7,729 houses for sale in Sandy Springs city

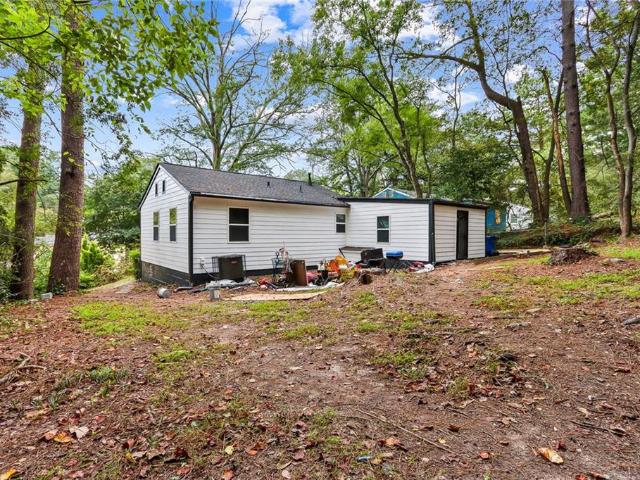
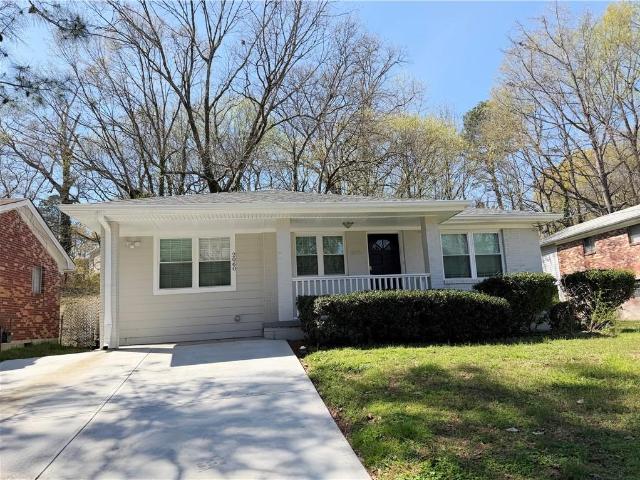
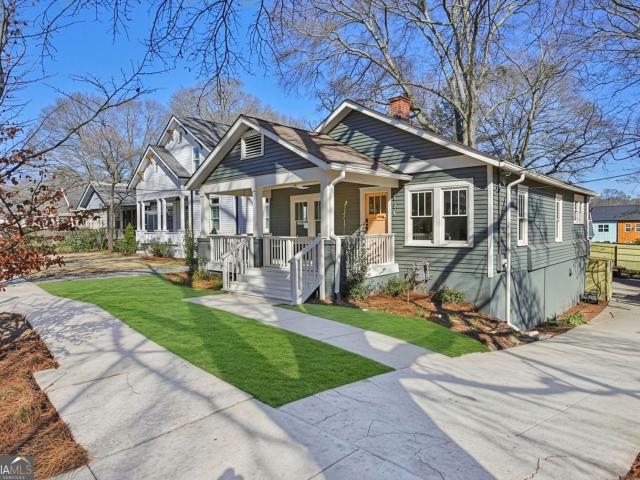
2060 Claude Street NW
View photo
House · for sale
USD 339,900
USD 274/sq.ft
2060 Claude Street NW
Sandy Springs city
· 1,238 sq.ft · 3 Bedrooms · 2 Baths · House
· Office room · Equipped kitchen
Sandy Springs city · 1,238 sq.ft · 3 Bedrooms · 2 Baths · House · Office room · Equipped kitchen
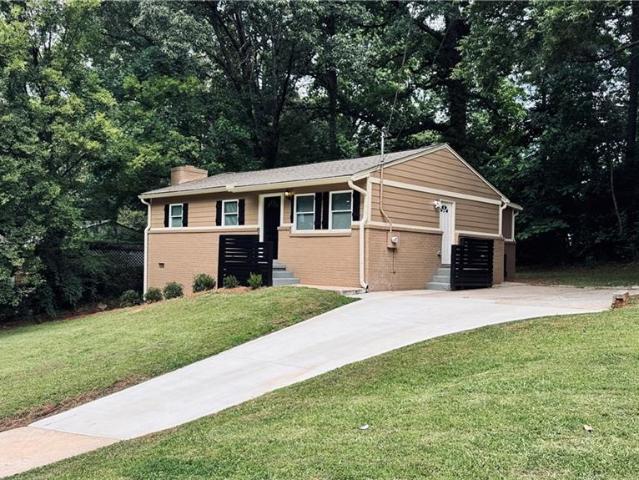
PRICE IMPROVEMENT*Welcome home to this charming and inviting 3-bedroom retreat, offering the perfect blend of comfort, style, and affordability in Atlanta’s thriving Westside. The open-concept floor plan seamlessly connects the family room and dining area, creating a warm and welcoming space ideal for everyday living and entertaining. The updated kitchen features a large island, perfect for gathering with family and friends while enjoying the heart of the home. The spacious primary suite offers a relaxing escape with a beautifully updated bath, while two additional bedrooms provide plenty of space for family, guests, or a home office. Nestled on a quiet street, this cozy home offers the feeling of community while still being just minutes from shopping, dining, and major highways. If you’ve been searching for a place that truly feels like home while owning an affordable piece of Atlanta, this is the one. Come see this inviting home just minutes from the city, you’ll be glad you did!
USD 339,900
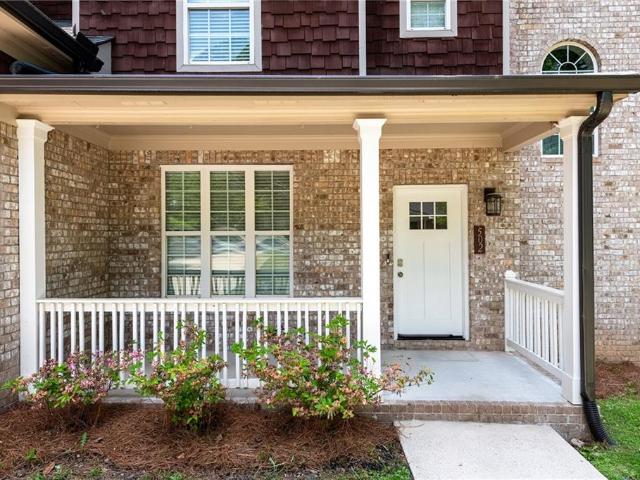
194 Howard Street SE
12 pictures
House · for sale
USD 569,900
USD 413/sq.ft
194 Howard Street SE
Sandy Springs city
· 1,378 sq.ft · 2 Bedrooms · 2 Baths · House
Sandy Springs city · 1,378 sq.ft · 2 Bedrooms · 2 Baths · House
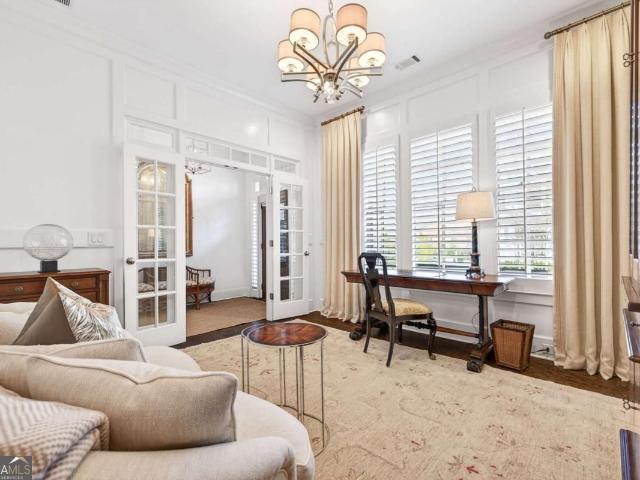
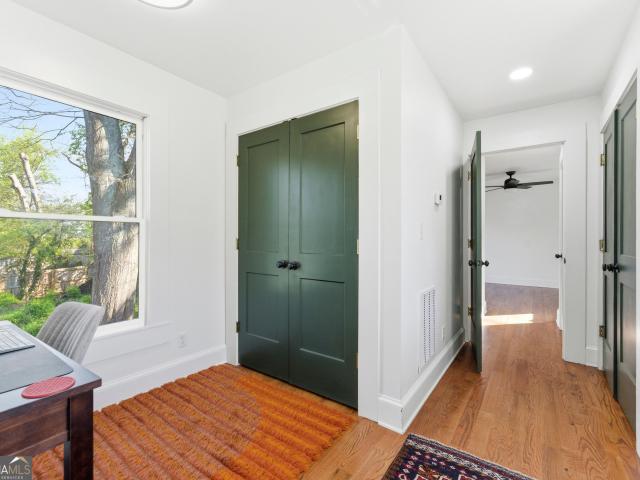
Welcome to 194 Howard Street SE, a beautifully renovated 1920s Craftsman that has been fully reimagined while preserving the charm and character that make homes of this era so special. Thoughtfully updated from top to bottom, this home blends historic soul with modern comfort in all the right ways. Inside, you'll find new inset cabinetry throughout, freshly stained hardwood floors, and designer luxury tile that elevates every space. Major system upgrades-including a newer roof, newer windows, replaced HVAC, furnace, and water heater, new attic insulation, and a fully encapsulated crawlspace-provide peace of mind rarely found in a home of this vintage. Fresh paint inside and out gives the home a crisp, move-in-ready feel. The primary suite is a true standout, featuring a spacious en suite bathroom-a rare and highly sought-after feature for Craftsman homes of this age and size-offering both comfort and functionality without sacrificing character. Out back, enjoy a repaired and updated re
USD 569,900
2893 Lookout Place NE, Atlanta, US, GA
5 pictures
House · for sale
USD 2,300,000
2893 Lookout Place NE, Atlanta, US, GA
Sandy Springs city
· 6 Bedrooms · 7 Baths · House
· Garden · Equipped kitchen
Sandy Springs city · 6 Bedrooms · 7 Baths · House · Garden · Equipped kitchen
Nestled on a quiet, sidewalk-lined street in the heart of Garden Hills, this newer construction home offers the perfect blend of intown convenience and peaceful natural surroundings. Set on a deep lot that backs directly to the peaceful edge of Bagley Park, the home enjoys beautiful views of the park’s walking trails and nature preserve—creating a rare sense of privacy just moments from the best of Buckhead. Inside, three finished levels provide a spacious and functional layout with 10-foot ceilings, solid-core five-panel doors, crystal door hardware, and 5-inch plantation shutters throughout. The main level includes a rare guest suite, while the open kitchen and living area capture breathtaking views of the lush backyard and park beyond. The kitchen features white cabinetry, leathered granite countertops, high-end appliances, a butler’s pantry with wine fridge, and a large walk-in pantry, making it ideal for both everyday living and entertaining. Striking steel double doors open to an
USD 2,300,000
1285 North Ave NW, Atlanta, GA 30318 | MLS #7730
View photo
House · for sale
USD 135,000
USD 147/sq.ft
1285 North Ave NW, Atlanta, GA 30318 | MLS #7730
Sandy Springs city
· 915 sq.ft · 3 Bedrooms · 2 Baths · House
· Equipped kitchen
Sandy Springs city · 915 sq.ft · 3 Bedrooms · 2 Baths · House · Equipped kitchen
Investor opportunity in the heart of Atlanta! This 3-bedroom, 2-bath home offers approximately 920 sq ft and is already stripped to the studs, providing a blank canvas to design the layout and finishes you envision. With space for a spacious kitchen, living area, and dining area, the property is ready for renovation and customization. Situated on a generous lot with room for outdoor living and fencing, this home is ideal for investors or buyers looking to create value. Conveniently located near Downtown Atlanta, Mercedes-Benz Stadium, and the Atlanta BeltLine, with quick access to I-20 and I-285 for easy commuting. Enjoy nearby parks, dining, and shopping throughout West Midtown and the surrounding neighborhoods
USD 135,000
Could you also be interested in
120 Biscayne Dr NW, Unit B3, Atlanta, GA 30309 | MLS #7782
View photo
Townhouse · for sale
USD 175,000
USD 169/sq.ft
120 Biscayne Dr NW, Unit B3, Atlanta, GA 30309 | MLS #7782
Sandy Springs city
· 1,033 sq.ft · 2 Bedrooms · 2 Baths · Townhouse
· Patio · Office room · Equipped kitchen
Sandy Springs city · 1,033 sq.ft · 2 Bedrooms · 2 Baths · Townhouse · Patio · Office room · Equipped kitchen
Welcome to 120 Biscayne Dr Unit B3, where your intown living story begins in the heart of Brookwood Hills. Step inside and feel instantly at home in this welcoming, two-level townhome—designed for comfort, convenience, and a little bit of sunshine in every room. Your day starts upstairs, where the spacious primary bedroom greets you with a built-in closet and plenty of room to unwind. A second bedroom offers flexibility for guests, a home office, or whatever satisfies your daily needs. The shared hall bath is just steps away, making mornings a breeze. Downstairs, natural light pours into the large family room each afternoon, creating the perfect spot to relax, read, or entertain. The main level’s open flow leads you past a handy half bath and into the dining area, where sliding glass doors invite you out to a private, fenced patio—ideal for sipping coffee in the morning sun or hosting friends for an evening get-together. The efficient kitchen is ready for your culinary adventures, feat
USD 175,000
2029 Memorial Dr SE, Unit 32, Atlanta, GA 30317 | MLS #7687
View photo
Townhouse · for sale
USD 589,900
USD 250/sq.ft
2029 Memorial Dr SE, Unit 32, Atlanta, GA 30317 | MLS #7687
Sandy Springs city
· 2,357 sq.ft · 3 Bedrooms · 4 Baths · Townhouse
· Garden · Equipped kitchen · Parking
Sandy Springs city · 2,357 sq.ft · 3 Bedrooms · 4 Baths · Townhouse · Garden · Equipped kitchen · Parking
Now offering a $10,000 lender incentive when you use our preferred lender—use it toward a rate buy down or closing cost contributions. Whether you want to lower your monthly payments, reduce upfront costs, or invest in upgrades, the choice is entirely yours. Don't miss out on this incredible opportunity—reach out today for more details! Discover The Moderns, a striking community of 62 contemporary townhomes crafted by TSW Architects in Atlanta’s vibrant Memorial Corridor. These stylish residences boast expansive rooftop terraces, private yards, and rear-entry garages. Nestled near Kirkwood, East Lake, and East Atlanta, you’ll enjoy a wealth of dining, shopping, and entertainment options, with easy access to I-20. Inside, experience gourmet kitchens with stainless steel appliances, quartz countertops, and a walk-in pantry. The open layout is ideal for gatherings, featuring a spacious kitchen with an oversized island that flows into a generous dining and living area, complete with a balc
USD 589,900
2231 Penelope St NW, Atlanta, GA 30314 | MLS #7652
View photo
House · for sale
USD 179,000
USD 9/sq.ft
2231 Penelope St NW, Atlanta, GA 30314 | MLS #7652
Sandy Springs city
· 18,288 sq.ft · 3 Bedrooms · 2 Baths · House
Sandy Springs city · 18,288 sq.ft · 3 Bedrooms · 2 Baths · House
Recently Remodeled Fantastic Very nice low maintenance 1 story ranch is fully renovated and rented, $1843 per month thru 3u002F2026. New Roof Installed, All new windows installed and new siding just installed Dec 2025. Very Nice
USD 179,000
4774 Wieuca Road NE, Atlanta, US, GA
5 pictures
House · for sale
USD 2,000,000
4774 Wieuca Road NE, Atlanta, US, GA
Sandy Springs city
· 4 Bedrooms · 5 Baths · House
· Patio · Garden · Equipped kitchen · Lift
Sandy Springs city · 4 Bedrooms · 5 Baths · House · Patio · Garden · Equipped kitchen · Lift
This STUNNING home nestled on the COVETED END LOT of the neighborhood features a private fenced yard and patio bordered by mature trees! The IMMACULATE interior with primary bedroom suite on the main and an ELEVATOR flows effortlessly for entertaining. This owner added custom upgrades making this masterpiece even more special: enclosed the screen porch into a delightful fireside sunroom. Added French doors from the kitchen and a paver patio covered by a custom StruXure louvered awning with a rain sensor closing system. Added a fenced private yard perfect for pets. The beautiful white kitchen with Wolf and Sub-Zero appliances and a walk in pantry is open to the fireside family room and sunroom. The second floor features a large bonus room and 3 generous ensuite bedrooms with walk in closets. Chastain East is a picturesque enclave of 32 homes built around a community park and featuring a separate dog park. Enjoy the relaxed lifestyle with grounds maintenance included and easy access to T
USD 2,000,000
216 Leyden Street
12 pictures
House · for sale
USD 640,000
USD 453/sq.ft
216 Leyden Street
Sandy Springs city
· 1,410 sq.ft · 3 Bedrooms · 2 Baths · House
· Patio · Garden · Office room · Fireplace · Equipped kitchen
Sandy Springs city · 1,410 sq.ft · 3 Bedrooms · 2 Baths · House · Patio · Garden · Office room · Fireplace · Equipped kitchen
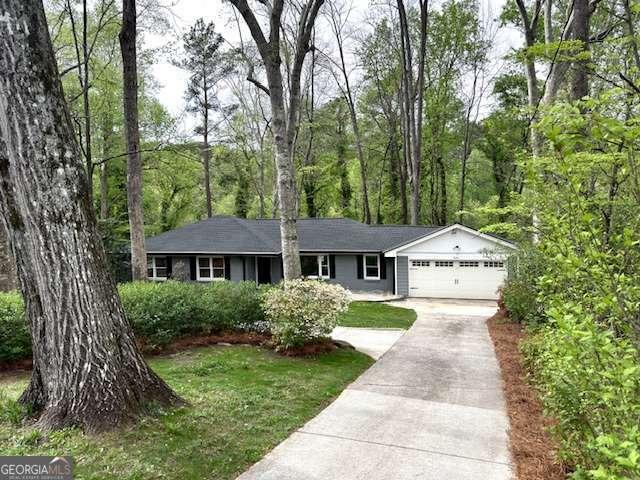
This fully renovated 3 bedroom/2 bath home (plus flex room/den) and rocking chair front porch is surrounded by wildflowers and hardwood trees. The location is perfect, only steps to Oakhurst Village. Downstairs you will find the beautifully renovated kitchen with quartz countertops, custom cabinetry and modern stainless Fisher & Paykel appliances, the spacious family room with it's original fireplace, new hardwood floors throughout, 2 bedrooms, one of which has the original fireplace, a full bath and a flex room/den. The french doors lead to a patio and fenced backyard with plenty of privacy. Upstairs is the large primary bedroom with walk in closet and ensuite bathroom complete with a claw foot tub. The laundry is in the hallway as well as a loft space that is perfect for an office. The roof is less than 4 years old, exterior was painted in 2022, HVAC was replaced in 2021, water heater replaced in 2020, and Intellijack supports were added in the crawl space and has a lifetime warranty
USD 640,000
14442 Club Circle
View photo
House · for sale
USD 1,350,000
USD 255/sq.ft
14442 Club Circle
Sandy Springs city
· 5,285 sq.ft · 5 Bedrooms · 5 Baths · House
· Garden · Fireplace · Equipped kitchen · Swimming pool
Sandy Springs city · 5,285 sq.ft · 5 Bedrooms · 5 Baths · House · Garden · Fireplace · Equipped kitchen · Swimming pool
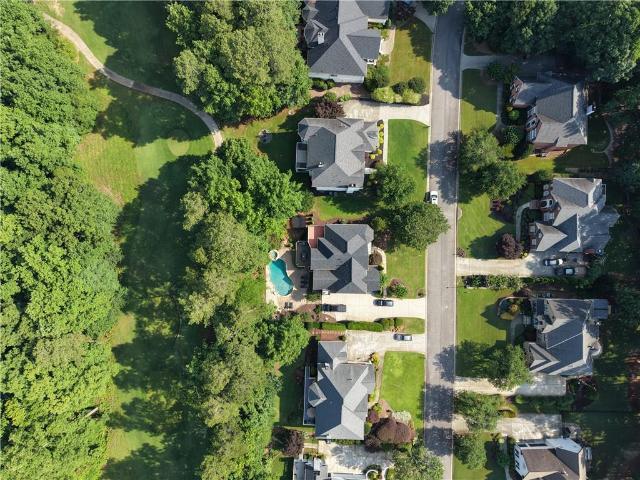
Perfectly positioned along the 15th hole of Iron Horse Golf Club, this beautifully maintained home in Crooked Creek offers the ideal combination of updated interiors, exceptional outdoor living and one of Milton's most sought-after lifestyles. Set on a quiet street with no through traffic, the property features flat front and back yards, a walk-out main level and a resort-style backyard complete with a pool, spa, fire pit, mature landscaping and peaceful golf course views. Inside, a two-story foyer welcomes you into a light-filled floor plan with hardwood floors and updated lighting throughout. A formal dining room and private office flank the entry, while the dramatic two-story family room serves as the centerpiece of the home, featuring custom built-ins, a fireplace and a stunning wall of windows overlooking the pool and backyard. The open-concept kitchen is designed for both everyday living and entertaining, offering abundant storage, a large center island with breakfast bar and sea
USD 1,350,000
2240 Ferentz Trace
View photo
Townhouse · for sale
USD 239,900
USD 152/sq.ft
2240 Ferentz Trace
Sandy Springs city
· 1,572 sq.ft · 3 Bedrooms · 2 Baths · Townhouse
· Patio · Equipped kitchen · Parking
Sandy Springs city · 1,572 sq.ft · 3 Bedrooms · 2 Baths · Townhouse · Patio · Equipped kitchen · Parking
A rare value opportunity in a highly desirable Norcross location. This 3-bedroom, 2.5-bath interior townhome is priced well below recent neighborhood sales, creating a strong opportunity for a buyer to come in, make updates, and build instant equity in a location that continues to be in demand. The home offers a functional layout with an open kitchen featuring granite countertops, a fenced rear patio, and a 1-car garage. It does need work, including mechanical updates (HVAC/Water heater) and interior cosmetic improvements, but the pricing reflects that. For the buyer with vision, this is a chance to personalize the space with fresh paint, new flooring, and their own finishes rather than paying top-of-market for someone else’s choices. The location is the real standout. Just minutes from Historic Norcross, I-85, I-285, shopping, restaurants, schools, and major commuter routes, with easy access to Pinnacle Park, this townhome puts convenience at the center of daily life. HOA-covered land
USD 239,900
2323 Mason Drive D21
12 pictures
Townhouse · for sale
USD 544,900
USD 262/sq.ft
2323 Mason Drive D21
Sandy Springs city
· 2,077 sq.ft · 3 Bedrooms · 3 Baths · Townhouse
· Patio · Terrace · Deck · Equipped kitchen
Sandy Springs city · 2,077 sq.ft · 3 Bedrooms · 3 Baths · Townhouse · Patio · Terrace · Deck · Equipped kitchen
Welcome home to Mason Flats, a gated enclave of luxury townhomes in East Atlanta! 2323 Mason Drive is a stunning end unit offering 3 bedrooms, 3.5 baths, a versatile flex space, and 2080 heated square feet. Part of an intimate community of 37 boutique-style townhomes, this unit is move-in ready and perfect for modern living! Step inside to a light-filled, open-concept design with wide plank hardwood floors, 10 ft ceilings, and 8 ft doors. The chef-inspired kitchen features shaker-style cabinets, quartz countertops, an oversized island, and state-of-the-art stainless steel JennAir Pro-Style Rise appliances including a gas range and French door refrigerator. Enjoy three outdoor living spaces: a front streetside deck, a 12x16-foot tree-top deck at the rear, and a private terrace patio. Upstairs, the primary suite boasts natural light, a trey ceiling, barn doors, plush carpeting, and a spa-like bath with designer finishes. The secondary bedroom offers an ensuite bath and ample light. The l
USD 544,900
1761 Hosea L Williams Drive SE
12 pictures
House · for sale
USD 659,000
USD 413/sq.ft
1761 Hosea L Williams Drive SE
Sandy Springs city
· 1,593 sq.ft · 3 Bedrooms · 2 Baths · House
· Equipped kitchen
Sandy Springs city · 1,593 sq.ft · 3 Bedrooms · 2 Baths · House · Equipped kitchen
Welcome to where historic charm meets magazine-worthy modern living in the heart of Kirkwood. This fully reimagined 1910 bungalow has been taken all the way down to the studs and thoughtfully rebuilt to deliver the best of both worlds-timeless character with the confidence of all-new systems and finishes. From the moment you arrive, the elevated curb appeal, fresh landscaping, and inviting front porch set the tone for what's inside. Step through the door and you're greeted by soaring ceilings, abundant natural light, and a seamless open flow that feels both warm and elevated. At the center of the home, the designer kitchen is truly a showstopper-featuring custom cabinetry, a striking navy island, quartz countertops, statement lighting, and brand-new stainless steel appliances. It opens effortlessly into the living space, creating the perfect setup for entertaining or cozy nights in. The primary suite offers a peaceful retreat with a spa-inspired bathroom showcasing a double vanity, stu
USD 659,000
2443 Abner Place NW
12 pictures
House · for sale
USD 244,900
USD 186/sq.ft
2443 Abner Place NW
Sandy Springs city
· 1,313 sq.ft · 3 Bedrooms · 2 Baths · House
· Equipped kitchen
Sandy Springs city · 1,313 sq.ft · 3 Bedrooms · 2 Baths · House · Equipped kitchen
Look no further! Rehab just completed on this ranch home in a terrific Atlanta location. The kitchen and both bathrooms have been fully renovated. Kitchen sports granite counter tops with new cabinets and stainless-steel appliances. Beautiful new LVP, carpet in the home with tile bathrooms. New fixtures along with a host of other upgrades. Roof is less than a year old, new HVAC
USD 244,900
2838 Georgia Aster Way, Unit 18, Atlanta, GA 30318 | MLS #7741
View photo
Townhouse · for sale
USD 344,990
USD 244/sq.ft
2838 Georgia Aster Way, Unit 18, Atlanta, GA 30318 | MLS #7741
Sandy Springs city
· 1,410 sq.ft · 3 Bedrooms · 3 Baths · Townhouse
Sandy Springs city · 1,410 sq.ft · 3 Bedrooms · 3 Baths · Townhouse
Each residence in the community features the popular Pearson floor plan, offering three spacious bedrooms, two and a half bathrooms, and open-concept living areas designed to maximize space and natural light. These homes are crafted with attention to detail and include high-end finishes, trusted brand-name products, and energy-efficient construction. Integrated smart home technology allows homeowners to manage lighting, security, and climate with ease, adding convenience and peace of mind to everyday living. Towns at Monroe is ideally positioned just minutes from some of Atlanta's most sought-after destinations. With close proximity to the Atlanta BeltLine, residents can enjoy walking, biking, and outdoor recreation right outside their doorstep. The community is also conveniently located near Midtown Atlanta, offering endless dining, nightlife, and cultural attractions, as well as Truist Park, home to premier entertainment, restaurants, and sporting events. With its prime West Midtown
USD 344,990
2686 Parkview Drive NE
12 pictures
House · for sale
USD 949,000
USD 191/sq.ft
2686 Parkview Drive NE
Sandy Springs city
· 4,962 sq.ft · 6 Bedrooms · 6 Baths · House
· Office room · Parking
Sandy Springs city · 4,962 sq.ft · 6 Bedrooms · 6 Baths · House · Office room · Parking
P r i c e i m p r o v e m e n t. Instant Equity notice. The property just appraised for over $1.0 million by DS Murphy. Adjusted size: 6,589 sq ft. A fusion of Craftsman & Traditional styles, this larger-than-it-looks multi-level residence is designed for both everyday living & entertaining. Offering 6,589 sq ft on 4 levels (including heated/cooled laundry room in the garage), the home features six bedrooms and six-and-a-half bathrooms, set on nearly half an acre. A rare combination of scale, privacy, & versatility. The floor plan is intentionally designed to accommodate a variety of lifestyles, with four en-suite bedrooms positioned throughout the home. The main level offers one en-suite, perfect for a guest, & down the hall, a library-inspired office, while the upper level includes 3 bedrooms, a flex space, with 2 en-suites. A sixth bedroom en-suite provides flexibility for guests or extended living. A ramp into the garage allows access into the home for those with mobility issues. T
USD 949,000
991 Courtenay Dr NE, Atlanta, GA 30306 | MLS #7746
View photo
House · for sale
USD 2,995,000
USD 611/sq.ft
991 Courtenay Dr NE, Atlanta, GA 30306 | MLS #7746
Sandy Springs city
· 4,898 sq.ft · 5 Bedrooms · 7 Baths · House
· Garden · Office room · Fireplace · Equipped kitchen · Swimming pool
Sandy Springs city · 4,898 sq.ft · 5 Bedrooms · 7 Baths · House · Garden · Office room · Fireplace · Equipped kitchen · Swimming pool
Just completed and move-in ready! Modern Luxury Meets Thoughtful Design in the Heart of Morningside. Located on a quiet street and yet close to shopping and dining, this newly constructed residence by Waterford Homes offers the perfect blend of design-driven living and walkable intown convenience. Inside, a sun-filled, open-concept layout is anchored by wide-plank white oak hardwood flooring and soaring ceilings. The gourmet kitchen is outfitted with high-end Thermador appliances and custom natural wood grain cabinetry, while a designer scullery adds both bold style and functional prep space with a vibrant pop of color. A dramatic floor-to-ceiling glass-enclosed room on the main level functions beautifully as a private office or flex space, offering a striking architectural detail and versatile use. A highly sought-after guest suite is also located on the main level. The covered back porch with a cozy fireplace opens to a private backyard, with a show stopping heated saltwater pool and
USD 2,995,000
1910 Windham Park NE, Atlanta, US, GA
5 pictures
House · for sale
USD 975,000
1910 Windham Park NE, Atlanta, US, GA
Sandy Springs city
· 3 Bedrooms · 3 Baths · House
· Garden · Equipped kitchen
Sandy Springs city · 3 Bedrooms · 3 Baths · House · Garden · Equipped kitchen
Tucked away on a picturesque, tree-lined cul-de-sac in desirable Morningside, this unique 3-bedroom, 2.5 bath ranch home offers a distinctive layout. The split-bedroom floor plan provides privacy and flexibility, while the airy loft space overlooking the main floor adds architectural interest and includes convenient attic access. The kitchen and primary bathroom feature newer updates, offering a fresh and functional feel. Enjoy peaceful mornings or cozy evenings in the tiled sunroom, which overlooks the private, tree-shaded backyard. Located in Windham Park, just across from the Morningside Nature Preserve, you'll have easy access to scenic walking trails and natural beauty right outside your door. This house is being sold as-is! A little gem full of charm and potential, just waiting for your personal touch. Don't miss this one-of-a-kind opportunity in one of the area's most charming neighborhoods
USD 975,000
1169 Dawn View Lane NW, Atlanta, US, GA
View photo
House · for sale
USD 1,550,000
1169 Dawn View Lane NW, Atlanta, US, GA
Sandy Springs city
· 6 Bedrooms · 4 Baths · House
· Garden · Equipped kitchen · Swimming pool
Sandy Springs city · 6 Bedrooms · 4 Baths · House · Garden · Equipped kitchen · Swimming pool
Welcome to this stunning 6-bedroom, 4-bathroom home nestled in the heart of Buckhead — just minutes from downtown Atlanta, premier shopping, fine dining, and vibrant outdoor spaces. Brimming with natural light, this beautifully maintained residence features gleaming hardwood floors throughout, a spacious and inviting layout, and timeless charm. Entertain effortlessly in the oversized dining room that comfortably seats 12, or gather in the cozy family room perfect for movie nights and casual lounging. The chef’s eat-in kitchen offers ample space for cooking and casual dining, while extensive storage solutions throughout the home make organization a breeze. Step outside to your private backyard oasis, complete with a sparkling swimming pool ideal for relaxing or entertaining guests year-round. This fenced in 1+ acre home has plenty of room for all of you, including your 4 legged babies. The lower Level boasts 15 ft ceilings with a kitchenette and 2 bedrooms and 1 bath. Use as a separate
USD 1,550,000
1207 Martin Luther King Junior Dr NW, Atlanta, GA 30314 | MLS #7758
View photo
House · for sale
USD 300,000
USD 246/sq.ft
1207 Martin Luther King Junior Dr NW, Atlanta, GA 30314 | MLS #7758
Sandy Springs city
· 1,216 sq.ft · 2 Bedrooms · 1 Bath · House
Sandy Springs city · 1,216 sq.ft · 2 Bedrooms · 1 Bath · House
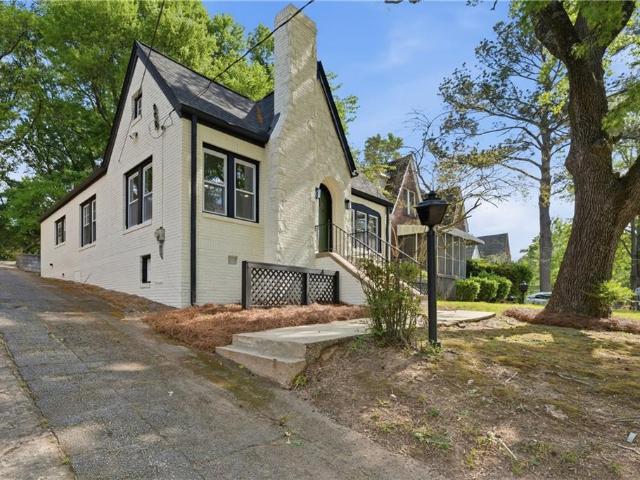
Welcome to 1207 Martin Luther King Jr. Dr. A beautiful Tudor-style home perched high above the street, offering both privacy and striking curb appeal. Set back from the road on an elevated homesite, this charming residence creates a peaceful retreat with a commanding presence. Situated on more than 0.20 acres, the property provides ample outdoor space while remaining just minutes from the heart of the city. Conveniently located down the street from Mercedes-Benz Stadium, home of the Atlanta Falcons, this location offers easy access to Atlanta’s top dining, entertainment, and downtown attractions while still maintaining a sense of privacy and character
USD 300,000
631 Boulevard NE, Atlanta, GA 30308 | MLS #7719
View photo
House · for sale
USD 975,000
USD 203/sq.ft
631 Boulevard NE, Atlanta, GA 30308 | MLS #7719
Sandy Springs city
· 4,790 sq.ft · 3 Bedrooms · 5 Baths · House
· Garden · Terrace · Balcony · Fireplace · Equipped kitchen · Lift
Sandy Springs city · 4,790 sq.ft · 3 Bedrooms · 5 Baths · House · Garden · Terrace · Balcony · Fireplace · Equipped kitchen · Lift
Introducing a rare opportunity to enjoy both privacy and the vibrant lifestyle of Historic Old Fourth Ward in this stunning five-story brick home. From the moment you arrive, the grand brick and private backyard offer a warm, welcoming presence. Step inside to a light-filled foyer that flows seamlessly into the great room, with open views into the kitchen, living and dining areas, and wet bar-an entertainer's dream with so many opportunities to enjoy the city views. On the main level, relax on the cozy balcony with a fireplace or host guests in the backyard oasis. Take the private elevator up to the expansive rooftop terrace, where you'll find panoramic skyline views, another fireplace, and outdoor kitchen-perfect for unforgettable evenings. Each bedroom features its own en suite, with generous space and thoughtful finishes throughout. The primary suite includes its own private balcony, a fireplace framed by built-in shelving, spa-like bathroom featuring a double vanity, soaking tub, a
USD 975,000
1473 Johnson Road NW
View photo
Townhouse · for sale
USD 554,122
USD 304/sq.ft
1473 Johnson Road NW
Sandy Springs city
· 1,819 sq.ft · 4 Bedrooms · 3 Baths · Townhouse
· Terrace · Equipped kitchen
Sandy Springs city · 1,819 sq.ft · 4 Bedrooms · 3 Baths · Townhouse · Terrace · Equipped kitchen
Brock Built is proud to introduce Parc Terrace at West Highlands, the newest townhome offering in one of West Midtown’s most established and connected communities. Now pre-selling at introductory pricing, this limited opportunity offers incredible value with lower-than-market rates and special introductory incentives available for the first 3 sales in the community. The stunning Iris floorplan offers a spacious 4-bedroom, 3.5-bath vertical living layout with 1,822 square feet of thoughtfully designed living space. From the terrace level up, this home is designed for effortless, intentional living with elevated finishes throughout. The main living level features soaring 10-foot ceilings, while the terrace and upper levels include 9-foot ceilings, allowing natural light to flow throughout the home. An open-concept main level anchors the home and showcases a gourmet kitchen with 42-inch shaker cabinetry, quartz countertops, and a stainless steel gas appliance package. Step directly outsid
USD 554,122
502 Waterford Rd NW, Atlanta, GA 30318 | MLS #7754
View photo
House · for sale
USD 515,000
USD 171/sq.ft
502 Waterford Rd NW, Atlanta, GA 30318 | MLS #7754
Sandy Springs city
· 3,003 sq.ft · 5 Bedrooms · 4 Baths · House
· Office room · Equipped kitchen
Sandy Springs city · 3,003 sq.ft · 5 Bedrooms · 4 Baths · House · Office room · Equipped kitchen
Some mornings you just don't want to leave. And at 502 Waterford Road, that feeling makes complete sense. Settle into the custom built-in banquette beneath the kitchen window with your coffee, look out into a two-story great room dressed with floor-to-ceiling curtains, and the day ahead suddenly feels very manageable. The great room is the heart of the main level. Soaring, fireplace-anchored, and finished with the kind of easy elegance that works for a quiet Tuesday just as well as a full house on a Saturday night. Nine-foot ceilings run the full main and upper floors, and a custom board and batten accent wall in the dining room brings in a modern touch that sits beautifully against the home's classic character. There's also a bedroom and full bath on the main level — a genuinely useful feature whether you need a dedicated home office, a guest space, or both. Upstairs, the primary suite has been quietly elevated beyond what you'd expect. Thoughtful updates include previously hidden eav
USD 515,000
2424 Melinda Court NE
View photo
House · for sale
USD 609,999
USD 316/sq.ft
2424 Melinda Court NE
Sandy Springs city
· 1,927 sq.ft · 4 Bedrooms · 3 Baths · House
· Office room · Terrace · Deck · Fireplace · Equipped kitchen · Cellar
Sandy Springs city · 1,927 sq.ft · 4 Bedrooms · 3 Baths · House · Office room · Terrace · Deck · Fireplace · Equipped kitchen · Cellar
Tucked at the end of a private cul-de-sac in Echo Hills. No hoa. 2424 Melinda Court is a fully renovated retreat where everything you need lives on the main floor and Georgia woods fill every window. 4 bed/ 3 bath on a partially finished daylight basement with additional 1136 s, f, unfinished. Main level: An open plan flows from entry to kitchen to living and dining, anchored by a gas fireplace and opening through French doors onto a treetop deck. The kitchen features granite counters, subway-tile backsplash, white soft-close cabinetry, a gas range, and stainless appliances. Original refinished hardwoods run throughout. Including all three upstairs bedrooms and every closet. With no carpet anywhere. Recessed lighting on dimmers sets the tone in the main spaces, primary suite, studio, and office. The primary suite offers a walk-in closet and a spa-style bath with walk-in shower, double vanity, and private water closet. A second full bath and laundry complete the level. Terrace level (re
USD 609,999
138 Kirkwood Road NE 3
12 pictures
House · for sale
USD 440,000
USD 258/sq.ft
138 Kirkwood Road NE 3
Sandy Springs city
· 1,701 sq.ft · 2 Bedrooms · 1 Bath · House
· Equipped kitchen
Sandy Springs city · 1,701 sq.ft · 2 Bedrooms · 1 Bath · House · Equipped kitchen
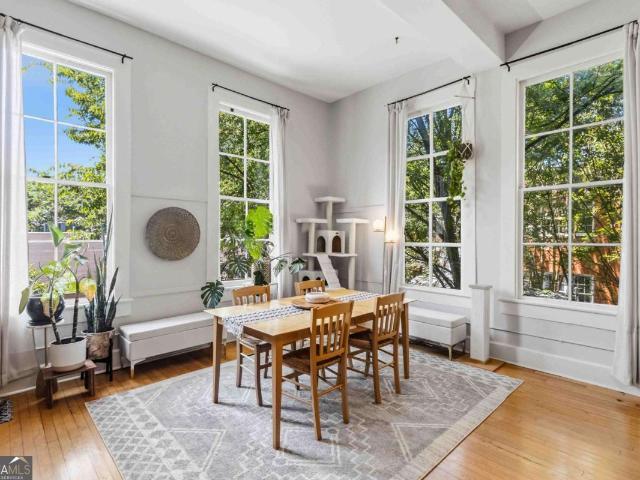
A truly one-of-a-kind residence awaits in this remarkable loft conversion, perched atop a beautifully preserved historic brick schoolhouse in the heart of Kirkwood. Rich in character and architectural detail, this home seamlessly blends the charm of a bygone era with the comforts of modern living. Bathed in natural light from dual corner exposures, the expansive living space feels open, airy, and unlike anything else on the market. Soaring 12-foot ceilings, oversized windows, original hardwood floors, and historic details create a warm and inviting atmosphere. The open-concept living, dining, and kitchen areas offer exceptional flexibility, creating a space that is equally suited for everyday living and effortless entertaining. A gracious formal foyer thoughtfully separates the living and sleeping quarters, adding both elegance and functionality. Two generously sized bedrooms, a spacious bathroom with a double vanity, and a private front-door entrance complete this exceptional home. Th
USD 440,000

Get email alerts

Don't miss out: be the first to know about new properties

The alert was correctly created

On subscribing you accept the conditions of use and the privacy policy
Alert
Receive new ads in your inbox
Save this search
Receive alerts for new listings

We'll send you an email when we have new properties for: "Houses for sale in Sandy Springs city"

The alert was correctly created

30342
Forestdale Estates
Get email alerts and be the first to see new listings
Required field
On subscribing I accept the terms of the privacy policy
Perfect! You'll soon start receiving new listings via email
Alert
Receive an email when we have new ads for Houses for sale in Sandy Springs city
Save this search
Filters

Bedrooms

Size (sq.ft)

sq.ft
sq.ft

Price

USD
USD

Property type

Bathrooms

Clear all filters
Receive notifications when new entries are published.