156 properties for sale in Sandyfield town

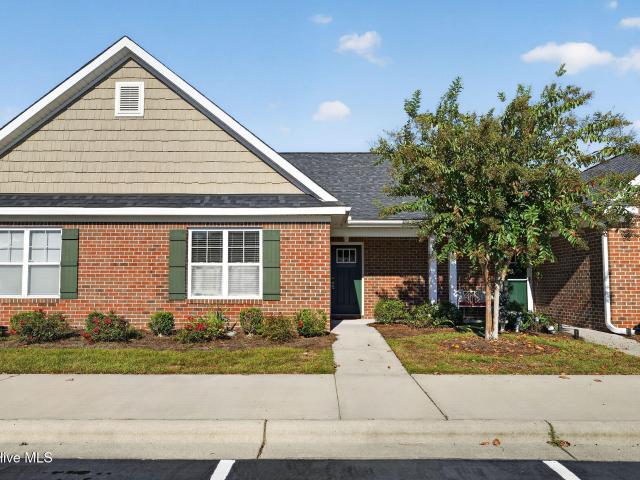
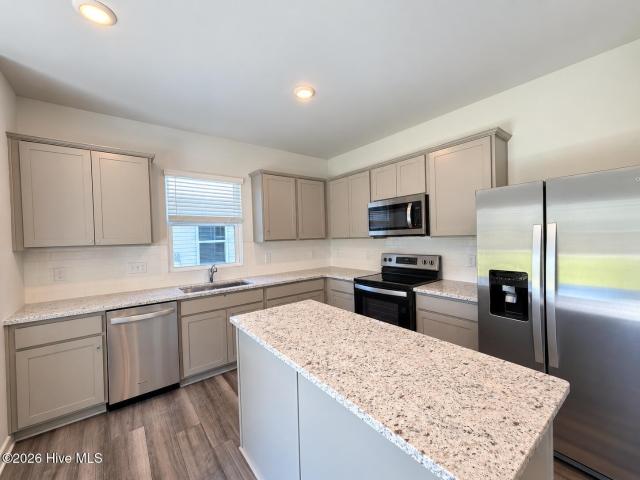
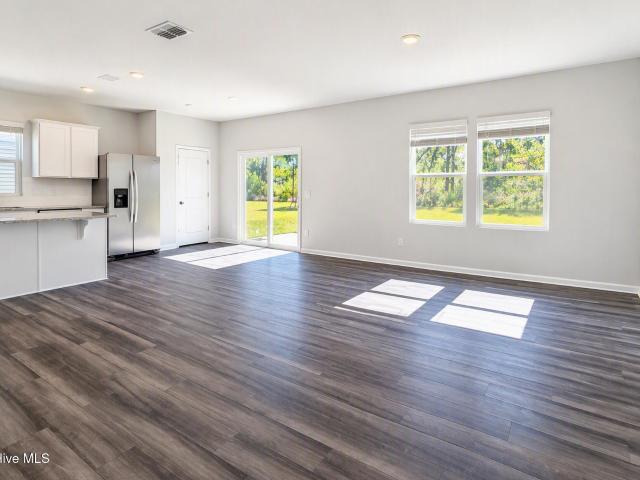
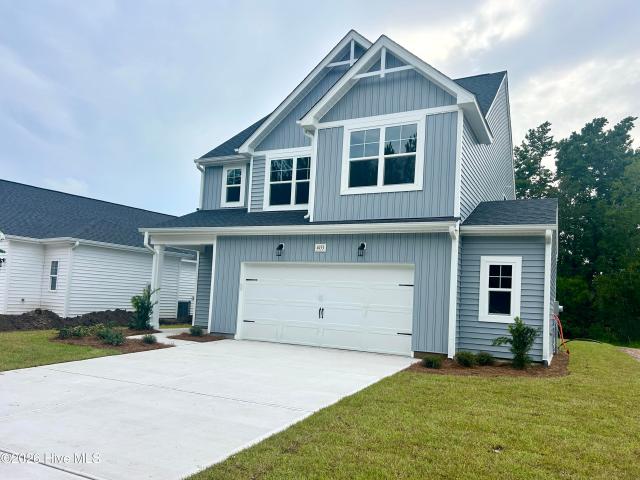
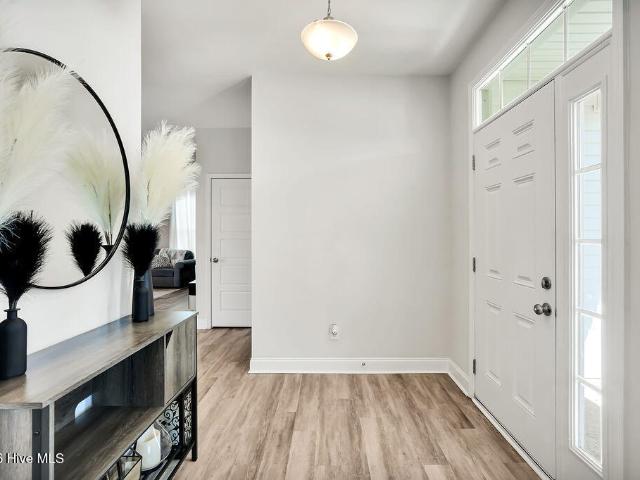
1115 Fryar Avenue # 101
View photo
Townhouse · for sale
USD 289,900
USD 234/sq.ft
1115 Fryar Avenue # 101
Sandyfield town
· 1,238 sq.ft · 3 Bedrooms · 2 Baths · Townhouse
· Equipped kitchen · Swimming pool
Sandyfield town · 1,238 sq.ft · 3 Bedrooms · 2 Baths · Townhouse · Equipped kitchen · Swimming pool
Enjoy easy, resort-style living in this charming villa in the Villas at Osprey Reserve within the Terrapin master-planned community. The popular Eastlyn floor plan offers convenient living with 3 bedrooms, 2 baths, and 1,243 sq ft of thoughtfully designed space. The open-concept layout seamlessly connects the kitchen, dining, and living areas-perfect for everyday living and entertaining. Residents enjoy exceptional amenities including two pools, pickleball courts, a fitness center, clubhouse, walking trails, and green spaces. The community is golf cart-friendly and features on-site retail, grocery, and a Novant medical facility, making everyday conveniences just a short ride away. Low-maintenance living, modern comfort, and a vibrant lifestyle-all in one place
USD 289,900
3125 Gresham Place
View photo
House · for sale
USD 417,900
USD 206/sq.ft
3125 Gresham Place
Sandyfield town
· 2,024 sq.ft · 4 Bedrooms · 2 Baths · House
· Equipped kitchen · Swimming pool
Sandyfield town · 2,024 sq.ft · 4 Bedrooms · 2 Baths · House · Equipped kitchen · Swimming pool
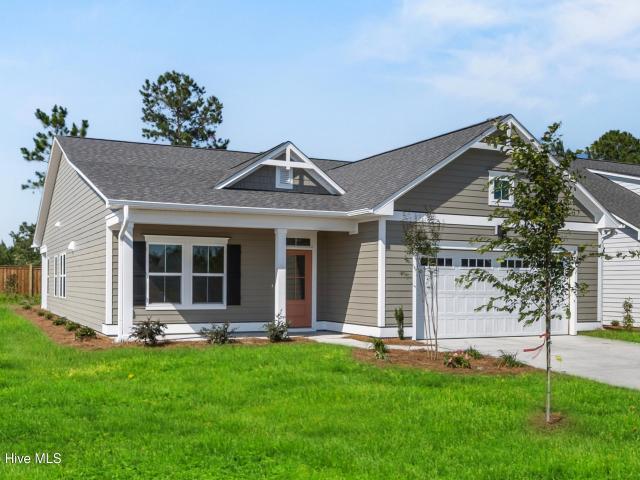
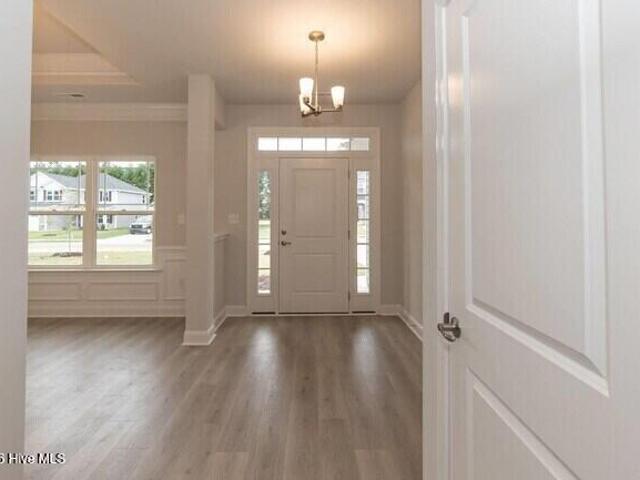
Welcome home to east lake! East Lake is a growing community in Leland with convenient access to shopping, dining, golf, and major roadways, and it's a short drive to area beaches and historic Downtown Wilmington. Planned community amenities include a resort-style pool, clubhouse, walking trails, dog park, pickleball courts, and playground. This brand-new, single-story Adams Homes 2030 floor plan brings it all together on one level, with a layout designed for style, comfort, and everyday living. We think you'll love it the moment you step inside. The foyer is finished with crown molding and wainscoting, giving the entry a polished, elegant feel. From there, the home opens into an open-concept kitchen, dining area, and living room. It's an inviting setup for hosting game night, holiday dinners, or just relaxing on a lazy Sunday. Home chefs, take note! The kitchen features stainless steel appliances, generous cabinet space, and a breakfast nook that's just right for morning coffee or week
USD 417,900
463 Caldonia Creek Road
View photo
House · for sale
USD 350,000
USD 235/sq.ft
463 Caldonia Creek Road
Sandyfield town
· 1,485 sq.ft · 2 Bedrooms · 1 Bath · House
· Equipped kitchen
Sandyfield town · 1,485 sq.ft · 2 Bedrooms · 1 Bath · House · Equipped kitchen
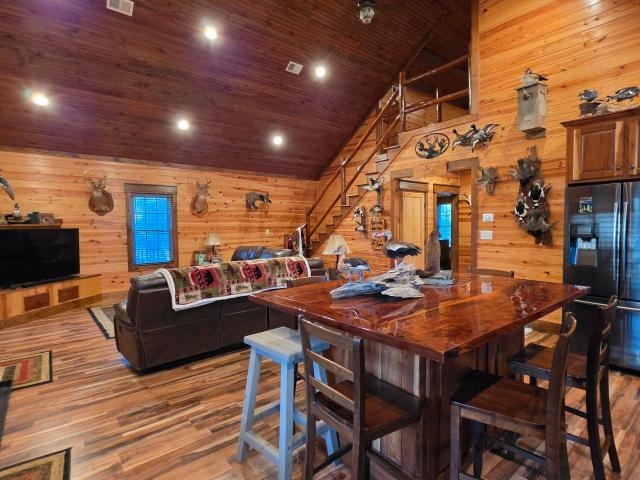
Escape to the peaceful waterfront setting of Caldonia Creek, just off the Black River, in Atkinson, North Carolina. Situated on approximately one acre, this custom-built home offers a unique combination of craftsmanship, natural beauty, and outdoor living. Built in 2019 by its general contractor owner, this two-bedroom, one-bath home features approximately 1,495 heated square feet with thoughtful details throughout. Step inside and discover beautiful tongue-and-groove pine walls and ceilings, custom trim work, and a spacious open living area highlighted by soaring cathedral ceilings. The kitchen is a standout feature, showcasing rich black walnut cabinetry, granite countertops, a gas range, pantry, and a generous island offering additional seating and storage. The open layout connects the kitchen and living area, creating an inviting space for everyday living or gathering with guests. Both bedrooms feature nine-foot ceilings, while the bathroom offers tile flooring, a step-in shower, a
USD 350,000
8232 Masonboro Pointe NE
View photo
House · for sale
USD 535,000
USD 289/sq.ft
8232 Masonboro Pointe NE
Sandyfield town
· 1,851 sq.ft · 3 Bedrooms · 2 Baths · House
· Fireplace · Equipped kitchen
Sandyfield town · 1,851 sq.ft · 3 Bedrooms · 2 Baths · House · Fireplace · Equipped kitchen
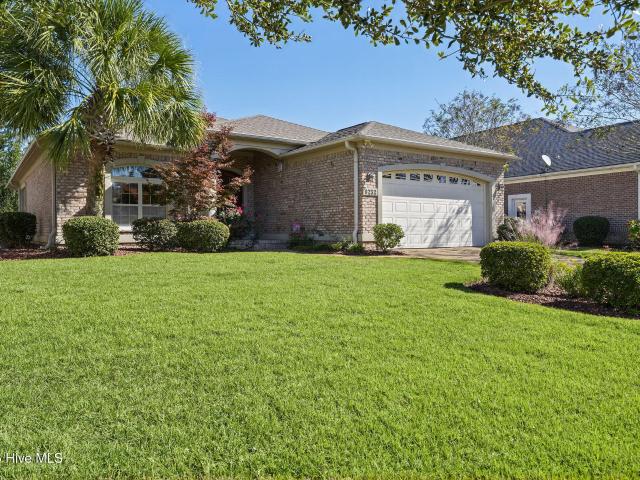
Welcome to resort-style living in Compass Pointe! This beautiful move-in ready single-family home features 3 spacious bedrooms, 2 full baths, and an inviting open floor plan designed for comfort and easy entertainment. Enjoy privacy with mature landscaping and a vegetive berm along the back of the property. The kitchen boasts granite countertops, stainless-steel appliances, and a generous bar-perfect for casual meals or hosting guests. Elegant tile floors flow into the great room and kitchen, while additional carpeting adds warmth around the cozy fireplace. Two sets of sliders take you out to an oversized stamped concrete glassed lanai. Enjoy easy clean up's with an outdoor shower too. Surround sound, custom ceiling details and ceiling fans are throughout the home. Tankless hot water system, new microwave, and updated HVAC in 2022 are just some of the additional features in this beauty. Ideally located, this home is just a short walk to Compass Pointe's impressive amenities: the Grand
USD 535,000
2009 Willow Stone Court
View photo
House · for sale
USD 269,900
USD 203/sq.ft
2009 Willow Stone Court
Sandyfield town
· 1,324 sq.ft · 3 Bedrooms · 2 Baths · House
· Patio · Garden · Equipped kitchen
Sandyfield town · 1,324 sq.ft · 3 Bedrooms · 2 Baths · House · Patio · Garden · Equipped kitchen
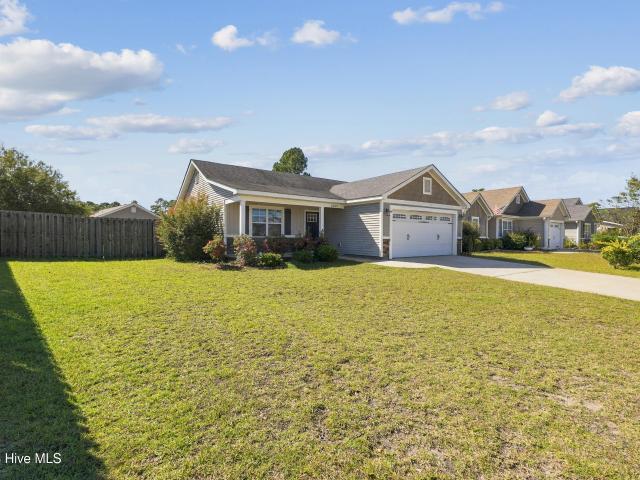
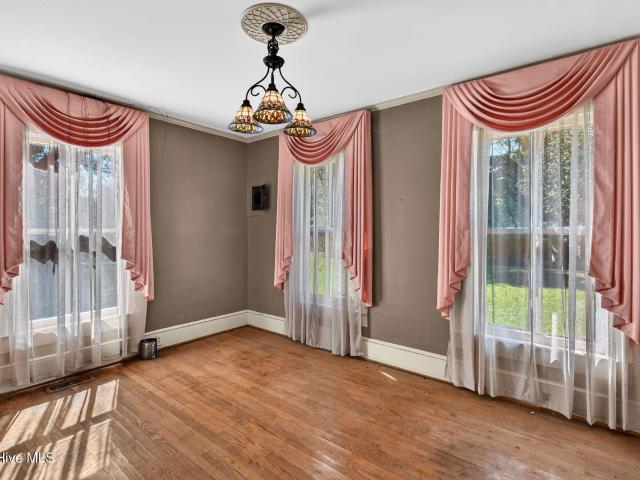
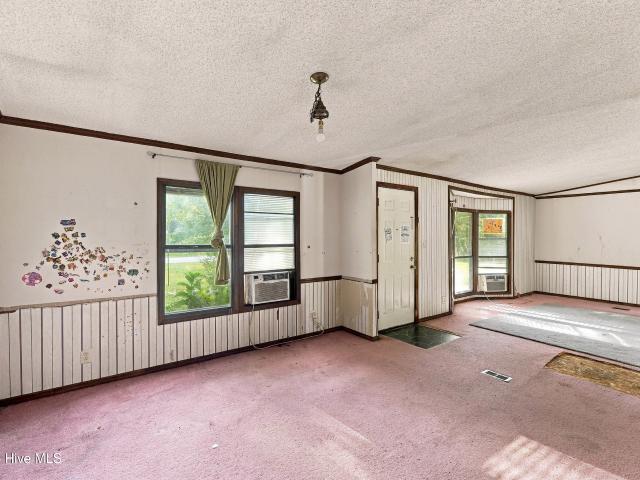
Opportunity awaits in Windsor Park! Welcome to 2009 Willow Stone, a 3-bedroom, 2-bath home offering a great opportunity to add your personal touches and make it your own. The functional floor plan features an open living and dining area, a kitchen with ample cabinetry and counter space, and a sliding glass door leading to the backyard patio. Outside, enjoy a fully fenced backyard with room for outdoor entertaining, gardening, or simply relaxing. Located in the established Windsor Park community, this home offers plenty of potential for buyers looking to customize a property to their own style. Bring your vision and creativity! The home is in need of cosmetic improvements, including new flooring, interior painting, and replacement of some window and baseboard trim due to pet-related damage. With a little TLC, this property has the potential to truly shine. Property is being sold AS IS! A great opportunity for buyers willing to put in some work and create a space they can call their own!
USD 269,900
7096 Marsh Shore Point # 148
View photo
House · for sale
USD 478,457
USD 240/sq.ft
7096 Marsh Shore Point # 148
Sandyfield town
· 1,991 sq.ft · 3 Bedrooms · 2 Baths · House
· Equipped kitchen · Swimming pool
Sandyfield town · 1,991 sq.ft · 3 Bedrooms · 2 Baths · House · Equipped kitchen · Swimming pool
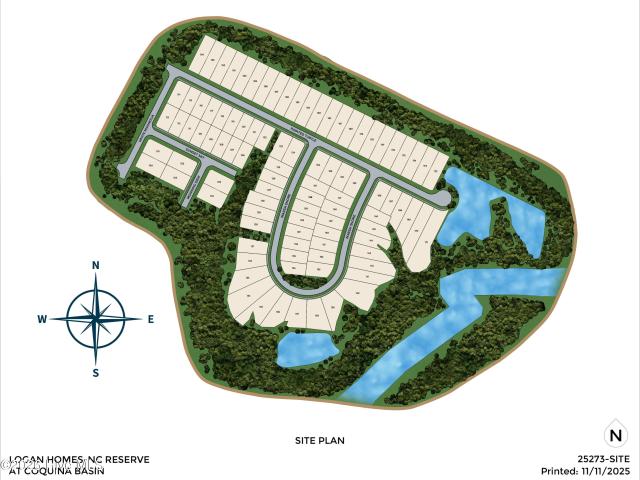
Be sure to ask about our incentives! Experience refined coastal living in this beautifully designed 3-bedroom, 2-bathrooom, Cape home plan, situated in the Reserve at Coquina Basin within the Terrapin Master Planned community in Leland, NC. Spanning 1,992 square feet, this single family residence features high-end finishes including fiber cement siding, granite kitchen countertops, stainless steel appliances, tile backsplash and luxury vinyl plank flooring throughout the main living area. Enjoy premier landscaping with irrigation. Residents enjoy resort-style amenities such as a pool, clubhouse, fitness center, Pickleball courts, dog park, walking trails, golf carts allowed and planned retail space offering the perfect blend of convenience and community. This home has an estimated completion date of 3/2027
USD 478,457
7092 Marsh Shore Point # 149
View photo
House · for sale
USD 477,902
USD 246/sq.ft
7092 Marsh Shore Point # 149
Sandyfield town
· 1,938 sq.ft · 3 Bedrooms · 3 Baths · House
· Equipped kitchen · Swimming pool
Sandyfield town · 1,938 sq.ft · 3 Bedrooms · 3 Baths · House · Equipped kitchen · Swimming pool
Be sure to ask about our current incentives! Experience refined coastal living in this beautifully designed 3-bedroom, 3-bathrooom, Bay home plan, located within Coquina Basin within the Terrapin Master Planned communities in Leland, NC. Spanning 1,961 square feet, this single family residence features high-end finishes including fiber cement siding, quartz kitchen countertops, stainless steel appliances, tile backsplash and luxury vinyl plank flooring throughout the main living area. Enjoy premier landscaping with irrigation. Residents enjoy resort-style amenities such as a pool, clubhouse, fitness center, Pickleball courts, dog friendly, walking trails, golf carts allowed and planned retail space offering the perfect blend of convenience and community
USD 477,902
6055 Painted Turtle Place # 163
View photo
House · for sale
USD 477,178
USD 210/sq.ft
6055 Painted Turtle Place # 163
Sandyfield town
· 2,271 sq.ft · 3 Bedrooms · 2 Baths · House
· Parking · Swimming pool
Sandyfield town · 2,271 sq.ft · 3 Bedrooms · 2 Baths · House · Parking · Swimming pool
Now offering great incentives on homes that can close by the end of the year! Refined coastal living awaits in this luxurious 3BR/3BA Watermark Floor Plan with an estimated completion date of 12/2026. This home is located in one of Leland's most desirable master-planned communities. Featuring over 2,277 sq ft of thoughtfully designed space, this home offers an open-concept layout, LVP flooring in main areas, tile in baths, quartz countertops, stainless steel appliances, custom cabinetry, and a designer tile backsplash. Durable fiber cement siding, professional landscaping, and full irrigation provide lasting curb appeal. The spacious 2-car garage adds convenience and storage. Enjoy resort-style amenities including a clubhouse, pools, fitness center, pickle ball courts, walking trails, playground, dog park, and golf cart-friendly streets. Future on-site retail adds even more convenience. Experience quality, comfort, and a vibrant lifestyle-all just minutes from shopping, dining, and bea
USD 477,178
5290 Vespar Court
View photo
House · for sale
USD 385,000
USD 210/sq.ft
5290 Vespar Court
Sandyfield town
· 1,830 sq.ft · 3 Bedrooms · 2 Baths · House
· Garden · Equipped kitchen · Parking
Sandyfield town · 1,830 sq.ft · 3 Bedrooms · 2 Baths · House · Garden · Equipped kitchen · Parking
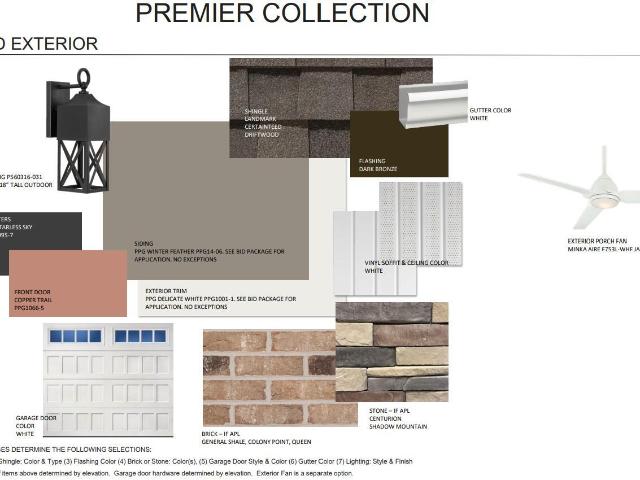
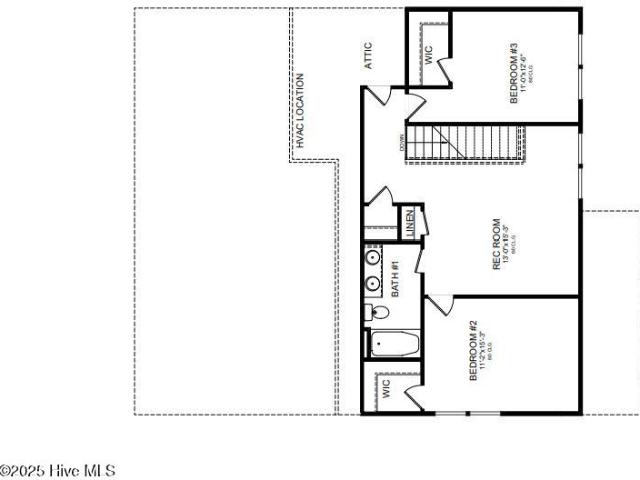
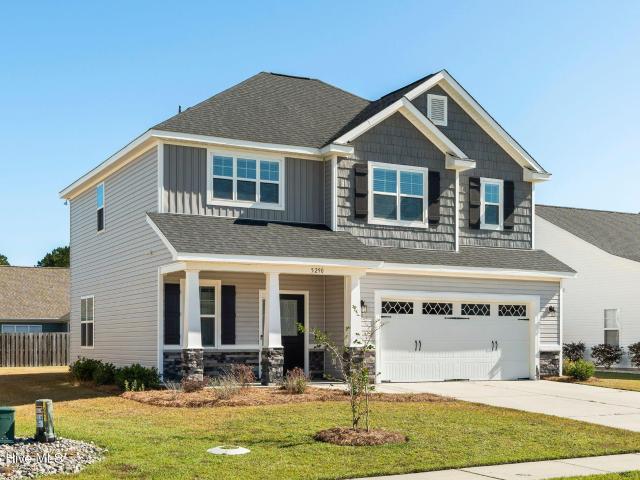
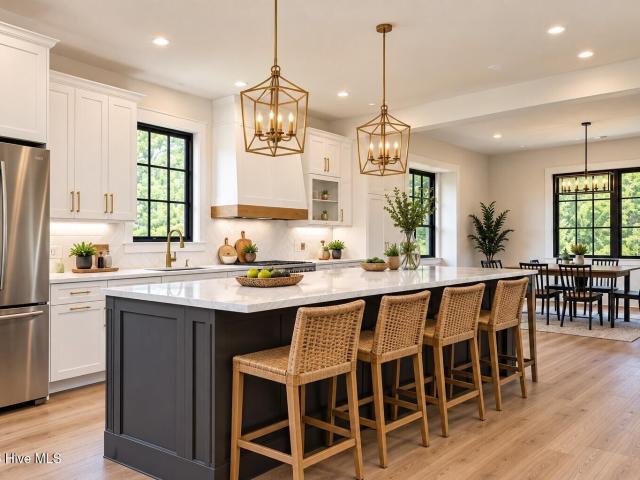
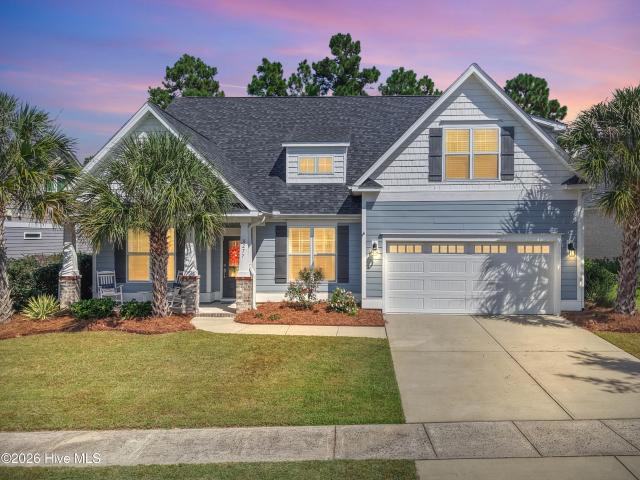
Welcome to this charming Craftsman-style home in the desirable community of Windsor Park! Built in 2022 and purchased directly from the builder in 2023, this Ocracoke floor plan by Pyramid Homes offers 3 bedrooms, 2.5 bathrooms, and a two-car garage. A welcoming rocking-chair front porch with stone-wrapped columns sets the tone for the inviting interior, where engineered hardwood flooring flows through the foyer, living area, dining room, and kitchen. The kitchen features 42-inch cabinetry, granite countertops, and stainless steel appliances. Upstairs, you'll find three generously sized bedrooms, including a primary suite with a vaulted ceiling, spacious walk-in closet, and private bath featuring a double-sink vanity, tub, and separate tiled shower. Ceramic tile flooring in all bathrooms and the spacious laundry room adds everyday practicality. Step outside to a spacious, partially fenced backyard with plenty of room for outdoor entertaining, gardening, or simply relaxing. The convenie
USD 385,000
4056 Northwest Road
View photo
House · for sale
USD 409,000
USD 201/sq.ft
4056 Northwest Road
Sandyfield town
· 2,034 sq.ft · 3 Bedrooms · 2 Baths · House
· Fireplace · Equipped kitchen
Sandyfield town · 2,034 sq.ft · 3 Bedrooms · 2 Baths · House · Fireplace · Equipped kitchen
Brand-New Construction in Leland, NC. No HOA Fees! Welcome home to the perfect blend of modern coastal style, thoughtful design, and quality craftsmanship! This beautifully designed new construction home in Leland offers upgraded finishes, inviting living spaces, and the freedom of no HOA fees. From the moment you arrive, you'll appreciate the charming curb appeal featuring Hardie Board & Batten accents, durable Hardie siding, and a welcoming covered front porch. Inside, an open-concept floor plan seamlessly connects the great room, dining area, and kitchen, creating the perfect space for everyday living and entertaining. The spacious kitchen is a standout with 54-inch custom cabinetry, solid-surface countertops, a custom tile backsplash, and generous prep and storage space. A custom fireplace anchors the great room, adding warmth and character to the heart of the home. The thoughtfully designed split-bedroom floor plan offers privacy and functionality, while the spacious primary suite
USD 409,000
4846 General Howe Highway
View photo
House · for sale
USD 399,999
USD 226/sq.ft
4846 General Howe Highway
Sandyfield town
· 1,765 sq.ft · 3 Bedrooms · 2 Baths · House
· Garden
Sandyfield town · 1,765 sq.ft · 3 Bedrooms · 2 Baths · House · Garden
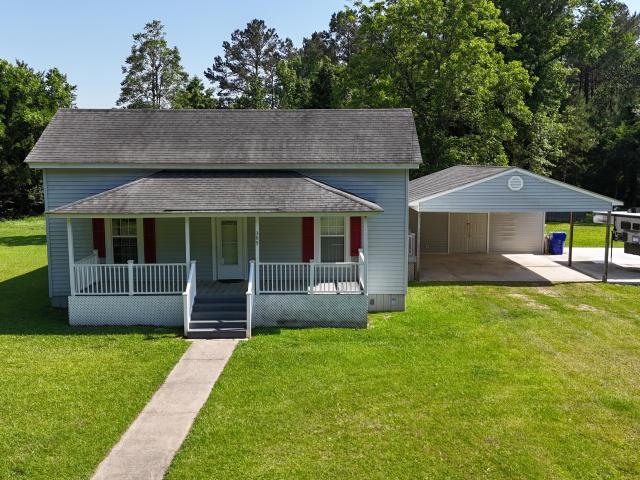
Up to 1% Lender Credit with preferred lender, Sarah Newsome with Integrity Home Mortgage. *. Welcome to your own private slice of country living! Featuring a new HVAC system, new carpet, fresh interior paint, and additional improvements, this charming 3-bedroom, 2-bath home is move-in ready and offers the perfect blend of comfort, functionality, and room to enjoy the outdoors. Enjoy your morning coffee from the beautiful covered front porch overlooking the property. A fully fenced front yard provides an ideal space for pets, play, or outdoor activities, while the pasture extends beyond the fenced area, creating picturesque country views. With approximately 7 acres and plenty of open space, the property offers endless possibilities for livestock, gardening, recreation, or simply enjoying the peace and privacy of rural living. Inside, you'll find a spacious living room with built-in bookcases, along with a separate den that provides flexible space for entertaining, relaxing, or creating
USD 399,999
1844 Olive Pine Way
View photo
House · for sale
USD 359,900
USD 183/sq.ft
1844 Olive Pine Way
Sandyfield town
· 1,959 sq.ft · 3 Bedrooms · 2 Baths · House
· Parking · Equipped kitchen
Sandyfield town · 1,959 sq.ft · 3 Bedrooms · 2 Baths · House · Parking · Equipped kitchen
Ask your preferred realtor about our $3500 closing cost incentive to use as you choose! Built in 2017, 1844 Olive Pine Way is a 3 bedroom, 2.5 bathroom home that has been well-maintained and thoughtfully updated by its original owner. With 1,966 square feet, a 2 car garage, and plenty of space both inside and out, the home offers a comfortable, functional layout designed for everyday living. Step inside to an open and inviting main level, with hardwood floors throughout and an easy flow between the living room, dining area, and kitchen. The kitchen features white cabinetry, granite countertops, stainless steel appliances, a subway tile backsplash, and added shiplap, while fresh interior paint throughout gives the entire home a clean, move-in-ready feel. Upstairs, all three bedrooms are generously sized, including a spacious primary suite with a tray ceiling, wainscoting, dual closets, and an ensuite featuring dual vanities, a soaking tub, and separate shower. Two additional bedrooms an
USD 359,900
8175 Garden Pointe Drive NE
View photo
House · for sale
USD 575,000
USD 267/sq.ft
8175 Garden Pointe Drive NE
Sandyfield town
· 2,153 sq.ft · 4 Bedrooms · 3 Baths · House
· Garden · Equipped kitchen · Parking
Sandyfield town · 2,153 sq.ft · 4 Bedrooms · 3 Baths · House · Garden · Equipped kitchen · Parking
Welcome to Compass Pointe! This beautifully maintained four-bedroom, three-bath home offers exceptional curb appeal, an open floor plan and numerous upgrades, including newer luxury vinyl plank flooring. Upon entry, an inviting living room opens to the dining area and flows seamlessly into the kitchen, creating a welcoming space for everyday living and entertaining. The former screened porch was recently transformed into a glass-enclosed sunroom. With the sliding glass doors removed, this light-filled space feels like a natural extension of the main living area. Dedicated HVAC was added for year-round comfort. The exceptionally spacious primary suite is a true retreat, offering a large closet and private bath with a soaking tub and separate shower. Two additional bedrooms and a conveniently located second full bath on the first floor provide comfortable accommodations for family and guests. A beautifully finished room above the garage with its own full bathroom offers added privacy and
USD 575,000
5012 Freshbrook Way # 110
View photo
House · for sale
USD 494,900
USD 190/sq.ft
5012 Freshbrook Way # 110
Sandyfield town
· 2,594 sq.ft · 3 Bedrooms · 3 Baths · House
· Patio · Equipped kitchen
Sandyfield town · 2,594 sq.ft · 3 Bedrooms · 3 Baths · House · Patio · Equipped kitchen
Up to 20k of incentives are available on this new construction home in the sought-after community of terrapin! Open-concept living isn't just a concept with The Shorebreak! Every foot of the 2604 square feet is used to enhance your lifestyle, while also giving you the joy of the great outdoors. A beautiful island separates the kitchen from the open casual dining room and great room. The roomy Owner's Suite is already fitted with tray ceilings, a double sink vanity in the bathroom, and a long walk-in closet with options for a deluxe bathroom that includes having both a tub and a standing shower. If you are not sold on the Shorebreak yet, we can't let you go before you hear about the vast covered back porch connected to a patio. Perfect for sitting back and enjoying an evening sunset or hosting a party with your new neighbors. This versatile plan is a great option for any family who loves the time they spend inside as much as they do outside
USD 494,900
1069 Bridgeport Way
View photo
Townhouse · for sale
USD 235,000
USD 189/sq.ft
1069 Bridgeport Way
Sandyfield town
· 1,238 sq.ft · 2 Bedrooms · 2 Baths · Townhouse
· Swimming pool
Sandyfield town · 1,238 sq.ft · 2 Bedrooms · 2 Baths · Townhouse · Swimming pool
Freshly updated and move-in ready! Welcome to 1069 Bridgeport Way, a charming 2-bedroom, 2-bath townhome in Leland's desirable Windsor Park community. New flooring and fresh paint throughout create a bright, refreshed interior that's ready for your personal touch. Whether you're looking for your first home, a coastal retreat, or a place to simplify your lifestyle, this inviting townhome is ready for its next chapter. Enjoy Windsor Park's community amenities, including a swimming pool, clubhouse, playground, picnic areas, and neighborhood sidewalks-offering plenty of opportunities to relax, gather, and enjoy the outdoors. Convenient to Leland's shopping and dining, with easy access to Wilmington and the area's coastal attractions. Schedule your showing and discover the comfort and convenience of Windsor Park living!
USD 235,000
6088 Painted Turtle Place # 172
View photo
House · for sale
USD 546,605
USD 242/sq.ft
6088 Painted Turtle Place # 172
Sandyfield town
· 2,250 sq.ft · 4 Bedrooms · 3 Baths · House
· Parking · Swimming pool
Sandyfield town · 2,250 sq.ft · 4 Bedrooms · 3 Baths · House · Parking · Swimming pool
Now offering great incentives for homes that can close by the end of the year! Refined coastal living awaits in this luxurious 4BR/3BA, Saltwind, located in one of Leland's most desirable master-planned communities. Featuring over 2,251 sq ft of thoughtfully designed space, this home offers an open-concept layout, LVP flooring in main areas, tile in baths, quartz countertops, stainless steel appliances, custom cabinetry, and a designer tile backsplash. Durable fiber cement siding, professional landscaping, and full irrigation provide lasting curb appeal. The spacious 2-car garage adds convenience and storage. Enjoy resort-style amenities including a clubhouse, pools, fitness center, pickle ball courts, walking trails, playground, dog park, and golf cart-friendly streets. Future on-site retail adds even more convenience. Experience quality, comfort, and a vibrant lifestyle, all just minutes from shopping, dining, and beaches
USD 546,605
5237 Bell Williams Road
View photo
House · for sale
USD 365,000
USD 205/sq.ft
5237 Bell Williams Road
Sandyfield town
· 1,776 sq.ft · 3 Bedrooms · 1 Bath · House
· Equipped kitchen · Swimming pool · Parking
Sandyfield town · 1,776 sq.ft · 3 Bedrooms · 1 Bath · House · Equipped kitchen · Swimming pool · Parking
Endless possibilities await on this versatile 3-acre property in peaceful Currie! The home features 2 bedrooms and 1.5 baths, plus a separate living area with a den that offers the flexibility to serve as a potential 3rd bedroom and includes its own kitchen-ideal for multi-generational living, guests, or added flexibility. The updated main kitchen offers modern appeal, while the newer HVAC system provides added comfort and peace of mind. A spacious sunroom creates the perfect spot to relax or entertain before stepping outside to enjoy the above-ground pool. Adding to the property's unique character is a touch of its own history. Wood milled from the land was incorporated into the interior and used in the walls of the workshop, creating a rustic connection to the property and craftsmanship from years past. Two large workshops provide exceptional space for hobbies, storage, equipment, projects, or a home-based business. 2 driveways offer additional parking, perfect for an RV. At the rear
USD 365,000
6079 Bell Williams Road
View photo
House · for sale
USD 650,000
USD 365/sq.ft
6079 Bell Williams Road
Sandyfield town
· 1,776 sq.ft · 3 Bedrooms · 2 Baths · House
· Parking · Lift
Sandyfield town · 1,776 sq.ft · 3 Bedrooms · 2 Baths · House · Parking · Lift
Rare opportunity to own a private 5-acre property in Currie offering an uncommon combination of comfortable living, functional land, and serious workshop space. Tucked away off a gravel drive, this property was built for everyday operation and practical use, while providing the privacy and space that are increasingly hard to find. The home features 3 bedrooms, 2 full baths, and a primary suite conveniently located on the main level. Outside, the property offers a 1-acre pond with fountain that runs off to an off-site body of water, along with a whole-home Generac generator with propane tank, covered RV storage, and a covered two-car carport. The true standout is the 50' x 30' fully insulated Red Iron workshop, featuring a high-clearance garage door and a 9,000-lb vehicle lift that conveys with the property. The workshop provides substantial space for vehicles, equipment, hobbies, projects, or a variety of other uses. The tractor currently located inside the garage is also available for
USD 650,000
436 Doctor Robinson Road
View photo
House · for sale
USD 205,000
USD 165/sq.ft
436 Doctor Robinson Road
Sandyfield town
· 1,238 sq.ft · 3 Bedrooms · 1 Bath · House
· Fireplace
Sandyfield town · 1,238 sq.ft · 3 Bedrooms · 1 Bath · House · Fireplace
Three generations of family history, 11.5 acres, and the opportunity to write the next chapter! Welcome to 436 Doctor Robinson Road, a country estate known as'Twin Oaks, set among mature trees, open land, and a private pond stocked with bass and bream. The inviting front porch, original wood floors, substantial trim, fireplace, and built-in details reflect the character and craftsmanship of this longtime family home. The property is ready for renovation, offering its next owner the opportunity to preserve its historic charm while introducing modern updates, comfort, and personal style. Located in Bladen County in Southeastern North Carolina, approximately 35 minutes from Wilmington, this special home offers room to spread out and enjoy country living. There is plenty of space for gardening, fishing, outdoor gatherings, recreation, or simply enjoying the quiet surroundings and open countryside. Come experience the setting, the history, and the possibilities of'Twin Oaks' for yourself, a
USD 205,000
8277 Oak Abbey Trail NE
View photo
House · for sale
USD 735,000
USD 274/sq.ft
8277 Oak Abbey Trail NE
Sandyfield town
· 2,680 sq.ft · 4 Bedrooms · 3 Baths · House
· Fireplace · Equipped kitchen · Parking
Sandyfield town · 2,680 sq.ft · 4 Bedrooms · 3 Baths · House · Fireplace · Equipped kitchen · Parking
Built in 2019, this Seagate 3 model home shows like new and offers primarily one-level living in the desirable Compass Pointe community. The open-concept floor plan showcases beautiful golf course views, with a spacious living area anchored by a gas fireplace and flowing seamlessly into the dining room, which features an elegant coffered ceiling. Designed for entertaining, the chef's kitchen includes a gorgeous glass backsplash, double wall ovens, a large cooktop, built-in microwave, granite countertops and a large center island. Between the kitchen and dining area is a butler's pantry for serving as well as a dry bar off the dining area. The primary suite with trey ceiling is filled with natural light and offers golf course views, a spacious walk-in closet, a beautifully tiled walk-in shower, and a separate soaking tub. Two additional spacious bedrooms and a full bath are located at the front of the home. Spacious laundry room off the garage/kitchen areas with drop zone for coats and
USD 735,000
104 Sandy Creek Drive
View photo
House · for sale
USD 149,000
USD 97/sq.ft
104 Sandy Creek Drive
Sandyfield town
· 1,528 sq.ft · 3 Bedrooms · 2 Baths · House
Sandyfield town · 1,528 sq.ft · 3 Bedrooms · 2 Baths · House
TONS of potential and priced accordingly! Situated on a spacious 1-acre lot, this 3-bedroom, 2.5-bathroom home offers an incredible opportunity for investors and buyers looking to make a home their own! With plenty of room to get creative and add value, this property is ready for someone with vision. The primary bathroom has already been gutted and is ready for renovation (please see photos). Whether you're looking for your next investment project or a place to transform into your dream home, the possibilities are endless! Bring your ideas and take advantage of this amazing opportunity!
USD 149,000
305 E Oak Street
View photo
House · for sale
USD 317,900
USD 208/sq.ft
305 E Oak Street
Sandyfield town
· 1,528 sq.ft · 3 Bedrooms · 2 Baths · House
· Office room · Equipped kitchen · Parking
Sandyfield town · 1,528 sq.ft · 3 Bedrooms · 2 Baths · House · Office room · Equipped kitchen · Parking
Enjoy country living with coastal convenience in this beautifully updated 3-bedroom, 2-bath home offering over 1,500 heated sq. Ft. near Lake Waccamaw State Park. Move-in ready with fresh paint, luxury vinyl plank flooring, remodeled bathrooms, and a renovated kitchen featuring new cabinets and appliances. This spacious property offers endless possibilities including an oversized carport, storage shed, and detached approximately 600 sq. Ft. secondary structure ideal for a home office, workshop, studio, or other flexible uses. Enjoy the freedom and privacy of 1.1 acres with NO HOA restrictions. Conveniently located near US 74/76 with easy access to Wilmington, area beaches, and Myrtle Beach. One-year home warranty included! Don't miss this opportunity for space, privacy, and versatility. Schedule your showing today!
USD 317,900
544 Coronado Avenue
View photo
House · for sale
USD 340,615
USD 226/sq.ft
544 Coronado Avenue
Sandyfield town
· 1,507 sq.ft · 3 Bedrooms · 2 Baths · House
· Equipped kitchen
Sandyfield town · 1,507 sq.ft · 3 Bedrooms · 2 Baths · House · Equipped kitchen
Welcome to 544 Coronado Ave. In Herring Shores! This Dunlin home by Centex offers a bright, functional layout with thoughtful features designed to make everyday living easy. The kitchen features quartz countertops and a spacious island, providing plenty of room for meal prep, casual dining, and entertaining. Frosty White interior paint creates a fresh and inviting feel throughout the home, while faux wood window blinds add both style and convenience. This home comes move-in ready with a Whirlpool refrigerator, washer, and dryer already included. Full-yard irrigation makes maintaining the outdoor space easier, while the Smart Home package adds modern convenience and connectivity to your daily routine. With its stylish finishes, included appliances, and practical features, this Dunlin is a wonderful opportunity to enjoy comfortable living in the Herring Shores community
USD 340,615
616 Coronado Avenue
View photo
House · for sale
USD 349,990
USD 205/sq.ft
616 Coronado Avenue
Sandyfield town
· 1,701 sq.ft · 3 Bedrooms · 2 Baths · House
· Equipped kitchen
Sandyfield town · 1,701 sq.ft · 3 Bedrooms · 2 Baths · House · Equipped kitchen
Welcome to 616 Coronado Ave. In Herring Shores! This Longspur home by Centex offers a comfortable and functional layout with fresh, timeless finishes throughout. Luxury vinyl plank flooring flows through the main living areas, while soft carpet in the bedrooms creates a cozy retreat. Frosty White interior paint gives the home a bright and welcoming feel, and the kitchen features beautiful quartz countertops for a clean, polished finish. For added convenience, this home comes complete with a Whirlpool refrigerator, washer, and dryer package, making move-in that much easier. With its low-maintenance finishes, included appliances, and thoughtfully designed living spaces, this Longspur is ready to welcome you home to Herring Shores
USD 349,990
4153 Workman Loop # 68
View photo
House · for sale
USD 414,000
USD 179/sq.ft
4153 Workman Loop # 68
Sandyfield town
· 2,303 sq.ft · 4 Bedrooms · 2 Baths · House
· Parking · Equipped kitchen
Sandyfield town · 2,303 sq.ft · 4 Bedrooms · 2 Baths · House · Parking · Equipped kitchen
Welcome to East Lake, where resort style living is part of everyday life. The Fontana is a 2 story home with 4 bedrooms, 2.5 bathrooms, and more than 2,300 square feet of well appointed living space. An inviting entry leads to an open kitchen and dining area with a large island with bar style seating, quartz countertops, a tile backsplash, and stainless steel appliances. Just beyond is the great room, which opens to a screened in back porch made for outdoor relaxation. The primary suite, complete with a luxury bathroom and walk in closet, is on the first level. The second floor has 3 additional bedrooms, a full bath, and an open loft with a seating area that can be used in many ways. This home also has extra workspace in the 2 car garage, giving you a little more room for projects. It is built with energy efficiency in mind to help keep utility costs down, plus engineered footings and a compaction test to help protect the home as it settles, a third party quality control inspection, an
USD 414,000
3983 Eclipse Avenue
View photo
House · for sale
USD 389,900
USD 181/sq.ft
3983 Eclipse Avenue
Sandyfield town
· 2,153 sq.ft · 3 Bedrooms · 2 Baths · House
· Garden · Equipped kitchen
Sandyfield town · 2,153 sq.ft · 3 Bedrooms · 2 Baths · House · Garden · Equipped kitchen
This well-maintained Mt. Vernon model built by Stevens Fine Homes offers 3 bedrooms, 2.5 bathrooms, a formal dining room, and a bonus room. Stylish and practical Luxury Vinyl Plank (LVP) flooring is found throughout the first floor. The living room is open to the breakfast area and the kitchen, giving you plenty of space for entertaining. For more intimate gatherings, the formal dining room provides the perfect option. In the kitchen you will find white shaker-style cabinets, granite countertops, subway tile backsplash, and stainless-steel appliances (all convey). A sliding glass door adds natural light and access to the covered back porch and fenced-in backyard. A guest half-bath is centrally located on the main level. On the second level you will find the primary suite with a trey ceiling, ceiling fan, large walk-in closet, double vanity, and a custom tiled walk-in shower. Two additional bedrooms, as well as the bonus room and the laundry room, are also located on the second level. W
USD 389,900
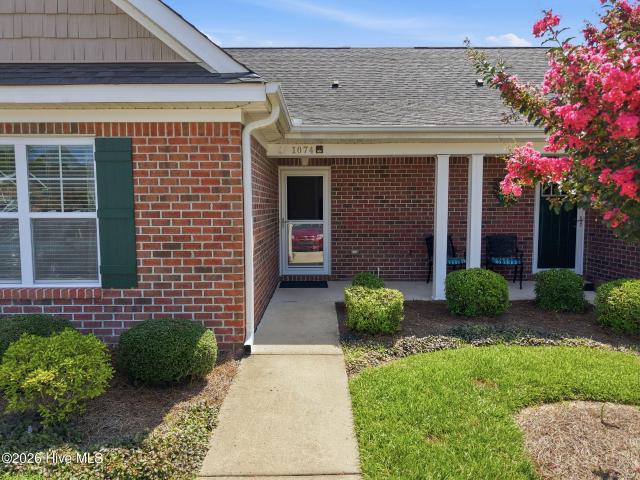
1074 Bridgeport Way
View photo
House · for sale
USD 215,000
USD 175/sq.ft
1074 Bridgeport Way
Sandyfield town
· 1,227 sq.ft · 2 Bedrooms · 2 Baths · House
· Equipped kitchen
Sandyfield town · 1,227 sq.ft · 2 Bedrooms · 2 Baths · House · Equipped kitchen
Discover the perfect blend of comfort, convenience, and low-maintenance living in this beautifully maintained brick townhome, ideally tucked away on a quiet, no-thru street in the amenity-rich community of Windsor Park. From the moment you arrive, the charming covered front porch welcomes you in and sets the tone for the warm and inviting home inside. Step through the front door and into a bright, open floor plan designed for easy everyday living and effortless entertaining. The spacious living and dining areas flow seamlessly together, creating a comfortable gathering space for relaxing with family and friends. The well-appointed kitchen offers abundant cabinetry, quartz countertops and a convenient pantry, providing plenty of storage while keeping everything you need close at hand. One of the home's standout features is its two spacious primary bedrooms, each offering the privacy and convenience of its own en suite bathroom. One primary suite boasts a generous walk-in closet, while t
USD 215,000
8309 Oak Abbey Trail NE
View photo
House · for sale
USD 590,000
USD 309/sq.ft
8309 Oak Abbey Trail NE
Sandyfield town
· 1,905 sq.ft · 3 Bedrooms · 2 Baths · House
· Fireplace · Equipped kitchen
Sandyfield town · 1,905 sq.ft · 3 Bedrooms · 2 Baths · House · Fireplace · Equipped kitchen
Welcome to Compass Pointe, where coastal elegance, resort-style amenities, and effortless one-level living come together. This former model home showcases Coastal Luxury Homes' sought-after Cozumel floor plan, offering three bedrooms, two bathrooms, and a prime setting along the second fairway. From the moment you enter, hardwood floors, arched doorways, rounded corners, abundant windows, and a coffered living room ceiling create a bright, welcoming atmosphere. The living room invites you to relax beside a stacked-stone fireplace framed by built-in bookshelves, while the well-appointed kitchen features crisp white cabinetry, newer appliances, and complete with a reverse-osmosis filtration system under the kitchen sink. The spacious primary suite provides a peaceful retreat with a generous walk-in closet and an en suite bathroom featuring a dual vanity and oversized shower. Two additional bedrooms share a full bathroom, offering comfortable accommodations for family and guests. Enjoy mo
USD 590,000
603 Coronado Avenue SE
View photo
House · for sale
USD 394,765
USD 170/sq.ft
603 Coronado Avenue SE
Sandyfield town
· 2,314 sq.ft · 4 Bedrooms · 2 Baths · House
· Office room · Equipped kitchen
Sandyfield town · 2,314 sq.ft · 4 Bedrooms · 2 Baths · House · Office room · Equipped kitchen
Herring Shores welcomes you to coastal living at its finest! The Rosella floor plan offers a spacious open layout that seamlessly connects the kitchen, dining, and living areas, creating a warm and inviting atmosphere ideal for everyday living and entertaining. Designed with both comfort and functionality in mind, this home is perfect for families or anyone who appreciates extra space for guests. The beautifully appointed kitchen features white cabinetry, a stylish tile backsplash, granite countertops, stainless steel appliances including a refrigerator, a large island, and a generous pantry. A versatile first floor flex room provides the perfect setting for a home office, study, or cozy den, while a conveniently located powder room adds everyday practicality for residents and visitors alike. Upstairs, the private owner's suite offers a relaxing retreat with a spacious walk in closet and an en suite bath complete with dual vanities topped with quartz countertops and a large walk in sho
USD 394,765
1099 Fryar Avenue # 97
View photo
Townhouse · for sale
USD 279,900
USD 226/sq.ft
1099 Fryar Avenue # 97
Sandyfield town
· 1,238 sq.ft · 3 Bedrooms · 2 Baths · Townhouse
· Equipped kitchen · Swimming pool
Sandyfield town · 1,238 sq.ft · 3 Bedrooms · 2 Baths · Townhouse · Equipped kitchen · Swimming pool
Enjoy easy, resort-style living in this charming villa in the Villas at Osprey Reserve within the Terrapin master-planned community. The popular Eastlyn floor plan offers convenient living with 3 bedrooms, 2 baths, and 1,243 sq ft of thoughtfully designed space. The open-concept layout seamlessly connects the kitchen, dining, and living areas-perfect for everyday living and entertaining. Residents enjoy exceptional amenities including two pools, pickleball courts, a fitness center, clubhouse, walking trails, and green spaces. The community is golf cart-friendly and features on-site retail, grocery, and a Novant medical facility, making everyday conveniences just a short ride away. Low-maintenance living, modern comfort, and a vibrant lifestyle-all in one place
USD 279,900

Get email alerts

Don't miss out: be the first to know about new properties

The alert was correctly created

On subscribing you accept the conditions of use and the privacy policy
Alert
Receive new ads in your inbox
Save this search
Receive alerts for new listings

We'll send you an email when we have new properties for: "Properties for sale in Sandyfield town"

The alert was correctly created

Wilmington, Wilmington township New Hanover County North Carolina
Belville town
Get email alerts and be the first to see new listings
Required field
On subscribing I accept the terms of the privacy policy
Perfect! You'll soon start receiving new listings via email
Alert
Receive an email when we have new ads for Properties for sale in Sandyfield town
Save this search
Filters

Bedrooms

Size (sq.ft)

sq.ft
sq.ft

Price

USD
USD

Property type

Bathrooms

Clear all filters
Receive notifications when new entries are published.