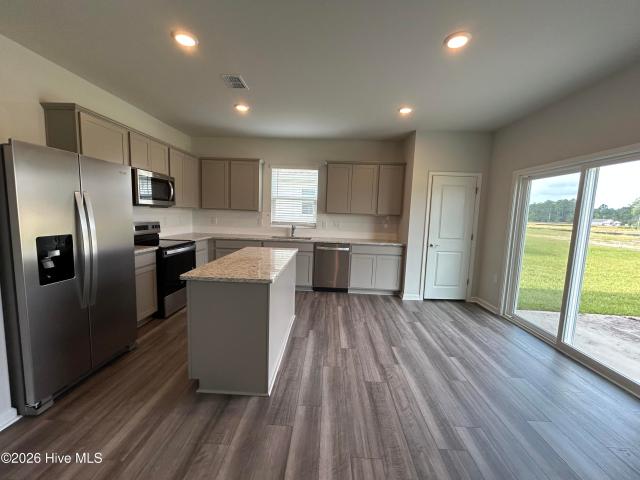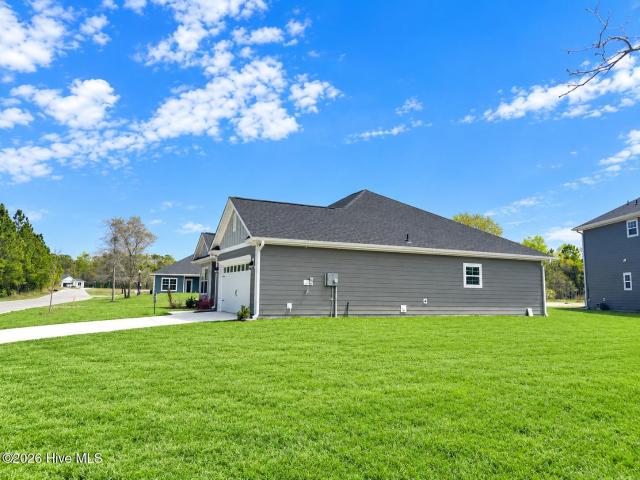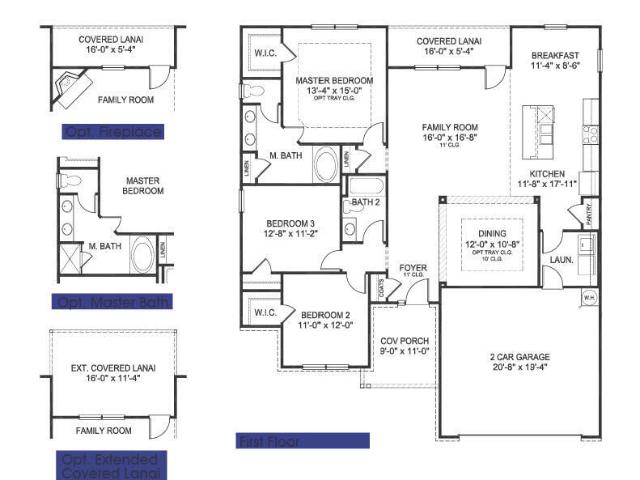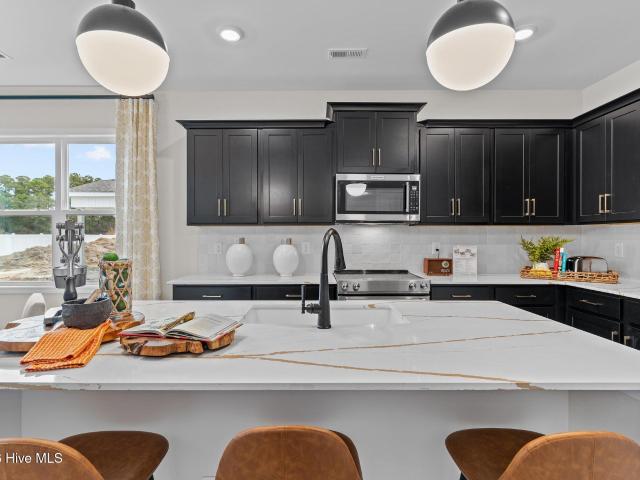
156 properties for sale in Sandyfield town

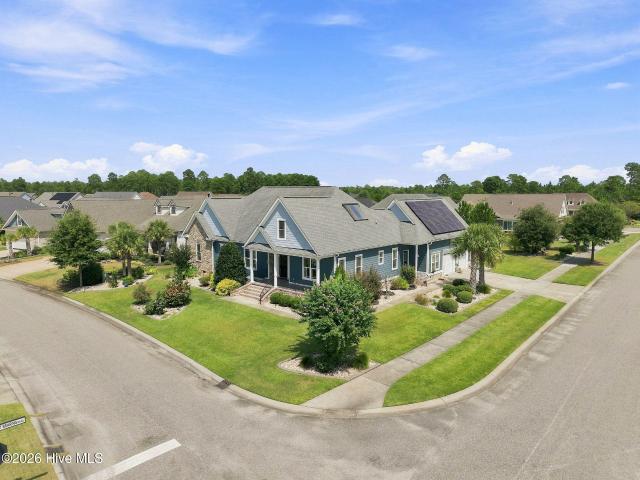
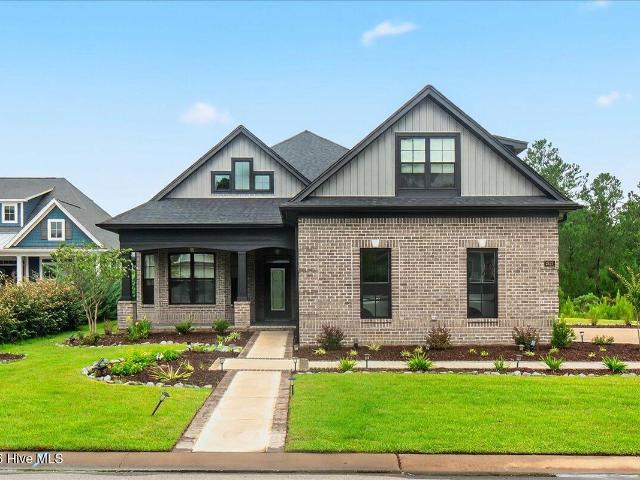
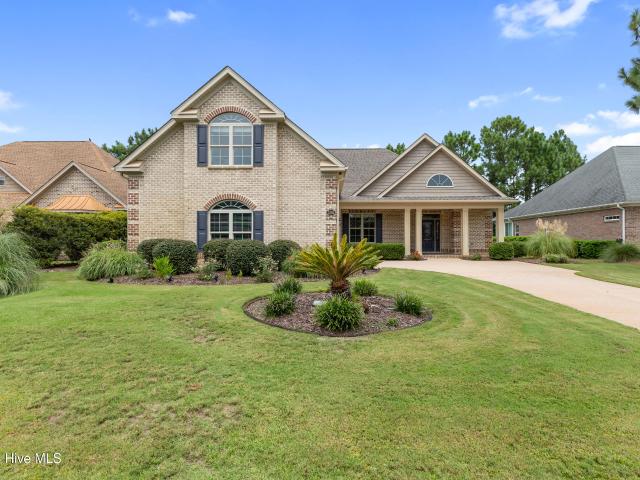
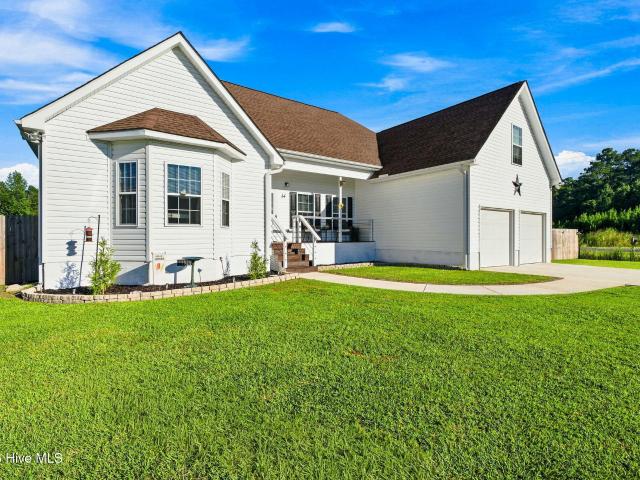
14 Bless Avenue
View photo
House · for sale
USD 350,000
USD 180/sq.ft
14 Bless Avenue
Sandyfield town
· 1,938 sq.ft · 3 Bedrooms · 2 Baths · House
· Garden · Deck · Equipped kitchen · Parking
Sandyfield town · 1,938 sq.ft · 3 Bedrooms · 2 Baths · House · Garden · Deck · Equipped kitchen · Parking
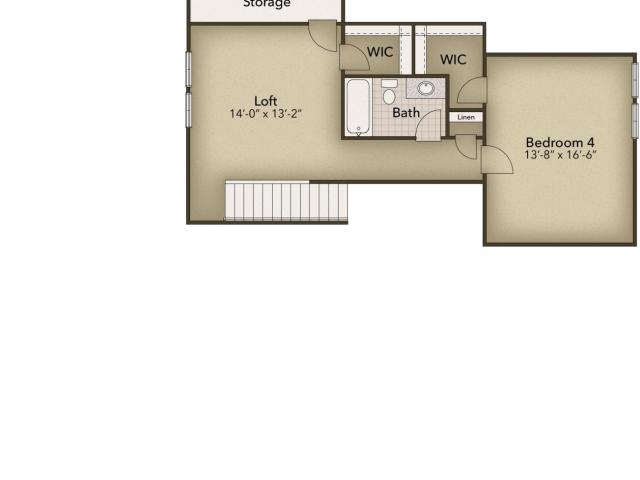
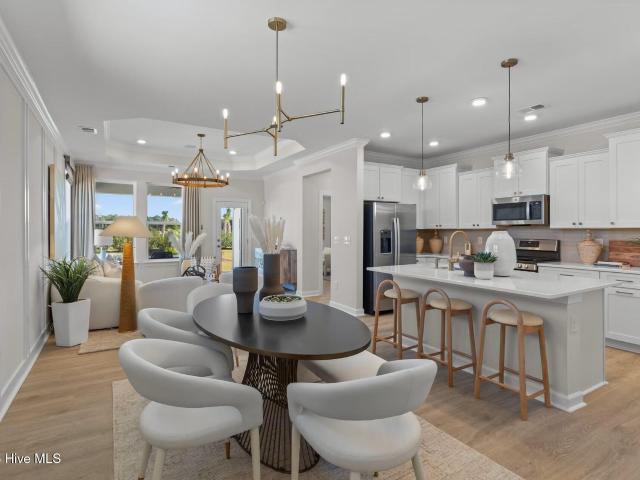
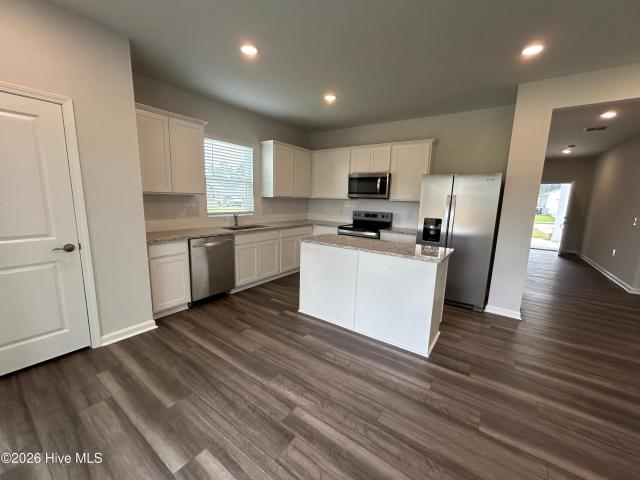
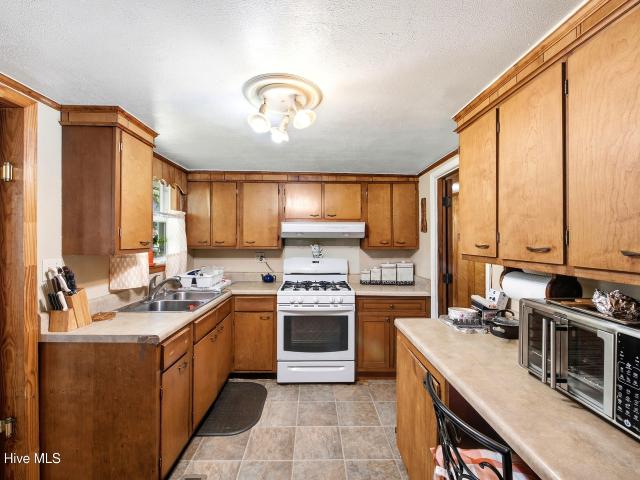
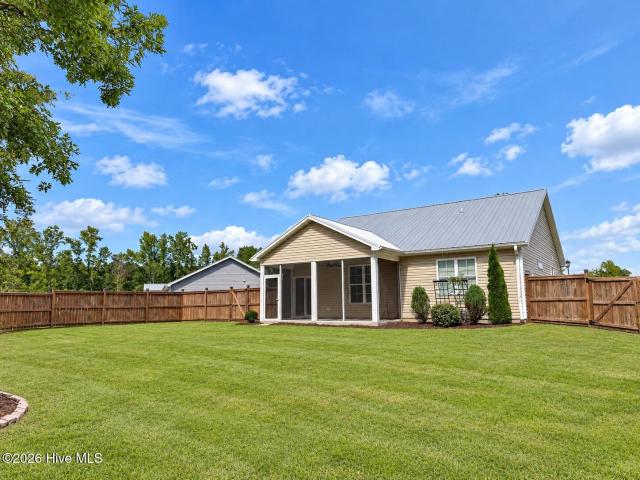
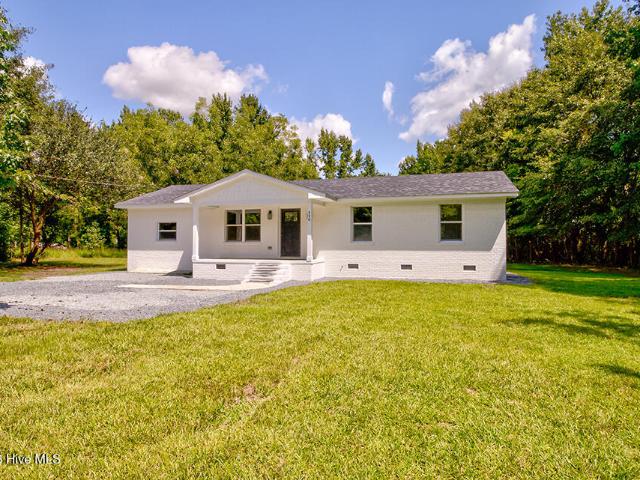
So much space to live, work and play with the convenience of being 1 minute from 74/76 with the added bonuses of these amazing destinations. 10 minutes to Lake Waccamaw, 25 minutes to Leland, 30 minutes to Wilmington and 40 minutes from Brunswick County Beaches. Holden and Oak Island being the closest! Check out this almost-brand new, beautiful home conveniently located right off Sam Potts Highway! Split floor plan offers primary bedroom on one side and guest bedrooms on the other, eat-in kitchen, front porch and back deck. Vaulted ceilings and large windows bring in natural light to the great room. Bonus room above garage (FROG), can be used for a 4th bedroom, bonus entertainment area, game room. Tons of possibility! New built-in kitchen island, encapsulated raised crawl space with dehumidifer and shed are the two newest additions to this already well-maintained home. Fenced-in yard with a carport allows for privacy and storage for your boat and/or big toy storage. Enjoy this home in
USD 350,000
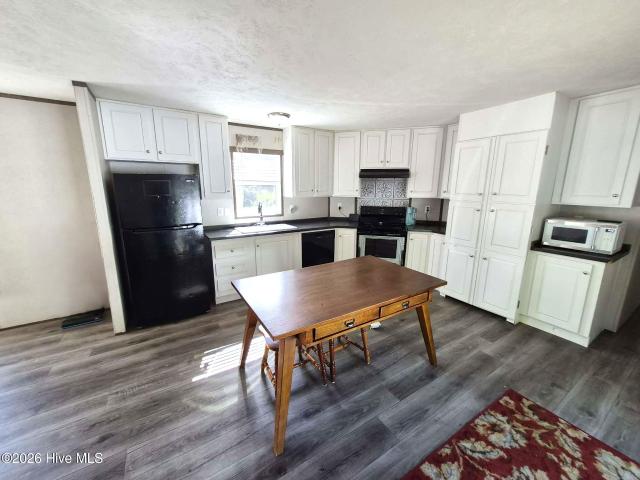
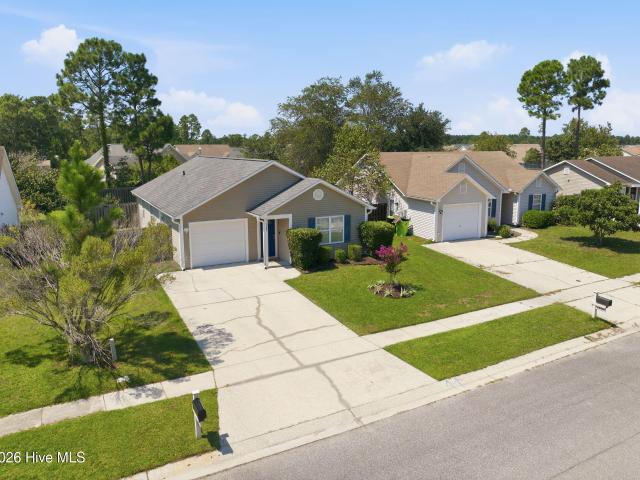
7190 Canetuck Road
View photo
House · for sale
USD 182,000
USD 150/sq.ft
7190 Canetuck Road
Sandyfield town
· 1,206 sq.ft · 3 Bedrooms · 2 Baths · House
Sandyfield town · 1,206 sq.ft · 3 Bedrooms · 2 Baths · House
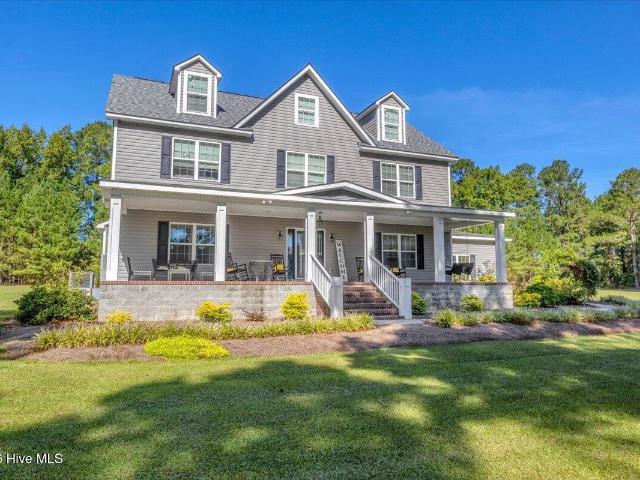
Quiet country living and only a short drive to anything you need! If you've been looking for a home away from the hustle and bustle of the city, with only a short commute to work or shopping, this one is for you. You will find this 2022 manufactured home located in western Pender County just a mile off of NC 11 near the Bladen County line with no known history of flooding. Additionally, the home was elevated to meet the 100yr flood benchmark when originally setup in early 2023. With three roomy bedrooms and ample closet space, two full bathrooms, a full dedicated laundry room with pantry and an open floor plan, this home has plenty of space. The master bathroom has a wonderful oversized soaking tub. The two chicken coops, two greenhouses, and metal building housing the water well pump all convey with the property. Schedule your showing today! Motivated seller
USD 182,000
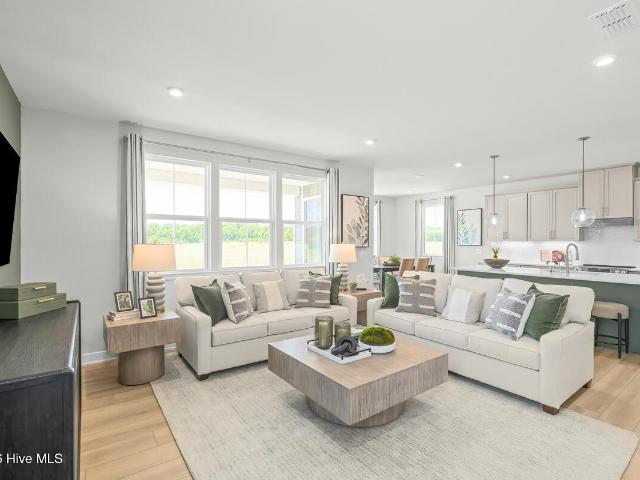
5016 Freshbrook Way
View photo
House · for sale
USD 474,900
USD 207/sq.ft
5016 Freshbrook Way
Sandyfield town
· 2,293 sq.ft · 3 Bedrooms · 3 Baths · House
· Fireplace · Parking
Sandyfield town · 2,293 sq.ft · 3 Bedrooms · 3 Baths · House · Fireplace · Parking
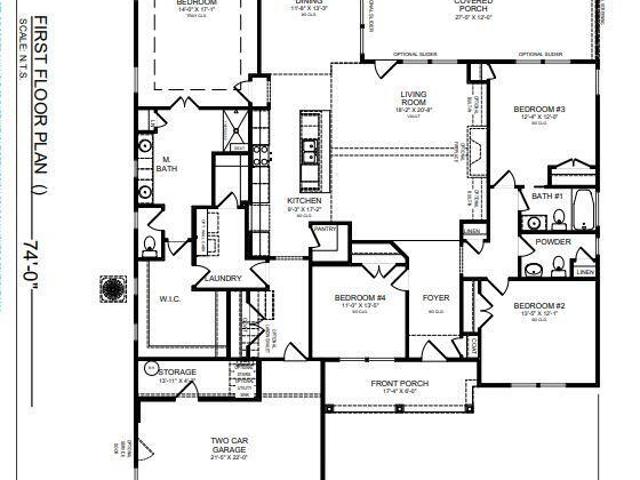
Up to 20k of incentives are available on this new construction home in the sought-after community of terrapin! The Cherry Grove is a spacious retreat complete with outdoor living areas, and an enormous great room. This unique model offers a second floor, creating a home that features up to four bedrooms and three full bathrooms. Enter Cherry Grove from a covered front porch or two-car garage and easily unload in a large drop zone area with an optional bench for seating. Stroll through the laundry room into the great room and connecting dining area, which makes for an enormous space with an optional gas fireplace. From the dining area, transition to either a picturesque covered porch. Here, you'll enjoy peaceful evenings or a morning sunrise right from your back door! The owner's suite, among two additional first-floor bedrooms, features his and her walk-in closet, tray ceiling, double vanity, and deluxe seated shower option. Also, the second floor has fourth bedroom, additional bathroo
USD 474,900
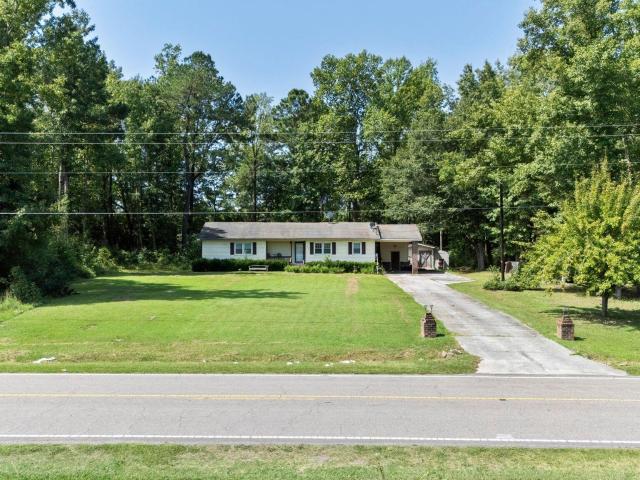
4013 Morning Dew Path # Lot 69
View photo
House · for sale
USD 349,900
USD 232/sq.ft
4013 Morning Dew Path # Lot 69
Sandyfield town
· 1,507 sq.ft · 2 Bedrooms · 2 Baths · House
· Equipped kitchen · Parking
Sandyfield town · 1,507 sq.ft · 2 Bedrooms · 2 Baths · House · Equipped kitchen · Parking
Up to 15k of incentives are available on this new construction home in the sought-after community of terrapin! The Sunflower model is every bit as bright and cheerful as its name. At just over 1,500 square feet, this charming home offers the perfect blend of comfort, style, and efficiency. Step through the covered front porch and into a welcoming great room featuring an open-concept kitchen, family room, and enclosed flex space. Just beyond the kitchen, a spacious pantry provides ample storage and leads to a convenient hallway with a laundry room and direct access to the two-car garage. A full bathroom is thoughtfully positioned away from the Owner's Suite, providing privacy and convenience for family and guests. The Owner's Suite offers a peaceful private retreat, complete with a generous Owner's Bath featuring a tiled shower, double sinks, and a large walk-in closet. Just off the family room, the rear covered porch creates the perfect setting to relax, entertain, and enjoy beautiful
USD 349,900
591 Coronado Avenue SE
View photo
House · for sale
USD 324,615
USD 215/sq.ft
591 Coronado Avenue SE
Sandyfield town
· 1,507 sq.ft · 3 Bedrooms · 2 Baths · House
· Equipped kitchen
Sandyfield town · 1,507 sq.ft · 3 Bedrooms · 2 Baths · House · Equipped kitchen
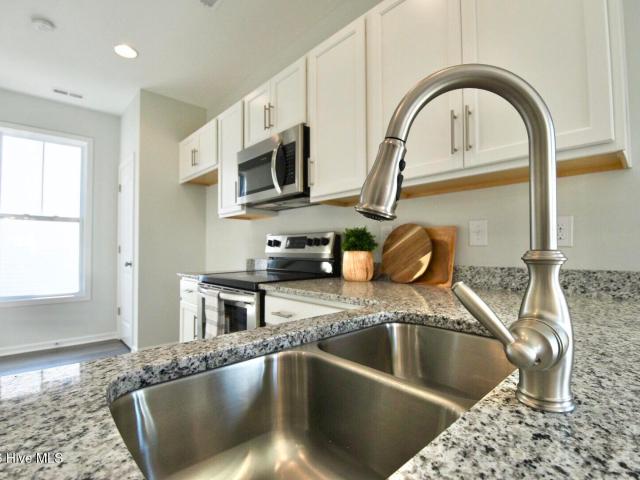
Discover the ease of coastal living in the thoughtfully planned community of Herring Shores! The Dunlin floor plan presents a beautifully designed single-level residence offering three bedrooms, two bathrooms, and 1,510 square feet of comfortable living space. Its bright, open-concept design effortlessly connects the kitchen, dining, and living areas, making it perfect for entertaining or simply enjoying everyday life with family and friends. The kitchen combines style and functionality with stainless steel appliances, crisp white cabinetry, granite countertops, and a spacious center island that provides ample prep space and casual seating. Tucked away for privacy, the owner's suite offers a peaceful retreat with a large walk-in closet and a well-appointed en-suite bath featuring dual granite vanities and a walk-in shower. Property offers a relaxing outdoor setting to enjoy morning coffee or unwind at the end of the day. This home also comes with a valuable move-in package designed to
USD 324,615
4249 Saw Mill Road NE
View photo
House · for sale
USD 279,000
USD 168/sq.ft
4249 Saw Mill Road NE
Sandyfield town
· 1,658 sq.ft · 3 Bedrooms · 1 Bath · House
· Garden · Deck · Equipped kitchen · Parking
Sandyfield town · 1,658 sq.ft · 3 Bedrooms · 1 Bath · House · Garden · Deck · Equipped kitchen · Parking
Pre-inspected and ready for its next chapter! Welcome to 4249 Saw Mill Road NE, where spacious country living meets everyday convenience. Situated on 1.43 acres with no HOA, this single-level home offers 3 bedrooms, 1 full bathroom, 1 half bathroom, and 2,585 total square feet, with 1,664 square feet of heated living space. Inside, you'll find a comfortable living room, formal dining room, sunroom, and versatile bonus room that could serve as an office, hobby room, or additional living space. The kitchen features a gas range, and the refrigerator conveys with the property. Major improvements include a new roof installed in 2024 and an HVAC system installed in 2023. Outside, enjoy the screened front porch, rear deck, expansive yard, and storage shed. An attached garage and detached carport provide additional parking and storage space. County water and sewer add convenience, while the generous acreage offers plenty of room to garden, entertain, or enjoy the outdoors. Enjoy a peaceful set
USD 279,000
587 Coronado Avenue SE
View photo
House · for sale
USD 339,165
USD 173/sq.ft
587 Coronado Avenue SE
Sandyfield town
· 1,959 sq.ft · 4 Bedrooms · 3 Baths · House
· Garden · Office room · Equipped kitchen
Sandyfield town · 1,959 sq.ft · 4 Bedrooms · 3 Baths · House · Garden · Office room · Equipped kitchen
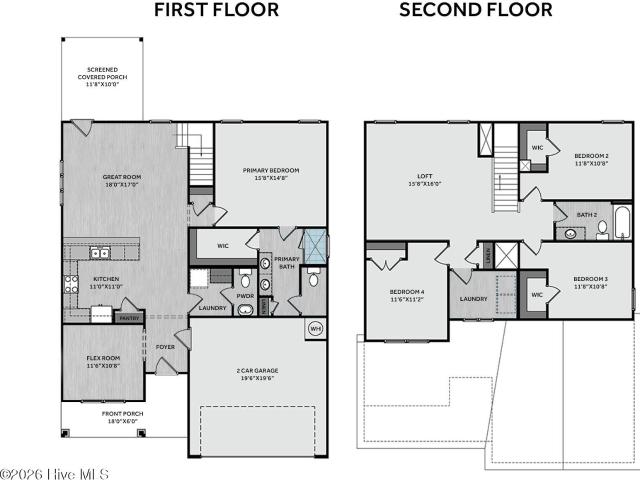
Introducing Herring Shores! The Raven is a stunning two-story home featuring 4 bedrooms, 3 bathrooms, and offering 1,967 square feet of living space. On the main level, enjoy an open-concept layout with EVP flooring that seamlessly connects the living, dining, and kitchen areas. The kitchen is designed with you in mind: granite countertops, gray cabinets, white subway tile backsplash, stainless-steel dishwasher, microwave, range, and refrigerator are all included! A large pantry and island add more functionality to the beauty! A versatile main floor bedroom with an adjacent full bathroom offers flexibility for guests, or a convenient downstairs home office. Upstairs features a cozy loft; an owner's suite, including a walk-in closet, dual vanity with quartz countertop, and shower w/ tile surround; and two more spacious bedrooms and full bathroom. Not only are all kitchen appliances included, but so are your washer, dryer, gutters, window blinds, and a full yard irrigation system! We are
USD 339,165
2105 Sandbrook Loop
View photo
House · for sale
USD 408,550
USD 256/sq.ft
2105 Sandbrook Loop
Sandyfield town
· 1,593 sq.ft · 3 Bedrooms · 2 Baths · House
· Fireplace · Equipped kitchen
Sandyfield town · 1,593 sq.ft · 3 Bedrooms · 2 Baths · House · Fireplace · Equipped kitchen
Experience the perfect blend of comfort, style, and convenience in the 1602 floorplan by Adams Homes located in the beautiful East Lake community. This thoughtfully designed 3-bedroom, 2-bath home offers over 1602 square feet of spacious living with an open-concept layout ideal for entertaining and everyday living. The welcoming foyer leads into a spacious family room featuring a gas fireplace that flows seamlessly into the dining area accented with, modern matte black hardware and fixtures, cased windows with picture box framing, and elegant Craftsman-style baseboards and wainscoting throughout the main living areas. The gourmet kitchen is beautifully appointed with stainless steel gallery appliances, including a wall oven and gas cooktop, 36' soft-close cabinets with crown molding, abundant quartz countertop space, and a peninsula perfect for gathering with family and friends. Privately situated at the rear of the home, the owner's suite creates a relaxing retreat complete with a dou
USD 408,550
2101 Sandbrook Loop
View photo
House · for sale
USD 418,700
USD 246/sq.ft
2101 Sandbrook Loop
Sandyfield town
· 1,701 sq.ft · 3 Bedrooms · 2 Baths · House
· Fireplace · Equipped kitchen
Sandyfield town · 1,701 sq.ft · 3 Bedrooms · 2 Baths · House · Fireplace · Equipped kitchen
Must see new construction in east lake! Experience the perfect blend of style, comfort, and coastal Carolina living in the 1709 floorplan by Adams Homes. This beautifully designed 3-bedroom, 2-bath home offers over 1,709 square feet of thoughtfully planned living space with upgraded finishes throughout. Step inside through the welcoming foyer and discover a bright, open-concept design made for entertaining and everyday living. The spacious family room features a cozy gas fireplace and flows seamlessly into the dining area, highlighted by an elegant coffered ceiling. Craftsman-inspired details elevate the home, including matte black hardware and fixtures, cased windows with picture-box trim, stylish baseboards, and wainscoting throughout the main living areas. The kitchen is sure to impress! Enjoy stainless steel Gallery appliances, wall oven, gas cooktop, 36' soft-close cabinetry with crown molding, quartz countertops, and a large center island offering plenty of space for meal prep, e
USD 418,700
1318 Rosenwald Drive, Lot 69
View photo
House · for sale
USD 392,187
USD 193/sq.ft
1318 Rosenwald Drive, Lot 69
Sandyfield town
· 2,024 sq.ft · 3 Bedrooms · 2 Baths · House
· Patio · Office room · Fireplace
Sandyfield town · 2,024 sq.ft · 3 Bedrooms · 2 Baths · House · Patio · Office room · Fireplace
Discover McKee Homes' stunning Turlington plan in the highly desirable Coastal Haven community-where thoughtful design meets effortless coastal living. This spacious home welcomes you with soaring cathedral ceilings and an elegant allusion fireplace, creating an inviting main living space filled with natural light. The first-floor primary suite offers comfort and convenience, while dual laundry capability adds exceptional functionality for busy households. Enjoy outdoor living year-round on the covered patio, perfect for relaxing or entertaining. Upstairs, a huge loft provides endless possibilities-media room, play area, home office, or more. All secondary bedrooms are generously sized and feature walk-in closets, offering ample storage and flexibility for everyone. Nestled in Coastal Haven, you're just 13 minutes to downtown Wilmington and 35 minutes to both Wrightsville Beach and Oak Island, giving you quick access to premier dining, shopping, and the Carolina coast. The Turlington p
USD 392,187
4102 Sea Salt Street # 98
View photo
House · for sale
USD 727,945
USD 235/sq.ft
4102 Sea Salt Street # 98
Sandyfield town
· 3,089 sq.ft · 4 Bedrooms · 3 Baths · House
· Office room · Fireplace
Sandyfield town · 3,089 sq.ft · 4 Bedrooms · 3 Baths · House · Office room · Fireplace
Now offering up to 20k incentives on homes that can close by then end of the year! Introducing the Anchor, a luxurious 4-bedroom, 3.5-bathroom home by Logan Homes within the Enclave at Calm Waters in Leland's master planned community, Terrapin. This spacious floor plan offers 3,090 square feet of living space for ample room to relax or entertain. This home features vaulted and tray ceilings, exposed beams, built-in shelving with a fireplace, microwave/wall oven and cooktop, telescopic sliding doors, covered porch, and luxury vinyl plank flooring throughout the main level. The primary suite located on the main level offers a substantial walk-in closet, double vanity, and walk-in tile shower. Upstairs, the bonus and loft rooms adds extra versatility serving as a guest rooms, office, or media room. Premier landscaping includes irrigation, and the HOA provides lawn care to ensure low-maintenance living. The community is golf cart friendly, and residents can enjoy resort style amenities suc
USD 727,945
4192 Workman Loop # 90
View photo
House · for sale
USD 405,634
USD 172/sq.ft
Updated
4192 Workman Loop # 90
Sandyfield town
· 2,357 sq.ft · 4 Bedrooms · 2 Baths · House
· Parking · Equipped kitchen
Sandyfield town · 2,357 sq.ft · 4 Bedrooms · 2 Baths · House · Parking · Equipped kitchen
Welcome to East Lake, where resort style living is part of everyday life. The Camellia is a 2 story home with 4 bedrooms, 2.5 bathrooms, and more than 2,300 square feet of comfortable living space. The foyer opens to a downstairs flex room that can be used as needed, including as an office, dining room, playroom, or library. The kitchen opens to the great room and features plenty of quartz countertop space that wraps into a peninsula with bar style seating, plus a tile backsplash, white shaker cabinets, and stainless steel appliances. The great room opens to a screened in back porch made for outdoor relaxation. There is also a utility room with extra laundry space near the 2 car garage entry door. The primary suite, with a luxury bathroom and walk in closet, completes the first level. The second floor has 3 additional bedrooms, a full hallway bathroom, an open loft that can be used in many ways, and a laundry room. It is built with energy efficiency in mind to help keep utility costs d
USD 405,634
2552 E Timber Crest Drive NE
View photo
House · for sale
USD 825,000
USD 287/sq.ft
2552 E Timber Crest Drive NE
Sandyfield town
· 2,874 sq.ft · 4 Bedrooms · 3 Baths · House
· Office room · Fireplace · Equipped kitchen · Parking
Sandyfield town · 2,874 sq.ft · 4 Bedrooms · 3 Baths · House · Office room · Fireplace · Equipped kitchen · Parking
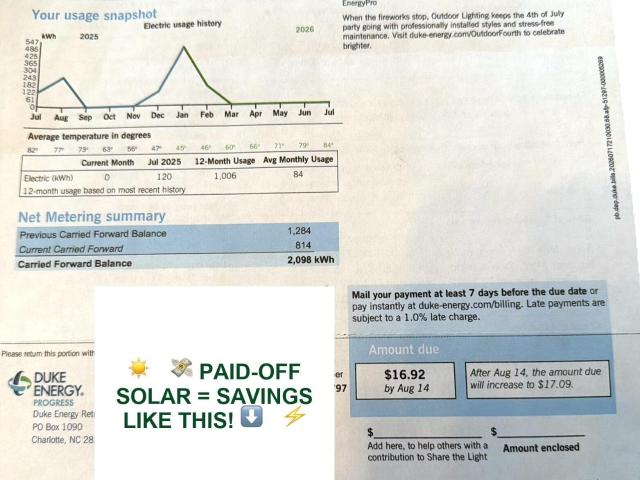
Built in 2022 by Trusst Builders, this all-brick residence sits on a corner lot with a circular driveway inside the gated Compass Pointe community. A covered front porch opens to the foyer and a private office enclosed by French doors. The main living area features coffered ceilings, hardwood flooring, a gas fireplace, custom built-ins, and integrated ceiling speakers. For added efficiency, the home includes owned solar panels that convey with the property, with no remaining lease or financing agreements. Last year's highest monthly electric bill was $17 in January, with documentation available on file. Additional practical upgrades include a side-entry two-car garage with a 220V outlet, generator pre-wiring, and lawn irrigation covered by the HOA dues. Designed for both everyday cooking and entertaining, the kitchen offers shaker-style cabinetry with crown molding, granite countertops, and a white subway tile backsplash. Appliances include a gas cooktop, stainless steel wall oven, and
USD 825,000
169 Red Fox Trail
View photo
House · for sale
USD 595,000
USD 298/sq.ft
169 Red Fox Trail
Sandyfield town
· 1,991 sq.ft · 3 Bedrooms · 3 Baths · House
· Parking
Sandyfield town · 1,991 sq.ft · 3 Bedrooms · 3 Baths · House · Parking
New construction on large lot. Beautiful home with 3 bedrooms with 3 bathrooms. Finished room over garage. Amazing large covered porch with stamped concrete flooring on back of home. Quiet country living at its best
USD 595,000
8426 N Shoreside Way NE
View photo
House · for sale
USD 869,000
USD 246/sq.ft
8426 N Shoreside Way NE
Sandyfield town
· 3,520 sq.ft · 3 Bedrooms · 3 Baths · House
· Patio · Garden · Fireplace · Equipped kitchen
Sandyfield town · 3,520 sq.ft · 3 Bedrooms · 3 Baths · House · Patio · Garden · Fireplace · Equipped kitchen
Welcome Home to Compass Pointe. Custom-built on a corner lot with beautiful water views, this home checks every box. Tucked into the prestigious Waters North section of Compass Pointe, it was designed with real intention, and every detail shows it. Step inside to an open-concept floor plan anchored by a stone fireplace and filled with natural light. The kitchen is a true showstopper, with granite counters and custom cabinetry that make it equally at home for a quick breakfast or a formal dinner party. Slip out to the four-season patio with your coffee and take in the private, beautifully landscaped yard. This is coastal Carolina living at its finest. The primary suite is a genuine retreat, offering generous space, a spa-style bathroom, and a custom closet built for an organized life. A second bedroom and guest bath sit privately on the opposite wing downstairs, along with a walk-in pantry with bonus freezer space. Upstairs you'll find a third bedroom, a full bath, and flexible living s
USD 869,000
14 E Caribou Court
View photo
House · for sale
USD 349,000
USD 261/sq.ft
14 E Caribou Court
Sandyfield town
· 1,335 sq.ft · 3 Bedrooms · 2 Baths · House
· Garden · Equipped kitchen · Parking
Sandyfield town · 1,335 sq.ft · 3 Bedrooms · 2 Baths · House · Garden · Equipped kitchen · Parking
Move-in ready. Like new. Upgrades. Garage. Fenced private rear yard. Screened porch. Metal roof. Storage building. Your Lake Waccamaw Lifestyle Starts Here! Welcome to Bristol Bay, where peaceful surroundings, effortless living, and the beauty of Lake Waccamaw come together. This beautifully maintained, single-story, 3BR/2BA home is designed for those who want to spend less time on home projects and more time enjoying life. From the moment you step inside, the open floor plan and impressive 9' ceilings create an inviting sense of space. The kitchen features granite countertops and flows naturally into the main living areas, making everyday living and entertaining feel easy. Recent 2025 improvements include upgraded flooring, fresh interior paint, a 6' wood privacy fence, and a storage building. The spacious primary suite offers a large en-suite bathroom. But the true heart of this home may be the expansive screened rear porch. Picture slow mornings with a cup of coffee, dinner with fri
USD 349,000
18078 Nc Hwy 210 E
View photo
House · for sale
USD 549,900
USD 165/sq.ft
18078 Nc Hwy 210 E
Sandyfield town
· 3,315 sq.ft · 5 Bedrooms · 4 Baths · House
· Garden · Office room
Sandyfield town · 3,315 sq.ft · 5 Bedrooms · 4 Baths · House · Garden · Office room
Welcome to 18078 Hwy 210 E! Located in the Rowan Community of Eastern Bladen County this exceptional and spacious 3 story 5 bedroom Farmhouse is move in ready and just waiting for those who are seeking a quieter county lifestyle. 3rd floor is approximately 635 sqft and features media room, full bath & flex/office space. Nestled on 3.5 very private & beautifully landscaped acres surrounded by acres of blueberry fields. Peace and serenity await. Conveniently located just 45 minutes from Wilmington NC. Shopping nearby in Elizabethtown, Wallace or Burgaw NC. Boating & Fishing access to the Beautiful Black River and the Black River Historic Cypress Trees just minutes away. Bring the kids, chickens and garden tools! The possibilities are endless! Shown by appointment only, call today to schedule
USD 549,900
109 Bristol Bay Drive
View photo
House · for sale
USD 299,990
USD 214/sq.ft
109 Bristol Bay Drive
Sandyfield town
· 1,399 sq.ft · 3 Bedrooms · 2 Baths · House
· Parking · Equipped kitchen
Sandyfield town · 1,399 sq.ft · 3 Bedrooms · 2 Baths · House · Parking · Equipped kitchen
Located in the boutique neighborhood of Bristol Bay in beautiful Lake Waccamaw, NC, local Southeastern NC builder Stevens Fine Homes is proud to present the charming'St. Augustine' plan. The'St. Augustine' offers 3 bedrooms, 2.5 baths, 9' ceilings on the main floor, a finished one car garage, and lovely designer finishes. Situated on a desirable cul-de-sac homesite measuring almost half an acre, this home is currently under construction with an estimated completion of January 2027. The spacious great room flows into the bright dining area and the lovely kitchen features soft-close cabinetry, granite countertops, a breakfast bar, stainless steel appliances, pantry & more. Upstairs, the primary suite boasts a tray ceiling and attached bath with a double vanity with quartz countertops, a walk-in shower and large walk-in closet. Two secondary bedrooms, a well-appointed guest bath and the laundry closet complete the second level. Designer finishes include durable LVP flooring throughout the
USD 299,990
8631 Safflower Way NE
View photo
House · for sale
USD 875,000
USD 313/sq.ft
8631 Safflower Way NE
Sandyfield town
· 2,788 sq.ft · 4 Bedrooms · 3 Baths · House
· Garden · Office room · Equipped kitchen · Swimming pool
Sandyfield town · 2,788 sq.ft · 4 Bedrooms · 3 Baths · House · Garden · Office room · Equipped kitchen · Swimming pool
Coastal luxury! Private saltwater pool! Flexible floor plan! Premier gated community! *. Experience exceptional coastal living in this beautifully appointed. *3-bedroom, 3.5-bath home*. Located in the highly sought-after gated community of. *Compass Pointe*. Thoughtfully designed with an open-concept layout and upscale finishes throughout, this home offers the perfect balance of elegance, comfort, and functionality. At the heart of the home, the chef's kitchen impresses with quartz countertops, stainless steel appliances, striking black hardware, and an oversized island that's ideal for gathering with family and friends. The spacious FROG provides incredible flexibility as a fourth bedroom, media room, home office, or bonus space, while abundant walk-in storage keeps everything organized. Step outside to your own private backyard oasis, where a screened lanai overlooks a sparkling in-ground saltwater pool-perfect for quiet mornings, weekend cookouts, or entertaining guests year-round.
USD 875,000
1149 Amber Pines Drive
View photo
House · for sale
USD 256,400
USD 157/sq.ft
Updated
1149 Amber Pines Drive
Sandyfield town
· 1,625 sq.ft · 3 Bedrooms · 2 Baths · House
· Garden
Sandyfield town · 1,625 sq.ft · 3 Bedrooms · 2 Baths · House · Garden
Move-in ready 3-bedroom, 2-bath home in the desirable Windsor Park community featuring a newer roof (2024), hvac (2020), new water heater, fresh interior paint, updated light fixtures, and a beautifully renovated tiled bathroom. The open-concept floor plan offers comfortable living with luxury vinyl plank, hardwood, and tile flooring throughout-no carpet! The spacious, fully fenced backyard provides the perfect place to relax, entertain, or let pets play. Windsor Park residents enjoy fantastic amenities, including a community pool, clubhouse, playground, and covered picnic shelter. Conveniently located near shopping, dining, schools, and area beaches, this well-maintained home is ready for its next owners. Schedule your private showing today!
USD 256,400
7093 Mcfarland Drive
View photo
House · for sale
USD 369,990
USD 170/sq.ft
7093 Mcfarland Drive
Sandyfield town
· 2,174 sq.ft · 4 Bedrooms · 3 Baths · House
· Patio · Office room · Equipped kitchen
Sandyfield town · 2,174 sq.ft · 4 Bedrooms · 3 Baths · House · Patio · Office room · Equipped kitchen
Limited-Time Savings: Up to $15,000 in Flex Cash! Put it toward upgrades, closing costs, or lowering your monthly payment. Enjoy the best of Leland living with easy access to Wilmington, nearby beaches, and everyday conveniences-plus the ease of included lawn care and a welcoming community atmosphere at East Lake. The Charles combines flexibility and style in a bright, open-concept design that keeps you connected. The spacious great room features luxury vinyl plank flooring and flows seamlessly into the gourmet kitchen, complete with a gas range, side-by-side refrigerator, elegant Downing Linen cabinets with crown molding, and a large dining area perfect for gathering. Step outside to your patio or add a covered porch for relaxed evenings at home. A standout feature is the first-floor bedroom with an adjacent full bath-perfect for guests, a home office, or multi-generational living. Upstairs, a spacious loft adds even more versatility alongside two additional bedrooms. The private owne
USD 369,990
2373 Maco Road NE
View photo
House · for sale
USD 314,900
USD 208/sq.ft
2373 Maco Road NE
Sandyfield town
· 1,507 sq.ft · 3 Bedrooms · 1 Bath · House
· Office room · Parking
Sandyfield town · 1,507 sq.ft · 3 Bedrooms · 1 Bath · House · Office room · Parking
Enjoy the perfect blend of privacy, space, and convenience with this charming 3-bedroom, 2-bath home situated on approximately 2.41 acres just 15 minutes from Downtown Wilmington. Offering approximately 1,512 square feet, the home features a functional and inviting layout with a dedicated office, formal dining room, breakfast nook, and a spacious laundry room with built-in cabinetry. The primary bedroom is privately positioned down the hallway and includes an en suite full bathroom, while two additional generously sized bedrooms and a second full bath provide plenty of space for family, guests, or additional workspace. Well-maintained laminate flooring runs throughout the home, creating a clean and cohesive feel. One of the standout features is the spacious 23' x 11' screened-in porch with built-in seating-an ideal place to enjoy your morning coffee, relax in the peaceful surroundings, or entertain family and friends. Outside, an oversized paved driveway leads to a covered carport with
USD 314,900
390 Newtown Loop Road
View photo
House · for sale
USD 300,000
USD 226/sq.ft
390 Newtown Loop Road
Sandyfield town
· 1,324 sq.ft · 3 Bedrooms · 2 Baths · House
· Garden · Equipped kitchen
Sandyfield town · 1,324 sq.ft · 3 Bedrooms · 2 Baths · House · Garden · Equipped kitchen
Welcome to 390 Newtown Loop Road in Atkinson! This beautifully refreshed 3-bedroom, 2-bath home offers plenty of space, a bonus room, and 1.21 acres with a peaceful, private setting. Fresh paint throughout gives the home a clean, bright feel, while the updated flooring adds a warm, modern touch. The spacious kitchen features an abundance of white cabinetry, granite countertops, stainless steel appliances, and a stylish subway tile backsplash. The bathrooms have also been nicely updated, including a tiled walk-in shower and modern finishes. The bedrooms offer generous space, natural light, and ample closet storage. Outside, you'll love the large front porch and expansive yard with plenty of room to enjoy the privacy of your 1.21-acre lot. If you're looking for a move-in ready home with a little room to spread out, this one is worth a look!
USD 300,000
Tbd Pine Street
View photo
House · for sale
USD 639,000
USD 255/sq.ft
Tbd Pine Street
Sandyfield town
· 2,497 sq.ft · 4 Bedrooms · 3 Baths · House
· Parking · Fireplace
Sandyfield town · 2,497 sq.ft · 4 Bedrooms · 3 Baths · House · Parking · Fireplace
Lake view Barndominium that checks all the boxes! This 4 bedroom 3 bathroom craftsman barndo with vaulted ceilings, massive wraparound porches, and plenty of room and privacy for any family is ready to be built for you! Additional features include 2500sqft, oversized 2 car garage(inquire about 3 car RV garage option), fireplace, LVP and tile flooring, hard surface countertops, functional floorplan with a mix southern sun and shade on this well established lot with mature trees and no HOA! Finish selections such as flooring, tile, countertops, appliances, may be customized to your preferences! Inquire with listing agent for additional information!
USD 639,000
229 Estate Road
View photo
House · for sale
USD 380,000
USD 387/sq.ft
229 Estate Road
Sandyfield town
· 980 sq.ft · 2 Bedrooms · 3 Baths · House
· Deck · Equipped kitchen · Parking
Sandyfield town · 980 sq.ft · 2 Bedrooms · 3 Baths · House · Deck · Equipped kitchen · Parking
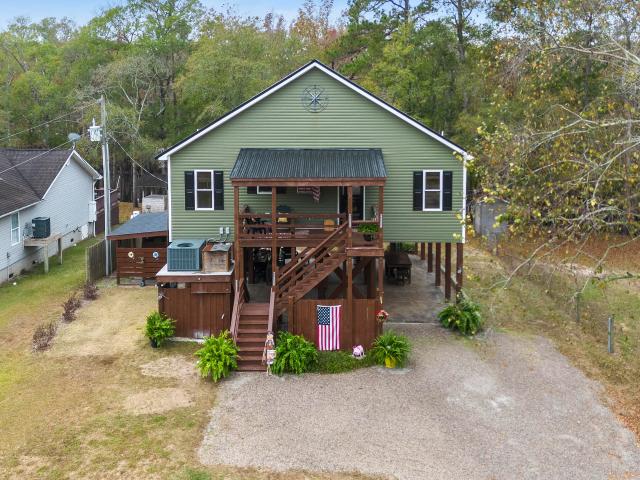
Welcome to peaceful riverfront living on the beautiful Black River-just 22 miles from downtown Wilmington. This charming 990-square-foot custom waterfront home offers 2 bedrooms and 2 bathrooms, set on a spacious 0.52-acre lot surrounded by nature. Inside, you'll find an inviting open-concept layout featuring rich wood details, including solid wood countertops, doors, and stunning wood ceilings in the main living area. The kitchen is equipped with stainless steel appliances, including a new refrigerator (2024), and the home also boasts a new metal roof installed in 2023. The ground level provides a versatile multi-use space ideal for entertaining, storage, or parking, along with a convenient half bath and a heated outdoor shower. Step outside to enjoy the large deck at the water's edge, leading to your private floating dock-perfect for your pontoon boat. Nestled in a protected cove just off the Black River Thoroughfare, this location offers exceptional privacy and calm waters, shielded
USD 380,000
1651 Provincial Drive
View photo
House · for sale
USD 410,000
USD 198/sq.ft
Updated
1651 Provincial Drive
Sandyfield town
· 2,067 sq.ft · 4 Bedrooms · 3 Baths · House
· Patio · Garden · Office room · Parking
Sandyfield town · 2,067 sq.ft · 4 Bedrooms · 3 Baths · House · Patio · Garden · Office room · Parking
Join us for an open house! 10:15am to 1:15pm at 1651 Provincial Drive in Leland, North Carolina Saturday November 21,2026! This spacious 4-bedroom, 3-bath Craftsman style home, ideally positioned on a desirable corner lot in Windsor Park. The versatile floor plan offers three bedrooms and two full baths on the main level, plus a finished room over the garage with its own full bath perfect for guests, a home office, or a private retreat. Enjoy outdoor living from the screened-in patio, which extends to an additional concrete landing overlooking the fully fenced backyard. Additional highlights include attractive corner lot curb appeal with pond view, a convenient laundry room, new carpet, a two-car garage, front-yard irrigation, and access to wonderful community amenities. Close to Wilmington. This inviting home offers the space, flexibility, and outdoor features today's buyers are looking for!
USD 410,000
2364 Sugargrove Trail NE
View photo
House · for sale
USD 875,000
USD 257/sq.ft
2364 Sugargrove Trail NE
Sandyfield town
· 3,401 sq.ft · 4 Bedrooms · 3 Baths · House
· Office room · Fireplace
Sandyfield town · 3,401 sq.ft · 4 Bedrooms · 3 Baths · House · Office room · Fireplace
Up to 1% Lender Credit with preferred lender, Sarah Newsome with Integrity Home Mortgage. *. Overlooking the tee box of the ninth hole, this beautifully customized Biscayne model by Liberty Homes is located in Hammocks South within the gated, amenity-filled community of Compass Pointe. Its brick exterior, shake accents, and welcoming rocking-chair front porch create timeless curb appeal. Inside, the home offers four bedrooms (one downstairs bedroom could also serve as a private office or den), three-and-a-half bathrooms, and a heated and cooled sunroom. Thoughtful finishes are found throughout, including hardwood flooring in the main living areas, illuminated tray ceilings, crown molding, and transom windows. The spacious living room features a fireplace and bi-parting sliding doors that open to the sunroom-an inviting place to enjoy the morning sunlight and golf course views. Pocket French doors lead into the office, complete with an attractive built-in bookcase. The well-appointed ki
USD 875,000
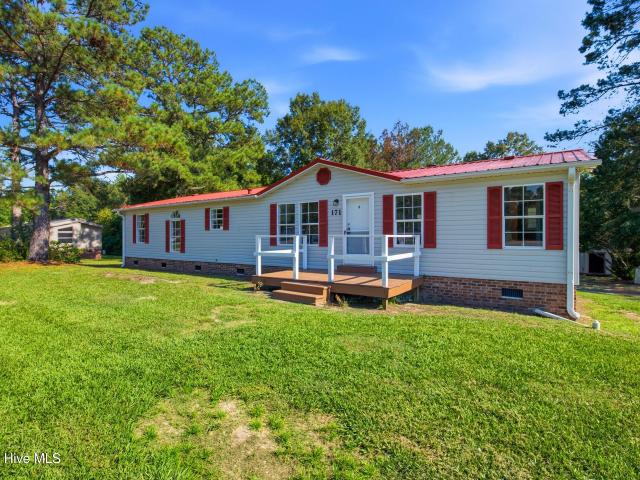
171 Big Four Road
View photo
House · for sale
USD 239,000
USD 168/sq.ft
171 Big Four Road
Sandyfield town
· 1,421 sq.ft · 3 Bedrooms · 2 Baths · House
· Garden · Deck · Fireplace · Equipped kitchen
Sandyfield town · 1,421 sq.ft · 3 Bedrooms · 2 Baths · House · Garden · Deck · Fireplace · Equipped kitchen
Freshly renovated top to bottom, this move-in ready 3-bedroom, 2-bath doublewide manufactured home sits on over half an acre with NO HOA. A cheerful red metal roof and red shutters set the tone outside, framed by mature pines. Inside, new LVP flooring, fresh paint, and new light fixtures, door knobs, and floor vents run throughout the open-concept living and kitchen area. The bright white kitchen features new cabinets, countertops, and appliances, while a vaulted ceiling and stone-surround fireplace anchor the adjoining living room. The primary suite offers two walk-in closets and a corner soaking tub; both bathrooms have new toilets and fixtures, plus a brand-new vanity in the guest bath. A new well pump adds peace of mind, and the septic system was recently pumped and repaired, receiving a clean bill of health. Out back, a spacious deck overlooks a large, tree-shaded yard with a storage shed. Schedule your showing today
USD 239,000
8244 Compass Pointe East Wynd NE
View photo
House · for sale
USD 810,000
USD 276/sq.ft
8244 Compass Pointe East Wynd NE
Sandyfield town
· 2,928 sq.ft · 4 Bedrooms · 3 Baths · House
· Fireplace · Equipped kitchen
Sandyfield town · 2,928 sq.ft · 4 Bedrooms · 3 Baths · House · Fireplace · Equipped kitchen
Distinctive Custom Gem. Designed to Impress. Welcome to Compass Pointe. Enjoy impressively designed spaces, striking architectural details, and a beautiful natural setting that feels truly special. Beautifully appointed custom-built home by Cross Creek Homes of North Carolina, showcasing exceptional craftsmanship, upgraded finishes, and thoughtfully designed spaces throughout. The impressive main living and dining area features a dramatic custom-beamed cathedral ceiling, artisan-tile-framed gas fireplace, and beautiful solid oak hardwood flooring. The custom kitchen is designed for entertaining and everyday living, featuring quartz island and countertops, custom backsplash, glass-front cabinetry, dedicated beverage center, and spacious walk-in pantry with built-in shelving. The first-floor primary suite is a private retreat with dramatic cathedral-beamed ceiling, floor-to-ceiling windows overlooking the natural surroundings, custom-organized walk-in closet, and luxurious ensuite with d
USD 810,000
2314 Hickory Bottom Court NE
View photo
House · for sale
USD 624,900
USD 197/sq.ft
2314 Hickory Bottom Court NE
Sandyfield town
· 3,165 sq.ft · 4 Bedrooms · 3 Baths · House
· Equipped kitchen
Sandyfield town · 3,165 sq.ft · 4 Bedrooms · 3 Baths · House · Equipped kitchen
If you've been searching for space, flexibility, & long-term value in Compass Pointe, this is the opportunity buyers wait for, but rarely find. Offering over 3,100 square feet in one of Leland's most sought-after gated communities, 2314 Hickory Bottom Ct NE delivers exceptional livability at a price point that stands out for all the right reasons. Designed for today's lifestyles, this 4/Bed 3/Bath home provides room to spread out, work from home, host guests, or comfortably accommodate multi-generational living, without sacrificing privacy or flow. The thoughtfully laid-out interior features generously sized living spaces, a flexible floor plan, natural light throughout, creating a home that feels both functional & welcoming. The kitchen anchors the main living area, opens seamlessly to everyday gathering spaces, while the bedroom configuration allows for separation between primary living and guest or office areas, ideal for modern buyers seeking versatility. Set on a cul de sac this l
USD 624,900

Get email alerts

Don't miss out: be the first to know about new properties

The alert was correctly created

On subscribing you accept the conditions of use and the privacy policy
Alert
Receive new ads in your inbox
Save this search
Receive alerts for new listings

We'll send you an email when we have new properties for: "Properties for sale in Sandyfield town"

The alert was correctly created

Wilmington, Wilmington township New Hanover County North Carolina
Belville town
Get email alerts and be the first to see new listings
Required field
On subscribing I accept the terms of the privacy policy
Perfect! You'll soon start receiving new listings via email
Alert
Receive an email when we have new ads for Properties for sale in Sandyfield town
Save this search
Filters

Bedrooms

Size (sq.ft)

sq.ft
sq.ft

Price

USD
USD

Property type

Bathrooms

Clear all filters
Receive notifications when new entries are published.