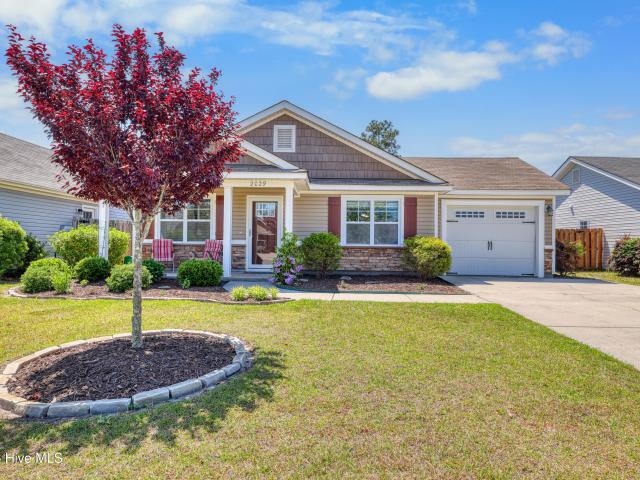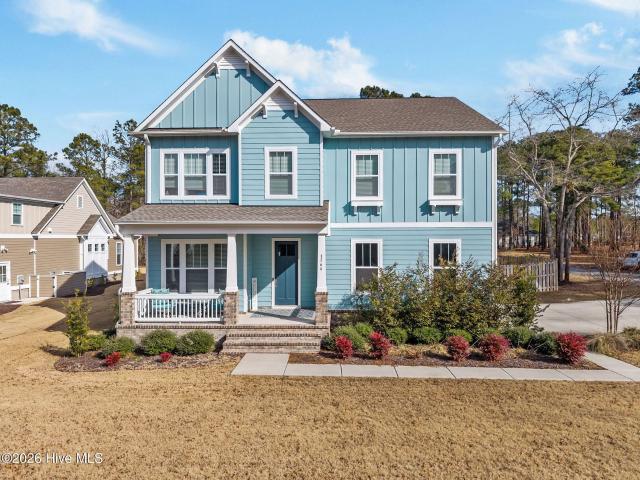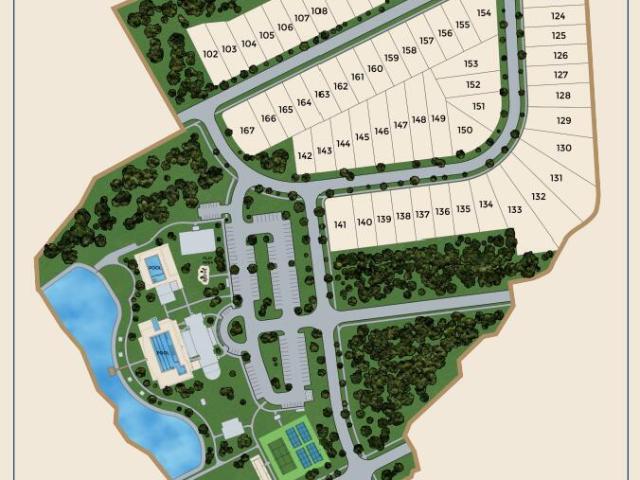
155 properties for sale in Sandyfield town

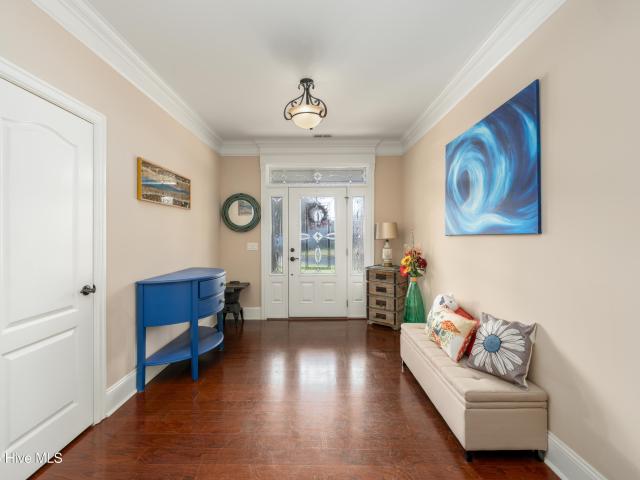
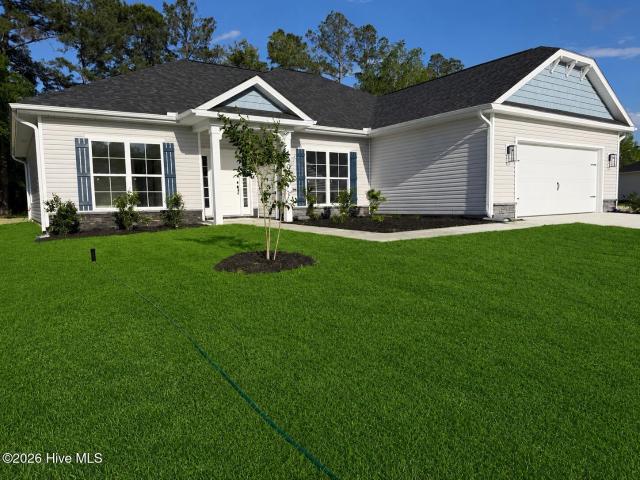
4022 Sea Salt Street # 118
View photo
Townhouse · for sale
USD 451,500
USD 225/sq.ft
4022 Sea Salt Street # 118
Sandyfield town
· 2,002 sq.ft · 4 Bedrooms · 3 Baths · Townhouse
· Equipped kitchen · Swimming pool
Sandyfield town · 2,002 sq.ft · 4 Bedrooms · 3 Baths · Townhouse · Equipped kitchen · Swimming pool
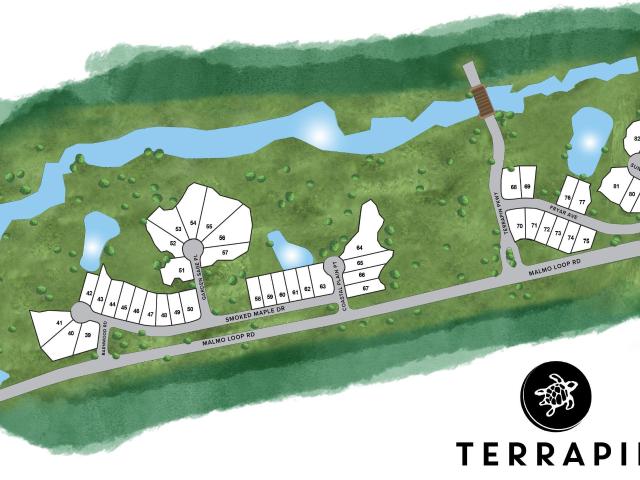
Now offering up to $20k in incentives on homes that can close by the end of the year! Experience refined coastal living in this beautifully designed 4-bedroom, 3-bathrooom, Dunecrest home plan, located in the Duets at Calm Waters within the Terrapin Master Planned communities in Leland, NC. Spanning 2006 square feet, this single family residence features high-end finishes including fiber cement siding, quartz kitchen countertops, stainless steel appliances, tile backsplash and luxury vinyl plank flooring throughout the main living area and primary suite. Enjoy premier landscaping with irrigation. Residents enjoy resort-style amenities such as a pool, clubhouse, fitness center, Pickleball courts, walking trails, golf carts allowed and planned retail space offering the perfect blend of convenience and community
USD 451,500
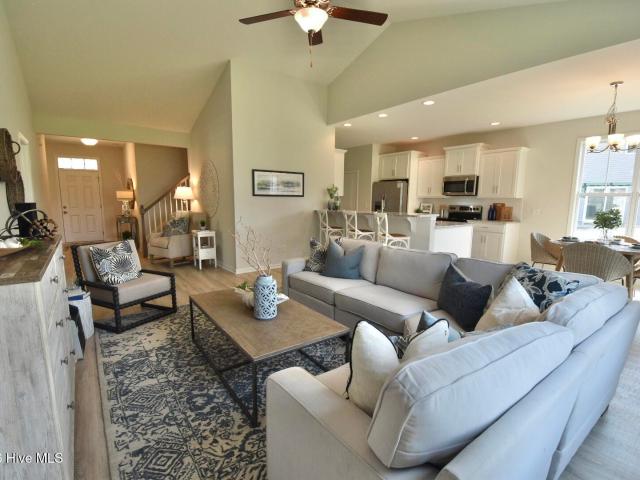
61 Bristol Bay Drive
View photo
House · for sale
USD 364,900
USD 198/sq.ft
61 Bristol Bay Drive
Sandyfield town
· 1,841 sq.ft · 3 Bedrooms · 2 Baths · House
· Patio · Parking · Equipped kitchen
Sandyfield town · 1,841 sq.ft · 3 Bedrooms · 2 Baths · House · Patio · Parking · Equipped kitchen
For a limited time, receive up to $20,000 towards a rate buy down or closing costs! Located in the boutique neighborhood of Bristol Bay in beautiful Lake Waccamaw, NC, local Southeastern NC builder Stevens Fine Homes is proud to present the popular'Danforth' plan. The Danforth offers the best of one-level living with 3 bedrooms, 2 baths, an open floor plan perfect for entertaining, a bonus room over the garage, finished two car garage, vaulted & 9' ceilings, and lovely designer finishes! A foyer greets your guest, and the spacious living room boasts vaulted ceilings for a bright, airy gathering space. The lovely kitchen features soft-close white cabinetry, granite countertops, stainless steel appliances, and a lighted pantry. The large laundry room, adjacent to the kitchen offers a second large pantry. The bright dining space lends access to the back patio. The primary suite features a tray ceiling, attached bath with double vanity & walk in shower, quartz countertops & soft-close cabi
USD 364,900
583 Coronado Avenue SE
View photo
House · for sale
USD 334,515
USD 189/sq.ft
583 Coronado Avenue SE
Sandyfield town
· 1,765 sq.ft · 4 Bedrooms · 2 Baths · House
· Equipped kitchen
Sandyfield town · 1,765 sq.ft · 4 Bedrooms · 2 Baths · House · Equipped kitchen
Discover effortless coastal living in the inviting Herring Shores community with this beautifully designed single-story Ibis floorplan! This thoughtfully designed single-story home offers 1,775 square feet of well-appointed living space, ideal for families of all sizes or anyone who appreciates an open and versatile layout. With four bedrooms and two full bathrooms, the design balances easy flow with a sense of privacy throughout the home. A wide, inviting hallway draws you into a light-filled, open-concept living area where the kitchen, dining, and family rooms connect effortlessly, creating a warm and welcoming space for everyday living and entertaining. The kitchen serves as the heart of the home, showcasing stainless steel appliances, granite countertops, stylish gray cabinetry, a spacious pantry, and a large center island perfect for meal preparation, casual dining, or gathering with friends and family. The owner's suite is tucked away at the rear of the home, offering a peaceful
USD 334,515
4160 Butler Road NE
View photo
House · for sale
USD 423,550
USD 182/sq.ft
4160 Butler Road NE
Sandyfield town
· 2,325 sq.ft · 4 Bedrooms · 2 Baths · House
· Equipped kitchen · Parking
Sandyfield town · 2,325 sq.ft · 4 Bedrooms · 2 Baths · House · Equipped kitchen · Parking
New construction with no hoa and just 15 minutes to downtown wilmington! Enjoy the freedom of homeownership without HOA dues while staying conveniently close to everything Wilmington and Leland have to offer. This impressive 2,328 sq. Ft. home features 4 bedrooms, 2.5 bathrooms, and a 2-car garage, combining spacious design, everyday functionality, and modern finishes. A welcoming foyer opens into a bright, open-concept living space where the spacious family room flows seamlessly into the kitchen and dining area. The kitchen features light gray cabinetry, upgraded Silver White quartz countertops, a white ceramic tile backsplash, a large center island, upgraded appliances, abundant cabinet and counter space, and a walk-in pantry. The private primary suite is tucked away at the rear of the home and features a tray ceiling with crown molding, generous walk-in closet, and ensuite bath with a double vanity, linen closet, and 5-foot tile shower. Three additional bedrooms are located on the o
USD 423,550
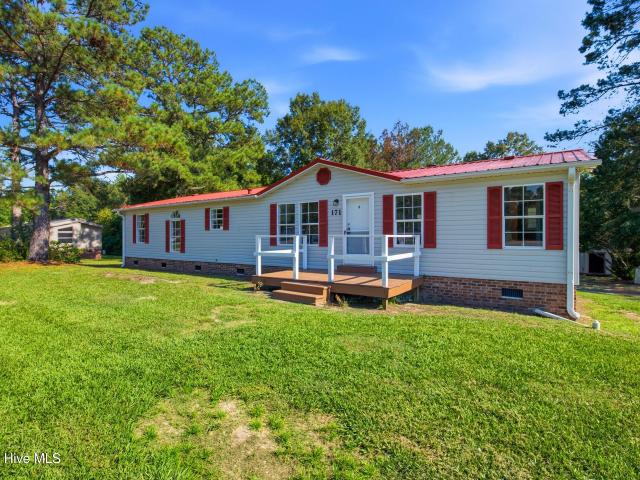
171 Big Four Road
View photo
House · for sale
USD 239,000
USD 168/sq.ft
171 Big Four Road
Sandyfield town
· 1,421 sq.ft · 3 Bedrooms · 2 Baths · House
· Garden · Deck · Fireplace · Equipped kitchen
Sandyfield town · 1,421 sq.ft · 3 Bedrooms · 2 Baths · House · Garden · Deck · Fireplace · Equipped kitchen
Freshly renovated top to bottom, this move-in ready 3-bedroom, 2-bath doublewide manufactured home sits on over half an acre with NO HOA. A cheerful red metal roof and red shutters set the tone outside, framed by mature pines. Inside, new LVP flooring, fresh paint, and new light fixtures, door knobs, and floor vents run throughout the open-concept living and kitchen area. The bright white kitchen features new cabinets, countertops, and appliances, while a vaulted ceiling and stone-surround fireplace anchor the adjoining living room. The primary suite offers two walk-in closets and a corner soaking tub; both bathrooms have new toilets and fixtures, plus a brand-new vanity in the guest bath. A new well pump adds peace of mind, and the septic system was recently pumped and repaired, receiving a clean bill of health. Out back, a spacious deck overlooks a large, tree-shaded yard with a storage shed. Schedule your showing today
USD 239,000
8244 Compass Pointe East Wynd NE
View photo
House · for sale
USD 810,000
USD 276/sq.ft
8244 Compass Pointe East Wynd NE
Sandyfield town
· 2,928 sq.ft · 4 Bedrooms · 3 Baths · House
· Fireplace · Equipped kitchen
Sandyfield town · 2,928 sq.ft · 4 Bedrooms · 3 Baths · House · Fireplace · Equipped kitchen
Distinctive Custom Gem. Designed to Impress. Welcome to Compass Pointe. Enjoy impressively designed spaces, striking architectural details, and a beautiful natural setting that feels truly special. Beautifully appointed custom-built home by Cross Creek Homes of North Carolina, showcasing exceptional craftsmanship, upgraded finishes, and thoughtfully designed spaces throughout. The impressive main living and dining area features a dramatic custom-beamed cathedral ceiling, artisan-tile-framed gas fireplace, and beautiful solid oak hardwood flooring. The custom kitchen is designed for entertaining and everyday living, featuring quartz island and countertops, custom backsplash, glass-front cabinetry, dedicated beverage center, and spacious walk-in pantry with built-in shelving. The first-floor primary suite is a private retreat with dramatic cathedral-beamed ceiling, floor-to-ceiling windows overlooking the natural surroundings, custom-organized walk-in closet, and luxurious ensuite with d
USD 810,000
2314 Hickory Bottom Court NE
View photo
House · for sale
USD 624,900
USD 197/sq.ft
2314 Hickory Bottom Court NE
Sandyfield town
· 3,165 sq.ft · 4 Bedrooms · 3 Baths · House
· Equipped kitchen
Sandyfield town · 3,165 sq.ft · 4 Bedrooms · 3 Baths · House · Equipped kitchen
If you've been searching for space, flexibility, & long-term value in Compass Pointe, this is the opportunity buyers wait for, but rarely find. Offering over 3,100 square feet in one of Leland's most sought-after gated communities, 2314 Hickory Bottom Ct NE delivers exceptional livability at a price point that stands out for all the right reasons. Designed for today's lifestyles, this 4/Bed 3/Bath home provides room to spread out, work from home, host guests, or comfortably accommodate multi-generational living, without sacrificing privacy or flow. The thoughtfully laid-out interior features generously sized living spaces, a flexible floor plan, natural light throughout, creating a home that feels both functional & welcoming. The kitchen anchors the main living area, opens seamlessly to everyday gathering spaces, while the bedroom configuration allows for separation between primary living and guest or office areas, ideal for modern buyers seeking versatility. Set on a cul de sac this l
USD 624,900
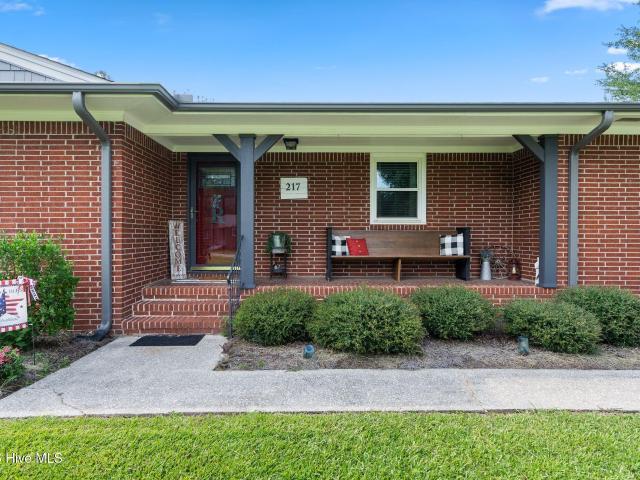
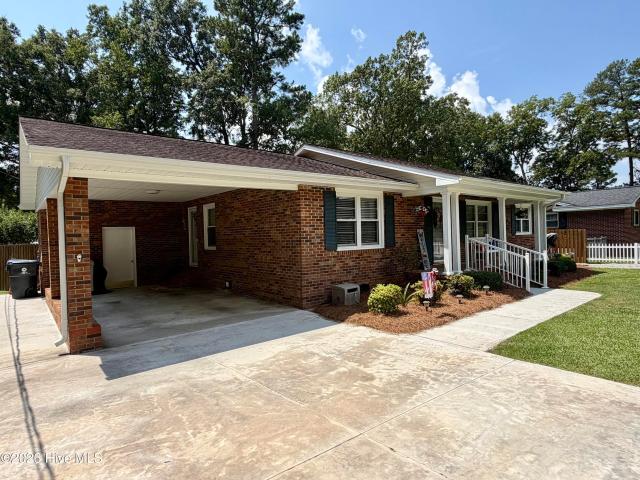
217 E Henry Street
View photo
House · for sale
USD 350,000
USD 172/sq.ft
217 E Henry Street
Sandyfield town
· 2,034 sq.ft · 3 Bedrooms · 2 Baths · House
· Garden · Parking · Equipped kitchen · Swimming pool
Sandyfield town · 2,034 sq.ft · 3 Bedrooms · 2 Baths · House · Garden · Parking · Equipped kitchen · Swimming pool
Enjoy wide open spaces just 45 minutes outside of Wilmington! This gorgeous property is located near Main Street, Atkinson, NC, and offers 1.15 acres of land. This beautiful 2037 SF, 3 bedroom, 2.5 bath home was built in 1963, but you would never know it! It has been meticulously maintained by the owners. It features original hardwood flooring throughout the main living space, and LVP in the den, breakfast nook, kitchen, half bath, and laundry room. The once Two car garage was converted to beautiful living space, including an on site mini hair salon area (not a business), and a handicapped accessible half bath. This is a move in ready property! There are so many features to enjoy here! There is a 18 x 9 above ground pool, outdoor fire pit with lighting, a 1.5 car detached garage and storage space, and 2 parking stalls/pole barns. There is plenty of land to have gardens or room to spread out and storage for your boat, 4 wheelers, etc. The acreage is central to downtown Atkinson, but fee
USD 350,000
209 Nancy Street
View photo
House · for sale
USD 299,000
USD 215/sq.ft
209 Nancy Street
Sandyfield town
· 1,389 sq.ft · 3 Bedrooms · 2 Baths · House
· Equipped kitchen
Sandyfield town · 1,389 sq.ft · 3 Bedrooms · 2 Baths · House · Equipped kitchen
Huge Price Reduction! Welcome Home! This 3 bedroom 2 bath home located in Lake Waccamaw is move-in ready. Imagine being in your new home close to the lake on a cool Fall evening. You can walk, ride bikes, canoe, etc. For a fraction of the cost. Inside, you will find a nice living room, dining room, and a spacious kitchen. All you need to do is add your personal touch to make this your own. Give us a call to show you all this great home has to offer!
USD 299,000
1072 Wood Creek Road NE
View photo
House · for sale
USD 339,050
USD 186/sq.ft
1072 Wood Creek Road NE
Sandyfield town
· 1,819 sq.ft · 3 Bedrooms · 2 Baths · House
· Fireplace · Equipped kitchen
Sandyfield town · 1,819 sq.ft · 3 Bedrooms · 2 Baths · House · Fireplace · Equipped kitchen
Welcome to Wood Creek Landing, Leland's newest community-where style, comfort, and value come together. Located just 15 minutes from downtown Wilmington! This beautifully crafted 3-bedroom, 2-bath new construction home offers 1,826 sqft of thoughtfully designed living space with a bright, open-concept layout. Enjoy scratch. And water-resistant laminate wood flooring throughout the main living areas, plush carpeting in the bedrooms, and durable vinyl flooring in the bathrooms and laundry room. Interior details shine with an electric fireplace, coffered dining room ceiling, wainscoting, crown molding, craftsman-style trim, and modern black fixtures and hardware throughout. The kitchen is a standout, featuring white cabinetry, Steel gray granite countertops, a white ceramic tile backsplash, stainless steel appliances, and a spacious single-basin sink-perfect for both everyday living and entertaining. The owner's suite is a relaxing retreat with a tray ceiling, crown molding, a walk-in clo
USD 339,050
12221 Rosindale Road
View photo
House · for sale
USD 180,000
USD 128/sq.ft
12221 Rosindale Road
Sandyfield town
· 1,399 sq.ft · 3 Bedrooms · 2 Baths · House
· Garden · Equipped kitchen
Sandyfield town · 1,399 sq.ft · 3 Bedrooms · 2 Baths · House · Garden · Equipped kitchen
This spacious 3 Bedroom/2 Bath Modular Home with brick foundation sits on approximately 1 acre of land. It is located outside of the city limits. The home has a living/family room, kitchen with adjoining dining area, and laundry room. There is a kitchen bar that is perfect for extra seating. The master bath offers a garden tub, separate shower, and double sinks. The owner is conveying the refrigerator and washer/dryer with the home. The back part of land behind the home is wooded and has great potential for extra space. This is a great property to see. Please schedule your showing today!
USD 180,000
45 Bristol Bay Drive
View photo
House · for sale
USD 329,900
USD 257/sq.ft
45 Bristol Bay Drive
Sandyfield town
· 1,281 sq.ft · 3 Bedrooms · 2 Baths · House
· Parking · Equipped kitchen
Sandyfield town · 1,281 sq.ft · 3 Bedrooms · 2 Baths · House · Parking · Equipped kitchen
Located in the boutique neighborhood of Bristol Bay in beautiful Lake Waccamaw, NC, local Southeastern NC builder Stevens Fine Homes is proud to present the lovely'Palm' plan. The'Palm' offers the best of one-level living with 3 bedrooms, 2 baths, spacious kitchen, front & rear porches, a finished one car garage, vaulted & 9' ceilings, and lovely designer finishes! The spacious kitchen features soft-close cabinetry in a timeless cream finish, granite countertops, stainless steel appliances, a breakfast bar, a lighted pantry & more. Adjacent to the kitchen is the bright great room, boasting cathedral ceilings and plentiful natural light. The peaceful primary suite features an adjoining bath with double vanity with quartz counters, walk-in shower & a walk-in closet. Two guest bedrooms, a well appointed guest bath, and a large laundry room off complete the home. Boasting designer finishes like luxury vinyl plank flooring throughout the living areas, soft-close cabinetry in kitchen & baths
USD 329,900
1084 Wood Creek Road NE
View photo
House · for sale
USD 371,550
USD 165/sq.ft
1084 Wood Creek Road NE
Sandyfield town
· 2,239 sq.ft · 3 Bedrooms · 2 Baths · House
· Office room · Fireplace · Equipped kitchen
Sandyfield town · 2,239 sq.ft · 3 Bedrooms · 2 Baths · House · Office room · Fireplace · Equipped kitchen
Welcome to Wood Creek Landing in Leland! Discover style, comfort, and value in this beautifully designed new construction home offering approximately 2,239 heated square feet, 3 bedrooms, 2.5 bathrooms, and a versatile flex room with a closet, perfect for a study, home office or kids play room. The bright open-concept layout creates a seamless flow between the family room and kitchen areas-perfect for everyday living and entertaining. A fomrmal dining room with crown and wainscoating. Durable scratch. And water-resistant laminate wood flooring enhances the main living spaces, while plush carpet adds comfort in the bedrooms and low-maintenance vinyl flooring completes the baths and laundry room. Interior details elevate the space, including an electric fireplace, crown molding, wainscoting, 5'craftsman-style trim, ceiling fans, gutters and modern black fixtures and hardware throughout. The kitchen is thoughtfully appointed with white cabinetry, quartz countertops, a subtle gray ceramic
USD 371,550
4018 Sea Salt Street # 119
View photo
Townhouse · for sale
USD 454,548
USD 227/sq.ft
4018 Sea Salt Street # 119
Sandyfield town
· 2,002 sq.ft · 4 Bedrooms · 3 Baths · Townhouse
· Equipped kitchen · Swimming pool
Sandyfield town · 2,002 sq.ft · 4 Bedrooms · 3 Baths · Townhouse · Equipped kitchen · Swimming pool
Currently offering up to $20k incentive for homes that can close by the end of the year! Experience refined coastal living in this beautifully designed 4-bedroom, 3-bathrooom, Dunecrest home plan, located in the Duets at Calm Waters within the Terrapin Master Planned communities in Leland, NC. Spanning 2006 square feet, this single family residence features high-end finishes including fiber cement siding, granite kitchen countertops, stainless steel appliances, tile backsplash, Chair Rail & Wainscoting in dining area, crown molding throughout, and luxury vinyl plank flooring throughout the main living area and primary suite. Enjoy premier landscaping with irrigation. Residents enjoy resort-style amenities such as a pool, clubhouse, fitness center, Pickleball courts, walking trails, golf carts allowed and planned retail space offering the perfect blend of convenience and community
USD 454,548
1068 Wood Creek Road NE
View photo
House · for sale
USD 365,550
USD 174/sq.ft
1068 Wood Creek Road NE
Sandyfield town
· 2,099 sq.ft · 4 Bedrooms · 2 Baths · House
· Office room · Fireplace · Equipped kitchen
Sandyfield town · 2,099 sq.ft · 4 Bedrooms · 2 Baths · House · Office room · Fireplace · Equipped kitchen
Welcome to Wood Creek Landing in Leland! Discover style, comfort, and value in this beautiully designed new construction home offering 2100 heated square feet, 4 bedrooms, 2 full bathrooms. Bedroom 4 has french doors and would be prefect for home office or study. The bright open-concept layout creates a seamless flow between the living, dining, and kitchen areas-perfect for everyday living and entertaining. Durable scratch. And water-resistant laminate wood flooring enhances the main living spaces, while plush carpet adds comfort in the bedrooms and low-maintenance vinyl flooring completes the baths and laundry room. Interior details elevate the space, including an electric fireplace, vaulted ceiling, crown molding, wainscoting, craftsman-style trim, and modern black fixtures and hardware throughout. The kitchen is thoughtfully appointed with gray cabinetry, quarts, countertops, a white ceramic tile backsplash, stainless steel appliances, and a single-basin sink-offering both style and
USD 365,550
3772 Old Maco Road
View photo
House · for sale
USD 379,990
USD 170/sq.ft
3772 Old Maco Road
Sandyfield town
· 2,228 sq.ft · 4 Bedrooms · 2 Baths · House
· Office room · Parking · Gym
Sandyfield town · 2,228 sq.ft · 4 Bedrooms · 2 Baths · House · Office room · Parking · Gym
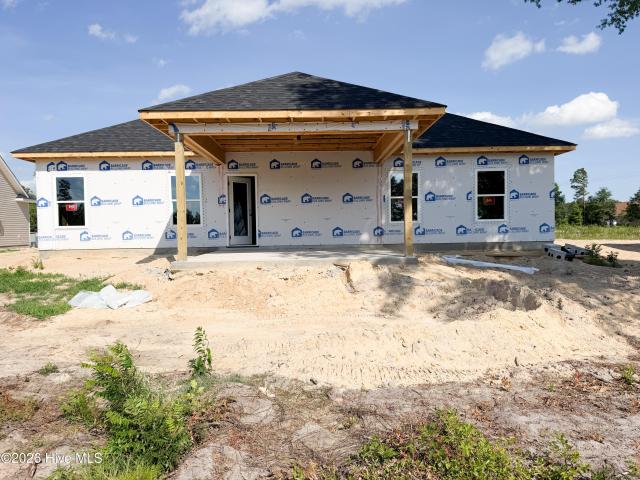
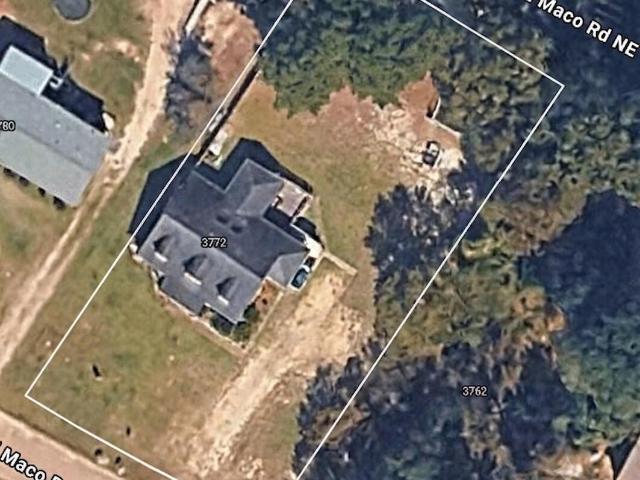
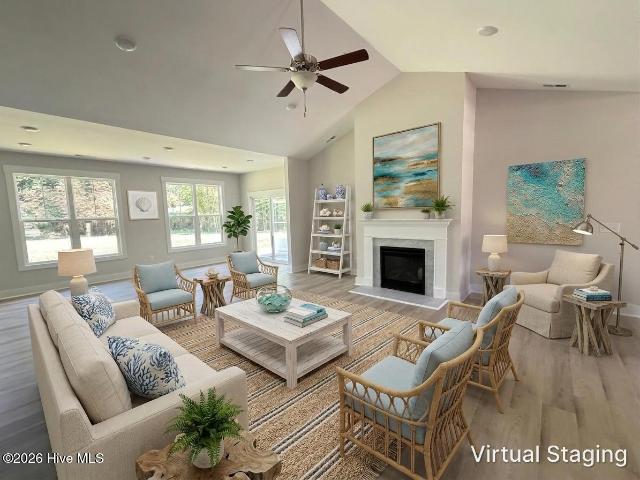
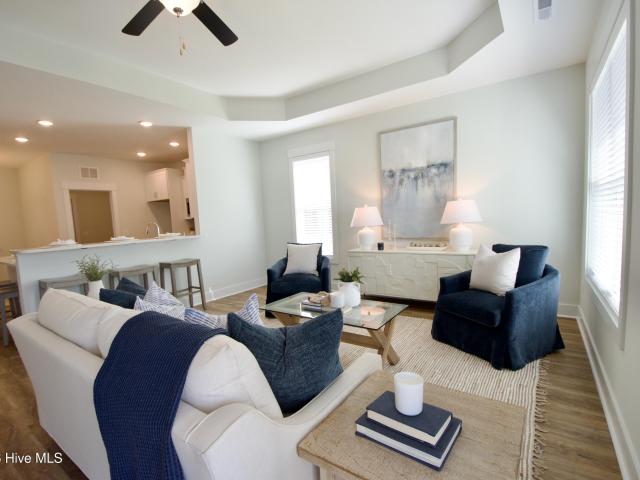
No HOA, Timeless All-Brick Cape Cod, & Unlimited Potential in Leland! Welcome home to 3772 Old Maco Rd NE-a rare, all-brick Cape Cod offering 2,200+ sq ft of country freedom with modern convenience. Situated on a generous, private lot with no HOA, you have full freedom to park your boat, RV, or work vehicles. Key Features: Main House: 4 bedrooms, 2.5 bathrooms with a spacious, functional layout. Classic brick construction ensures superior curb appeal, durability, and year-round energy efficiency. Detached Garage & Flex Space: The massive detached garage includes a fully finished, climate-controlled bonus room overhead-ideal for a home office, gym, guest suite, or potential income rental!
USD 379,990
122 Live Oak Circle
View photo
House · for sale
USD 595,000
USD 255/sq.ft
122 Live Oak Circle
Sandyfield town
· 2,325 sq.ft · 4 Bedrooms · 3 Baths · House
· Fireplace · Equipped kitchen · Parking
Sandyfield town · 2,325 sq.ft · 4 Bedrooms · 3 Baths · House · Fireplace · Equipped kitchen · Parking
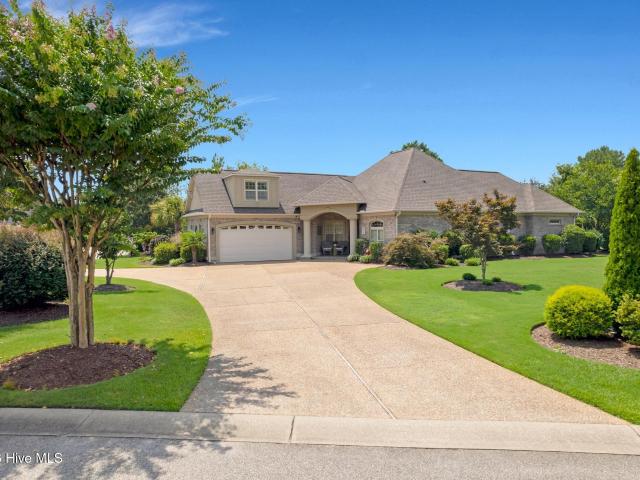
Builder offering up to $12,000 towards buyer closing costs! Brand new, move-in ready home! Located in the lakefront community of the Bluffs with a lovely community dock, this gorgeous home built by Stevens Fine Homes is situated on a spacious homesite measuring over half an acre and offers the best of one-level living with 4 bedrooms, 3 baths, large primary suite, a rear screened porch, finished 2-car garage & over 2,300 square feet of living space. A rocking chair front porch greets your guests, while the stunning kitchen features soft-close, 42' cabinetry with crown molding, under-cabinet lighting, a large island, gorgeous quartz countertops, 3x12 tile backsplash, Frigidaire stainless steel appliances including a french door refrigerator, a lighted pantry & more! The large great room boasts cathedral ceilings & an inviting fireplace, while the adjacent dining area offers a lovely gathering space, and large sunroom offers plentiful natural light. The main floor primary suite provides
USD 595,000
77 Bristol Bay Drive
View photo
House · for sale
USD 342,500
USD 228/sq.ft
77 Bristol Bay Drive
Sandyfield town
· 1,496 sq.ft · 3 Bedrooms · 2 Baths · House
· Patio · Parking · Equipped kitchen
Sandyfield town · 1,496 sq.ft · 3 Bedrooms · 2 Baths · House · Patio · Parking · Equipped kitchen
Builder offer up to $20,000 towards rate buy down or closing costs! Located in the boutique neighborhood of Bristol Bay in beautiful Lake Waccamaw, NC, local Southeastern NC builder Stevens Fine Homes is proud to present the beautiful'Isla' plan. The'Isla' offers the best of one-level living with 3 bedrooms, 2 baths, an open floor plan perfect for entertaining, finished two car garage, 9' ceilings, and lovely designer finishes! The spacious kitchen features soft-close cabinetry in a timeless cream finish, granite countertops, tile backsplash, stainless steel appliances, a breakfast bar, a lighted pantry & more. Adjacent to the kitchen is the dining area, which flows into the large living room. Boasting a trey ceiling and lending access to the rear patio, it offers a lovely gathering space for family & friends. The peaceful primary suite features an adjoining bath with double vanity with quartz counters, walk-in shower & linen closet along with a walk-in closet. Two guest bedrooms, a we
USD 342,500
305 One Marina Palm Cay, Yamacraw, BS
View photo
Condo · for sale
USD 2,448,000
305 One Marina Palm Cay, Yamacraw, BS
Sandyfield town
· 3 Bedrooms · 4 Baths · Condo
· Terrace · Equipped kitchen
Sandyfield town · 3 Bedrooms · 4 Baths · Condo · Terrace · Equipped kitchen
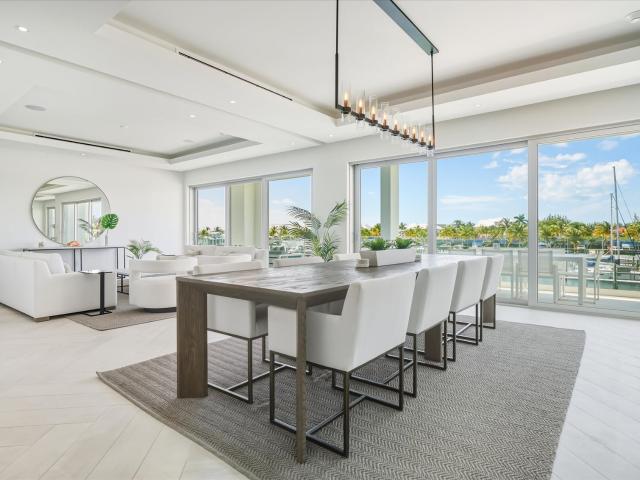
Experience the allure of refined coastal living in this beautifully appointed waterfront residence, located in Building 3, the newest completed building within Palm Cay’s luxury collection. Designed for serene relaxation and elevated entertaining, this condominium captures the essence of the Bahamas lifestyle, offering sunlit interiors, cooling ocean breezes, and direct access to world-class amenities in one of Nassau’s most desirable oceanfront communities. Ideally positioned with unobstructed views, it is one of the newest and largest marina residences currently available. Signature Features. Prime waterfront residence in Building 3, Palm Cay’s newest finished building. Fully furnished with Restoration Hardware’s white-themed coastal collection. Open-concept living area flowing to a covered terrace for indoor-outdoor living. Gourmet kitchen with premium appliances and generous storage. Primary suite with walk-in closet, soaking tub, and glass-enclosed shower. Two private guest suites
USD 2,448,000
2474 Sugargrove Trail NE
View photo
House · for sale
USD 709,000
USD 312/sq.ft
2474 Sugargrove Trail NE
Sandyfield town
· 2,271 sq.ft · 4 Bedrooms · 3 Baths · House
· Equipped kitchen · Parking
Sandyfield town · 2,271 sq.ft · 4 Bedrooms · 3 Baths · House · Equipped kitchen · Parking
New price of $709,000! Discover privacy, space, and resort-style living in the highly desirable Compass Pointe community! Situated on a beautiful. 46-acre homesite, 2474 Sugargrove Trail NE offers an exceptional combination of comfort, thoughtful design, and inviting indoor and outdoor living spaces. A distinctive semi-circular driveway creates a welcoming first impression while providing convenient additional parking for family and guests. Step inside and experience a bright, open floor plan filled with natural light. Spacious living areas create an inviting atmosphere, perfect for both everyday living and entertaining. The generously sized kitchen offers abundant workspace and storage, along with a comfortable eat-in dining area where you can enjoy your morning coffee or gather with friends and family. The spacious primary suite provides a peaceful retreat, featuring an ensuite bathroom with a large walk-in shower and generous walk-in closet. With 3 bedrooms, 3 full bathrooms, a dedi
USD 709,000
5840 Green Swamp Road NW
View photo
House · for sale
USD 399,900
USD 1,428/sq.ft
5840 Green Swamp Road NW
Sandyfield town
· 280 sq.ft · 1 Bedroom · 1 Bath · House
· Equipped kitchen · Parking
Sandyfield town · 280 sq.ft · 1 Bedroom · 1 Bath · House · Equipped kitchen · Parking
Your Ultimate Outdoor Lifestyle Dream Opportunity is Here! Escape the noise of every day life at your own private 30-acre paradise in Ash, NC. Perfect for the avid outdoorsman and nature lover alike, this incredible property boasts tranquility while keeping modern coastal conveniences just a short drive away. Imagine tearing up the trails on your four-wheeler, tracking local wildlife on your night cams, or just sitting back and waiting for the sun to set as you sit around the fire pit. At the heart of the property sits a stunning, custom hunting cabin crafted from local juniper trees. Don't let the rustic charm fool you! The interior has been beautifully updated with modern indoor amenities, including quartz counter breakfast bar, a new refrigerator, microwave, and a deep sink with a contemporary faucet. Step outside to your ultimate outdoor kitchen setup, complete with a Blackstone griddle and a smoker, framed by fresh hops growing along the external carport. The land is a thriving ho
USD 399,900
9613 Hidden Plum Road NE
View photo
House · for sale
USD 659,000
USD 282/sq.ft
9613 Hidden Plum Road NE
Sandyfield town
· 2,336 sq.ft · 4 Bedrooms · 3 Baths · House
· Fireplace · Equipped kitchen · Parking · Swimming pool
Sandyfield town · 2,336 sq.ft · 4 Bedrooms · 3 Baths · House · Fireplace · Equipped kitchen · Parking · Swimming pool
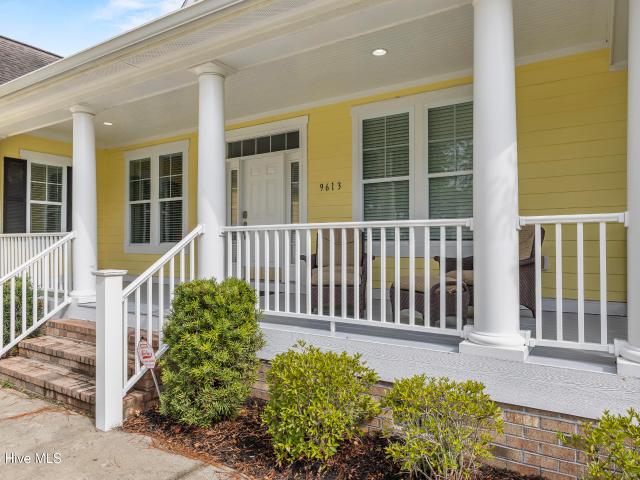
Surrounded by mature trees and a natural wooded buffer, this former model home offers the privacy increasingly difficult to find in newer communities-along with a location that makes it easy to enjoy everything The Bluffs on the Cape Fear has to offer. Lightly lived in as a second home, the property is conveniently positioned near the community entrance and just a short walk, bike ride, or golf cart trip from the lakefront clubhouse, restaurant, fitness center, and resort-style pool. A welcoming rocking chair front porch and courtyard-entry garage create an inviting first impression. Inside, engineered wood floors flow through the first-floor living areas, beginning with a formal dining room ready for holiday meals and gatherings. The bright, open kitchen features wood cabinetry, granite countertops, a gas range, and a breakfast nook, while the adjoining sunroom provides a peaceful setting for morning coffee, reading, or casual dining. The living room centers around a gas fireplace fla
USD 659,000
7032 Marsh Shore Point # 154
View photo
House · for sale
USD 474,900
USD 206/sq.ft
7032 Marsh Shore Point # 154
Sandyfield town
· 2,303 sq.ft · 5 Bedrooms · 2 Baths · House
· Equipped kitchen · Swimming pool
Sandyfield town · 2,303 sq.ft · 5 Bedrooms · 2 Baths · House · Equipped kitchen · Swimming pool
Now offering up $20k in incentives on homes that close by the end of the year! Experience refined coastal living in this beautifully designed with 4-bedroom, 2.5-bathrooom, Harbor home plan, located within Coquina Basin within the Terrapin master planned community in Leland, NC. Spanning 2,304 square feet, this single family residence features high-end finishes including fiber cement siding, quartz kitchen countertops, stainless steel appliances, tile backsplash and luxury vinyl plank flooring throughout the main living area. Enjoy premier landscaping with irrigation. Residents enjoy resort-style amenities such as a pool, clubhouse, fitness center, Pickleball courts, walking trails, golf carts allowed and planned retail space offering the perfect blend of convenience and community
USD 474,900
1103 Fryar Avenue # 98
View photo
Townhouse · for sale
USD 299,900
USD 174/sq.ft
1103 Fryar Avenue # 98
Sandyfield town
· 1,722 sq.ft · 3 Bedrooms · 3 Baths · Townhouse
· Equipped kitchen · Swimming pool
Sandyfield town · 1,722 sq.ft · 3 Bedrooms · 3 Baths · Townhouse · Equipped kitchen · Swimming pool
Now offering great incentives! Enjoy easy, resort-style living in this charming villa in the Villas at Osprey Reserve within the Terrapin master-planned community. This popular Eastlyn floor plan offers convenient living with 3 bedrooms, 3 baths, a versatile loft, quartz counters in kitchen, LVP flooring throughout the main floor, tiled master shower, and 1,731 sq ft of thoughtfully designed space. The open-concept layout seamlessly connects the kitchen, dining, and living areas-perfect for everyday living and entertaining. Residents enjoy exceptional amenities including two pools, pickleball courts, a fitness center, clubhouse, walking trails, and green spaces. The community is golf cart-friendly and features on-site retail, grocery, and a Novant medical facility, making everyday conveniences just a short ride away. Low-maintenance living, modern comfort, and a vibrant lifestyle-all in one place
USD 299,900
3000 White Magnolia Lane # 101
View photo
House · for sale
USD 521,000
USD 192/sq.ft
3000 White Magnolia Lane # 101
Sandyfield town
· 2,713 sq.ft · 4 Bedrooms · 4 Baths · House
· Equipped kitchen · Swimming pool
Sandyfield town · 2,713 sq.ft · 4 Bedrooms · 4 Baths · House · Equipped kitchen · Swimming pool
Now offering up to 20k incentives on homes that can close by then end of the year! Experience refined coastal living in this beautifully designed 4-bedroom, 4-bathrooom, Edgewater home plan with an alternate living suite, located within Coquina Basin within the Terrapin master planned community in Leland, NC. Spanning 2,720 square feet, this single family residence features high-end finishes including fiber cement siding, quartz kitchen countertops, stainless steel appliances, tile backsplash and luxury vinyl plank flooring throughout the main living area. Enjoy premier landscaping with irrigation. Residents enjoy resort-style amenities such as a pool, clubhouse, fitness center, Pickleball courts, walking trails, golf carts allowed and planned retail space offering the perfect blend of convenience and community
USD 521,000
2211 Calm Waters Drive
View photo
House · for sale
USD 749,900
USD 258/sq.ft
2211 Calm Waters Drive
Sandyfield town
· 2,906 sq.ft · 3 Bedrooms · 3 Baths · House
· Equipped kitchen
Sandyfield town · 2,906 sq.ft · 3 Bedrooms · 3 Baths · House · Equipped kitchen
Beautiful new construction Kent Homes spec home in Terrapin! The Lumina Island floor plan features a light-filled coastal design with 3 bedrooms, 3 baths, and a versatile bonus room. Open-concept living with great room, dining room, and gourmet kitchen with quartz countertops. Master suite on main level with accent wall, walk-in closet, and dedicated HVAC zone. Screened loggia with bi-parting doors. Finished second-floor bonus room. Messy kitchen, expanded laundry with sink, soft-close doors/drawers, and custom built-ins throughout. Move-in ready now. Leaseback opportunity required
USD 749,900
4021 Morning Dew Path
View photo
House · for sale
USD 394,900
USD 204/sq.ft
4021 Morning Dew Path
Sandyfield town
· 1,927 sq.ft · 3 Bedrooms · 2 Baths · House
· Equipped kitchen
Sandyfield town · 1,927 sq.ft · 3 Bedrooms · 2 Baths · House · Equipped kitchen
Up to 15k of incentives are available on this new construction home in the sought-after community of terrapin! Welcome to the Hibiscus, one of the largest villa floor plans in Terrapin, offering up to 1,932 square feet of thoughtfully designed living space and the coastal lifestyle you've been looking for. Step through the impressive double-height foyer and into a spacious, open-concept main living area designed for both everyday living and entertaining. The gourmet kitchen features double ovens and opens seamlessly to the dining and living spaces, creating the perfect gathering place for family and friends. Step outside and enjoy the coastal breeze from your rear covered porch, an inviting space for morning coffee, relaxing evenings, or entertaining guests. The first-floor primary suite provides a private retreat, complete with a tray ceiling and an impressive walk-in closet. The upgraded primary bathroom features a beautiful tiled shower with built-in bench seating, adding both style
USD 394,900
1310 Rosenwald Drive NE # Lot #67
View photo
House · for sale
USD 369,000
USD 246/sq.ft
Updated
1310 Rosenwald Drive NE # Lot #67
Sandyfield town
· 1,496 sq.ft · 3 Bedrooms · 2 Baths · House
· Office room · Fireplace
Sandyfield town · 1,496 sq.ft · 3 Bedrooms · 2 Baths · House · Office room · Fireplace
Welcome to the Turlington floor plan, bringing effortless, multi-level coastal living to Leland's sought-after Coastal Haven community. This spacious layout makes an unforgettable first impression, welcoming you with soaring cathedral ceilings and a sleek linear fireplace that creates a warm, modern focal point in the main living space. The open-concept design is flooded with natural light, making the entire main floor feel incredibly bright, airy, and inviting. Perfect for those prioritizing long-term comfort and accessibility, the main level features a private, spacious primary suite. Adding exceptional functionality for busy households, this home is uniquely designed with dual laundry capabilities on both floors to make daily routines completely seamless. Upstairs, a massive open loft offers endless possibilities, easily transforming into a secondary living space, media room, playroom, or a quiet home office tucked away from the main floor. The secondary bedrooms on the upper level
USD 369,000
2029 Willow Stone Court
View photo
House · for sale
USD 289,900
USD 259/sq.ft
2029 Willow Stone Court
Sandyfield town
· 1,119 sq.ft · 3 Bedrooms · 2 Baths · House
· Patio · Equipped kitchen · Parking
Sandyfield town · 1,119 sq.ft · 3 Bedrooms · 2 Baths · House · Patio · Equipped kitchen · Parking
45,050 invested in solar panels and paid in full at closing. This Windsor Park home delivers a major advantage for the next owner with built-in energy efficiency, utility savings, and standout value. From the moment you arrive, the home welcomes you with manicured landscaping and eye-catching curb appeal enhanced by a tasteful blend of vinyl, shake, and stone. Inside, the vaulted ceiling, arched openings, and wide doorways create an airy, open feel throughout the main living area. The kitchen is both stylish and functional, featuring staggered mocha cabinetry, stainless steel appliances, generous counter space, and an inviting eat-in dining area. The private primary suite offers a relaxing retreat with a tray ceiling, ceiling fan, walk-in closet, and adjoining bath. Engineered wood flooring, a separate laundry room, covered front porch, rear patio, and one-car garage all add to the home's comfort and practicality. And the lifestyle extends far beyond the front door. Windsor Park is lov
USD 289,900
3764 Silver Melon Rd NE, Leland, NC
View photo
House · for sale
USD 775,000
3764 Silver Melon Rd NE, Leland, NC
Sandyfield town
· 5 Bedrooms · 4 Baths · House
· Patio · Garden · Office room · Swimming pool
Sandyfield town · 5 Bedrooms · 4 Baths · House · Patio · Garden · Office room · Swimming pool
A flexible main-level layout includes a bedroom and separate full bathan arrangement many buyers search for as an in-law suitealong with four additional bedrooms, a spacious upstairs den, and inviting outdoor living. Now offered at $775,000, 3764 Silver Melon Road NE is a move-in-ready, 5-bedroom, 4-bath Craftsman-style home on a spacious corner lot in The Bluffs on the Cape Fear in Leland, NC. Eligible buyers may qualify for a lender credit of up to $5,000 through preferred lender Matt Earley with Atlantic Bay Mortgage. Terms and conditions apply; contact the lender for eligibility and program details. The fully fenced backyard is ready for afternoons by the saltwater pool, quiet mornings on the screened porch, and evenings around the firepit on the hardscaped patio. Mature trees add to the setting, while the screened porch extends the living space outdoors. Inside, fresh paint and light-filled rooms create a welcoming first impression. A front flex room offers space for an office or
USD 775,000

Get email alerts

Don't miss out: be the first to know about new properties

The alert was correctly created

On subscribing you accept the conditions of use and the privacy policy
Alert
Receive new ads in your inbox
Save this search
Receive alerts for new listings

We'll send you an email when we have new properties for: "Properties for sale in Sandyfield town"

The alert was correctly created

Wilmington, Wilmington township New Hanover County North Carolina
Kings Grant, Harnett township New Hanover County North Carolina
Get email alerts and be the first to see new listings
Required field
On subscribing I accept the terms of the privacy policy
Perfect! You'll soon start receiving new listings via email
Alert
Receive an email when we have new ads for Properties for sale in Sandyfield town
Save this search
Filters

Bedrooms

Size (sq.ft)

sq.ft
sq.ft

Price

USD
USD

Property type

Bathrooms

Clear all filters
Receive notifications when new entries are published.