2,072 houses for sale in Saylorville

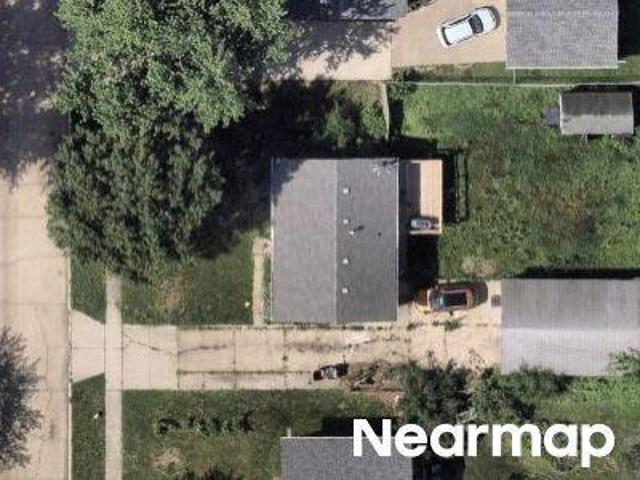
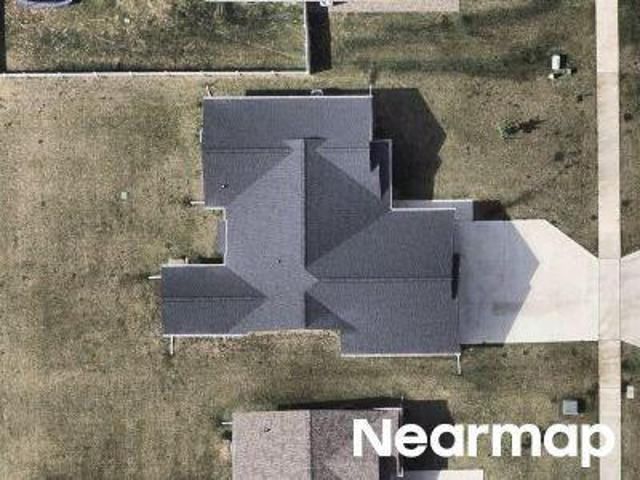
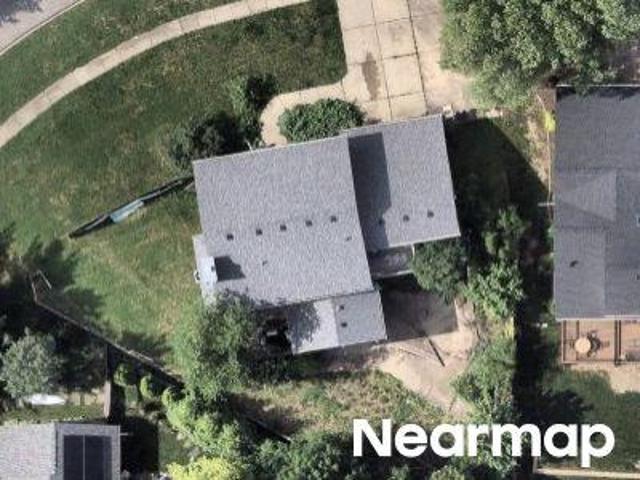
Wilson St
View photo
House · for sale
Request Details
Updated
Wilson St
Saylorville
· 1,485 sq.ft · 3 Bedrooms · 1 Bath · House
Saylorville · 1,485 sq.ft · 3 Bedrooms · 1 Bath · House
This home is in preforeclosure, which means the homeowner is in default (missed payments). Therefore, there could be an opportunity to strike a great deal with the owner and the bank
Request Details
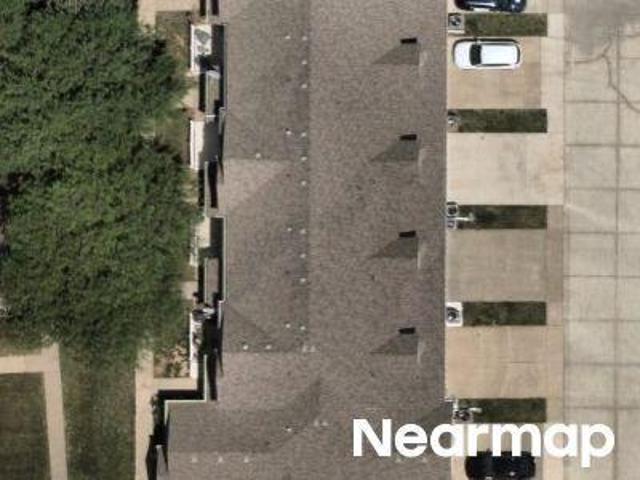
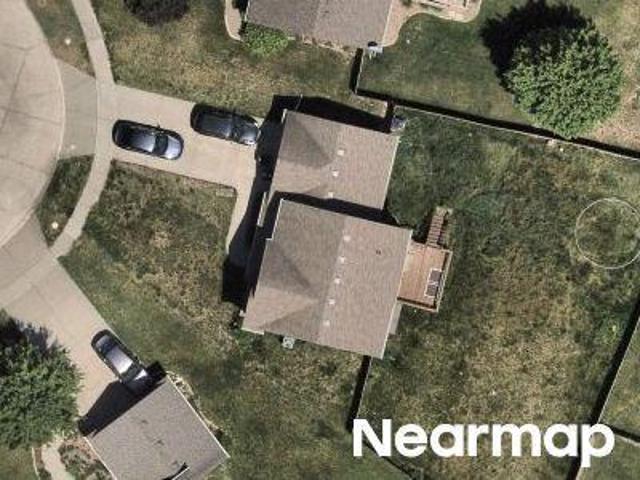
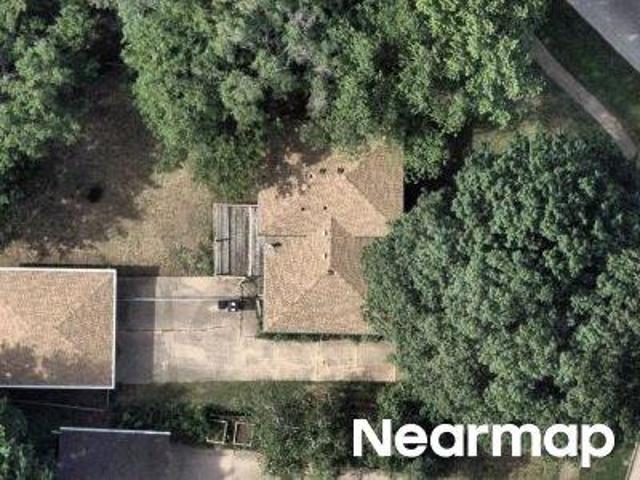
Greenspire Dr
View photo
Townhouse · for sale
Request Details
Updated
Greenspire Dr
Saylorville
· 2,465 sq.ft · 2 Bedrooms · 2 Baths · Townhouse
Saylorville · 2,465 sq.ft · 2 Bedrooms · 2 Baths · Townhouse
This home is in preforeclosure, which means the homeowner is in default (missed payments). Therefore, there could be an opportunity to strike a great deal with the owner and the bank
Request Details
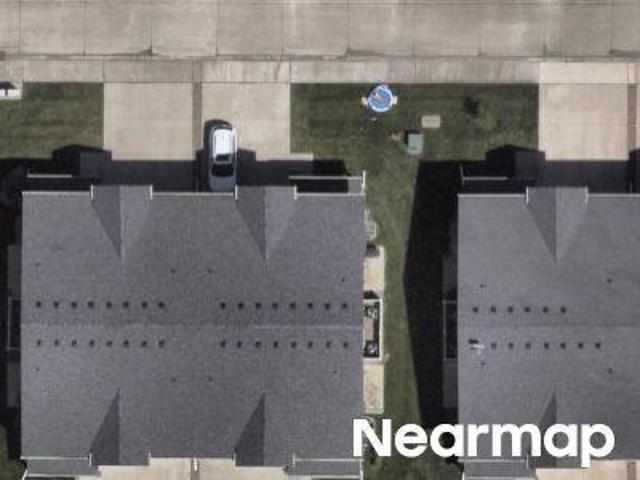
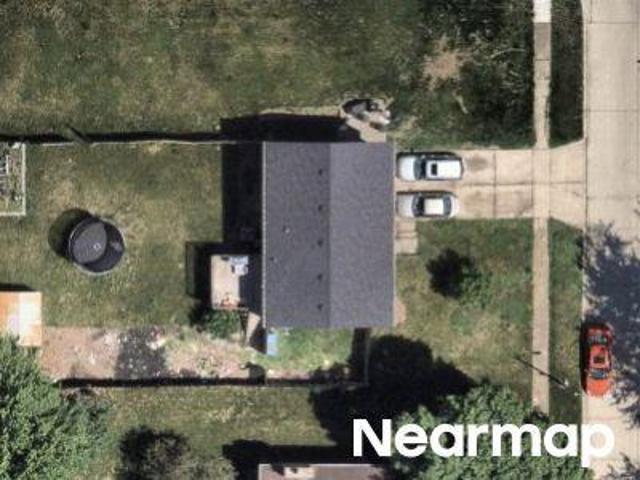
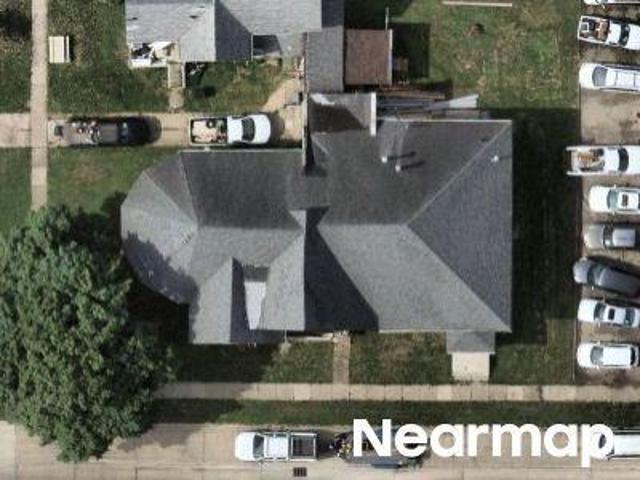
Snyder St SE
View photo
House · for sale
Request Details
Updated
Snyder St SE
Saylorville
· 1,163 sq.ft · 3 Bedrooms · 1 Bath · House
Saylorville · 1,163 sq.ft · 3 Bedrooms · 1 Bath · House
This home is in preforeclosure, which means the homeowner is in default (missed payments). Therefore, there could be an opportunity to strike a great deal with the owner and the bank
Request Details
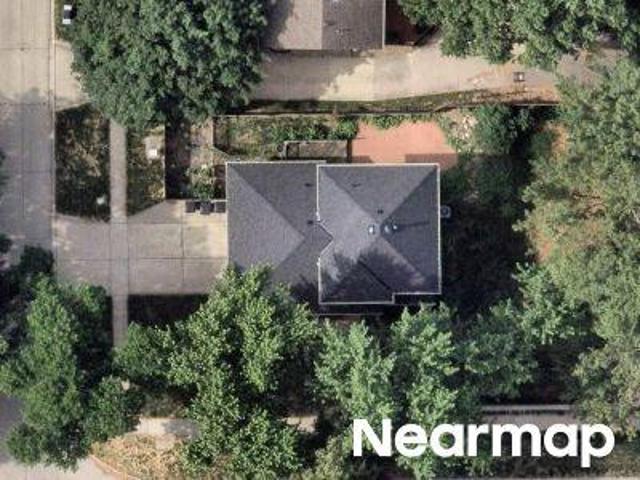
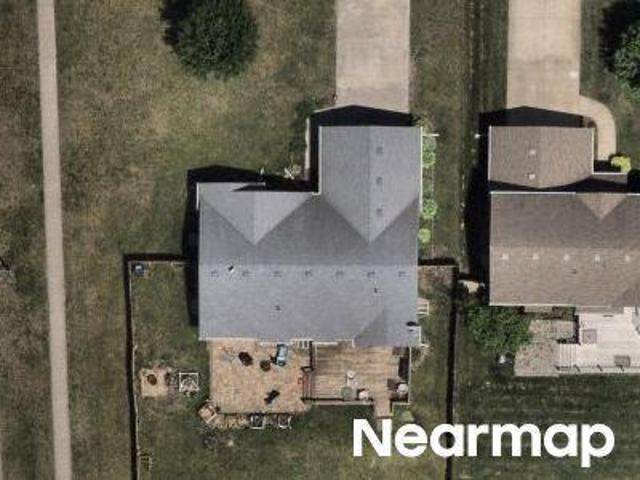
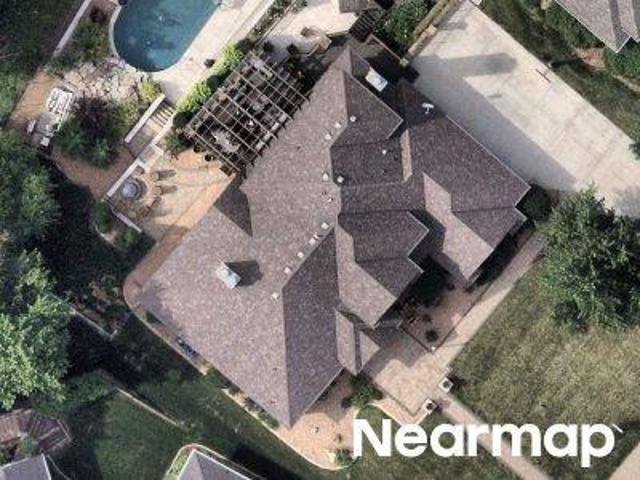
29th St
View photo
House · for sale
Request Details
Updated
29th St
Saylorville
· House
Saylorville · House
This is a Real Estate-Owned (REO)/post-foreclosure home owned or managed by a bank. All offers are considered; however, the highest and best will most likely be accepted
Request Details
Crowning Dr
View photo
Townhouse · for sale
Request Details
Updated
Crowning Dr
Saylorville
· Townhouse
Saylorville · Townhouse
This is a Real Estate-Owned (REO)/post-foreclosure home owned or managed by a bank. All offers are considered; however, the highest and best will most likely be accepted
Request Details
SE 5th St
View photo
House · for sale
Request Details
Updated
SE 5th St
Saylorville
· House
Saylorville · House
This is a Real Estate-Owned (REO)/post-foreclosure home owned or managed by a bank. All offers are considered; however, the highest and best will most likely be accepted
Request Details
Westwood Dr
View photo
House · for sale
Request Details
Updated
Westwood Dr
Saylorville
· 1,432 sq.ft · 3 Bedrooms · 2 Baths · House
Saylorville · 1,432 sq.ft · 3 Bedrooms · 2 Baths · House
This home is in preforeclosure, which means the homeowner is in default (missed payments). Therefore, there could be an opportunity to strike a great deal with the owner and the bank
Request Details
SE 5th St
View photo
House · for sale
Request Details
Updated
SE 5th St
Saylorville
· 3,886 sq.ft · 3 Bedrooms · 3 Baths · House
Saylorville · 3,886 sq.ft · 3 Bedrooms · 3 Baths · House
This home is in preforeclosure, which means the homeowner is in default (missed payments). Therefore, there could be an opportunity to strike a great deal with the owner and the bank
Request Details
94th St
View photo
House · for sale
Request Details
Updated
94th St
Saylorville
· 1,593 sq.ft · 3 Bedrooms · 1 Bath · House
Saylorville · 1,593 sq.ft · 3 Bedrooms · 1 Bath · House
This home is in preforeclosure, which means the homeowner is in default (missed payments). Therefore, there could be an opportunity to strike a great deal with the owner and the bank
Request Details
Hillcrest Dr
View photo
House · for sale
Request Details
Updated
Hillcrest Dr
Saylorville
· 1,991 sq.ft · 3 Bedrooms · 1 Bath · House
Saylorville · 1,991 sq.ft · 3 Bedrooms · 1 Bath · House
This home is in preforeclosure, which means the homeowner is in default (missed payments). Therefore, there could be an opportunity to strike a great deal with the owner and the bank
Request Details
Wilson St
View photo
House · for sale
Request Details
Updated
Wilson St
Saylorville
· 1,485 sq.ft · 3 Bedrooms · 1 Bath · House
Saylorville · 1,485 sq.ft · 3 Bedrooms · 1 Bath · House
This home is in preforeclosure, which means the homeowner is in default (missed payments). Therefore, there could be an opportunity to strike a great deal with the owner and the bank
Request Details
Ridgewood Dr
View photo
House · for sale
Request Details
New
Ridgewood Dr
Saylorville
· 4,284 sq.ft · 4 Bedrooms · 2 Baths · House
Saylorville · 4,284 sq.ft · 4 Bedrooms · 2 Baths · House
This home is in preforeclosure, which means the homeowner is in default (missed payments). Therefore, there could be an opportunity to strike a great deal with the owner and the bank
Request Details
15th St
View photo
House · for sale
Request Details
Updated
15th St
Saylorville
· 1,841 sq.ft · 3 Bedrooms · 2 Baths · House
Saylorville · 1,841 sq.ft · 3 Bedrooms · 2 Baths · House
This home is in preforeclosure, which means the homeowner is in default (missed payments). Therefore, there could be an opportunity to strike a great deal with the owner and the bank
Request Details
7th St
View photo
House · for sale
Request Details
Updated
7th St
Saylorville
· House
Saylorville · House
This is a Real Estate-Owned (REO)/post-foreclosure home owned or managed by a bank. All offers are considered; however, the highest and best will most likely be accepted
Request Details
Tulip Tree Ln
View photo
House · for sale
Request Details
Updated
Tulip Tree Ln
Saylorville
· 4,951 sq.ft · 4 Bedrooms · 4 Baths · House
Saylorville · 4,951 sq.ft · 4 Bedrooms · 4 Baths · House
This home is in preforeclosure, which means the homeowner is in default (missed payments). Therefore, there could be an opportunity to strike a great deal with the owner and the bank
Request Details
8th St
View photo
House · for sale
Request Details
Updated
8th St
Saylorville
· 2,540 sq.ft · 5 Bedrooms · 2 Baths · House
Saylorville · 2,540 sq.ft · 5 Bedrooms · 2 Baths · House
This home is in preforeclosure, which means the homeowner is in default (missed payments). Therefore, there could be an opportunity to strike a great deal with the owner and the bank
Request Details
Ashley Park Dr, West Des Moines, Home For Sale
View photo
House · for sale
USD 319,900
USD 223/sq.ft
Ashley Park Dr, West Des Moines, Home For Sale
Saylorville
· 1,432 sq.ft · 3 Bedrooms · 3 Baths · House
· Garden · Office room · Parking · Fireplace · Equipped kitchen · Cellar
Saylorville · 1,432 sq.ft · 3 Bedrooms · 3 Baths · House · Garden · Office room · Parking · Fireplace · Equipped kitchen · Cellar
This is a must see home tucked away in a beautiful West Des Moines neighborhood! Open concept with 2 living rooms, fireplace, half bathroom, eat in kitchen that opens up into a HUGE fenced in yard. Just shy of.25 of an acre! You will have plenty of space to entertain here. Upstairs you have 3 spacious bedrooms and 2 bathrooms. The garage is unique because half has been turned into an office but could switched back to a full 2 car garage if desired. Finished basement with another large living space and washer and dryer. This is all ready for the family to move right in! You dont want to miss this one
USD 319,900
501 24th Street
View photo
House · for sale
USD 339,900
USD 140/sq.ft
501 24th Street
Saylorville
· 2,411 sq.ft · 3 Bedrooms · 1 Bath · House
· Equipped kitchen
Saylorville · 2,411 sq.ft · 3 Bedrooms · 1 Bath · House · Equipped kitchen
Location, charm, and updates galore! Welcome to 501 24th Street in the heart of West Des Moines! Situated on a beautifully landscaped corner lot with mature trees, this home offers timeless character with modern improvements throughout. Inside, you? Ll find gorgeous original hardwood floors, beautiful walnut kitchen cabinetry, fresh paint, brand-new carpet, updated bathroom, and modernized closets. Major improvements include a newer roof with warranty, updated mechanicals, replaced sewer line, fresh exterior paint, and new gutters. The finished lower level offers a spacious family room, additional bedroom (nonconforming), and generous storage space. Conveniently located near parks, shopping, dining, and everything West Des Moines has to offer. This well-maintained home is full of charm and ready for its next chapter!
USD 339,900
309 18th Street
View photo
House · for sale
USD 289,900
USD 218/sq.ft
309 18th Street
Saylorville
· 1,324 sq.ft · 3 Bedrooms · 2 Baths · House
· Patio · Garden · Equipped kitchen · Parking · Cellar
Saylorville · 1,324 sq.ft · 3 Bedrooms · 2 Baths · House · Patio · Garden · Equipped kitchen · Parking · Cellar
Extremely well-maintained brick ranch offering timeless appeal, numerous updates, and PRIME West Des Moines location! Third non-conforming bedroom in basement along with a nice cedar-lined closet for extra storage. Updates include: newer HVAC (2019), water heater (2025), roof, gutters, siding (2022) and Pella windows (2023). Both bathrooms recently updated (2021 & 2023) and the kitchen was fully updated, down to the studs, doubling it's original size (2017). The spacious four-season room provides the perfect spot to relax year-round. A two-car tandem garage offers ample room for parking & storage. Out back, enjoy a your privacy in the fully fenced yard with a large concrete patio, established flower beds, garden space, and mature trees. Solid brick construction, thoughtful updates, and attention to detail throughout. This home has a lot to offer it's next owners! All information obtained from seller and public records
USD 289,900
1104 Phillips Street
View photo
House · for sale
USD 318,000
USD 190/sq.ft
1104 Phillips Street
Saylorville
· 1,668 sq.ft · 3 Bedrooms · 2 Baths · House
· Garden · Office room · Parking · Deck · Equipped kitchen · Cellar
Saylorville · 1,668 sq.ft · 3 Bedrooms · 2 Baths · House · Garden · Office room · Parking · Deck · Equipped kitchen · Cellar
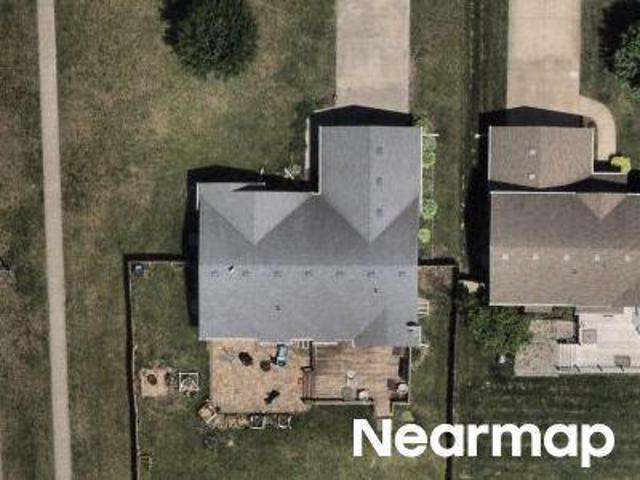
Welcome home to this great 2 story featuring 3 bedrooms, 2.5 baths, and a 2 car attached garage! Enjoy the welcoming front deck and the large back deck overlooking the fully fenced-in backyard, complete with a shed for extra storage. Inside, the spacious dining area offers plenty of room for a large table and flows seamlessly into the living room and kitchen, making entertaining a breeze. The updated kitchen features ceiling height cabinetry, tile backsplash, granite countertops, and a fun pantry/coffee bar nook. All kitchen appliances stay, including the washer/dryer. A convenient half bath completes the main level. Upstairs, you'll find a spacious primary suite, two additional bedrooms, and a full bathroom. The finished basement provides flexible additional living space, a great workout area, or whatever best fits your needs, along with a non-conforming office area and a fantastic laundry space. Conveniently located close to the square, shopping, dining, and other amenities. Don't mi
USD 318,000
413 Benton Street
View photo
House · for sale
USD 299,900
USD 234/sq.ft
413 Benton Street
Saylorville
· 1,281 sq.ft · 3 Bedrooms · 2 Baths · House
· Patio · Equipped kitchen · Parking
Saylorville · 1,281 sq.ft · 3 Bedrooms · 2 Baths · House · Patio · Equipped kitchen · Parking
Welcome to this affordable new construction home in the heart of Slater! This beautifully designed two story home offers 1,290 square feet of modern living space with 3 bedrooms and 2.5 bathrooms. The main level welcomes you with a spacious living room featuring LVP flooring and a large front window that fills the space with natural light. The kitchen is both stylish and functional with quartz countertops, stainless steel appliances, abundant cabinet space, and a refrigerator included — a rare bonus in new construction. An informal dining area sits just off the kitchen with sliding doors leading to the patio, perfect for indoor-outdoor living. A convenient half bath and laundry room complete the main level. Upstairs, is a spacious primary suite with a walk-in closet and a 3/4 bathroom featuring quartz countertops. Two additional bedrooms and a full bathroom provide plenty of space for family or guests. Outside, enjoy a patio and attached 2-car garage. Ideally located close to Nelson Pa
USD 299,900
916 29th Street
View photo
House · for sale
USD 320,000
USD 245/sq.ft
916 29th Street
Saylorville
· 1,302 sq.ft · 3 Bedrooms · 2 Baths · House
· Garden · Deck · Equipped kitchen
Saylorville · 1,302 sq.ft · 3 Bedrooms · 2 Baths · House · Garden · Deck · Equipped kitchen
Pride of ownership shines throughout this updated Fairmeadows ranch, offering over 2,050 finished square feet, three bedrooms, and three baths. Hardwood floors and natural light brighten the spacious living room, which flows into the dining area. The kitchen features white cabinets, granite countertops, and stainless steel appliances. The primary bedroom includes an ensuite half bath, while a second bedroom, full bath, and flexible living space with a sliding door to the large deck complete the main level. Downstairs, you'll find a third bedroom, three-quarter bath, and a second living area with a bar, plus ample storage and laundry space. A newer HVAC system and roof, fresh exterior paint, and a fully fenced yard with mature trees round out this home. Call a Realtor and set up a showing today!
USD 320,000
4809 Tamara Lane
View photo
House · for sale
USD 339,990
USD 233/sq.ft
4809 Tamara Lane
Saylorville
· 1,453 sq.ft · 3 Bedrooms · 2 Baths · House
· Office room · Gym · Deck · Fireplace · Equipped kitchen · Parking · Air conditioning · Cellar
Saylorville · 1,453 sq.ft · 3 Bedrooms · 2 Baths · House · Office room · Gym · Deck · Fireplace · Equipped kitchen · Parking · Air conditioning · Cellar
Welcome home to 4809 Tamara Lane! This well maintained 3 bedroom, 2.5 bathroom home in West Des Moines offers 1,462 sq. Ft. of above-grade living space, plus a finished basement. As you walk in the front door kick your shoes off and enjoy the new LVP. At the front of the house are the separated dining room to the right and the large living room to the left. The new electric fire place will make you feel right at home. At the back of the home is the renovated kitchen and half bath. Step out the back door to the recently remodeled deck, and enjoy the view the goes on for miles. Upstairs, the primary suite includes a private, updated bathroom and a walk-in closet, accompanied by two additional bedrooms and a full spare bath. Downstairs, the partially finished lower level provides ideal space for a home office, gym, or recreation room. Additional highlights include new furnace and AC replaced in 2025, a oversized detached 2-car garage with a rear workshop area and no HOA fees or restrictio
USD 339,990
4304 Timberwood Drive
View photo
House · for sale
USD 1,250,000
USD 459/sq.ft
4304 Timberwood Drive
Saylorville
· 2,723 sq.ft · 4 Bedrooms · 3 Baths · House
· Garden · Deck · Fireplace · Equipped kitchen · Parking
Saylorville · 2,723 sq.ft · 4 Bedrooms · 3 Baths · House · Garden · Deck · Fireplace · Equipped kitchen · Parking
Set on a park-like one-acre cul-de-sac lot in prestigious Quail Park, this exceptional 4,430 sq. Ft. walk-out ranch offers luxury, privacy & outstanding livability. With 4 BRs, 4 baths, a four-season porch, two decks, heated 3-car garage & a private backyard. A striking double-door entry opens to a spacious hallway & inviting open floor plan. The formal dining room features a recessed ceiling, while a private office with built-ins creates the perfect work-from-home space. The expansive great rm showcases a see-through fireplace connecting seamlessly to the gourmet kitchen & four-season porch. Designed for serious cooks, the kitchen includes a Sub-Zero refrigerator, Viking six-burner gas range with grill & two ovens, plus two additional built-in wall ovens. The four-season porch provides a comfortable year-round retreat for relaxing or hosting guests. The main-level primary suite features a sitting area, fireplace, large walk-in closet & luxurious bath with whirlpool tub, dual sinks & s
USD 1,250,000
436 1st Street
View photo
House · for sale
USD 189,900
USD 220/sq.ft
436 1st Street
Saylorville
· 861 sq.ft · 2 Bedrooms · 1 Bath · House
· Equipped kitchen · Parking · Air conditioning · Heating
Saylorville · 861 sq.ft · 2 Bedrooms · 1 Bath · House · Equipped kitchen · Parking · Air conditioning · Heating
Welcome to this charming 2-bedroom bungalow in the heart of Valley Junction! This home offers a comfortable, easy-to-maintain layout with updates already completed in several of the spaces you'll use most. Step inside to find updated flooring throughout, a refreshed kitchen, and an updated bathroom, giving the home a clean and inviting feel. With 2 bedrooms and 1 full bath, the home is a great option for a first-time buyer, someone looking to downsize, or anyone wanting an affordable home in an established West Des Moines neighborhood. Central air and forced-air gas heat provide year-round comfort, while the 1-car garage gives you convenient off-street parking and additional storage. Plus the lot behind is included in the sale (104 Locust St) One of the highlights is the Valley Junction location. Putting you close to shopping, dining, entertainment, and everything West Des Moines has to offer while still giving you the feel of an established residential neighborhood
USD 189,900
224 12th Court NW
View photo
House · for sale
USD 339,000
USD 253/sq.ft
224 12th Court NW
Saylorville
· 1,335 sq.ft · 3 Bedrooms · 2 Baths · House
· Deck · Fireplace · Equipped kitchen · Parking
Saylorville · 1,335 sq.ft · 3 Bedrooms · 2 Baths · House · Deck · Fireplace · Equipped kitchen · Parking
Tucked into one of Bondurant's most sought-after neighborhoods, this 3-bedroom, 3-bath ranch with a 3-car garage checks every box. The bright white kitchen features a casual island with bar seating for four and opens seamlessly to the dining area and a slider leading to the deck, where grilling season is calling your name. The kitchen flows into the family room, anchored by a cozy fireplace with shiplap accents and a wood mantle. Cathedral ceilings add volume and light throughout. Retreat to the primary suite, where a tray ceiling and double vanity sinks make every morning feel a little more luxurious. Downstairs, the unfinished lower level is a blank canvas ready for your vision, a smart way to build equity and make this home truly your own. Located near top-rated schools, shopping, and recreation, this one is as convenient as it is comfortable. All that's left is to move in and make it yours!
USD 339,000
316 13th Street NW
View photo
House · for sale
USD 543,600
USD 327/sq.ft
New
316 13th Street NW
Saylorville
· 1,658 sq.ft · 4 Bedrooms · 3 Baths · House
· Patio · Garden · Equipped kitchen · Parking · Cellar
Saylorville · 1,658 sq.ft · 4 Bedrooms · 3 Baths · House · Patio · Garden · Equipped kitchen · Parking · Cellar
Discover the perfect blend of modern style, space and functionality in this stunning new construction ranch near Bondurant-Farrar schools. Featuring 11-ft ceilings on the main level and 9-ft ceilings in the basement, this thoughtfully designed home includes 4 bedrooms, 3 bathrooms, and over 2,600 square feet of finished living space. Enjoy the convenience of a large mudroom and oversized 3-car attached garage ready to store your large vehicle, workbench and equipment. Kitchen appliances are included for an easy move-in experience. Step outside to the extended covered patio overlooking a backyard with no neighbors. A passive radon mitigation system is already installed. With its spacious layout, desirable features and convenient location, this home is ready to welcome you!
USD 543,600
120 N 36th Street
View photo
House · for sale
USD 599,900
USD 369/sq.ft
120 N 36th Street
Saylorville
· 1,625 sq.ft · 4 Bedrooms · 3 Baths · House
· Patio · Garden · Parking · Fireplace · Equipped kitchen
Saylorville · 1,625 sq.ft · 4 Bedrooms · 3 Baths · House · Patio · Garden · Parking · Fireplace · Equipped kitchen
Stunning, custom ranch in the heart of Middlebrook. Storybook-inspired architecture, steep gables, stonework & a sweeping roofline give this 4-bedroom, 3 bath home a presence all its own. A warm, defined entry opens to light-filled living & dining spaces, where LVP floors, custom millwork, walls of windows & a statement fireplace create an inviting place to gather. The chef’s kitchen delivers a massive quartz island, gas range, designer lighting, abundant cabinetry & pantry and opens to a covered patio overlooking the large fenced backyard. The main level also features a gorgeous primary suite with spa-like bath & walk-in closet, a spacious guest bedroom with custom closet shelving and a charming mudroom that connects to the expansive 3+ car garage with rear yard access. Downstairs: spacious family room, wet-bar rough-in, 2 generous bedrooms, guest bath & a gigantic storage/flex room ready to finish. Better than new, you’ll find high end window treatments throughout, premium appliances
USD 599,900
804 Fireside Drive NW
View photo
House · for sale
USD 314,990
USD 248/sq.ft
804 Fireside Drive NW
Saylorville
· 1,270 sq.ft · 4 Bedrooms · 3 Baths · House
· Parking · Fireplace · Equipped kitchen · Cellar
Saylorville · 1,270 sq.ft · 4 Bedrooms · 3 Baths · House · Parking · Fireplace · Equipped kitchen · Cellar
Welcome to the Aldridge in Harvest Meadows. A 4 bedroom, 3 bath ranch-style home offering 2,042 sq. Ft. of finished living space, including a beautifully finished basement and a 2 car garage. This home features an open-concept layout that seamlessly connects the living room, kitchen, and dining areas. The spacious living room has an electric fireplace and large windows. The kitchen includes a large island, white cabinetry, stainless steel appliances, and plenty of prep space for cooking or entertaining. At the front of the home, the primary suite includes a walk-in shower, dual vanities, and a large walk-in closet. Two additional bedrooms and a full bath are located at the back of the home, along with a central laundry room. The finished basement adds a large rec area, fourth bedroom, and a third full bath. Contact us today to schedule a personal tour! Photos similar to
USD 314,990
536 34th Street
View photo
House · for sale
USD 285,000
USD 186/sq.ft
536 34th Street
Saylorville
· 1,528 sq.ft · 3 Bedrooms · 1 Bath · House
· Garden · Deck · Equipped kitchen · Parking · Cellar
Saylorville · 1,528 sq.ft · 3 Bedrooms · 1 Bath · House · Garden · Deck · Equipped kitchen · Parking · Cellar
Welcome home to this charming ranch in West Des Moines! Offering over 1500 sq ft of finished living space including: 3 bedrooms, 2 living areas, spacious kitchen and dining area. The basement has recently been waterproofed and painted with lots of potential to make it your own! Outside, enjoy a large deck with a backyard that backs to mature trees for added privacy. There is a two-car garage offering plenty of room for vehicles, storage, or hobbies. Home updates include new roof, furnace and air conditioner for added piece of mind!
USD 285,000

Get email alerts

Don't miss out: be the first to know about new properties

The alert was correctly created

On subscribing you accept the conditions of use and the privacy policy
Alert
Receive new ads in your inbox
Save this search
Receive alerts for new listings

We'll send you an email when we have new properties for: "Houses for sale in Saylorville"

The alert was correctly created

Saylor, Saylorville Saylor township Polk County Iowa
Oralabor
Get email alerts and be the first to see new listings
Required field
On subscribing I accept the terms of the privacy policy
Perfect! You'll soon start receiving new listings via email
Alert
Receive an email when we have new ads for Houses for sale in Saylorville
Save this search
Filters

Bedrooms

Size (sq.ft)

sq.ft
sq.ft

Price

USD
USD

Property type

Bathrooms

Clear all filters
Receive notifications when new entries are published.