2,072 houses for sale in Saylorville

3315 Locust Street SW
View photo
House · for sale
USD 339,000
USD 198/sq.ft
3315 Locust Street SW
Saylorville
· 1,711 sq.ft · 4 Bedrooms · 2 Baths · House
· Deck · Fireplace · Equipped kitchen
Saylorville · 1,711 sq.ft · 4 Bedrooms · 2 Baths · House · Deck · Fireplace · Equipped kitchen
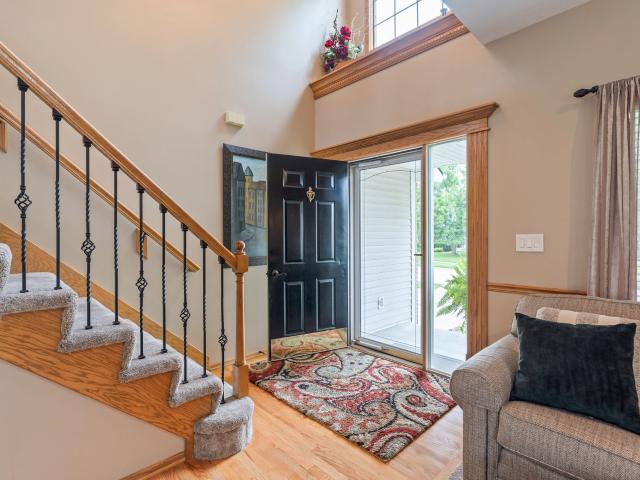
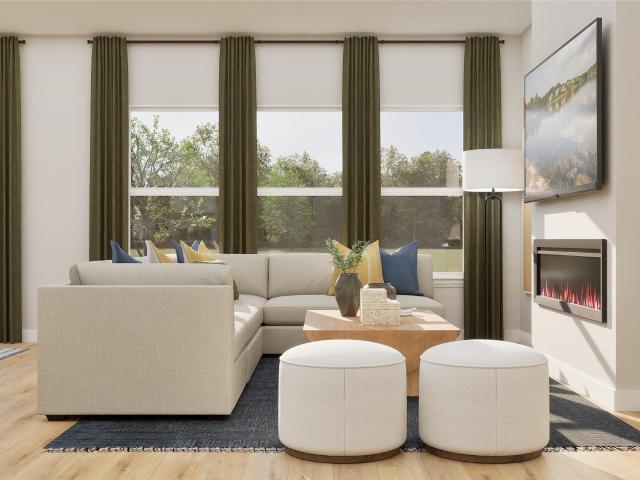
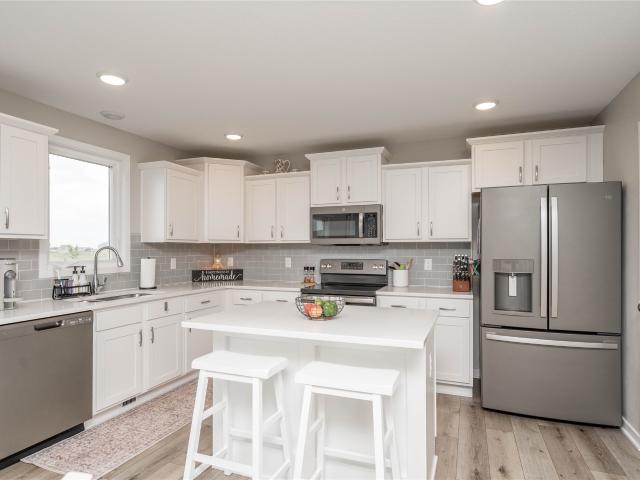
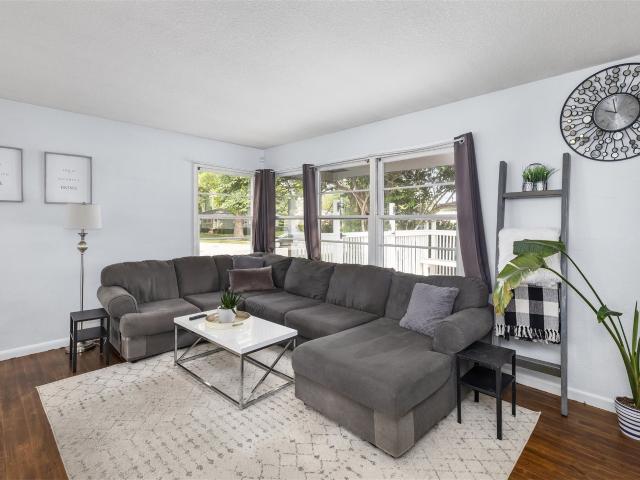
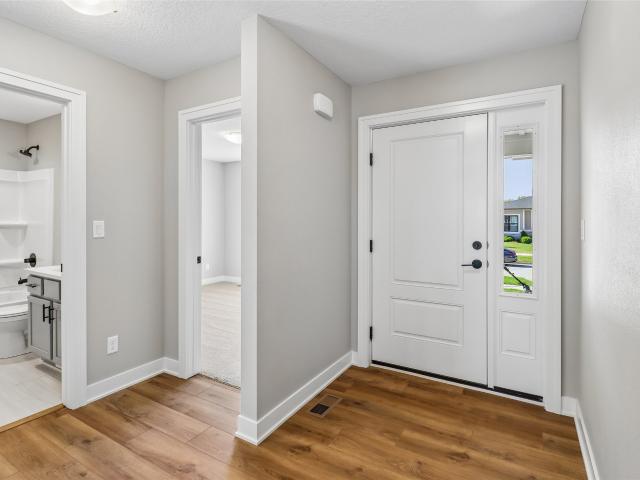
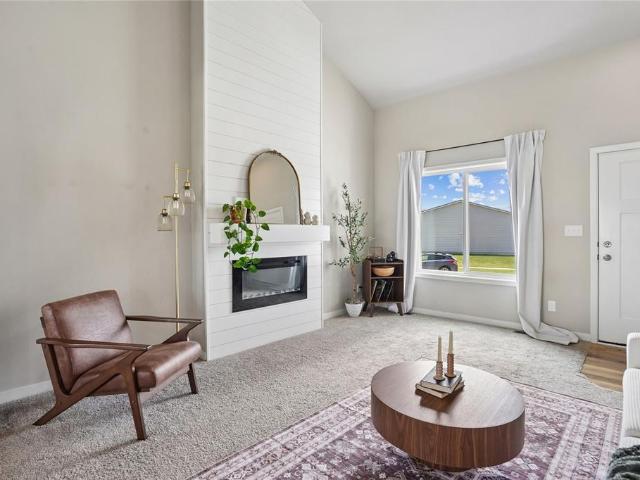
Walk through the front door and your eyes go straight up. A two-story great room here is anchored by a floor-to-ceiling shiplap fireplace wall, the kind of space that makes the main level feel bigger than its footprint. This two-story on a corner lot in Bondurant is built for real life, and it shows in every room. The kitchen keeps things simple and functional: white cabinets, white quartz counters, and a tile backsplash that ties it all together, plus an island with seating for mornings or entertaining. The dining area gets its own personality with a bold accent wall and a sliding door out to the deck. Luxury vinyl plank runs through the main living spaces, and the main level also handles laundry and a half bath, both right there. Upstairs, three bedrooms include a primary suite with a walk-in closet and its own private bath, plus a second full bathroom in the hall for everyone else. Downstairs, the finished lower level adds real living space: a family room for movie nights and a four
USD 339,000
808 Fireside Drive NW
View photo
House · for sale
USD 329,990
USD 161/sq.ft
808 Fireside Drive NW
Saylorville
· 2,045 sq.ft · 4 Bedrooms · 2 Baths · House
· Office room · Fireplace · Equipped kitchen · Cellar
Saylorville · 2,045 sq.ft · 4 Bedrooms · 2 Baths · House · Office room · Fireplace · Equipped kitchen · Cellar
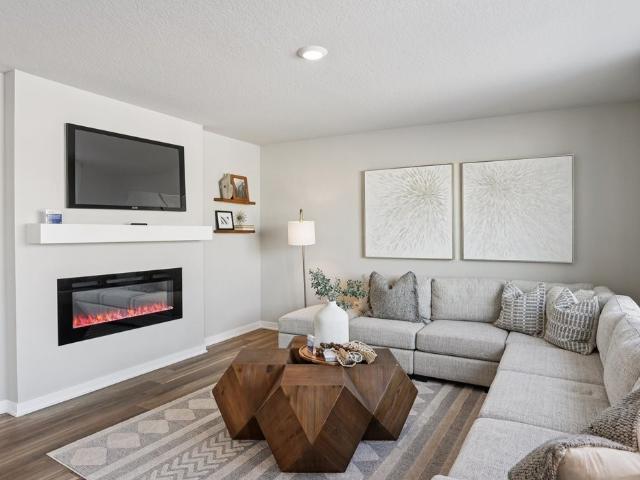
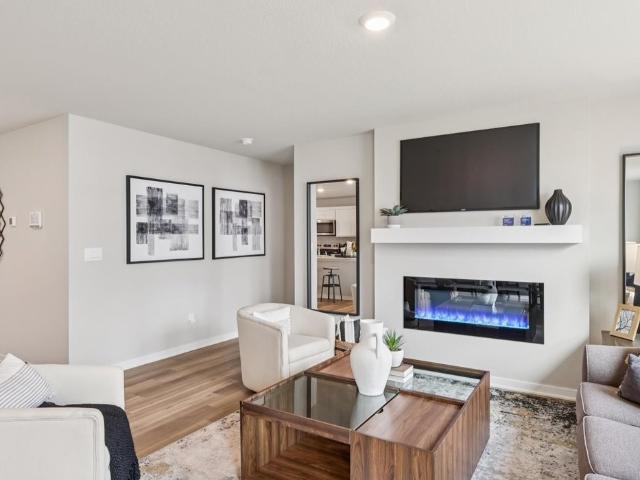
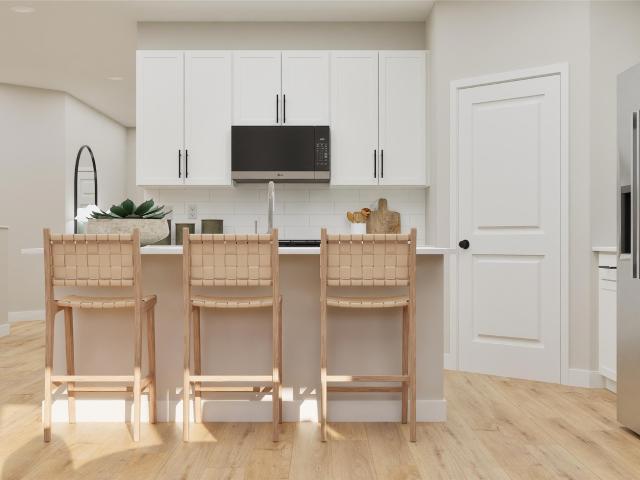
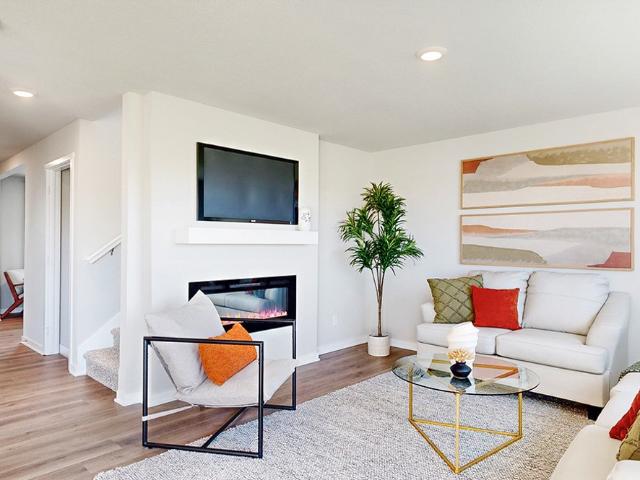
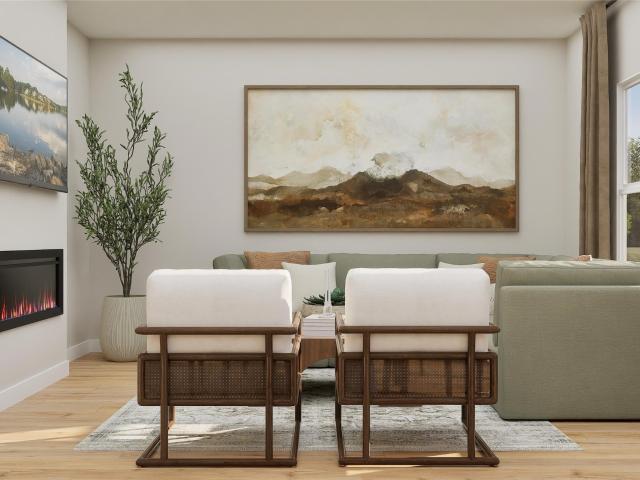
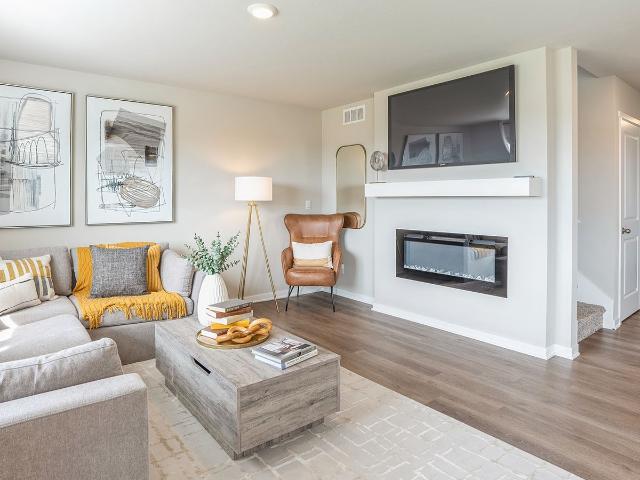
Welcome to the Bellhaven in Harvest Meadows. A two-story home with 4 bedrooms, 2.5 baths, and 2,053 sq. Ft of living space for everyday living and entertaining. Step inside to find a versatile front flex room—ideal for a home office, playroom, or formal dining. A hallway leads to a guest half bath and an open-concept living space filled with natural light, highlighted by an electric fireplace and large windows. The kitchen boasts a large island, white cabinetry, stainless steel appliances, a walk-in pantry, and connects seamlessly to the dining area. Upstairs, you'll find a central laundry room, three spacious secondary bedrooms, and a full bath with double vanities. The private primary suite includes a walk-in shower, dual sinks, private water closet, and two walk-in closets for ultimate convenience. This home includes smart features and a full unfinished basement. Visit today for a personal tour! Photos similar to
USD 329,990
528 33rd Street
View photo
House · for sale
USD 289,900
USD 218/sq.ft
528 33rd Street
Saylorville
· 1,324 sq.ft · 3 Bedrooms · 2 Baths · House
· Patio · Garden · Parking · Cellar
Saylorville · 1,324 sq.ft · 3 Bedrooms · 2 Baths · House · Patio · Garden · Parking · Cellar
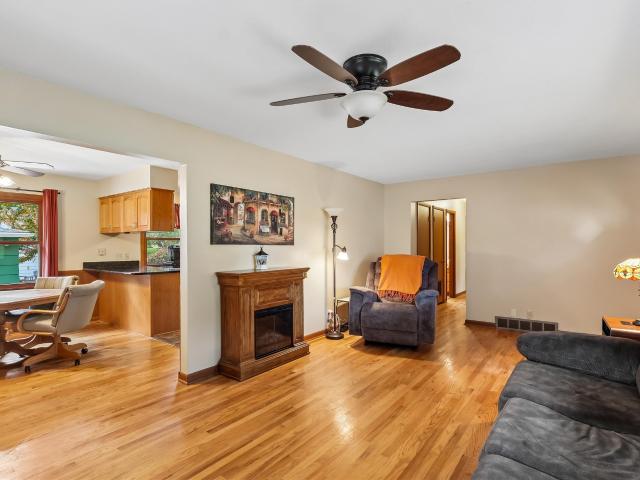
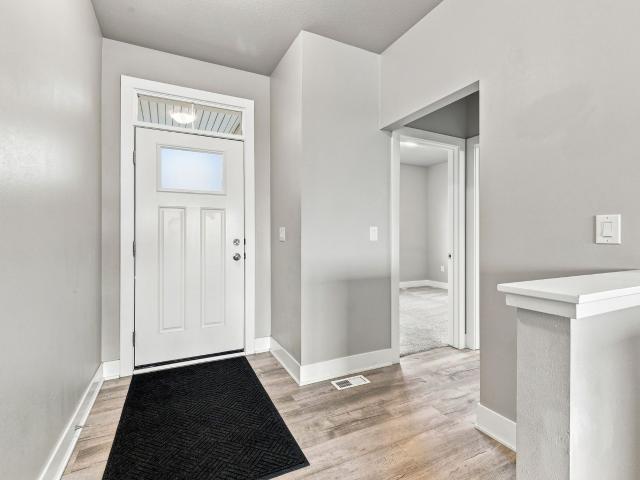
Location, location, location! This 3 bedroom, 2 bath ranch home is ready for its next owner, and it has so much to offer! Newer windows (2021), Newer roof (2022), New water heater and water softener (2025) and a brand new shower just to name a few. You'll love the character of the hardwood floors and the additional family room and game room in the basement. Do you need extra closet space? There's a room for that. There's still time to enjoy the peaceful backyard and patio. While you're out there, don't miss the oversized two car garage! And for an added bonus-lower utility bills with paid off solar panels. This home is a great value in the heart of West Des Moines and for extra peace of mind, a one year home warranty is included. Schedule your showing today!
USD 289,900
2459 SE Ambrose Drive
View photo
House · for sale
USD 344,990
USD 168/sq.ft
Updated
2459 SE Ambrose Drive
Saylorville
· 2,045 sq.ft · 5 Bedrooms · 3 Baths · House
· Office room · Fireplace · Equipped kitchen · Cellar
Saylorville · 2,045 sq.ft · 5 Bedrooms · 3 Baths · House · Office room · Fireplace · Equipped kitchen · Cellar
Welcome to the Bellhaven in Fox Ridge. A 5 bedroom, 3.5 bath home offering 2,556 sq. Ft. of finished living space, including a spacious finished basement. Step inside to a versatile front flex room—ideal for a home office, playroom, or formal dining. A guest half bath and staircase lead to the open-concept living area, featuring an electric fireplace, large windows, and a bright, spacious feel. The kitchen showcases white cabinetry, stainless steel appliances, a walk-in pantry, and a large island perfect for casual dining. Upstairs, a centrally located laundry room is surrounded by three secondary bedrooms, a full bath, and a linen closet. The expansive primary suite offers two walk-in closets, a double vanity, walk-in shower, and private water closet. The finished basement includes a rec room, fifth bedroom, and a full bath. Visit today for a personal tour! Photos similar to
USD 344,990
4716 Brookview Drive
View photo
House · for sale
USD 590,000
USD 191/sq.ft
4716 Brookview Drive
Saylorville
· 3,078 sq.ft · 4 Bedrooms · 3 Baths · House
· Parking · Cellar
Saylorville · 3,078 sq.ft · 4 Bedrooms · 3 Baths · House · Parking · Cellar
Welcome home to this impeccably maintained two-story Colonial, perfectly situated in a highly desirable and secluded West Des Moines neighborhood. Tucked away in a quiet community with only one access point, you'll enjoy ultimate privacy and peace of mind with zero through-traffic. Boasting an expansive 3,080 square feet of above-grade living space, this residence offers abundant room for everyone. The well-designed floor plan features 4 generously sized bedrooms and 5 bathrooms. Need even more space? Head downstairs to enjoy an additional 1,000 square feet of finished basement. Ideal for a home theater, game room, or a secondary family room. Pride of ownership is evident in the home's infrastructure, featuring high-end windows and top-tier mechanical systems throughout. Complete with a 2-car attached garage and a premium roof featuring 50-year shingles with 37 years of fully transferable warranty remaining, this pristine home marries timeless Colonial charm with an unbeatable, tranqui
USD 590,000
144 56th Street
View photo
House · for sale
USD 570,000
USD 238/sq.ft
144 56th Street
Saylorville
· 2,390 sq.ft · 4 Bedrooms · 2 Baths · House
· Garden · Office room · Deck · Fireplace · Equipped kitchen · Parking
Saylorville · 2,390 sq.ft · 4 Bedrooms · 2 Baths · House · Garden · Office room · Deck · Fireplace · Equipped kitchen · Parking
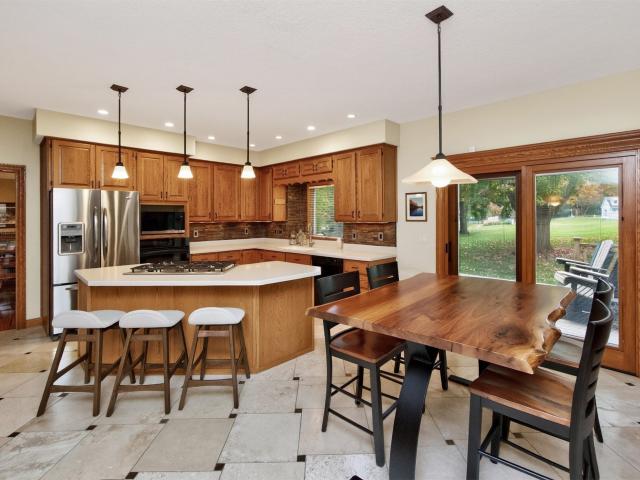
Immaculate 2-story home offering over 3,400 finished sq. Ft. in a desirable West Des Moines location! This well-maintained home features 4 bedrooms, 3 bathrooms, and a three-car garage with the third stall extra deep. The upper level includes all 4 bedrooms, a versatile office/play area, and a spacious primary suite with walk-in closet and private bath. The main floor offers multiple living spaces including a formal living room, formal dining room, family room with gas fireplace, and an updated kitchen with granite countertops, abundant cabinetry, and dining area. Beautiful woodwork and quality finishes are showcased throughout. The finished lower level with custom bar and recreation space. Enjoy the peaceful, beautifully landscaped backyard, Expansive deck with pergola, offering an exceptional outdoor living and entertaining space. Move-in ready and loaded with space, character, and functionality!
USD 570,000
2464 SE Ambrose Drive
View photo
House · for sale
USD 344,990
USD 215/sq.ft
Updated
2464 SE Ambrose Drive
Saylorville
· 1,604 sq.ft · 4 Bedrooms · 2 Baths · House
· Office room · Fireplace · Equipped kitchen · Parking
Saylorville · 1,604 sq.ft · 4 Bedrooms · 2 Baths · House · Office room · Fireplace · Equipped kitchen · Parking
Welcome to the Roland in Fox Ridge. Featuring 4 bedrooms, 2 bathrooms, and 1,606 sq. Ft. of stylish and functional living space. Step into a bright foyer that flows into the heart of the home, where you’ll find two spacious bedrooms and a full bath—ideal for guests or a home office. A third bedroom is tucked behind the 2-car garage, next to a centrally located laundry room. The open-concept kitchen features white cabinets, stainless steel appliances, and a large island that overlooks the dining and great room. A cozy electric fireplace and large windows add warmth and light. The private primary suite includes a dual vanity, walk-in shower, and spacious walk-in closet. All D.R. Horton homes include smart home features. Visit today and see why the Roland is built for the way you live! Photos similar to
USD 344,990
1032 S 50th Place
View photo
House · for sale
USD 334,900
USD 210/sq.ft
1032 S 50th Place
Saylorville
· 1,593 sq.ft · 3 Bedrooms · 2 Baths · House
· Garden · Fireplace · Equipped kitchen · Cellar
Saylorville · 1,593 sq.ft · 3 Bedrooms · 2 Baths · House · Garden · Fireplace · Equipped kitchen · Cellar
Beautiful 2 story with 3 bedrooms and 3 bathrooms. Nice size living room off entry. Family room with fireplace. New windows July 2026, LVP on main floor 2022. Newer HVAC 2023. Hall bath on 2nd floor updated 2022. Primary bath updated 2025. Kitchen sink & faucet replaced 2025. Radon mitigation added 2025. Fenced yard. Watch a movie in your finished basement. 4th non conforming bedroom in lower level. Close to park, shopping, and school. Make this your dream home today! Seller is willing to Paint Kitchen Cabinets to White with Acceptable offer
USD 334,900
610 Phillips Street
View photo
House · for sale
USD 1,950,000
USD 1,146/sq.ft
Updated
610 Phillips Street
Saylorville
· 1,701 sq.ft · 2 Bedrooms · 1 Bath · House
· Patio · Equipped kitchen · Cellar
Saylorville · 1,701 sq.ft · 2 Bedrooms · 1 Bath · House · Patio · Equipped kitchen · Cellar
Are you a first-time homebuyer, an investor looking to expand your rental portfolio, or a flipper searching for your next project? Take a look at this ranch home situated on a corner lot in Polk City! This property offers good bones and plenty of potential. The main level features a kitchen, formal dining room, two bedrooms, and a full bathroom. The unfinished basement includes a laundry area, along with ample space for storage, a workshop, or future improvements. Enjoy your morning coffee or unwind after a long day on the patio while taking in the surrounding neighborhood. The property is located within the desirable North Polk School District and is just minutes from the Des Moines metro, providing convenient access to everyday shopping, dining, services, and amenities. Whether you're looking for a place to call home or an investment opportunity with potential, this property is worth a look. Property is being sold as is!
USD 1,950,000
1916 Locust Street
View photo
House · for sale
USD 290,000
USD 251/sq.ft
Updated
1916 Locust Street
Saylorville
· 1,152 sq.ft · 3 Bedrooms · 2 Baths · House
· Garden · Parking · Deck
Saylorville · 1,152 sq.ft · 3 Bedrooms · 2 Baths · House · Garden · Parking · Deck
Peace of mind in this updated ranch home in West Des Moines Fair Meadows neighborhood. This homes recent updates include a new furnace, air conditioner, main level windows, all new electrical panel and service, new front and back deck, and all new appliances. The main level has 3 bedrooms and two living spaces and in the lower level another large living space, bathroom, wet bar and non conforming 4th bedroom. Outside you will find a oversized two car garage along with a partially fenced in yard and firepit. This home is located in a desirable neighborhood with a park at the end of the block. Seller is offering a 2-1 rate buydown with acceptable offer!
USD 290,000
161 Timberly Court SE
View photo
House · for sale
USD 432,490
USD 275/sq.ft
161 Timberly Court SE
Saylorville
· 1,572 sq.ft · 4 Bedrooms · 3 Baths · House
· Equipped kitchen · Parking · Cellar
Saylorville · 1,572 sq.ft · 4 Bedrooms · 3 Baths · House · Equipped kitchen · Parking · Cellar
Step inside this beautifully designed 2,262 square foot single-story home and experience a blend of style and functionality that’s hard to find. The open-concept layout welcomes you with 9-foot ceilings, luxury vinyl plank flooring and professionally curated color packages throughout the foyer, kitchen, great room and dining areas. The kitchen is a chef’s dream, featuring a spacious island, white 42-inch cabinets with crown molding, quartz countertops and LG stainless steel appliances—including a gas range and side-by-side fridge with ice dispenser. The owner’s suite offers a private retreat with a walk-in closet and a spa-inspired bathroom, complete with a tile shower and glass door. Two additional bedrooms are thoughtfully positioned off the foyer for added privacy. Enjoy the convenience of a fully drywalled two-car garage with opener, LED lighting in every room and energy-efficient vinyl clad low-E windows. Enjoy a finished basement—complete with a recreation space and additional be
USD 432,490
234 E Bridge Road
View photo
House · for sale
USD 589,900
USD 383/sq.ft
234 E Bridge Road
Saylorville
· 1,539 sq.ft · 4 Bedrooms · 3 Baths · House
Saylorville · 1,539 sq.ft · 4 Bedrooms · 3 Baths · House
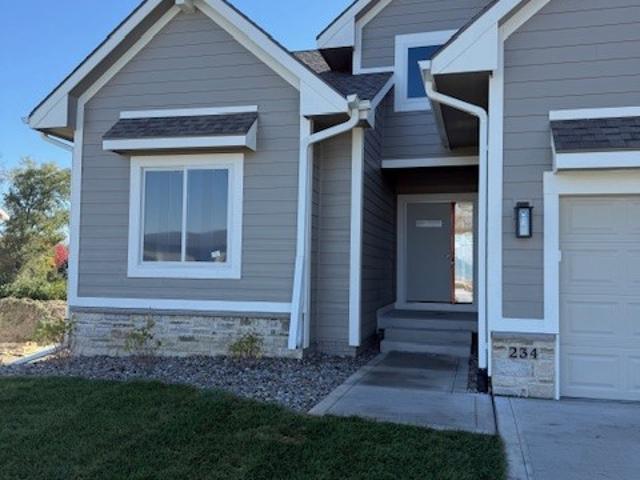
Benchmark Builders. Maya Plan. This open concept ranch home will leave you stunned. Large windows to soak in all the natural light, huge master on the main level. 2 beds|2baths on the main level with finished walk out lower level. Features an additional 2 bedrooms with a jack and jill bathroom, walk-up bar, & family room in the lower level. This high quality built home comes with a 1yr builder warranty and 2 walkthroughs with the builder prior to closing. Don't miss your opportunity to live in the highly sought after Crossroads at the Lakes Development located in Polk City. Crossroads at the Lakes is the perfect balance of small-town feel, yet close enough to the metro to have big-town conveniences. This community is only 20 minutes north of Des Moines and 10 minutes from communities like Ankeny, Johnston and Grimes. Additionally, with Big Creek State Park, Saylorville Lake, the Tournament Club of Iowa, Jester Park and numerous trails only minutes away, there are plenty of outdoor acti
USD 589,900
812 3rd Street NW
View photo
House · for sale
USD 329,000
USD 193/sq.ft
812 3rd Street NW
Saylorville
· 1,701 sq.ft · 4 Bedrooms · 2 Baths · House
· Garden · Deck · Equipped kitchen · Cellar
Saylorville · 1,701 sq.ft · 4 Bedrooms · 2 Baths · House · Garden · Deck · Equipped kitchen · Cellar
Better than new and move in ready! Built in 2022, this beautifully maintained two-story home offers the perfect blend of modern style and everyday functionality. The spacious floor plan features 4 bedrooms and 2 full bathrooms, all conveniently located on the second level, along with a second-floor laundry room. The main level includes an open concept living space, a convenient half bath, and a stunning kitchen complete with quartz countertops and ample cabinet space. Step outside to enjoy the fully fenced backyard with a deck. Perfect for entertaining, relaxing, or letting pets play. The unfinished basement is already stubbed for a future bathroom, providing endless opportunities to add additional living space and build equity. Why wait for new construction when you can enjoy this like new home with the added value of completed exterior improvements? Schedule your showing today!
USD 329,000
2804 Vine Street
View photo
House · for sale
USD 289,900
USD 251/sq.ft
2804 Vine Street
Saylorville
· 1,152 sq.ft · 3 Bedrooms · 2 Baths · House
· Deck · Equipped kitchen · Cellar
Saylorville · 1,152 sq.ft · 3 Bedrooms · 2 Baths · House · Deck · Equipped kitchen · Cellar
2/1 RATE BUYDOWN with acceptable offer! See agent for details! Welcome home to this charming ranch in the desirable Fairmeadows neighborhood of West Des Moines! Offering 1765sqft of finished living space including: 3 bedrooms, 2 full bathrooms, & a finished basement, this home has plenty of space to enjoy. Step inside to an updated kitchen featuring butcher block countertops, newer cabinetry, stainless steel appliances, reverse osmosis water filtration, & an open-concept layout that's perfect for everyday living & entertaining. The adjoining dining area & breakfast bar provide add'l seating & create a seamless flow into the living room. Just off the living room, you'll find an oversized deck w/built-in bench seating. An ideal space for hosting guests, grilling, or simply relaxing. The main level also features three comfortable bedrooms & a full bathroom. Downstairs, the finished lower level offers more living space w/a spacious family room, dry bar, & a non-conforming room currently us
USD 289,900
305 13th Street NW
View photo
House · for sale
USD 414,990
USD 263/sq.ft
305 13th Street NW
Saylorville
· 1,572 sq.ft · 4 Bedrooms · 3 Baths · House
· Equipped kitchen · Parking · Cellar
Saylorville · 1,572 sq.ft · 4 Bedrooms · 3 Baths · House · Equipped kitchen · Parking · Cellar
Step inside this beautifully designed 2,262 square foot home and discover effortless single-story living with standout style. The heart of the home is an open-concept kitchen featuring 42' white cabinets with crown molding, soft-close doors, quartz countertops and a striking tile backsplash—all complemented by LG stainless steel appliances and a spacious island. Nine-foot ceilings, luxury vinyl plank flooring and elegant painted millwork create a bright, welcoming atmosphere throughout the living and dining areas. The owner’s suite offers a private retreat with a wal! K-in closet and a spa-inspired bathroom complete with a glass-enclosed tile shower and quartz-topped vanity. Two additional bedrooms are thoughtfully positioned near the foyer, while a finished basement opens up endless possibilities for recreation or storage. A fully drywalled three-car garage, complete with opener and coach lights, provides exceptional convenience. With features and finishes that today’s buyers demand,
USD 414,990
2430 SE 5th Street
View photo
House · for sale
USD 489,000
USD 324/sq.ft
2430 SE 5th Street
Saylorville
· 1,507 sq.ft · 4 Bedrooms · 3 Baths · House
· Patio · Garden · Fireplace · Cellar
Saylorville · 1,507 sq.ft · 4 Bedrooms · 3 Baths · House · Patio · Garden · Fireplace · Cellar
Welcome to luxurious living in beautiful Brownswood’s Estates! The home is situated on the SE side of West Des Moines in the Jordan Creek elementary school District. It is minutes from everything, the hustle and bustle of downtown Des Moines and its entertainment, shopping at Jordan Creek Mall and so convenient to Des Moines International Airport! This 4BR, 3BA modern farmhouse, features an open floor plan with a gas fireplace, a dining area that goes onto the covered deck, perfect for your entertaining. The walkout basement feature a great room, a fourth bedroom, a full bath, a wet bar and it opens up to a patio beneath the upper deck. Fresh new landscaping graces the front yard and four newly planted pine trees in the back yard waiting for your holiday decorations. They’ll add lots of character and privacy as they grow. Last but not least, Seller is offering flexible contract terms with 10% down, 15, 20 or 30 year Amortized loan terms with 1 to 5 year balloon payment. Call for more i
USD 489,000
2324 Paine Street NE
View photo
House · for sale
USD 320,000
USD 256/sq.ft
2324 Paine Street NE
Saylorville
· 1,249 sq.ft · 4 Bedrooms · 3 Baths · House
· Equipped kitchen · Cellar
Saylorville · 1,249 sq.ft · 4 Bedrooms · 3 Baths · House · Equipped kitchen · Cellar
Welcome home to this charming Bondurant ranch, perfectly situated near a scenic local pond! This spacious home offers a bright, open floor plan with abundant natural light and ideal main-level living. The kitchen features generous counter space and seamless sightlines to the primary dining and living areas, making everyday living and entertaining effortless. Retreat to the spacious primary bedroom with an ensuite bath, alongside additional well-appointed bedrooms. Head downstairs to the sprawling finished basement—a versatile space ready for your personal touch. Whether you imagine a home theater, game room, or extra guest suite, the possibilities are endless. Outside, enjoy low-maintenance outdoor space just moments from community trails and water views
USD 320,000
2524 Country Side Place
View photo
House · for sale
USD 450,000
USD 158/sq.ft
2524 Country Side Place
Saylorville
· 2,842 sq.ft · 4 Bedrooms · 2 Baths · House
· Patio · Office room · Fireplace · Equipped kitchen · Parking
Saylorville · 2,842 sq.ft · 4 Bedrooms · 2 Baths · House · Patio · Office room · Fireplace · Equipped kitchen · Parking
This beautifully updated two-story home in West Des Moines blends timeless style with modern comfort. The main level offers a traditional office, formal living and dining rooms, and a spacious kitchen featuring travertine floors, a center island, and a stunning pantry with decorative glass doors. Rich Brazilian koa hardwood floors, an open-concept family room, and a striking stone fireplace create an inviting gathering space. All four generously sized bedrooms are located upstairs and feature updated carpeting, solid-core doors, and refreshed trim. Additional updates include Andersen windows, HVAC, and durable Hardie Plank siding. Major 2025 improvements include a new roof, driveway with third-car parking pad, front and rear brick patios, solid-core doors, updated trim, and new carpeting. Every detail has been thoughtfully addressed. Set in an established neighborhood with mature trees, this meticulously maintained home offers easy access to downtown, the airport, shopping, dining, and
USD 450,000
2495 SE Ambrose Drive
View photo
House · for sale
USD 364,990
USD 178/sq.ft
2495 SE Ambrose Drive
Saylorville
· 2,045 sq.ft · 4 Bedrooms · 2 Baths · House
· Office room · Fireplace · Equipped kitchen · Cellar
Saylorville · 2,045 sq.ft · 4 Bedrooms · 2 Baths · House · Office room · Fireplace · Equipped kitchen · Cellar
Welcome to the Bellhaven in Fox Ridge. A two-story home with 4 bedrooms, 2.5 baths, and 2,053 sq. Ft of living space for everyday living and entertaining. Step inside to find a versatile front flex room—ideal for a home office, playroom, or formal dining. A hallway leads to a guest half bath and an open-concept living space filled with natural light, highlighted by an electric fireplace and large windows. The kitchen boasts a large island, white cabinetry, stainless steel appliances, a walk-in pantry, and connects seamlessly to the dining area. Upstairs, you'll find a central laundry room, three spacious secondary bedrooms, and a full bath with double vanities. The private primary suite includes a walk-in shower, dual sinks, private water closet, and two walk-in closets for ultimate convenience. This home includes smart features and a full unfinished basement. Visit today for a personal tour! Photos similar to
USD 364,990
108 Timberly Court SE
View photo
House · for sale
USD 418,990
USD 211/sq.ft
108 Timberly Court SE
Saylorville
· 1,981 sq.ft · 5 Bedrooms · 3 Baths · House
· Office room · Equipped kitchen · Parking · Cellar
Saylorville · 1,981 sq.ft · 5 Bedrooms · 3 Baths · House · Office room · Equipped kitchen · Parking · Cellar
Step inside this impressive 2,615 square foot home and discover a thoughtfully designed layout with everything you need for modern living. The welcoming foyer opens to a versatile study—perfect for a home office or creative retreat. The main level features an open-concept kitchen, dining and great room, seamlessly connected for easy entertaining and everyday living. The kitchen is a true showstopper with white 42' cabinets, crown molding, quartz countertops, a tile backsplash and premium LG stainless steel appliances. Enjoy luxury vinyl plank flooring throughout key spaces, elegant site-finished millwork and professionally curated interior color packages. Upstairs, a spacious loft offers flexible living space near four bedrooms, including a generous owner’s suite with a walk-in closet and a private bath with a glass shower door and quartz countertops. Additional highlights include a finished basement with a recreation space and additional bedroom, a fully drywalled two-car garage with
USD 418,990
1549 S 50th Street
View photo
House · for sale
USD 749,900
USD 313/sq.ft
1549 S 50th Street
Saylorville
· 2,390 sq.ft · 5 Bedrooms · 3 Baths · House
· Garden · Fireplace · Swimming pool
Saylorville · 2,390 sq.ft · 5 Bedrooms · 3 Baths · House · Garden · Fireplace · Swimming pool
Your private one-acre retreat is waiting right in the heart of West Des Moines. Priced to capture your attention, this spacious 5-bedroom home perfectly balances suburban convenience with more than enough outdoor and indoor space to call your own! Located just minutes from premier shopping and top-tier dining, it offers an incredible lifestyle package. Skip the tight lots and enjoy the fully established outdoor living spaces; featuring a heated saltwater inground pool and a large outdoor fireplace with a custom bar area for relaxing with guests. You can explore your own personal home orchard of mature apple, peach, pear, cherry, and plum trees, or enjoy the extensive open yard space complete with a children's outdoor playset. 16-zone yard irrigation system included. Don't wait to see the value this property holds. Schedule your private tour today! (All information obtained from seller and public records)
USD 749,900
806 Edgewater Drive
View photo
House · for sale
USD 3,850,000
USD 2,129/sq.ft
806 Edgewater Drive
Saylorville
· 1,808 sq.ft · 4 Bedrooms · 3 Baths · House
· Patio · Garden · Deck · Fireplace · Equipped kitchen · Swimming pool
Saylorville · 1,808 sq.ft · 4 Bedrooms · 3 Baths · House · Patio · Garden · Deck · Fireplace · Equipped kitchen · Swimming pool
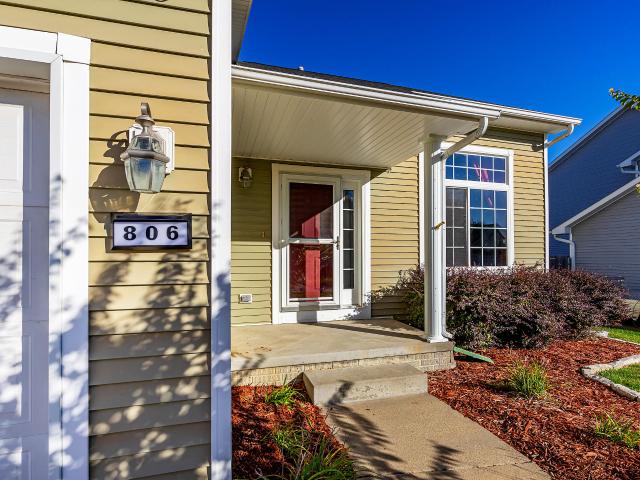
Location, space, and your own backyard oasis, this Polk City home has it all! Conveniently located near Big Creek State Park, Saylorville Lake, and TCI Golf Course, you will love having outdoor recreation just minutes away, along with Polk City's charming downtown and an easy drive to Ames, Ankeny and Des Moines. This beautiful 4 bedroom, 3.5 bathroom home welcomes you with a grand entryway featuring vaulted ceilings and a spacious sitting room. The inviting living room features a gas fireplace surrounded by built-in shelving and flows seamlessly into the dining area and kitchen, complete with a pantry. Windows cover the back side of the home allowing natural light to fill the space while also providing the perfect backyard views overlooking the large deck, well-maintained pool (new filter/pump in 2025 & new liner 10/2026), fully fenced backyard and patio space perfect for entertaining and relaxing with friends and family. Upstairs, the spacious primary suite features vaulted ceilings,
USD 3,850,000
617 Grand Avenue
View photo
House · for sale
USD 224,900
USD 160/sq.ft
617 Grand Avenue
Saylorville
· 1,399 sq.ft · 4 Bedrooms · 1 Bath · House
· Garden · Equipped kitchen · Parking
Saylorville · 1,399 sq.ft · 4 Bedrooms · 1 Bath · House · Garden · Equipped kitchen · Parking
Looking for a convenient West Des Moines location with plenty of space? Take a look at this charming 4-bedroom, 1-bath home. The main floor features hardwood flooring in the living and dining areas, two bedrooms and full bath. The spacious eat-in kitchen includes appliances and provides room for everyday meals and gatherings. Upstairs, you'll find two additional bedrooms. Neutral décor throughout makes it easy to envision yourown style in the home. Outside, the property offers a 1-car attached garage and a partially fenced rear yard. This home is constructed of durable concrete block and has a new roof (Sept 2026). With its spacious layout, practical features and convenient West Des Moines location you're sure to fall in love with this home
USD 224,900
2505 Country Side Place
View photo
House · for sale
USD 395,000
USD 167/sq.ft
2505 Country Side Place
Saylorville
· 2,357 sq.ft · 5 Bedrooms · 3 Baths · House
· Equipped kitchen · Parking
Saylorville · 2,357 sq.ft · 5 Bedrooms · 3 Baths · House · Equipped kitchen · Parking
Welcome to 2505 Country Side Place, offering incredible space and a prime West Des Moines cul-de-sac location! With over 3,500 sq. Ft. of total finished living space, this 2-story home with walk-out lower-level features 5 spacious bedrooms, 3.5 bathrooms plus an oversized 2-car garage. Built in 1992, this well-maintained home has been priced with cosmetic updates in mind, giving buyers the opportunity to personalize finishes while enjoying the space, character and great floor plan already here! The main level boasts a flexible floor plan that includes a spacious kitchen, dining areas and family room-all with oversized windows offering exceptional views! The bright 3 season room is the perfect spot to enjoy your favorite drink. Upstairs find four large bedrooms, including the generous primary with ensuite and a large walk-in closet. The finished lower level adds opportunity for multi-generational living with a 5th bedroom, ¾ bath, and living areas including a wet bar. Outdoor living is
USD 395,000
1959 E Autumn Trail Cir, Polk City, IA
View photo
House · for sale
USD 725,000
1959 E Autumn Trail Cir, Polk City, IA
Saylorville
· 4 Bedrooms · 4 Baths · House
· Equipped kitchen
Saylorville · 4 Bedrooms · 4 Baths · House · Equipped kitchen
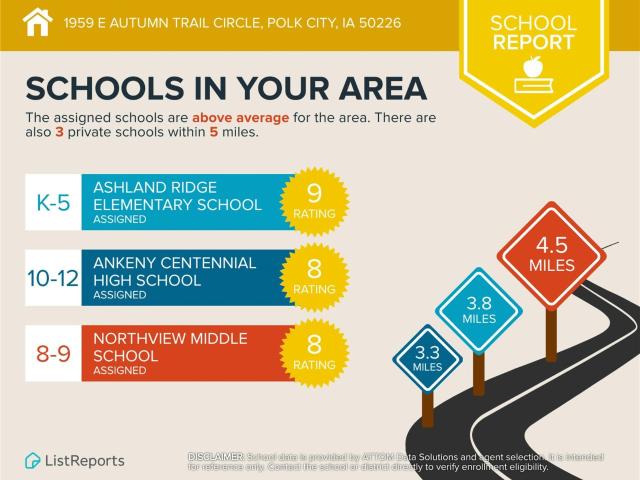
Experience quality living in J3 Homes' newest floor plan, thoughtfully positioned in a desirable neighborhood nestled behind mature trees for a private, hidden-gem feel. Located in the Ankeny School District, this new development is ideally located just east of the Marina and minutes from Saylorville Lake, trails, parks, and the town square. Inside, enjoy 12' ceilings in the main living area with oversized windows for a bright, open feel. The upgraded appliance package enhances a designer kitchen with quartz countertops, custom cabinetry, and a walk-in pantry. The primary suite includes a tiled walk-in shower and large custom closet. The lower level features a custom trim bar and two additional bedrooms with walk-in closets. There's still time to select your design finishes and make this home uniquely yours. All information obtained from seller and public record
USD 725,000
905 Campus Court NE
View photo
House · for sale
USD 42,000,000
USD 23,230/sq.ft
905 Campus Court NE
Saylorville
· 1,808 sq.ft · 5 Bedrooms · 3 Baths · House
· Patio · Parking · Deck · Fireplace · Equipped kitchen · Swimming pool · Cellar
Saylorville · 1,808 sq.ft · 5 Bedrooms · 3 Baths · House · Patio · Parking · Deck · Fireplace · Equipped kitchen · Swimming pool · Cellar
Wow wait and until you see this one! Over 3,600 sq ft of well design and quality craftsmanship. 5 bedrooms, 3 bathrooms, and 4 car garage. Exterior features 16' X 32' salt water heated pool that is 4' deep! Smart Irrigation system. Fire pit with patio. Privacy fence. Covered deck. Heated 4 car garage with cabinets and service door. The inside features tons of upgraded and custom features starting in the kitchen with expanded pantry, Butcher block and quartz countertops, GE Cafe appliances, Hot water pot filler, and a amazing island. Lots of cabinet space throughout the home. LVP floors. Beautiful wood burning fireplace with gas start and brick surround. Great room features custom rustic beams, huge 7' windows and 8' x 8' sliding door to the covered deck. The front bedroom has a vaulted ceiling with rustic beams as well. Main level and basement are wired for surround sound. Master bedroom has beautiful trim work, large walk in closet with washer and dryer and full tile shower with glass
USD 42,000,000
621 9th Street
View photo
House · for sale
USD 2,700,000
USD 1,529/sq.ft
621 9th Street
Saylorville
· 1,765 sq.ft · 3 Bedrooms · 2 Baths · House
· Garden · Equipped kitchen · Parking · Cellar
Saylorville · 1,765 sq.ft · 3 Bedrooms · 2 Baths · House · Garden · Equipped kitchen · Parking · Cellar
Check out this charming 1.5 story in the heart of West Des Moines, just a short walk from Historic Valley Junction! This 3 bedroom, 2 bathroom home features over 1,700 SF of finished space with tall ceilings, fresh interior paint, newer flooring, and updated kitchen and bathrooms. The main level offers a large living room, dining room, full bathroom, and an eat-in kitchen. All appliances stay. Just a few steps down is a spacious family room, leading out to a large 3-season room on the back of the house. Upstairs you will find two generous bedrooms, a 3/4 bathroom, and a non-comforming additional flex space. The clean unfinished basement provides excellent storage space, along with the included washer, dryer and water softener. Out back is an a nice 24 x 24 two-car garage and small backyard leading to the alley. Call your favorite Realtor and come take a peek before it's too late!
USD 2,700,000
821 58 Street
View photo
House · for sale
USD 720,000
USD 198/sq.ft
821 58 Street
Saylorville
· 3,627 sq.ft · 5 Bedrooms · 3 Baths · House
· Garden · Office room · Fireplace · Equipped kitchen · Swimming pool
Saylorville · 3,627 sq.ft · 5 Bedrooms · 3 Baths · House · Garden · Office room · Fireplace · Equipped kitchen · Swimming pool
INCREDIBLE VALUE in the heart of West Des Moines! This move-in-ready two-story offers exceptional space, quality finishes, and amenities that would be difficult to duplicate at this value! Located in an established neighborhood just south of Ashworth, you're minutes from shopping, restaurants, trails, Jordan Creek, and interstate access. Enjoy mature trees, beautiful landscaping, and a private fenced backyard featuring an in-ground pool! Inside, you'll find a grand vaulted entry, private office, formal dining room, spacious family room with brick fireplace and built-ins, sunroom, and an impressive kitchen with granite countertops, double ovens, large island, and abundant cabinetry. Upstairs offers 4 generous bedrooms and convenient laundry. The oversized primary suite features two walk-in closets and a spacious bathroom. One bedroom has its own private bath, while two others share a Jack-and-Jill bathroom. The finished lower level adds even more value with a large family room, recreati
USD 720,000
909 14th Street SE
View photo
House · for sale
USD 380,000
USD 245/sq.ft
909 14th Street SE
Saylorville
· 1,550 sq.ft · 4 Bedrooms · 3 Baths · House
· Fireplace · Equipped kitchen
Saylorville · 1,550 sq.ft · 4 Bedrooms · 3 Baths · House · Fireplace · Equipped kitchen
Welcome to 909 14th Street SE in Bondurant, a beautifully updated two-story home offering comfortable living, thoughtful features, and a convenient location in the Bondurant school district. With 2,155 finished square feet, this home is close to parks, trails, dining, and shopping, with easy access to Greater Des Moines. Step inside where durable tile-look wood flooring flows into a multipurpose space that can be used as a formal dining room or office. The kitchen continues the same flooring and features stainless steel appliances, while the nearby first-floor laundry adds convenience. At the back of the home, the living room offers plush carpeting, a gas fireplace, and a comfortable space to relax. Upstairs, you'll find three carpeted bedrooms and a full bath with tile floors. The primary suite features his-and-her sinks and a huge closet with hard-surface shelving. The finished lower level adds a bedroom, full bath, and theater living space with a projector. LVP flooring, daylight wi
USD 380,000
115 E Pine Ridge Drive
View photo
House · for sale
USD 519,900
USD 298/sq.ft
115 E Pine Ridge Drive
Saylorville
· 1,744 sq.ft · 5 Bedrooms · 3 Baths · House
· Deck · Fireplace · Equipped kitchen · Parking
Saylorville · 1,744 sq.ft · 5 Bedrooms · 3 Baths · House · Deck · Fireplace · Equipped kitchen · Parking
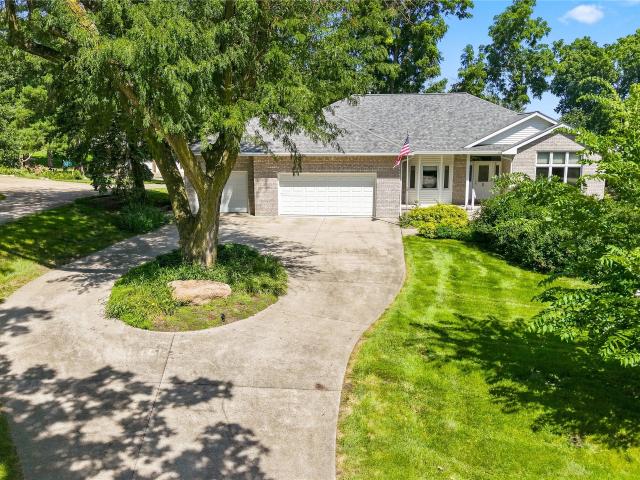
Space, craftsmanship & an incredible setting come together in this custom-built ranch situated on a beautiful. 68-acre lot w/ mature trees! Offering over 3,400SF of finished living space, this well-built home features 5 bedrooms, an office & 3.5 baths. Beautiful curb appeal welcomes you with a brick front exterior, long circular driveway & oversized 3-car garage w/ epoxy flooring. Inside, you’ll love the Pella windows, hardwood floors, wide trim, crown molding & solid-core doors. The spacious kitchen offers an island, gas cooktop, double wall ovens, walk-in pantry, abundant cabinetry, convenient pull-up mixer shelf & large dining area w/ access to the deck. A formal dining room w/ bay windows & built-ins provides additional entertaining space. The primary suite features a private bath, walk-in closet & convenient pass-through to the main-floor laundry. The finished walkout LL is impressive w/ high ceilings, a large family room w/ electric fireplace & Bose surround sound, plus 4 bedroom
USD 519,900

Get email alerts

Don't miss out: be the first to know about new properties

The alert was correctly created

On subscribing you accept the conditions of use and the privacy policy
Alert
Receive new ads in your inbox
Save this search
Receive alerts for new listings

We'll send you an email when we have new properties for: "Houses for sale in Saylorville"

The alert was correctly created

Saylor, Saylorville Saylor township Polk County Iowa
Oralabor
Get email alerts and be the first to see new listings
Required field
On subscribing I accept the terms of the privacy policy
Perfect! You'll soon start receiving new listings via email
Alert
Receive an email when we have new ads for Houses for sale in Saylorville
Save this search
Filters

Bedrooms

Size (sq.ft)

sq.ft
sq.ft

Price

USD
USD

Property type

Bathrooms

Clear all filters
Receive notifications when new entries are published.