2,303 houses for sale in Saylorville

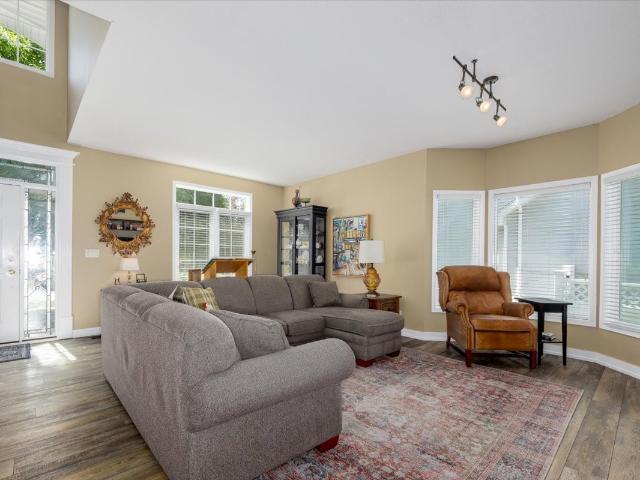
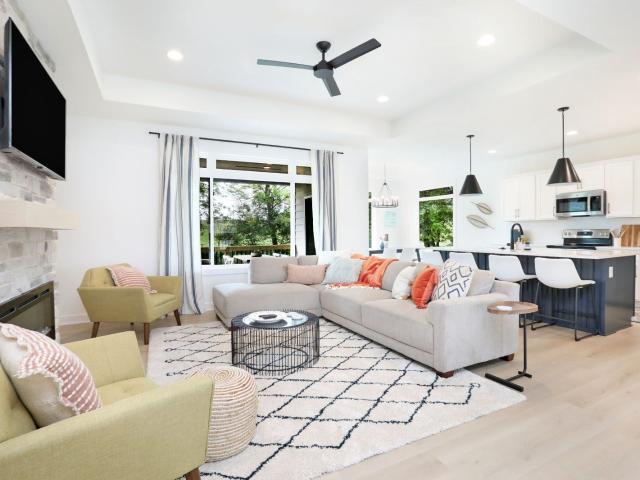
1008 Westridge Street SW
View photo
House · for sale
USD 384,900
USD 279/sq.ft
1008 Westridge Street SW
Saylorville
· 1,378 sq.ft · 4 Bedrooms · 3 Baths · House
· Garden · Deck · Fireplace · Equipped kitchen · Cellar
Saylorville · 1,378 sq.ft · 4 Bedrooms · 3 Baths · House · Garden · Deck · Fireplace · Equipped kitchen · Cellar
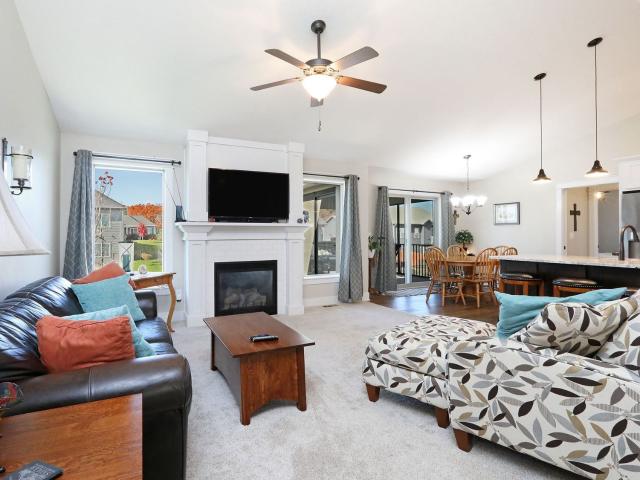
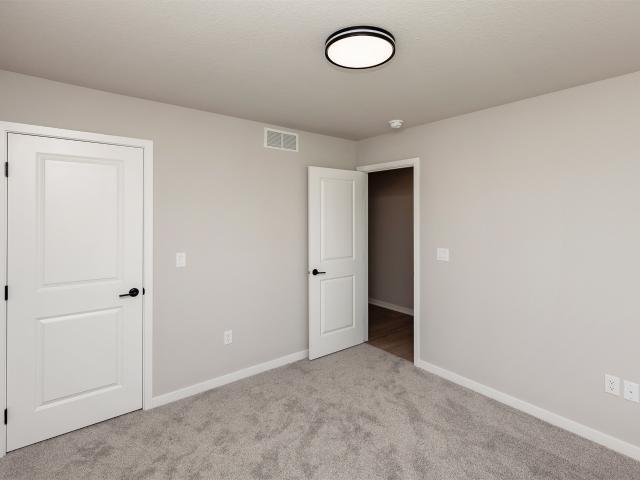
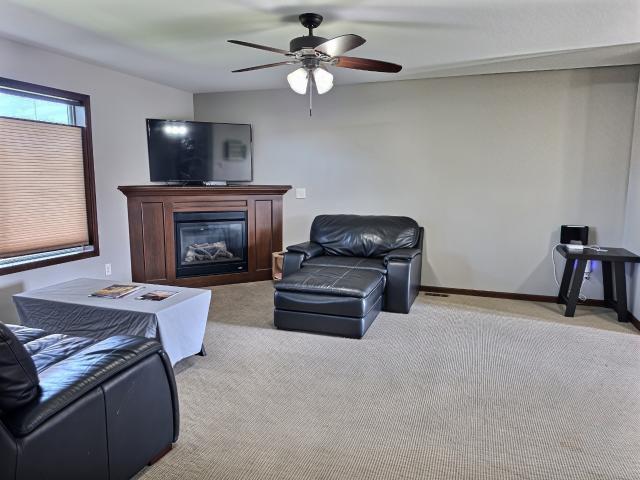
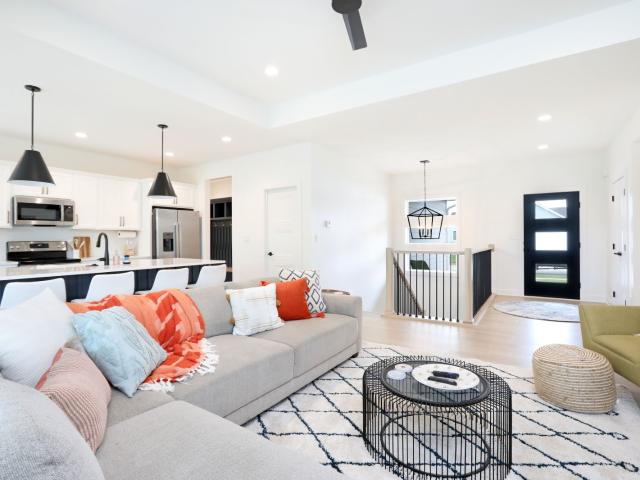
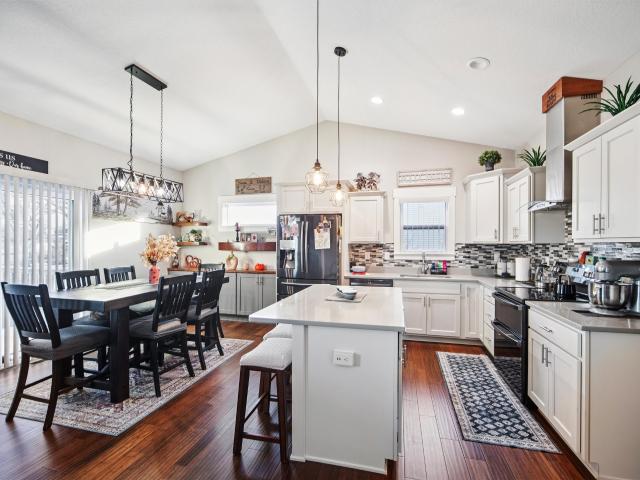
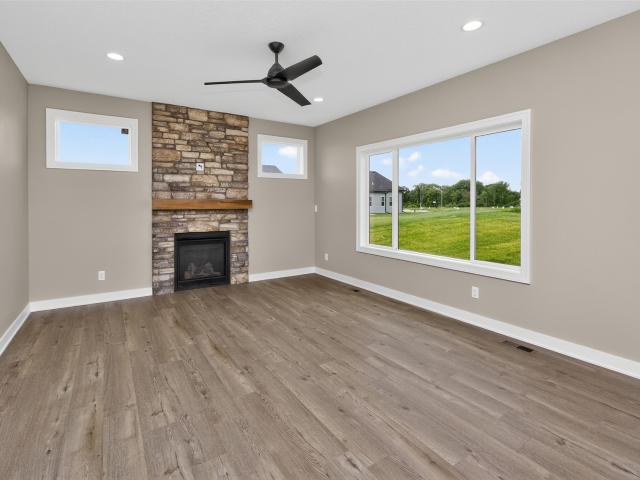
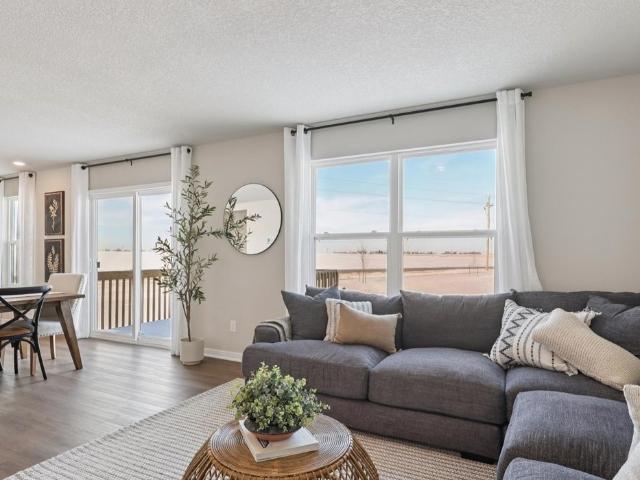
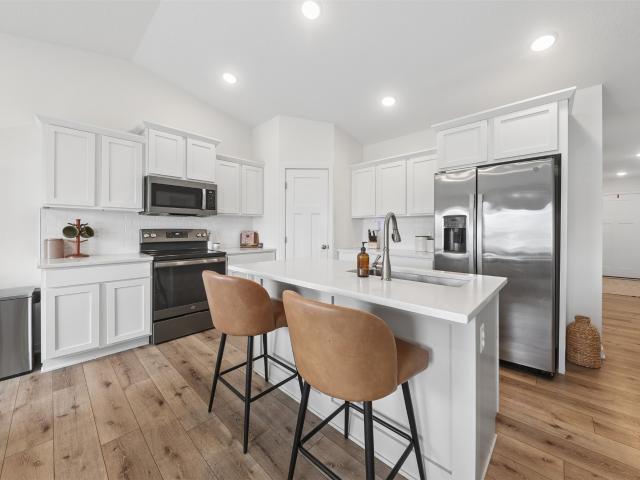
Welcome home to this 4-bedroom ranch that's ready for you to move right in! Step inside to find stylish LVP flooring flowing throughout the main living areas, creating a warm and inviting feel. Two spacious bedrooms and a full bath are perfectly situated for comfort and convenience. The open-concept design with vaulted ceilings makes this home ideal for entertaining, while the stunning kitchen features crisp white cabinetry, quartz countertops, a large corner pantry, and an island with seating plus all appliances stay! The dining area offers sliders leading to a deck and fully fenced backyard, perfect for relaxing or hosting gatherings. The living room is filled with natural light from oversized windows and anchored by a cozy gas fireplace. The primary suite provides a private retreat with an ensuite bath and a generous walk-in closet. A convenient laundry/mud room completes the main level. Downstairs, enjoy a finished basement with a spacious family room, 4th bedroom, bath, and ample
USD 384,900
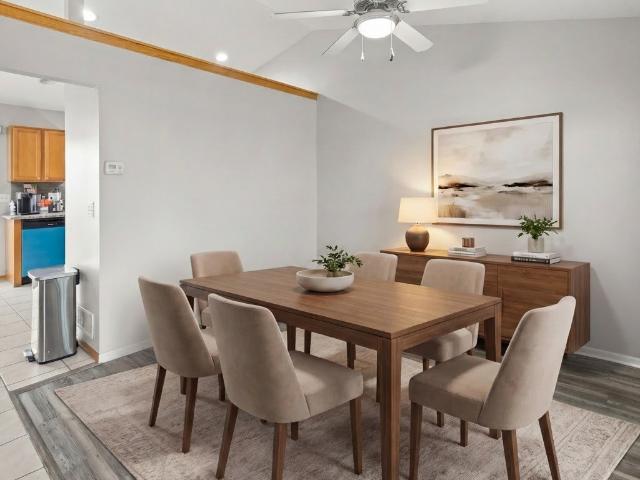
4473 Tamara Lane
View photo
House · for sale
USD 379,900
USD 265/sq.ft
4473 Tamara Lane
Saylorville
· 1,432 sq.ft · 4 Bedrooms · 3 Baths · House
· Garden · Deck · Equipped kitchen · Parking
Saylorville · 1,432 sq.ft · 4 Bedrooms · 3 Baths · House · Garden · Deck · Equipped kitchen · Parking
Welcome home to this beautifully updated 4 bedroom, 4 bathroom home in a highly desirable West Des Moines neighborhood near Jordan Creek, West Glen, and Valley Stadium. With a rare 3-car garage and over 1,800 finished sq ft, this home offers the space and updates you've been looking for. Fresh paint throughout the entire home creates a clean, move-in-ready feel, complemented by new LVP flooring and a bright, functional layout. The kitchen features granite countertops, a glass tile backsplash, and smudge-proof stainless steel appliances, including a brand new dishwasher, plus a washer and dryer that stay. Downstairs, the finished lower level offers extra living space, including a 4th bedroom and a full bathroom, perfect for guests. Step outside to a fully fenced backyard where you can enjoy peaceful sunsets from your maintenance-free, composite extended deck, which offers a gorgeous view. A brand new roof (installed in 2023), a radon mitigation system, and a reverse osmosis drinking wat
USD 379,900
196 E Bridge Cir, Polk City, IA
View photo
House · for sale
USD 699,999
196 E Bridge Cir, Polk City, IA
Saylorville
· 5 Bedrooms · 4 Baths · House
· Patio · Office room · Parking · Deck · Fireplace · Equipped kitchen
Saylorville · 5 Bedrooms · 4 Baths · House · Patio · Office room · Parking · Deck · Fireplace · Equipped kitchen
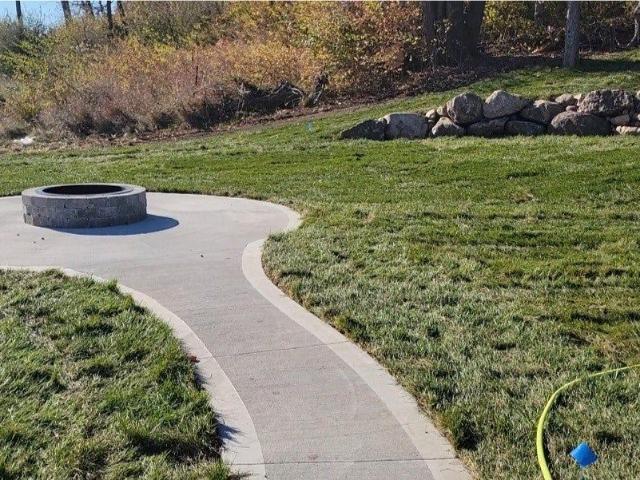
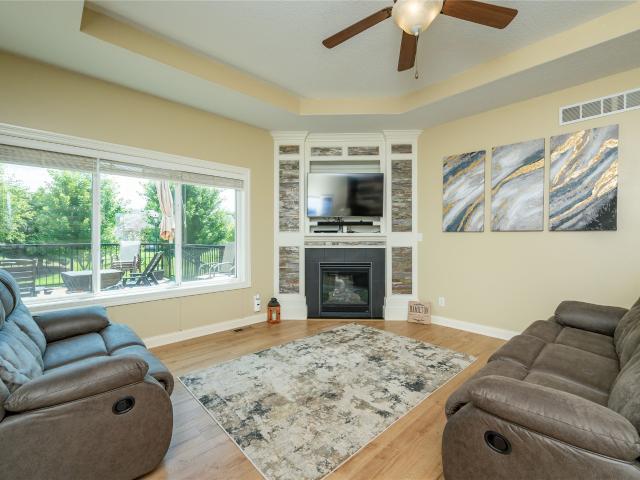
This beautiful 2-story home features 5 bedrooms, 3.5 bathrooms, and Four car garage. The main floor includes a generous kitchen with a large center island, soft-close cabinetry, walk-in pantry, and a window above the sink. The open design connects the kitchen to the dining area? Which leads to a covered patio? And to a bright living room complete with a central fireplace, custom built-ins, and large windows. A office or formal dining room near the entry and a mudroom with built-ins add daily convenience. Upstairs, the primary suite includes a private bath with a separate toilet room and a large walk-in closet. Three additional bedrooms, full bath & laundry room complete the upper level. The finished lower level offers a spacious family room, wet bar, 5th bedroom, full bath, and a plenty of storage space. Additional highlights include an insulated garage, covered deck & large concrete patio, firepit, irrigation system, landscaping, Marvin windows and much more. Book your private showing
USD 699,999
4112 Walnut Street
View photo
House · for sale
USD 399,999
USD 162/sq.ft
4112 Walnut Street
Saylorville
· 2,465 sq.ft · 4 Bedrooms · 2 Baths · House
· Patio · Fireplace · Equipped kitchen
Saylorville · 2,465 sq.ft · 4 Bedrooms · 2 Baths · House · Patio · Fireplace · Equipped kitchen
The investment opportunity you've been looking for! This expansive two-story home offers spacious living and timeless appeal. A welcoming foyer leads to the eat-in kitchen featuring hardwood floors, granite countertops, center island, built-in desk and hutch. French doors open to a bright four-season room with vaulted ceiling and access to the private, tree-lined patio. Formal spacious dining room. The great room showcases a cozy fireplace with built-in bookcases. Upstairs offers four large bedrooms, including a generous primary suite with walk-in closet, private bath, and separate vanity. The finished lower level provides a large family room, ample storage and active radon mitigation system. A wonderful opportunity to make this home your own! All information obtained from sellers and county assessor
USD 399,999
1000 Lost Lake Dr, Polk City, IA
View photo
House · for sale
USD 505,000
1000 Lost Lake Dr, Polk City, IA
Saylorville
· 4 Bedrooms · 4 Baths · House
· Deck · Cellar
Saylorville · 4 Bedrooms · 4 Baths · House · Deck · Cellar
This spacious 4-bedroom, 4-bath home offers the perfect blend of comfort, functionality, and entertainment space. The main level features an inviting layout with generous living areas and plenty of natural light throughout. Downstairs, you'll find a large family room in the finished basement complete with a wet bar. Ideal for hosting game nights, holidays, or casual gatherings with friends and family. Whether you're entertaining a crowd or enjoying a quiet evening at home, this versatile space is sure to impress. Step outside to relax on the screened-in covered deck, providing the perfect spot to enjoy morning coffee or unwind in the evenings while taking in the peaceful surroundings, rain or shine! With four comfortable bedrooms and three full bathrooms, there's plenty of room for everyone. Located in desirable Polk City, this home offers small-town charm with convenient access to nearby amenities
USD 505,000
525 16th Street
View photo
House · for sale
USD 275,000
USD 183/sq.ft
New
525 16th Street
Saylorville
· 1,496 sq.ft · 3 Bedrooms · 2 Baths · House
· Garden · Deck · Equipped kitchen · Parking
Saylorville · 1,496 sq.ft · 3 Bedrooms · 2 Baths · House · Garden · Deck · Equipped kitchen · Parking
Charming and well-maintained home in the heart of West Des Moines, just blocks from Stilwell Junior High, parks, and historic Valley Junction! This home blends classic character with extensive updates throughout. The updated kitchen features maple cabinetry, a dual-fuel downdraft range, newer flooring, and updated fixtures. The main level offers a spacious living room, dining area, sunroom, bedroom, and remodeled full bath. Upstairs includes two bedrooms and a beautifully renovated second full bath with new tile, fixtures, toilet, lighting, and plumbing updates. Recent improvements include fresh second-floor paint, all new upstairs hardware and lighting, updated exterior drainage and grading, replaced front steps and retaining wall, and new decking. Major mechanical updates include roof, gutters, HVAC, plumbing, and water heater improvements. Additional features include a 1-car built-in garage, large fenced yard, front deck, double driveway, and all appliances included!
USD 275,000
1200 Featherstone Avenue NE
View photo
House · for sale
USD 344,900
USD 285/sq.ft
1200 Featherstone Avenue NE
Saylorville
· 1,206 sq.ft · 3 Bedrooms · 3 Baths · House
· Fireplace · Equipped kitchen
Saylorville · 1,206 sq.ft · 3 Bedrooms · 3 Baths · House · Fireplace · Equipped kitchen
Welcome to Featherstone, offering small town living minutes from all the metro amenities. This neighborhood features many home plans including the Carson ranch. Open main level with vaulted ceiling, fireplace and kitchen with island and corner pantry. Primary suite has a private bathroom and walk-in closet. The finished lower level offers a large family room, a third bedroom and ¾ bath. 15-year water proofing foundation, LVP flooring, Our exceptional quality homes come with passive radon system that includes testing and if above the EPA 4.0 pCi/L builder installs a fan and retests. Hubbell Homes' Preferred Lenders offer $1750 in closing costs. Not valid with any other offer and subject to change without notice
USD 344,900
1308 Caitlin Court SE
View photo
House · for sale
USD 374,900
USD 194/sq.ft
1308 Caitlin Court SE
Saylorville
· 1,927 sq.ft · 4 Bedrooms · 4 Baths · House
· Office room · Equipped kitchen
Saylorville · 1,927 sq.ft · 4 Bedrooms · 4 Baths · House · Office room · Equipped kitchen
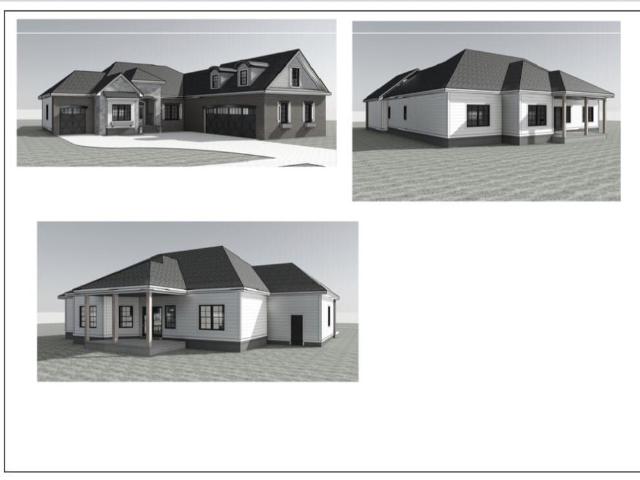
Welcome home to 1308 Caitlin Court SE, a beautifully designed residence tucked away on a quiet cul-de-sac in one of Bondurant, Iowa's most desirable neighborhoods. Offering approximately 2,581 square feet, 4 bedrooms, 4 bathrooms, and a spacious layout designed for modern living, this home delivers the perfect combination of comfort, functionality, and style. Step inside to an inviting open-concept floor plan featuring abundant natural light, generous living spaces, and a seamless flow that's perfect for entertaining family and friends. The spacious kitchen serves as the heart of the home with ample cabinetry, abundant counter space, and an ideal layout for everyday meals or hosting holiday gatherings. The primary suite provides a private retreat complete with an en-suite bathroom and generous closet space, while the additional bedrooms offer flexibility for family, guests, a home office, or hobby space. Multiple bathrooms add convenience, and the finished living areas create room for
USD 374,900
9049 NW 37 Street
View photo
House · for sale
USD 630,000
USD 254/sq.ft
9049 NW 37 Street
Saylorville
· 2,476 sq.ft · 3 Bedrooms · 3 Baths · House
· Patio · Garden · Office room · Swimming pool · Fireplace · Equipped kitchen
Saylorville · 2,476 sq.ft · 3 Bedrooms · 3 Baths · House · Patio · Garden · Office room · Swimming pool · Fireplace · Equipped kitchen
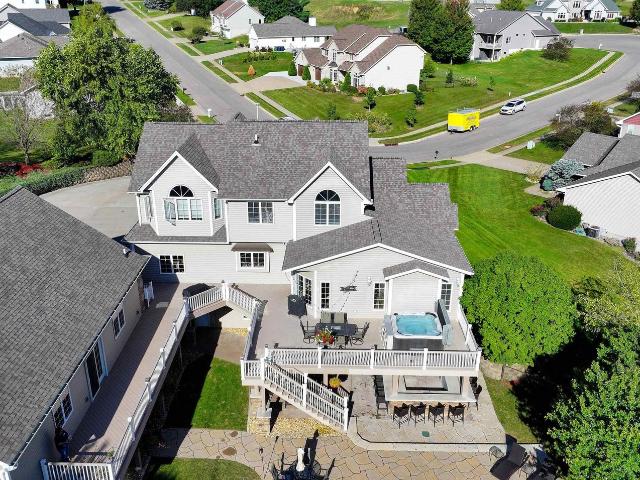
Nestled on nearly an acre with direct access to the Red Feather Prairie trails, this stunning cedar home offers the perfect blend of privacy, recreation, and natural beauty. Enjoy exceptional outdoor living with a private patio, relaxing hot tub, beautifully landscaped grounds enhanced by tasteful outdoor lighting, and a convenient storage/utility shed for all your outdoor equipment and tools. Inside, the main level features a spacious primary suite, an inviting eat-in kitchen, a cozy living room with a striking stone gas fireplace, and a three-season sunroom overlooking the serene backyard. Upstairs, you’ll find two additional bedrooms and a large bathroom with heated floors. The partial lower level provides additional flexible space with a recreation area, bar, full bathroom, and room that can easily serve as a guest retreat, hobby area, or home office. This is truly a one-of-a-kind property that must be experienced in person to fully appreciate everything it has to offer. Deep Freez
USD 630,000
701 Clegg Road
View photo
House · for sale
USD 329,900
USD 259/sq.ft
701 Clegg Road
Saylorville
· 1,270 sq.ft · 3 Bedrooms · 1 Bath · House
· Garden · Equipped kitchen · Parking
Saylorville · 1,270 sq.ft · 3 Bedrooms · 1 Bath · House · Garden · Equipped kitchen · Parking
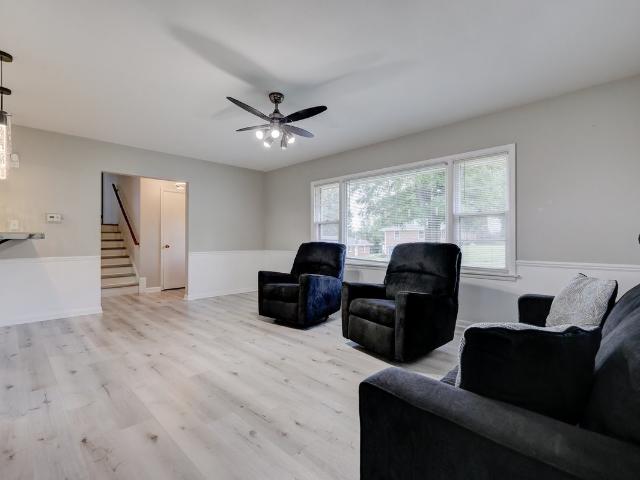
Welcome home to this beautifully updated split-level home in the heart of West Des Moines! Featuring 3 bedrooms, 1 full bath, 1 half bath, and an attached 2-car garage, this move-in-ready property offers the perfect blend of comfort, style, and location. Recent 2026 updates include a refreshed kitchen, updated bathrooms, and new flooring throughout the home, giving it a modern and inviting feel. The spacious fenced backyard provides plenty of room for entertaining, pets, gardening, or simply relaxing outdoors. Located just minutes from Valley Junction, I-235, shopping, dining, parks, and entertainment, you'll love the convenience of this highly desirable location. The attractive brick exterior adds timeless curb appeal, while the functional split-level layout offers space for everyone to enjoy. Home is SOLD AS-IS seller will not make any repairs. NO showing before 12pm. Please give 2. Hour notice so seller can have enough time to get kids ready. Make sure all lights are turned off and
USD 329,900
1600 Marina Cove Drive
View photo
House · for sale
USD 562,000
USD 324/sq.ft
1600 Marina Cove Drive
Saylorville
· 1,733 sq.ft · 4 Bedrooms · 3 Baths · House
· Fireplace · Equipped kitchen
Saylorville · 1,733 sq.ft · 4 Bedrooms · 3 Baths · House · Fireplace · Equipped kitchen
This stunning home is sure to impress with its 4 bedrooms, 3 full bathrooms, and over 2,750 sq. Ft. of finished living space. Thoughtfully designed with remarkable amenities, it offers both style and functionality. The kitchen features sleek quartz countertops, an 8' island, and a spacious eat-in area, perfect for gathering with family and friends. The inviting living room boasts a 10' tray ceiling and an elegant electric fireplace, creating a warm and welcoming atmosphere. The master suite offers a spa-like retreat with a dual vanity, tiled shower walls, and a generous walk-in closet. The lower level is equally impressive, featuring 9' ceilings, a stylish wet bar with illuminated floating shelves, a 4th bedroom, and an additional full bathroom. There's also plenty of storage, including an unfinished space that could easily be transformed into a 5th bedroom, workout room, or office. With its thoughtful layout and high-end finishes, this home is a must-see! Home is currently used as a V
USD 562,000
1115 Pleasant Street NE
View photo
House · for sale
USD 1,295,000
USD 353/sq.ft
1115 Pleasant Street NE
Saylorville
· 3,660 sq.ft · 8 Bedrooms · 3 Baths · House
· Office room · Gym · Equipped kitchen
Saylorville · 3,660 sq.ft · 8 Bedrooms · 3 Baths · House · Office room · Gym · Equipped kitchen
4-Acre Multi-Structure Property with Finished Outbuilding, Flexible Living & Functional Space Near Des Moines Opportunity to own a 4-acre property offering space, flexibility, and multiple finished structures just minutes from the Des Moines metro and growing amenities in Bondurant. Built in 2019, the main residence is designed for flexibility, featuring multiple living areas and an adaptable layout that supports a wide range of uses including home offices, guest suites, fitness rooms, media space, or multi-generational living. The current configuration provides up to 8 rooms, allowing buyers to customize the space to fit their lifestyle rather than being limited to traditional bedroom use. The standout feature of this property is the fully finished outbuilding, complete with a ¾ bath, kitchenette, and finished interior space. Whether used as a workshop, home business setup, recreational space, or additional entertaining area, this structure significantly expands the functionality of t
USD 1,295,000
1213 Cove Street SE
View photo
House · for sale
USD 335,000
USD 168/sq.ft
1213 Cove Street SE
Saylorville
· 1,991 sq.ft · 3 Bedrooms · 2 Baths · House
· Office room · Fireplace · Equipped kitchen · Cellar
Saylorville · 1,991 sq.ft · 3 Bedrooms · 2 Baths · House · Office room · Fireplace · Equipped kitchen · Cellar
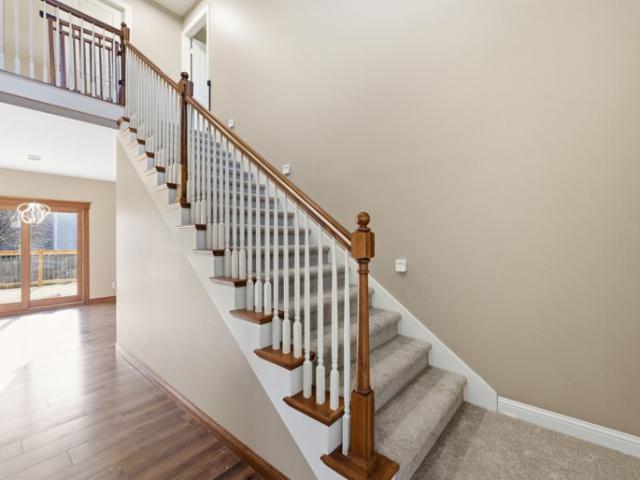
Here is your chance to own a spacious home at a great value! With over 2,000 finished square feet, opportunities like this don't come around often. As you step inside, you're welcomed by tall ceilings and a beautiful staircase. Just beyond the entry, you'll find a large kitchen with ample cabinet and countertop space, a pantry, and a seating bar that works perfectly for everyday living or entertaining. The kitchen opens directly to the dining area and a spacious living room featuring a gas fireplace. The main level also includes a convenient half bath and an additional flex room that works well as a formal dining area, home office, or playroom. Upstairs, you'll find all of the bedrooms, along with a laundry room and two full bathrooms. Each bedroom offers generous space, including a guest room with a double closet. The primary suite features vaulted ceilings, a private bathroom, and a large walk in closet. The unfinished basement gives the next owner a great opportunity to add equity a
USD 335,000
831 Lost Lake Drive
View photo
House · for sale
USD 474,900
USD 321/sq.ft
831 Lost Lake Drive
Saylorville
· 1,475 sq.ft · 4 Bedrooms · 3 Baths · House
· Garden · Parking · Deck · Equipped kitchen
Saylorville · 1,475 sq.ft · 4 Bedrooms · 3 Baths · House · Garden · Parking · Deck · Equipped kitchen
Beautiful ranch style home featuring an open floor plan with 4 bedrooms and 3 bathrooms. Enjoy a spacious living room, dining area, and kitchen—perfect for everyday living and entertaining. The kitchen includes a huge pantry with lots of storage space. Step outside to a nice-sized deck overlooking a beautiful yard. The fully finished lower level offers a large family room ideal for entertaining, along with an additional bedroom and bathroom, plus a convenient wet bar. This home also includes an extra parking slab next to the home, extended 3 car garage, and a location close to local attractions that Polk City has to offer
USD 474,900
5459 Coachlight Drive
View photo
House · for sale
USD 513,900
USD 215/sq.ft
5459 Coachlight Drive
Saylorville
· 2,390 sq.ft · 5 Bedrooms · 2 Baths · House
· Garden · Deck · Fireplace · Equipped kitchen · Parking
Saylorville · 2,390 sq.ft · 5 Bedrooms · 2 Baths · House · Garden · Deck · Fireplace · Equipped kitchen · Parking
Nearly 3,000 finished square feet, 5 bedrooms and a 3-car garage in an established West Des Moines neighborhood—this home delivers the space today’s buyers are searching for. Inside, you’ll find multiple living and dining areas, an updated kitchen with granite and stainless-steel appliances, a dramatic floor-to-ceiling stone fireplace and convenient main-level laundry. The spacious primary suite features a walk-in closet, double vanity, jetted tub and separate shower. The finished lower level adds a fifth bedroom, recreation room and outstanding storage. A deck, mature landscaping and fully fenced backyard complete the property—all just minutes from Jordan Creek, West Glen, shopping, dining and West Des Moines schools. Come see how much space, comfort and flexibility this home truly offers. Select listing photos have been virtually staged
USD 513,900
2459 SE 5th Street
View photo
House · for sale
USD 455,000
USD 209/sq.ft
2459 SE 5th Street
Saylorville
· 2,174 sq.ft · 4 Bedrooms · 2 Baths · House
· Deck · Fireplace · Equipped kitchen · Parking · Cellar
Saylorville · 2,174 sq.ft · 4 Bedrooms · 2 Baths · House · Deck · Fireplace · Equipped kitchen · Parking · Cellar
This WDM home is a fantastic value! Here's your opportunity to own a never-occupied, recently completed home with beautiful finishes! This 2-story has 4 spacious bedrooms, a 3-car garage, and neutral décor throughout. The bright, open living room features big windows and a cozy fireplace. The eat-in kitchen includes quartz countertops, a tile backsplash, vent hood, large center island, spacious pantry, and access to a covered west-facing deck. Ideal for enjoying evening sunsets. Upstairs there's, a convenient laundry room, 4 BR, including a spacious primary suite with a tiled walk-in shower. The unfinished basement is ready for your personal touch and future expansion
USD 455,000
908 Lincoln Street SE
View photo
House · for sale
USD 269,900
USD 255/sq.ft
908 Lincoln Street SE
Saylorville
· 1,055 sq.ft · 3 Bedrooms · 1 Bath · House
· Patio · Garden · Office room · Parking · Deck · Equipped kitchen
Saylorville · 1,055 sq.ft · 3 Bedrooms · 1 Bath · House · Patio · Garden · Office room · Parking · Deck · Equipped kitchen
Looking for a home that checks all the boxes without breaking the budget? Welcome to this Bondurant gem! From the moment you arrive, you'll notice the oversized driveway that offers plenty of room for parking, outdoor activities, and everyday convenience. The charming front porch with maintenance-free decking is the perfect spot to enjoy your morning coffee or unwind at the end of the day. Step inside to a comfortable living room ready for movie marathons, game nights, and gatherings. The kitchen features updated countertops, tile backsplash, and included appliances, making meal prep a breeze. Upstairs you'll find three bedrooms and an updated full bath. Out back is where this home really shines! The fenced yard, mature trees, and patio create a private setting for entertaining, relaxing, or enjoying the outdoors. Need extra space? The massive 24' x 30' detached garage is ready for projects, toys, storage, hobbies, or a workshop. Plus, it includes a heated and cooled office area for ad
USD 269,900
304 2nd Street SE
View photo
House · for sale
USD 237,000
USD 271/sq.ft
304 2nd Street SE
Saylorville
· 872 sq.ft · 2 Bedrooms · 1 Bath · House
· Equipped kitchen
Saylorville · 872 sq.ft · 2 Bedrooms · 1 Bath · House · Equipped kitchen
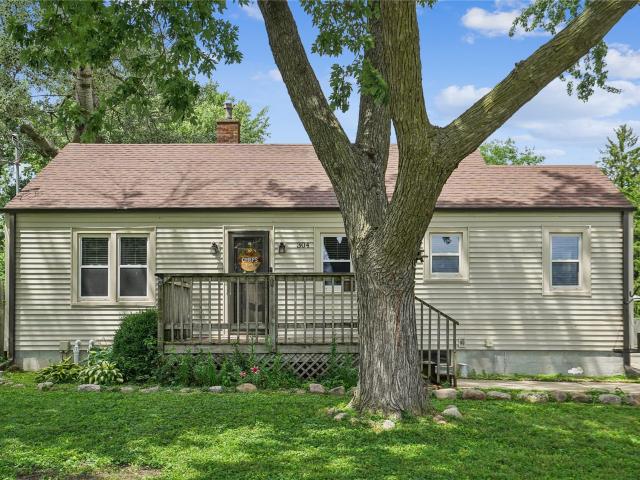
Welcome to 304 2nd Street SE in Bondurant, a charming ranch home located just steps from the heart of downtown, where local restaurants, parks, community events, and small-town charm are all within easy reach. Known for its strong sense of community, growing amenities, and convenient access to Greater Des Moines, Bondurant continues to be one of Central Iowa's most desirable places to call home. Step inside to a welcoming living room featuring durable LVP flooring and abundant natural light. The kitchen offers laminate flooring, all kitchen appliances included with the sale, and convenient access to a versatile mudroom or office space, creating flexibility for work, hobbies, or everyday organization. The home's comfortable layout includes two bedrooms with plush carpeting, along with carpeted hallway spaces that create a warm and inviting atmosphere throughout. The full bathroom features a stylish tile surround shower with a rainfall shower head, adding a touch of modern comfort and de
USD 237,000
1600 Marina Cove Dr, Polk City, IA
View photo
House · for sale
USD 562,000
1600 Marina Cove Dr, Polk City, IA
Saylorville
· 4 Bedrooms · 3 Baths · House
· Fireplace · Equipped kitchen
Saylorville · 4 Bedrooms · 3 Baths · House · Fireplace · Equipped kitchen
This stunning home is sure to impress with its 4 bedrooms, 3 full bathrooms, and over 2,750 sq. Ft. of finished living space. Thoughtfully designed with remarkable amenities, it offers both style and functionality. The kitchen features sleek quartz countertops, an 8' island, and a spacious eat-in area, perfect for gathering with family and friends. The inviting living room boasts a 10' tray ceiling and an elegant electric fireplace, creating a warm and welcoming atmosphere. The master suite offers a spa-like retreat with a dual vanity, tiled shower walls, and a generous walk-in closet. The lower level is equally impressive, featuring 9' ceilings, a stylish wet bar with illuminated floating shelves, a 4th bedroom, and an additional full bathroom. There's also plenty of storage, including an unfinished space that could easily be transformed into a 5th bedroom, workout room, or office. With its thoughtful layout and high-end finishes, this home is a must-see! Home is currently used as a V
USD 562,000
2714 Ashworth Rd, West Des Moines, IA
View photo
House · for sale
USD 700,000
2714 Ashworth Rd, West Des Moines, IA
Saylorville
· 6 Bedrooms · 7 Baths · House
· Garden · Deck · Equipped kitchen · Swimming pool
Saylorville · 6 Bedrooms · 7 Baths · House · Garden · Deck · Equipped kitchen · Swimming pool
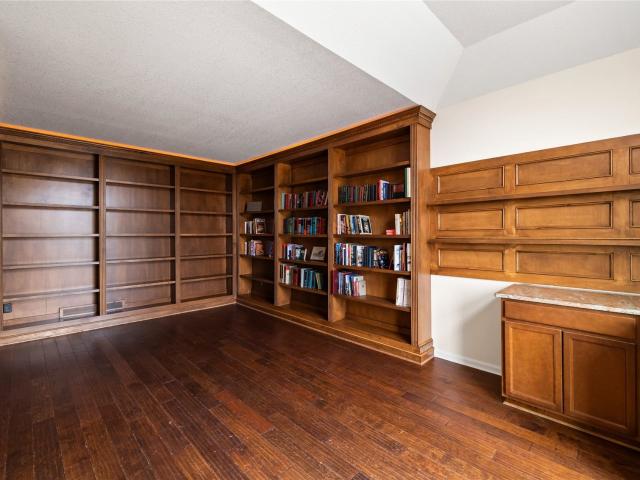
Back on market at no fault of seller! Welcome to this massive 1.5 story estate at 2714 Ashworth Rd in West Des Moines, offering over 7,000 total square feet on more than half an acre. A grand foyer sets the tone upon entry, leading to a full library, formal dining area, and an impressive kitchen featuring granite countertops, hardwood floors, and abundant space for gathering. The living room showcases soaring ceilings and a wet bar area, ideal for entertaining. The primary suite is generously sized with a large bedroom and spa-like bathroom. Upstairs you will find three spacious bedrooms and two full bathrooms. The walkout lower level offers another expansive living area perfect for hosting, two additional bedrooms including an in-law suite, and two full bathrooms. Step outside to enjoy an in-ground pool, pool house, and fully fenced yard, creating a private retreat. Two attached enclosed porches with composite decks extend the living space even further. Recent updates include a newer
USD 700,000
1380 E Pine Ridge Drive
View photo
House · for sale
USD 495,500
USD 331/sq.ft
1380 E Pine Ridge Drive
Saylorville
· 1,496 sq.ft · 5 Bedrooms · 3 Baths · House
· Patio · Garden · Deck · Equipped kitchen
Saylorville · 1,496 sq.ft · 5 Bedrooms · 3 Baths · House · Patio · Garden · Deck · Equipped kitchen
Meticulously maintained inside and out, this beautiful 5-bedroom ranch is ready to welcome its next owners. From the manicured professional landscaping to the fresh paint inside/out to the extensive list of updates, pride of ownership is evident throughout. Major improvements include a new roof (2024), radon mitigation system, fenced in backyard, patio and a newer composite deck and all kitchen appliances/washer/dryer! The main level features 3 bedrooms, 2 baths, family room that opens to kitchen, an eat in area and dining area, pantry, plus a great drop zone in the laundry room. The lower level will quickly make you the GO-TO home for all things fun with its spacious family room, wet bar, finished toy area under stairs, 2 addl bedrooms and full bath! For added confidence, the home has also been pre-inspected. Location is the cherry on top! Situated literally across the street from Marina Cove Park, you'll enjoy easy access to Saylorville Lake, walking trails, and outdoor recreation ju
USD 495,500
1310 Lincoln St, Norwalk, IA
View photo
House · for sale
USD 530,700
1310 Lincoln St, Norwalk, IA
Saylorville
· 3 Bedrooms · 2 Baths · House
Saylorville · 3 Bedrooms · 2 Baths · House
24 Hour Sale Trust Builders Walker Ranch Custom All information obtained from seller and public record
USD 530,700
869 S 95th Street, West Des Moines, USA, IA
View photo
House · for sale
USD 959,000
869 S 95th Street, West Des Moines, USA, IA
Saylorville
· 3 Bedrooms · 2 Baths · House
· Parking · Cellar
Saylorville · 3 Bedrooms · 2 Baths · House · Parking · Cellar
This 2,873 square foot home features an attractive stone and brick front with durable Hardie concrete siding and classic double-hung windows. Inside, youll find hardwood and tile flooring throughout, offering both style and durability. The home is built on an elevated slabeliminating concerns about basement flooding, foundation wall movement, or radon. Heating is provided by a gas-fired furnace, with an additional mini-split system serving the bonus area above the garage for enhanced comfort. A tornado safe room with concrete walls and ceiling is conveniently located just off the single-car garage, providing peace of mind. The layout includes three bedrooms, a dining area, a three-car garage, and a spacious bonus room over the garage. The primary bathroom features a beautifully tiled shower for a high-end finish. Allowances are included for cabinets, lighting, plumbing fixtures, flooring, and bath accessoriesgiving you the opportunity to personalize the home to your taste. The floor pl
USD 959,000
8656 NE 102nd Avenue
View photo
House · for sale
USD 1,149,000
USD 280/sq.ft
8656 NE 102nd Avenue
Saylorville
· 4,090 sq.ft · 5 Bedrooms · 4 Baths · House
· Patio · Deck · Fireplace · Equipped kitchen · Parking · Swimming pool · Cellar
Saylorville · 4,090 sq.ft · 5 Bedrooms · 4 Baths · House · Patio · Deck · Fireplace · Equipped kitchen · Parking · Swimming pool · Cellar
Experience luxury acreage living on 4.23 private acres backing to mature trees, just minutes from Bondurant and Ankeny. This high-end custom home offers over 4,000 sq ft finished with quartz countertops, soft-close cabinetry, solid wood doors, detailed trim, LVP flooring, and elevated finishes throughout. The gourmet kitchen features a hidden walk-in pantry with grocery drop, beverage cooler, custom shelving, and breakfast nook. The great room showcases a stone fireplace and expansive windows with peaceful views. The luxury primary suite includes heated tile floors, soaking tub, walk-in tile shower with 3 showerheads, oversized closet, and direct laundry access. Upstairs offers 3 bedrooms and 2 baths, including a private en-suite. The walkout finished basement features a full bar, fireplace, safe room, bedroom, and patio. Enjoy a 1,200 sq ft heated epoxy garage, tankless water heater, 3-zone HVAC, composite deck, and space for a shop/outbuilding or future pool. Rare Bondurant acreage o
USD 1,149,000
940 Hillside Place
View photo
House · for sale
USD 406,940
USD 198/sq.ft
940 Hillside Place
Saylorville
· 2,045 sq.ft · 5 Bedrooms · 3 Baths · House
· Office room · Fireplace · Equipped kitchen · Cellar
Saylorville · 2,045 sq.ft · 5 Bedrooms · 3 Baths · House · Office room · Fireplace · Equipped kitchen · Cellar
Welcome to the Bellhaven in Creekview Estates. A 5 bedroom, 3.5 bath home offering 2,556 sq. Ft. of finished living space, including a spacious finished basement. Step inside to a versatile front flex room—ideal for a home office, playroom, or formal dining. A guest half bath and staircase lead to the open-concept living area, featuring an electric fireplace, large windows, and a bright, spacious feel. The kitchen showcases white cabinetry, stainless steel appliances, a walk-in pantry, and a large island perfect for casual dining. Upstairs, a centrally located laundry room is surrounded by three secondary bedrooms, a full bath, and a linen closet. The expansive primary suite offers two walk-in closets, a double vanity, walk-in shower, and private water closet. The finished basement includes a rec room, fifth bedroom, and a full bath. Visit today for a personal tour! Ask about builder incentives with preferred lender. Photos similar to
USD 406,940

Get email alerts

Don't miss out: be the first to know about new properties

The alert was correctly created

On subscribing you accept the conditions of use and the privacy policy
Alert
Receive new ads in your inbox
Save this search
Receive alerts for new listings

We'll send you an email when we have new properties for: "Houses for sale in Saylorville"

The alert was correctly created

Saylor, Saylorville Saylor township Polk County Iowa
Oralabor
Get email alerts and be the first to see new listings
Required field
On subscribing I accept the terms of the privacy policy
Perfect! You'll soon start receiving new listings via email
Alert
Receive an email when we have new ads for Houses for sale in Saylorville
Save this search
Filters

Bedrooms

Size (sq.ft)

sq.ft
sq.ft

Price

USD
USD

Property type

Bathrooms

Clear all filters
Receive notifications when new entries are published.