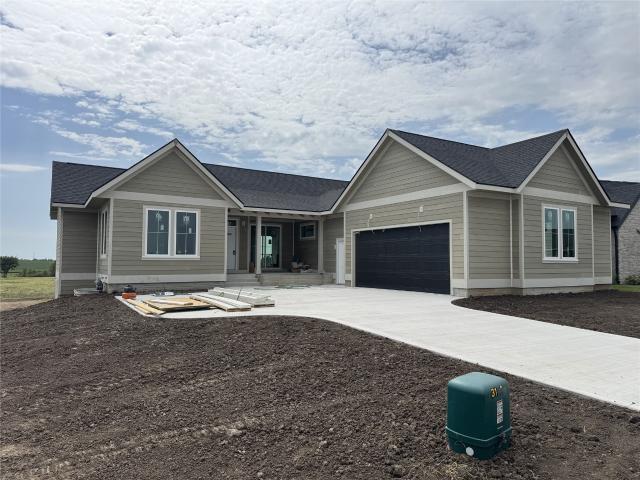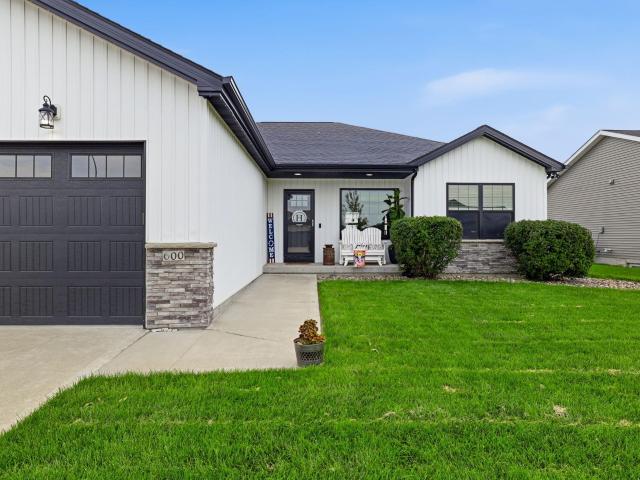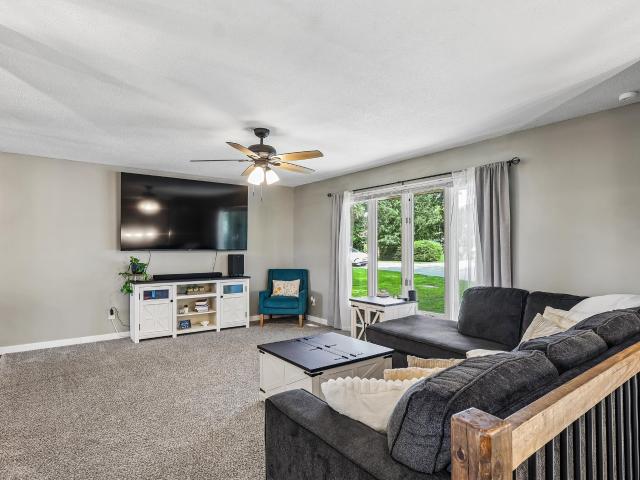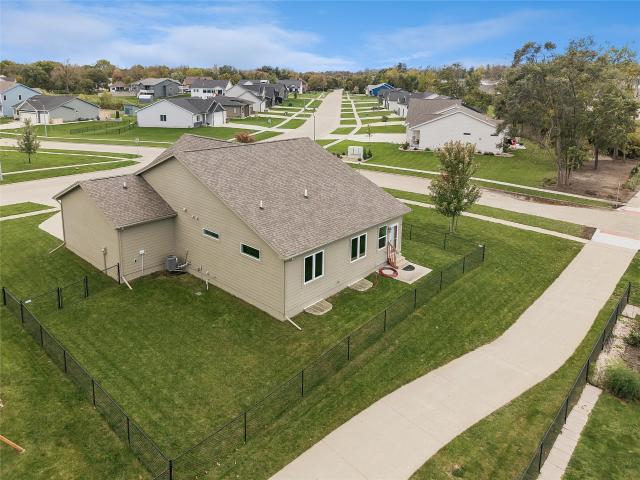
2,072 houses for sale in Saylorville

321 2nd Street
View photo
House · for sale
USD 120,000
USD 227/sq.ft
Updated
321 2nd Street
Saylorville
· 527 sq.ft · 1 Bedroom · 1 Bath · House
· Parking · Air conditioning
Saylorville · 527 sq.ft · 1 Bedroom · 1 Bath · House · Parking · Air conditioning
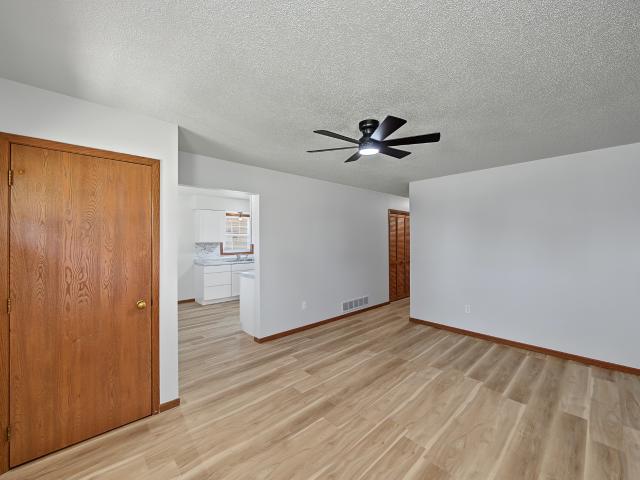
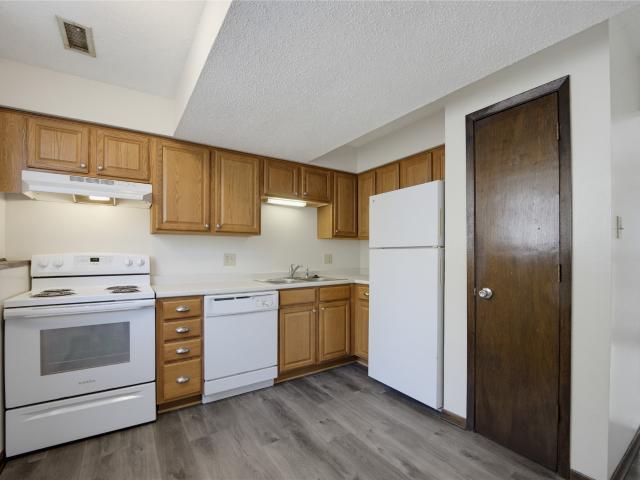
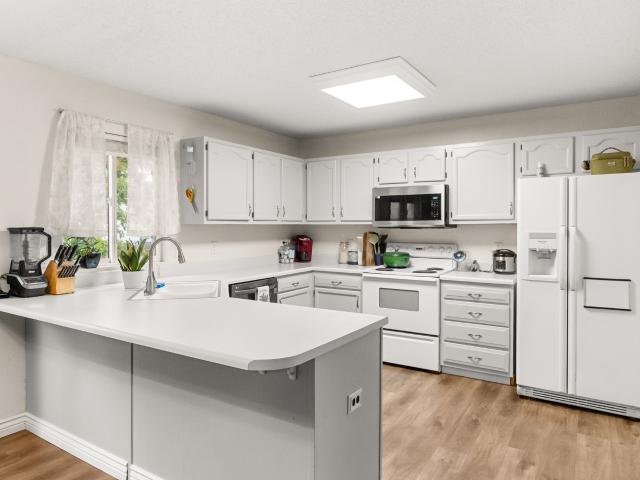
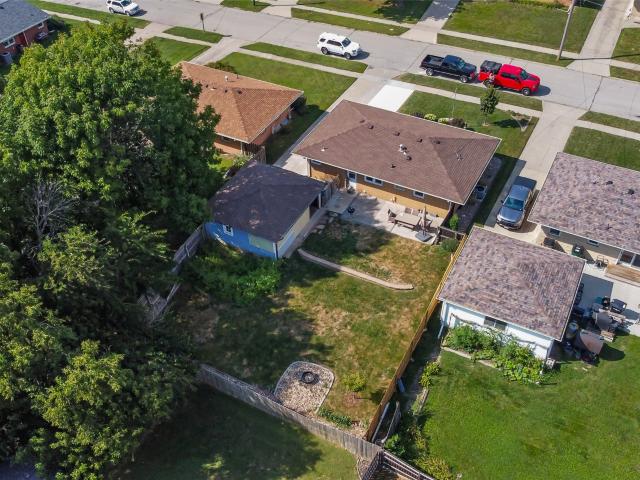
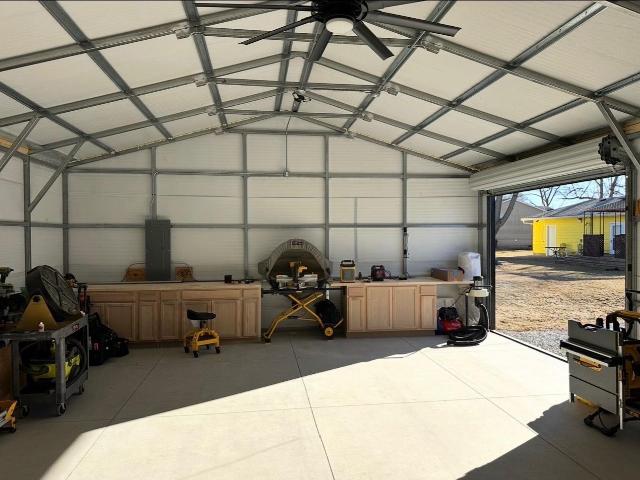
Bring your vision and explore the possibilities at 321 2nd St in West Des Moines' Valley Junction! This property offers an opportunity for investors, builders, or buyers looking for a project with potential. The home has been gutted, and the primary value is in the lot and the 24 x 30 workshop/garage with concrete floor added in 2024. This is your chance to find the space you need to take on all of your future projects. Workshop includes 200 AMP electrical panel with a 220-volt outlet. Window AC unit stays with the shop. Multiple parking options on the gravel driveways. Schedule a showing and come see if this is exactly what you're looking for
USD 120,000
605 Pelican Dr, Polk City, IA
View photo
House · for sale
USD 834,900
605 Pelican Dr, Polk City, IA
Saylorville
· 4 Bedrooms · 4 Baths · House
· Deck · Fireplace · Equipped kitchen
Saylorville · 4 Bedrooms · 4 Baths · House · Deck · Fireplace · Equipped kitchen
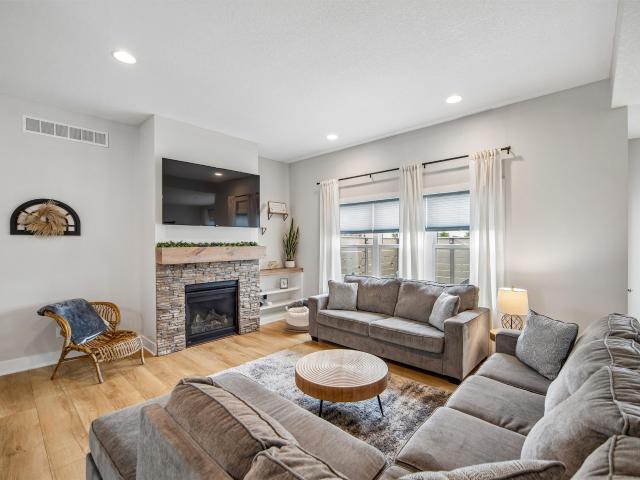
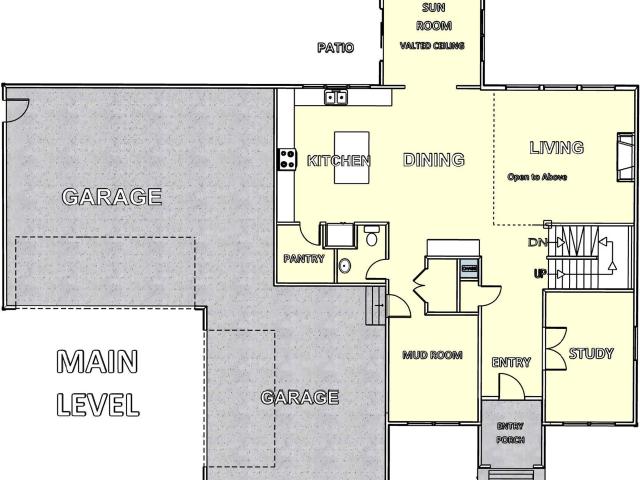
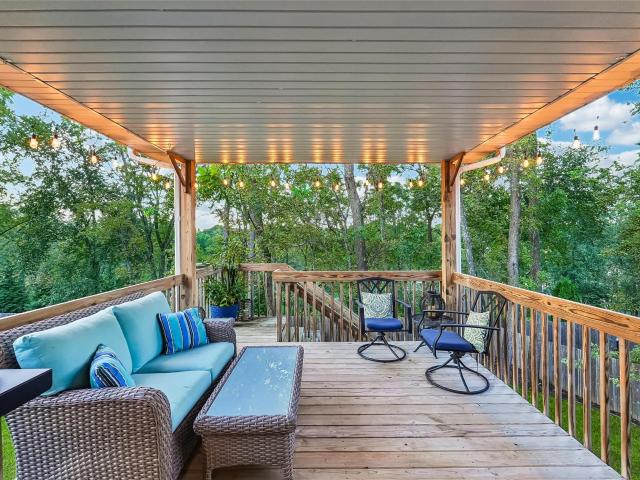
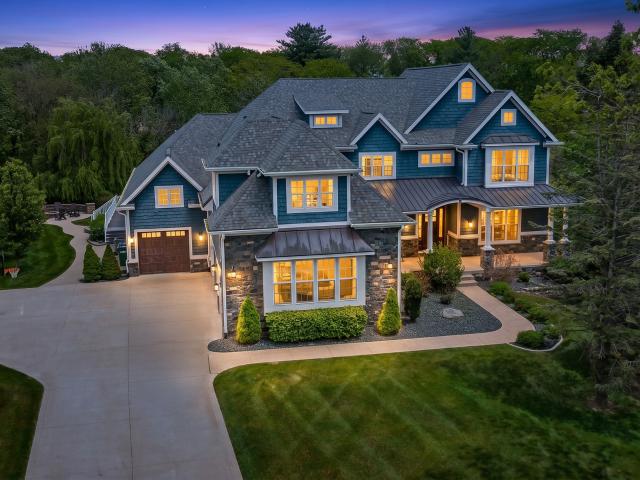
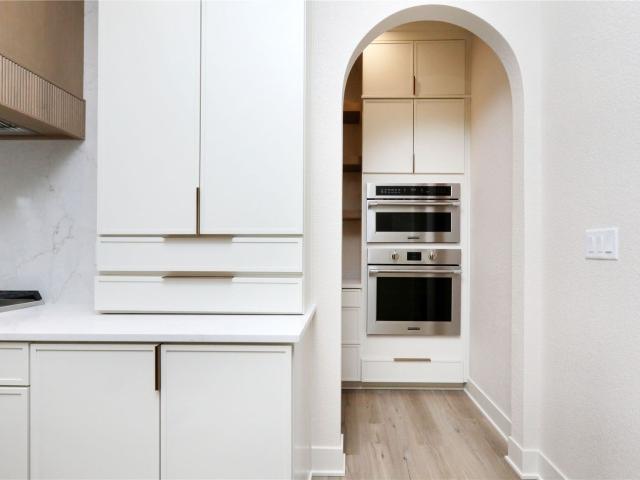
Step into refined living on nearly half an acre in North Polk Schools. With nearly 4,100 sq ft, this home blends upscale finishes with functional design. Enjoy warm stone accent walls, custom trim, and open living spaces. The gourmet kitchen features an upgraded appliance package with a large Frigidaire double fridge/freezer, double ovens, and an expansive butler's pantry. A 16 ft sliding glass door opens to the covered deck backing to trees, with optional upgrades like an automated screen and stone fireplace. The primary suite offers a soaking tub, tiled shower, and walk-in closet connected to the laundry. The main level includes an additional bedroom and full bath. The finished lower level boasts a custom trim bar, spacious family room, half bath, and two more bedrooms with a full bath. Don't miss your chance to make this home yours. All information obtained from seller and public record
USD 834,900
404 3rd Street NW
View photo
House · for sale
USD 359,000
USD 292/sq.ft
404 3rd Street NW
Saylorville
· 1,227 sq.ft · 5 Bedrooms · 3 Baths · House
· Fireplace · Equipped kitchen · Parking · Cellar
Saylorville · 1,227 sq.ft · 5 Bedrooms · 3 Baths · House · Fireplace · Equipped kitchen · Parking · Cellar
This well-maintained 2004 Bondurant ranch offers approx 2,200+ finished sq ft, 5 beds, 1 full bath and two 3/4 baths, plus a heated 3-car attached garage. With 3 beds on the main level and 2 more downstairs, there is room for family, guests, hobbies, work-from-home space, and more. The 1,232 sq ft main level offers an inviting open-concept layout centered around a spacious kitchen with granite countertops, tiled backsplash, oversized island, pot filler, and cabinet lighting. Approx. 1 yr-old kitchen appliances stay, including a dual-fuel gas/electric range. The living room features a gas fireplace, while main-floor laundry and custom built-ins in the hallway and primary bedroom add everyday convenience. Approximately 1,000 sq ft of finished basement expands your living space with 2 beds, a 3/4 bath, and a wet bar. Ready for movie nights, entertaining, guests, hobbies, or simply spreading out. The 3-car garage offers a natural gas heater for those cold winter nights and a cold-water hoo
USD 359,000
5119 Coachlight Drive
View photo
House · for sale
USD 384,900
USD 205/sq.ft
5119 Coachlight Drive
Saylorville
· 1,873 sq.ft · 4 Bedrooms · 4 Baths · House
· Deck · Fireplace · Equipped kitchen · Cellar
Saylorville · 1,873 sq.ft · 4 Bedrooms · 4 Baths · House · Deck · Fireplace · Equipped kitchen · Cellar
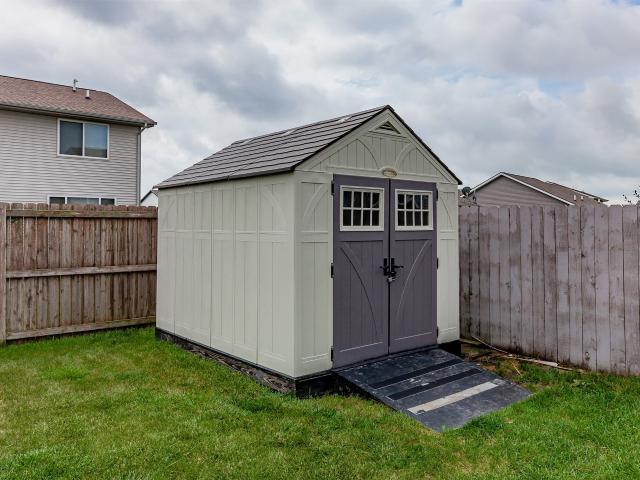
Welcome home to this well cared for two-story in a fantastic West Des Moines location! This 1,876 square foot home offers a finished basement for extra living space, complete with fresh paint and brand new LVP flooring throughout. The carpet upstairs has been professionally steam cleaned, and the kitchen offers granite countertops with plenty of cabinet storage. Additional updates include new windows and siding (2021), a new deck (2021), a new shed (2025), plus a new refrigerator and dishwasher (2026), so some of the big ticket items are already done for you. Cozy up by the fireplace or head outside to relax or entertain on the deck. Located on desirable Coachlight Drive in West Des Moines schools, minutes from shopping, dining, and easy highway access. Don't miss your chance to make this one home! All information obtained from seller and public records
USD 384,900
1105 58th Street
View photo
House · for sale
USD 457,000
USD 194/sq.ft
1105 58th Street
Saylorville
· 2,347 sq.ft · 4 Bedrooms · 3 Baths · House
· Garden · Gym · Deck · Fireplace · Equipped kitchen · Swimming pool · Cellar
Saylorville · 2,347 sq.ft · 4 Bedrooms · 3 Baths · House · Garden · Gym · Deck · Fireplace · Equipped kitchen · Swimming pool · Cellar
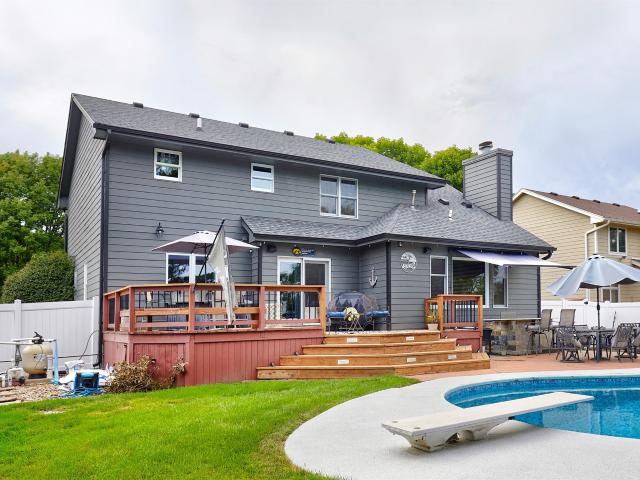
Welcome to this spacious 4-bedroom (5th non-conforming), 4-bath two-story home in West Des Moines! The main level features a large kitchen with a center island and adjoining dining area, a family room with a fireplace with built in shelves and cabinets, and windows that bring in a lot of natural light, plus a versatile flex room ideal for an office/den or formal dining room. A convenient half bath completes the main level. Step through the sliding door to a backyard built for entertaining, featuring a deck, heated in-ground pool, concrete outdoor bar area, privacy fence and park views! Upstairs, you’ll find a spacious primary suite with a walk-in closet and bath with dual vanities, along with three additional bedrooms and a full bath. The finished lower level offers updated LVP flooring, a rec room, fifth non-conforming bedroom, 3/4 bath and another flex room perfect for a gym or office. Recent improvements include roof and gutters (2023), concrete outdoor bar area (2023), basement LVP
USD 457,000
817 Fireside Drive NW
View photo
House · for sale
USD 284,990
USD 224/sq.ft
817 Fireside Drive NW
Saylorville
· 1,270 sq.ft · 3 Bedrooms · 2 Baths · House
· Parking · Fireplace · Equipped kitchen
Saylorville · 1,270 sq.ft · 3 Bedrooms · 2 Baths · House · Parking · Fireplace · Equipped kitchen
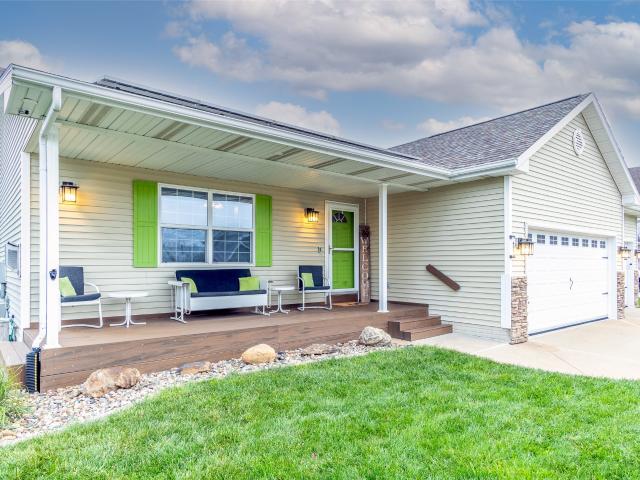
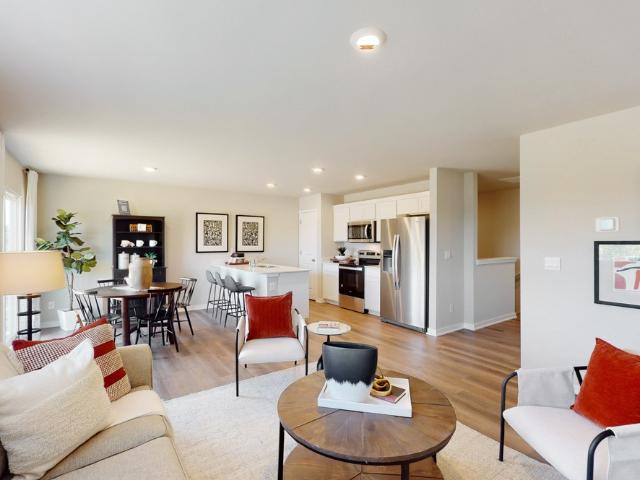
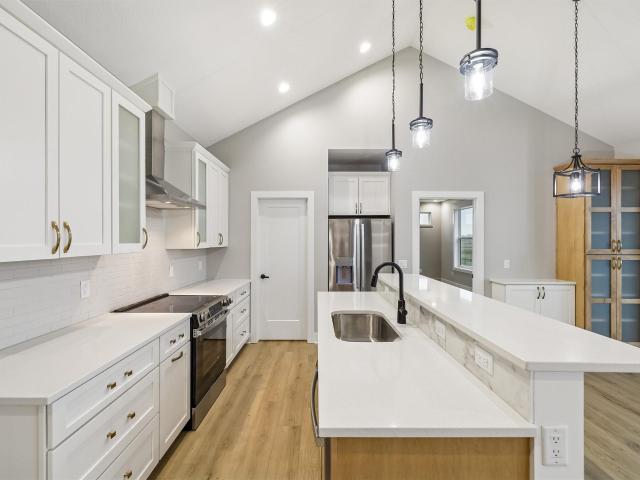
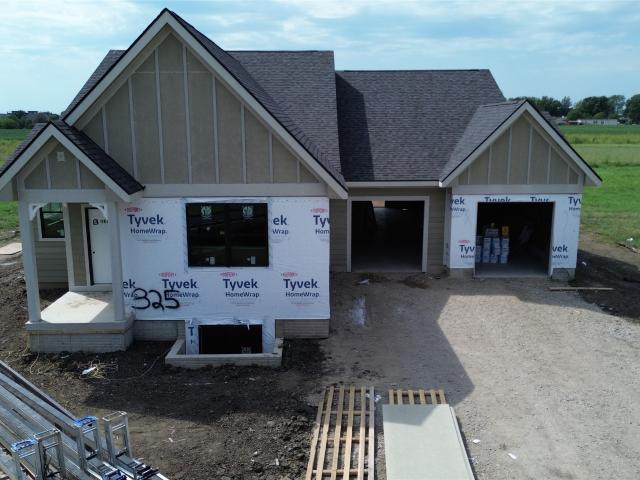
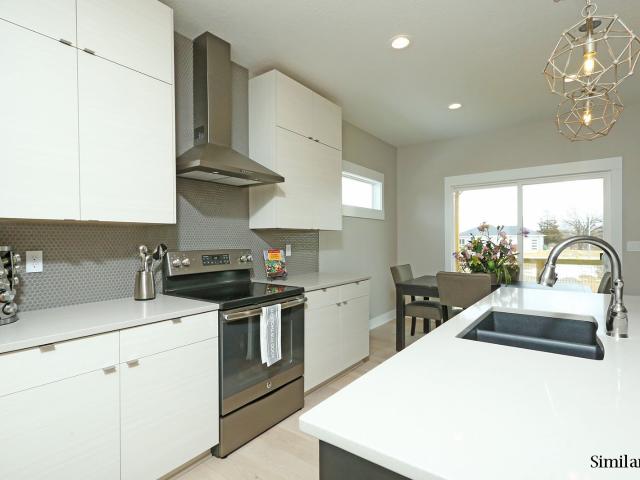
Welcome home to the Aldridge in Harvest Meadows. A 3 bedroom, 2 bath ranch with a 2 car garage and 1,272 sq. Ft. of well-designed living space. Ideal for any stage of life, this open-concept layout offers comfort and functionality. The primary suite is located at the front of the home, complete with a walk-in closet and private bath with dual vanities and a walk-in shower. The main living space flows seamlessly from the kitchen—featuring white cabinetry, stainless steel appliances, and a large island—to the dining and living room with a cozy electric fireplace. At the back of the home, you’ll find two additional bedrooms and a full bath, plus a centrally located laundry room for added convenience. Ready to call this home? Contact us today to schedule a personal tour! Photos similar to
USD 284,990
1201 Lakeview Circle NW
View photo
House · for sale
USD 570,000
USD 322/sq.ft
1201 Lakeview Circle NW
Saylorville
· 1,765 sq.ft · 5 Bedrooms · 3 Baths · House
· Fireplace · Equipped kitchen · Parking · Cellar
Saylorville · 1,765 sq.ft · 5 Bedrooms · 3 Baths · House · Fireplace · Equipped kitchen · Parking · Cellar
Welcome to this stunning luxury new construction ranch where modern sophistication meets thoughtful, functional design. This beautifully crafted home offers a 3-car garage and a covered back porch, perfect for relaxing or entertaining. Inside, the open-concept layout seamlessly connects the living, dining, and kitchen areas, showcasing sleek finishes, high-end materials, and striking electric fireplace as the focal point. The primary suite is true retreat, featuring custom accent walls, a spa-inspired en suite, and an oversized walk-in closet with built-in storage. The main level also includes two additional bedrooms, a full bath, and a convenient mudroom with custom shelving and access to the laundry room. The fully finished lower level expands your living space with two more bedrooms, a full bath, and a spacious living area complete with countertop space and built-in water/sewer lines. Ideal for a future wet bar. A dramatic black-out home theater and wine cellar shelving add the fini
USD 570,000
805 36th Street SW
View photo
House · for sale
USD 299,900
USD 171/sq.ft
805 36th Street SW
Saylorville
· 1,744 sq.ft · 4 Bedrooms · 2 Baths · House
· Patio · Garden · Equipped kitchen · Swimming pool · Cellar
Saylorville · 1,744 sq.ft · 4 Bedrooms · 2 Baths · House · Patio · Garden · Equipped kitchen · Swimming pool · Cellar
Don't miss out on this move-in ready 4 bedroom home in Bondurant in an ultra-convenient location! Located in an HOA neighborhood with a swimming pool, this home is located just a few minutes from I80. If a downpayment is a concern, this home is located in a USDA eligible neighborhood, which means a down payment of ZERO is acceptable if you are approved. Inside you will find 4 bedrooms and 2.5 baths. All of the bedrooms are located on the top floor of the home, along with the washer and dryer, which stays with the home. The main level offers two living room areas, along with the kitchen that features stainless steel appliances, plenty of cabinets and an island. Outside, enjoy your patio and fenced backyard. The basement offers you the ability to expand your finished square footage and possibly adding a 5th bedroom if you need one. This is a great home priced under 300k in Bondurant!
USD 299,900
707 38th Street
View photo
House · for sale
USD 795,000
USD 272/sq.ft
707 38th Street
Saylorville
· 2,917 sq.ft · 3 Bedrooms · 3 Baths · House
· Garden · Fireplace · Equipped kitchen · Parking · Cellar
Saylorville · 2,917 sq.ft · 3 Bedrooms · 3 Baths · House · Garden · Fireplace · Equipped kitchen · Parking · Cellar
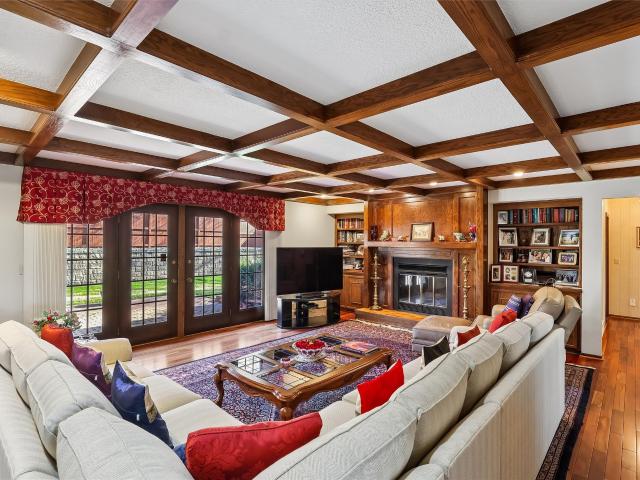
Located in Ashworth Estates, one of the top neighborhoods in the Des Moines area, is this all-brick ranch with 2,918 SF on the main floor, 3 BRs, 2.5 baths and a 3-car side-entry garage. In addition there is a large family room with beamed ceiling, wood floors and brick front fireplace and walk-behind wet bar; dining room that seats 8-10; large eat-in kitchen with three sinks and tile floors; large primary bedroom, primary bath with 2 sinks, whirlpool tub and a tile shower; two more BRs, ¾ bath & a half bath. The finished basement has 1,438 more SF finished, two non-confirming BRs and a ¾ bath. The back yard has a private fenced back yard and the roof was installed in 2022 by Elite Roofing Company
USD 795,000
420 7th Street
View photo
House · for sale
USD 264,000
USD 149/sq.ft
420 7th Street
Saylorville
· 1,765 sq.ft · 4 Bedrooms · 2 Baths · House
· Garden · Deck · Parking
Saylorville · 1,765 sq.ft · 4 Bedrooms · 2 Baths · House · Garden · Deck · Parking
This 2-story, 1772 sf home in Historic Valley Junction was a complete remodel in 2015. Features include 4 bedrooms with a main-floor primary suite, an attached bathroom with a shower and soaker tub. Also on the main level are an additional bedroom, laundry, a full bath and a half bath. Upstairs there are two generously sized bedrooms. The 2015 remodel also featured new flooring throughout, new appliances, new fixtures, as well as new bathrooms. Additional features are the alley access to the 2-stall detached oversize garage, screened-in front porch, fenced yard, and a large deck overlooking the backyard. The roof on the home and garage were replaced in 2020, the air conditioner, furnace and water heater were replaced in 2026. Valley Junction is known for its historic character, locally owned shops, restaurants, seasonal events, farmers' markets, and walkable community atmosphere. Immediate possession is available
USD 264,000
214 11th Street SE
View photo
House · for sale
USD 215,000
USD 224/sq.ft
214 11th Street SE
Saylorville
· 958 sq.ft · 3 Bedrooms · 1 Bath · House
· Garden · Parking · Deck · Equipped kitchen
Saylorville · 958 sq.ft · 3 Bedrooms · 1 Bath · House · Garden · Parking · Deck · Equipped kitchen
An incredible opportunity to own one of the most affordable homes in Bondurant! This 3 bedroom, 1 bathroom home offers a great combination of updates, functionality, and value. Inside, you'll appreciate the updated kitchen and new LVP flooring, which give the home a fresh, modern feel. Outside, enjoy a fully fenced backyard with a deck, perfect for relaxing, entertaining, or enjoying time outdoors. A 1 car garage adds extra convenience and storage. With a great location and an attractive price point, this is an opportunity you won't want to miss!
USD 215,000
100 Summit Circle NW
View photo
House · for sale
USD 389,900
USD 239/sq.ft
100 Summit Circle NW
Saylorville
· 1,625 sq.ft · 4 Bedrooms · 3 Baths · House
· Garden · Equipped kitchen · Parking
Saylorville · 1,625 sq.ft · 4 Bedrooms · 3 Baths · House · Garden · Equipped kitchen · Parking
Space, style, and versatility come together in this impressive 4-bedroom split-bedroom ranch, featuring an open-concept layout, finished lower level, fenced backyard, and sought-after 3-car garage! The main level offers spacious living and dining areas that flow seamlessly into the kitchen, complete with a large center island and convenient pantry. The split-bedroom floor plan provides privacy, with the primary suite thoughtfully separated from the additional bedrooms. Need a dedicated workspace? An additional office is ready for your home office, hobby space, or study area. Just off the garage, a convenient laundry/drop zone provides the perfect place to keep everyday clutter organized as you come and go. The finished lower level adds even more living space and offers a great area for relaxing, entertaining, or creating a space that fits your needs. Step outside to the fenced backyard and enjoy plenty of room for outdoor activities and gatherings. Additional highlights include newer H
USD 389,900
325 N 39th Street
View photo
House · for sale
USD 629,900
USD 370/sq.ft
325 N 39th Street
Saylorville
· 1,701 sq.ft · 4 Bedrooms · 3 Baths · House
· Deck · Fireplace · Equipped kitchen · Parking
Saylorville · 1,701 sq.ft · 4 Bedrooms · 3 Baths · House · Deck · Fireplace · Equipped kitchen · Parking
Introducing the Liberty plan by Ground Breaker Homes, a thoughtfully designed new construction ranch with storybook architecture and exceptional functionality. The brick exterior, steep gables, and charming covered entry create memorable curb appeal. Inside, the open main level features a vaulted great room with a gas fireplace, a spacious kitchen with a large island, buffet, and pantry, and a light-filled dining area! Main level also features quick access to the covered deck. The private primary suite offers dual vanities, a tiled shower, and a generous walk-in closet with convenient access to the laundry room. A second bedroom and full bath complete the main level. Downstairs, enjoy two additional bedrooms, a full bath, family room, rec area with wet bar, and abundant unfinished storage. The oversized three-car garage includes a dedicated shop bay, providing extra space for hobbies, equipment, or recreational gear. Located in Middlebrook, Iowa's first agrihood, with access to Wilson'
USD 629,900
452 NE Monarch Drive
View photo
House · for sale
USD 685,000
USD 397/sq.ft
452 NE Monarch Drive
Saylorville
· 1,722 sq.ft · 4 Bedrooms · 3 Baths · House
· Deck · Equipped kitchen · Parking · Cellar
Saylorville · 1,722 sq.ft · 4 Bedrooms · 3 Baths · House · Deck · Equipped kitchen · Parking · Cellar
Proposed Construction. Welcome to the Millie Plan at Monarch Crossing a stunning transitional ranch built by Fundamental GC Services. 4 beds, 3 baths, and finished basement loaded with upgrades. Chef's kitchen features quartz countertops, LED under-cabinet lighting, and custom backsplash. Tray ceilings in living room and primary suite. Primary bath boasts floor-to-ceiling tile shower and double vanity. Full finished basement with custom wet bar? Perfect for entertaining. Large covered deck, 3-car attached garage with deep third stall. This one delivers on every level
USD 685,000
3150 N Brier Lane
View photo
House · for sale
USD 714,900
USD 379/sq.ft
3150 N Brier Lane
Saylorville
· 1,884 sq.ft · 5 Bedrooms · 4 Baths · House
· Patio · Deck · Equipped kitchen · Parking
Saylorville · 1,884 sq.ft · 5 Bedrooms · 4 Baths · House · Patio · Deck · Equipped kitchen · Parking
Welcome to Middlebrook, Iowa's First Agrihood! The Roseman plan is a farmhouse-style ranch offering five bedrooms, four bathrooms, and thoughtfully designed living space on both levels. The kitchen features a large island, custom hood vent, and walk-in pantry with plenty of room for all the extras. LVP flooring flows throughout the kitchen, dining area, and great room. The primary suite includes a freestanding tub, tiled shower, and spacious walk-in closet. Filled with natural light from daylight windows, the finished walkout lower level offers two additional bedrooms, two bathrooms, a spacious family room, wet bar, and versatile bonus room ideal for an office or playroom. Enjoy outdoor living on the covered composite deck, with stairs leading to the lower patio. Additional features include 2x6 construction, a two-stage furnace with dual-zone heating and cooling, and a garage plumbed for a future utility sink. Experience comfortable living in the heart of Middlebrook, with access to th
USD 714,900
600 11th Avenue
View photo
House · for sale
USD 425,000
USD 290/sq.ft
600 11th Avenue
Saylorville
· 1,464 sq.ft · 4 Bedrooms · 3 Baths · House
· Deck · Fireplace · Equipped kitchen
Saylorville · 1,464 sq.ft · 4 Bedrooms · 3 Baths · House · Deck · Fireplace · Equipped kitchen
Light, Location & Luxury Near the High Trestle Trail Natural light abounds in this beautifully maintained 4-bedroom, 3-bath home, ideally located near Slater's Southside Park and the iconic High Trestle Trail. Situated in the desirable Ballard School District, this home offers the perfect blend of thoughtful upgrades, inviting spaces, and an exceptional location. From the moment you step inside, you'll appreciate the open-concept design and attention to detail. The spacious kitchen features granite countertops, soft-close cabinetry, and both under. And over-cabinet lighting, creating a stylish and functional space for everyday living and entertaining. The main level also offers a true fireplace, a split-bedroom floor plan, and an impressive owner's suite with an oversized shower. Step outside to enjoy the covered deck and permanent decorative holiday lighting-perfect for relaxing or entertaining year-round. Custom window treatments throughout add an elevated finishing touch. The fully
USD 425,000
2377 SE 13th Street
View photo
House · for sale
USD 389,900
USD 323/sq.ft
2377 SE 13th Street
Saylorville
· 1,206 sq.ft · 3 Bedrooms · 2 Baths · House
· Patio · Deck · Fireplace · Equipped kitchen · Parking · Cellar
Saylorville · 1,206 sq.ft · 3 Bedrooms · 2 Baths · House · Patio · Deck · Fireplace · Equipped kitchen · Parking · Cellar
Come see this beautifully renovated split foyer, walkout, 3 bedroom, 2 bath home on 1/3 of an acre near the Walnut Woods state park. Inside you will find an open kitchen, dining room, living room with a sunroom, all filled with natural lighting. Upper level has 3 bedrooms and 1 bathroom. The finished basement offers an entertainment area, electric fireplace, heater, laundry and storage room, bathroom and a built-in bar. Walk through the sunroom to the oversized deck that provides a peaceful retreat. Home features newer roof and siding, multiple interior upgrades, plumbing, water heater, furnace, radon mitigation, water softener and recently poured patio with an attached 2-car garage. Close to hiking, shopping, highway and restaurants. Don't miss out on this family-friendly home in this quiet neighborhood. Would make a great rental
USD 389,900
410 Deer Haven Street
View photo
House · for sale
USD 425,000
USD 286/sq.ft
Updated
410 Deer Haven Street
Saylorville
· 1,485 sq.ft · 4 Bedrooms · 3 Baths · House
· Garden · Fireplace · Equipped kitchen
Saylorville · 1,485 sq.ft · 4 Bedrooms · 3 Baths · House · Garden · Fireplace · Equipped kitchen
Enjoy the best of small-town living in this well-maintained 2019 Craftsman-style ranch in the growing community of Polk City! This thoughtfully designed home offers 4 bedrooms and 3 bathrooms, with over 1,485 sq ft on the main level and 924 finished sq ft in the lower level. The inviting main living area features a tray ceiling, fireplace, oversized windows, and custom blinds. The kitchen showcases white shaker cabinetry, black granite countertops, and an open, welcoming feel. The spacious primary suite offers a convenient pass-through closet to the laundry room, while the main-level hall bath features a relaxing jetted tub. Enjoy even more living space in the finished lower level, complete with 2 bedrooms (one currently an exercise room) and a full bath. Step outside to the fenced backyard with a walking/biking trail right behind. A sunroom and irrigation system add even more appeal to this well-cared-for home. Don’t miss this opportunity to enjoy comfort, space, and a great location!
USD 425,000
499 NE 9th Street
View photo
House · for sale
USD 875,000
USD 307/sq.ft
499 NE 9th Street
Saylorville
· 2,842 sq.ft · 5 Bedrooms · 3 Baths · House
· Office room · Parking · Cellar
Saylorville · 2,842 sq.ft · 5 Bedrooms · 3 Baths · House · Office room · Parking · Cellar
Welcome to this beautifully built new construction home brought to you by Giovanti Homes, in a highly desirable Polk City area, sitting on a nearly one-acre lot that offers space, privacy, and room to breathe. With over 4,200 square feet of finished living space, this two-story home blends style, comfort, and functionality. The main level features an open-concept layout with a spacious living area, dedicated office, and bright sunroom, perfect for everyday living and entertaining. Upstairs you'll find four bedrooms and two full baths, including a stunning primary suite. The finished daylight basement provides a large second living area, a fifth bedroom, and a full bath, offering flexibility for guests or additional living space. Complete with a four-stall attached garage, premium finishes throughout, and an unbeatable location in Polk City, this 5-bed, 3.5-bath home truly checks all the boxes. Ask about our preferred lender incentives! All information obtained from seller and public re
USD 875,000
4105 High Street
View photo
House · for sale
USD 370,000
USD 260/sq.ft
4105 High Street
Saylorville
· 1,421 sq.ft · 3 Bedrooms · 2 Baths · House
· Garden · Deck · Equipped kitchen · Parking
Saylorville · 1,421 sq.ft · 3 Bedrooms · 2 Baths · House · Garden · Deck · Equipped kitchen · Parking
A living experience unmatched in West Des Moines. It is difficult to describe the peace and quiet on High Street. Located just South of Grand, you'll feel cutoff from the hustle & bustle of WDM while only minutes to I-35, Raccoon River Park, Mills Crossing, JCTC, Hwy 5 Bypass, MidAm RecPlex, and the new Grand Experience indoor water park. The covered deck invites you to relax with morning coffee or grill & chill while overlooking the fenced-in backyard complete with a fire pit and picnic area. Walk down the steps & unwind in your his & hers swings next to a landscaping pond with running water. The home features 3 beds & 2 full baths. The two spares share a bath; 1 of which has a deepened closet. The primary bedroom is separated & has an attached full bath & walk-in closet, plus an amazing view. Kitchen features include a pantry, large island, slate appliances, eat-in area, & ample cabinetry. Enter from the garage service door and you'll find a drop locker with a bench & cubbies. Next t
USD 370,000
1005 Lyndale Drive
View photo
House · for sale
USD 299,000
USD 148/sq.ft
1005 Lyndale Drive
Saylorville
· 2,013 sq.ft · 4 Bedrooms · 2 Baths · House
· Parking · Air conditioning
Saylorville · 2,013 sq.ft · 4 Bedrooms · 2 Baths · House · Parking · Air conditioning
Well cared for duplex with strong rental history, no vacancies, and room for income growth. Or perhaps you'd like to live on one side and rent the other as a source of income? Both units feature 2 bedrooms and individual garages. Both units feature central air units and high efficiency heat pumps for more efficient heat. Tenants pay for all utilities, water, and trash. Duplex units seldom become available in Polk City. These units have been well cared for and have a very strong rental history. Call today to schedule a tour of your next investment property
USD 299,000
1738 S 40th Court
View photo
House · for sale
Request Details
1738 S 40th Court
Saylorville
· 5,328 sq.ft · 6 Bedrooms · 5 Baths · House
· Equipped kitchen · Parking · Air conditioning
Saylorville · 5,328 sq.ft · 6 Bedrooms · 5 Baths · House · Equipped kitchen · Parking · Air conditioning
Set on a rare 1.36 ac wooded cul-de-sac lot in West Des Moines, this Quail Park Woods estate offers nearly 8,500 SF of finished living space with the scale, privacy, and functionality buyers hope to build. But without the time or uncertainty of new construction. With 6BR, 5.5 baths, and 5 garage stalls, the home was designed for both everyday living and unforgettable entertaining. Floor-to-ceiling windows fill the main living areas with natural light, while the kitchen with double islands, Thermador appliances, and walk-in pantry creates the perfect gathering space. A nearby drop zone and massive mudroom connect seamlessly to the garage for everyday convenience. The main level suite is a private retreat with a sitting area, heated floors, soaking tub, oversized tile shower, custom closet, and dedicated laundry. Upstairs offers spacious bedrooms, ensuite baths, plus a second laundry. A hidden slide connecting the upper level to the lower-level playroom adds a memorable element that make
Request Details
1125 18th Street
View photo
House · for sale
USD 590,000
USD 186/sq.ft
1125 18th Street
Saylorville
· 3,165 sq.ft · 4 Bedrooms · 3 Baths · House
· Garden · Fireplace
Saylorville · 3,165 sq.ft · 4 Bedrooms · 3 Baths · House · Garden · Fireplace
In the heart of West Des Moines, a little slice of country awaits. Located in the established Des Moines Golf and Country Club neighborhood, this distinctive brick walkout 1½-story home rests on an extraordinary. 77-acre lot. Towering mature trees, gardens and sprawling lawns create a secluded, park-like setting just minutes from Dowling and Valley High Schools. With the ease of main-floor living and an architectural personality all its own, the interior unfolds into generous gathering spaces, stunning white oak hardwood floors, a striking limestone fireplace and a second fireplace in the family room. There's room to host a crowd, yet plenty of inviting corners to simply relax. The spectacular vaulted four season sun room may be the home's most memorable feature. Soaring windows and skylights frame the changing seasons, from brilliant autumn colors to snow gently falling beyond the glass. Imagine morning coffee here or evenings spent overlooking your own private retreat. Step outside a
USD 590,000
625 12th Street
View photo
House · for sale
USD 211,900
USD 138/sq.ft
625 12th Street
Saylorville
· 1,528 sq.ft · 5 Bedrooms · 3 Baths · House
· Garden · Deck · Fireplace · Equipped kitchen
Saylorville · 1,528 sq.ft · 5 Bedrooms · 3 Baths · House · Garden · Deck · Fireplace · Equipped kitchen
Many updates throughout this Valley Junction home! This traditional two-story offers 1,886 sq ft of finished living space, including finished attic space which could be used as an additional bedroom. The main level features carpet throughout, a spacious living room with fireplace and tons of natural light, formal dining room, and kitchen with a stainless steel stove, refrigerator, microwave, and dishwasher. All appliances stay. Sliders off the kitchen lead to the deck overlooking the partially fenced yard. Upstairs offers 3 generously sized bedrooms and convenient second-floor laundry. The lower level includes an egress window for a potential 5th bedroom, along with a 3/4 bath. Great Valley Junction location close to shopping, restaurants, community events, farmers market and more. Walking distance to Rex Mathis and Stilwell schools. Move-in ready and ready to enjoy!
USD 211,900
804 Hearthside Avenue NW
View photo
House · for sale
USD 339,990
USD 227/sq.ft
804 Hearthside Avenue NW
Saylorville
· 1,496 sq.ft · 4 Bedrooms · 3 Baths · House
· Office room · Fireplace · Equipped kitchen · Cellar
Saylorville · 1,496 sq.ft · 4 Bedrooms · 3 Baths · House · Office room · Fireplace · Equipped kitchen · Cellar
Welcome to the Hamilton in Harvest Meadows. A beautifully designed ranch-style home offering 2,190 sq. Ft. of finished living space with 4 bedrooms and 3 bathrooms, including a finished basement. From the moment you enter, the bright foyer leads past two spacious secondary bedrooms and a full bath—ideal for guests or a home office. At the heart of the home is an open-concept kitchen featuring white cabinetry, stainless steel appliances, a generous island, and ample prep space. The adjoining great room is flooded with natural light from large windows and centered around a cozy electric fireplace. The private primary suite offers a spa-like retreat with a dual-sink vanity, walk-in shower, and spacious walk-in closet. Downstairs, enjoy a large rec room, fourth bedroom, and a third full bath. Call us for a personal tour! Photos similar to
USD 339,990
600 Grand Oaks Drive
View photo
House · for sale
USD 1,250,000
USD 443/sq.ft
600 Grand Oaks Drive
Saylorville
· 2,820 sq.ft · 5 Bedrooms · 3 Baths · House
· Deck · Fireplace · Equipped kitchen
Saylorville · 2,820 sq.ft · 5 Bedrooms · 3 Baths · House · Deck · Fireplace · Equipped kitchen
Stunning contemporary luxury in grand oaks! Experience exceptional design, sophisticated finishes & indoor-outdoor living in this remarkable 1½-story home on 1.5 acres. From the dramatic 2-story entry to floor-to-ceiling main-level windows, every detail impresses. Owner updates showcase high-end finishes, custom craftsmanship & distinctive architecture. Gorgeous maple floors lead to the spectacular 1.5-story family room, opening to an impressive deck system ideal for entertaining. Designer kitchen features a commercial-style gas range, center island w/ NEW granite countertops/backsplash. Charming dining area, surrounded by windows on 3 sides, is perfect for everyday living & special gatherings. A dramatic 2-story fireplace anchors the living room. Luxurious primary suite offers a custom fireplace wall & 2nd deck access. Spa-inspired primary bath features modern finishes & steam shower, while the extraordinary walk-in closet boasts hidden laundry. Upstairs are 2 addt’l beds & updated ¾
USD 1,250,000
1361 S 50th Place
View photo
House · for sale
USD 304,900
USD 211/sq.ft
1361 S 50th Place
Saylorville
· 1,442 sq.ft · 3 Bedrooms · 2 Baths · House
· Garden · Equipped kitchen
Saylorville · 1,442 sq.ft · 3 Bedrooms · 2 Baths · House · Garden · Equipped kitchen
Welcome home to 1361 S 50th Place! This three bedroom, three bathroom home is minutes from great West Des Moines amenities. Inside you'll find a main level that provides a dedicated dining space, half bath and a kitchen that flows into the living room. The kitchen is bright with white cabinets and has space at the counter for additional seating. Upstairs you'll find three bedrooms & two bathrooms which includes a primary with en suite. The lower level provides more living space to entertain guests or watch a movie. If you have pets, kids or just want privacy, the fenced in backyard is a plus! Updates to this home include new roof (July 2020), hvac (2023) and water heater (2026). The driveway was expanded to include room for a third car and the concrete is also coated to preserve the concrete and give extra traction in the slick conditions. All informatino obtained from seller and public records
USD 304,900
5094 Grand Ridge Drive
View photo
House · for sale
USD 1,850,000
USD 643/sq.ft
New
5094 Grand Ridge Drive
Saylorville
· 2,874 sq.ft · 5 Bedrooms · 3 Baths · House
· Office room · Deck · Equipped kitchen
Saylorville · 2,874 sq.ft · 5 Bedrooms · 3 Baths · House · Office room · Deck · Equipped kitchen
Welcome to 5094 Grand Ridge Drive! Imagine enjoying the peace and privacy of 2 acres without giving up the convenience of being close to everything. With Des Moines International Airport less than a 15 minute drive, those early morning flights and late-night arrivals become a little less stressful. Plus, interstate access 2 minutes away makes commuting or getting anywhere around the metro a breeze. It's the perfect balance of having room to spread out while staying connected to it all. Built in 2023, this 5-bedroom, 6-bathroom home offers 5,134 total finished SF, including 2,877 SF above grade and a 2,257 SF finished lower level. Inside, you'll find 10' ceilings, a stunning 12' great room ceiling, 8' doors, and beautiful custom finishes. The kitchen features an impressive 11' island, while the oversized laundry room includes a steam closet. The primary suite features heated floors and a luxurious en-suite bath. A screened-in deck, office/sitting room, and Jack & Jill bath with heated f
USD 1,850,000
5401 Cody Drive
View photo
House · for sale
USD 450,000
USD 180/sq.ft
5401 Cody Drive
Saylorville
· 2,497 sq.ft · 4 Bedrooms · 3 Baths · House
· Garden · Office room · Fireplace · Equipped kitchen · Cellar
Saylorville · 2,497 sq.ft · 4 Bedrooms · 3 Baths · House · Garden · Office room · Fireplace · Equipped kitchen · Cellar
Featuring 4 bedrooms and 3.5 bathrooms, this home offers the perfect blend of comfort, character, and functionality. The main level is ideal for everyday living and entertaining, with a kitchen featuring matching appliances, a double oven, and extra counter space perfect for a desk or planning area. The adjoining eat-in dining area overlooks the spacious family room with a cozy fireplace. Custom woodwork, built-ins, and cabinetry throughout add warmth and charm. A stunning curved staircase leads to the spacious second floor, where you'll find convenient second-floor laundry and a generous primary suite with room for a sitting area or private retreat, a walk-in closet, and an en-suite bath with double vanities. Three additional bedrooms offer great flexibility for family, guests, or a home office. The finished basement provides even more space to relax and entertain, featuring a living area, game space, and wet bar with sink and refrigerator. Yard is irrigated and fully fenced. Location
USD 450,000
1824 Hillside Street
View photo
House · for sale
USD 254,900
USD 281/sq.ft
1824 Hillside Street
Saylorville
· 904 sq.ft · 3 Bedrooms · 2 Baths · House
· Equipped kitchen · Parking · Air conditioning · Cellar
Saylorville · 904 sq.ft · 3 Bedrooms · 2 Baths · House · Equipped kitchen · Parking · Air conditioning · Cellar
Welcome home to this charming brick ranch located just minutes from the highly desirable Valley Junction! This home blends classic character with thoughtful updates, giving you a move-in-ready space with plenty of opportunity to make it your own. Several of the big-ticket items have already been taken care of in recent years, including the roof, furnace, and A/C. Step inside to a beautifully remodeled kitchen featuring an eat-in area, while the spacious living room offers enough flexibility to create an additional dining space, entertaining area, or whatever fits your lifestyle best. The main level features three bedrooms and a full bathroom, while the basement adds even more possibilities with a 3/4 bathroom and additional space ready to be transformed to fit your needs. Outside, you'll love the long driveway offering plenty of additional parking while still having the convenience of a garage. The established landscaping adds curb appeal and creates a welcoming exterior that's ready t
USD 254,900

Get email alerts

Don't miss out: be the first to know about new properties

The alert was correctly created

On subscribing you accept the conditions of use and the privacy policy
Alert
Receive new ads in your inbox
Save this search
Receive alerts for new listings

We'll send you an email when we have new properties for: "Houses for sale in Saylorville"

The alert was correctly created

Saylor, Saylorville Saylor township Polk County Iowa
Oralabor
Get email alerts and be the first to see new listings
Required field
On subscribing I accept the terms of the privacy policy
Perfect! You'll soon start receiving new listings via email
Alert
Receive an email when we have new ads for Houses for sale in Saylorville
Save this search
Filters

Bedrooms

Size (sq.ft)

sq.ft
sq.ft

Price

USD
USD

Property type

Bathrooms

Clear all filters
Receive notifications when new entries are published.