2,106 houses for sale in Saylorville

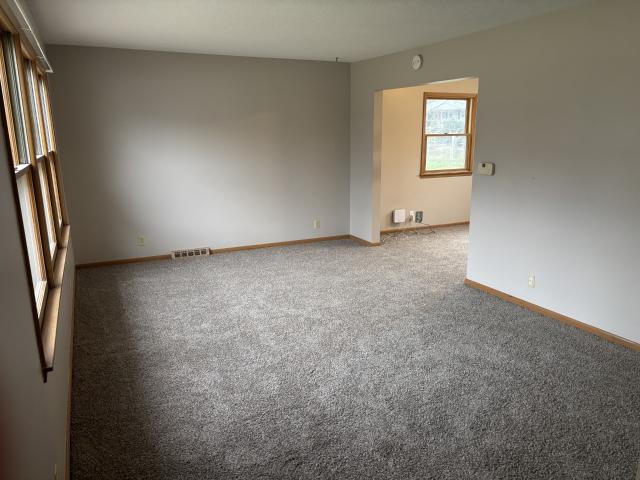
508 1st Street NW
View photo
House · for sale
USD 300,000
USD 296/sq.ft
508 1st Street NW
Saylorville
· 1,012 sq.ft · 3 Bedrooms · 2 Baths · House
· Equipped kitchen · Cellar
Saylorville · 1,012 sq.ft · 3 Bedrooms · 2 Baths · House · Equipped kitchen · Cellar
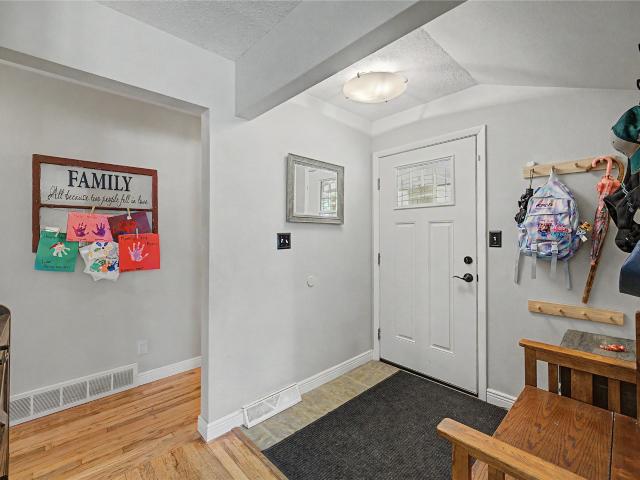
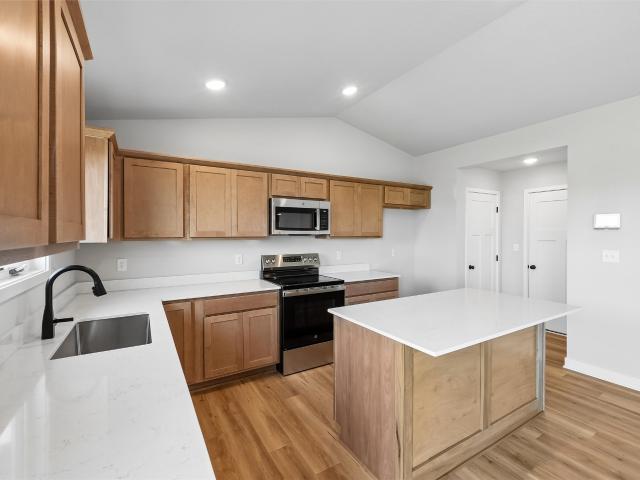
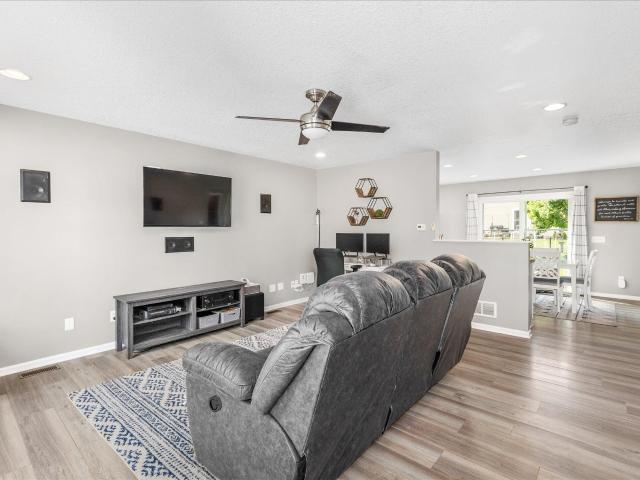
Welcome to one of the best values in Bondurant, offering nearly 1,800 finished square feet of comfortable and functional living space. From the moment you step inside, you will appreciate the open floor plan that seamlessly connects the living room and kitchen, creating a bright and inviting atmosphere for everyday living and entertaining. The kitchen is thoughtfully designed with lots of cabinet space, including a pantry cabinet, an island with seating, and all appliances included. The main level layout is intentional, featuring a dedicated primary suite with a walk in closet and an ensuite bathroom with double sinks, along with main floor laundry for added convenience. With just one bedroom on the main level, the home benefits from a more open and spacious living area where you will spend most of your time. The finished basement expands your living space even further, offering a large family room, two additional bedrooms, and a full bathroom. This lower level setup is ideal for guest
USD 300,000
1310 S Auburn Place, West Des Moines, USA, IA
View photo
House · for sale
USD 809,000
1310 S Auburn Place, West Des Moines, USA, IA
Saylorville
· 4 Bedrooms · 4 Baths · House
· Patio · Office room · Equipped kitchen
Saylorville · 4 Bedrooms · 4 Baths · House · Patio · Office room · Equipped kitchen
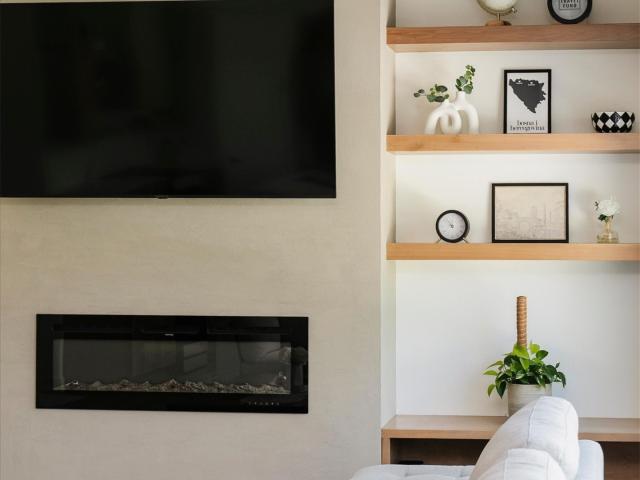
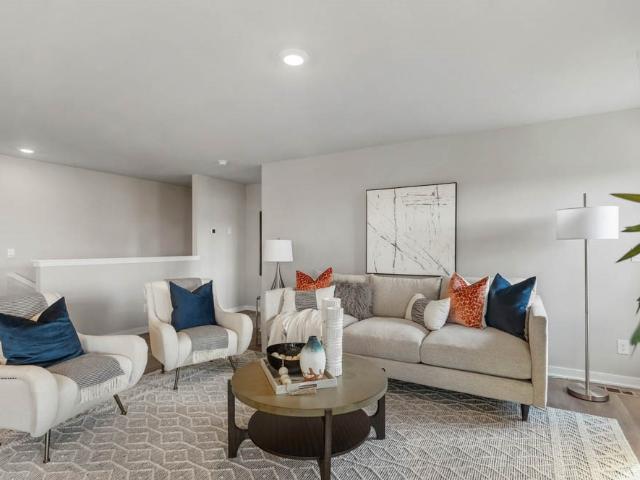
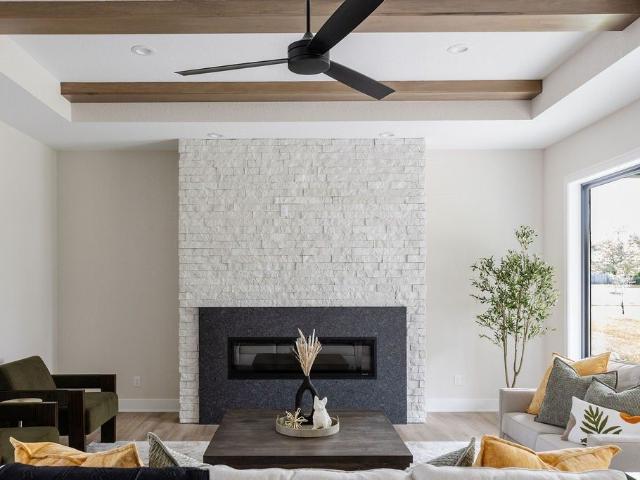
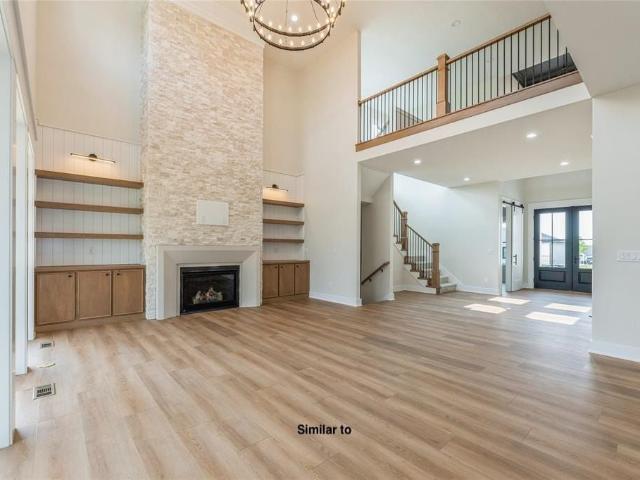
Completed & move-in ready, this stunning contemporary farmhouse-style 1.5-story home nestled in the coveted Forest Place neighborhood, just moments from everything Jordan Creek has to offer. Step inside to a dramatic gallery entry that opens to a breathtaking great room with soaring 18-foot vaulted ceilings. A floor-to-ceiling FP flanked by custom built-in shelving anchors the space, while expansive windows flood the room with natural light. Just off the entry, the office is the perfect quiet retreat. The chef's kitchen is as functional as it is beautiful, featuring a generous island, & walk-in pantry. The adjacent dining area flows seamlessly to a covered back patio through sliding glass doors ideal for entertaining. Tucked privately behind the kitchen, the primary suite is a true sanctuary. A spa-inspired bath offers a walk-in shower, soaking tub, dual vanities, & an exceptionally designed walk-in closet with an integrated laundry room. Upstairs, 3 spacious bedrooms each with walk-in
USD 809,000
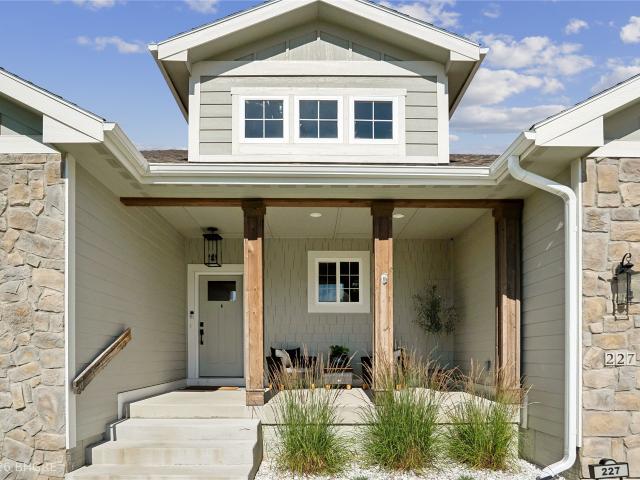
227 N 35th Street
View photo
House · for sale
USD 689,999
USD 374/sq.ft
227 N 35th Street
Saylorville
· 1,841 sq.ft · 5 Bedrooms · 3 Baths · House
· Patio · Garden · Equipped kitchen · Parking · Swimming pool
Saylorville · 1,841 sq.ft · 5 Bedrooms · 3 Baths · House · Patio · Garden · Equipped kitchen · Parking · Swimming pool
Luxury, space, & thoughtful design come together in this stunning ranch offering over 3,300 sqft of finished living space! The expansive covered front porch creates an inviting first impression. Inside, the open-concept main level features soaring 10+ ft ceilings, spacious living & dining areas, and an entertainer's kitchen with an oversized island, gas range w/ custom hood, walk-in pantry, and built-in coffee station. The impressive primary suite offers a spa-like bath with tiled shower, massive walk-in closet, private patio access, and direct access to the main-floor laundry. The finished lower level includes 2 additional BRs, a large family room, and custom wet bar perfect for entertaining. Storage abounds throughout, while the oversized 3-car garage provides extra-deep space for a workshop, toys, or storage. Outside, enjoy a fully fenced backyard with room for a future pool and pool house, plus a full irrigation system. Conveniently located minutes from I-80, 10 minutes to West Des
USD 689,999
1451 20th Street
View photo
House · for sale
USD 275,000
USD 349/sq.ft
1451 20th Street
Saylorville
· 786 sq.ft · 3 Bedrooms · 1 Bath · House
· Garden · Office room · Deck · Equipped kitchen
Saylorville · 786 sq.ft · 3 Bedrooms · 1 Bath · House · Garden · Office room · Deck · Equipped kitchen
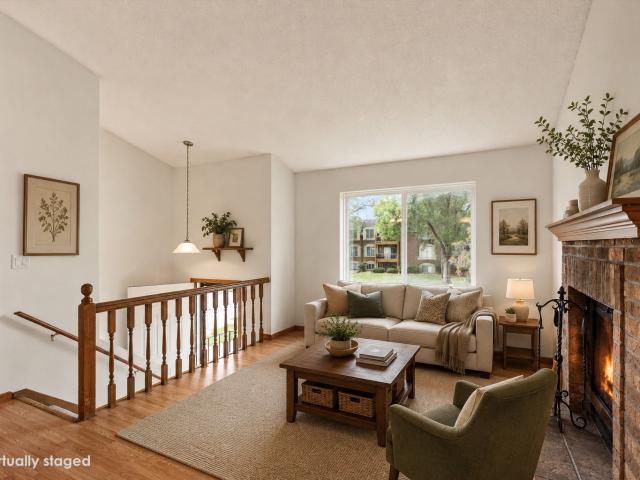
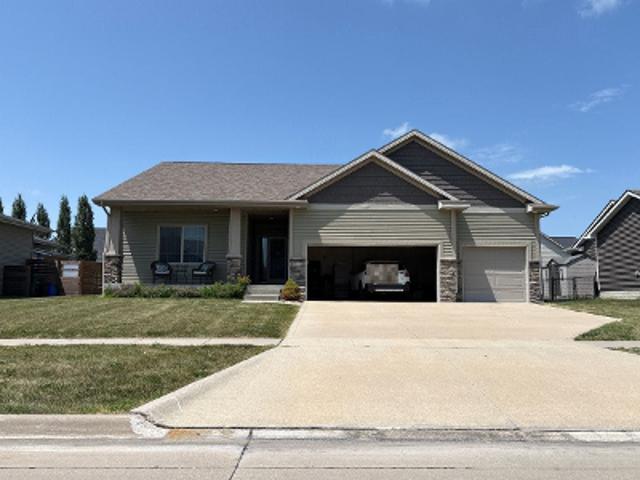
Beautiful split-foyer home in a prime West Des Moines location featuring 3 bedrooms, 2 baths, and vaulted ceilings that create an open, inviting living and kitchen space perfect for entertaining or everyday life. The lower level offers a versatile 3rd bedroom with an attached half bath, ideal for a rec room, guest space, or home office. A dedicated laundry room adds extra convenience. Step outside to a unique multi-level deck overlooking the fully fenced backyard. All of this in a great neighborhood just minutes from the interstate for an easy commute
USD 275,000
206 E Broadway Street
View photo
House · for sale
USD 325,000
USD 311/sq.ft
206 E Broadway Street
Saylorville
· 1,044 sq.ft · 4 Bedrooms · 2 Baths · House
· Patio · Garden · Parking · Equipped kitchen
Saylorville · 1,044 sq.ft · 4 Bedrooms · 2 Baths · House · Patio · Garden · Parking · Equipped kitchen
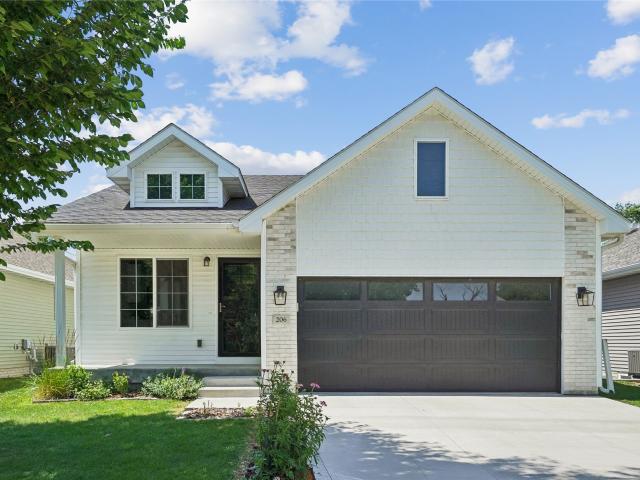
Affordable living in the heart of Polk City! This 4 bed/2.5 bath ranch home features open-concept, main floor living. As you step inside from the welcoming front porch, you will find ample dining space, a massive 10 ft island, and vaulted ceilings in the kitchen/living area. The sliding glass door leads to a beautifully landscaped backyard with patio and shed for additional storage and lawn tools. The stylish kitchen is complete with white cabinetry, quartz countertops, and stainless steel appliances (all stay). LVP flooring spans the main living area, hallways, and nearby half bath. The entrance from the attached 2 car garage has a convenient drop zone and laundry area (washer/dryer stay). The main level is complete with a primary bedroom and en suite with 3/4 bath and walk in closet. Downstairs, you will find a nice second living area, 3 additional bedrooms, and a full bathroom. Hallway and back bedroom have brand new carpet while all other carpets have been professionally cleaned. T
USD 325,000
1125 18th Street
View photo
House · for sale
USD 625,000
USD 266/sq.ft
1125 18th Street
Saylorville
· 2,347 sq.ft · 4 Bedrooms · 3 Baths · House
· Patio · Fireplace · Parking
Saylorville · 2,347 sq.ft · 4 Bedrooms · 3 Baths · House · Patio · Fireplace · Parking
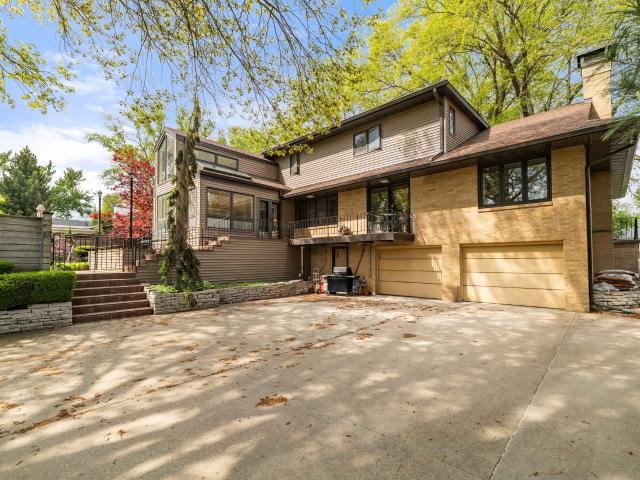
Nestled in a sought-after neighborhood, this home lives like a ranch and offers a rare opportunity to own a property of this caliber. Homes like this seldom come to market. Set on just shy of an acre in town, the residence is surrounded by mature trees and lush landscaping, creating a private, park-like setting just minutes from Dowling and Valley High School. Rich in character and timeless appeal, the all-brick home, with main level primary suite, showcases hardwood floors throughout, exquisite built-ins, and two fireplaces with gas starters. A stunning solarium invites natural light year-round, while the walk-out lower level offers additional living and entertaining possibilities. The home also features a laundry chute, abundant storage, and an impressive tuck-under four-car garage. Outdoors, the grounds are equally captivating, highlighted by a serene koi pond, large patio gathering space, and a unique drive-through storage shed with covered potting area; perfect for gardeners and h
USD 625,000
926 30th Street
View photo
House · for sale
USD 325,000
USD 251/sq.ft
926 30th Street
Saylorville
· 1,292 sq.ft · 3 Bedrooms · 1 Bath · House
· Garden · Parking · Equipped kitchen · Air conditioning
Saylorville · 1,292 sq.ft · 3 Bedrooms · 1 Bath · House · Garden · Parking · Equipped kitchen · Air conditioning
Charming 3-bedroom, 1.5-bath ranch in the heart of West Des Moines. Step inside to find beautiful original hardwood floors that add warmth and timeless character throughout the main living areas. The spacious, updated kitchen flows seamlessly into the adjacent dining area, perfect for everyday living and entertaining. All three bedrooms offer comfortable space, while the home's 1.5 baths provide added convenience. The finished lower level expands your living options with a non-conforming 4th bedroom, pocket office and a versatile second living area, ideal for a family room, or guest space. Enjoy the fully fenced backyard, offering privacy and room to relax, play, or entertain. Attached 2 car garage. Newer Roof, furnace, A/C, leaf guards, radon system installed
USD 325,000
608 Deer Haven Street
View photo
House · for sale
USD 500,000
USD 320/sq.ft
Updated
608 Deer Haven Street
Saylorville
· 1,561 sq.ft · 4 Bedrooms · 3 Baths · House
· Equipped kitchen · Cellar
Saylorville · 1,561 sq.ft · 4 Bedrooms · 3 Baths · House · Equipped kitchen · Cellar
Custom built and walkable to everything Polk City has to offer! Imagine settling into a like-new home where the everything is custom and complete, so you can spend less time on upkeep and more time enjoying life. This 4 bed | 3 bath beauty sits just steps from charming local restaurants and gorgeous walking and biking trails, putting all of Polk City's best amenities right at your doorstep. The main level (1,565 sqft) offers 3 bedrooms, 2 bathrooms, including a thoughtfully designed primary suite with a walkthrough closet that flows right into the laundry and mudroom (because convenience matters! ). You'll fall in love with the 9ft ceilings with 10ft trays in the the living and primary, full height kitchen cabinets, and stunning quartz countertops with matching backsplash. Durable LVP flooring runs throughout the entire main level for a clean, cohesive look that's a breeze to maintain. Downstairs, the freshly finished basement adds 850 sqft of living space with a wet bar, a 4th bedroom
USD 500,000
408 Colbie Blossom Lane NW
View photo
House · for sale
USD 350,000
USD 268/sq.ft
408 Colbie Blossom Lane NW
Saylorville
· 1,302 sq.ft · 3 Bedrooms · 2 Baths · House
· Fireplace · Equipped kitchen · Parking
Saylorville · 1,302 sq.ft · 3 Bedrooms · 2 Baths · House · Fireplace · Equipped kitchen · Parking
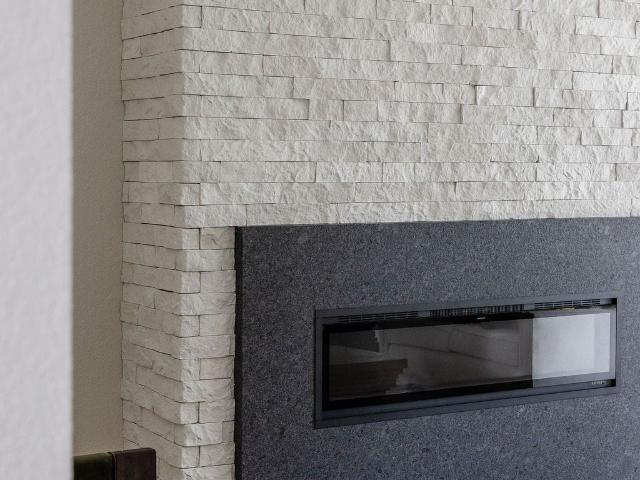
Experience the quality of a Greenland Home with the Coolidge model. Features include a stone electric fireplace, an eat-in kitchen with a pantry, stainless steel appliances, and a 3-car garage for all your storage needs; this home truly delivers. The lower level is primed for finishing with daylight windows and a bath stub. This top-notch builder backs the home with a two-year warranty, giving you confidence in your investment. Don't forget to ask about financing promotions with the preferred lender. If this isn't what you are looking for, check out Greenland Homes communities in Adel, Altoona, Ankeny, Bondurant, Clive, Elkhart, Granger, Grimes, Norwalk, Pella, and Waukee
USD 350,000
4625 Plumwood Drive
View photo
House · for sale
USD 625,000
USD 245/sq.ft
4625 Plumwood Drive
Saylorville
· 2,551 sq.ft · 5 Bedrooms · 4 Baths · House
· Garden · Office room · Fireplace · Equipped kitchen
Saylorville · 2,551 sq.ft · 5 Bedrooms · 4 Baths · House · Garden · Office room · Fireplace · Equipped kitchen
Nestled among mature trees and a beautifully landscaped yard, this exceptional 1.5-story home in Quail Meadows North offers timeless design and quality updates. This property features an irrigation system and inviting curb appeal. Step inside to discover newly refinished maple floors (2025) that grace the entry and kitchen. The impressive two-story great room serves as the heart of the home, showcasing a striking fireplace. The spacious kitchen features white cabinetry, quartz countertops, and newer SS appliances, creating a bright space for everyday living and entertaining. The main-level primary suite offers a large walk-in closet, dual vanities, whirlpool tub, and tiled shower. Upstairs, you'll find 3 generously sized bedrooms. Two bedrooms share a convenient Jack-and-Jill bath, while the third enjoys its own private bathroom. A pocket office provides the perfect space for homework or home office. A professionally finished LL expands the living space with a large family room, game a
USD 625,000
3924 Aspen Drive
View photo
House · for sale
USD 299,000
USD 168/sq.ft
3924 Aspen Drive
Saylorville
· 1,776 sq.ft · 4 Bedrooms · 3 Baths · House
· Garden · Parking · Deck · Equipped kitchen · Cellar
Saylorville · 1,776 sq.ft · 4 Bedrooms · 3 Baths · House · Garden · Parking · Deck · Equipped kitchen · Cellar
Solid house ideally located in Western Hills Plat 1 in the heart of West Des Moines. This property starts with a nice flat lot with fully fenced in yard. You will be minutes from schools, shopping, entertainment, bike paths and easy access to I-235. This home has a beautiful brick front with a two car attached garage. Take advantage of this opportunity to move right in, or make a few changes of your own. Large 4 bedroom 4 bath house with built out closets and three remodeled bathrooms. White kitchen and all brand new carpet. Enjoy the huge screened in porch on the back with additional outdoor deck space all facing south for plenty of natural lighting. Clean unfinished basement with 3/4 bath ready to be finished out for value add opportunity. Priced to sell at $299,000!
USD 299,000
1138 Hillside Place
View photo
House · for sale
USD 385,290
USD 257/sq.ft
1138 Hillside Place
Saylorville
· 1,496 sq.ft · 4 Bedrooms · 3 Baths · House
· Office room · Fireplace · Equipped kitchen · Cellar
Saylorville · 1,496 sq.ft · 4 Bedrooms · 3 Baths · House · Office room · Fireplace · Equipped kitchen · Cellar
Welcome to the Hamilton in Creekview Estates. A stunning ranch-style home featuring 2,190 sq. Ft. of finished living space with 4 bedrooms and 3 bathrooms, including a beautifully finished basement. Upon entry, soaring 9-foot ceilings and a bright, airy foyer lead past two spacious bedrooms and a full bathroom—ideal for guests or a home office. The open-concept kitchen is the heart of the home, showcasing white cabinetry, subway tile backsplash, stainless steel appliances, and a large island perfect for entertaining. The adjoining great room offers large windows and an electric fireplace, creating a cozy, light-filled space. The private primary suite includes a dual-sink vanity, walk-in shower with ceramic tile, and a generous walk-in closet. Downstairs, enjoy a large family room, fourth bedroom, and third full bath. Call us for a personal tour! Ask about builder incentives with preferred lender. Photos similar to
USD 385,290
809 34th Street SW
View photo
House · for sale
USD 289,900
USD 192/sq.ft
809 34th Street SW
Saylorville
· 1,507 sq.ft · 3 Bedrooms · 2 Baths · House
· Patio · Garden · Office room · Equipped kitchen · Cellar
Saylorville · 1,507 sq.ft · 3 Bedrooms · 2 Baths · House · Patio · Garden · Office room · Equipped kitchen · Cellar
Check out this two-story house in the growing community of Bondurant! The main floor offers an inviting open-concept layout where the spacious living room flows seamlessly into the eat-in kitchen, creating the perfect space for everyday living and entertaining. Step outside to the backyard patio, ideal for grilling, relaxing, or enjoying warm Iowa evenings. The upper level features three bedrooms, including a spacious primary suite with room for a king-sized bed, a private full bathroom, and a walk-in closet. You'll also appreciate having the laundry room conveniently located on the same level as all the bedrooms. The finished basement adds valuable living space and features an egress window, making it an excellent family room, recreation area, home office, workout space, or potential future fourth bedroom. Located in one of the Des Moines metro's fastest-growing communities, this home offers easy access to schools, parks, trails, shopping, and a quick commute to Altoona and Des Moines
USD 289,900
609 Pelican Drive, Polk City, USA, IA
View photo
House · for sale
USD 849,900
609 Pelican Drive, Polk City, USA, IA
Saylorville
· 4 Bedrooms · 4 Baths · House
· Deck · Equipped kitchen · Parking
Saylorville · 4 Bedrooms · 4 Baths · House · Deck · Equipped kitchen · Parking
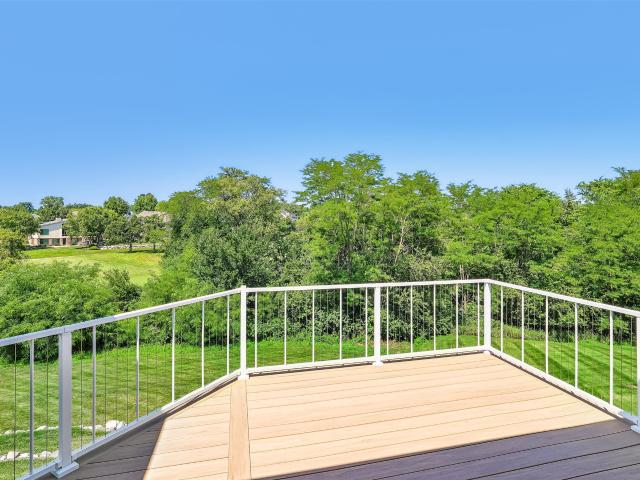
Step into a home where thoughtful design meets everyday comfort. This stunning 4 bed, 3.5 bath new construction home offers nearly 4,500 finished sq ft of thoughtfully designed living space. Enter from the side-load garage into a functional mudroom that leads to a gourmet kitchen featuring ceiling-height cabinetry, walk-in pantry, quartz surfaces, and high-end finishes. The open layout flows seamlessly into a warm and inviting family room with 11-ft tray ceilings and beautiful beam details. The primary suite offers a spa-like bath and a walk-in closet connected directly to the laundry room. Nearly 500 finished sq ft above the garage creates the perfect flex room with endless possibilities, while the finished lower level with full bar and game area is perfect for entertaining. Enjoy the covered deck overlooking a private, tree-lined lot. The perfect place to relax and call home. All information obtained from seller and public record
USD 849,900
310 Aspen Drive NE
View photo
House · for sale
USD 440,000
USD 207/sq.ft
310 Aspen Drive NE
Saylorville
· 2,120 sq.ft · 5 Bedrooms · 3 Baths · House
· Office room · Equipped kitchen
Saylorville · 2,120 sq.ft · 5 Bedrooms · 3 Baths · House · Office room · Equipped kitchen
Check out this must see 5 bedroom home in Bondurant that stands out as one of the best values in the area. From the moment you arrive, you'll appreciate the quiet setting with only local traffic and no homes behind you. Inside, you're welcomed by a front flex room that works perfectly as a home office, formal dining room or play area. As you move into the main living area, the open concept layout between the kitchen and living room is filled with natural light, creating a comfortable and functional space for everyday living. The kitchen offers a large pantry with custom shelving, island with seating, and a must have double oven stove, making it ideal for both cooking and entertaining! Upstairs, you'll find four bedrooms, including a spacious primary suite with a tray ceiling, a private ensuite featuring double sinks, a separate toilet and shower room, and a huge walk in closet. This level also includes a second bathroom, with double sinks, for the additional bedrooms and a convenient l
USD 440,000
1189 Hillside Place
View photo
House · for sale
USD 379,990
USD 254/sq.ft
1189 Hillside Place
Saylorville
· 1,496 sq.ft · 3 Bedrooms · 2 Baths · House
· Office room · Fireplace · Equipped kitchen · Cellar
Saylorville · 1,496 sq.ft · 3 Bedrooms · 2 Baths · House · Office room · Fireplace · Equipped kitchen · Cellar
Welcome to the Hamilton in Creekview Estates. A beautifully crafted ranch-style home featuring 1,498 sq. Ft. of open-concept living space with 3 bedrooms and 2 bathrooms. Soaring 9-foot ceilings and a bright foyer welcome you in, leading past two spacious bedrooms and a full bath—perfect for guests or a home office. The heart of the home is the kitchen, designed with white cabinetry, subway tile backsplash, stainless steel appliances, and a large island ideal for gathering. The great room offers natural light, large windows, and a cozy electric fireplace, making it the perfect space for relaxing or entertaining. At the back of the home, the private primary suite includes a dual-sink vanity, walk-in shower with ceramic tile, and a large walk-in closet. With its balance of modern finishes and functional design, this home is perfect for every lifestyle—plus it includes an unfinished basement for future expansion. Call us for a personal tour! Ask about builder incentives with preferred len
USD 379,990
772 Mcintosh Court NE
View photo
House · for sale
USD 354,900
USD 251/sq.ft
772 Mcintosh Court NE
Saylorville
· 1,410 sq.ft · 3 Bedrooms · 2 Baths · House
· Garden · Deck · Fireplace · Equipped kitchen
Saylorville · 1,410 sq.ft · 3 Bedrooms · 2 Baths · House · Garden · Deck · Fireplace · Equipped kitchen
Welcome home to this beautiful newer ranch home nestled on a quiet cul-de-sac in Bondurant! From the moment you step inside, you'll love the bright, open-concept layout. Expansive windows flood the living, dining, and kitchen areas with natural light, while the stunning fireplace creates a warm, inviting focal point for everyday living and entertaining. The kitchen features a convenient island, a large walk-in pantry, and sliding door access to a private covered deck overlooking the fenced backyard and beyond with no neighbors behind you. The main level also includes a spacious primary suite big enough for a king bed + furniture with a walk-in closet, double vanity, and private ¾ bath. A second bedroom, full bath, additional office/flex room/den, and convenient laundry/mudroom with closet round out the main level. The finished lower level offers an additional bedroom, another living space/toy room/workout room/flex room, dedicated theater room perfect for movie nights or game days, an
USD 354,900
901 13th Street SE
View photo
House · for sale
USD 359,900
USD 212/sq.ft
901 13th Street SE
Saylorville
· 1,690 sq.ft · 4 Bedrooms · 3 Baths · House
· Deck · Fireplace
Saylorville · 1,690 sq.ft · 4 Bedrooms · 3 Baths · House · Deck · Fireplace
Brand new Deck. Over 2,500 sq ft of finished living space in this beautifully updated split-bedroom home! The warm and inviting great room features a stunning stone fireplace, perfect for cozy nights in, and flows seamlessly into the dining area and peninsula-style breakfast bar—ideal for everyday living and entertaining. The finished lower level offers generous additional living space, perfect for gatherings, movie nights, or a game room, along with a 4th bedroom and full bathroom—great for guests or a private retreat. You’ll also appreciate the large storage room and extra closet space throughout. Conveniently located with easy access for commuting, this home combines comfort, functionality, and style in one fantastic package
USD 359,900
3671 N Callison Avenue
View photo
House · for sale
USD 750,000
USD 334/sq.ft
3671 N Callison Avenue
Saylorville
· 2,239 sq.ft · 5 Bedrooms · 3 Baths · House
· Garden · Parking · Fireplace · Equipped kitchen
Saylorville · 2,239 sq.ft · 5 Bedrooms · 3 Baths · House · Garden · Parking · Fireplace · Equipped kitchen
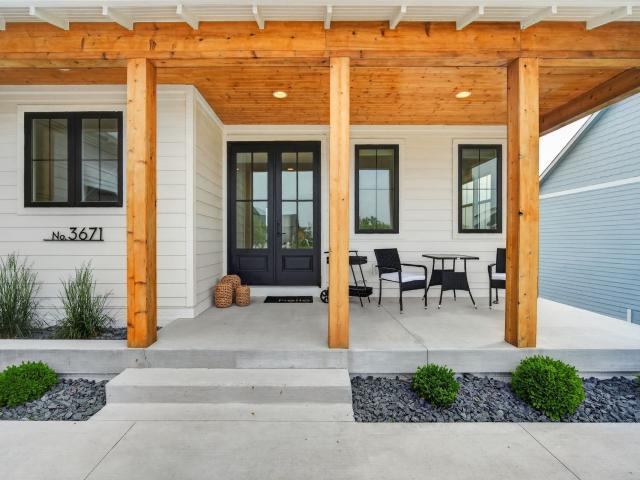
Welcome to this beautifully situated home in a Des Moines Home Show neighborhood. Set on a premium lot with stunning curb appeal, this home stands out from the moment you enter with amazing views and sun-filled spaces. The open main level features a cozy living room with fireplace flowing into a show-stopping kitchen with walk-in pantry and inviting gathering areas. A flex room with French doors and well-designed mudroom adds style and function. The second level offers a private primary suite with 3 additional bedrooms. The finished walkout lower level is ideal for entertaining or guests, with rec area, wet bar and private space. Enjoy a fully fenced backyard with serene water views, plus an oversized 2. Car garage perfect for extra storage. Located in the highly desirable Agrihood, a community that offers a park, trails, an orchard, mercantile and even entertainment with Fridays at the Farm. Don't miss this rare opportunity!
USD 750,000
609 Pelican Dr, Polk City, IA
View photo
House · for sale
USD 849,900
609 Pelican Dr, Polk City, IA
Saylorville
· 4 Bedrooms · 4 Baths · House
· Deck · Equipped kitchen · Parking
Saylorville · 4 Bedrooms · 4 Baths · House · Deck · Equipped kitchen · Parking
Step into a home where thoughtful design meets everyday comfort. This stunning 4 bed, 3.5 bath new construction home offers nearly 4,500 finished sq ft of thoughtfully designed living space. Enter from the side-load garage into a functional mudroom that leads to a gourmet kitchen featuring ceiling-height cabinetry, walk-in pantry, quartz surfaces, and high-end finishes. The open layout flows seamlessly into a warm and inviting family room with 11-ft tray ceilings and beautiful beam details. The primary suite offers a spa-like bath and a walk-in closet connected directly to the laundry room. Nearly 500 finished sq ft above the garage creates the perfect flex room with endless possibilities, while the finished lower level with full bar and game area is perfect for entertaining. Enjoy the covered deck overlooking a private, tree-lined lot. The perfect place to relax and call home. All information obtained from seller and public record
USD 849,900
1863 Glen Oaks Drive
View photo
House · for sale
USD 1,450,000
USD 547/sq.ft
1863 Glen Oaks Drive
Saylorville
· 2,648 sq.ft · 4 Bedrooms · 4 Baths · House
· Deck · Equipped kitchen · Heating · Lift
Saylorville · 2,648 sq.ft · 4 Bedrooms · 4 Baths · House · Deck · Equipped kitchen · Heating · Lift
Updated walk-out ranch backing up to the Glen Oaks golf course. This 4,258 SF, 4 BR, 6 bath home was extensively remodeled in 2022-2024. Updates include a new roof, siding, drywall, elevator, chairlift, all Anderson widows, trim, doors, full kitchen including Sub-Zero refrigerator, Dacor stove and dishwasher, all baths, all flooring and four decks. The floor plan includes two main floor offices, theater room, formal dining room, family room, roomy kitchen, primary bedroom with large walk-in closet, primary bath with zero entry shower, tub and two vanities. The walk-out lower level has 3 more bedrooms, each with it’s own bath, sunken family room with a wet bar, hal bath and second laundry hookups. There are two new geothermal furnaces with backup natural gas forced air furnaces plus a tankless hot water heater. This home is not just like-new and it is almost all-new
USD 1,450,000
NW Orchard Dr
View photo
House · for sale
Request Details
New
NW Orchard Dr
Saylorville
· 1,604 sq.ft · 3 Bedrooms · 2 Baths · House
Saylorville · 1,604 sq.ft · 3 Bedrooms · 2 Baths · House
This home is in preforeclosure, which means the homeowner is in default (missed payments). Therefore, there could be an opportunity to strike a great deal with the owner and the bank
Request Details
Evergreen Ave
View photo
House · for sale
Request Details
New
Evergreen Ave
Saylorville
· 1,130 sq.ft · 3 Bedrooms · 1 Bath · House
Saylorville · 1,130 sq.ft · 3 Bedrooms · 1 Bath · House
This home is in preforeclosure, which means the homeowner is in default (missed payments). Therefore, there could be an opportunity to strike a great deal with the owner and the bank
Request Details
E Aurora Ave
View photo
House · for sale
Request Details
Updated
E Aurora Ave
Saylorville
· 1,098 sq.ft · 4 Bedrooms · 1 Bath · House
Saylorville · 1,098 sq.ft · 4 Bedrooms · 1 Bath · House
This is a Real Estate-Owned (REO)/post-foreclosure home owned or managed by a bank. All offers are considered; however, the highest and best will most likely be accepted
Request Details
32nd St
View photo
House · for sale
Request Details
Updated
32nd St
Saylorville
· 1,658 sq.ft · 4 Bedrooms · 1 Bath · House
Saylorville · 1,658 sq.ft · 4 Bedrooms · 1 Bath · House
This is a Real Estate-Owned (REO)/post-foreclosure home owned or managed by a bank. All offers are considered; however, the highest and best will most likely be accepted
Request Details

Get email alerts

Don't miss out: be the first to know about new properties

The alert was correctly created

On subscribing you accept the conditions of use and the privacy policy
Alert
Receive new ads in your inbox
Save this search
Receive alerts for new listings

We'll send you an email when we have new properties for: "Houses for sale in Saylorville"

The alert was correctly created

Saylor, Saylorville Saylor township Polk County Iowa
Oralabor
Get email alerts and be the first to see new listings
Required field
On subscribing I accept the terms of the privacy policy
Perfect! You'll soon start receiving new listings via email
Alert
Receive an email when we have new ads for Houses for sale in Saylorville
Save this search
Filters

Bedrooms

Size (sq.ft)

sq.ft
sq.ft

Price

USD
USD

Property type

Bathrooms

Clear all filters
Receive notifications when new entries are published.