2,303 houses for sale in Saylorville

10321 Thorne Dr, West Des Moines, IA
View photo
House · for sale
USD 1,449,900
10321 Thorne Dr, West Des Moines, IA
Saylorville
· 4 Bedrooms · 5 Baths · House
· Fireplace · Equipped kitchen
Saylorville · 4 Bedrooms · 5 Baths · House · Fireplace · Equipped kitchen
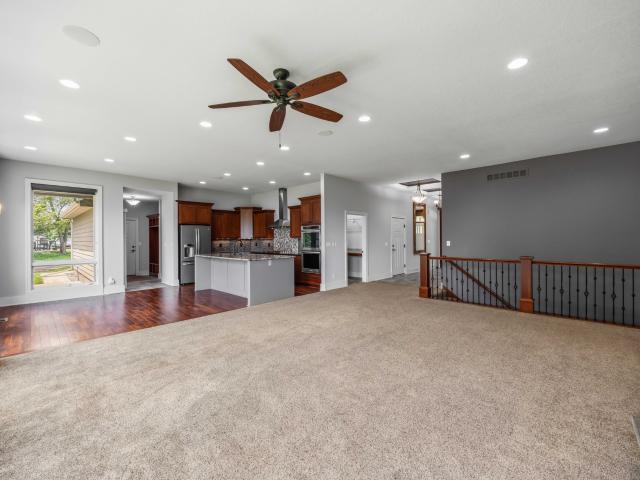
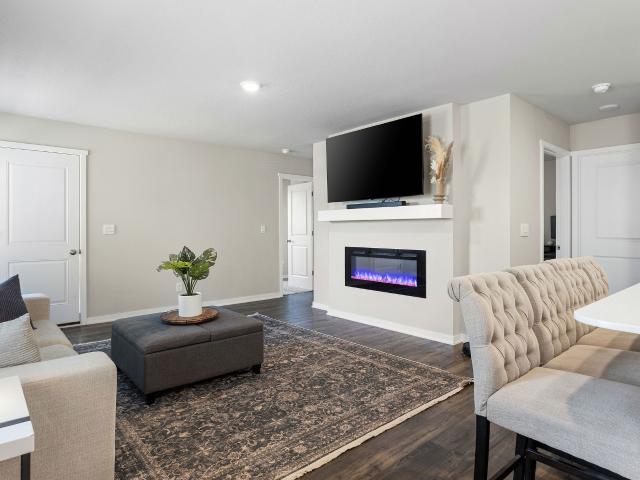
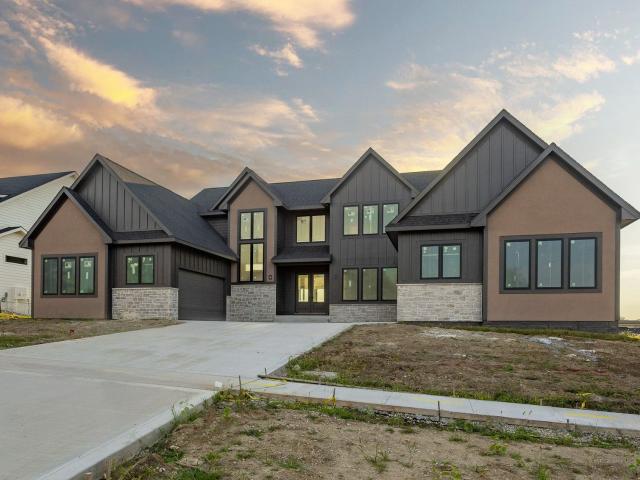
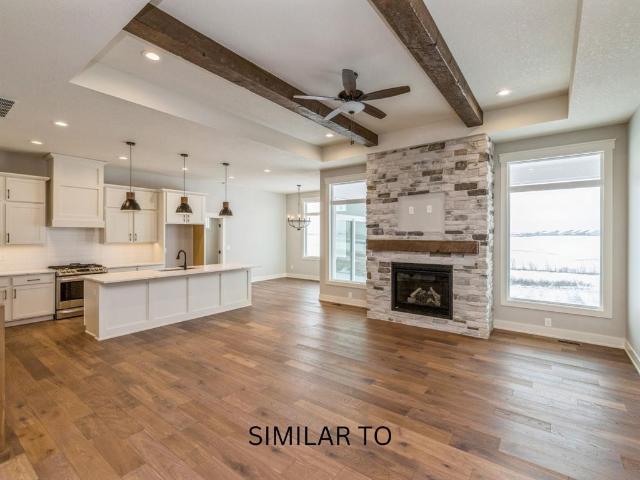
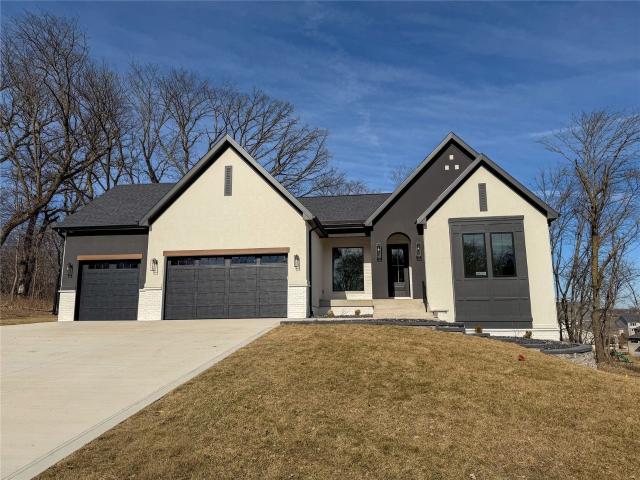
Quality finishes abound in this new brand-new CROMWELL ranch plan by Destination Homes on a lot that backs to a pond. STONEWOOD is a gorgeous WDM development with wooded settings offering serene and private views. The designer selections for this home are gorgeous! Very open layout with beautiful tall windows in the back overlooking wooded views. The main floor boasts a den, a chef's delight kitchen with a large walk-in pantry, and a large dining area. The 1st floor also features a luxurious primary suite, mudroom, and large laundry room. The finished walk-out lower level features a 2nd family room with a fireplace, wet bar, 2 additional bedrooms, an exercise room, a flex room, and two bathrooms. Other Amenities: JennAire kitchen appliances. High Efficiency 96% Furnace with 2-stage Variable Speed Blower. Humidifier. 15 SEER2 Air Conditioner. Programmable Smart Thermostat. Minutes to Jordan Creek Town Center and a similar distance to the amenities at the up-and-coming Kettlestone. This
USD 1,449,900
1224 Arrow Avenue NE
View photo
House · for sale
USD 349,900
USD 248/sq.ft
1224 Arrow Avenue NE
Saylorville
· 1,410 sq.ft · 3 Bedrooms · 2 Baths · House
· Fireplace · Equipped kitchen
Saylorville · 1,410 sq.ft · 3 Bedrooms · 2 Baths · House · Fireplace · Equipped kitchen
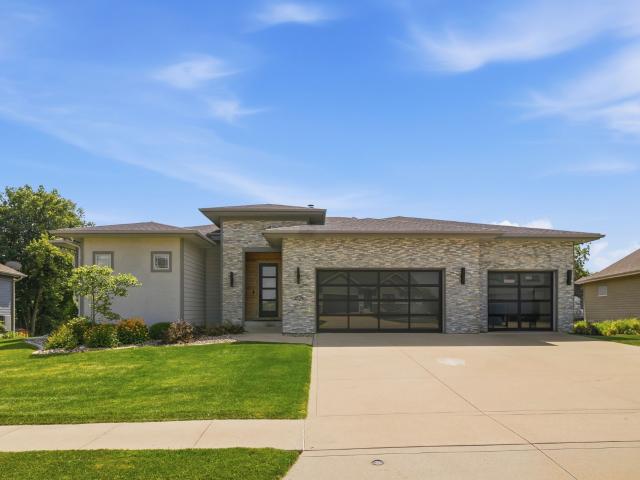
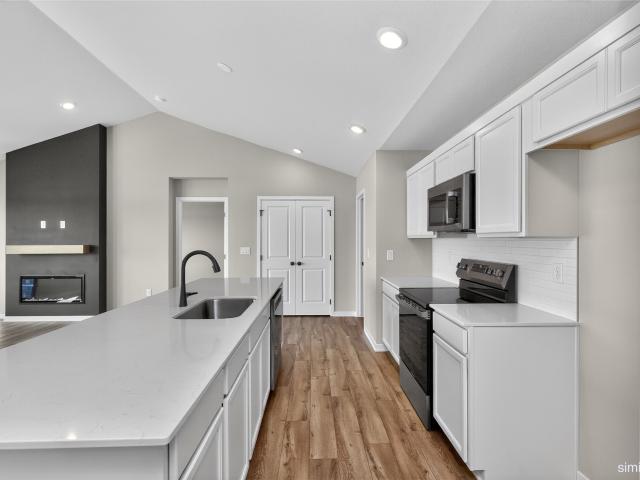
Welcome to Featherstone, offering small town living minutes from all the metro amenities. The popular Fraser ranch features an open concept main level with a vaulted ceiling, fireplace and kitchen with a huge island and pantry. The primary oasis features a walk-in closet and dual vanities. 15-year water proofing foundation, LVP flooring, passive radon system and more! Hubbell Homes' Preferred Lenders offer $1750 in closing costs. Not valid with any other offer and subject to change without notice
USD 349,900
1004 Featherstone Avenue NE
View photo
House · for sale
USD 349,900
USD 224/sq.ft
1004 Featherstone Avenue NE
Saylorville
· 1,561 sq.ft · 3 Bedrooms · 2 Baths · House
· Fireplace · Equipped kitchen
Saylorville · 1,561 sq.ft · 3 Bedrooms · 2 Baths · House · Fireplace · Equipped kitchen
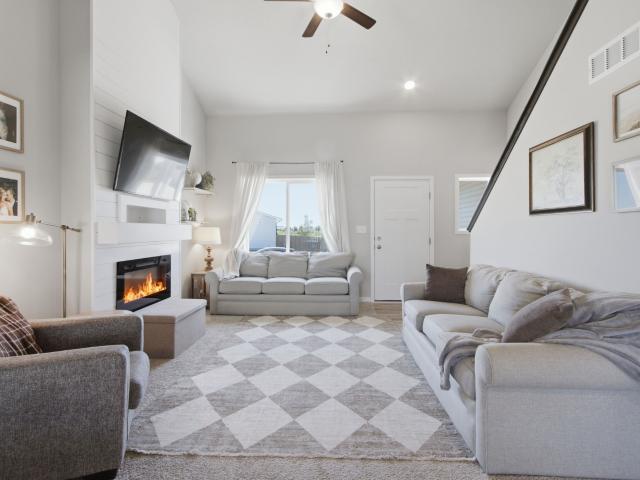
Welcome to Featherstone, offering small town living minutes from all the metro amenities. This neighborhood features many home plans that includes the Lansing two-story. This main floor features open-concept living with a beautiful fireplace in the main level living area and an open kitchen with a pantry. The upper level features three bedrooms, two bathrooms, and laundry. Work with one of our preferred lenders and receive up to $1,750 in closing costs. Schedule a tour today! Our exceptional quality homes come with passive radon system that includes testing and if above the EPA 4.0 pCi/L builder installs a fan and retests at no cost
USD 349,900
1406 Oakwood Drive
View photo
House · for sale
USD 649,900
USD 288/sq.ft
1406 Oakwood Drive
Saylorville
· 2,250 sq.ft · 3 Bedrooms · 2 Baths · House
· Deck · Equipped kitchen
Saylorville · 2,250 sq.ft · 3 Bedrooms · 2 Baths · House · Deck · Equipped kitchen
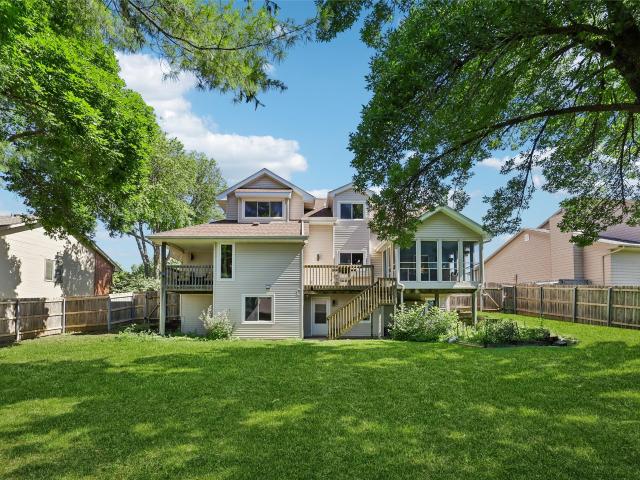
Welcome to 1406 Oakwood Drive, a zero-entry custom-built home nestled in the sought-after Tournament Club of Iowa community. Offering 3 bedrooms, 2 bathrooms, and over 2,250 square feet of finished living space, this thoughtfully designed and meticulously maintained home showcases quality craftsmanship, comfortable living spaces, and timeless appeal throughout. Designed with effortless living in mind, this home offers convenient zero-entry access for added comfort, accessibility, and ease for years to come. The open-concept floor plan is filled with natural light and features spacious living and dining areas, along with a well-appointed kitchen ideal for both everyday living and entertaining. Step outside to the screened-in deck, where motorized blinds and a motorized screen let you effortlessly adjust shade, privacy, and protection from the elements at the touch of a button. It's the perfect spot for peaceful mornings and relaxing evenings overlooking the beautifully maintained backya
USD 649,900
5700 Aspen Drive
View photo
House · for sale
USD 479,900
USD 202/sq.ft
5700 Aspen Drive
Saylorville
· 2,368 sq.ft · 3 Bedrooms · 2 Baths · House
· Deck · Equipped kitchen
Saylorville · 2,368 sq.ft · 3 Bedrooms · 2 Baths · House · Deck · Equipped kitchen
Rare opportunity to own an exceptionally well-maintained 1.5-story home in a prime West Des Moines location, offering the convenience of first-floor living without sacrificing space! Everything you need is on the main level, including a spacious primary suite, beautifully updated kitchen, laundry, living and dining rooms, and access to exceptional outdoor living spaces. The bright and airy living room featuring vaulted ceilings, skylights, and oversized windows that fill the home with natural light. The kitchen featuring upgraded cabinetry and countertops, under-cabinet lighting, two sinks with disposals, and new beverage and wine refrigerators (2025). The main-floor primary suite is a private retreat complete with skylights, a zero-entry shower, double vanity, water closet, and private covered deck. A newly remodeled half bath adds convenience for guests. Upstairs features a stunning library, spacious loft area with skylights, two bedrooms, a full bath, and abundant storage. The walko
USD 479,900
511 58th Court
View photo
House · for sale
USD 450,000
USD 269/sq.ft
511 58th Court
Saylorville
· 1,668 sq.ft · 4 Bedrooms · 3 Baths · House
· Garden · Gym · Equipped kitchen · Cellar
Saylorville · 1,668 sq.ft · 4 Bedrooms · 3 Baths · House · Garden · Gym · Equipped kitchen · Cellar
Welcome to this beautifully updated 4-bedroom, 3-bath ranch nestled on a quiet tree-lined cul-de-sac in West Des Moines. From the moment you arrive, you’ll appreciate the stunning landscaping and inviting curb appeal that set the tone for everything this home has to offer. Inside, the open-concept layout creates a warm and welcoming atmosphere, perfect for both everyday living and entertaining. The spacious living areas flow seamlessly into the kitchen and dining space, while large windows fill the home with natural light. The finished basement provides even more room to spread out, offering flexible space for a family room, home office, gym or guest retreat. Relax and unwind in the charming 3-season porch overlooking the beautifully maintained yard — the perfect spot to enjoy your morning coffee or peaceful evenings outdoors. With numerous updates throughout and a desirable location close to parks, shopping, dining, and schools, this move-in-ready ranch is a must see!
USD 450,000
1430 Sugar Creek Circle
View photo
House · for sale
USD 459,900
USD 268/sq.ft
1430 Sugar Creek Circle
Saylorville
· 1,711 sq.ft · 5 Bedrooms · 3 Baths · House
· Garden · Deck
Saylorville · 1,711 sq.ft · 5 Bedrooms · 3 Baths · House · Garden · Deck
Spacious 5-bedroom ranch home featuring an open-concept floor plan, vaulted ceilings, and abundant natural light throughout. The main level offers a versatile bedroom that is perfect for a home office, flex room, or additional bedroom. The spacious primary suite includes a large walk-in closet and a luxurious bathroom with a soaking tub, separate shower, and plenty of room to unwind. The finished walkout lower level is designed for entertaining, featuring high ceilings, great natural light, a wet bar, and a unique Jack-and-Jill bedroom and bathroom setup. Step outside to enjoy the covered deck overlooking the fully fenced backyard, providing plenty of space for relaxation, play, and outdoor gatherings. This home combines functionality, comfort, and style in a highly desirable West Des Moines location
USD 459,900
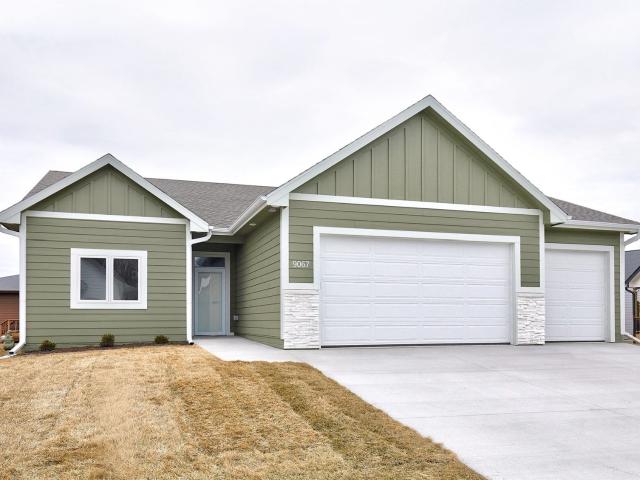
9067 Tatum Drive, West Des Moines, USA, IA
View photo
House · for sale
USD 538,000
9067 Tatum Drive, West Des Moines, USA, IA
Saylorville
· 4 Bedrooms · 3 Baths · House
· Parking
Saylorville · 4 Bedrooms · 3 Baths · House · Parking
Designed for effortless living, this Ranch home features zero-entry access (no steps at the front door or in the garage) for everyday comfort. Forget the hassle of yardwork and snow removal its all taken care of for you, giving you more time to enjoy life! The main level includes two bedrooms, including a primary suite with a private bath and a spacious walk-in closet that connects to the laundry room. Plus, a cozy front room, perfect for a home office or quiet den. A large family room, a wet bar, two additional bedrooms, and a full bath complete the lower level. This home is filled with premium touches throughout, like Anderson casement windows, LG appliances, and Kohler plumbing fixtures. Youll love the oversized garage, pre-wired for a heater. Minutes from Jordan Creek Mall, restaurants, and shopping, this home combines low-maintenance living with modern luxury. Pets are allowed. All information obtained from the seller and public records
USD 538,000
404 4th Street
View photo
House · for sale
USD 274,000
USD 330/sq.ft
404 4th Street
Saylorville
· 829 sq.ft · 3 Bedrooms · 2 Baths · House
· Parking
Saylorville · 829 sq.ft · 3 Bedrooms · 2 Baths · House · Parking
Beautiful, well kept home in historic Valley Junction. Updated with new LVP, paint, lovely front door. 2 beds on main. Stone on front porch. Bath has cute claw foot tub on main level. Newer windows, all appliances stay. 24x24 garage built 1994
USD 274,000
506 Main Street
View photo
House · for sale
USD 1,000,000
USD 636/sq.ft
506 Main Street
Saylorville
· 1,572 sq.ft · House
· Equipped kitchen · Parking · Cellar
Saylorville · 1,572 sq.ft · House · Equipped kitchen · Parking · Cellar
Start your real estate empire or continue building it with this fantastic brick 4-plex in greater Slater! Each unit is 2 bedrooms & 1 bathroom and has an excellent occupancy history. Coin-op laundry in the basement brings additional income. Many updates have been made over the years including engineered hardwood, carpet & tile floors, kitchen counters & appliances, & the roofs replaced on both the apartment building & garage in 2021. Call today to schedule your showing!
USD 1,000,000
2379 SE Fox Valley Drive
View photo
House · for sale
USD 365,000
USD 316/sq.ft
2379 SE Fox Valley Drive
Saylorville
· 1,152 sq.ft · 4 Bedrooms · 3 Baths · House
· Garden · Deck · Equipped kitchen · Cellar
Saylorville · 1,152 sq.ft · 4 Bedrooms · 3 Baths · House · Garden · Deck · Equipped kitchen · Cellar
Room to spread out — and then some! This stunning single-family home just got even better with a RECENTLY FINISHED BASEMENT adding 800 sq. Ft. of living space, including 2 bedrooms and a full bath. That's 4 total bedrooms and 3 full baths! Welcome to this beautifully maintained home in West Des Moines. This move-in ready property showcases extensive owner upgrades and exceptional attention to detail throughout. Outdoor living shines with an in-ground sprinkler system, mature landscaping, fenced backyard, and a professionally finished deck featuring built-in stairs, gas line, and permanent LED lighting. Google Fiber Internet ensures modern connectivity. Ring doorbells front and back provide security and convenience. The interior is equally impressive. The finished basement adds two additional bedrooms, a full bathroom, and extra living and storage space. The master suite features custom built-in closets. All appliances are included: kitchen refrigerator, stove, oven, and microwave, plus
USD 365,000
869 S 95th St, West Des Moines, IA
View photo
House · for sale
USD 959,000
869 S 95th St, West Des Moines, IA
Saylorville
· 3 Bedrooms · 2 Baths · House
· Parking · Cellar
Saylorville · 3 Bedrooms · 2 Baths · House · Parking · Cellar
This 2,873 square foot home features an attractive stone and brick front with durable Hardie concrete siding and classic double-hung windows. Inside, youll find hardwood and tile flooring throughout, offering both style and durability. The home is built on an elevated slabeliminating concerns about basement flooding, foundation wall movement, or radon. Heating is provided by a gas-fired furnace, with an additional mini-split system serving the bonus area above the garage for enhanced comfort. A tornado safe room with concrete walls and ceiling is conveniently located just off the single-car garage, providing peace of mind. The layout includes three bedrooms, a dining area, a three-car garage, and a spacious bonus room over the garage. The primary bathroom features a beautifully tiled shower for a high-end finish. Allowances are included for cabinets, lighting, plumbing fixtures, flooring, and bath accessoriesgiving you the opportunity to personalize the home to your taste. The floor pl
USD 959,000
1824 Falcon Drive
View photo
House · for sale
USD 950,000
USD 426/sq.ft
1824 Falcon Drive
Saylorville
· 2,228 sq.ft · 5 Bedrooms · 4 Baths · House
· Garden · Deck · Equipped kitchen · Parking · Swimming pool · Cellar
Saylorville · 2,228 sq.ft · 5 Bedrooms · 4 Baths · House · Garden · Deck · Equipped kitchen · Parking · Swimming pool · Cellar
Better than new and loaded with upgrades you couldn't recreate at this price, this exceptional custom-built ranch is situated on a private lot and offers luxury, quality, and efficiency throughout. This 5-bedroom, 5-bath home features geothermal HVAC, a precast foundation with an excavated storage/safe room beneath the garage, heated garage floors with a ductless mini-split, radiant in-floor basement heat, steam shower, home theater, full lower-level kitchen, surround sound, security system, whole-home generator, and countless thoughtful upgrades. The backyard is an entertainer's dream with a heated in-ground pool featuring a waterfall, four deck jets, basketball hoops, volleyball setup, app-controlled variable-speed pumps, automatic chemical feeder, double Trex decks, pergola, irrigation system, and mature trees for exceptional privacy. A truly one-of-a-kind home that would cost substantially more to build today
USD 950,000
3315 Locust Street SW
View photo
House · for sale
USD 357,000
USD 208/sq.ft
3315 Locust Street SW
Saylorville
· 1,711 sq.ft · 4 Bedrooms · 2 Baths · House
· Deck · Fireplace · Equipped kitchen
Saylorville · 1,711 sq.ft · 4 Bedrooms · 2 Baths · House · Deck · Fireplace · Equipped kitchen
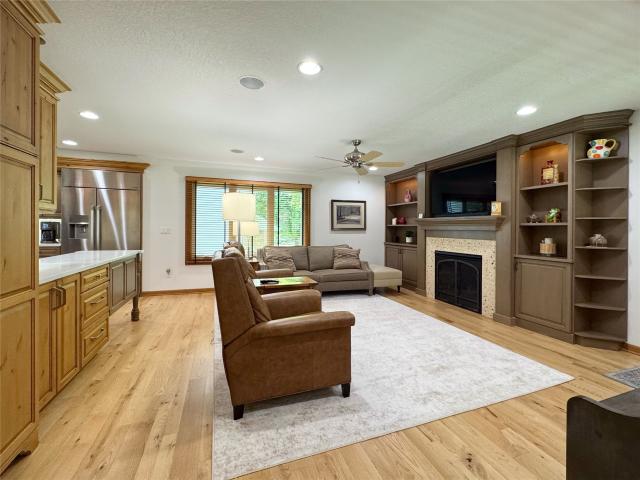
Walk through the front door and your eyes go straight up. A two-story great room here is anchored by a floor-to-ceiling shiplap fireplace wall, the kind of space that makes the main level feel bigger than its footprint. This two-story on a corner lot in Bondurant is built for real life, and it shows in every room. The kitchen keeps things simple and functional: white cabinets, white quartz counters, and a tile backsplash that ties it all together, plus an island with seating for mornings or entertaining. The dining area gets its own personality with a bold accent wall and a sliding door out to the deck. Luxury vinyl plank runs through the main living spaces, and the main level also handles laundry and a half bath, both right there. Upstairs, three bedrooms include a primary suite with a walk-in closet and its own private bath, plus a second full bathroom in the hall for everyone else. Downstairs, the finished lower level adds real living space: a family room for movie nights and a four
USD 357,000
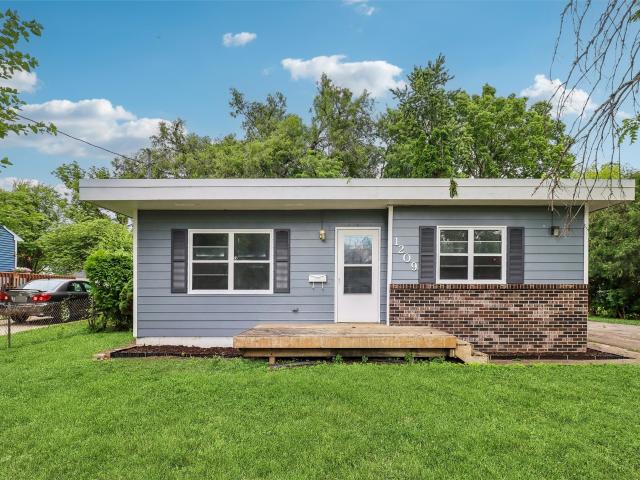
1209 Walnut Street
View photo
House · for sale
USD 249,900
USD 200/sq.ft
1209 Walnut Street
Saylorville
· 1,249 sq.ft · 3 Bedrooms · 1 Bath · House
· Parking
Saylorville · 1,249 sq.ft · 3 Bedrooms · 1 Bath · House · Parking
Completely renovated from top to bottom, this charming 3-bedroom, 1-bath home is move-in ready! Enjoy the convenience of a detached 1-car garage and a fantastic location just minutes from Valley Junction and Holiday Park. With stylish updates throughout and easy access to shopping, dining, and recreation, this home offers the perfect blend of comfort and convenience
USD 249,900
8881 Scarlet Dr, West Des Moines, IA
View photo
House · for sale
USD 510,000
8881 Scarlet Dr, West Des Moines, IA
Saylorville
· 4 Bedrooms · 3 Baths · House
· Patio · Garden · Deck · Equipped kitchen · Parking
Saylorville · 4 Bedrooms · 3 Baths · House · Patio · Garden · Deck · Equipped kitchen · Parking
Tucked away on a quiet cul-de-sac in West Des Moines, this beautifully designed 4-bedroom, 3-bath ranch offers the perfect blend of space, flow, and everyday comfort. Step inside to a welcoming entry with a wide hallway, leading past two main-level bedrooms and a full bath before opening into a bright, open-concept living space ideal for both relaxing and entertaining. The kitchen, dining, and living areas connect seamlessly, creating a natural gathering space with easy access to the deck and backyard. No homes directly behind you, just privacy and room to unwind. The spacious primary suite is thoughtfully set apart, featuring dual sinks, a tiled shower, and convenient access to the laundry and mudroom. Downstairs, the finished lower level expands your living space with a large family room perfect for movie nights or hosting guests, along with an oversized fourth bedroom and an additional full bath. Outside, enjoy a fully fenced yard, stamped concrete patio, and a 3-car garage, offerin
USD 510,000
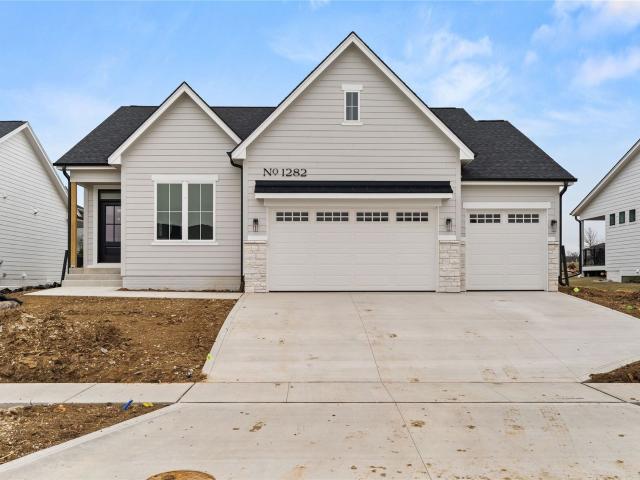
1282 S 92nd St, West Des Moines, IA
View photo
House · for sale
USD 549,900
1282 S 92nd St, West Des Moines, IA
Saylorville
· 4 Bedrooms · 3 Baths · House
· Deck · Equipped kitchen · Swimming pool
Saylorville · 4 Bedrooms · 3 Baths · House · Deck · Equipped kitchen · Swimming pool
Whether you're sipping your morning coffee, entertaining guests, or simply enjoying a quiet moment by yourself, the oversized windows of this ranch home is tranquil. This home is filled with purpose and design, and every detail is functional and tailored to your lifestyle. Like the convenient mudroom featuring a handy bench and clever storage. The master ensuite is big enough for a king-sized bed, a barn door to the bathroom with double sinks, a large walk-in shower, a linen closet, and a walk-in closet. Since the kitchen is where everyone ends up, the whole family can stay connected with an uninterrupted flow from the covered deck to the great room and the kitchen, which is the heart of the home. The lower level has 9' ceilings and is finished with a walk-up wet bar, 2 additional bedrooms, and a family room. Quality-built home includes 2x6 walls, spray foam insulation in the walls, Zip system, Advantech flooring, and Pella windows. Home includes access to a pool, pickleball court, and
USD 549,900
2437 SE Billings Place
View photo
House · for sale
USD 367,990
USD 245/sq.ft
2437 SE Billings Place
Saylorville
· 1,496 sq.ft · 4 Bedrooms · 3 Baths · House
· Fireplace · Equipped kitchen · Cellar
Saylorville · 1,496 sq.ft · 4 Bedrooms · 3 Baths · House · Fireplace · Equipped kitchen · Cellar
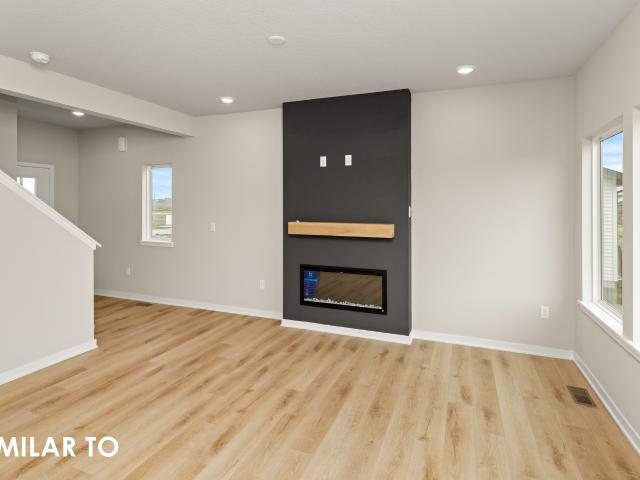
Welcome to the Harmony in Fox Ridge. A spacious ranch-style home offering 2,462 sq. Ft. of finished living space with 4 bedrooms and 3.5 bathrooms, including a beautifully finished basement. The open foyer leads past a junior primary suit that offers an en-suite bath and walk-in closet. The kitchen shines with white cabinetry, stainless steel appliances, a large island, and flows seamlessly into the light-filled great room featuring large windows and a cozy electric fireplace. Tucked at the, the private primary suite includes a walk-in closet, dual-sink vanity, and walk-in shower. Downstairs, enjoy a generous family room, two additional bedrooms, and a third full bath—ideal for guests or multigenerational living. Call us for a personal tour! Ask about builder incentives with preferred lender. Photos similar to
USD 367,990
929 Wolf Creek Drive
View photo
House · for sale
USD 459,000
USD 333/sq.ft
929 Wolf Creek Drive
Saylorville
· 1,378 sq.ft · 4 Bedrooms · 3 Baths · House
· Garden · Deck · Fireplace · Equipped kitchen
Saylorville · 1,378 sq.ft · 4 Bedrooms · 3 Baths · House · Garden · Deck · Fireplace · Equipped kitchen
Move in & keep more of your hard earned money! Seller offering $3000 towards buyers closing cost &/or rate buy down with acceptable offer. Added bonus ALL appliances are included! Choosing the right builder matters. Come take a look to see how quality shines throughout! Move in & enjoy Summer weather on the inviting front porch, or grill on the large back yard deck. It's all about the details in this thoughtfully designed space with 4 bedrooms, 3 baths & over 2300 finished square feet! Once inside, you will notice all the natural light, the beautiful kitchen featuring quartz countertops, a upgraded tile backsplash, updated light fixtures, spacious corner pantry, and extra details on the front of the massive island! During cooler weather, the fireplace completes the open concept living area helping make it nice and cozy! In the primary bedroom, you will love the accent wall, an ensuite bathroom that includes double sinks, upgraded tiled shower, & a large walk in closet. Another bedroom,
USD 459,000
1020 Cardinal Drive
View photo
House · for sale
USD 499,900
USD 313/sq.ft
1020 Cardinal Drive
Saylorville
· 1,593 sq.ft · 3 Bedrooms · 2 Baths · House
· Garden · Equipped kitchen · Parking · Cellar
Saylorville · 1,593 sq.ft · 3 Bedrooms · 2 Baths · House · Garden · Equipped kitchen · Parking · Cellar
Backing to mature trees and the Neal Smith Trail, this Oakstone-built ranch offers a rare combination of privacy, recreation, and room to grow. Built in 2018, the home features over 1,600 square feet on the main level with 3 bedrooms, 2 bathrooms, and a thoughtfully designed layout that balances everyday functionality with comfortable living. The kitchen includes a large walk-in pantry and opens to the main living and dining areas, while the spacious primary suite offers a tiled shower and generous closet space. One of the standout features is the nearly 1,100-square-foot heated 4-car garage with a service door, providing exceptional space for vehicles, storage, hobbies, or a workshop. Downstairs, the unfinished basement is a blank canvas ready for future bedrooms, living space, or entertainment areas. An opportunity for the next owner to finish the space to their needs while building equity. With a peaceful backyard setting and direct access to one of Central Iowa's premier trail syst
USD 499,900
913 Campus Court NE
View photo
House · for sale
USD 700,000
USD 380/sq.ft
913 Campus Court NE
Saylorville
· 1,841 sq.ft · 5 Bedrooms · 3 Baths · House
· Fireplace · Equipped kitchen
Saylorville · 1,841 sq.ft · 5 Bedrooms · 3 Baths · House · Fireplace · Equipped kitchen
Elegant and thoughtfully designed, this executive Dawson Ranch by Berkey Home Builders offers over 3,200 square feet of finished living space ideal for everyday living and entertaining. A grand double-door entry opens to a bright, open-concept main level featuring 9-foot ceilings, a striking switchback staircase with black railing, a floor-to-ceiling direct-vent gas fireplace, and expansive windows showcasing beautiful pond views. The kitchen is appointed with quartz countertops, ceiling-height cabinetry, under-cabinet lighting, a walk-in pantry with solid shelving, gas range with vent hood, dishwasher, oversized island, and a spacious dining area. The primary suite provides a private retreat with a tray ceiling and transom windows. The ensuite bath includes a dual-sink quartz vanity, fully tiled walk-in shower with glass enclosure, and a private water closet. A stylish mudroom features custom-built lockers, designer tile flooring, and convenient access to the pass-through laundry room
USD 700,000
917 35th Street SW
View photo
House · for sale
USD 305,000
USD 179/sq.ft
917 35th Street SW
Saylorville
· 1,701 sq.ft · 3 Bedrooms · 2 Baths · House
· Patio · Fireplace · Equipped kitchen · Parking · Swimming pool · Cellar
Saylorville · 1,701 sq.ft · 3 Bedrooms · 2 Baths · House · Patio · Fireplace · Equipped kitchen · Parking · Swimming pool · Cellar
Welcome to Wolf Creek in Bondurant! Come see this beautiful two-story home featuring an open-concept layout with a modern craftsman feel! The cozy living room offers a fireplace with a built-in DVD cabinet and flows seamlessly into the dining area and kitchen. The kitchen provides abundant storage with ceiling-height cabinetry and a large pantry. A powder room and convenient garage access are located just off the kitchen. Upstairs, you’ll find a spacious primary suite with a full bath and an oversized walk-in closet. Two additional large bedrooms also feature walk-in closets and easy access to the second-floor laundry room, full bath, and linen closet. Relax on the back patio just off the dining room or enjoy the finished basement complete with an additional entertainment space and gorgeous bar. This family-friendly neighborhood offers incredible amenities including a heated pool, park, picnic shelter, fishing pond, clubhouse, and exercise room. Conveniently located with easy access to
USD 305,000
529 S Bluestone Way
View photo
House · for sale
USD 364,000
USD 210/sq.ft
529 S Bluestone Way
Saylorville
· 1,733 sq.ft · 4 Bedrooms · 3 Baths · House
· Deck · Equipped kitchen · Parking · Cellar
Saylorville · 1,733 sq.ft · 4 Bedrooms · 3 Baths · House · Deck · Equipped kitchen · Parking · Cellar
This astonishing 1.5 Story home is close proximity to the West Glen Area and features 4 bedrooms, 4 bathrooms, and a 2-car attached garage. Upon entering, you are greeted with an open space to the living area and kitchen with a vaulted ceiling that expands the open feel. The primary suite and bathroom is located on the main level. Upstairs you'll find 2 bedrooms and a full bathroom. In the finished basement is a 4th bedroom and bathroom, a second living area and a wet bar. Perfect for entertaining. The front porch and side deck expand the living and entertainment opportunities of this home. Contact your agent for a private showing today
USD 364,000
208 11th Court NW
View photo
House · for sale
USD 422,500
USD 282/sq.ft
208 11th Court NW
Saylorville
· 1,496 sq.ft · 4 Bedrooms · 3 Baths · House
· Parking · Deck · Fireplace · Equipped kitchen · Cellar
Saylorville · 1,496 sq.ft · 4 Bedrooms · 3 Baths · House · Parking · Deck · Fireplace · Equipped kitchen · Cellar
Situated in a fantastic Bondurant location on a cul-de-sac, this 1-story home offers 4 bedrooms, 3 bathrooms, a 3 car garage, finished basement, large kitchen, and sits on a 0.21-acre lot. The exterior features cement board siding with stone accents, giving the home strong curb appeal from the start. Inside, the layout is both functional and comfortable, with a main level that includes 3 bedrooms, including a private primary suite with a walk-in closet and en suite bath featuring dual sinks and a tiled shower. The kitchen is designed for both everyday use and entertaining, with a large island, farmhouse sink, ample cabinet space, and a walk-in pantry. It opens directly to the dining and living areas, where you’ll find hard surface flooring, a full stone fireplace, and access to the deck. Just off the garage, the mudroom and main floor laundry add convenience right where you need it. The 2 additional main level bedrooms share a full bathroom. The finished lower level adds even more flex
USD 422,500
196 E Bridge Cir, Polk City, IA
View photo
House · for sale
USD 699,999
196 E Bridge Cir, Polk City, IA
Saylorville
· 5 Bedrooms · 4 Baths · House
· Patio · Office room · Parking · Deck · Fireplace · Equipped kitchen
Saylorville · 5 Bedrooms · 4 Baths · House · Patio · Office room · Parking · Deck · Fireplace · Equipped kitchen
This beautiful 2-story home features 5 bedrooms, 3.5 bathrooms, and Four car garage. The main floor includes a generous kitchen with a large center island, soft-close cabinetry, walk-in pantry, and a window above the sink. The open design connects the kitchen to the dining area? Which leads to a covered patio? And to a bright living room complete with a central fireplace, custom built-ins, and large windows. A office or formal dining room near the entry and a mudroom with built-ins add daily convenience. Upstairs, the primary suite includes a private bath with a separate toilet room and a large walk-in closet. Three additional bedrooms, full bath & laundry room complete the upper level. The finished lower level offers a spacious family room, wet bar, 5th bedroom, full bath, and a plenty of storage space. Additional highlights include an insulated garage, covered deck & large concrete patio, firepit, irrigation system, landscaping, Marvin windows and much more. Book your private showing
USD 699,999

Get email alerts

Don't miss out: be the first to know about new properties

The alert was correctly created

On subscribing you accept the conditions of use and the privacy policy
Alert
Receive new ads in your inbox
Save this search
Receive alerts for new listings

We'll send you an email when we have new properties for: "Houses for sale in Saylorville"

The alert was correctly created

Saylor, Saylorville Saylor township Polk County Iowa
Oralabor
Get email alerts and be the first to see new listings
Required field
On subscribing I accept the terms of the privacy policy
Perfect! You'll soon start receiving new listings via email
Alert
Receive an email when we have new ads for Houses for sale in Saylorville
Save this search
Filters

Bedrooms

Size (sq.ft)

sq.ft
sq.ft

Price

USD
USD

Property type

Bathrooms

Clear all filters
Receive notifications when new entries are published.