2,096 houses for sale in Saylorville

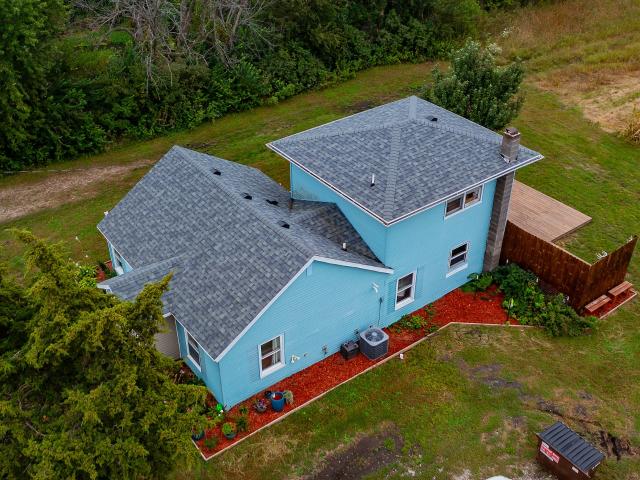
4700 Cody Drive
View photo
House · for sale
USD 300,000
USD 149/sq.ft
4700 Cody Drive
Saylorville
· 2,002 sq.ft · 4 Bedrooms · 2 Baths · House
· Garden · Office room · Deck · Fireplace · Equipped kitchen · Parking · Cellar
Saylorville · 2,002 sq.ft · 4 Bedrooms · 2 Baths · House · Garden · Office room · Deck · Fireplace · Equipped kitchen · Parking · Cellar
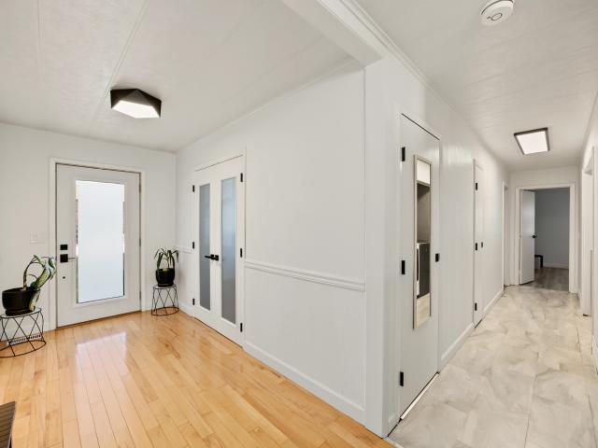
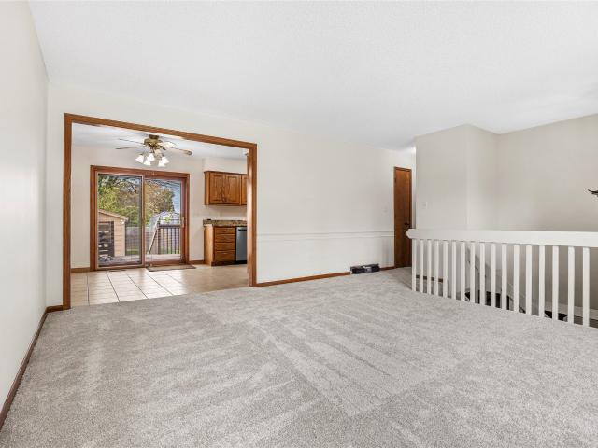
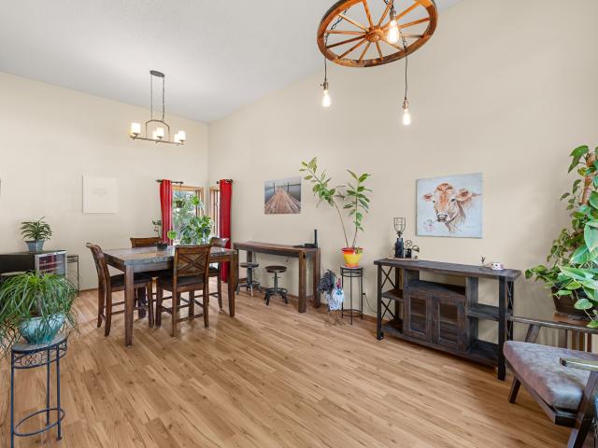
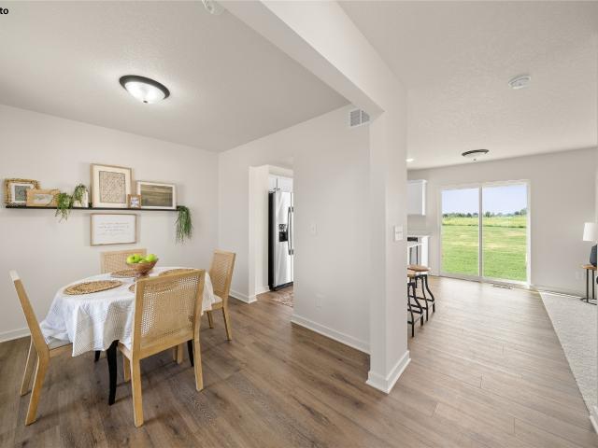
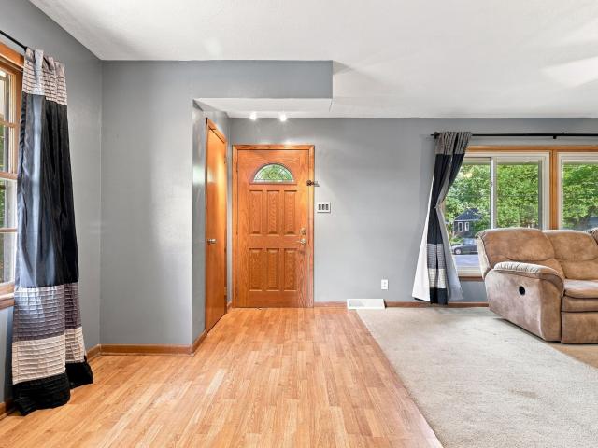
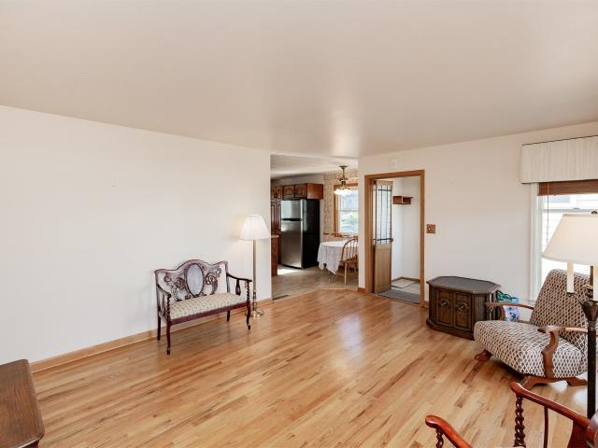
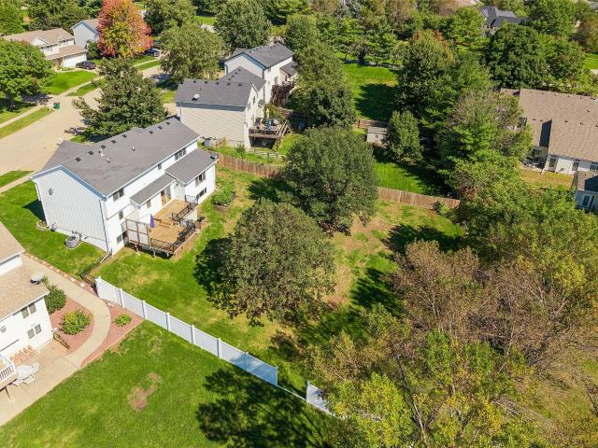
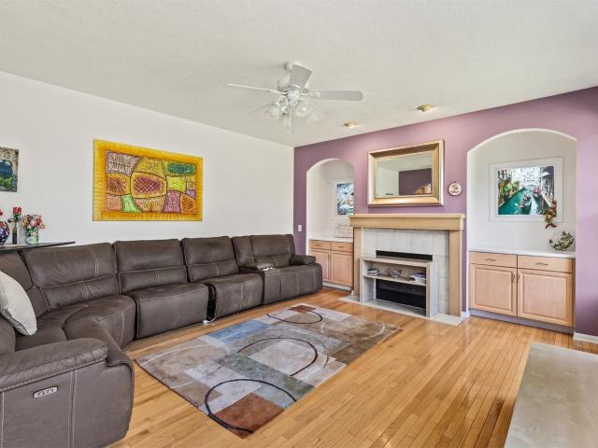
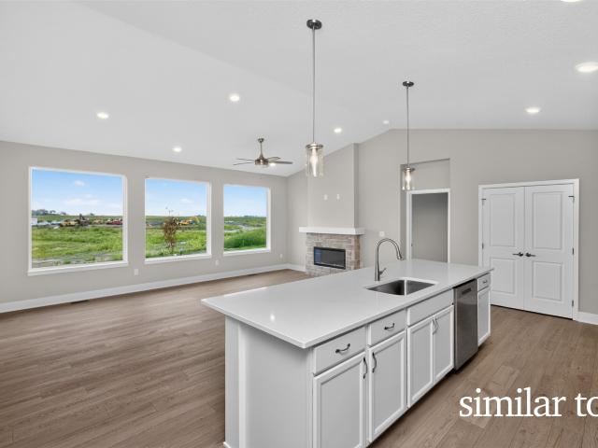
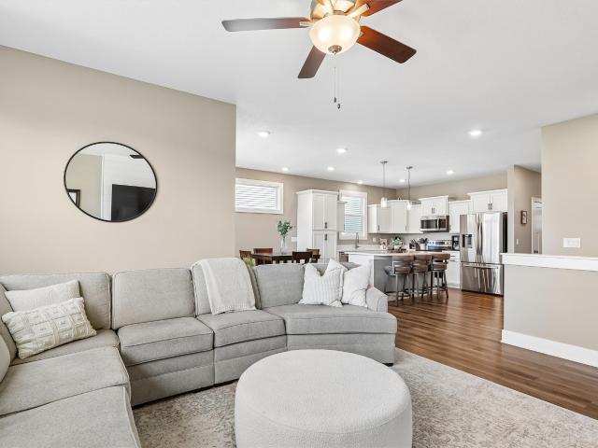
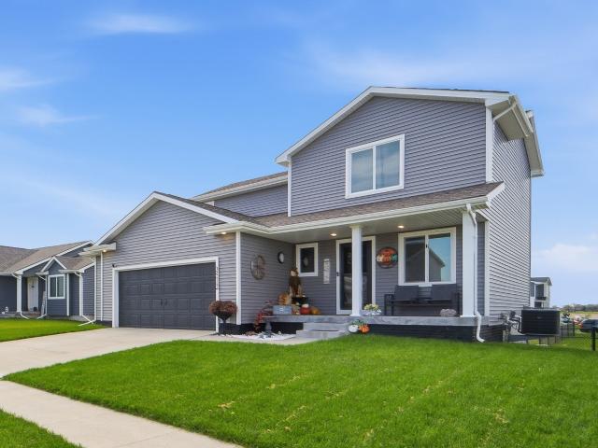
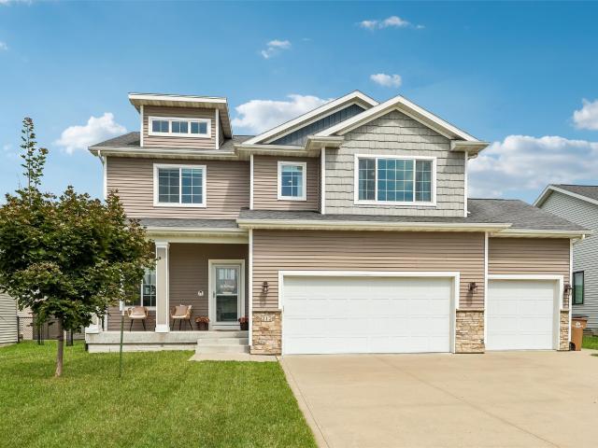
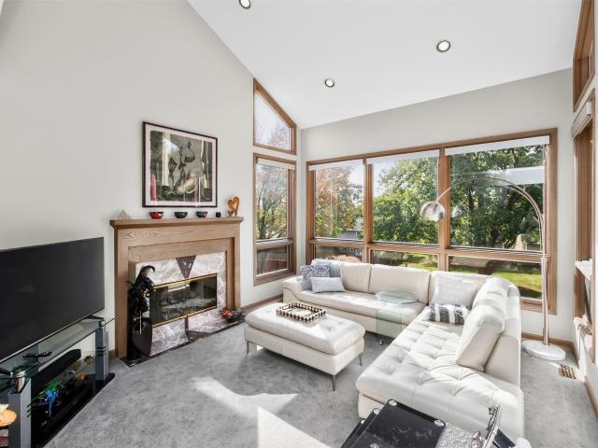
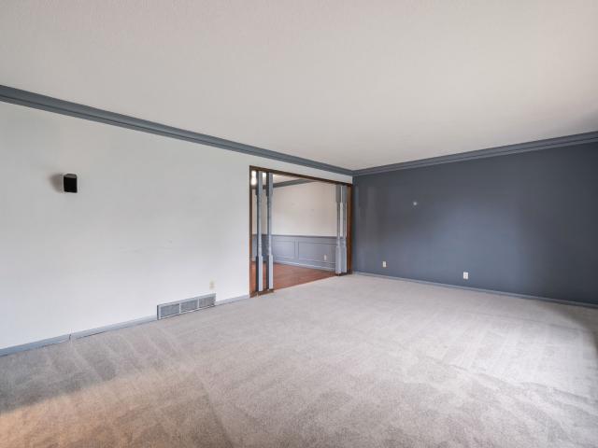
Welcome to this spacious 4 bedroom home in West Des Moines offering over 2,500 finished square feet! The main level features a generous living room, kitchen and dining area with access to the back deck. Upstairs you'll find three bedrooms and two full bathrooms, including the primary suite with its own private bath. The lower level offers a second family room with a wood-burning fireplace and convenient half bathroom. Head down to the finished basement where you'll find the fourth bedroom and additional living space, perfect for entertaining, hobbies or a home office. Additional highlights include a wet bar, attached two-car garage, spacious backyard and mature trees. Located in an established West Des Moines neighborhood with convenient access to shopping, dining and everyday amenities, this home offers plenty of space and an opportunity to make it your own! All information obtained from seller and public record
USD 300,000
1317 S Auburn Place, West Des Moines, USA, IA
View photo
House · for sale
USD 999,900
1317 S Auburn Place, West Des Moines, USA, IA
Saylorville
· 5 Bedrooms · 4 Baths · House
· Deck · Equipped kitchen
Saylorville · 5 Bedrooms · 4 Baths · House · Deck · Equipped kitchen
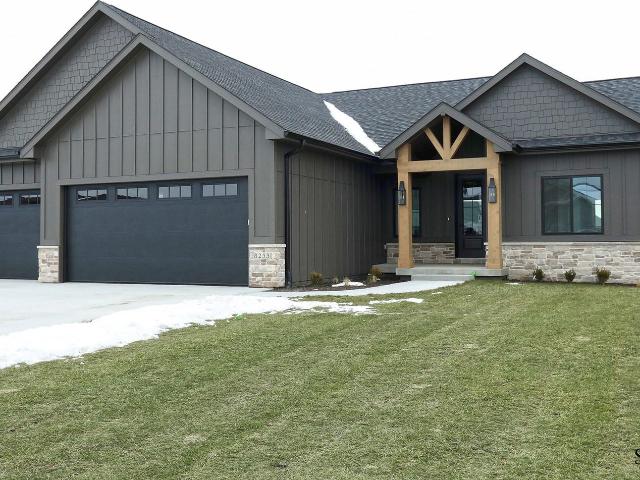
The Riverside by Brenner Built is a stunning 5-bed, 3.5-bath ranch offering nearly 4,000 sq ft of finished living space on a walkout. 67-acre lot with gorgeous views. Step inside to soaring 10 ceilings with 11 tray over the kitchen island, an open-concept layout, and a sun-filled great room with expansive windows framing the scenic surroundings. The kitchen impresses with a 10+ island, upgraded finishes, and seamless flow to the dining areaperfect for everyday living and entertaining. The primary suite is a private retreat with dual vanities, tiled walk-in shower, tub, and a generous walk-in closet with its own W/D hookup. Two bedrooms, a full bath, laundry, powder bath, and drop zone complete the main level. The finished walkout lower level offers two additional bedrooms, a full bath, a large family room ideal for movie nights or game days, and a beautiful wet bar with island. Bonus room (13x19) offers flexibility for a theatre or golf simulator setup. Outside, enjoy a covered deck ov
USD 999,900
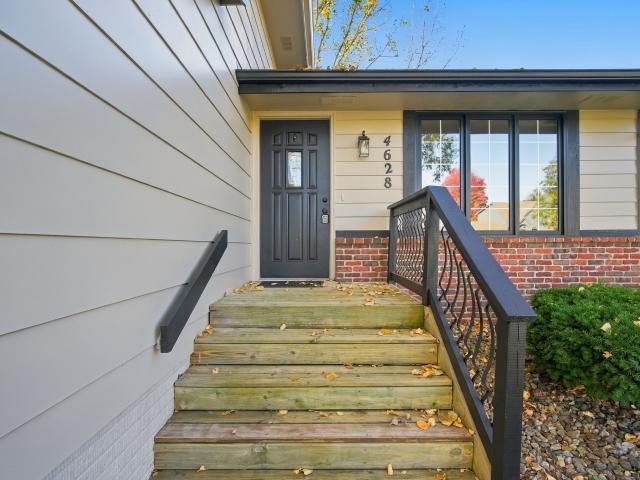
4628 Westwood Drive
View photo
House · for sale
USD 315,000
USD 215/sq.ft
4628 Westwood Drive
Saylorville
· 1,464 sq.ft · 3 Bedrooms · 2 Baths · House
· Garden · Deck · Equipped kitchen
Saylorville · 1,464 sq.ft · 3 Bedrooms · 2 Baths · House · Garden · Deck · Equipped kitchen
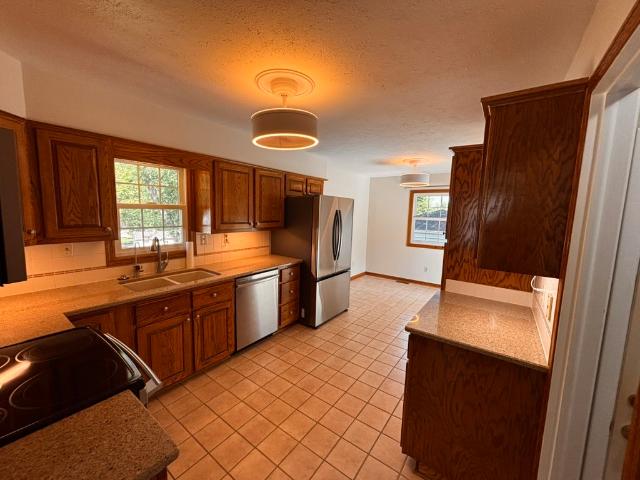
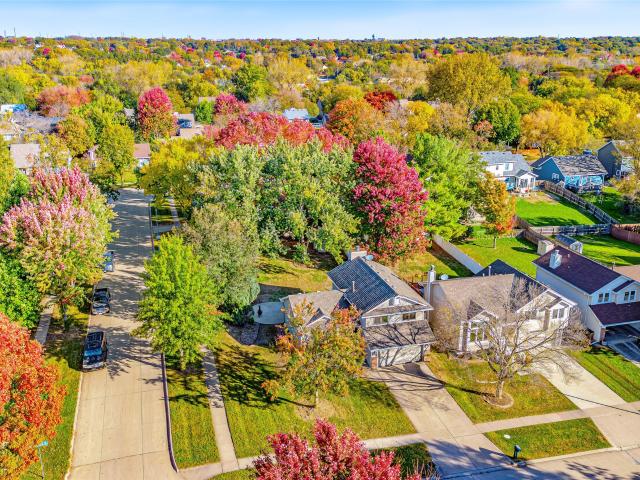
Welcome to your updated finished split-level home in West Des Moines! Featuring 3 bedrooms and 2.5 bathrooms, this home offers a comfortable layout with stylish updates throughout. White trim adds a fresh, modern touch, while stainless steel appliances bring a sleek look to the kitchen. Enjoy outdoor living on the deck overlooking a mature backyard, providing a great space to relax, entertain, or enjoy the changing seasons. With inviting interior finishes and functional living spaces, this home is ready for its next owner to make it their own! All information obtained from seller and public records
USD 315,000
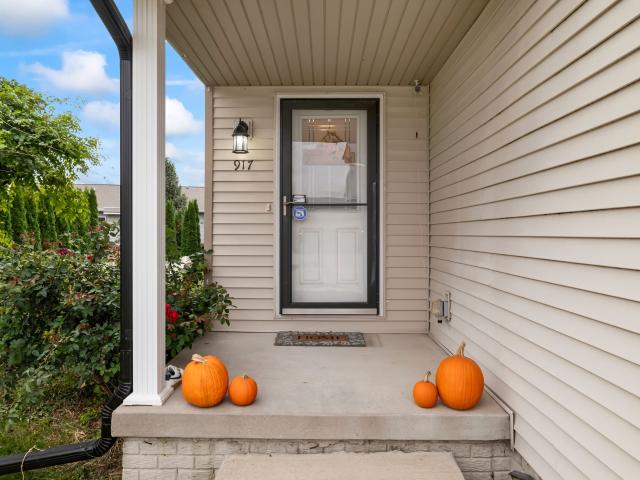
917 35th Street SW
View photo
House · for sale
USD 300,000
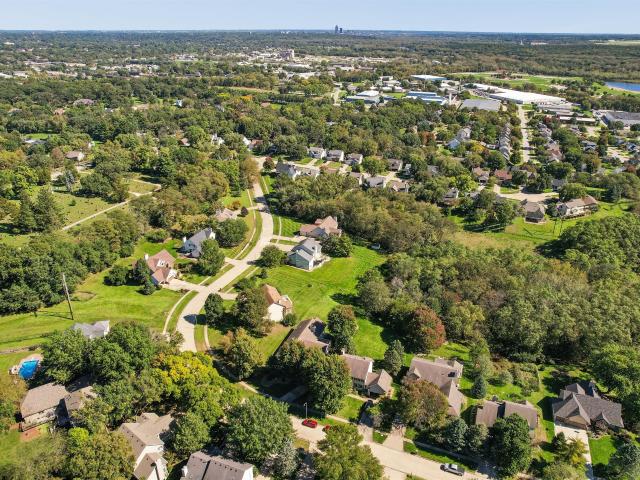
USD 176/sq.ft
917 35th Street SW
Saylorville
· 1,701 sq.ft · 3 Bedrooms · 2 Baths · House
· Patio · Garden · Deck · Fireplace · Equipped kitchen · Parking · Cellar
Saylorville · 1,701 sq.ft · 3 Bedrooms · 2 Baths · House · Patio · Garden · Deck · Fireplace · Equipped kitchen · Parking · Cellar
Check out this spacious two-story home in Bondurant's Wolf Creek neighborhood offering over 2,100 square feet of finished living space! The main level features an open layout with a large living room, gas fireplace, and a kitchen offering plenty of cabinet space, a center island, and an adjoining dining area with access to the backyard. Upstairs you'll find three generously sized bedrooms, including a primary suite with a private bathroom, plus an additional full bathroom and the convenience of second floor laundry. The finished basement adds over 400 square feet of living space with a large family room, perfect for entertaining, movie nights, or a second living area. Step outside to enjoy the deck, patio, and fenced backyard with room to relax or entertain. Additional features include a two-car attached garage, kitchen appliances, washer and dryer, and a convenient location within the Bondurant-Farrar School District. With 3 bedrooms, 2.5 bathrooms, and multiple living spaces, this ho
USD 300,000
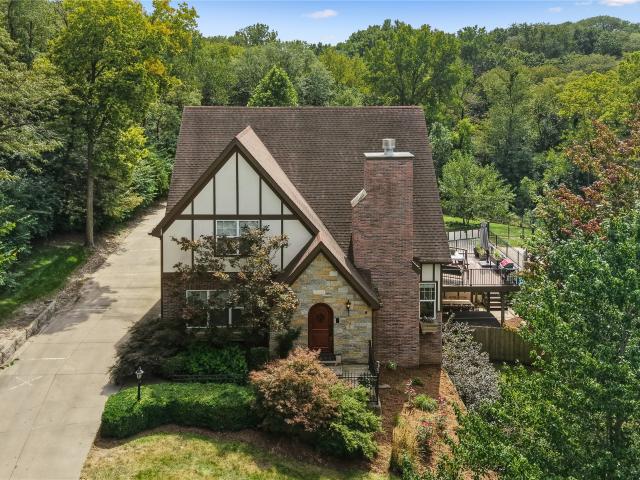
4587 Coachlight Drive
View photo
House · for sale
USD 379,900
USD 227/sq.ft
4587 Coachlight Drive
Saylorville
· 1,668 sq.ft · 4 Bedrooms · 3 Baths · House
· Garden · Office room · Deck · Fireplace · Equipped kitchen
Saylorville · 1,668 sq.ft · 4 Bedrooms · 3 Baths · House · Garden · Office room · Deck · Fireplace · Equipped kitchen
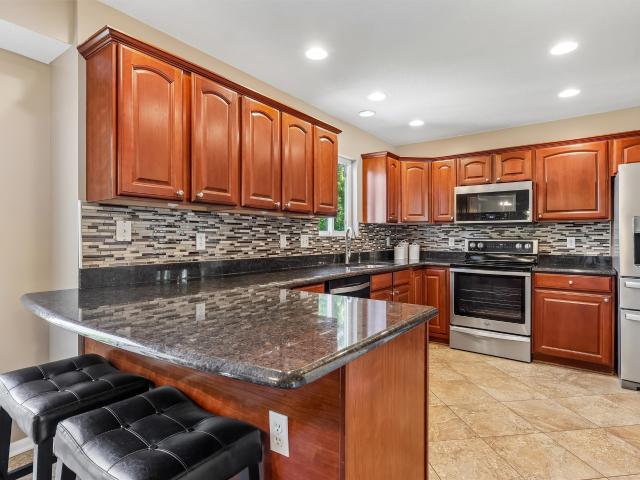
Ask about Bankers Trust’s 5.5% program, buyer must make less than $93,000. Immaculate one owner 4 bedroom, 4 bath walk-out two story in coveted Civic Estates in the Heart of West Des Moines. This updated beautiful home with nearly 2400 finished square feet is nestled on a private corner lot with tons of updates. The first floor welcomes you with tile entry that leads to the open kitchen with granite counters, tile backsplash, gorgeous cherry cabinets, newer stainless steel appliances and an oversized pantry plus spacious dinette that leads to huge deck! Vaulted family room boasts gas fireplace with granite surround and overlooks private backyard with mature trees. The formal dining room, which could be an office or flex room and ½ bath round out the first floor. Second story features three spacious bedrooms including huge primary suite with second fireplace and enormous walk-in closet plus updated attached ensuite. Don’t miss the other large bedrooms, full hall bath and convenient seco
USD 379,900
5470 Ponderosa Drive
View photo
House · for sale
USD 520,000
USD 235/sq.ft
5470 Ponderosa Drive
Saylorville
· 2,207 sq.ft · 4 Bedrooms · 3 Baths · House
· Garden · Office room · Deck · Fireplace · Equipped kitchen
Saylorville · 2,207 sq.ft · 4 Bedrooms · 3 Baths · House · Garden · Office room · Deck · Fireplace · Equipped kitchen
This 1.5-story home is a rare find! From the moment you step inside, you'll feel the warmth, charm & thoughtful design that make this home so special. A welcoming entry leads to a dedicated home office, while the kitchen, formal dining & spacious family room flow beautifully together, creating the perfect setting for gathering w/ family & friends. The family room features a cozy fireplace & the bright, white kitchen offers quartz counters & abundant cabinetry. Just off the kitchen, a gorgeous sunroom is perfect for morning coffee or relaxing at the end of the day. Enjoy outdoor living on the oversized deck with a Sunsetter retractable lighted awning, overlooking the fully fenced yard. Perfect for dining & taking in beautiful sunsets. The main-level primary suite is a true retreat, complete w/ spacious ensuite w/ double vanity, linen closet, soaking tub, separate shower & one of the largest walk-in closets you will find! A convenient powder room & main-level laundry add ease to everyday
USD 520,000
314 E Wood Street
View photo
House · for sale
USD 270,000
USD 194/sq.ft
314 E Wood Street
Saylorville
· 1,389 sq.ft · 3 Bedrooms · 2 Baths · House
· Garden · Parking · Equipped kitchen
Saylorville · 1,389 sq.ft · 3 Bedrooms · 2 Baths · House · Garden · Parking · Equipped kitchen
Located in the heart of Polk City, this updated 3 bedroom, 2 bath ranch home offers just under 1,400 sq ft of comfortable living space. Walk to the downtown square and enjoy easy access to Saylorville Lake trails right off the side of the property. Situated n a. 3-acre lot with a garden area, the home also features an oversized, insulated 2-car detached garage and an extra-wide driveway for additional parking. The modern kitchen shines alongside numerous updates: new roof (2020), hvac (2024), and water heater and water softener (2025). LED lighting in the kitchen and living room is Alexa/Google compatible. MyQ garage openers and Reolink security cameras included. Move-in ready with smart features and a prime location
USD 270,000
404 Hillcrest Drive
View photo
House · for sale
USD 300,000
USD 299/sq.ft
404 Hillcrest Drive
Saylorville
· 1,001 sq.ft · 4 Bedrooms · 2 Baths · House
Saylorville · 1,001 sq.ft · 4 Bedrooms · 2 Baths · House
Discover small-town charm at an affordable, entry. Level price in this inviting Polk City home! Located at 404 Hillcrest Dr, this property offers a wonderful opportunity to enjoy the welcoming feel of a close-knit community while keeping homeownership within reach. Enjoy convenient proximity to the local elementary school and nearby parks, making it easy to enjoy outdoor recreation and everyday conveniences. Whether you're a first-time homebuyer, looking to simplify, or searching for an affordable place to call home, this property offers a great opportunity to put down roots in desirable Polk City. Enjoy the charm of small-town living without stretching your budget! All information obtained from seller and public records
USD 300,000
4639 Fieldstone Drive
View photo
House · for sale
USD 419,900
USD 210/sq.ft
4639 Fieldstone Drive
Saylorville
· 1,991 sq.ft · 3 Bedrooms · 2 Baths · House
· Garden · Office room · Equipped kitchen
Saylorville · 1,991 sq.ft · 3 Bedrooms · 2 Baths · House · Garden · Office room · Equipped kitchen
Welcome home to this spacious two-story offering an impressive combination of living space, functionality, and a large fully fenced backyard! Step inside to a soaring two-story entryway and a versatile main-level floor plan with plenty of room for everyday living and entertaining. The kitchen features granite countertops, stainless steel appliances, abundant cabinetry, and opens to the spacious family room, creating a comfortable gathering space. The main level also offers formal living and dining rooms, hard-surface flooring, convenient laundry, and a half bath. Upstairs, you? Ll find two generously sized bedrooms along with an impressive primary suite featuring two walk-in closets and a spacious private bath complete with dual vanities, a walk-in shower, and relaxing soaker tub. The finished lower level provides approximately 700 additional square feet of living space with two egress windows, offering plenty of flexibility for a family room, recreation space, home office, fitness are
USD 419,900
1317 S Auburn Pl, West Des Moines, IA
View photo
House · for sale
USD 999,900
Updated
1317 S Auburn Pl, West Des Moines, IA
Saylorville
· 5 Bedrooms · 4 Baths · House
· Deck · Equipped kitchen
Saylorville · 5 Bedrooms · 4 Baths · House · Deck · Equipped kitchen
The Riverside by Brenner Built is a stunning 5-bed, 3.5-bath ranch offering nearly 4,000 sq ft of finished living space on a walkout. 67-acre lot with gorgeous views. Step inside to soaring 10 ceilings with 11 tray over the kitchen island, an open-concept layout, and a sun-filled great room with expansive windows framing the scenic surroundings. The kitchen impresses with a 10+ island, upgraded finishes, and seamless flow to the dining areaperfect for everyday living and entertaining. The primary suite is a private retreat with dual vanities, tiled walk-in shower, tub, and a generous walk-in closet with its own W/D hookup. Two bedrooms, a full bath, laundry, powder bath, and drop zone complete the main level. The finished walkout lower level offers two additional bedrooms, a full bath, a large family room ideal for movie nights or game days, and a beautiful wet bar with island. Bonus room (13x19) offers flexibility for a theatre or golf simulator setup. Outside, enjoy a covered deck ov
USD 999,900
2501 11th Street NE
View photo
House · for sale
USD 3,100,000
USD 2,198/sq.ft
2501 11th Street NE
Saylorville
· 1,410 sq.ft · 3 Bedrooms · 2 Baths · House
· Equipped kitchen
Saylorville · 1,410 sq.ft · 3 Bedrooms · 2 Baths · House · Equipped kitchen
Beautifully built two-story home by Sage Homes located in Bondurant. This custom-designed Prescott Floor Plan offers 1,414 sqft of finished living space with an open layout ideal for everyday living and entertaining. The main level features a spacious kitchen, a generous amount of cabinetry with hardware, and seamless flow into the dining and living areas. The primary suite features a walk-in closet and spacious bathroom with high-end plumbing fixtures and thoughtfully designed cabinetry. A designated laundry room adds to everyday convenience. Quality craftsmanship throughout in one of Bondurant's growing communities. All info obtained from the seller and public records. The home is HERS energy certified and carries a 1-year builder warranty. All information obtained from seller and public record
USD 3,100,000
124 Timberly Court SE
View photo
House · for sale
USD 389,990
USD 196/sq.ft
124 Timberly Court SE
Saylorville
· 1,981 sq.ft · 4 Bedrooms · 2 Baths · House
· Office room · Equipped kitchen · Parking · Cellar
Saylorville · 1,981 sq.ft · 4 Bedrooms · 2 Baths · House · Office room · Equipped kitchen · Parking · Cellar
Step inside this thoughtfully designed 1,985 square foot home and discover a flexible study just off the foyer—ideal for a home office, creative studio or reading nook. The open-concept main level seamlessly connects the kitchen, dining and living areas, featuring elegant white 42' cabinets with crown molding, quartz countertops, a tile backsplash and premium LG stainless steel appliances. Enjoy luxury vinyl plank flooring throughout the main living spaces and a kitchen island perfect for gathering. Upstairs, a spacious loft offers extra versatility alongside four bedrooms, including a generous owner’s suite with a walk-in closet and a modern bath with a glass shower door and quartz countertops. The fully drywalled two-car garage includes remotes and coach lighting, while the unfinished basement provides room to grow. With so many sought-after features and a layout designed for today’s lifestyles, this home is sure to attract attention—don’t miss your chance to make it yours! Prices, d
USD 389,990
1208 Mulberry Drive NW
View photo
House · for sale
USD 429,990
USD 221/sq.ft
1208 Mulberry Drive NW
Saylorville
· 1,938 sq.ft · 4 Bedrooms · 2 Baths · House
· Parking · Deck · Equipped kitchen · Cellar
Saylorville · 1,938 sq.ft · 4 Bedrooms · 2 Baths · House · Parking · Deck · Equipped kitchen · Cellar
2 story Heritage Series Westown plan built by Jerry's Homes. Great location in Sankey Summit. Awesome corner lot! Exterior features LP siding and black framed windows on the front of the home. Enjoy plenty of natural light with large windows on the main floor. Kitchen includes a walk in corner pantry, island, quartz countertops, an abundance of Colada cabinetry and large eating area leading to the deck. Spacious great room with 9' ceilings and full stone gas FP, mud room and LVP flooring in the great room. Black fixtures and champagne bronze faucets. Upstairs are 4 bedrooms and separate laundry room. Primary bedroom features tiled shower, dual vanity and walk in closet. Plenty of storage in the 3 car garage and the basement is ready for future finish. Home warranty included. Jerry's Homes has been building homes since 1957
USD 429,990
313 9th Street
View photo
House · for sale
USD 219,900
USD 463/sq.ft
313 9th Street
Saylorville
· 474 sq.ft · 1 Bedroom · 1 Bath · House
· Patio · Garden · Cellar
Saylorville · 474 sq.ft · 1 Bedroom · 1 Bath · House · Patio · Garden · Cellar
Check out this unique ranch home just a few blocks from downtown Valley Junction and across the street from Wilson Park. This home is completely remodeled and in excellent condition. The exterior is virtually maintenance free with the vinyl siding, and beautiful covered front porch overlooks the park. The back patio provides views of the large, fenced yard. The basement walls are in great condition, provides a large amount of storage, has good lighting and includes extra washer/dryer. All appliances are included, and this home is move-in ready!
USD 219,900
707 19th Street
View photo
House · for sale
USD 259,900
USD 191/sq.ft
707 19th Street
Saylorville
· 1,356 sq.ft · 4 Bedrooms · 2 Baths · House
· Garden · Parking · Gym · Equipped kitchen · Cellar
Saylorville · 1,356 sq.ft · 4 Bedrooms · 2 Baths · House · Garden · Parking · Gym · Equipped kitchen · Cellar
Don't miss this rare opportunity to own a well maintained four bedroom, two bathroom ranch home offering exceptional value in the heart of West Des Moines! There's over 1300 ft. ² upstairs and over 1300 ft. ² downstairs to give you lots of livable space at a great price. Designed for effortless main level living, the functional floor plan features a spacious living area, a bright kitchen, and a private primary bedroom complete with its own dedicated ensuite bath. Convenience continues with an attached single car garage and an abundance of built in storage solutions throughout the house to keep everything organized. The fully finished basement dramatically expands your livable space, featuring a dedicated theater room along with plenty of extra space for a recreation room, home gym, or office. Outside, the fully fenced in backyard creates a great private backyard for relaxing, entertaining, or giving pets and kids a safe place to play all just minutes from top West Des Moines schools, p
USD 259,900
417 Valhigh Road
View photo
House · for sale
USD 240,000
USD 182/sq.ft
417 Valhigh Road
Saylorville
· 1,313 sq.ft · 4 Bedrooms · 2 Baths · House
Saylorville · 1,313 sq.ft · 4 Bedrooms · 2 Baths · House
Extra clean move in ready home with updated windows and HVAC. All appliances plus a water softener included. The attic is finished in this house with two bedrooms and a bathroom. The main level features another two bedrooms and a bathroom. Close to stores, dining and the freeway. Make your appointment to make this house your home before it is gone
USD 240,000
5028 Cherrywood Drive
View photo
House · for sale
USD 419,500
USD 195/sq.ft
5028 Cherrywood Drive
Saylorville
· 2,142 sq.ft · 4 Bedrooms · 3 Baths · House
· Garden · Office room · Deck · Fireplace · Equipped kitchen
Saylorville · 2,142 sq.ft · 4 Bedrooms · 3 Baths · House · Garden · Office room · Deck · Fireplace · Equipped kitchen
Some homes simply offer more ways to live—and this one was designed with flexibility in mind. With a bedroom and bath on the main floor, a second primary suite upstairs, plus a dedicated upstairs office, this spacious two-story offers a unique layout especially well suited for multi-generational living, extended-stay guests or anyone who appreciates having private spaces throughout the home. The main level feels comfortable and connected, with inviting living spaces, a fireplace, and a kitchen and dining area that open to the deck and backyard. Upstairs, additional bedrooms and the dedicated office provide space to work, retreat or simply spread out, while the finished lower level offers a second family room and bonus room perfect for an office or exercise room. Step outside and you'll discover another standout feature—a large backyard framed by mature trees, with space that feels increasingly hard to find in an established neighborhood. The multi-level deck creates an easy place to re
USD 419,500
205 E Pine Ridge Drive
View photo
House · for sale
USD 459,990
USD 219/sq.ft
205 E Pine Ridge Drive
Saylorville
· 2,099 sq.ft · 4 Bedrooms · 3 Baths · House
· Patio · Office room · Parking · Deck · Fireplace · Equipped kitchen · Cellar
Saylorville · 2,099 sq.ft · 4 Bedrooms · 3 Baths · House · Patio · Office room · Parking · Deck · Fireplace · Equipped kitchen · Cellar
Stunning custom built 2 Story with 3 car garage on. 55 acres! You will love the open floor plan with 9ft ceilings on main level and plenty of windows letting in the light. The great room has a cozy fireplace with gorgeous arched cabinet recesses. The kitchen has nice cabinets, a new induction oven with air fryer, new microwave, and counter bar seating. There is also a dining room and a bonus office or sitting room. Upstairs are 3 large bedrooms, 2 full baths, and a laundry room. The primary bedroom has unique crank out windows, a vaulted ceiling, walk in closet, and a bathroom with double sinks, sink shelving, and a bubble tub. The walkout basement is fully finished with a 4th bedroom, 3/4 bath, family/rec room, and a kitchenette/wet bar. Outside you can relax on the deck or the patio with privacy from mature trees. Other updates include irrigation system, wifi thermostat, new roof (11/24), whole home water softener and drinking filtration system, and newer mechanicals. Just a short wa
USD 459,990
701 Walker Circle
View photo
House · for sale
USD 439,900
USD 316/sq.ft
701 Walker Circle
Saylorville
· 1,389 sq.ft · 4 Bedrooms · 3 Baths · House
· Fireplace · Equipped kitchen
Saylorville · 1,389 sq.ft · 4 Bedrooms · 3 Baths · House · Fireplace · Equipped kitchen
Crossroads at the Lakes is the perfect balance of small-town feel, yet close enough to the metro to have big-town conveniences. This community is only 20 minutes north of Des Moines and 10 minutes from communities like Ankeny, Johnson and Grimes. The popular WL Fraser ranch features an open concept main level with a vaulted ceiling, fireplace and kitchen with a huge island and pantry. The primary oasis features a walk-in closet and dual vanities. Finished lower level has a large family room, fourth bedroom and 3/4 bathroom. Hardie-siding, 15-year water proofing foundation, LVP flooring, passive radon system and more! Close proximity to Big Creek State Park, Saylorville Lake, the Tournament Club of Iowa and Jester Park. Our exceptional quality homes come with passive radon system that includes testing and if above the EPA 4.0 pCi/L builder installs a fan and retests. Our homes come standard with an RO drinking water system. Hubbell Homes' Preferred Lenders offer $1750 in closing costs.
USD 439,900
515 SE Alba Place
View photo
House · for sale
USD 388,000
USD 277/sq.ft
Updated
515 SE Alba Place
Saylorville
· 1,399 sq.ft · 3 Bedrooms · 2 Baths · House
· Patio · Garden · Deck · Fireplace · Equipped kitchen
Saylorville · 1,399 sq.ft · 3 Bedrooms · 2 Baths · House · Patio · Garden · Deck · Fireplace · Equipped kitchen
Welcome to 515 SE Alba Place! This well-kept West Des Moines ranch offers 3 bedrooms, 2 bathrooms and an easy, functional layout with everything you need on one level. The open-concept living area features 9-foot ceilings, great natural light and a cozy fireplace, flowing into the kitchen with white cabinetry, quartz countertops, stainless steel appliances, a large island and pantry. The primary suite includes a private bath with double vanity and walk-in closet, while two additional bedrooms offer flexibility for guests, kids or a home office. Main-floor laundry adds everyday convenience, and the lower level with egress windows provides plenty of storage and room to finish additional living space. Out back, the deck steps down to a concrete patio, creating plenty of space for grilling, entertaining or relaxing in the backyard. Conveniently located near Raccoon River Park, Browns Woods, trails, shopping and dining, with easy access around the metro. Move-in ready and easy to make your
USD 388,000
3512 Wolf Creek Road SW
View photo
House · for sale
USD 299,900
USD 189/sq.ft
3512 Wolf Creek Road SW
Saylorville
· 1,582 sq.ft · 3 Bedrooms · 2 Baths · House
· Garden · Office room · Gym · Deck · Equipped kitchen · Parking · Swimming pool · Cellar
Saylorville · 1,582 sq.ft · 3 Bedrooms · 2 Baths · House · Garden · Office room · Gym · Deck · Equipped kitchen · Parking · Swimming pool · Cellar
Enjoy over 1,500 square feet of living space in this 2-story Bondurant home in Wolf Creek! Just inside the front door, a large dedicated office offers the perfect work-from-home space. The open-concept living, dining, and kitchen areas flow together, with the kitchen featuring quartz countertops, tile backsplash, a coffee bar, pantry, and all appliances included. A half bath and convenient drop zone are located near the entry from the large attached 2-car garage. Sliding doors off the kitchen lead to a deck and fully fenced backyard. Upstairs, you’ll find three bedrooms, including a primary suite with a large closet and private 3/4 bath, a full bath shared by the other two bedrooms, and a spacious laundry area. The unfinished basement offers future potential with egress windows and plumbing for an additional bathroom. Enjoy Wolf Creek amenities, including a community clubhouse, pool, and gym!
USD 299,900
212 Aaron Avenue NW
View photo
House · for sale
USD 395,000
USD 189/sq.ft
212 Aaron Avenue NW
Saylorville
· 2,088 sq.ft · 5 Bedrooms · 2 Baths · House
· Patio · Garden · Gym · Deck · Equipped kitchen · Parking
Saylorville · 2,088 sq.ft · 5 Bedrooms · 2 Baths · House · Patio · Garden · Gym · Deck · Equipped kitchen · Parking
There’s a lot to love about this spacious 5-bedroom two-story with over 2,600 sq ft of finished living space! The heated 3-car garage leads into a great drop zone with custom lockers. 9' ceilings and a roomy kitchen with large island, granite countertops, corner pantry, under-cabinet lighting and farmhouse touches. Upstairs are 4 bedrooms, second-floor laundry, full bath, and a spacious primary suite with walk-in closet and private bath. The finished LL offers more room for movie nights, kids, hobbies or a home gym, plus a 5th bedroom with egress window. Outside, enjoy a fenced yard and connects to the bike and walking trail, deck and newer poured patio. Radon mitigation added 2022! And Bondurant just keeps getting better! Enjoy parks, trails and local businesses, with Ankeny and Altoona just a short drive away. The new 25-acre Grain District is bringing Silo Commons-gathering and entertainment spaces, dining, recreation, a distillery, and more. Lots to love in this home, and exciting
USD 395,000
2304 Ridgewood Drive
View photo
House · for sale
USD 600,000
USD 267/sq.ft
2304 Ridgewood Drive
Saylorville
· 2,239 sq.ft · 4 Bedrooms · 3 Baths · House
· Garden · Deck · Fireplace · Equipped kitchen
Saylorville · 2,239 sq.ft · 4 Bedrooms · 3 Baths · House · Garden · Deck · Fireplace · Equipped kitchen
Distinctive contemporary two-story home with cedar siding and a walk-out lower level, custom-designed and built with love. Featuring 4 bedrooms, 4 bathrooms, and a den, this home combines comfort, beauty, and spaces for entertainment with many high-end updates. Large windows and newly replaced skylights fill the thoughtfully designed, multi-level interior with natural light. Solar blinds include remote controls in the living room. The large upper-level landing overlooks the living room for a striking view. Mature trees surround the custom-landscaped yard. A spacious deck features newer decking and railings, while a private deck adjoins the primary bedroom. Everyone will gather in the inviting kitchen which offers expansive custom granite countertops, a gas cooktop, double ovens, an eat-in area, and new triple-pane doors leading to the deck. A separate dining room and two fireplaces add warmth and ambiance. Upstairs are 2 bedrooms, 2 bathrooms, and a dedicated exercise space. The dry lo
USD 600,000
1204 Joshua Drive SE
View photo
House · for sale
USD 375,000
USD 226/sq.ft
1204 Joshua Drive SE
Saylorville
· 1,658 sq.ft · 3 Bedrooms · 2 Baths · House
· Patio · Garden · Fireplace · Equipped kitchen · Parking
Saylorville · 1,658 sq.ft · 3 Bedrooms · 2 Baths · House · Patio · Garden · Fireplace · Equipped kitchen · Parking
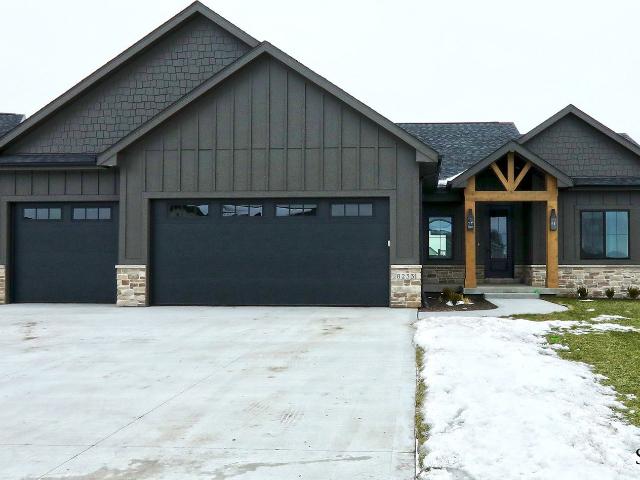
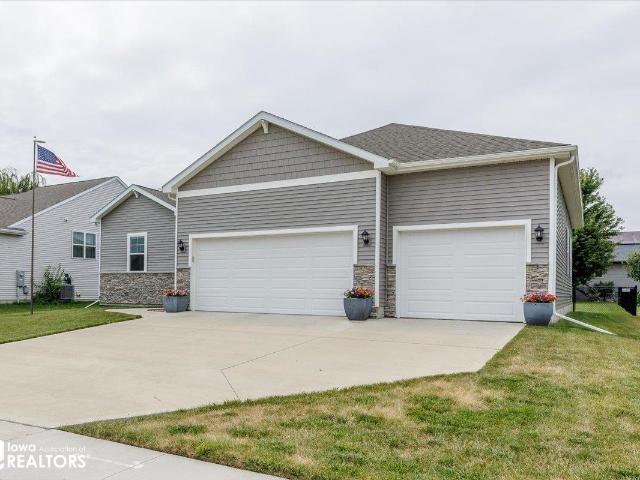
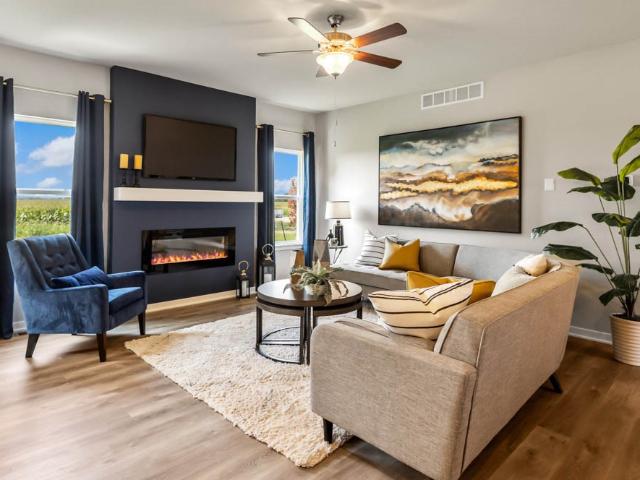
Welcome to this bright, stunning and impeccably maintained home located at 1204 Joshua DR SE in Bondurant, IA! Featuring striking curb appeal with modern siding, stone accents, and a spacious concrete driveway leading to a generous three-car garage, this property instantly impresses. Step inside to discover a bright, open-concept living space designed for modern comfort. The gorgeous kitchen boasts crisp white cabinetry, sleek quartz countertops, a center island with seating, a stylish tile backsplash, and stainless steel appliances. It flows effortlessly into the dining area and a welcoming living room highlighted by contemporary flooring and a cozy electric fireplace. Sliding glass doors lead out to a concrete patio and a fully fenced backyard with plenty of green space, mature trees, and peaceful neighborhood views—perfect for outdoor entertaining or relaxing. Additional highlights include a convenient main-floor layout, dedicated laundry space, and large windows flooding every room
USD 375,000
525 25th Street
View photo
House · for sale
USD 293,000
USD 283/sq.ft
525 25th Street
Saylorville
· 1,033 sq.ft · 3 Bedrooms · 1 Bath · House
· Garden · Parking · Deck · Equipped kitchen · Air conditioning · Cellar
Saylorville · 1,033 sq.ft · 3 Bedrooms · 1 Bath · House · Garden · Parking · Deck · Equipped kitchen · Air conditioning · Cellar
Quiet Fairmeadows ranch on an interior lot. No cut-through traffic. Real backyard, large deck off the kitchen, two-car detached garage, and a shed. West Des Moines schools. No hoa. Kitchen addition is larger than a typical 1950s kitchen: custom oak cabinets, quartz counters, granite double sink, and a Renewal by Andersen slider to the deck. Three bedrooms on one level; hardwood in two. Remodeled main bath with custom travertine. Finished lower level with rec room and wet bar, plus laundry and a utility bath with shower, toilet, and sink. Updates include 2022 roof on house and garage, 2022 A/C, 2021 driveway, Renewal by Andersen windows, full basement waterproofing with two sump pumps and battery backup, radon system, new refrigerator and dryer
USD 293,000
1100 Chayse Street SW
View photo
House · for sale
USD 399,990
USD 241/sq.ft
1100 Chayse Street SW
Saylorville
· 1,658 sq.ft · 4 Bedrooms · 3 Baths · House
· Fireplace · Equipped kitchen · Parking · Cellar
Saylorville · 1,658 sq.ft · 4 Bedrooms · 3 Baths · House · Fireplace · Equipped kitchen · Parking · Cellar
Model home. Not for sale! D.R. Horton, America’s Builder, presents the Reagan located in our Quail Run community tucked away in a growing area of Bondurant. This community offers multiple parks, fantastic schools, restaurants, shopping, and easy access to I-80! The Reagan comes with 4 Bedrooms, 3.5 Bathrooms, 3-Car Garage, and a Finished Basement providing nearly 2500 sqft of total living space! Upon entering the home, you’ll be greeted with 9 ft Ceilings and a spacious Great Room with a cozy fireplace. The Kitchen includes quartz countertops with tile backsplash & a large Island overlooking the Dining and living areas. The Primary Bedroom includes an Ensuite Bathroom with a tiled shower and large connecting Walk-in Closet. The two additional Bedrooms and dual vanity bathroom are located on the opposite side of the home providing privacy and comfort. Heading to the Finished Lower Level, you’ll find an additional large living area as well as the Fourth Bedroom, full Bathroom, and tons o
USD 399,990
7005 NE 142nd Avenue
View photo
House · for sale
USD 215,000
USD 138/sq.ft
7005 NE 142nd Avenue
Saylorville
· 1,550 sq.ft · 3 Bedrooms · 2 Baths · House
· Garden · Deck · Equipped kitchen
Saylorville · 1,550 sq.ft · 3 Bedrooms · 2 Baths · House · Garden · Deck · Equipped kitchen
This 3-bedroom, 2-bath home sits on just over 1/3 acre between Maxwell and Elkhart and has seen several recent updates throughout. The main level features an updated kitchen with stainless steel appliances, newer flooring, two bedrooms, a full bath and comfortable living space. Upstairs you'll find a spacious primary suite with a private bath, additional living space and a private deck with views of the surrounding fields. Outside, the large deck provides plenty of room for grilling or entertaining, with additional yard space for a garden, pets or simply enjoying the outdoors. A storage shed provides extra space for lawn and garden equipment. The roof was replaced in 2020, and a new septic system will be installed prior to closing. If you've been looking for a home outside of town with some extra room around you, this one is worth a look!
USD 215,000
5037 Wistful Vista Drive
View photo
House · for sale
USD 345,000
USD 216/sq.ft
5037 Wistful Vista Drive
Saylorville
· 1,593 sq.ft · 3 Bedrooms · 2 Baths · House
· Parking · Fireplace · Equipped kitchen
Saylorville · 1,593 sq.ft · 3 Bedrooms · 2 Baths · House · Parking · Fireplace · Equipped kitchen
Wonderful home in a great location! Close to trails and West Glen shopping district. This 3 bedroom, home offers over 2000 sq ft of finished space! As you enter the front door, you are greeted by a generous size living room with hardwood floors! An updated kitchen with new appliances and granite counter tops overlooks a large family room with gas log fireplace and new carpet. Upstairs delivers 3 bedrooms and 2 full baths! Bonus finish in the lower level for a 3rd family room! 2 car attached garage on a large corner lot with a park like setting
USD 345,000
2800 Scenic Place
View photo
House · for sale
USD 459,000
USD 232/sq.ft
2800 Scenic Place
Saylorville
· 1,970 sq.ft · 5 Bedrooms · 3 Baths · House
· Office room · Fireplace · Equipped kitchen · Parking
Saylorville · 1,970 sq.ft · 5 Bedrooms · 3 Baths · House · Office room · Fireplace · Equipped kitchen · Parking
Welcome to this spacious ranch-style home tucked away on a quiet cul-de-sac in West Des Moines! Situated on a half-acre lot backing to mature trees, this property offers privacy and a peaceful setting while providing plenty of space for everyday living and entertaining. The main level features a spacious kitchen with granite countertops, stainless steel appliances, a JennAir gas range and Bosch dishwasher, plus hardwood floors extending through the kitchen and dining area. The living room and family room with fireplace provide inviting spaces to gather. The main-level primary suite includes a walk-in closet, soaking tub and separate shower, along with two additional bedrooms and a full bath. The finished walk-out lower level expands the living space with a family room and fireplace, wet bar, office area, two additional bedrooms (one currently used as a workshop), full bathroom, mechanical room and storage room. An oversized two-car garage provides ample room for vehicles and storage. 2
USD 459,000
924 Briar Ridge
View photo
House · for sale
USD 1,699,000
USD 510/sq.ft
924 Briar Ridge
Saylorville
· 3,326 sq.ft · 5 Bedrooms · 5 Baths · House
· Patio · Garden · Deck · Equipped kitchen · Swimming pool
Saylorville · 3,326 sq.ft · 5 Bedrooms · 5 Baths · House · Patio · Garden · Deck · Equipped kitchen · Swimming pool
Tucked behind a private drive and surrounded by mature woods, this extraordinary West Des Moines estate offers a rare blend of privacy, luxury and superior outdoor living. Built in 2009 in a distinctive Tudor style and extensively remodeled in 2019, the home features custom cabinetry, quartz countertops, beautiful flooring and extensive built-ins. Three finished levels offer five bedrooms, spacious living areas, laundry on every level and a luxurious main-level primary suite. The magnificent kitchen features Thermador appliances, island seating for four, lighted cabinetry extending into the dining room, two ovens, a gas range, ice maker, apron sink, panel-ready refrigerator and butlers pantry. Two dramatic 16-foot sliding doors open to a wooded backyard retreat with a heated pool, two decks, walkout patio, illuminated 30' x 60' sports court, fire pit and pizza oven. The separate pool house features a private entrance, kitchenette, three-quarter bath and heating and cooling, offering fl
USD 1,699,000

Get email alerts

Don't miss out: be the first to know about new properties

The alert was correctly created

On subscribing you accept the conditions of use and the privacy policy
Alert
Receive new ads in your inbox
Save this search
Receive alerts for new listings

We'll send you an email when we have new properties for: "Houses for sale in Saylorville"

The alert was correctly created

Saylor, Saylorville Saylor township Polk County Iowa
Oralabor
Get email alerts and be the first to see new listings
Required field
On subscribing I accept the terms of the privacy policy
Perfect! You'll soon start receiving new listings via email
Alert
Receive an email when we have new ads for Houses for sale in Saylorville
Save this search
Filters

Bedrooms

Size (sq.ft)

sq.ft
sq.ft

Price

USD
USD

Property type

Bathrooms

Clear all filters
Receive notifications when new entries are published.