1,008 houses for sale in Second Ward

827 Spruce Street
View photo
House · for sale
USD 525,000
USD 524/sq.ft
827 Spruce Street
Second Ward
· 1,001 sq.ft · 3 Bedrooms · 1 Bath · House
· Garden · Deck · Equipped kitchen
Second Ward · 1,001 sq.ft · 3 Bedrooms · 1 Bath · House · Garden · Deck · Equipped kitchen
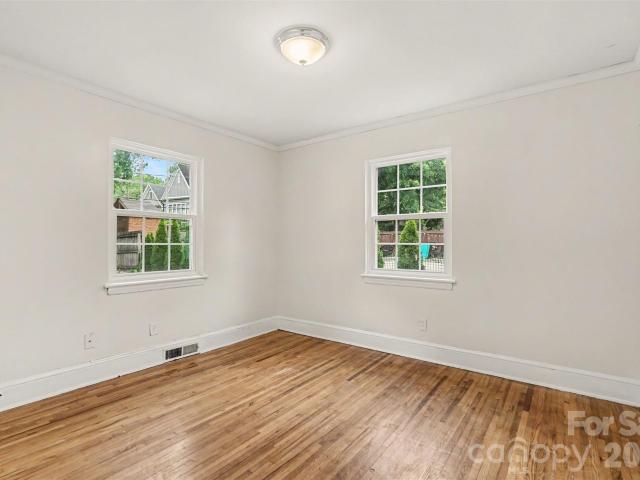
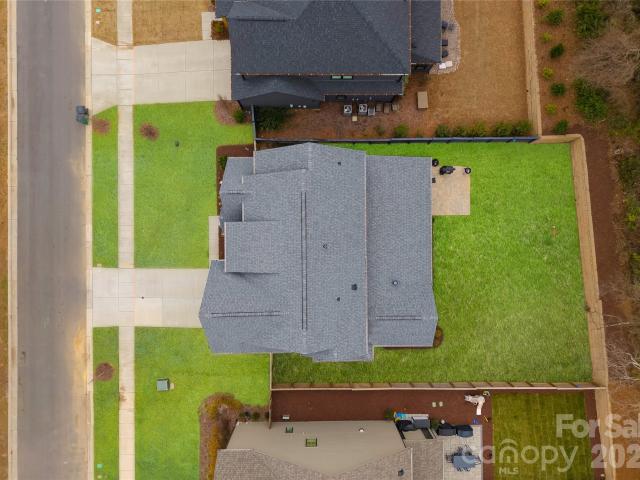
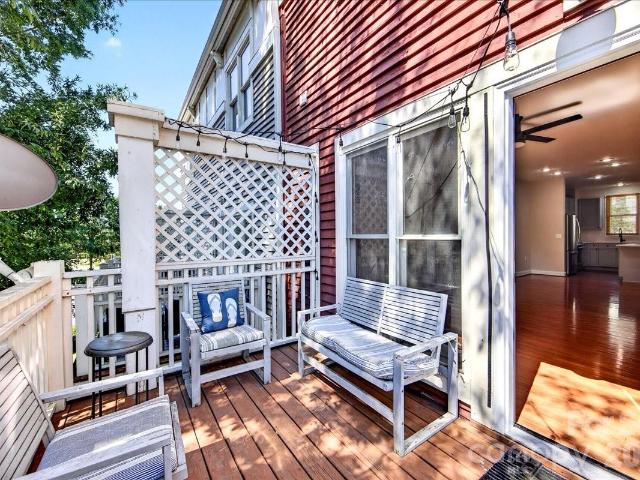
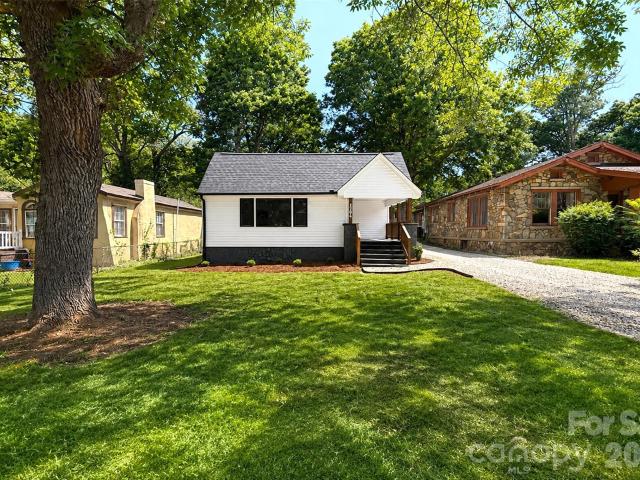
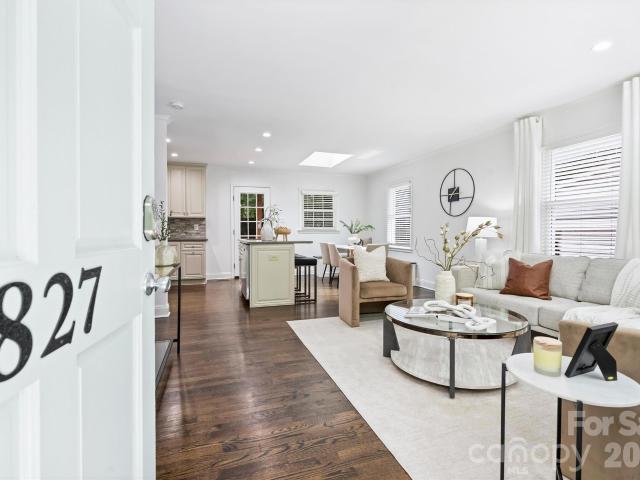
Tucked into Wilmore, one of Charlotte's most walkable historic pockets next door to South End, 827 Spruce is a midcentury painted-brick ranch that has been thoughtfully updated and opened up to live bright and easy. You enter into an open concept, sunlit main room. Hardwood floors run throughout, a skylight and a wide picture window pull in the light. The kitchen sits right in the middle of it all, with a built-in banquette for enjoying your morning coffee. Three bedrooms and a renovated full bath complete an efficient single-level floor plan, finished with a crisp black, stone-topped vanity and modern fixtures. The surprise is out back. A spacious deck looks out over a big, private, tree-shaded, fully fenced yard. There is room here to garden, entertain, or simply spread out, the kind of secret garden space, complete with a calming water feature, that is hard to find in the city. From the front step you can walk to Pasta and Provisions just three blocks away. A bit further on foot or
USD 525,000
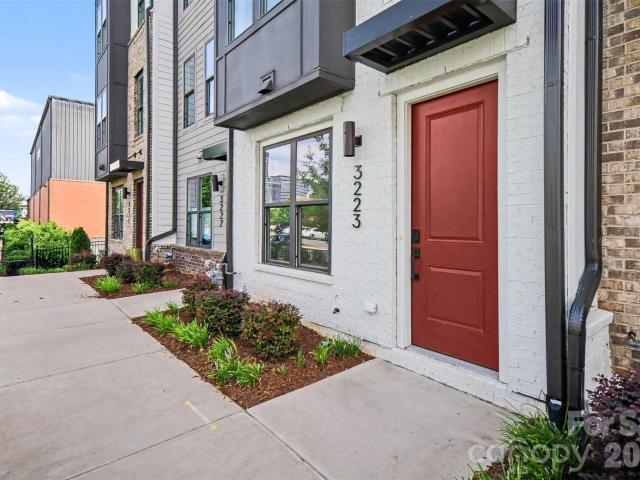
3223 Beans Boulevard
View photo
Townhouse · for sale
USD 685,000
USD 367/sq.ft
3223 Beans Boulevard
Second Ward
· 1,862 sq.ft · 3 Bedrooms · 3 Baths · Townhouse
· Office room · Deck · Equipped kitchen · Parking
Second Ward · 1,862 sq.ft · 3 Bedrooms · 3 Baths · Townhouse · Office room · Deck · Equipped kitchen · Parking
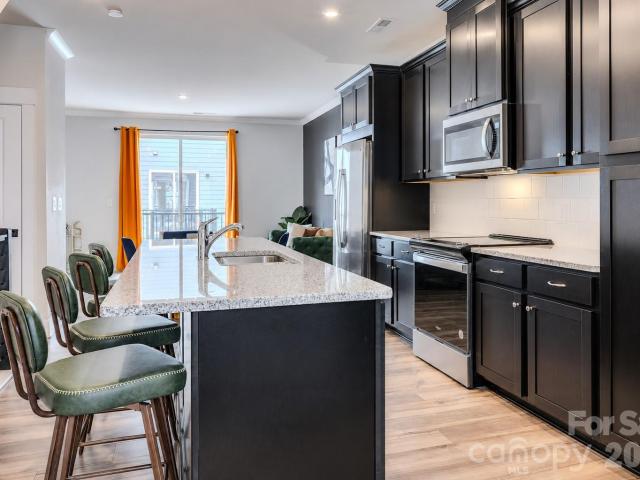
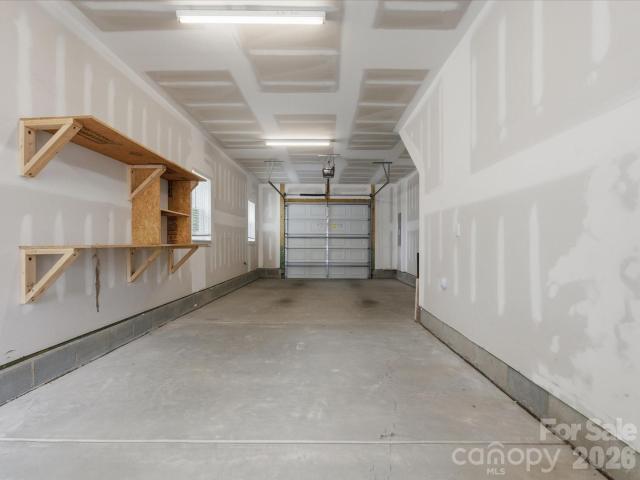
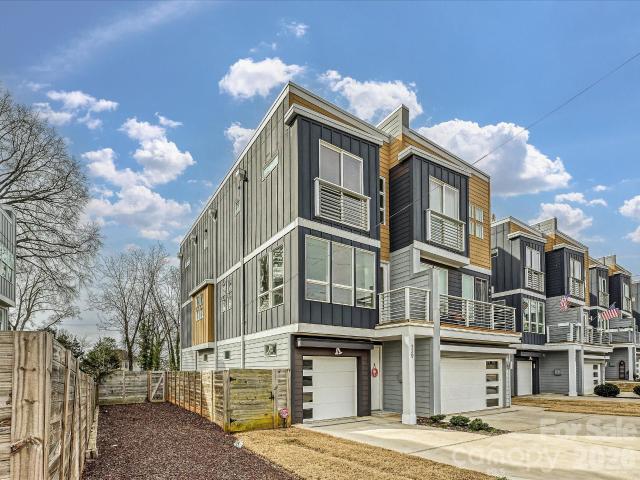
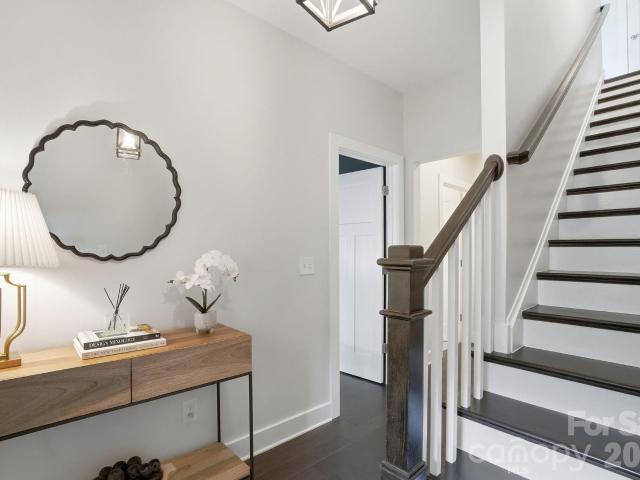
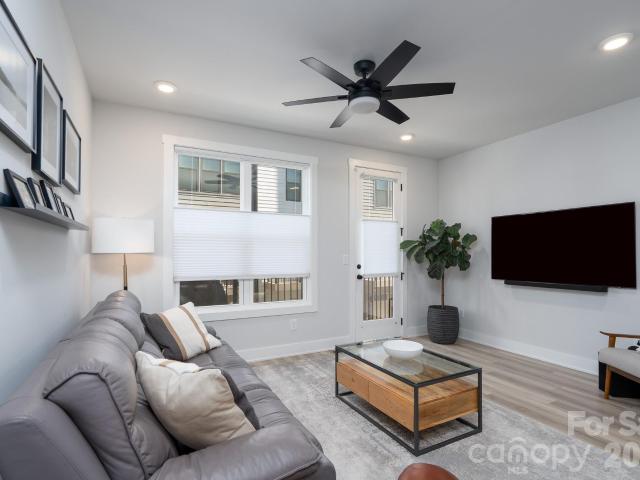
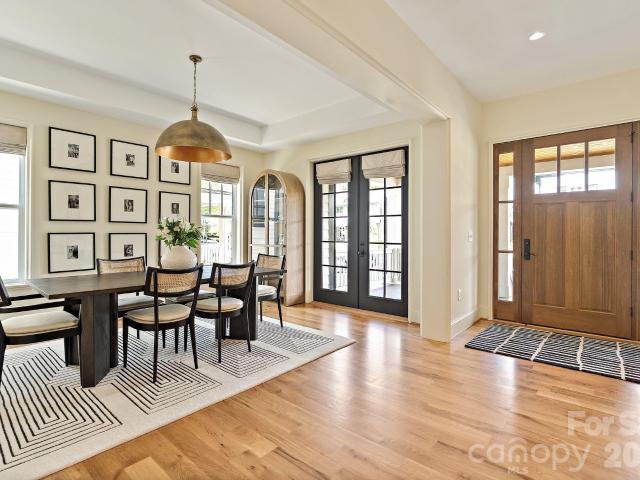
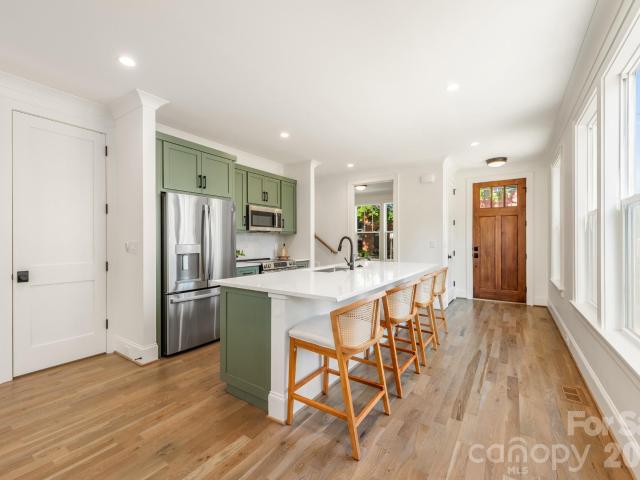
This 2023-built luxury townhome lives like new construction and sits in one of Charlotte's most sought-after pockets: South End. Step outside and you're minutes from the neighborhood's best restaurants, breweries, gyms, shops, and nightlife — plus easy access to the Light Rail for a quick trip Uptown. Inside, the layout is made for both everyday living and entertaining. The ground floor welcomes you with a tandem two-car garage and a foyer that leads up to the heart of the home. On the main level, an open-concept design blends the gathering room, dining area, and gourmet kitchen — with a private outdoor deck extending your living space outside. Upstairs, two spacious bedrooms each enjoy their own en-suite bath, and the top floor offers a bonus bedroom, full bath, and a beautiful home office — ideal for remote work or guests. Add in rooftop views and a location that puts South End's energy right at your doorstep, and you've got a home that checks every box. Don't miss this one — schedul
USD 685,000
562 West End Drive
View photo
Townhouse · for sale
USD 524,500
USD 320/sq.ft
562 West End Drive
Second Ward
· 1,636 sq.ft · 2 Bedrooms · 2 Baths · Townhouse
· Terrace · Balcony · Equipped kitchen
Second Ward · 1,636 sq.ft · 2 Bedrooms · 2 Baths · Townhouse · Terrace · Balcony · Equipped kitchen
Fully furnished with acceptable offer! Welcome to 562 West End, offering rare, year-round skyline views and a private rooftop terrace in the heart of Seversville, just minutes from Uptown, all on a quiet, low-traffic street. The main level features a modern, open-concept kitchen with quartz countertops, 42” shaker cabinets, subway tile backsplash and a large island, flowing seamlessly to an oversized sliding glass door with a natural, tree-lined backdrop. A Juliet balcony just off the kitchen is perfect for morning coffee or evening drinks. Upstairs, two well-designed bedrooms offer great natural light and functional layouts. The primary suite captures beautiful city views and features elegant lighting, double undermount sink vanity, and a tiled shower for a clean, spa-like feel. The guest bedroom includes a walk-in closet, providing excellent storage and flexibility for guests, a home office, or both. Ideal as an office, second living area, or guest space, the top floor offers a flexi
USD 524,500
2219 Winthrop Avenue
View photo
House · for sale
USD 1,700,000
USD 537/sq.ft
2219 Winthrop Avenue
Second Ward
· 3,165 sq.ft · 4 Bedrooms · 3 Baths · House
· Office room · Fireplace · Equipped kitchen
Second Ward · 3,165 sq.ft · 4 Bedrooms · 3 Baths · House · Office room · Fireplace · Equipped kitchen
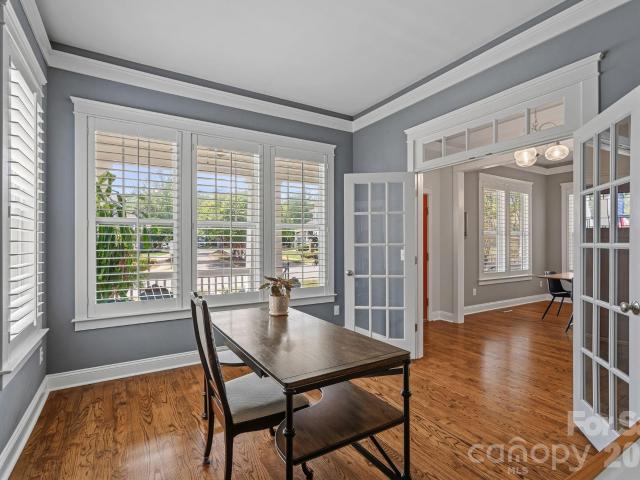
This beautifully updated Dilworth Craftsman blends timeless character with modern style in one of Charlotte’s most sought-after walkable neighborhoods. A welcoming front porch invites you to enjoy warm summer evenings, while the unbeatable location puts restaurants, parks, and shops just steps from your door. At the center of the home, the renovated kitchen showcases a striking navy island, an eye-catching orange Bertazzoni gas range, tiled wall with open shelves, and seamlessly flows into the dining area and family room with a cozy fireplace. Tall ceilings and beautiful hardwood floors throughout the first and second levels enhance the home's light-filled, spacious feel and classic appeal. The main level also features a spacious dining room and a private office with French doors, offering the perfect work-from-home setup. Upstairs, the generous primary suite offers a luxurious retreat with a stunning ensuite bath, while two additional bedrooms provide flexibility for family and guests
USD 1,700,000
2518 E 7th Street
View photo
Townhouse · for sale
USD 510,000
USD 283/sq.ft
2518 E 7th Street
Second Ward
· 1,798 sq.ft · 4 Bedrooms · 2 Baths · Townhouse
· Office room · Equipped kitchen
Second Ward · 1,798 sq.ft · 4 Bedrooms · 2 Baths · Townhouse · Office room · Equipped kitchen
Don't miss this beautifully maintained 4-bedroom, 2-full-bath duplex offering a bright, open, and airy floor plan that's perfect for comfortable everyday living. Designed with both functionality and style in mind, this spacious home features generous living areas filled with natural light, creating a warm and inviting atmosphere. The well-appointed kitchen flows seamlessly into the dining and living spaces, making it ideal for entertaining or spending time with family. Four spacious bedrooms provide plenty of flexibility for a growing household, guests, or a home office, while two full bathrooms add convenience for everyone. Enjoy the comfort of a thoughtfully designed layout, ample storage, and a low-maintenance lifestyle. Conveniently located near shopping, dining, schools, parks, and major highways, this home offers easy access to everything you need. Move-in ready and offering exceptional space at an affordable price—schedule your private tour today!
USD 510,000
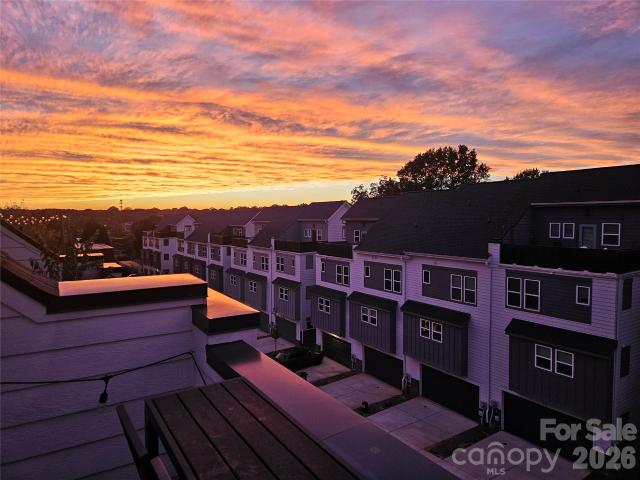
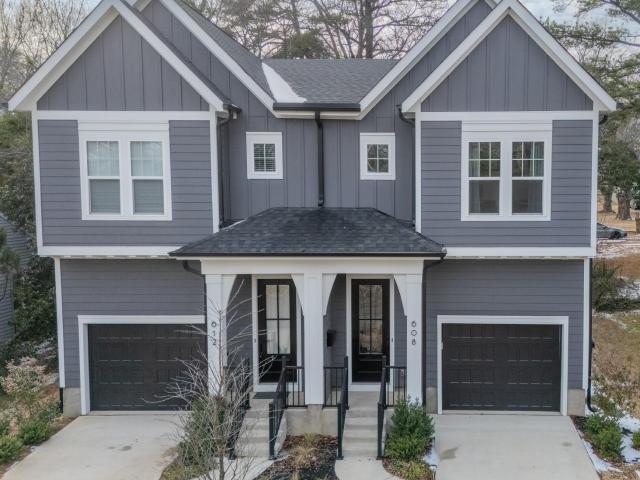
608 Ambassador St, Charlotte, NC 28208 | MLS #4342
View photo
Townhouse · for sale
USD 610,000
USD 299/sq.ft
608 Ambassador St, Charlotte, NC 28208 | MLS #4342
Second Ward
· 2,034 sq.ft · 3 Bedrooms · 3 Baths · Townhouse
· Patio · Garden · Fireplace · Equipped kitchen
Second Ward · 2,034 sq.ft · 3 Bedrooms · 3 Baths · Townhouse · Patio · Garden · Fireplace · Equipped kitchen
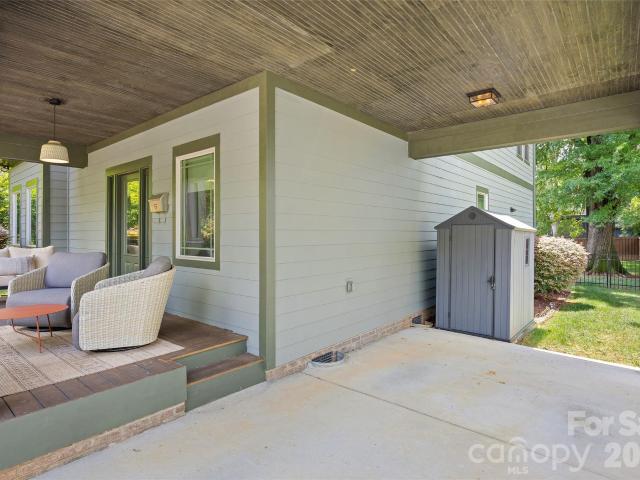
Offering $5,000 in seller concessions! Move in ready townhome built in 2024 with stunning views of Uptown Charlottes skyline! This well maintained inviting home welcomes you through the foyer into an open-concept floor plan featuring a kitchen with a spacious island, ideal for entertaining. Just off the kitchen you will find the dining area and family room with a cozy fireplace, overlooking the outdoor patio and a generously sized backyard complete with a storage shed. Upstairs, the large primary suite offers an oversized walk-in closet with abundant shelving and storage, along with a spa-like primary bathroom featuring a walk-in shower. Two additional guest suites, a full guest bath, and a convenient laundry closet with a full-size washer and dryer to complete the upper level. Enjoy spectacular skyline views just minutes from Uptown Charlotte and Bank of America Stadium. This home is an entertainer’s dream, don’t miss the opportunity to see it in person!
USD 610,000
129 French Street # A
View photo
Townhouse · for sale
USD 750,000
USD 309/sq.ft
129 French Street # A
Second Ward
· 2,422 sq.ft · 3 Bedrooms · 3 Baths · Townhouse
· Terrace · Parking
Second Ward · 2,422 sq.ft · 3 Bedrooms · 3 Baths · Townhouse · Terrace · Parking
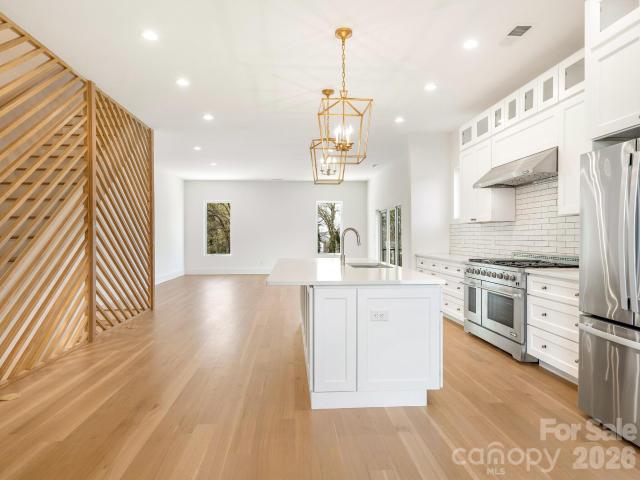
Client has agreed to rent for 6 months at $4,000 per month or 12 months at $3,650 per month. Discover the charm of this modern townhome in Five Points, just minutes from Center City Charlotte. This 3-bedroom, 3.5-bath home boasts 10-foot ceilings, a spacious 2-car garage, and an expansive 900-square-foot rooftop terrace perfect for entertaining or stargazing. Inside, high-end finishes include soft-close shaker cabinets, a 48-inch gas range, quartz countertops, and solid white oak hardwood floors, complemented by an artistic geometric wood wall. The open-concept design encourages connection, while the primary suite offers a luxurious walk-in shower and a custom closet. Outside, enjoy a private retreat with a stylish stone-tile retaining wall and wooden privacy fence—ideal for relaxation and gatherings. Located just one block from the Gold Line Streetcar and with easy access to major roads, this home perfectly combines luxury, style, and convenience. Experience modern urban living at its
USD 750,000
2530 Bay Street
View photo
House · for sale
USD 1,225,000
USD 468/sq.ft
2530 Bay Street
Second Ward
· 2,616 sq.ft · 4 Bedrooms · 2 Baths · House
· Garden · Parking
Second Ward · 2,616 sq.ft · 4 Bedrooms · 2 Baths · House · Garden · Parking
Nestled on idyllic Bay Street in the sought-after Chantilly neighborhood, this charming home offers a thoughtful layout and timeless features throughout. The main level includes a spacious primary suite with a full bath and oversized closet, beautiful hardwood floors throughout the entire level, and a soaring cathedral ceiling in the living room that adds warmth and dimension to the space. The open-concept living-kitchen-dining spaces flow seamlessly through double french doors to the outdoor living area. This home has tons of storage throughout. Upstairs, three generously sized bedrooms and a full bath, as well as an oversized landing giving flex space, provide tons of space for guests, office space, or everyday living. A convenient carport offers coveted covered parking and adds to the home’s curb appeal. And don't miss the fenced-in and flat backyard just waiting to be personalized. Easy access to Plaza Midwood, Elizabeth, Uptown, and more!
USD 1,225,000
2510 Chesterfield Avenue
View photo
House · for sale
USD 2,300,000
USD 585/sq.ft
2510 Chesterfield Avenue
Second Ward
· 3,929 sq.ft · 5 Bedrooms · 5 Baths · House
· Office room · Fireplace · Equipped kitchen
Second Ward · 3,929 sq.ft · 5 Bedrooms · 5 Baths · House · Office room · Fireplace · Equipped kitchen
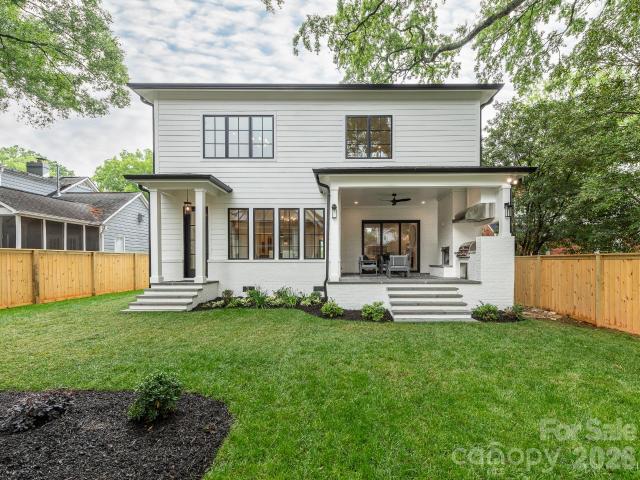
Blending timeless, tasteful design and modern living, this elegant new home in the heart of Chantilly features exceptional attention to detail, elevated finishes, and exquisite craftsmanship throughout. Gorgeous quarter-sawn white oak flooring and 10' ceilings welcome your entry to the functional floorplan, thoughtfully designed for effortlessly graceful living and entertaining. Flooded with natural light, the main level features a spacious foyer, office, guest room/den with en-suite bath and walk-in closet, side-entry drop zone, powder room and generous great room. The beautifully-designed kitchen features top-of-the-line appliances, a large center island, and a walk-in pantry with built-in shelving plus room for a second refrigerator. A cast stone fireplace surround flanked by built-in shelving graces the living area with sliding glass doors opening onto the spacious covered rear porch, complete with built-in gas grill and fireplace. Adjoining the kitchen, the separate dining area of
USD 2,300,000
428 Woodvale Place
View photo
House · for sale
USD 799,000
USD 334/sq.ft
428 Woodvale Place
Second Ward
· 2,390 sq.ft · 4 Bedrooms · 3 Baths · House
· Garden · Office room · Deck · Equipped kitchen
Second Ward · 2,390 sq.ft · 4 Bedrooms · 3 Baths · House · Garden · Office room · Deck · Equipped kitchen
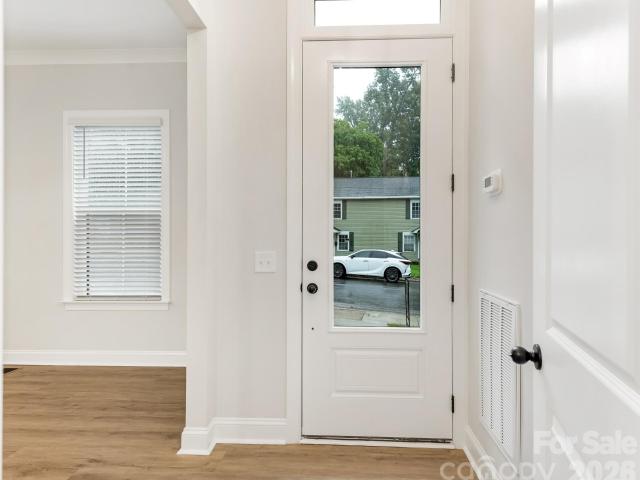
Welcome home to this brand-new 4 bedroom, 3.5 bath home tucked away on a quiet dead-end street in the highly sought-after Seversville neighborhood. Ideally located just minutes from Uptown Charlotte, Wesley Heights, Bank of America Stadium, and popular shops and restaurants, this home offers the perfect blend of modern style and urban convenience. Designed with an open-concept floor plan, the home welcomes you with a glass front door and transom that fill the space with natural light. High ceilings, modern lighting, ceiling fans and window treatments create a bright interior that's truly move-in ready. A private home office provides the ideal space for working remotely or studying. The spacious living and dining areas flow seamlessly onto a large rear deck overlooking the fully fenced, private backyard, perfect for entertaining or relaxing outdoors. The kitchen features a large center island with bar seating, a gas cooktop, built-in microwave, side-by-side refrigerator with water and i
USD 799,000
1527 St George Street
View photo
House · for sale
USD 1,295,000
USD 357/sq.ft
1527 St George Street
Second Ward
· 3,627 sq.ft · 4 Bedrooms · 4 Baths · House
· Equipped kitchen
Second Ward · 3,627 sq.ft · 4 Bedrooms · 4 Baths · House · Equipped kitchen
Stunning 3,637 sq ft custom home by Barringer Homes, built in 2023, featuring the rare combination of both a primary suite and guest suite on the main level in the heart of Plaza Midwood. Located just steps from the expanding Briar Creek Greenway, where development is underway, and the future Gold Line streetcar extension connecting Historic West End, Uptown Charlotte, and Elizabeth, this home offers exceptional walkability to Plaza Midwood's popular restaurants, breweries, parks, and local shops. The thoughtfully designed open floor plan is highlighted by a dramatic two-story foyer with a statement staircase and oversized windows that fill the home with natural light. The chef's kitchen features custom cabinetry, a KitchenAid gas range, a walk-in pantry, and designer finishes, all flowing seamlessly into the spacious living and dining areas. The primary suite is a true retreat, showcasing a vaulted shiplap ceiling with exposed beams, a spa-inspired bath with a soaking tub and separate
USD 1,295,000
3019 Jolene Court
View photo
Townhouse · for sale
USD 450,000
USD 278/sq.ft
3019 Jolene Court
Second Ward
· 1,615 sq.ft · 3 Bedrooms · 3 Baths · Townhouse
· Terrace · Equipped kitchen
Second Ward · 1,615 sq.ft · 3 Bedrooms · 3 Baths · Townhouse · Terrace · Equipped kitchen
Experience modern urban living in this stunning four-level townhome located in the heart of Charlotte. Thoughtfully designed with contemporary finishes and an open-concept floor plan, this 3-bedroom, 3.5-bath home offers the perfect blend of style, comfort, and functionality. The spacious main living area is ideal for entertaining, featuring a beautifully appointed kitchen with sleek cabinetry, stainless steel appliances, generous counter space, and seamless flow into the dining and living areas. Each bedroom offers privacy and comfort with its own well-designed layout, while the multiple levels provide flexible living spaces to fit your lifestyle. The top floor is a true highlight, featuring a private rooftop terrace. Perfect for slow coffee mornings, outdoor dining, or unwinding after a long week under the Carolina sky. Ideally situated just minutes from Camp North End, the Skyla Credit Union Amphitheater, 2 miles from Uptown Charlotte, NoDa, and major commuter routes, you'll enjoy c
USD 450,000
606 W End Dr, Charlotte, NC 28208 | MLS #4369
View photo
Townhouse · for sale
USD 499,000
USD 287/sq.ft
606 W End Dr, Charlotte, NC 28208 | MLS #4369
Second Ward
· 1,733 sq.ft · 2 Bedrooms · 4 Baths · Townhouse
· Patio · Office room · Gym · Balcony · Equipped kitchen
Second Ward · 1,733 sq.ft · 2 Bedrooms · 4 Baths · Townhouse · Patio · Office room · Gym · Balcony · Equipped kitchen
6 months of prepaid hoa fees or rate buy-down offered by seller! Modern, low-maintenance living in Seversville—just minutes from some of Charlotte’s favorite spots. This newer end-unit townhome offers a bright, open layout with 9’ ceilings & easy flow between the kitchen, dining, & living spaces. The kitchen features a large island with marble countertops, 42” shaker cabinets, gas range, & a clean hex tile backsplash, plus a built-in dining bench for added style and function. The living area opens to a balcony overlooking the community dog park & greenspace. Upstairs, the primary suite includes city views, a dual vanity, & tiled shower, while the secondary bedroom sits next to a full bath. No carpet throughout for a modern, low-maintenance feel. The top floor flex space is perfect for a home office or gym & opens to the private rooftop patio—ideal for hosting or just hanging out. Access the greenway at the end of the street. Live minutes from Not Just Coffee, Rhino Market, Noble Smoke,
USD 499,000
1726 S Mint Street
View photo
House · for sale
USD 874,900
USD 461/sq.ft
1726 S Mint Street
Second Ward
· 1,894 sq.ft · 3 Bedrooms · 2 Baths · House
· Office room · Fireplace · Equipped kitchen · Parking
Second Ward · 1,894 sq.ft · 3 Bedrooms · 2 Baths · House · Office room · Fireplace · Equipped kitchen · Parking
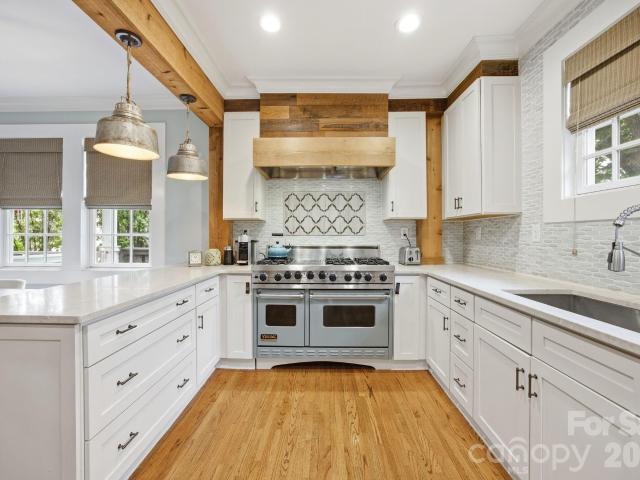
Rare opportunity to own this impeccable all-brick home in the heart of Wilmore, just steps from South End's restaurants, breweries, shops, parks, and light rail. Located on the prime corner of Mint Street and West Boulevard, this beautiful 3 bedroom, 2 full bath residence offers exceptional curb appeal and convenient access to ample parking on your own property accessible from both streets. The main level features a living room with fireplace, a charming dining room with built-in cabinetry, and a stunning kitchen highlighted by an impressive 48' Viking range, custom tile work, marble counters, and designer finishes. Also on the first floor are two spacious bedrooms, a full bath, and a versatile office/laundry room that perfectly blends function and style. Rich hardwood floors run throughout the home, while 9-foot ceilings create an open and inviting atmosphere. Upstairs, the private primary suite offers tons of space and privacy. At 570 square feet, this luxurious space includes a larg
USD 874,900
139 S Bruns Ave, Charlotte, NC 28208 | MLS #4350
View photo
Townhouse · for sale
USD 499,000
USD 297/sq.ft
139 S Bruns Ave, Charlotte, NC 28208 | MLS #4350
Second Ward
· 1,679 sq.ft · 2 Bedrooms · 3 Baths · Townhouse
· Garden · Office room · Terrace · Balcony · Equipped kitchen · Parking
Second Ward · 1,679 sq.ft · 2 Bedrooms · 3 Baths · Townhouse · Garden · Office room · Terrace · Balcony · Equipped kitchen · Parking
Welcome Home to your unique, modern 4 story townhome with an amazing Roof Top Terrace that boasts skyline vistas, perfect for entertaining or relaxing under the Charlotte sky. This duet style townhome in the coveted Seversville community offering contemporary living just moments from Uptown Charlotte. Open concept layout includes large, upgraded kitchen, dining area & living room with balcony. Kitchen includes SS Appliances, Gas Range, European Style Cabinets & Quartz Countertops. This home features natural light throughout & pre-finished wood floors throughout the entire unit. Main Level also has home office area with desk & window overlooking the backyard. The upper level boasts a spacious primary bedroom. The primary bathroom includes large tile shower, dual sink vanity & walk-in closet. The secondary bedroom has an upgraded full bath and sliding door open to outside. Enjoy grilling with connected gas line or relax watching tv on the rooftop terrace. 2 car tandem garage is oversized
USD 499,000
2629 Ringwood St, Charlotte, NC 28208 | MLS #4364
View photo
House · for sale
USD 289,000
USD 235/sq.ft
Updated
2629 Ringwood St, Charlotte, NC 28208 | MLS #4364
Second Ward
· 1,227 sq.ft · 3 Bedrooms · 2 Baths · House
Second Ward · 1,227 sq.ft · 3 Bedrooms · 2 Baths · House
Prime investor opportunity for under 300K in one of Charlotte’s rapidly transforming west-side corridors, Enderly Park, just minutes from Uptown Charlotte. Located in a high-growth pocket surrounded by new construction and ongoing redevelopment, this property offers exceptional potential for a renovationu002Frebuild or flip. With some vision and renovation, this property offers excellent resale or as investment, rental for income potential-many possibilities. With close proximity to Uptown, major roadways, and continued neighborhood revitalization, this property is ideal for investment and to capitalize on Charlotte’s expanding urban footprint. Property is being sold as-is, cash financing, and will require a renovation. Incredible opportunity to secure a foothold in a hot, appreciating neighborhood with strong comparable new construction supporting future value. Don’t miss this chance to invest in a prime location with significant growth potential!
USD 289,000
1234 Ivey Drive
View photo
House · for sale
USD 774,000
USD 449/sq.ft
1234 Ivey Drive
Second Ward
· 1,722 sq.ft · 3 Bedrooms · 2 Baths · House
· Garden · Office room · Deck · Balcony · Fireplace · Equipped kitchen
Second Ward · 1,722 sq.ft · 3 Bedrooms · 2 Baths · House · Garden · Office room · Deck · Balcony · Fireplace · Equipped kitchen
Nestled on one of Plaza Midwood's sweetest, quietest tree-lined streets, this beautifully updated 3 bed, 2.5 bath two story home offers the perfect blend of timeless charm and modern comfort just moments from the neighborhood's beloved restaurants, coffee shops, parks and boutiques. Step inside to a beautiful, neutral palette of NEW paint, a freshly remodeled kitchen with quartz counters, gas cooktop, stylish backsplash, quality cabinetry, and pantry. Gleaming hardwoods throughout main, striking marble gas fireplace in your living room and separate dining area overlooking your private, lush back yard. Front flex room perfect for home office, kids play area or to close off and make another separate room. Upstairs features your oversized primary suite with luxury bath, two nice-sized secondary bedrooms and full bath for a functional floor plan. Enjoy Carolina seasons on your upstairs front covered balcony which offers charming curb appeal. Out back is your private deck with pergola and a
USD 774,000
783 Grandin Road
View photo
Townhouse · for sale
USD 4,050,000
USD 3,084/sq.ft
783 Grandin Road
Second Ward
· 1,313 sq.ft · 3 Bedrooms · 3 Baths · Townhouse
· Balcony · Equipped kitchen · Parking
Second Ward · 1,313 sq.ft · 3 Bedrooms · 3 Baths · Townhouse · Balcony · Equipped kitchen · Parking
Fabulous BUYER OR INVESTOR opportunity in the heart of Wesley Heights convenient to many restaurants, bars, panthers stadium, walking trails, greenways etc. This 3 bedroom, 3.5 bath townhome has many recent 2026 updates to include: Epoxied garage floor, new carpet, new paint throughout, all bathroom updates to vanities, lighting, mirrors, toilets and added LVP wood flooring to all bathrooms, new exterior door to outdoor balcony, freshly renovated kitchen. On the main floor you will find hard wood flooring and an open floorplan with large kitchen and center island for seating, dining area, large family room, 1/2 bath and a large walk-out balcony. On the upper floor, there is a spacious primary bedroom with dual closets and large en suite bathroom with dual vanity and large shower/tub. On the same floor there is also a secondary primary suite with large bedroom, dual closets and en suite bathroom with walk-in shower. Laundry closet is on the upper floor and washer/dryer stays. On the low
USD 4,050,000
1024 Wesley Park Lane
View photo
Townhouse · for sale
USD 575,000
USD 285/sq.ft
1024 Wesley Park Lane
Second Ward
· 2,013 sq.ft · 3 Bedrooms · 3 Baths · Townhouse
· Garden · Office room · Equipped kitchen · Parking
Second Ward · 2,013 sq.ft · 3 Bedrooms · 3 Baths · Townhouse · Garden · Office room · Equipped kitchen · Parking
Welcome to modern living in the heart of Historic Wesley Heights. This stunning end-unit townhome features beautifully curated interiors, elevated designer finishes, and a thoughtful layout that blends sophisticated style with everyday functionality, all just minutes from Uptown. A private fenced front yard and charming covered front porch create an inviting entry. Inside, the lower level offers a private bedroom and full bath, ideal for guests, a home office, or flexible living space. The attached two-car garage with epoxy flooring provides added convenience and excellent storage. Freshly painted throughout, it is truly turnkey. Upstairs, the sun-filled open-concept living area is designed for both relaxing and entertaining. The beautifully appointed kitchen features stainless steel appliances, an oversized island, and a custom built-in bar with a wine fridge, the perfect setup for hosting. Warm finishes and carefully selected details bring style and function to every corner. The spac
USD 575,000
5018 Tiny Lane
View photo
Townhouse · for sale
USD 690,000
USD 381/sq.ft
5018 Tiny Lane
Second Ward
· 1,808 sq.ft · 3 Bedrooms · 3 Baths · Townhouse
· Patio · Terrace
Second Ward · 1,808 sq.ft · 3 Bedrooms · 3 Baths · Townhouse · Patio · Terrace
Sophisticated yet comfortable, this beautifully designed condo puts you right in the heart of South End and just minutes from everything that makes the neighborhood so popular. With three bedrooms, three-and-a-half baths, and nearly 2,000 square feet, the home offers a thoughtful layout that feels both stylish and easy to live in. Natural light pours through the open-concept living spaces, highlighting designer finishes, quality fixtures, and modern touches throughout. The outdoor spaces truly set this home apart. Grill dinner on the patio just off the great room, then head upstairs to the private rooftop terrace for sunset views, cocktails with friends, or a quiet evening overlooking the skyline. Just steps from the Rail Trail, restaurants, breweries, fitness studios, and boutique shopping, this turnkey home offers the best of South End living. Nearby Brookhill Village redevelopment is set to bring even more energy to the area with planned short-term rentals and festival grounds. New
USD 690,000
2652 Chesterfield Avenue
View photo
House · for sale
USD 1,350,000
USD 443/sq.ft
2652 Chesterfield Avenue
Second Ward
· 3,046 sq.ft · 3 Bedrooms · 3 Baths · House
· Equipped kitchen · Parking
Second Ward · 3,046 sq.ft · 3 Bedrooms · 3 Baths · House · Equipped kitchen · Parking
Step into this stunning 2022 Craftsman-style home, thoughtfully designed for both comfort and modern living. The heart of the home is a spacious gourmet kitchen featuring an impressive 8-foot quartz island—perfect for entertaining—alongside an oversized walk-in pantry complete with custom cabinetry and quartz countertops. Rich hardwood floors flow seamlessly throughout, leading into a generous living area highlighted by a one-of-a-kind designer wet bar, ideal for hosting guests or relaxing in style. The primary suite is a true retreat, showcasing elegant wood beam accents, a ceiling fan, and custom window treatments. The luxurious en-suite bath offers a soaking tub, dual vanity, tile flooring, and a private water closet for added comfort. Each of the second and third bedrooms features its own private full bath, providing convenience and privacy for family or guests. The gated drive leads to an oversize rear-entry garage with ample space for potentially four cars, plus built in storage
USD 1,350,000
530 Campus Street
View photo
Townhouse · for sale
USD 610,000
USD 283/sq.ft
530 Campus Street
Second Ward
· 2,153 sq.ft · 3 Bedrooms · 3 Baths · Townhouse
Second Ward · 2,153 sq.ft · 3 Bedrooms · 3 Baths · Townhouse
Welcome to Campus Street Townhomes! Amazing Attention-to-Detail and Execution by Charlotte Boutique Firm Custom-Home Builder Ethic. Ethic Brings Forth Quality Materials, Stylish Designs, and Masterful Craftsmanship. Spacious & Functional Layout Delights with an Abundance of Large Craftsman Windows Bringing In Rays of Natural Light. Site-Finished Oak Hardwoods, Quality Cabinetry, Solid Quartzite Countertops, Stainless Steel Appliances, Craftsman Millwork and Beautiful Fixtures Delight Throughout. En-Suite Bathrooms and Walk-In Closets on Both Bedrooms on the Second Level. Primary Bedroom Suite is Spacious, has a Fabulous Bathroom w/ Dual Vanities and Separate Water Closet Plus a Stellar Walk-In Closet. Bonus Living Room on Upper Level Provides Space for an Entertainment Area for Relaxing. An Additional Bedroom and Full Bathroom Provides a Retreat for Visiting Guests. No HOA (Declaration of CCR's for the Townhome Provides Basic Restrictions). Walk to Gold Line, 5 Points Park, and JCSU. C
USD 610,000
101 Mattoon St, Charlotte, NC 28216 | MLS #4394
View photo
Townhouse · for sale
USD 574,900
USD 225/sq.ft
101 Mattoon St, Charlotte, NC 28216 | MLS #4394
Second Ward
· 2,551 sq.ft · 3 Bedrooms · 3 Baths · Townhouse
· Fireplace · Equipped kitchen
Second Ward · 2,551 sq.ft · 3 Bedrooms · 3 Baths · Townhouse · Fireplace · Equipped kitchen
Architecture. Light. Location. CITYSIDE WEST DUET the DUET STYLE TOWNHOUSE Designed for buyers who appreciate clean architecture and elevated design, this striking contemporary residence in CITYSIDE WEST offers a rare opportunity to own one of Charlotte's most distinctive urban homes, AND ACREAGE just minutes from Uptown. From the moment you step inside, soaring ceilings, oversized windows, and dramatic open spaces create an immediate sense of volume and light rarely found in attached living. The heart of the home is an exceptional designer kitchen featuring a massive waterfall quartz island, sleek European-inspired cabinetry, gas cooking, double wall ovens, stainless appliances, designer lighting, and abundant storage—all seamlessly connected to spacious dining and living areas anchored by a stunning linear fireplace. Walls of glass overlook one of the community's larger fenced backyards, offering an uncommon combination of privacy, green space, and low-maintenance living just minutes
USD 574,900
1812 Van Buren Avenue
View photo
House · for sale
USD 339,900
USD 354/sq.ft
New
1812 Van Buren Avenue
Second Ward
· 958 sq.ft · 2 Bedrooms · 1 Bath · House
· Garden · Equipped kitchen · Parking
Second Ward · 958 sq.ft · 2 Bedrooms · 1 Bath · House · Garden · Equipped kitchen · Parking
Welcome home to this inviting brick bungalow nestled in historic McCrorey Heights, a Charlotte neighborhood established in 1912. Rich in history, architectural character, and community pride, McCrorey Heights offers timeless charm and exceptional convenience just minutes from Uptown Charlotte, Camp North End, Charlotte Douglas International Airport, and major interstates. This inviting 2-bedroom, 1-bath home offers approximately 965 square feet of thoughtfully designed living space filled with natural light and classic appeal. Enjoy hardwood floors, an updated kitchen, comfortable living areas, and a welcoming covered front porch that's perfect for morning coffee or relaxing evenings beneath the shade of mature trees. Outside, the spacious backyard provides plenty of room for entertaining, gardening, pets, or future outdoor enhancements, while the carport and extended driveway offer convenient off-street parking. For buyers drawn to the character of an established neighborhood, proximi
USD 339,900
2204 Rozzelles Ferry Road
View photo
House · for sale
USD 525,000
USD 416/sq.ft
2204 Rozzelles Ferry Road
Second Ward
· 1,259 sq.ft · 3 Bedrooms · 2 Baths · House
· Office room
Second Ward · 1,259 sq.ft · 3 Bedrooms · 2 Baths · House · Office room
Price reduced! Welcome to 2204 Rozzelles Ferry Road, a beautifully reimagined home where modern design, quality craftsmanship, and urban convenience come together in one of Charlotte’s most exciting and evolving areas. Taken down to the studs and fully reconstructed, this property offers the rare opportunity to enjoy essentially new construction without the new construction price tag, all in an established location just minutes from Uptown Charlotte. Thoughtfully redesigned from top to bottom, the home features nearly 1,300 square feet of stylish living space with three bedrooms, two full bathrooms, and a versatile flex room perfect for a home office, fitness space, playroom, or second living area. Bright, open living spaces are complemented by contemporary finishes and a seamless floor plan designed for both comfortable daily living and effortless entertaining. Beyond its stunning appearance, this home offers exceptional peace of mind with all-new systems throughout, including a new r
USD 525,000

Get email alerts

Don't miss out: be the first to know about new properties

The alert was correctly created

On subscribing you accept the conditions of use and the privacy policy
Alert
Receive new ads in your inbox
Save this search
Receive alerts for new listings

We'll send you an email when we have new properties for: "Houses for sale in Second Ward"

The alert was correctly created

Chantilly, Township 1 Charlotte Mecklenburg County North Carolina
Elizabeth, Township 1 Charlotte Mecklenburg County North Carolina
Get email alerts and be the first to see new listings
Required field
On subscribing I accept the terms of the privacy policy
Perfect! You'll soon start receiving new listings via email
Alert
Receive an email when we have new ads for Houses for sale in Second Ward
Save this search
Filters

Bedrooms

Size (sq.ft)

sq.ft
sq.ft

Price

USD
USD

Property type

Bathrooms

Clear all filters
Receive notifications when new entries are published.