298 houses for sale in Shallwood

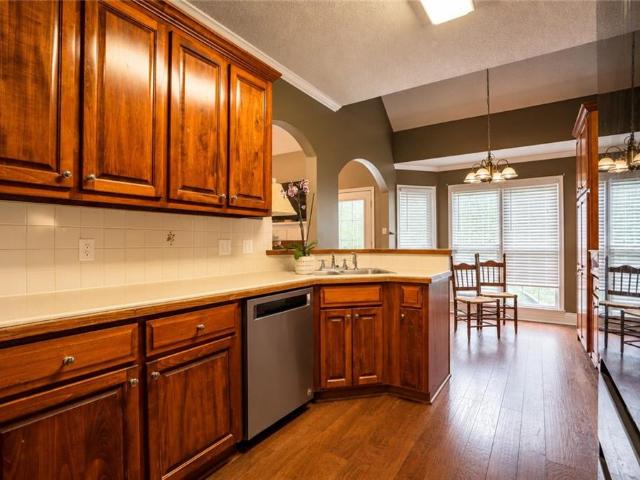
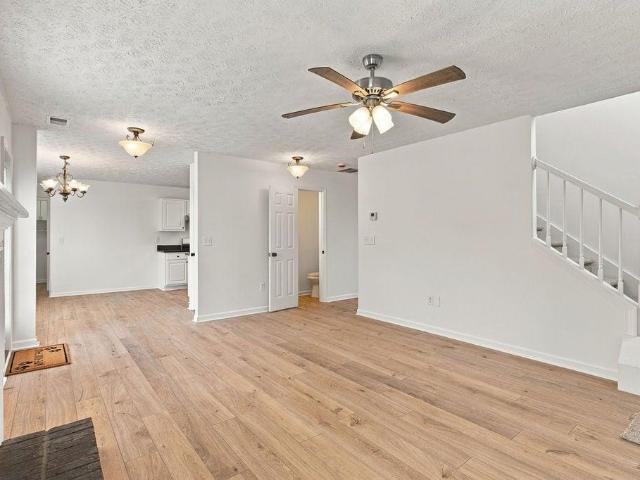
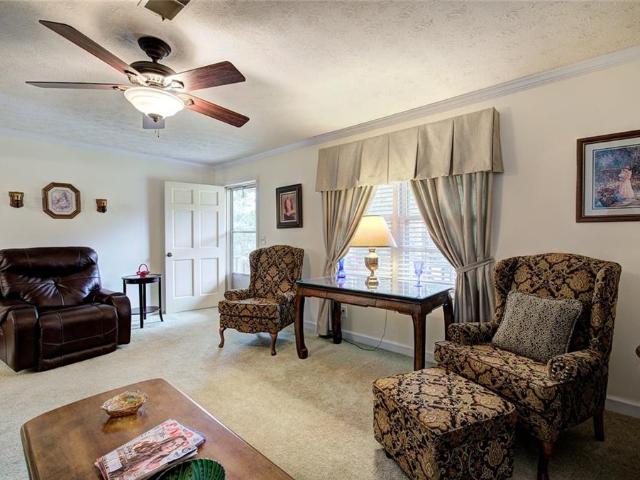
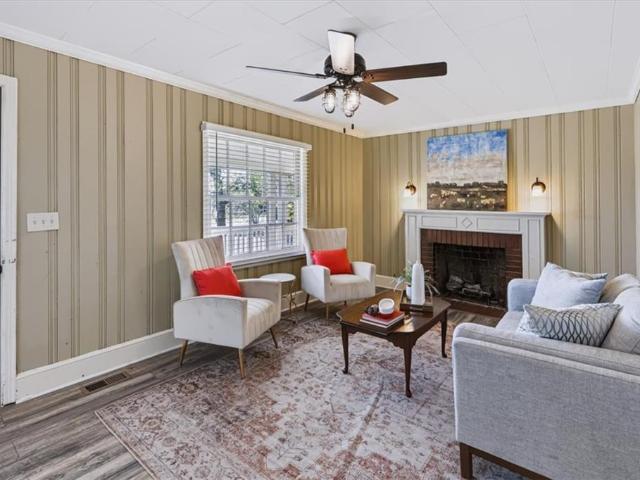
26 Sioux Road NE
View photo
House · for sale
USD 130,000
USD 115/sq.ft
26 Sioux Road NE
Shallwood
· 1,130 sq.ft · 3 Bedrooms · 1 Bath · House
· Parking
Shallwood · 1,130 sq.ft · 3 Bedrooms · 1 Bath · House · Parking
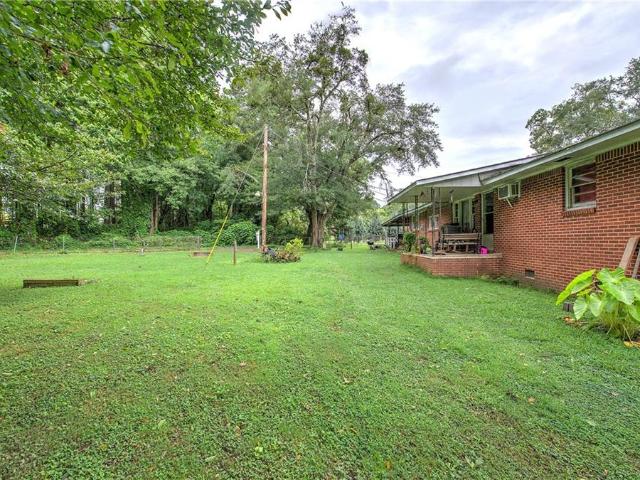
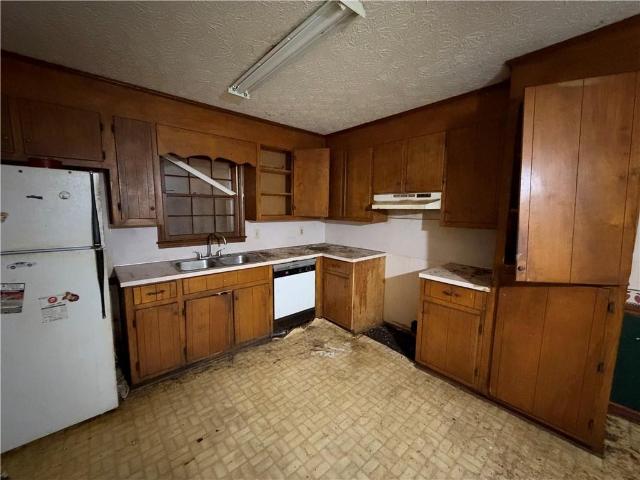
Prime investment opportunity located at 26 Sioux Rd NE in Cartersville, GA! This 1,134 sq. ft. 3-bedroom, 1-bath single-family residence built in 1986 offers a solid structure and functional layout for investors aiming to add value through strategic updates or expand their local rental portfolio. Unlock additional equity and living space by finishing the attached garage—an ideal layout for a primary bedroom expansion or primary suite. Situated in an established Bartow County community, the home features close proximity to key employment corridors, top local schools, and direct transit routes across the area
USD 130,000
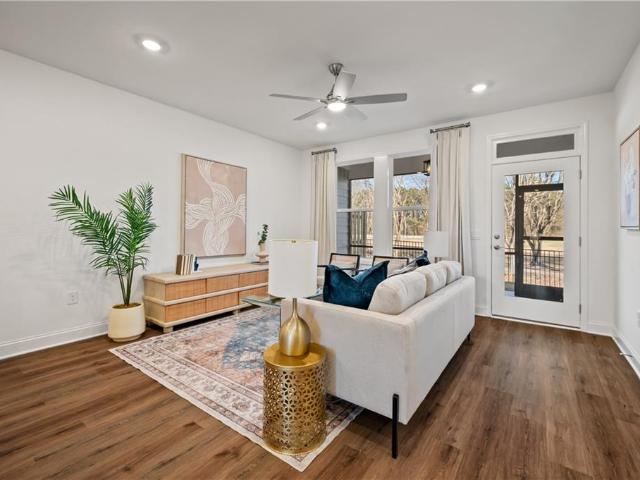
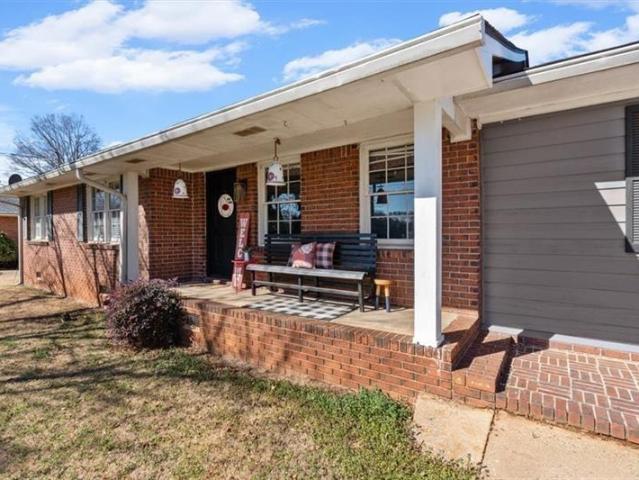
713 Mistwood Way
View photo
House · for sale
USD 441,350
USD 157/sq.ft
713 Mistwood Way
Shallwood
· 2,799 sq.ft · 5 Bedrooms · 4 Baths · House
· Patio · Garden · Office room · Fireplace · Equipped kitchen · Parking
Shallwood · 2,799 sq.ft · 5 Bedrooms · 4 Baths · House · Patio · Garden · Office room · Fireplace · Equipped kitchen · Parking
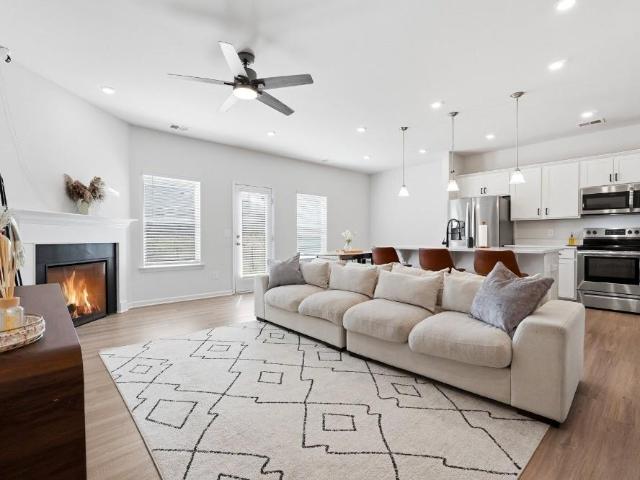
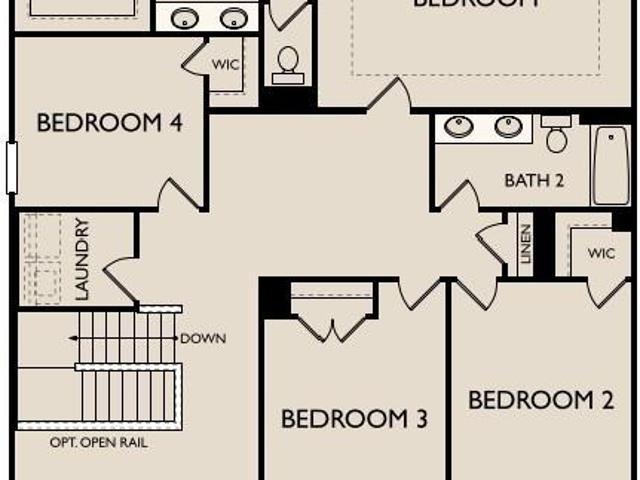
Move-in ready this month! Welcome home to the Pearson plan, where comfort, style, and everyday functionality come together beautifully. With 2,801 sq. ft. Of thoughtfully designed living space, this inviting home features 5 bedrooms and 4 full baths, offering plenty of room to live, relax, and entertain. The main level welcomes you with a versatile flex space that can easily serve as a dining room, home office, study, or additional living area to fit your lifestyle. At the heart of the home, the gourmet kitchen boasts a large island, walk-in pantry, and an open-concept design that flows effortlessly into the breakfast room and spacious family room with relaxing fireplace. Enjoy peaceful views from the patio and level rear yard, creating the perfect setting for indoor-outdoor living. Just off the 2-car garage, a convenient guest bedroom and full bathroom provide the perfect space for visitors or private home office. Upstairs, retreat to the private primary suite featuring a beautifully
USD 441,350
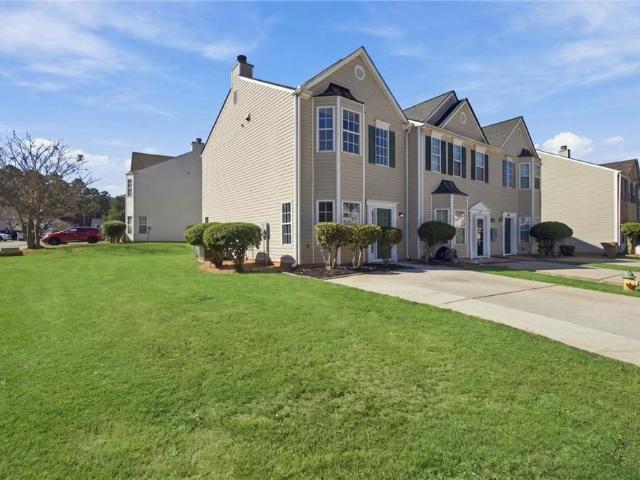
265 Cedar Creek Road NW
View photo
House · for sale
USD 649,900
USD 215/sq.ft
265 Cedar Creek Road NW
Shallwood
· 3,014 sq.ft · 4 Bedrooms · 3 Baths · House
· Garden · Equipped kitchen · Cellar
Shallwood · 3,014 sq.ft · 4 Bedrooms · 3 Baths · House · Garden · Equipped kitchen · Cellar
Peaceful country living on 10.76 acres! Welcome to this beautiful 4-bedroom, 3.5-bath home offering the perfect blend of comfort, privacy, and outdoor living. Inside, you'll find fresh paint, updated windows, and appliances. The finished basement provides additional living space, complete with a kitchenette, full bathroom, washer/dryer hookup, and its own exterior entrance, making it ideal for guests, extended family, or a private retreat. Step outside and enjoy your morning coffee on the screened-in back porch while taking in the peaceful surroundings. The property also features a dedicated garden area with blueberry bushes, apple trees, and peach trees, along with a separate water hookup for convenient watering. With 10.76 acres to enjoy, this property offers plenty of room to spread out, entertain, or simply relax and take in the beauty of nature. If you've been looking for privacy, space, and the charm of country living, this is a property you won't want to miss!
USD 649,900
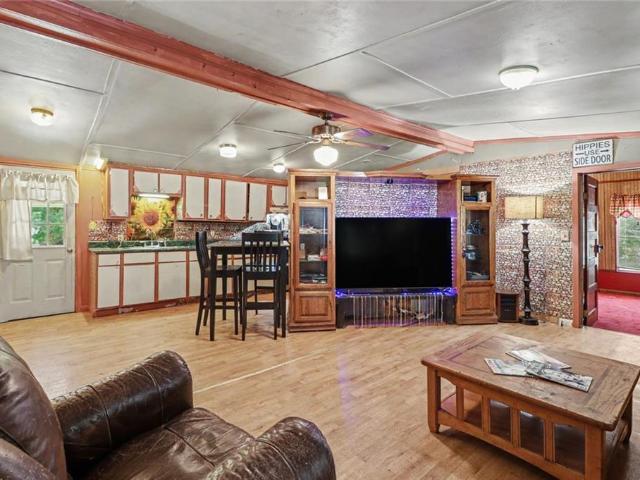
51 Peppermill Drive SW
View photo
House · for sale
USD 399,000
USD 159/sq.ft
51 Peppermill Drive SW
Shallwood
· 2,497 sq.ft · 3 Bedrooms · 2 Baths · House
· Patio · Garden · Fireplace · Equipped kitchen
Shallwood · 2,497 sq.ft · 3 Bedrooms · 2 Baths · House · Patio · Garden · Fireplace · Equipped kitchen
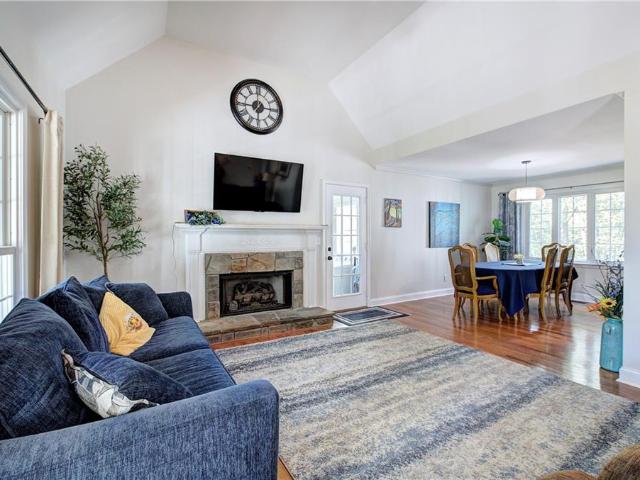
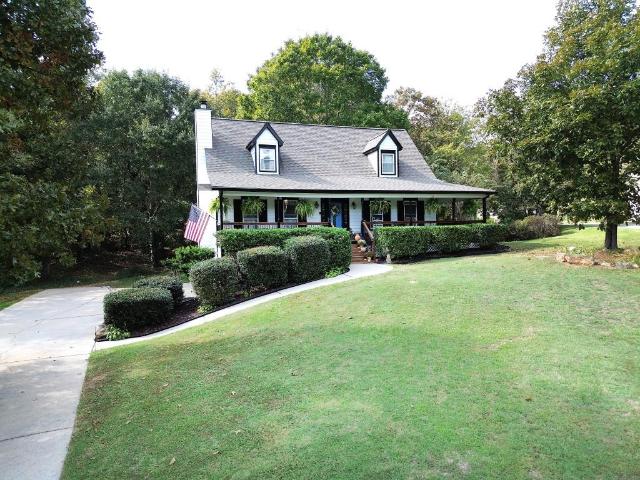
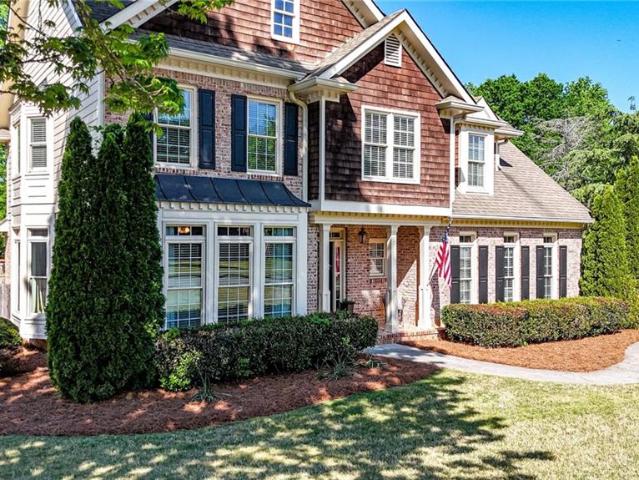
Exceptional home in established Cartersville neighborhood with no HOA! Welcome home to this 3. Bedroom, 2.5 bath Cape Cod that offers a thoughtful layout and inviting outdoor living spaces. A lush front lawn welcomes you at the street. Step up to the wraparound porch and through the front door into the main level which features warm hardwood floors and a cozy gas starter wood burning fireplace. The dedicated dining room adjoins the living space and flows through into the kitchen, where you find the door to the patio and backyard located at the breakfast nook. A recent kitchen refresh brough new quartz coutertops, a glassy tile backsplash, and sleek undermount sink to complement the warn wood cabinets. Convenience meets comfort because the primary suite. With new flooring, a large 4 piece bath, and ample closet space. Is located on the main level (porch access too! ). Upstairs, you'll find 2 generously sized bedrooms with updated flooring, which share a full bathroom. Ready to enjoy the
USD 399,000
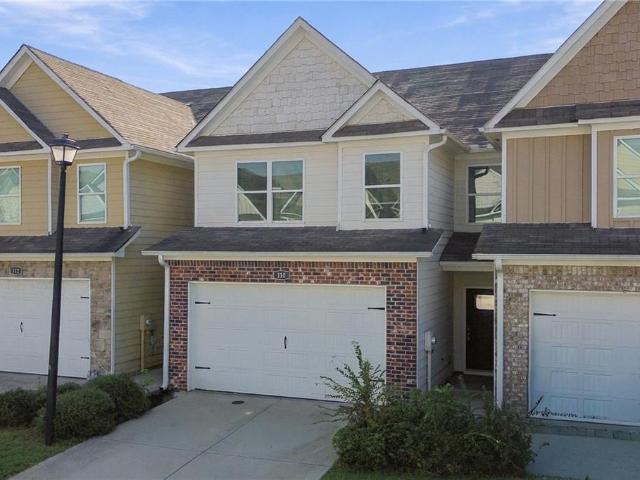
235 Grand Central Way
View photo
Townhouse · for sale
USD 240,000
USD 170/sq.ft
235 Grand Central Way
Shallwood
· 1,410 sq.ft · 3 Bedrooms · 2 Baths · Townhouse
· Patio · Office room · Equipped kitchen · Parking
Shallwood · 1,410 sq.ft · 3 Bedrooms · 2 Baths · Townhouse · Patio · Office room · Equipped kitchen · Parking
Short sale opportunity—subject to lender approval. This 3-bedroom, 2.5-bath townhome with a garage offers an open-concept main level with connected living and dining areas, a kitchen featuring stainless-steel appliances, and a convenient half bath. Upstairs, the primary suite includes generous closet space, while two additional bedrooms offer room for guests or a home office. A private back patio provides space to relax outdoors. Conveniently located a short drive from shopping, dining, and retail destinations. All offers and final sale terms are subject to lender approval
USD 240,000
15 Brighton Court
View photo
House · for sale
USD 245,000
USD 164/sq.ft
15 Brighton Court
Shallwood
· 1,485 sq.ft · 4 Bedrooms · 3 Baths · House
· Garden · Office room · Gym · Equipped kitchen · Parking
Shallwood · 1,485 sq.ft · 4 Bedrooms · 3 Baths · House · Garden · Office room · Gym · Equipped kitchen · Parking
Charming Single-Family Living with Flexible Lease Options also available! So whether you're looking to buy or lease, this is a great opportunity. Tucked away on a quiet cul-de-sac in the sought-after Village at Grassdale community, this detached 4-bedroom, 3-bathroom home delivers both space and everyday convenience. Step inside to an inviting, open-concept floor plan highlighted by bright living areas and a functional kitchen designed for effortless entertaining. The main level features a spacious primary suite for ultimate convenience and privacy, accompanied by generous secondary bedrooms offering great flexibility for a home office, gym, or guest rooms. Outside, enjoy low-maintenance living with a private backyard setting and dedicated off-street parking. Unbeatable location just minutes from downtown Cartersville shopping, dining, parks, and quick access to I-75. FOR SALE OR LEASE: Seller is offering exceptional flexibility along with offering 5K towards closing or interest buydow
USD 245,000
44 Ivy Chase Way NW
View photo
House · for sale
USD 325,000
USD 129/sq.ft
44 Ivy Chase Way NW
Shallwood
· 2,519 sq.ft · 3 Bedrooms · 2 Baths · House
Shallwood · 2,519 sq.ft · 3 Bedrooms · 2 Baths · House
Welcome to 44 Ivy Chase Way NW, Cartersville, GA 30121 — a charming 3-bedroom, 2-bath home that’s move-in ready and waiting for its next owner! Skip the renovation headaches and settle right in. This home offers a comfortable, functional layout with plenty of space to relax, entertain, and make your own. Whether you’re looking for your first home, your next home, or a solid investment opportunity, this property checks the boxes. With 3 spacious bedrooms, 2 full bathrooms, and move-in-ready condition, all that’s missing is you. Pack your bags, bring your favorite furniture, and start enjoying your new home from day one. Come take a look before someone else calls it home!
USD 325,000
427 Waterford Drive
View photo
House · for sale
USD 1,295,000
USD 250/sq.ft
427 Waterford Drive
Shallwood
· 5,177 sq.ft · 5 Bedrooms · 4 Baths · House
· Fireplace
Shallwood · 5,177 sq.ft · 5 Bedrooms · 4 Baths · House · Fireplace
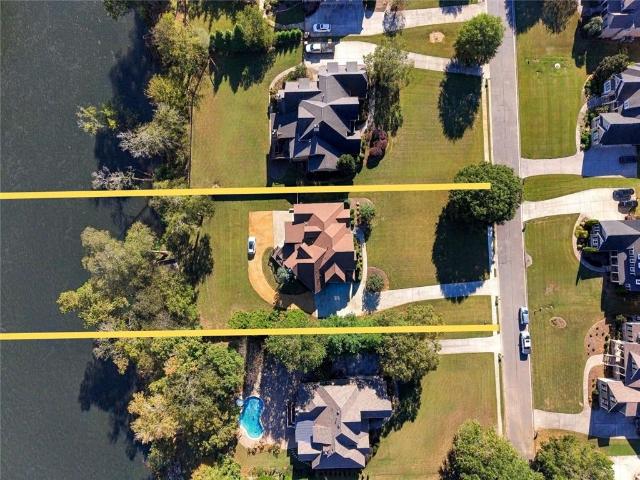
Rare riverfront living in waterford! Welcome to an extraordinary home nestled along the banks of the beautiful Etowah River in one of Cartersville's most desirable neighborhoods! Offering breathtaking river views, direct river access, exceptional outdoor living spaces, and a STUNNING, fully equipped terrace-level apartment, this property delivers a combination of luxury, versatility, and location that is truly hard to find. From the moment you enter the soaring two-story foyer, you'll appreciate the attention to detail throughout this beautifully appointed home. Gorgeous hardwood floors, elegant millwork, designer wallpaper, upgraded lighting, and FOUR fireplaces create an atmosphere of timeless sophistication. The impressive two-story family room features a beautiful fireplace and built-in bookshelves, while the inviting keeping room is a showstopper with its vaulted beamed ceiling, custom board-and-batten detailing, and dramatic floor-to-ceiling stone fireplace. The beautifully appoi
USD 1,295,000
112 Harmony Circle
View photo
Townhouse · for sale
USD 303,125
USD 186/sq.ft
112 Harmony Circle
Shallwood
· 1,625 sq.ft · 2 Bedrooms · 2 Baths · Townhouse
· Office room · Equipped kitchen · Parking
Shallwood · 1,625 sq.ft · 2 Bedrooms · 2 Baths · Townhouse · Office room · Equipped kitchen · Parking
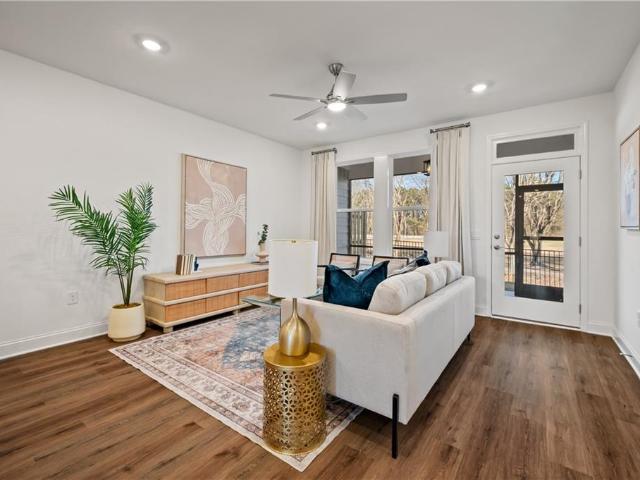
Welcome to Windsong’s newest townhome community in Cartersville! Every home is thoughtfully designed with the primary suite on the main level, an open-concept living area, and quality finishes throughout. The popular Mimosa plan offers a secondary bedroom and full bath on the main floor, a spacious island kitchen with soft-close cabinetry, and an inviting dining area that flows seamlessly into the great room—perfect for everyday living and entertaining. The owner’s suite features a low-threshold shower with a bench seat, designer tile flooring and walls, and a built-in shampoo niche for added convenience. Upstairs, a generous bonus room provides flexible space for a second living area, office, or hobby room. Additional highlights include 9’ ceilings on the main level, insulated garage doors, and a full irrigation system—hallmarks of the quality you expect in a Windsong community. Located just minutes from Historic Downtown Cartersville, residents enjoy boutique shopping, chef-driven di
USD 303,125
38 Encore Lane
View photo
House · for sale
USD 445,000
USD 261/sq.ft
38 Encore Lane
Shallwood
· 1,701 sq.ft · 3 Bedrooms · 3 Baths · House
· Garden · Office room · Equipped kitchen
Shallwood · 1,701 sq.ft · 3 Bedrooms · 3 Baths · House · Garden · Office room · Equipped kitchen
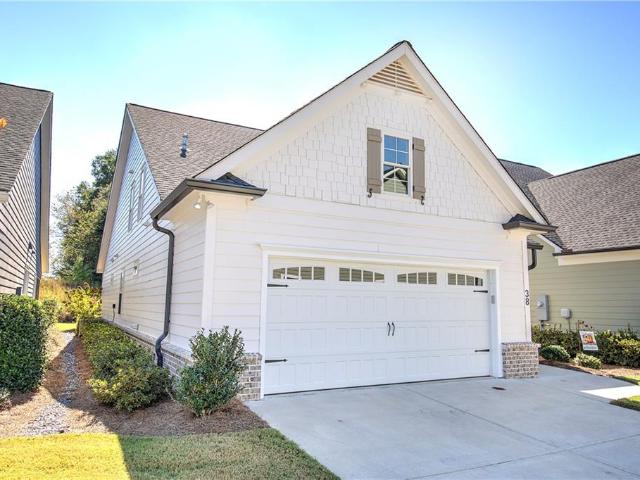
Welcome to exceptional 55+ living in Encore, where thoughtful design, custom upgrades and like-new condition come together beautifully. From floor to ceiling, this stunning three-bedroom, three-bath home reflects careful planning and attention to detail. A wall of windows across the back of the home fills the interior with natural light while showcasing the private backyard. The bright, inviting kitchen features crisp white cabinetry, quartz countertops and an extra-large center island offering generous workspace, comfortable gathering space and exceptional storage on both sides. Its timeless design flows seamlessly into the home’s spacious living areas, while classic paint colors add warmth and enhance the open, airy feeling throughout. The generously sized primary suite offers a peaceful retreat with a spacious Ensuite bath. Two additional bedrooms and baths provide flexible space for overnight guests, a home office, hobbies or additional living needs. The homeowner incorporated nume
USD 445,000
108 Harmony Circle
View photo
Townhouse · for sale
USD 298,695
USD 183/sq.ft
108 Harmony Circle
Shallwood
· 1,625 sq.ft · 2 Bedrooms · 2 Baths · Townhouse
· Office room · Equipped kitchen · Parking
Shallwood · 1,625 sq.ft · 2 Bedrooms · 2 Baths · Townhouse · Office room · Equipped kitchen · Parking
Welcome to Windsong’s newest townhome community in Cartersville! Every home is thoughtfully designed with the primary suite on the main level, an open-concept living area, and quality finishes throughout. The popular Mimosa plan offers a secondary bedroom and full bath on the main floor, a spacious island kitchen with soft-close cabinetry, and an inviting dining area that flows seamlessly into the great room—perfect for everyday living and entertaining. The owner’s suite features a low-threshold shower with a bench seat, designer tile flooring and walls, and a built-in shampoo niche for added convenience. Upstairs, a generous bonus room provides flexible space for a second living area, office, or hobby room. Additional highlights include 9’ ceilings on the main level, insulated garage doors, and a full irrigation system—hallmarks of the quality you expect in a Windsong community. Located just minutes from Historic Downtown Cartersville, residents enjoy boutique shopping, chef-driven di
USD 298,695
13 Equestrian Way NE
View photo
House · for sale
USD 339,900
USD 161/sq.ft
13 Equestrian Way NE
Shallwood
· 2,099 sq.ft · 4 Bedrooms · 2 Baths · House
· Garden · Fireplace · Equipped kitchen · Parking
Shallwood · 2,099 sq.ft · 4 Bedrooms · 2 Baths · House · Garden · Fireplace · Equipped kitchen · Parking
If you've been comparing homes in Cartersville, this one is worth a closer look. Located in an established neighborhood with mature surroundings, this home gives you something that can be harder to find with newer construction: a usable backyard, more breathing room between homes, and a neighborhood that already feels established. Inside, you still get the clean, move-in-ready feel buyers are looking for, with fresh paint, updated flooring, a refreshed kitchen with white cabinetry and dark countertops, updated bathrooms, and modern finishes throughout. The home offers 4 bedrooms, 2.5 baths, a fireplace, two-car garage, and plenty of room to enjoy both inside and out. If you like the fresh feel of new construction but also want your own yard and a little more space around you, this home gives you a great alternative. Schedule your showing and come see it for yourself
USD 339,900
117 Garland Gable Drive
View photo
House · for sale
USD 460,103
USD 188/sq.ft
117 Garland Gable Drive
Shallwood
· 2,443 sq.ft · 3 Bedrooms · 3 Baths · House
· Patio · Office room · Equipped kitchen · Parking
Shallwood · 2,443 sq.ft · 3 Bedrooms · 3 Baths · House · Patio · Office room · Equipped kitchen · Parking
Bluff This home offers 3 Bedrooms with 3 Bathrooms. Upon entering the home you are met with a long foyer/gallery with a second bedroom and bathroom and a flex space. This flex space can act as a home office, library, playroom and much more. THe Foyer opens to the Great Room, Kitchen, and Dining Room. The Dining Room opens to a covered patio. The kitchen has a free standing island and a large walk-in pantry. Off the garage there is laundry room, storage closet and powder room. The primary suite is located on the opposite side of the home and has a private bathroom with double vanities, linen closet, separate water closet and a large walk-in closet
USD 460,103
255 State Highway 20 Spur SE
View photo
House · for sale
USD 249,900
USD 221/sq.ft
255 State Highway 20 Spur SE
Shallwood
· 1,130 sq.ft · 3 Bedrooms · 1 Bath · House
Shallwood · 1,130 sq.ft · 3 Bedrooms · 1 Bath · House
A Home Full of Character, Charm & Possibilities! Welcome home to this charming 3-bedroom, 1-bath property, where character, care, and convenience come together! Situated on approximately half an acre, this special property offers room to enjoy the outdoors, along with outbuildings that provide additional storage or space for your hobbies and projects. Lovingly maintained over the years, this home reflects the pride and attention to detail of its previous owner. Move-in ready and filled with character, it offers a wonderful opportunity for its next owner to settle in, make memories, and create a place to call home. Location is another highlight! Enjoy the convenience of being within walking distance of Cloverleaf Elementary School and just around the corner from beautiful Lake Allatoona, where outdoor recreation and relaxation are always close by. You are also just a short drive from Cartersville's restaurants, hospitals, movie theaters, parks, and everyday conveniences. When spring arr
USD 249,900
110 Squarewood Lane
View photo
Townhouse · for sale
USD 265,000
USD 158/sq.ft
110 Squarewood Lane
Shallwood
· 1,668 sq.ft · 3 Bedrooms · 2 Baths · Townhouse
· Office room · Fireplace · Equipped kitchen
Shallwood · 1,668 sq.ft · 3 Bedrooms · 2 Baths · Townhouse · Office room · Fireplace · Equipped kitchen
Welcome to this bright and spacious townhome, perfectly blending comfort, style, and functionality in a quiet neighborhood with a convenient location. Step into the impressive two-story foyer and enjoy a freshly painted interior featuring a soothing neutral color palette, an open-concept floor plan, and durable LVP flooring throughout the main level. The inviting living room is highlighted by a cozy fireplace, while the well-appointed kitchen offers everything needed for everyday cooking and entertaining. Upstairs, the spacious primary suite features a generous walk-in closet, private bath, and double vanity. Two additional bedrooms share a full bathroom, providing flexible space for family, guests, or a home office. With its affordable price and low-maintenance lifestyle, this move-in-ready property is an excellent opportunity for first-time homebuyers or investors
USD 265,000
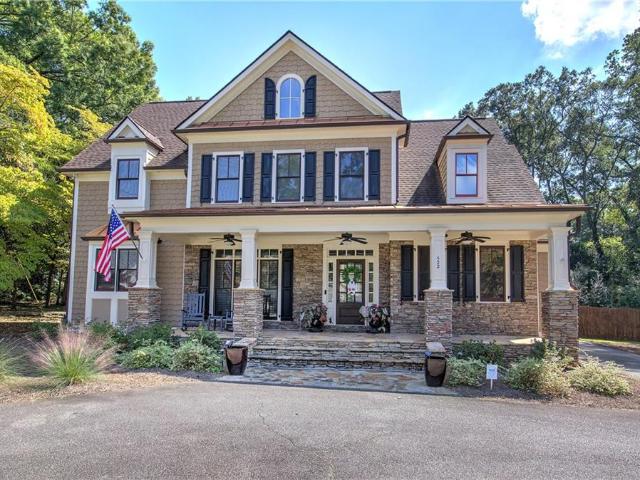
622 West Avenue
View photo
House · for sale
USD 985,000
USD 244/sq.ft
622 West Avenue
Shallwood
· 4,036 sq.ft · 5 Bedrooms · 4 Baths · House
· Garden · Office room · Parking · Swimming pool
Shallwood · 4,036 sq.ft · 5 Bedrooms · 4 Baths · House · Garden · Office room · Parking · Swimming pool
Welcome to a spacious 5-bedroom, 4.5-bath home on historic West Avenue, one of Cartersville’s most charming and sought-after residential streets. Surrounded by beautiful established homes and located within the Cartersville City School District, this property offers the rare combination of a premier in-town setting, generous living space, and a backyard built for entertaining. Inside, you’ll find hardwood floors, a welcoming great room, a separate keeping room, and a flexible floor plan with plenty of room to spread out. The oversized primary suite is conveniently located on the main level and features a custom closet system. An expansive rec/bonus/flex space offers endless possibilities for a media room, home office, playroom, fitness area, or additional gathering space. The backyard is a true private retreat, highlighted by a beautiful saltwater, gunite pool and abundant space for relaxing or entertaining. A gated driveway with automatic opener and a three-car garage adds convenience
USD 985,000
18 Park Circle
View photo
House · for sale
USD 389,999
USD 195/sq.ft
18 Park Circle
Shallwood
· 1,991 sq.ft · 3 Bedrooms · 2 Baths · House
· Fireplace · Equipped kitchen
Shallwood · 1,991 sq.ft · 3 Bedrooms · 2 Baths · House · Fireplace · Equipped kitchen
Bring offers! Seller incentives offered plus home qualifies for $0 loan program & up to $12,500 in additional down payment assistance! Welcome to 18 Park Circle, nestled in the highly sought-after Lenox Park community, just minutes from the heart of downtown Cartersville! This beautiful 3-bedroom, 2.5-bath townhome offers the perfect combination of charm, comfort, convenience, and low-maintenance living. Step inside to discover a bright, inviting open-concept floor plan designed for both everyday living and entertaining. The kitchen features beautiful wood cabinetry, corian countertops, and an open view of the spacious dining and living areas. A cozy fireplace accented by custom built-ins creates a warm and welcoming focal point, adding both character and functionality to the living space. Just outside, your own private courtyard offers a charming outdoor retreat, perfect for entertaining friends, relaxing after a long day, or enjoying a glass of wine under the evening sky. Upstairs, t
USD 389,999
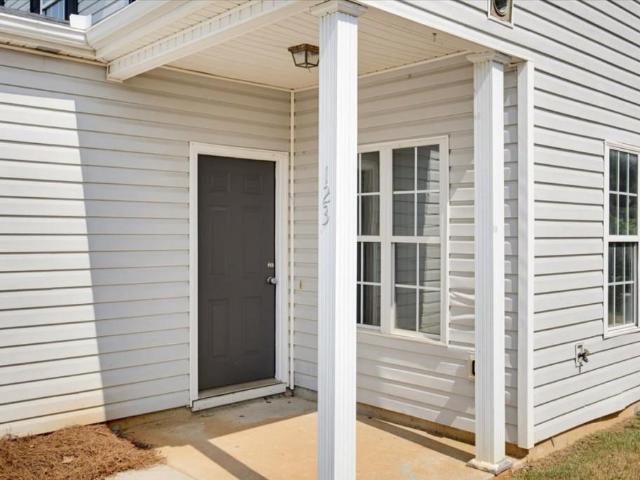
123 Benfield Circle
View photo
Townhouse · for sale
USD 240,000
USD 131/sq.ft
123 Benfield Circle
Shallwood
· 1,819 sq.ft · 3 Bedrooms · 2 Baths · Townhouse
· Office room · Equipped kitchen · Parking
Shallwood · 1,819 sq.ft · 3 Bedrooms · 2 Baths · Townhouse · Office room · Equipped kitchen · Parking
Completely updated from top to bottom! This beautiful 3-bedroom, 2.5-bath home has been redone and is truly move-in ready. The main level features a spacious master suite, separate dining room, updated kitchen with new gray cabinetry, new granite countertops, farmhouse sink, and matching Whirlpool appliances. Both bathrooms have been beautifully updated with double vanities and new finishes. Enjoy all-new LVP flooring throughout the main living areas and new carpet upstairs. Upstairs offers two additional bedrooms plus a large loft perfect for a second living area, office, playroom, or flex space. The roof is new in 2026, and the home has been updated from top to bottom, leaving you with little to do but move in and enjoy. And one of the best features. A two-car garage! Many homes in this community do not offer a garage, making this a valuable bonus. Please note: Tax records are incorrect and do not reflect the current bedroom/bathroom count
USD 240,000
112 Forrest Avenue
View photo
House · for sale
USD 485,000
USD 260/sq.ft
112 Forrest Avenue
Shallwood
· 1,862 sq.ft · 3 Bedrooms · 3 Baths · House
· Fireplace
Shallwood · 1,862 sq.ft · 3 Bedrooms · 3 Baths · House · Fireplace
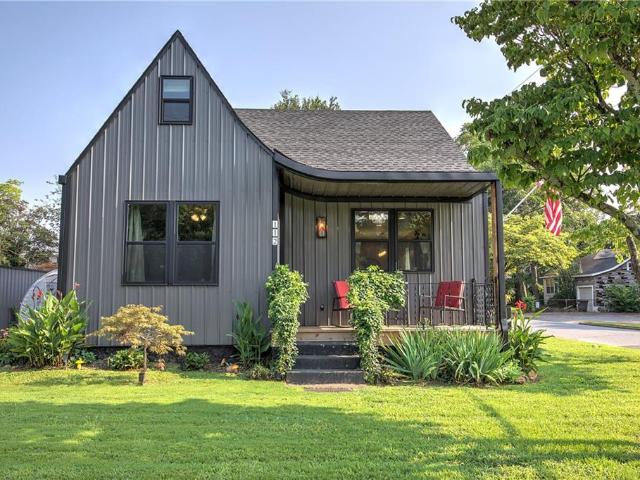
The Forrest House' a one-of-a-kind custom-built residence in the heart of downtown Cartersville! Thoughtfully designed to honor the charm of the past while embracing the convenience and efficiency of modern living, this home truly stands apart. From the moment you arrive, you'll appreciate the attention to detail. The welcoming front porch features a roofline inspired by the original home's ski sloped design, while repurposed beams and the original fireplace mantel preserve its rich history. The stones bordering the flower beds were salvaged from the original chimney, adding another meaningful connection to the property's heritage. The home's contemporary design compliments these historic touches with sleek metal siding, clean architectural lines, and energy-efficient features throughout. Carefully planned and expertly constructed, this low-maintenance home allows you to spend less time on upkeep and more time enjoying everything downtown Cartersville has to offer. Perfectly situated o
USD 485,000
15 Brookland Drive
View photo
House · for sale
USD 595,000
USD 186/sq.ft
15 Brookland Drive
Shallwood
· 3,197 sq.ft · 5 Bedrooms · 4 Baths · House
· Equipped kitchen
Shallwood · 3,197 sq.ft · 5 Bedrooms · 4 Baths · House · Equipped kitchen
A Home with a Story in Cartersville’s Historic Granger Hill District Built in 1941, this distinctive Cartersville residence offers the character, warmth and architectural interest that make older homes so special. Located in the Historic Granger Hill District, the home has been thoughtfully expanded over the years while preserving many of the details and personality that reflect its history. Inside, you’ll find spaces rarely seen in newer construction, including a dramatic cathedral-ceiling living room, exposed structural beams that reveal part of the home’s original footprint, and an original 1941 chimney that remains part of its story. Generous living areas throughout the home provide room to gather, entertain and create new memories while still offering comfortable spaces for everyday living. At the heart of the home is a generous kitchen arrangement designed for both daily life and entertaining. The main kitchen is complemented by a dedicated prep kitchen within the same overall sp
USD 595,000
24 Lenox Drive NE
View photo
House · for sale
USD 410,000
USD 205/sq.ft
24 Lenox Drive NE
Shallwood
· 1,991 sq.ft · 4 Bedrooms · 3 Baths · House
· Garden · Office room · Deck · Fireplace · Equipped kitchen
Shallwood · 1,991 sq.ft · 4 Bedrooms · 3 Baths · House · Garden · Office room · Deck · Fireplace · Equipped kitchen
Welcome to 24 Lenox Drive NE! Set on a spacious, beautifully landscaped lot, this Cartersville home offers a flexible floor plan with inviting indoor and outdoor living spaces. The main level features hardwood flooring, a vaulted living room with a stone fireplace, a separate dining area, and a bright kitchen with white cabinetry, tile backsplash, center island, breakfast seating, and generous counter space. The primary bath includes a double vanity, separate shower, and soaking tub. Downstairs, the finished lower level provides additional space for a recreation room, media area, office, or hobby space. Outside, enjoy a rear deck overlooking the large yard and wooded surroundings, along with a detached storage building for added convenience. Conveniently located in Cartersville with plenty of space to enjoy both inside and out
USD 410,000
121 Dogwood Drive
View photo
House · for sale
USD 244,900
USD 214/sq.ft
121 Dogwood Drive
Shallwood
· 1,141 sq.ft · 3 Bedrooms · 1 Bath · House
· Garden · Equipped kitchen
Shallwood · 1,141 sq.ft · 3 Bedrooms · 1 Bath · House · Garden · Equipped kitchen
Reduced! Four sided brick ranch in the city limits of Cartersville. 3BR/1.5BA, well maintained, hardwood floors in all bedrooms, tile flooring and surround in baths, country kitchen with eat in dining/breakfast area, spacious living room with laminate flooring. Large, level back yard and all in a great location in the City of Cartersville school district
USD 244,900
56 Euharlee Road SW
View photo
House · for sale
USD 245,000
USD 271/sq.ft
56 Euharlee Road SW
Shallwood
· 904 sq.ft · 1 Bedroom · 1 Bath · House
· Office room · Equipped kitchen · Parking
Shallwood · 904 sq.ft · 1 Bedroom · 1 Bath · House · Office room · Equipped kitchen · Parking
Don't miss this charming 1-bedroom, 1-bath home featuring a beautifully remodeled bathroom with a spacious walk-in shower and luxurious rainfall shower head. An additional office nook/game room provides the perfect space for working from home, hobbies, or extra storage. The open-concept floor plan seamlessly connects the kitchen and living area, creating an inviting space for entertaining family and friends. Outside, you'll find an detached flex 2-car garage with a dedicated workshop area, offering plenty of room for projects, storage, or hobbies; functions like a flexible extension of the home, ready for anything you want to dream up. The garage is equipped with full electricity and air conditioning, making it a versatile space year-round. Could easily become an indoor-outdoor retreat, imagine string lights, comfortable seating, a bar and an outdoor firepit for relaxed evenings with the doors open. Conveniently located just 15 minutes from downtown Cartersville, you'll enjoy easy acce
USD 245,000
213 Cook Street
View photo
House · for sale
USD 324,899
USD 141/sq.ft
Updated
213 Cook Street
Shallwood
· 2,303 sq.ft · 4 Bedrooms · 1 Bath · House
· Garden
Shallwood · 2,303 sq.ft · 4 Bedrooms · 1 Bath · House · Garden
Bring offers! Seller incentives offered plus home qualifies for $0 loan program & up to $12,500 in additional down payment assistance! Welcome home to this solid, spacious all-brick ranch nestled within the highly sought-after Cartersville City School district and conveniently located inside the city limits. Built in 1969, this timeless home offers classic charm, thoughtful updates, and an unbeatable location. All within walking (or golf cart! )distance to downtown dining, shopping, and local favorites. Situated on over a quarter-acre flat lot, the property features a large, private backyard perfect for entertaining, gardening, or simply enjoying peaceful evenings outdoors. A generous workshop and additional storage building provide ample space for hobbies, tools, and projects. Inside, you'll find four bedrooms and 1.5 bathrooms, offering flexible living options for families of all sizes. The spacious main living room welcomes you with large windows that flood the space with natural li
USD 324,899
104 Benfield Circle
View photo
Townhouse · for sale
USD 189,900
104 Benfield Circle
Shallwood
· 2 Bedrooms · 2 Baths · Townhouse
· Garden · Equipped kitchen
Shallwood · 2 Bedrooms · 2 Baths · Townhouse · Garden · Equipped kitchen
Spacious end unit townhome*new interior paint*new flooring*new carpet*kitchen with high end stainless steel appliances*all bathrooms with new toilets*all new upgraded light fixtures*very private backyard*a must see!
USD 189,900
564 Cedar Creek Road NW Road
View photo
House · for sale
USD 249,000
USD 103/sq.ft
564 Cedar Creek Road NW Road
Shallwood
· 2,400 sq.ft · 3 Bedrooms · 2 Baths · House
· Office room · Gym · Equipped kitchen
Shallwood · 2,400 sq.ft · 3 Bedrooms · 2 Baths · House · Office room · Gym · Equipped kitchen
Welcome to you tranquil privacy nestled at 564 Cedar Creek Road NW, Cartersville, GA 30121. This exceptional property offers the perfect blend of secluded country living and versatility, situated on 2.93 acres of dense, beautifully wooded land. The main residence features an inviting 2-bedroom, 2-bathroom floor plan that expands into a deceptively spacious layout with two flexible bonus rooms and a sunroom. These additional living areas are perfect for a home office, gym, or hobby studio, while the sunroom provides a bright, tranquil space to enjoy scenic window views of your private timberland year-round. An incredible highlight of this estate is the detached, self-contained guest house, complete with 1 bedroom, 1 bathroom, and a kitchen. This separate structure serves as an incredible asset for multi-generational living, a long-term rental opportunity, or a private haven for out-of-town visitors. Beyond the two homes, the sprawling acreage guarantees ultimate peace and privacy while
USD 249,000
16 Stratford Lane
View photo
House · for sale
USD 664,900
USD 200/sq.ft
Updated
16 Stratford Lane
Shallwood
· 3,315 sq.ft · 5 Bedrooms · 4 Baths · House
· Garden · Office room · Deck · Fireplace · Equipped kitchen
Shallwood · 3,315 sq.ft · 5 Bedrooms · 4 Baths · House · Garden · Office room · Deck · Fireplace · Equipped kitchen
Welcome to this gem located in one of Cartersville's most sought after neighborhoods! As you step inside, you are greeted by an abundance of natural light pouring through the all new windows, replaced in 2025. To your side, a dedicated home office features custom built-in cabinetry, perfect for working from home, alongside a formal dining room made for hosting. Moving into the main living area, the dramatic two-story great room opens up with a brick fireplace and plantation shutters. The beautifully updated kitchen overlooks the main living spaces, while the main level also houses a full, secondary primary bedroom suite, ideal for guests. Head upstairs to discover the main laundry room and true upper retreat: an oversized main primary suite complete with a dedicated sitting area, massive walk-in closet, and a spa-like bath. You'll also find secondary bedrooms and bathrooms. Step outside to a level, fully fenced in backyard featuring a covered deck ready for relaxed outdoor gatherings.
USD 664,900
12 Fowler Drive SE
View photo
House · for sale
USD 249,999
USD 187/sq.ft
12 Fowler Drive SE
Shallwood
· 1,335 sq.ft · 3 Bedrooms · 2 Baths · House
Shallwood · 1,335 sq.ft · 3 Bedrooms · 2 Baths · House
Bring offers! Seller incentives offered plus home qualifies for $0 loan program & up to $12,500 in additional down payment assistance! Opportunity Awaits in the Heart of Cartersville! Located just minutes from shopping, dining, schools, and everything Cartersville has to offer, this 3-bedroom, 2-bath ranch sits on a large, oversized lot with endless potential. The property also features an accessory building and a separate storage building, providing plenty of space for hobbies, storage, or future possibilities. This home is truly a diamond in the rough and is ready for someone with vision to bring it back to life. Whether you're an investor, flipper, or buyer looking to create your dream home, this property offers incredible potential in a fantastic location. Priced to sell, this is your chance to invest in a property with great upside. Bring your ideas, bring your contractor, and bring us an offer! Don't miss this opportunity to transform this hidden gem into something special
USD 249,999
30 Wesley Drew Lane NW
View photo
House · for sale
USD 291,900
USD 203/sq.ft
30 Wesley Drew Lane NW
Shallwood
· 1,432 sq.ft · 3 Bedrooms · 2 Baths · House
· Garden · Equipped kitchen
Shallwood · 1,432 sq.ft · 3 Bedrooms · 2 Baths · House · Garden · Equipped kitchen
Check out the price adjustment here! Property being offered for lease as well. You're Going to love coming home to this Craftsman Beauty. Owner is transferring, yet loved this home. This property is perfect for any first time buyer or anyone downsizing. You enter to warm hardwood flooring and an open concept kitchen. Lots of windows for added natural light and cost effectiveness. The island is the perfect spot to start your day, grab a bite and entertain as well with your view to the family room. All appliances remain and the home is already equipped with a security system and ring doorbell. The primary bedroom has its own sitting room that works great if you work from home or have a small child that you want to keep close. The ensuite has double sinks and a large walk in. Two additional bedrooms make up the 2nd level and an additional full bath. The fenced back yard is amazing for pets and or hanging out with friends and family this fall. Fire pit included! Close in small community wi
USD 291,900
22 Felton Walk SE
View photo
Townhouse · for sale
USD 269,900
USD 138/sq.ft
22 Felton Walk SE
Shallwood
· 1,948 sq.ft · 3 Bedrooms · 2 Baths · Townhouse
· Patio · Garden · Office room · Equipped kitchen · Parking
Shallwood · 1,948 sq.ft · 3 Bedrooms · 2 Baths · Townhouse · Patio · Garden · Office room · Equipped kitchen · Parking
100% Financing Available to qualified buyer through USDA! Beautiful 3-bedroom, 2.5-bath townhome offering a spacious open floor plan in a fantastic location convenient to Hwy 41, I-75, shopping, Georgia Highlands College, restaurants, and more! The main level features an inviting open-concept living area, convenient half bath, and a gourmet kitchen with breakfast bar, pantry, abundant cabinetry, and a separate breakfast area. Upstairs, you’ll find an oversized hallway offering the perfect space for a home office or work area. The huge Owner’s Suite features a tray ceiling and luxurious private bath with a soaking tub, separate shower, and double vanity. Two generously sized secondary bedrooms and a conveniently located upstairs laundry complete the second level. Additional features include a 2-car garage and a level backyard with patio, perfect for grilling, relaxing, and entertaining Hurry, this one will not last!
USD 269,900

Get email alerts

Don't miss out: be the first to know about new properties

The alert was correctly created

On subscribing you accept the conditions of use and the privacy policy
Alert
Receive new ads in your inbox
Save this search
Receive alerts for new listings

We'll send you an email when we have new properties for: "Houses for sale in Shallwood"

The alert was correctly created

Atco, Cartersville city Cartersville CCD Bartow County Georgia
North Highland, Cartersville city Cartersville CCD Bartow County Georgia
Get email alerts and be the first to see new listings
Required field
On subscribing I accept the terms of the privacy policy
Perfect! You'll soon start receiving new listings via email
Alert
Receive an email when we have new ads for Houses for sale in Shallwood
Save this search
Filters

Bedrooms

Size (sq.ft)

sq.ft
sq.ft

Price

USD
USD

Property type

Bathrooms

Clear all filters
Receive notifications when new entries are published.