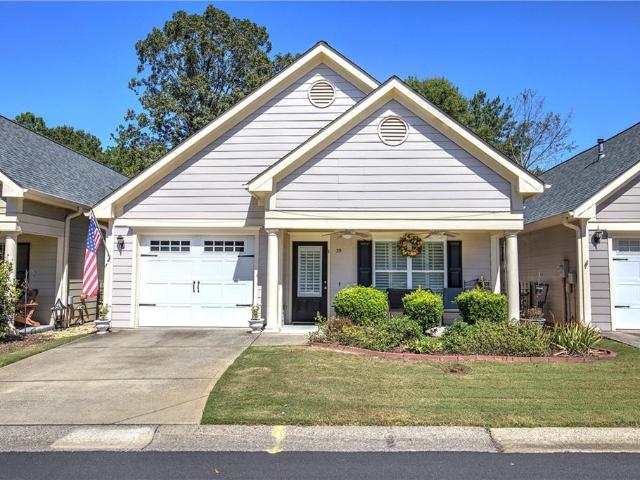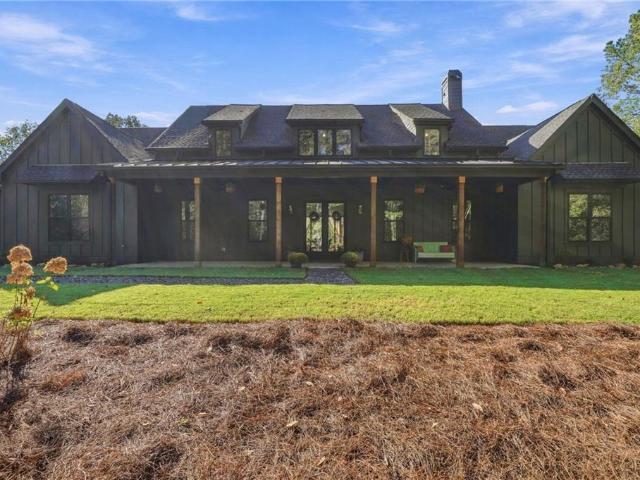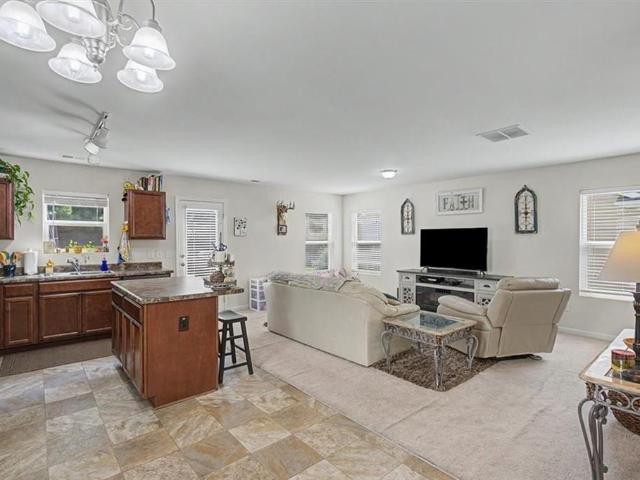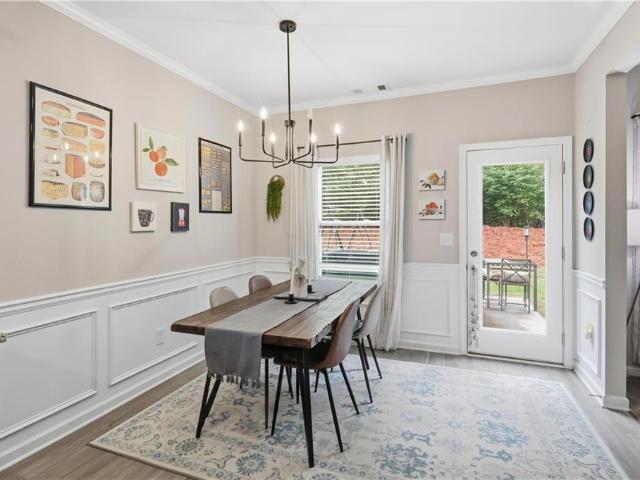
298 houses for sale in Shallwood

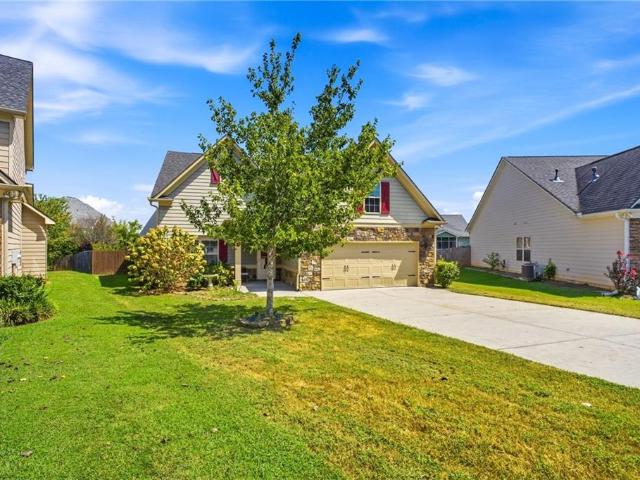
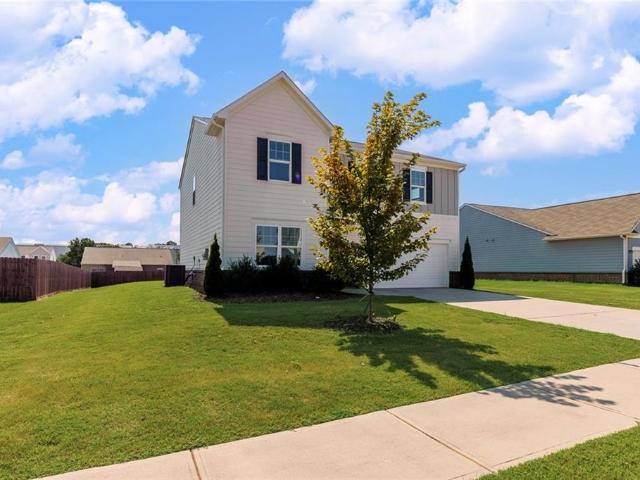
33 Glenabbey Drive NW
View photo
House · for sale
USD 325,000
USD 182/sq.ft
33 Glenabbey Drive NW
Shallwood
· 1,776 sq.ft · 3 Bedrooms · 2 Baths · House
· Patio · Equipped kitchen · Parking · Swimming pool
Shallwood · 1,776 sq.ft · 3 Bedrooms · 2 Baths · House · Patio · Equipped kitchen · Parking · Swimming pool
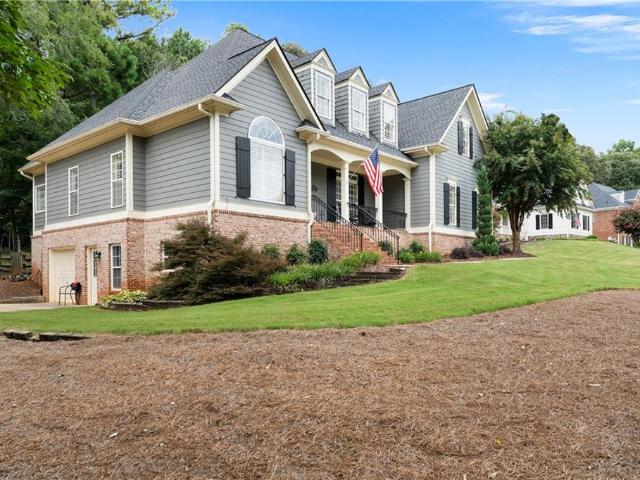
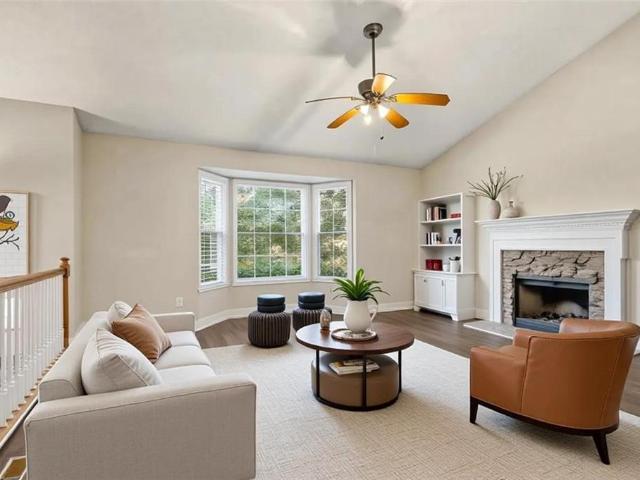
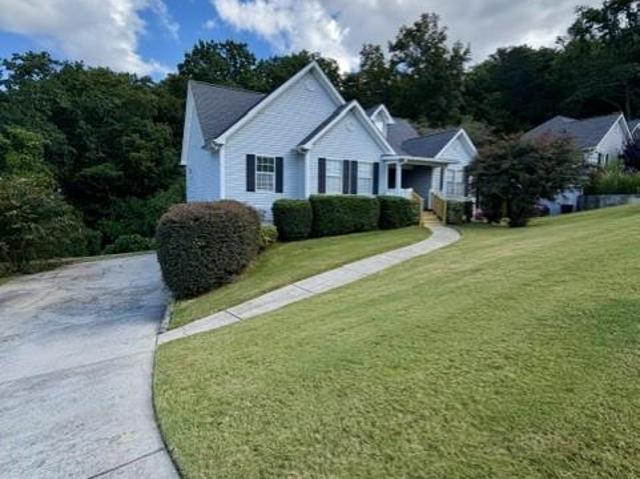
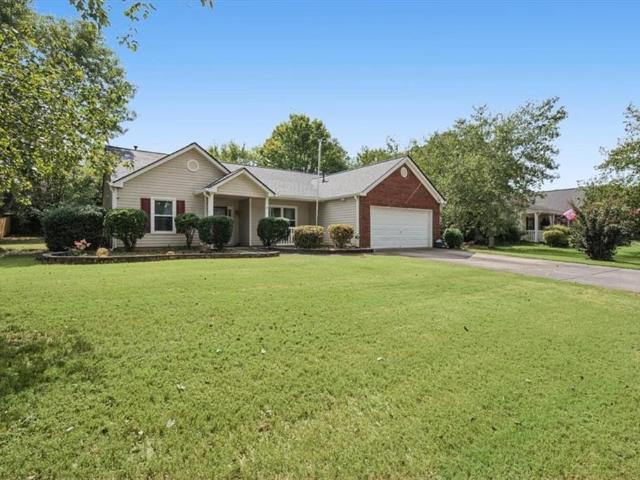
BRAND-NEW ROOF, gutters and downspouts (September 2026) top this one-level ranch in Walden Glen, one of Cartersville's most popular swim communities. The big-ticket items are handled: HVAC replaced [2019] and serviced regularly, plus a termite bond with Arrow Exterminators in place. Inside, 3 bedrooms and 2 full baths across 1,783 sq ft with vaulted ceilings, a fireside family room with gas starter, separate dining room, and a bright eat-in kitchen with white cabinets, stone counters and pantry. The primary suite offers a walk-in closet and separate tub and shower. Attached 2-car garage with kitchen-level entry. Outside, a level 0.36-acre lot with front porch, back patio and plenty of room to spread out. Security system and cameras stay. HOA is just $400/year and includes the pool and playground. Minutes to I-75, downtown Cartersville, Hamilton Crossing Park and the new Aquatic Center
USD 325,000
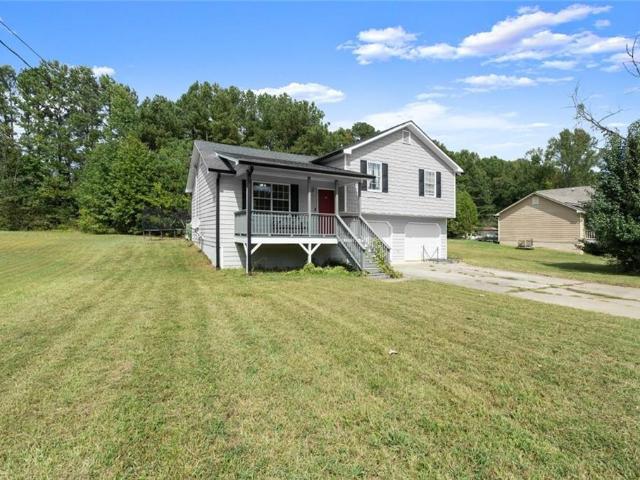
20 Little Valley Road
View photo
House · for sale
USD 284,900
USD 200/sq.ft
20 Little Valley Road
Shallwood
· 1,421 sq.ft · 3 Bedrooms · 2 Baths · House
· Garden
Shallwood · 1,421 sq.ft · 3 Bedrooms · 2 Baths · House · Garden
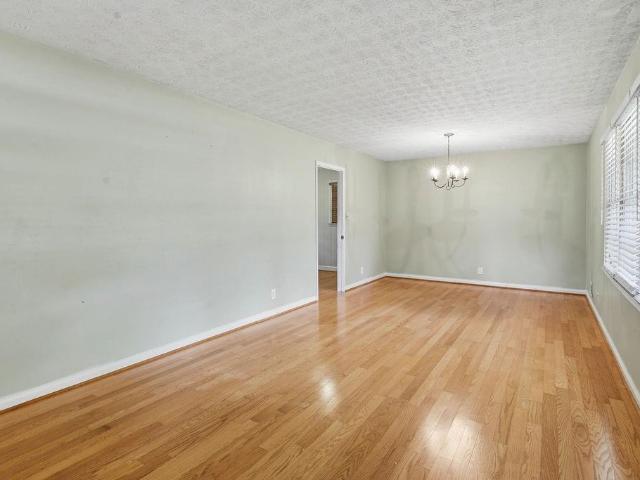
Welcome home to this inviting 3-bedroom, 2-bathroom ranch-style home situated on a beautiful, flat 3/4-acre lot. Located in the highly sought after city school district, this property offers a great combination of space, convenience, and outdoor living. Highlights of this property are the variety of established fruit trees and bushes throughout the yard, including apple trees, fig, and blueberry bushes—perfect for enjoying fresh fruit right from you're own home. The home also features a newer roof installed in 2021, providing an important recent update for the next homeowner. With a spacious, level lot and plenty of room to enjoy the outdoors, this property offers endless possibilities for gardening, entertaining, recreation, or simply relaxing in your own backyard. Come see everything this property has to offer!
USD 284,900
110 Harmony Circle
View photo
Townhouse · for sale
USD 291,875
USD 179/sq.ft
110 Harmony Circle
Shallwood
· 1,625 sq.ft · 2 Bedrooms · 2 Baths · Townhouse
· Office room · Equipped kitchen · Parking
Shallwood · 1,625 sq.ft · 2 Bedrooms · 2 Baths · Townhouse · Office room · Equipped kitchen · Parking
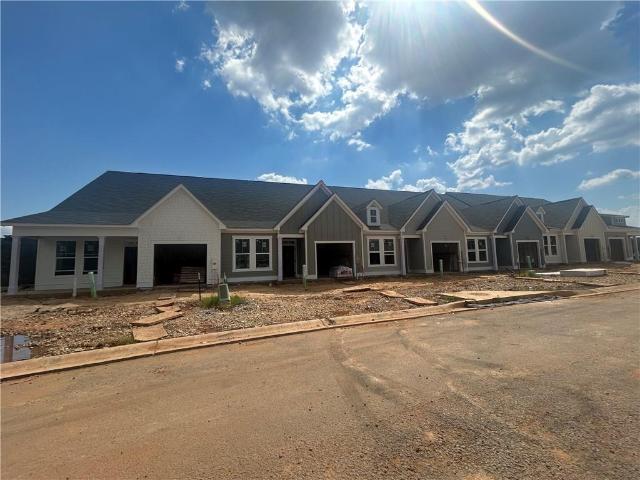
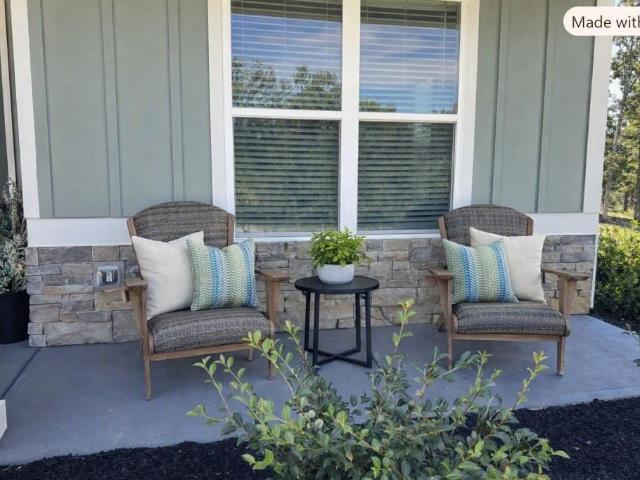
Welcome to Windsong’s newest townhome community in Cartersville! Every home is thoughtfully designed with the primary suite on the main level, an open-concept living area, and quality finishes throughout. The popular Mimosa plan offers a secondary bedroom and full bath on the main floor, a spacious island kitchen with soft-close cabinetry, and an inviting dining area that flows seamlessly into the great room—perfect for everyday living and entertaining. The owner’s suite features a low-threshold shower with a bench seat, designer tile flooring and walls, and a built-in shampoo niche for added convenience. Upstairs, a generous bonus room provides flexible space for a second living area, office, or hobby room. Additional highlights include 9’ ceilings on the main level, insulated garage doors, and a full irrigation system—hallmarks of the quality you expect in a Windsong community. Located just minutes from Historic Downtown Cartersville, residents enjoy boutique shopping, chef-driven di
USD 291,875
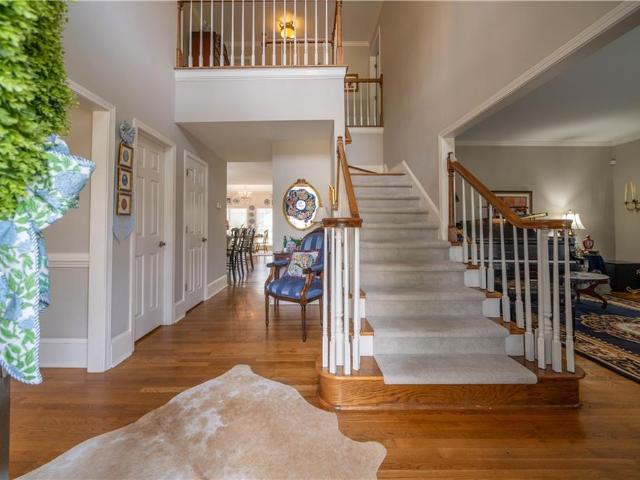
31 Heartwood Drive SW
View photo
House · for sale
USD 575,000
USD 232/sq.ft
31 Heartwood Drive SW
Shallwood
· 2,476 sq.ft · 4 Bedrooms · 2 Baths · House
· Fireplace · Equipped kitchen
Shallwood · 2,476 sq.ft · 4 Bedrooms · 2 Baths · House · Fireplace · Equipped kitchen
Rare opportunity! Original owners for this meticulously maintained home in one of Cartersville's most sought after communities! Upon entering this stunning home, you are welcomed into an open foyer flanked by a large dining room. The large family room has beautiful built in cabinets and shelves on either side of the fireplace and a 2 story ceiling. The main floor has double crown molding throughout. Custom drapes frame the plantation shutters that are present throughout the home. The stunning kitchen opens to the living room. It was completely remodeled in 2019 complete with custom cabinetry, new stainless steel appliances, and a beautiful copper sink. The primary bedroom is on the main level with a huge walk in closet with custom built-ins. The primary ensuite has 2 closets inside with custom mirrors on each side. The half bath off the living room has a unique custom sink that is sure to be a talking point for guests! 3 huge bedrooms upstairs along with a full bathroom with a linen cl
USD 575,000
39 Black Jack Mountain Circle SW
View photo
House · for sale
USD 249,900
USD 205/sq.ft
39 Black Jack Mountain Circle SW
Shallwood
· 1,216 sq.ft · 3 Bedrooms · 2 Baths · House
· Garden · Deck · Equipped kitchen
Shallwood · 1,216 sq.ft · 3 Bedrooms · 2 Baths · House · Garden · Deck · Equipped kitchen
Welcome home to this charming three-bedroom, two-bathroom ranch located in a quiet, established neighborhood. A welcoming front porch invites you to sit back, relax. The main living space seamlessly connects the living room, dining area, and kitchen, creating a bright, spacious feel for everyday living. Comfortable and versatile central living space designed for relaxing or hosting family and friends. Kitchen has rich classic stained cabinetry adding warmth and durable charm, there's plenty of prep room for cooking & appliances, and a nice size pantry. The large laundry room is off the dining room. Comfortable master bedroom with bathroom with tub/shower combo serving as a private retreat. Two additional bedrooms with versatile options for guests, home offices, or family, alongside a shared full bath. Mature trees scattered thoughtfully throughout the yard offer shade for hours of fun, The back deck is ideal spot for weekend barbecues, morning coffee, or entertaining guests outdoors. Y
USD 249,900
318 State Route 20 Spur SE
View photo
House · for sale
USD 250,000
USD 221/sq.ft
318 State Route 20 Spur SE
Shallwood
· 1,130 sq.ft · 3 Bedrooms · 1 Bath · House
· Patio · Garden · Equipped kitchen
Shallwood · 1,130 sq.ft · 3 Bedrooms · 1 Bath · House · Patio · Garden · Equipped kitchen
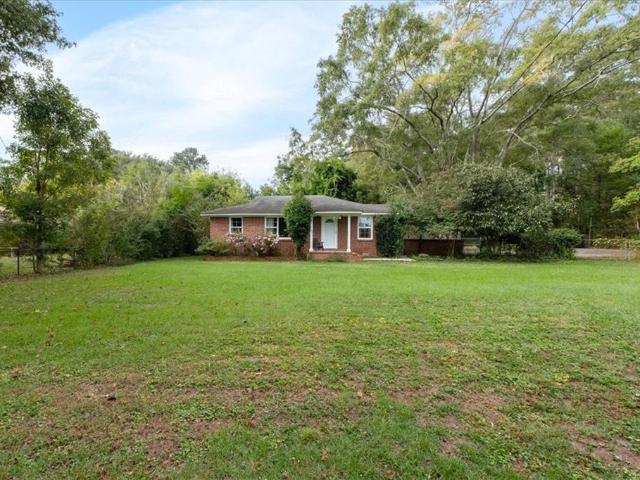
Charming Brick Ranch with Character, Updates & a Great Location! Welcome home to this adorable one-level, four-sided brick ranch offering timeless character, thoughtful updates, and easy living! This 3-bedroom, 1-bath home features built-in shelving and cabinetry that add charm and functionality. Recent improvements include new LVP flooring, fresh interior paint, and newly painted kitchen cabinets, giving the home a fresh, inviting feel. Updated windows provide added peace of mind and efficiency. Outside, enjoy a level lot with both the front and back yards fenced for added privacy and flexibility. Mature landscaping, a garden area, patio, and storage shed create a wonderful outdoor setting for relaxing, entertaining, gardening, or simply enjoying the space. Conveniently located near I-75, Hwy 20, and Hwy 41, this home offers easy access to schools, restaurants, shopping, and everyday amenities. Cute, comfortable, and full of character—this charming ranch is ready to welcome you home!
USD 250,000
35 Casey Drive
View photo
House · for sale
USD 385,000
USD 248/sq.ft
Updated
35 Casey Drive
Shallwood
· 1,550 sq.ft · 2 Bedrooms · 2 Baths · House
· Garden · Equipped kitchen · Parking
Shallwood · 1,550 sq.ft · 2 Bedrooms · 2 Baths · House · Garden · Equipped kitchen · Parking
Welcome home to this beautifully maintained 2-bedroom, 2-bathroom, one-level home offering comfort, convenience, and truly easy living! With no steps and an oversized one-car garage, this home is designed with accessibility and everyday practicality in mind. The open-concept kitchen, dining, and living area creates an inviting flow that’s perfect for entertaining or relaxing at home. The kitchen shines with quartz countertops, offering both style and durability, while the bathrooms feature coordinating quartz countertops for a clean, updated look. It also has a bright and welcoming sunroom, the perfect spot for morning coffee, reading, or simply enjoying a little extra living space. Enjoy the peace of mind and added privacy of a gated community, along with the convenience of having the HOA take care of all yard maintenance—giving you more time to enjoy the things you love and less time worrying about the yard! And the location is hard to beat! Conveniently located near parks, schools,
USD 385,000
74 Shady Valley Drive SW
View photo
House · for sale
USD 875,000
USD 341/sq.ft
74 Shady Valley Drive SW
Shallwood
· 2,562 sq.ft · 4 Bedrooms · 3 Baths · House
· Patio · Garden · Fireplace · Equipped kitchen · Swimming pool
Shallwood · 2,562 sq.ft · 4 Bedrooms · 3 Baths · House · Patio · Garden · Fireplace · Equipped kitchen · Swimming pool
This custom Bradford Built home offers one-level living sitting on a private 5.16 acre culdesac lot just outside of the Cartersville City Limits! The oversized front porch greets you as you enter into the main living area boasting of vaulted ceilings, modern paint colors and wide-plank LVP flooring! Open concept connects kitchen, dining and living space, offering plenty of room to entertain! Kitchen boasts of quartz countertops, tile backsplash + stainless steel appliances with large island and walk-in pantry. Dining area can comfortably seat 10+ and living room is framed around floor to ceiling concrete fireplace with sliding glass doors leading to covered patio offering the perfect place for outdoor living! Freshly landscaped yard surrounding the home with plenty of room for a pool and additional acreage to grade if you choose to expand the usable yard space! Primary bedroom is color drenched to perfection with en suite bathroom boasting of tiled shower, double vanity, water closet a
USD 875,000
22 Lila Way
View photo
House · for sale
USD 284,900
USD 226/sq.ft
22 Lila Way
Shallwood
· 1,259 sq.ft · 3 Bedrooms · 2 Baths · House
· Garden · Office room · Equipped kitchen
Shallwood · 1,259 sq.ft · 3 Bedrooms · 2 Baths · House · Garden · Office room · Equipped kitchen
Welcome home to this beautifully maintained 3 bedroom, 2.5 bath home built in 2017, offering the perfect blend of comfort, style, and convenience. This move in ready home features an inviting open concept floor plan with a spacious living room that flows seamlessly into the dining area and kitchen, creating an ideal space for both everyday living and entertaining. The kitchen offers abundant cabinet space, a large center island with bar seating, and plenty of countertop space for meal prep and gatherings. Upstairs, you'll find all three bedrooms, including a spacious primary suite complete with a private bath and walk in closet. The additional bedrooms are generously sized and offer flexibility for family, guests, or a home office. Step outside to enjoy the level backyard that backs up to mature trees, providing added privacy and a peaceful setting to relax, entertain, or play. Conveniently located just minutes from shopping, dining, schools, and I 75, this home offers easy access to e
USD 284,900
216 Eva Way
View photo
House · for sale
USD 325,000
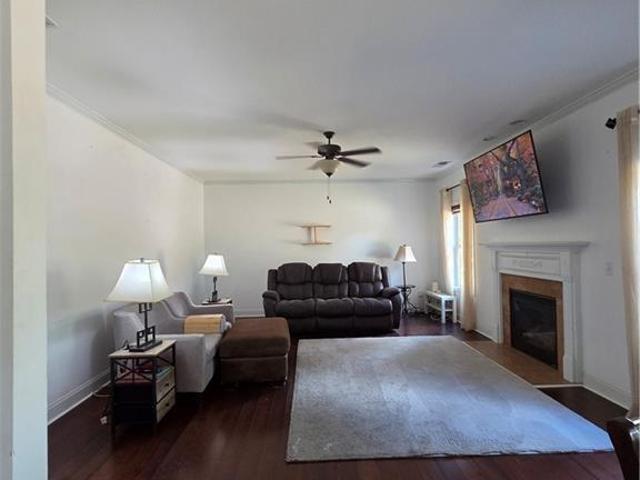
USD 170/sq.ft
216 Eva Way
Shallwood
· 1,905 sq.ft · 4 Bedrooms · 2 Baths · House
· Office room · Fireplace · Equipped kitchen · Parking
Shallwood · 1,905 sq.ft · 4 Bedrooms · 2 Baths · House · Office room · Fireplace · Equipped kitchen · Parking
Seller now offering SPECIAL FINANCING INCENTIVE with 2%-1% interest rate buydown with acceptable offer via preferred lender Thomas Cady. Onward Home Mortgage NMLS: 10173- - BEDROOMS. Built in 2022. No rental restrictions. Offered at just $325,000, this home is an opportunity to own newer construction at an approachable price point while taking advantage of a special financing incentive designed to make the monthly payment even more attractive. Step inside to 9-foot ceilings on both levels and an open main living space centered around a wood-burning fireplace. The kitchen features granite countertops, stainless steel appliances, upgraded 42-inch shaker-style cabinetry, soft-close doors and drawers, and a pantry. A dedicated laundry and mudroom connects directly to the two-car garage. Upstairs, the oversized primary suite is joined by three additional bedrooms, giving you plenty of flexibility for guests, a home office, or additional living space. Out back, the home backs to a wooded tre
USD 325,000
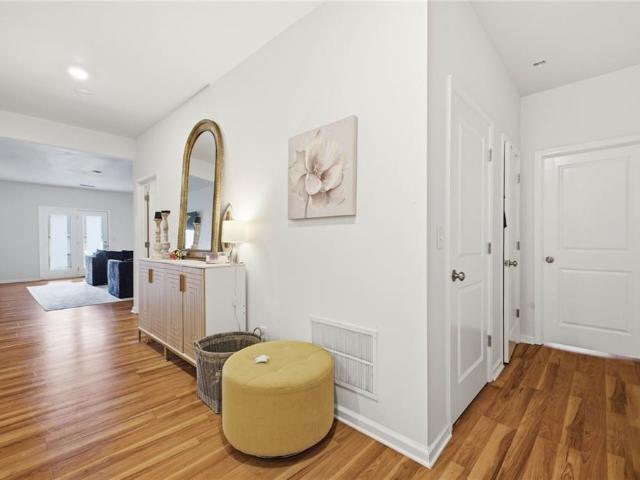
2 Overlook Point SE
View photo
House · for sale
USD 310,000
USD 159/sq.ft
2 Overlook Point SE
Shallwood
· 1,948 sq.ft · 4 Bedrooms · 2 Baths · House
· Patio · Garden · Fireplace · Parking
Shallwood · 1,948 sq.ft · 4 Bedrooms · 2 Baths · House · Patio · Garden · Fireplace · Parking
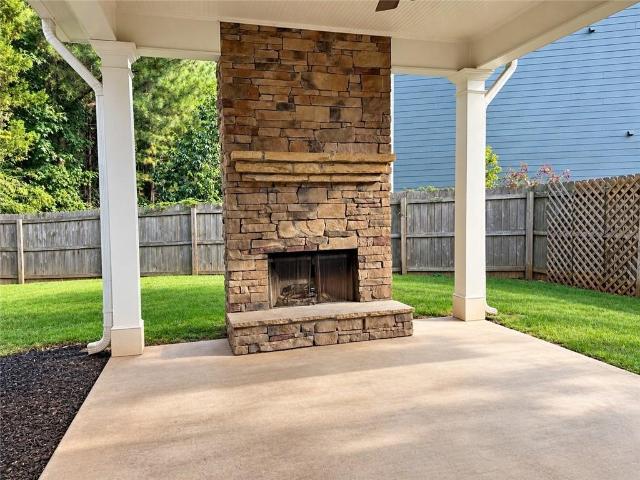
A lot of house, a great outdoor space, and room to make it your own! This 4-bedroom, 2-bath ranch offers a functional floor plan with three bedrooms on the main level and a fourth bedroom upstairs over the garage, giving you the perfect option for a guest room, home office, playroom or flex space. The home has been priced with its next chapter in mind, leaving room for the next owners to add their own style and finishing touches along the way. The comfortable layout offers plenty of possibilities, but the real standout may be out back. A spacious covered patio with a beautiful fireplace creates an outdoor living space you’ll want to use year-round, whether it’s fall football, morning coffee or evenings gathered around the fire. The privacy-fenced backyard completes the space with plenty of room to relax, entertain or play. Located within the Cartersville City School District, this home offers four bedrooms, mostly one-level living and an outdoor space that’s hard to find. If you’ve bee
USD 310,000
237 N Erwin Street
View photo
House · for sale
USD 489,000
USD 329/sq.ft
237 N Erwin Street
Shallwood
· 1,485 sq.ft · 2 Bedrooms · 1 Bath · House
· Office room
Shallwood · 1,485 sq.ft · 2 Bedrooms · 1 Bath · House · Office room
Rare opportunity just 0.5 mile from Downtown Cartersville! Zoned M-U (Multiple-Use) makes this property extremely flexible allowing the property to be used as either a professional business office, or a 2-bedroom, 1-bath residence. Completely renovated from top to bottom, this exceptional property has been thoughtfully updated and is move in ready. Massive renovations include but, not limited to, new flooring system, framing, all new electrical wiring and panel, all new plumbing pipes, and a new HVAC system including all ductwork. Whether you’re looking for a stylish place to call home, a convenient professional office, or a downtown short-term rental, this one has all the possibilities!
USD 489,000
153 Chastain Drive
View photo
Townhouse · for sale
USD 259,900
USD 201/sq.ft
153 Chastain Drive
Shallwood
· 1,292 sq.ft · 3 Bedrooms · 2 Baths · Townhouse
· Patio · Equipped kitchen · Parking
Shallwood · 1,292 sq.ft · 3 Bedrooms · 2 Baths · Townhouse · Patio · Equipped kitchen · Parking
End unit. NEW Construction! Incredible Builder Incentive available when using the preferred lender, subject to financing approval. Reach out for more information! Move-In Ready Townhome, ready to be called “Yours” today! Built by EMC Homes, this new construction home offers 3 bedrooms, 2.5 bathrooms, and an open-concept living space filled with an abundance of natural light. The home features luxury granite countertops, LVP flooring throughout the main level, and stainless steel kitchen appliances. Upstairs, you will find the primary en-suite, complete with a double vanity, walk-in shower, and walk-in closet. Two additional bedrooms, a full hall bathroom, and a designated laundry closet provide added convenience and functionality. Outside, enjoy a private rear patio overlooking a manicured lawn. Each unit includes a one-car garage plus additional driveway parking. The community also features a shared greenspace maintained by the HOA, giving you the space and freedom to enjoy the outdoo
USD 259,900
22 Carriage Lane NW
View photo
House · for sale
USD 359,900
USD 244/sq.ft
22 Carriage Lane NW
Shallwood
· 1,475 sq.ft · 3 Bedrooms · 2 Baths · House
· Fireplace · Parking
Shallwood · 1,475 sq.ft · 3 Bedrooms · 2 Baths · House · Fireplace · Parking
Welcome to this spacious 3-bedroom, 2-bath home in the Cass Station community of Cartersville. The home offers a comfortable layout with a fireplace, attached garage, and a generous lot. The floor plan provides flexibility for everyday living, entertaining, and accommodating guests. Conveniently located near local schools, shopping, dining, and major roadways, this property provides a great opportunity for comfortable living in a well-established community
USD 359,900
17 Balsam Drive NW
View photo
House · for sale
USD 356,000
USD 136/sq.ft
17 Balsam Drive NW
Shallwood
· 2,605 sq.ft · 4 Bedrooms · 2 Baths · House
· Garden · Equipped kitchen · Swimming pool
Shallwood · 2,605 sq.ft · 4 Bedrooms · 2 Baths · House · Garden · Equipped kitchen · Swimming pool
Priced to sell fast! Updated and clean. Vacant and move-in ready. This well maintained home offers the perfect blend of space, comfort, and convenience. Tucked away on a quiet cul-de-sac, this property provides a peaceful setting with the added bonus of a quaint, fenced-in backyard with a storage shed. It has a spacious interior with an open, inviting layout and plenty of room to spread out. The home features generous living areas, a well-appointed kitchen, and comfortable bedrooms designed for both everyday living and hosting guests. Oversized primary suite on the main level with double vanity bathroom and walk-in closet with built-in shelving. Enjoy the charm of this established neighborhood, complete with desirable community amenities such as a swimming pool, clubhouse, playground, and sidewalks with street lights. Located just minutes from shopping, dining, and everyday essentials in Cartersville, this home offers unbeatable convenience while still maintaining a quiet, tucked-away
USD 356,000
33 Saddle Lane NW
View photo
House · for sale
USD 280,000
USD 255/sq.ft
33 Saddle Lane NW
Shallwood
· 1,098 sq.ft · 3 Bedrooms · 2 Baths · House
Shallwood · 1,098 sq.ft · 3 Bedrooms · 2 Baths · House
Welcome to this charming 3-bedroom, 2-bath split-level home in Cartersville, offering a functional floor plan, comfortable living spaces, and plenty of flexibility for everyday living. The home features spacious bedrooms, a welcoming living area, and a layout designed to provide both separation and connection between living spaces. Whether you're a first-time buyer, growing household, or looking for a great investment opportunity, this home is ready for its next chapter. Located in a desirable Cartersville school district, with convenient access to shopping, dining, parks, and major roadways, this home combines comfort, convenience, and location. Come see why Cartersville continues to be a sought-after place to call home!
USD 280,000
13 Cranford Circle
View photo
House · for sale
USD 615,000
USD 198/sq.ft
13 Cranford Circle
Shallwood
· 3,100 sq.ft · 4 Bedrooms · 3 Baths · House
· Patio · Garden · Fireplace · Equipped kitchen
Shallwood · 3,100 sq.ft · 4 Bedrooms · 3 Baths · House · Patio · Garden · Fireplace · Equipped kitchen
Back on Market. No fault of seller. Welcome to Griffin Manor, a sought after well established neighborhood only a short drive to downtown Cartersville for shopping, dining, & entertainment. Enjoy the beautifully landscaped yard complete with firepit, fenced backyard, & outside shed. The Stratton Plan features 4 bedrooms, 3.5 baths, versatile BONUS ROOM, and ample living space. Vaulted great room with picture windows offering tons of natural light overlooking the beautiful backyard complete with custom fireplace. Upgraded features include ceiling beams in great room, open shelves, accent wall on staircase, screen porch, open concrete patio off screen porch, wood ceiling above dining area, upgraded lighting package, barn door, outside shed, outside firepit, fenced backyard, tile surround in both upstairs baths, & professionally landscaped backyard (all valued at $72,000). Enjoy the chef's dream kitchen accented with soft close cabinets & polished granite countertops. Dining area with vie
USD 615,000
7 Sterling Court
View photo
House · for sale
USD 675,000
USD 150/sq.ft
7 Sterling Court
Shallwood
· 4,489 sq.ft · 5 Bedrooms · 4 Baths · House
· Garden · Equipped kitchen
Shallwood · 4,489 sq.ft · 5 Bedrooms · 4 Baths · House · Garden · Equipped kitchen
Set on one of Waterford’s most beautifully landscaped lots, 7 Sterling Court is an exquisitely maintained and thoughtfully updated all-brick residence offering timeless style and exceptional living space. Situated on a private, wooded half-acre, the home’s meticulously planned gardens create an impressive setting from every angle. Inside, a formal living room and elegant dining room welcome guests, while the enormous, light-filled family room features handsome built-in cabinetry and generous space for entertaining. Designed for those who truly love to cook, the expansive kitchen offers ample room for multiple cooks to gather and create together. An adjoining breakfast room overlooks the stunning, professionally designed backyard—fully fenced, peaceful, and remarkably private. The upper level features graciously sized bedrooms, including an inviting owner’s suite with a beautifully updated bath. The guest baths and main-level powder room have also been tastefully renovated for today’s l
USD 675,000
334 San Vito Way NW
View photo
House · for sale
USD 369,900
USD 152/sq.ft
334 San Vito Way NW
Shallwood
· 2,422 sq.ft · 4 Bedrooms · 2 Baths · House
· Garden · Equipped kitchen · Swimming pool
Shallwood · 2,422 sq.ft · 4 Bedrooms · 2 Baths · House · Garden · Equipped kitchen · Swimming pool
Seller offering to pay for a 2:1 interest rate buydown. Ask for details! Enjoy the comfort of a like-new home in the highly sought-after Bridlewood Farms swim community, just minutes from everything Cartersville has to offer. This Spacious floor plan has open sightlines from the kitchen to the family room. The large kitchen features a huge island/breakfast bar overlooking the family room, with a dedicated dining room positioned perfectly off to the side. Upstairs, you will find an Oversized master bedroom with ample space for a sitting area, as well as three additional good-sized secondary bedrooms. 2.5 baths total, including a well-appointed master bath and convenient main-level powder room. Outside, you have a flat backyard that offers the perfect setup for summer grilling, playtime, or future outdoor upgrades. Bridlewood Farms is known for its welcoming atmosphere and well-maintained amenities, including a community swimming pool — ideal for cooling off on Georgia summer days. This
USD 369,900
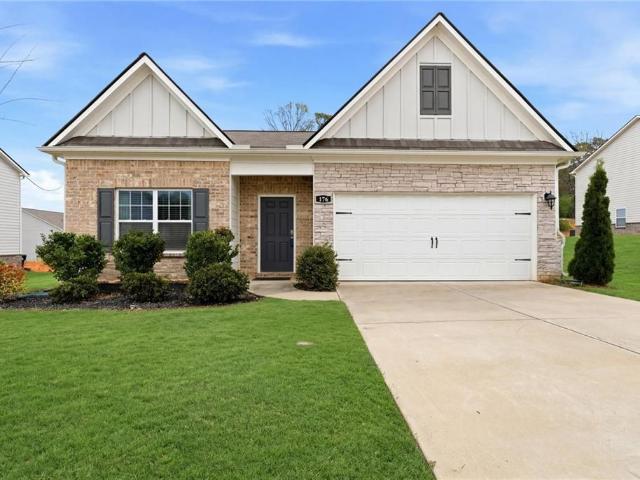
176 Innis Brook Circle
View photo
House · for sale
USD 309,900
USD 194/sq.ft
176 Innis Brook Circle
Shallwood
· 1,593 sq.ft · 3 Bedrooms · 2 Baths · House
· Garden · Equipped kitchen · Parking
Shallwood · 1,593 sq.ft · 3 Bedrooms · 2 Baths · House · Garden · Equipped kitchen · Parking
MUST SEE amazing, like new, open concept, stepless ranch home in a great Cartersville location. This home features a large open kitchen with stainless steel appliances, great island, stained cabinets, granite countertops, breakfast area, and huge walk-in pantry. The house also has a large master bedroom with walk in closet, on-suite master bathroom with a separate shower and soaking tub, beautiful hardwood floors, amazing 9 feet tall ceilings, and an abundance of natural light. The home has two secondary bedrooms and a second full bath for guests of family. The property offers a two-car garage and a very large back yard with firepit that is fenced, level, and perfect for kids, pets or just relaxing. The home is in an unbeatable location just minutes from downtown shopping, dining, and entertainment and delivers convenience without sacrificing peace and privacy. Great move in ready home for a first-time home buyer or downsizing homeowner!
USD 309,900
58 Willow Bend Drive
View photo
House · for sale
USD 315,000
USD 212/sq.ft
58 Willow Bend Drive
Shallwood
· 1,485 sq.ft · 4 Bedrooms · 2 Baths · House
· Garden · Office room · Gym · Deck · Cellar
Shallwood · 1,485 sq.ft · 4 Bedrooms · 2 Baths · House · Garden · Office room · Gym · Deck · Cellar
Welcome home to this beautifully updated 3-bedroom, 2-bathroom home nestled on 1.32 private acres! Offering the perfect combination of modern style, comfortable living, and outdoor space, this property is ready for its next owner. Step inside to find a welcoming layout with modern upgrades throughout, creating a fresh and move-in-ready feel. The 3 bedrooms and two full bathrooms provide plenty of room for everyday living, while the home's main living spaces flows smooth to create a homey feel. Downstairs, you'll find a huge finished bonus room in the basement, offering endless possibilities for a media room, in-law suite, home gym, office, playroom, homeschool room or additional living space. There's room to spread out and make this space work for your lifestyle! Outside is where this property truly shines. Situated on 1.32 acres, the home offers a peaceful and private setting with a large private yard and an expansive deck that's perfect for grilling, entertaining, or simply enjoying
USD 315,000
115 Westside Chase SW
View photo
Townhouse · for sale
USD 208,000
USD 168/sq.ft
115 Westside Chase SW
Shallwood
· 1,238 sq.ft · 2 Bedrooms · 2 Baths · Townhouse
· Patio · Garden · Equipped kitchen
Shallwood · 1,238 sq.ft · 2 Bedrooms · 2 Baths · Townhouse · Patio · Garden · Equipped kitchen
You can't beat this location! Close to shopping and schools, this turnkey townhome is in the perfect spot! Upon coming home, you'll be greeted with LVP flooring in the main living spaces, new light fixtures, and the cutest half bath for your guests. The kitchen is open to the dining area, has a new dishwasher, and recently painted cabinets with a view of the backyard and patio. Both bedrooms are upstairs, and have an en suite full bathroom. With freshly painted walls, ceilings, and trim, this townhome is ready for you to call it home!
USD 208,000
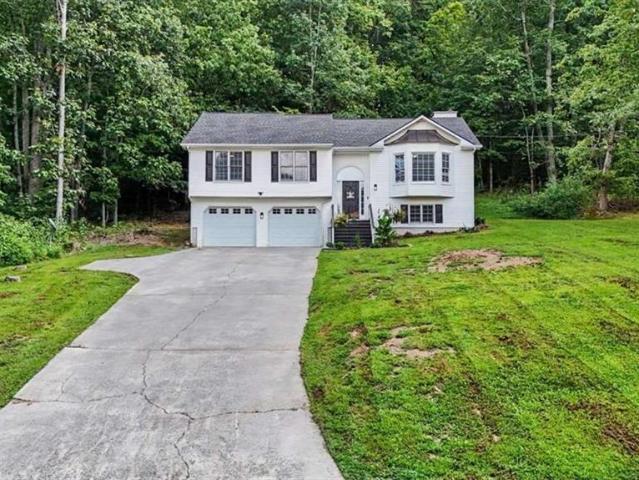
4 Hillstone Way
View photo
House · for sale
USD 399,000
USD 183/sq.ft
4 Hillstone Way
Shallwood
· 2,174 sq.ft · 4 Bedrooms · 2 Baths · House
· Fireplace · Equipped kitchen · Parking · Cellar
Shallwood · 2,174 sq.ft · 4 Bedrooms · 2 Baths · House · Fireplace · Equipped kitchen · Parking · Cellar
Welcome home to this cute raised ranch over a finished partial basement with plenty of closets, storage, drive under garage, work shop area and out building off garage area. The stairs have an electric chair going up into the main house, perfect for older guest. Can be easily removed if not needed. Main floor has beautiful hardwood floors, separate formal dining room, eat in kitchen & dining area, view into the family room with a gas log fireplace. Both bathrooms have been remodeled in the last year. Close to the hospital, medical center, shopping, restaurants, schools and in town living
USD 399,000
217 Grand Central Way
View photo
Townhouse · for sale
USD 242,000
217 Grand Central Way
Shallwood
· 2 Bedrooms · 2 Baths · Townhouse
· Equipped kitchen
Shallwood · 2 Bedrooms · 2 Baths · Townhouse · Equipped kitchen
Beautifully maintained 2-bedroom, 2.5-bath townhouse located in the sought after Parkway Station community in Cartersville! This thoughtfully designed home features two spacious upstairs primary suites, each with its own private en suite bathroom perfect for added privacy and flexibility for family, guests, or roommates. The main level offers an open concept layout with a bright and inviting living room, dining area, and a spacious kitchen ideal for entertaining or everyday living. Conveniently located just minutes from vibrant downtown Cartersville, easy access to I-75 for commuters, and exciting local attractions including the new Hamilton Crossing Park and Splashville Water Park right up the road. Enjoy low maintenance living in a prime location close to shopping, dining, parks, and entertainment!
USD 242,000
59 Lake Haven Drive
View photo
House · for sale
USD 485,000
USD 167/sq.ft
59 Lake Haven Drive
Shallwood
· 2,895 sq.ft · 4 Bedrooms · 2 Baths · House
· Fireplace · Equipped kitchen
Shallwood · 2,895 sq.ft · 4 Bedrooms · 2 Baths · House · Fireplace · Equipped kitchen
Welcome to 59 Lake Haven Drive—where the best part of home may be how you live in it. From the inviting covered front porch to the open, light-filled interior, this Cartersville home feels comfortable from the moment you walk through the door. At the heart of the home is a beautifully updated kitchen designed for more than just cooking. White cabinetry, stainless appliances, stylish backsplash, generous counter space and an oversized island with seating create the perfect gathering spot for morning coffee, weeknight dinners or entertaining friends. The kitchen flows seamlessly into the spacious great room, where soaring ceilings, hardwood floors and a fireplace create a warm, welcoming place to relax. The open layout keeps everyone connected while still giving each space its own character. But the lifestyle doesn't stop inside. Step through the doors to the screened-in outdoor living area—an extension of the home made for slow mornings, afternoon naps, watching the game or enjoying din
USD 485,000
11 Spring Folly NW
View photo
House · for sale
USD 349,900
USD 151/sq.ft
11 Spring Folly NW
Shallwood
· 2,314 sq.ft · 4 Bedrooms · 2 Baths · House
· Equipped kitchen · Parking · Air conditioning
Shallwood · 2,314 sq.ft · 4 Bedrooms · 2 Baths · House · Equipped kitchen · Parking · Air conditioning
Priced to sell w/ instant equity. Move-in Ready! Stunning 4-Bedroom, 2.5-Bath Home with Main-Level Primary Suite in a Vibrant Family Community! Welcome to this thoughtfully designed home offering comfort, functionality, and timeless finishes throughout. The desirable main-floor owner's suite serves as a true private retreat, featuring a dual-vanity bath with a separate soaking tub and shower, alongside a spacious walk-in closet. Upstairs, you'll find three generously sized bedrooms with brand new carpet and a convenient Jack-and-Jill bathroom, providing an ideal layout for family members or guests. At the heart of the home, the well-appointed kitchen boasts beautiful, stained wood cabinetry, elegant granite countertops, and stainless-steel appliances, all flowing seamlessly into the main living areas for effortless daily living. A dual-zone AC system to ensure personalized, year-round climate control and energy efficiency on every level. Plenty of storage space above the garage with ea
USD 349,900
107 Candler Trace
View photo
House · for sale
USD 399,900
USD 142/sq.ft
107 Candler Trace
Shallwood
· 2,799 sq.ft · 5 Bedrooms · 4 Baths · House
· Patio · Garden · Office room · Equipped kitchen · Parking
Shallwood · 2,799 sq.ft · 5 Bedrooms · 4 Baths · House · Patio · Garden · Office room · Equipped kitchen · Parking
Move-in ready! Welcome home to the Pearson plan, where comfort, style, and everyday functionality come together beautifully. With 2,801 sq. ft. Of thoughtfully designed living space, this inviting home features 5 bedrooms and 4 full baths, offering plenty of room to live, relax, and entertain. The main level welcomes you with a versatile flex space that can easily serve as a dining room, home office, study, or additional living area to fit your lifestyle. At the heart of the home, the gourmet kitchen boasts a large island, walk-in pantry, and an open-concept design that flows effortlessly into the breakfast room and spacious family room. Enjoy peaceful views from the covered patio and level rear yard, creating the perfect setting for indoor-outdoor living. Just off the 2-car garage, a convenient guest bedroom and full bathroom provide the perfect space for visitors or private home office. Upstairs, retreat to the private primary suite featuring a beautifully tiled shower, double vanity
USD 399,900
18 Gentry Drive SW
View photo
House · for sale
USD 350,000
USD 160/sq.ft
18 Gentry Drive SW
Shallwood
· 2,185 sq.ft · 4 Bedrooms · 3 Baths · House
· Garden
Shallwood · 2,185 sq.ft · 4 Bedrooms · 3 Baths · House · Garden
Welcome to this well-maintained home located on a desirable cul-de-sac lot, offering a comfortable setting with convenient features throughout. The home features a complete whole-house water filtration system. The system includes Purolite, activated carbon charcoal, and garnet media, providing the benefits of a water softener and whole-home water filtration. The 10-year media change was completed in 2026. Hvac (Goodman) is dual fuel heat pump, with a stainless steel heat exchanger. The home also includes a washer and dryer, which will remain with the property. Curtains, blinds, and shades will also stay with the house, making the transition convenient for the next owner. There is a sprinkler system in the backyard
USD 350,000
24 Cottage Walk NW
View photo
House · for sale
USD 360,900
USD 122/sq.ft
24 Cottage Walk NW
Shallwood
· 2,949 sq.ft · 5 Bedrooms · 3 Baths · House
· Patio · Office room · Fireplace · Swimming pool
Shallwood · 2,949 sq.ft · 5 Bedrooms · 3 Baths · House · Patio · Office room · Fireplace · Swimming pool
Exceptionally maintained and landscaped, this spacious home is ready for its next family with room for everyone. Featuring 5 bedrooms (including a huge master with sitting area), 3 full bathrooms, office/living room, dining and family room with a fireplace, a covered back patio. The neighborhood features a pool, playground, exercise facility and clubhouse. Just minutes from I-75, shopping, and dining! Seller is Motivated and may buy down interest rate
USD 360,900
324 San Vito Way NW
View photo
House · for sale
USD 380,000
USD 173/sq.ft
324 San Vito Way NW
Shallwood
· 2,196 sq.ft · 4 Bedrooms · 3 Baths · House
· Patio · Garden · Equipped kitchen · Parking · Swimming pool
Shallwood · 2,196 sq.ft · 4 Bedrooms · 3 Baths · House · Patio · Garden · Equipped kitchen · Parking · Swimming pool
Step inside to an like new, open-concept ranch home, filled with natural light, where the spacious family room flows seamlessly into a designer kitchen featuring granite countertops, a large center island, painted cabinetry with stylish hardware, upgraded dishwasher, electric range, and built-in microwave—creating the perfect space for entertaining or gathering with loved ones. The private Owner's Suite is a true retreat, complete with a generous walk-in closet and a spa-inspired ensuite featuring marble countertops and an oversized, updated walk-in shower. Every detail has been thoughtfully upgraded with low-maintenance finishes designed for easy living. Garage features new epoxy flooring. Step outside to your covered patio overlooking a level backyard—perfect for morning coffee, weekend barbecues, or relaxing evenings under the stars. Located in the highly desirable Bridlewood Farms community, residents enjoy access to a beautiful neighborhood swimming pool and a welcoming lifestyle
USD 380,000

Get email alerts

Don't miss out: be the first to know about new properties

The alert was correctly created

On subscribing you accept the conditions of use and the privacy policy
Alert
Receive new ads in your inbox
Save this search
Receive alerts for new listings

We'll send you an email when we have new properties for: "Houses for sale in Shallwood"

The alert was correctly created

Atco, Cartersville city Cartersville CCD Bartow County Georgia
North Highland, Cartersville city Cartersville CCD Bartow County Georgia
Get email alerts and be the first to see new listings
Required field
On subscribing I accept the terms of the privacy policy
Perfect! You'll soon start receiving new listings via email
Alert
Receive an email when we have new ads for Houses for sale in Shallwood
Save this search
Filters

Bedrooms

Size (sq.ft)

sq.ft
sq.ft

Price

USD
USD

Property type

Bathrooms

Clear all filters
Receive notifications when new entries are published.