293 houses for sale in Shallwood

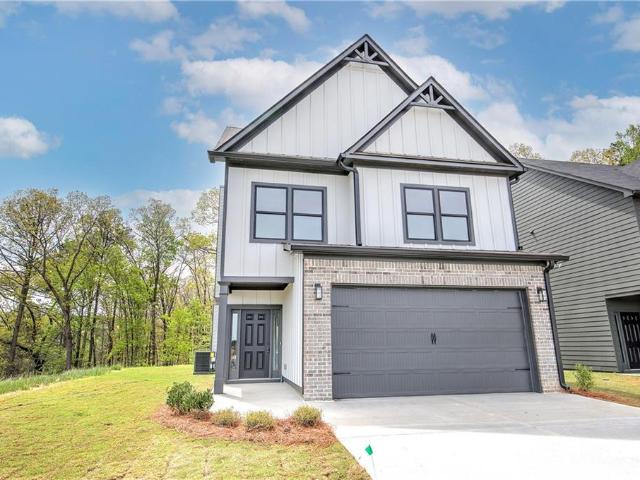
121 Kingston Highway NW
View photo
House · for sale
USD 320,000
USD 188/sq.ft
121 Kingston Highway NW
Shallwood
· 1,701 sq.ft · 3 Bedrooms · 2 Baths · House
· Garden · Equipped kitchen
Shallwood · 1,701 sq.ft · 3 Bedrooms · 2 Baths · House · Garden · Equipped kitchen
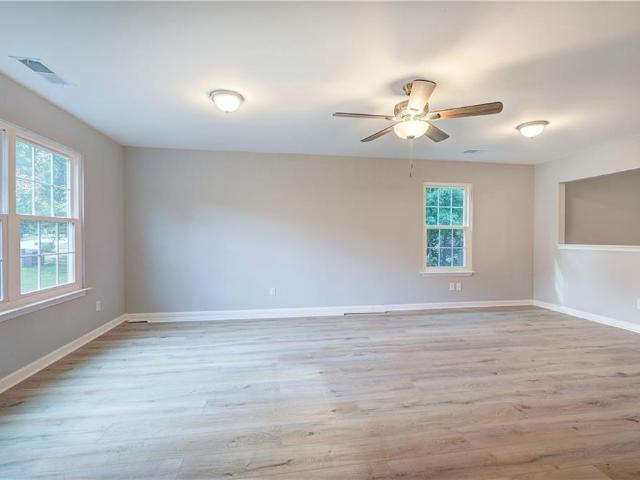
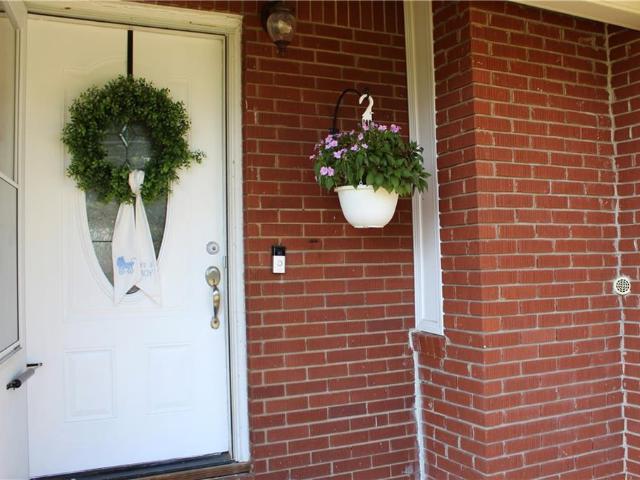
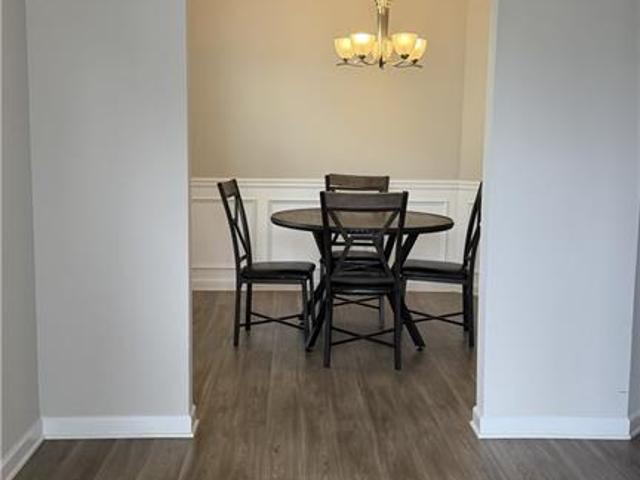
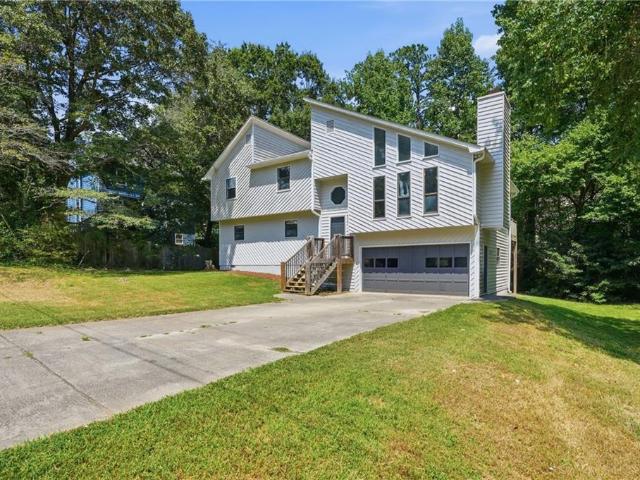
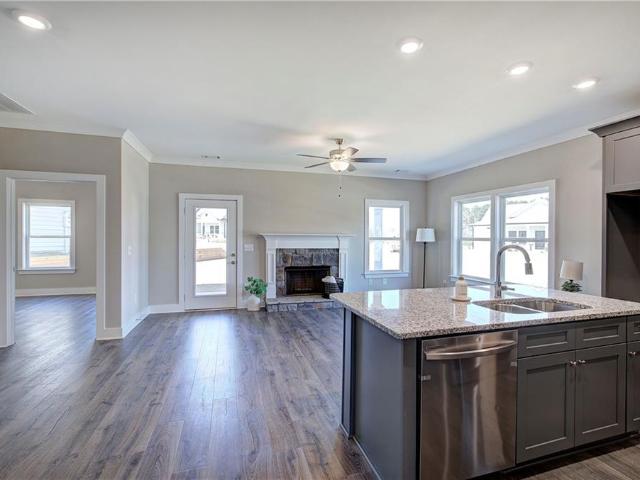
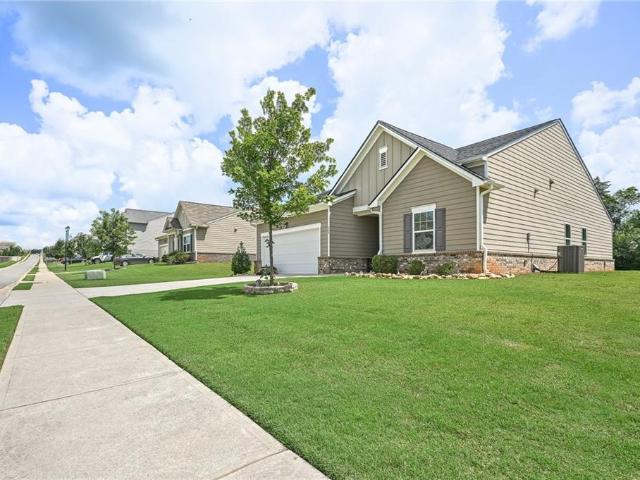
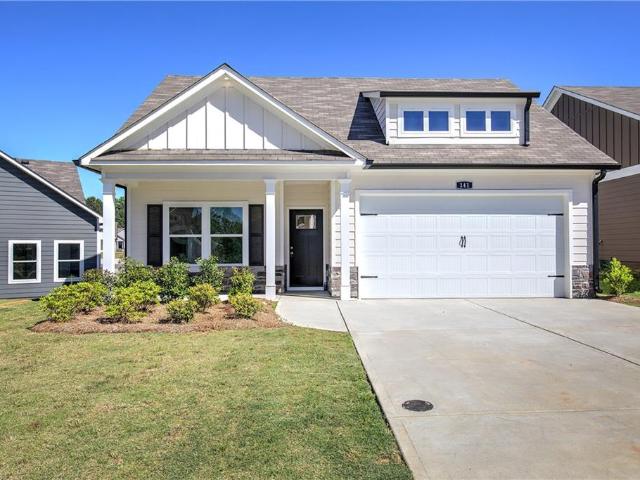
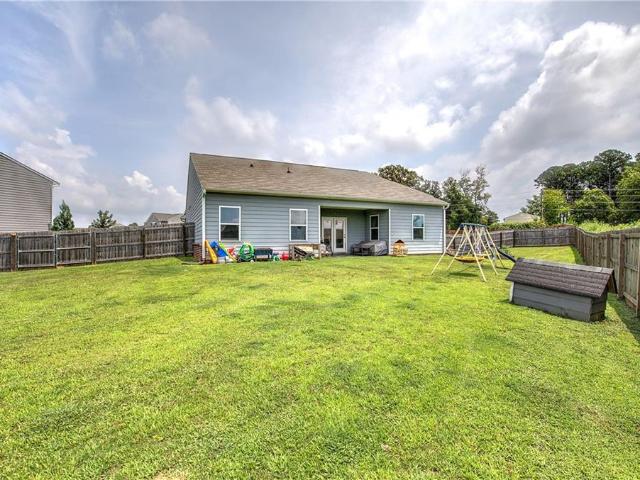
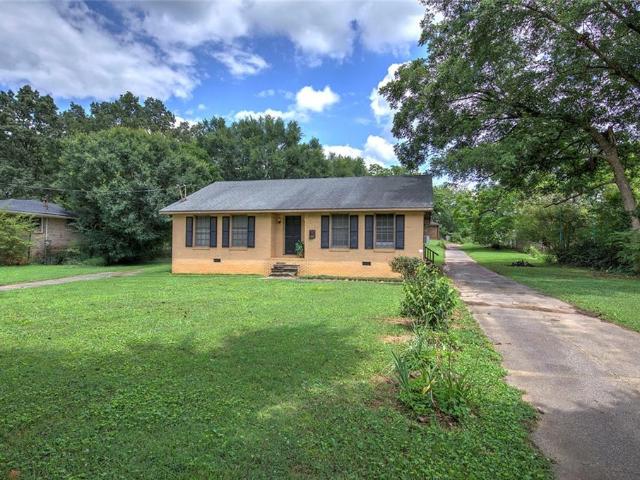
Beautifully remodeled and move-in ready, this 3 bedroom / 2 bathroom ranch offers a fresh, bright interior, thoughtful updates, and plenty of outdoor space to make your own. A covered front porch welcomes you inside, where the open-concept living and dining areas create an inviting space for everyday living and entertaining. The updated kitchen features crisp white cabinetry, stainless steel appliances, stone countertops, and a center island with seating. The well-sized primary bedroom offers a beautifully updated ensuite bathroom with a sleek glass-enclosed shower, while two generously sized secondary bedrooms share a hall bathroom with dual vanities and a shower/tub combination. Outside, the spacious and level backyard provides tons of room for recreation, gardening, entertaining, or future customization. Ideally located directly across from Hamilton Crossing Park with convenient access to Downtown Cartersville, major roadways, shopping, dining, and everyday amenities, this fully rem
USD 320,000
105 Meadow Lane SW
View photo
House · for sale
USD 249,900
USD 168/sq.ft
105 Meadow Lane SW
Shallwood
· 1,485 sq.ft · 2 Bedrooms · 2 Baths · House
Shallwood · 1,485 sq.ft · 2 Bedrooms · 2 Baths · House
Excellent investment opportunity inside the city limits! This well-maintained duplex features two 1-bedroom, 1-bath units and is currently tenant-occupied, providing immediate rental income from day one. Conveniently located near shopping, dining, schools, and major roadways, this property offers strong appeal for both investors and future owner-occupants. Whether you're looking to expand your rental portfolio or make your first investment purchase, this income-producing property is one you won't want to miss. Please do not disturb tenants. Showings by appointment only
USD 249,900
145 Chastain Drive
View photo
Townhouse · for sale
USD 237,900
USD 184/sq.ft
145 Chastain Drive
Shallwood
· 1,292 sq.ft · 3 Bedrooms · 2 Baths · Townhouse
· Patio · Equipped kitchen · Parking
Shallwood · 1,292 sq.ft · 3 Bedrooms · 2 Baths · Townhouse · Patio · Equipped kitchen · Parking
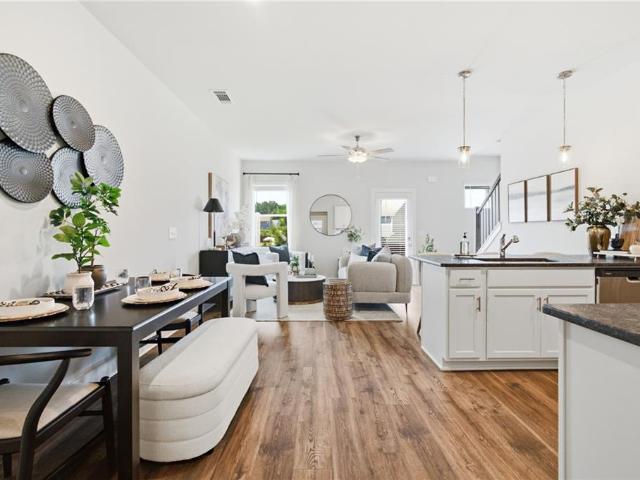
Incredible Builder Incentive available when using the preferred lender, subject to financing approval. Reach out for more information! Move-In Ready Townhome, ready to be called “Yours” today! Built by EMC Homes, this new construction home offers 3 bedrooms, 2.5 bathrooms, and an open-concept living space filled with an abundance of natural light. The home features granite countertops, LVP flooring throughout the main level, and stainless steel kitchen appliances. Upstairs, you will find the primary en-suite, complete with a double vanity, walk-in shower, and walk-in closet. Two additional bedrooms, a full hall bathroom, and a designated laundry closet provide added convenience and functionality. Outside, enjoy a private rear patio overlooking a manicured lawn. Each unit includes a one-car garage plus additional driveway parking. The community also features a shared greenspace maintained by the HOA, giving you the space and freedom to enjoy the outdoors without the upkeep! Conveniently
USD 237,900
26 Farmer Road NW
View photo
House · for sale
USD 279,000
USD 190/sq.ft
26 Farmer Road NW
Shallwood
· 1,464 sq.ft · 3 Bedrooms · 2 Baths · House
· Parking
Shallwood · 1,464 sq.ft · 3 Bedrooms · 2 Baths · House · Parking
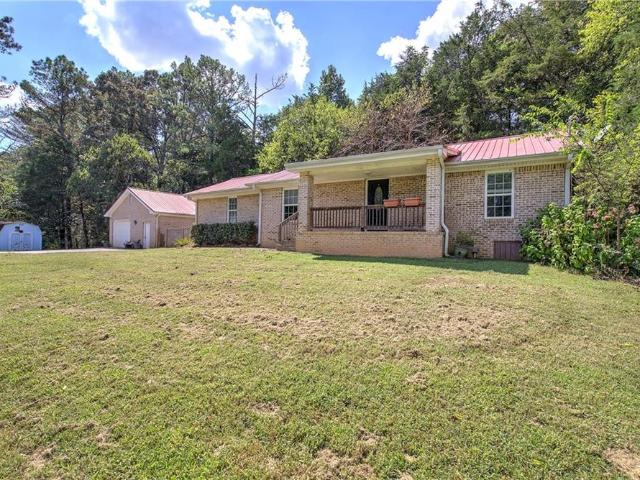
Welcome to this charming 3-bedroom, 2-bath ranch situated on a spacious. 5-acre lot with no HOA. Surrounded by beautiful mature trees, this property offers a peaceful setting, plenty of outdoor space, and a wonderful opportunity for a buyer who wants to add their own style and personal touches. The four-sided brick exterior and durable metal roof provide classic appeal, while the single-level ranch layout offers easy and comfortable everyday living. Enjoy relaxing in the sun room, a great spot for morning coffee or unwinding at the end of the day. A walkway leads from the home to the detached one-car garage, which also provides additional storage space. While the home is ready for some TLC and cosmetic updates, it offers a solid foundation and plenty of potential to create something special. Whether you are a first-time buyer looking for a starter home, an investor searching for your next opportunity, or someone who enjoys making a home truly their own, this property has a lot to offer
USD 279,000
12 Glenabbey Drive NW
View photo
House · for sale
USD 329,900
USD 134/sq.ft
Updated
12 Glenabbey Drive NW
Shallwood
· 2,454 sq.ft · 4 Bedrooms · 2 Baths · House
Shallwood · 2,454 sq.ft · 4 Bedrooms · 2 Baths · House
Move-In Ready & Conveniently Located! This spacious 4-bedroom, 2.5-bath home offers fresh new flooring throughout and plenty of room to spread out. Enjoy a convenient location close to shopping, dining, schools, and everyday essentials. With its combination of space, updates, and location, this home is ready for its next owner. Don’t miss it!
USD 329,900
102 Colonial Circle NW
View photo
House · for sale
USD 379,900
USD 207/sq.ft
102 Colonial Circle NW
Shallwood
· 1,830 sq.ft · 3 Bedrooms · 2 Baths · House
· Gym · Deck · Swimming pool · Cellar
Shallwood · 1,830 sq.ft · 3 Bedrooms · 2 Baths · House · Gym · Deck · Swimming pool · Cellar
This one is a favorite for a reason. A 3 bedroom, 2 bathroom ranch over basement, tucked into one of the most sought after neighborhoods in Cartersville, with a covered front porch and brand new front steps setting the tone before you even get inside. The basement is unfinished, but it's already plumbed. That's a head start most buyers dream about, whether you're picturing a gym, extra living space, or just more storage than you know what to do with. Out back is where this one really shines. Fully fenced, with a brand new drive through gate and a deck big enough to actually use. Morning coffee, weekend cookouts, whatever you want it to be. And the neighborhood delivers. Three pools, a clubhouse, a pavilion, three playgrounds, pickleball, tennis, basketball, volleyball. It's all here. You're also seconds from Hamilton Crossing Park, 100 acres that now include Splashville, Bartow County's newest water park, and close to schools too. Tucked away enough to feel peaceful, close enough that
USD 379,900
15 Georgia Boulevard
View photo
House · for sale
USD 399,600
USD 233/sq.ft
15 Georgia Boulevard
Shallwood
· 1,711 sq.ft · 3 Bedrooms · 2 Baths · House
· Garden · Fireplace
Shallwood · 1,711 sq.ft · 3 Bedrooms · 2 Baths · House · Garden · Fireplace
Location, location, location! Less than a mile from Downtown Cartersville! This charming 3 bedroom, 2 bath brick ranch is situated on a level lot in an established neighborhood and offers the convenience of being just minutes from everything Cartersville has to offer. Hop on the golf cart and head downtown to enjoy shopping, dining, festivals, parades and community events! Inside, you’ll find recently refinished hardwood floors, tiled bathrooms, granite countertops, a masonry fireplace, sunroom and a versatile bonus room that provides additional living space for an office, playroom or workout room. Outside, the level lot and fenced backyard offer plenty of room for kids, pets, entertaining or simply relaxing. The roof is less than two years old, providing an added bonus for the next owner. Conveniently located near schools, grocery stores, parks, shopping and dining, while still tucked away in an established neighborhood. If you’ve been looking for a solid brick home with character, a
USD 399,600
329 Melody Lane
View photo
House · for sale
USD 365,000
USD 196/sq.ft
329 Melody Lane
Shallwood
· 1,862 sq.ft · 4 Bedrooms · 2 Baths · House
· Fireplace · Equipped kitchen
Shallwood · 1,862 sq.ft · 4 Bedrooms · 2 Baths · House · Fireplace · Equipped kitchen
New craftsman homes in a great location! Close to the interstate, restaurants, shopping, museums, and all that Cartersville has to offer! The 2 story, open foyer entrance, and into the beautiful kitchen with open view into the dining & family room, the perfect areas for entertaining. In this home, the entire downstairs including family and dining rooms and kitchen are upgraded with LVP throughout! Family room has a wood burning fireplace. The kitchen has granite counter tops, Shaker-style cabinets with soft close drawers, and all stainless. Steel appliances. Also on the main level are the laundry room and the powder room. Upstairs you will find the Master suite and large walk-in closet. The master bath has double granite vanity, and separate tub/shower and linen closet. Three more bedrooms and a full bath with granite vanity upstairs! Fully furnished. Short term rent is available. (3,6,9,12)
USD 365,000
13 Bramblewood Place SW
View photo
House · for sale
USD 299,000
USD 147/sq.ft
13 Bramblewood Place SW
Shallwood
· 2,024 sq.ft · 3 Bedrooms · 2 Baths · House
· Garden · Deck · Fireplace · Equipped kitchen · Parking
Shallwood · 2,024 sq.ft · 3 Bedrooms · 2 Baths · House · Garden · Deck · Fireplace · Equipped kitchen · Parking
Incredible buyer incentives: $4,000 mortgage concession. Opendoor Home Loans will contribute up to $4,000 towards a permanent interest rate buy-down if you finance with Opendoor Home Loans LLC. This Cartersville home has a refreshed two-story layout with bright gathering areas, updated finishes, and flexible lower-level space. The kitchen includes white cabinetry, stone counters, stainless steel appliances, and an island that opens toward the living and dining areas. Tall windows, a fireplace, wood-look flooring, new lighting, and neutral paint create a clean main-level feel. Multiple bedrooms provide space for sleeping, work, or hobbies, while the baths include updated vanities and tiled shower or tub areas. The lower level adds useful unfinished storage or project space. Recent kitchen, flooring, lighting, paint, landscaping, and exterior updates support a polished presentation, with a deck, wooded yard, driveway, and garage adding function. Included 100-Day Home Warranty with buyer
USD 299,000
200 Daisy Court
View photo
House · for sale
USD 349,990
USD 172/sq.ft
200 Daisy Court
Shallwood
· 2,024 sq.ft · 3 Bedrooms · 3 Baths · House
· Garden · Equipped kitchen · Parking
Shallwood · 2,024 sq.ft · 3 Bedrooms · 3 Baths · House · Garden · Equipped kitchen · Parking
Lot #32 The Abernathy! With so many upgrades. LVP runs throughout the entire main level of this home, Under/Over kitchen cabinet lighting, Kitchen tile backsplash and so much more. This newly constructed home boasts a two-car garage, 9' ceilings with crown molding trim. As you walk in, you'll be greeted by a spacious great room and dining area, all open to the kitchen perfect for gatherings and entertaining. The primary suite is designed for comfort, featuring large windows that fill the room with natural light and a generous closet to accommodate all your clothing needs. Primary suite bathroom has double sink vanity and a curb-less entry tile shower. Main level also hosts the secondary bedroom and a laundry room. Upstairs is a finished bonus room, Full bathroom and large storage closet. This could be used as a third bedroom or for whatever your imagination desires, we call it a second Primary suite. All this in a quaint 55+ active adult community with fully sodded yards, front, back a
USD 349,990
155 Siena Drive NW
View photo
House · for sale
USD 330,000
USD 180/sq.ft
155 Siena Drive NW
Shallwood
· 1,830 sq.ft · 4 Bedrooms · 2 Baths · House
· Garden · Equipped kitchen · Parking
Shallwood · 1,830 sq.ft · 4 Bedrooms · 2 Baths · House · Garden · Equipped kitchen · Parking
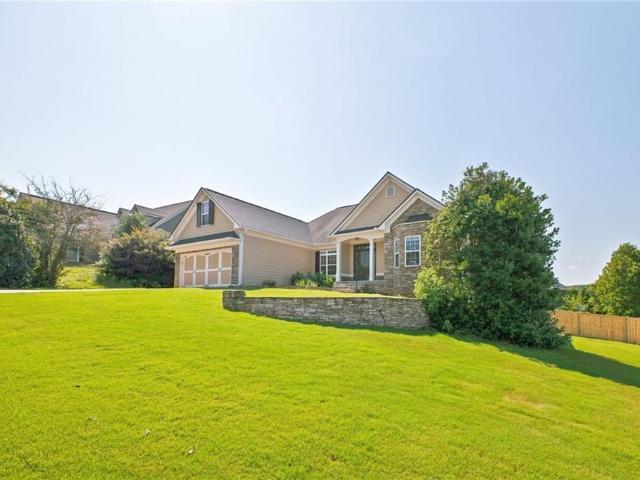
Welcome home to this beautifully maintained 4-bedroom, 2-bath ranch in Cartersville! Built in 2021, this home offers a modern, open-concept floor plan designed for both comfortable everyday living and entertaining. The spacious kitchen features granite countertops, a large island, ample cabinet space, and a seamless view into the dining and living areas. The primary suite offers generous space and a walk-in closet, while three additional bedrooms provide plenty of flexibility for family, guests, or a home office. Enjoy the convenience of single-level living, a 2-car garage, and a private backyard with room to relax or entertain. With its newer construction, functional layout, and inviting living spaces, 155 Siena Dr is ready for its next owner
USD 330,000
77 Hamil Court NW
View photo
House · for sale
USD 344,000
USD 147/sq.ft
77 Hamil Court NW
Shallwood
· 2,325 sq.ft · 4 Bedrooms · 2 Baths · House
· Garden · Fireplace · Equipped kitchen
Shallwood · 2,325 sq.ft · 4 Bedrooms · 2 Baths · House · Garden · Fireplace · Equipped kitchen
Incredible buyer incentives: $5,000 mortgage concession. Opendoor Home Loans will contribute up to $5,000 towards a permanent interest rate buy-down if you finance with Opendoor Home Loans LLC. Welcome to 77 Hamil Ct NW, a residence thoughtfully arranged for everyday practicality and comfort. The kitchen features all stainless steel appliances, a functional center island, and a spacious walk-in pantry. A central fireplace enhances the living area, while a fully fenced in backyard provides convenient outdoor access. Experience modern comfort and practical living in this exceptional home. Included 100-Day Home Warranty with buyer activation
USD 344,000
123 Whispering Pine Lane NE
View photo
House · for sale
USD 247,500
USD 199/sq.ft
123 Whispering Pine Lane NE
Shallwood
· 1,238 sq.ft · 3 Bedrooms · 2 Baths · House
· Equipped kitchen
Shallwood · 1,238 sq.ft · 3 Bedrooms · 2 Baths · House · Equipped kitchen
Welcome to 123 Whispering Pine Lane NE, a 3-bedroom, 2-bath ranch home located in the Whispering Pines community of White near the Cass High School District, with the HVAC system and water heater both replaced within the past five years. Entering the home, you will find a vaulted living room with a ceiling fan and hard-surface flooring that continues throughout the main living areas. The living room connects to the kitchen and dining area. The kitchen features white cabinets, solid-surface countertops, stainless steel appliances, and cabinet and counter space. A separate dining area is located adjacent to the kitchen. The primary bedroom is located on the main level and features a tray ceiling, ceiling fan, walk-in closet, and private bathroom with a tub/shower combination. Two secondary bedrooms and a second full bathroom are also located on the main level. The laundry area is positioned near the kitchen and dining area. Exterior features include a covered front porch, attached 1-car
USD 247,500
201 Daisy Court
View photo
House · for sale
USD 345,990
USD 220/sq.ft
201 Daisy Court
Shallwood
· 1,572 sq.ft · 3 Bedrooms · 3 Baths · House
· Garden
Shallwood · 1,572 sq.ft · 3 Bedrooms · 3 Baths · House · Garden
Lot 27. Move In Ready-. 55+ Active Adult Community. The LeMay Plan WITH Finished Bonus room. 2 beds and 2full bathrooms on Main level and additional 1 bedroom and 1 full bathroom on bonus room level. Luxury vinyl floors in main areas, carpet in bedrooms, Primary shower is curb less and tiled for easy access. Wider doorways for easier accessibility. Covered Front Porch and covered back porch as well. You will just fall in love with this quaint community where each home has fully sodded yards and great access to all that Bartow county has to offer
USD 345,990
141 Sunflower Circle
View photo
House · for sale
USD 379,990
USD 187/sq.ft
141 Sunflower Circle
Shallwood
· 2,024 sq.ft · 3 Bedrooms · 3 Baths · House
· Garden · Parking · Equipped kitchen
Shallwood · 2,024 sq.ft · 3 Bedrooms · 3 Baths · House · Garden · Parking · Equipped kitchen
Lot #33. Proud to present to you Bartow county's newest 55+ Active Adult Community. The Ingram Plan. 2 primary suites. Great location close to Shopping, Restaurants, and all the Bartow county has to offer. Spacious open concept floor plan with an abundance of natural light. Standard features such as 9-foot ceiling height on main level, larger door openings, curb less shower in master bathroom, 42inch upper kitchen cabinets finished with trim, crown molding trim at ceiling, luxury vinyl plank flooring on main level, covered front porch plus 2 car Garage with opener. Fully sodded front and back yards. 3 Bedroom and 3 Full baths. Finished bonus room on upper level is a second Primary Suite. Move-in ready! 1 HOA covers the grass mowing
USD 379,990
260 Summit Height Drive
View photo
House · for sale
USD 379,990
USD 204/sq.ft
260 Summit Height Drive
Shallwood
· 1,862 sq.ft · 4 Bedrooms · 2 Baths · House
· Fireplace · Equipped kitchen
Shallwood · 1,862 sq.ft · 4 Bedrooms · 2 Baths · House · Fireplace · Equipped kitchen
New construction! Estimated completion date: end of august. New craftsman homes in a great location! Close to the interstate, restaurants, shopping, museums, and all that Cartersville has to offer! The'Berkley' plan offers a covered front porch that leads into the 2 story, open foyer entrance, and into the beautiful kitchen with open view into the dining & family room, the perfect areas for entertaining. This open concept floor plan is great for get togethers and entertaining. Family room has a wood burning fireplace. The kitchen has granite counter tops, Shaker-style cabinets with soft close drawers, and all stainless. Steel appliances. Also on the main level are the laundry room and the powder room. Upstairs you will find the Primary suite and large walk-in closet. The primary bath has double granite vanity, and separate tub/shower and linen closet. And.there are three more bedrooms and a full bath with granite vanity upstairs! The outside will be professionally landscaped. And in th
USD 379,990
202 Henry Place
View photo
House · for sale
USD 536,320
USD 148/sq.ft
202 Henry Place
Shallwood
· 3,617 sq.ft · 5 Bedrooms · 3 Baths · House
· Patio · Garden · Office room
Shallwood · 3,617 sq.ft · 5 Bedrooms · 3 Baths · House · Patio · Garden · Office room
Welcome home to the highly desirable Frazier floor plan, offering 5 bedrooms and 4 full bathrooms designed with the perfect balance of style, comfort, and functionality. This thoughtfully crafted home features a convenient main-level guest suite with a full bath, a flexible bonus space ideal for a home office, playroom, or study, and an open-concept layout that's perfect for both everyday living and entertaining. Enjoy elevated finishes throughout, including crisp white cabinetry, durable 7-inch luxury vinyl plank flooring, and elegant oak tread stairs accented by an open railing. Retreat to the spa-inspired owner's suite, complete with a semi-frameless glass shower for a luxurious touch. Step outside to a covered patio overlooking a level backyard, creating the perfect setting for outdoor gatherings, relaxation, or play. Don't miss this opportunity to own one of our most popular floor plans before it's gone! Photos are for illustrative purposes only and represent the model home
USD 536,320
104 Harmony Circle
View photo
Townhouse · for sale
USD 304,812
USD 178/sq.ft
104 Harmony Circle
Shallwood
· 1,711 sq.ft · 3 Bedrooms · 3 Baths · Townhouse
· Office room · Equipped kitchen · Parking
Shallwood · 1,711 sq.ft · 3 Bedrooms · 3 Baths · Townhouse · Office room · Equipped kitchen · Parking
Welcome to Windsong’s newest townhome community in Cartersville! Every home is thoughtfully designed with the primary suite on the main level, an open-concept living area, and quality finishes throughout. The popular Hawthorne plan offers a secondary bedroom and full bath on the main floor, a spacious island kitchen with soft-close cabinetry, and an inviting dining area that flows seamlessly into the great room—perfect for everyday living and entertaining. The owner’s suite features a low-threshold shower with a bench seat, designer tile flooring and walls, and a built-in shampoo niche for added convenience. Upstairs, a generous bonus room provides flexible space for a second living area, office, or hobby room. Upstairs, you will also find a guest bedroom and a full bath. Additional highlights include 9’ ceilings on the main level, insulated garage doors, and a full irrigation system—hallmarks of the quality you expect in a Windsong community. Located just minutes from Historic Downtow
USD 304,812
117 Sorrento Drive
View photo
House · for sale
USD 340,000
USD 193/sq.ft
117 Sorrento Drive
Shallwood
· 1,755 sq.ft · 3 Bedrooms · 2 Baths · House
· Garden · Equipped kitchen
Shallwood · 1,755 sq.ft · 3 Bedrooms · 2 Baths · House · Garden · Equipped kitchen
Welcome home to this beautifully maintained Ranch in the highly sought-after community of Bridlewood Farms! Offering the perfect blend of comfort, functionality, and modern living, this move-in-ready home is designed to fit the way you live. Featuring 3 bedrooms and 2 full bathrooms, the home also offers a versatile bonus room that can easily serve as a playroom, home office, flex space, or even a 4th bedroom. The heart of the home is the spacious, open-concept kitchen and living area. The kitchen features a large island with granite countertops, plenty of workspace, and an inviting layout that flows seamlessly into the living room. Abundant natural light fills the space, creating a bright and welcoming atmosphere. The spacious primary suite provides a relaxing retreat with a large walk-in closet and a beautifully appointed walk-in shower. Outside, enjoy. 427 level acres with a fully fenced, spacious backyard—perfect for entertaining, pets, play, gardening, or simply enjoying your own
USD 340,000
160 Andria Way
View photo
House · for sale
USD 344,900
USD 157/sq.ft
Updated
160 Andria Way
Shallwood
· 2,196 sq.ft · 4 Bedrooms · 3 Baths · House
· Patio · Garden · Equipped kitchen · Parking
Shallwood · 2,196 sq.ft · 4 Bedrooms · 3 Baths · House · Patio · Garden · Equipped kitchen · Parking
Rare half-acre homesite at the back of Bridlewood Farms, tucked on a quiet cul-de-sac with a fully wood privacy-fenced backyard, with room for a garden, play area, pets, or whatever backyard space you desire to create. This 2022 stepless ranch keeps everything on one level, with 4 bedrooms, 3 full baths, and 2,200 sq ft. The open great room flows into a bright kitchen with white shaker cabinetry, granite counters, a large island with seating, stainless appliances, a double-oven range, and a big walk-in pantry. A separate dining area and French doors lead to the covered back patio for easy indoor-outdoor living. The split-bedroom plan gives the primary suite its own wing, with a long vanity, walk-in shower and walk-in closet. A secondary bedroom has its own adjoining bath, ideal for guests, and two more bedrooms flex as an office or guest room. Wood-look flooring runs through the main living areas, along with recessed lighting, a dedicated laundry room, and an attached 2-car garage. HOA
USD 344,900
52 Echota Road NE
View photo
House · for sale
USD 253,000
USD 204/sq.ft
52 Echota Road NE
Shallwood
· 1,238 sq.ft · 3 Bedrooms · 2 Baths · House
· Garden · Equipped kitchen
Shallwood · 1,238 sq.ft · 3 Bedrooms · 2 Baths · House · Garden · Equipped kitchen
Incredible buyer incentives: $4,000 mortgage concession. Opendoor Home Loans will contribute up to $4,000 towards a permanent interest rate buy-down if you finance with Opendoor Home Loans LLC. 52 Echota Rd NE is a residence with a functional layout and comfortable living spaces throughout. The kitchen features stainless steel appliances, creating an efficient and well-equipped cooking space. A fully fenced backyard extends the living space outdoors, creating ample room for relaxation and entertaining, with a storage shed adding extra utility. This residence combines practical design with comfortable living spaces, delivering functional amenities throughout every room. Included 100-Day Home Warranty with buyer activation
USD 253,000
212 Addison Drive NW
View photo
House · for sale
USD 365,000
USD 175/sq.ft
212 Addison Drive NW
Shallwood
· 2,077 sq.ft · 4 Bedrooms · 2 Baths · House
· Garden · Office room · Equipped kitchen
Shallwood · 2,077 sq.ft · 4 Bedrooms · 2 Baths · House · Garden · Office room · Equipped kitchen
Beautiful four-bedroom, two-and-a-half-bath home featuring a functional two-story floor plan with nine-foot ceilings on both levels. The main level showcases luxury vinyl plank flooring and a bright kitchen with granite countertops and ample cabinet space. The kitchen flows seamlessly into the breakfast area and main living space, creating an open and inviting layout ideal for everyday living and entertaining. The main level also offers a flexible space that can be used as a home office, study, or easily converted into an additional bedroom, providing versatility to fit a variety of lifestyle needs. The oversized owner’s suite offers a private en-suite bath with a soaking tub, double vanities, and generous closet space. Secondary bedrooms are well-sized and provide comfortable living space with ample storage. Step outside to enjoy a spacious backyard with plenty of room to relax, garden, or create your own outdoor retreat. Ideally located directly across from Hamilton Crossing Park—ove
USD 365,000
169 Verona Drive NW
View photo
House · for sale
USD 362,000
USD 169/sq.ft
169 Verona Drive NW
Shallwood
· 2,131 sq.ft · 4 Bedrooms · 2 Baths · House
· Garden · Equipped kitchen · Parking
Shallwood · 2,131 sq.ft · 4 Bedrooms · 2 Baths · House · Garden · Equipped kitchen · Parking
This beautifully maintained traditional home is nestled on a flat cul-de-sac lot that is one of the largest in the neighborhood! Featuring 4 spacious bedrooms and 2.5 baths, this inviting home welcomes you with an open-concept floor plan designed for both everyday living and effortless entertaining. The stunning white kitchen is the heart of the home, complete with granite countertops, abundant cabinetry, a large walk-in pantry, breakfast bar, and spacious eat-in area—perfect for busy mornings or gathering with family and friends. The kitchen flows seamlessly into the bright and airy living spaces, creating the ideal layout for entertaining. Host special occasions in the separate dining room or enjoy casual evenings overlooking the expansive backyard with endless possibilities for outdoor living, play, or future additions. Upstairs, you'll find generously sized bedrooms and a relaxing primary suite designed for comfort and privacy. Additional highlights include a 2-car garage, EV charg
USD 362,000
17 Windermere Bend NW
View photo
House · for sale
USD 359,900
USD 161/sq.ft
17 Windermere Bend NW
Shallwood
· 2,228 sq.ft · 3 Bedrooms · 2 Baths · House
· Garden · Fireplace · Equipped kitchen · Swimming pool
Shallwood · 2,228 sq.ft · 3 Bedrooms · 2 Baths · House · Garden · Fireplace · Equipped kitchen · Swimming pool
Move-in ready three-bedroom, two-bathroom home in the highly desirable Planters community. This home features a spacious open floor plan that creates a seamless flow throughout the main living areas. The inviting living room is centred around a cozy fireplace, offering a perfect space to relax and unwind. The updated kitchen boasts beautiful granite countertops and sleek stainless steel appliances, making it a functional and stylish space for cooking and entertaining. The primary bedroom provides a private retreat, complete with an attached en-suite bathroom. Step outside to enjoy a fully fenced-in backyard, offering an excellent and secure space for outdoor activities. Located within a sought-after neighbourhood, residents enjoy access to premium community amenities including swimming pools, tennis courts, playgrounds, walking areas, and beautifully maintained common spaces. One or more photos are virtually staged
USD 359,900
258 Summit Height Drive
View photo
House · for sale
USD 379,990
USD 202/sq.ft
258 Summit Height Drive
Shallwood
· 1,873 sq.ft · 4 Bedrooms · 2 Baths · House
· Patio · Garden · Fireplace · Equipped kitchen · Parking
Shallwood · 1,873 sq.ft · 4 Bedrooms · 2 Baths · House · Patio · Garden · Fireplace · Equipped kitchen · Parking
Location, location, location! Craftsman home community conveniently located off Highway 20 and close to shopping, dining, businesses and all that Cartersville has to offer! The spacious'Laurel' plan has a covered front porch leading into the foyer area and into the separate dining room. The nicely appointed kitchen, with granite counters, stainless steel appliances, separate pantry and shaker style cabinets with soft close drawers and doors makes for easy entertaining! The kitchen also has a breakfast bar with view into the family room and fireplace. On the other side of breakfast bar, you will find a powder room and beautiful staircase that leads up to four bedrooms! The primary suite has a large walk-in closet and spacious primary bath hosts double granite vanity and shower. Also, upstairs there are 3 more good size bedrooms, and another full bath! The laundry room is off the hallway upstairs. All homes have carriage style garage doors, landscaped yards and a patio in the back yard t
USD 379,990
160 Hadley Way
View photo
House · for sale
USD 379,990
USD 126/sq.ft
160 Hadley Way
Shallwood
· 3,003 sq.ft · 5 Bedrooms · 3 Baths · House
· Patio · Office room · Fireplace · Equipped kitchen
Shallwood · 3,003 sq.ft · 5 Bedrooms · 3 Baths · House · Patio · Office room · Fireplace · Equipped kitchen
Move in Ready! The James plan by Smith Douglas Homes located in The Stiles. Step into this beautifully designed home featuring durable and stylish luxury vinyl flooring throughout the main level. The heart of the home is a chef-inspired kitchen, complete with upgraded cabinetry including 42' upper cabinets for ample storage, sleek granite countertops, a large single-bowl sink, a spacious center island with pendant lighting, and a convenient butler's pantry-perfect for both everyday living and entertaining. The inviting family room offers a cozy gas fireplace with TV wall mount creating the perfect space to unwind, while the covered rear patio extends your living area outdoors for year-round enjoyment. Additional windows in the breakfast area and dining room fill the home with natural light, enhancing its warm and welcoming atmosphere. A main-level bedroom with attached full bath provide flexibility for guests, a home office, or multi-generational living. Upstairs, retreat to the luxuri
USD 379,990
38 Grove Park Circle
View photo
House · for sale
USD 540,000
USD 202/sq.ft
38 Grove Park Circle
Shallwood
· 2,669 sq.ft · 5 Bedrooms · 2 Baths · House
· Patio · Garden · Deck · Equipped kitchen · Swimming pool
Shallwood · 2,669 sq.ft · 5 Bedrooms · 2 Baths · House · Patio · Garden · Deck · Equipped kitchen · Swimming pool
This immaculately maintained five-bedroom home features a main-level primary suite with ten-foot ceilings and deck access. Inside, you'll find a formal living room, dining room with coffered ceilings, granite countertops in the kitchen and all baths, built-in laundry cabinetry, new hardwood flooring and carpet, and fresh interior paint. Recent updates include exterior trim paint, aluminum-frame windows, a new dishwasher, hot water heater, and one HVAC system replaced in 2023. The home also offers a front and back sprinkler system, ongoing lawn treatments, and a termite bond. The backyard is the highlight, with lake views, a fenced yard, upgraded block seawall, paved patio area with fire pit, and an extended deck for outdoor living. Located in a sidewalk community with an HOA pool, this home is seconds from Dillinger Park, just minutes from Sam Smith Park and the Etowah River, with shopping and El Charro Mexican Restaurant just outside the neighborhood. And I-75 is only a 14-minute driv
USD 540,000
32 Samuel Way NW
View photo
House · for sale
USD 269,000
USD 235/sq.ft
32 Samuel Way NW
Shallwood
· 1,141 sq.ft · 2 Bedrooms · 2 Baths · House
· Patio · Equipped kitchen · Parking · Swimming pool
Shallwood · 1,141 sq.ft · 2 Bedrooms · 2 Baths · House · Patio · Equipped kitchen · Parking · Swimming pool
Usda-eligible area; $0 DOWN financing may apply-Enjoy easy one-level living in this exceptionally well-maintained, updated home featuring a spacious open-concept floor plan, new wide-plank luxury vinyl flooring, and fresh interior and exterior paint. The kitchen features a new deep modern sink and appliances less than five years old, while a new tankless water heater and new furnace add even more value. Both bedrooms feature walk-in closets and private en-suite baths. The spacious primary suite is a standout with a beautifully updated bath featuring an oversized walk-in shower with glass panels and three shower heads. Out back, enjoy a private, low-maintenance retreat with a wood privacy fence, professionally installed turf, extended patio, and brand-new retractable awning that remains with the home. Another rare bonus is three parking spaces, a one-car garage plus two parking pads. Located in a peaceful community with a swimming pool and less than five minutes from I-75, this move-in-
USD 269,000
161 Hadley Way
View photo
House · for sale
USD 349,990
USD 136/sq.ft
161 Hadley Way
Shallwood
· 2,562 sq.ft · 4 Bedrooms · 2 Baths · House
· Fireplace · Equipped kitchen
Shallwood · 2,562 sq.ft · 4 Bedrooms · 2 Baths · House · Fireplace · Equipped kitchen
Move in Ready! The Harrington by Smith Douglas Homes in The Stiles. Welcome to The Stiles community, where the popular Harrington floorplan blends style, comfort, and modern living in one stunning new construction home in Cartersville, GA. This beautifully designed home features an open-concept layout with 9-foot ceilings on both levels, creating a bright and spacious feel throughout. The kitchen is the heart of the home, showcasing granite countertops, upgraded 42' cabinetry, tile backsplash, deep single-bowl sink, pendant lighting, and a large island-perfect for entertaining and everyday living. Gather in the inviting family room with a modern linear fireplace or enjoy the elevated design details like open iron railings on both floors for a light, airy look. Extra windows have been added to the family room, top of stairs and front door creating a light-filled home. Upstairs, retreat to the luxurious primary suite with enhanced with crown molding, plus a spa-like bath featuring a larg
USD 349,990
35 Planters Drive NW
View photo
House · for sale
USD 365,000
USD 170/sq.ft
35 Planters Drive NW
Shallwood
· 2,142 sq.ft · 4 Bedrooms · 3 Baths · House
· Office room · Fireplace · Equipped kitchen · Parking
Shallwood · 2,142 sq.ft · 4 Bedrooms · 3 Baths · House · Office room · Fireplace · Equipped kitchen · Parking
The seller is offering $10,000 to the buyer with an accepted offer, giving you real flexibility to put toward closing costs, a rate buy-down, or updates of your choosing. Set on a private, wooded. 68-acre lot in an established Cartersville neighborhood, 35 Planters Drive NW is a two-story brick-and-siding home offering roughly 2,151 square feet with four bedrooms, three full baths, and a layout built for real, everyday living. A rocking-chair front porch and a level, two-car garage set the tone before you step inside. The main level opens to a bright foyer flanked by a front living room and a separate formal dining room with chair-rail trim, giving you flexible space to host guests or set up a home office. The kitchen features granite counters, stainless appliances, ample cabinetry, and a sunny breakfast nook wrapped in windows. It flows into a comfortable great room anchored by a classic brick fireplace, so the cook is always part of the conversation. One of this home's standout featu
USD 365,000

Get email alerts

Don't miss out: be the first to know about new properties

The alert was correctly created

On subscribing you accept the conditions of use and the privacy policy
Alert
Receive new ads in your inbox
Save this search
Receive alerts for new listings

We'll send you an email when we have new properties for: "Houses for sale in Shallwood"

The alert was correctly created

Atco, Cartersville city Cartersville CCD Bartow County Georgia
North Highland, Cartersville city Cartersville CCD Bartow County Georgia
Get email alerts and be the first to see new listings
Required field
On subscribing I accept the terms of the privacy policy
Perfect! You'll soon start receiving new listings via email
Alert
Receive an email when we have new ads for Houses for sale in Shallwood
Save this search
Filters

Bedrooms

Size (sq.ft)

sq.ft
sq.ft

Price

USD
USD

Property type

Bathrooms

Clear all filters
Receive notifications when new entries are published.