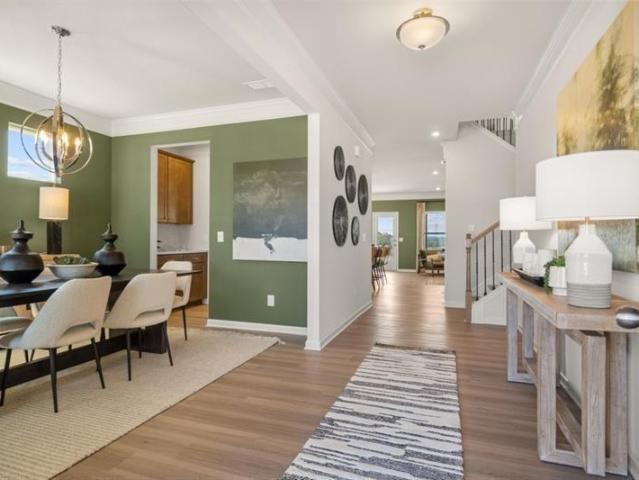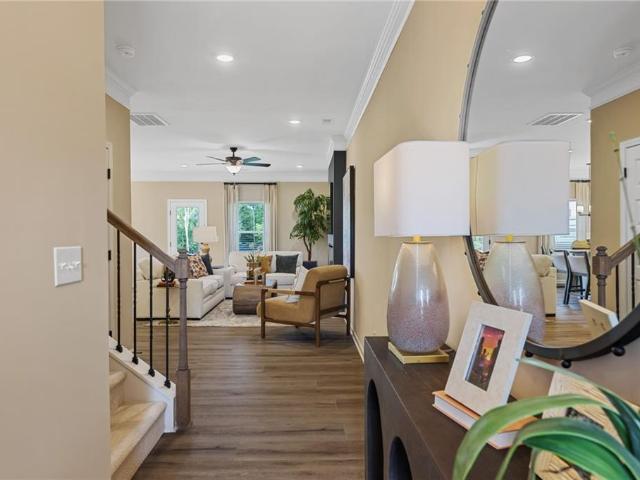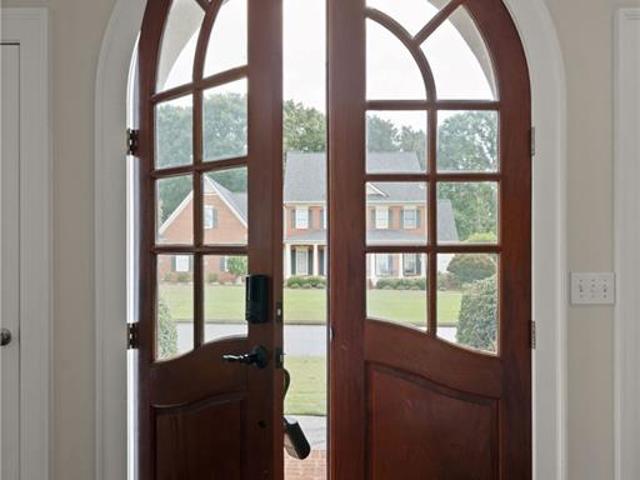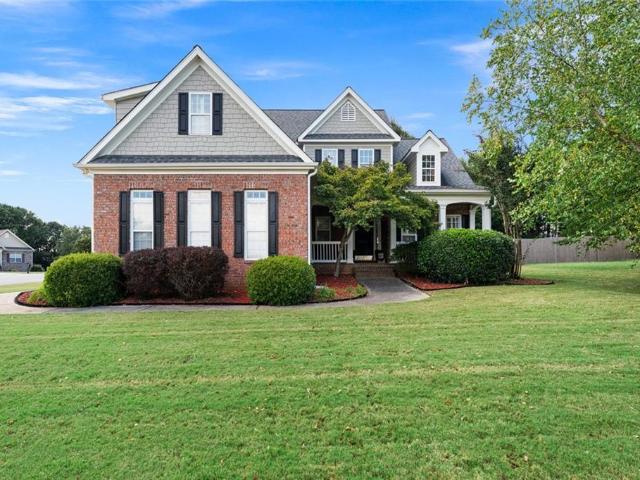
298 houses for sale in Shallwood

254 S Dixie Avenue
View photo
House · for sale
USD 250,000
USD 239/sq.ft
254 S Dixie Avenue
Shallwood
· 1,044 sq.ft · 2 Bedrooms · 2 Baths · House
· Office room · Equipped kitchen
Shallwood · 1,044 sq.ft · 2 Bedrooms · 2 Baths · House · Office room · Equipped kitchen
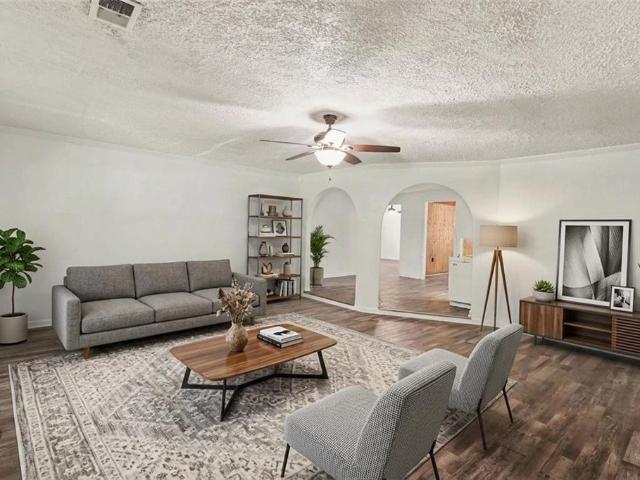
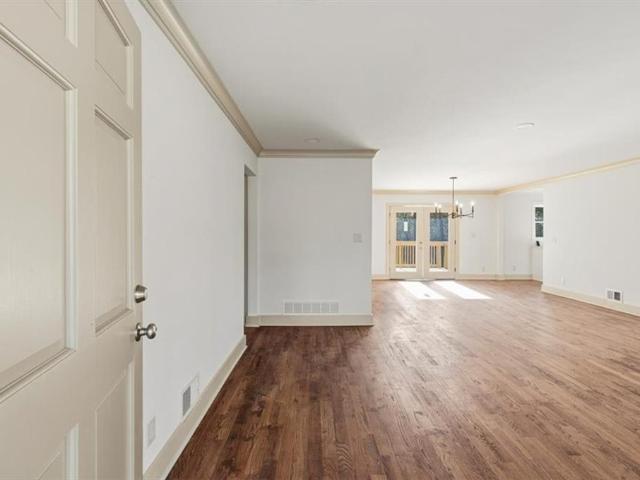
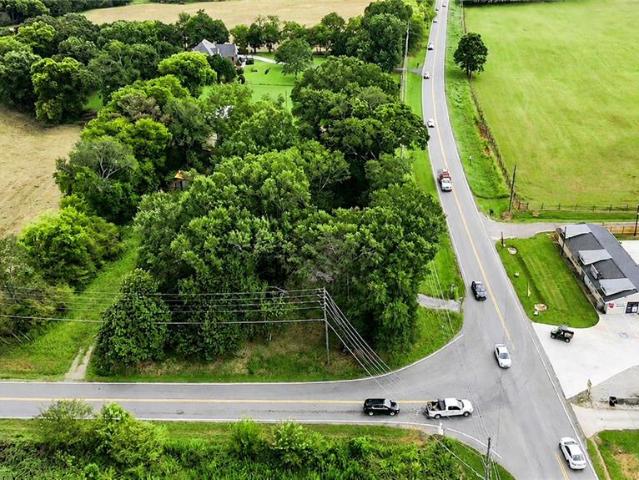
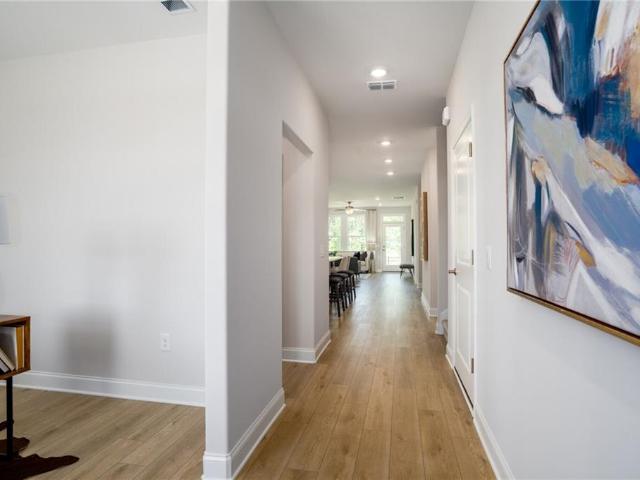
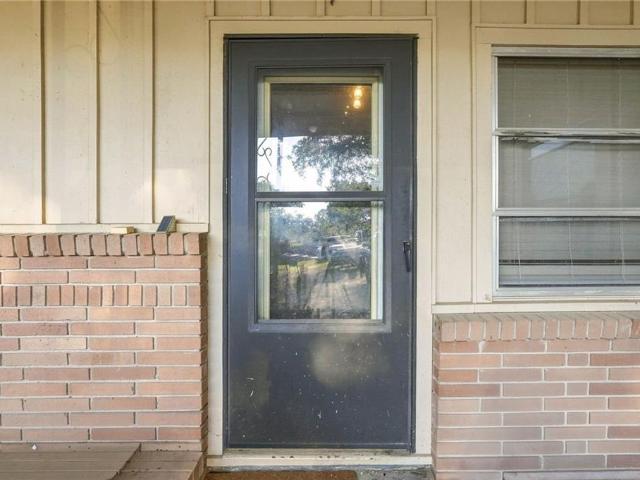
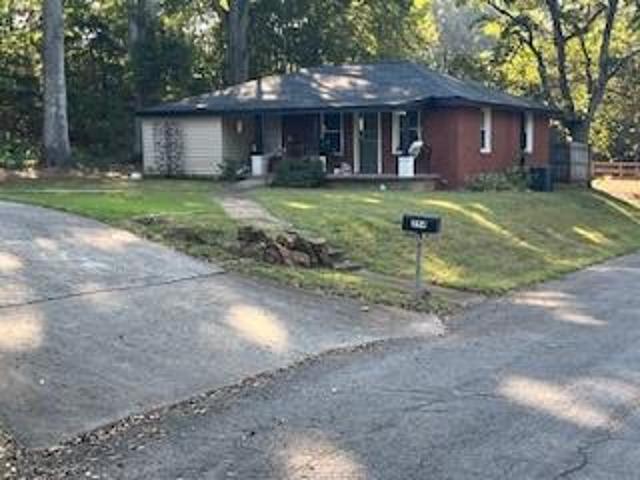
Zoned General Commercial offering unlimited business category options! From Beauty & Wellness, Med Spa, Retail Storefront, Construction or Auto Dealer/Wholesaler. Excellent location near downtown and adjacent to Highway 41. Great for multiple offices with separate entrances and lobbies. New roof, Energy efficient windows and 4 sides brick with an enclosed sunroom/lobby/lounge. Hardwood floors in entry/living room/front office & hallway, new Pergo waterproof floors, trim & new lighting fixtures in yoga studio, meditation room/Oversized storage closet as well as the spacious craft room (former kitchen). 2 new utility sink cabinets with retractable faucets. Tiled common area bathroom with new vanity, retractable faucet and light fixtures. Fresh paint throughout. Back office/therapy/spa room with private bath and secondary entrance. These are hard to find!
USD 250,000
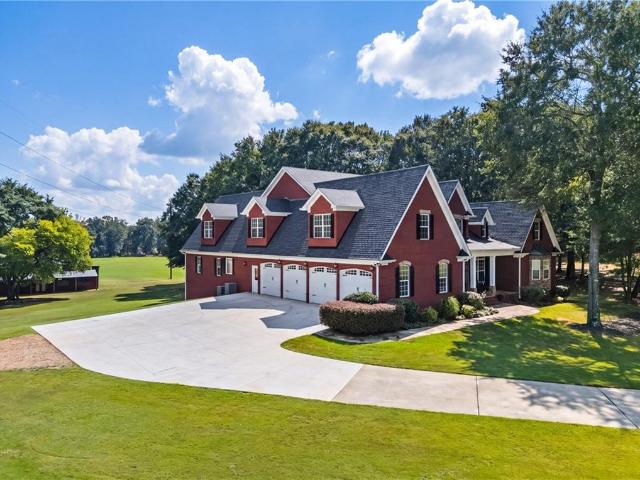
365 Euharlee Road SW
View photo
House · for sale
USD 2,700,000
USD 296/sq.ft
365 Euharlee Road SW
Shallwood
· 9,117 sq.ft · 6 Bedrooms · 6 Baths · House
· Fireplace · Equipped kitchen
Shallwood · 9,117 sq.ft · 6 Bedrooms · 6 Baths · House · Fireplace · Equipped kitchen
Exceptional luxury living awaits on 7.9 acres along the beautiful Etowah River, with no HOA! This meticulously maintained five bedroom, five full baths, two half baths, all-brick estate offers timeless elegance, privacy and an impressive array of amenities. A grand two-story foyer with a beautiful staircase welcomes you into this stunning home, featuring soaring ceilings, hardwood floors, custom details, and a beautifully updated kitchen. The impressive living room showcases soaring ceilings, a striking rock fireplace, built-in bookcase, and a magnificent antler chandelier, creating a dramatic yet inviting gathering space. The freshly updated kitchen features an oversized island large enough to seat 8-10 guests, designer pendant lighting, freshly painted white cabinets with lovely hardware, a new range top, and hardwood floors. The spacious and luxurious primary suite located on the main offers a private retreat, featuring its own fireplace, a comfortable sitting area, and a built-in o
USD 2,700,000
30 Patton Street
View photo
House · for sale
USD 390,000
USD 125/sq.ft
30 Patton Street
Shallwood
· 3,100 sq.ft · 5 Bedrooms · 4 Baths · House
· Equipped kitchen · Parking
Shallwood · 3,100 sq.ft · 5 Bedrooms · 4 Baths · House · Equipped kitchen · Parking
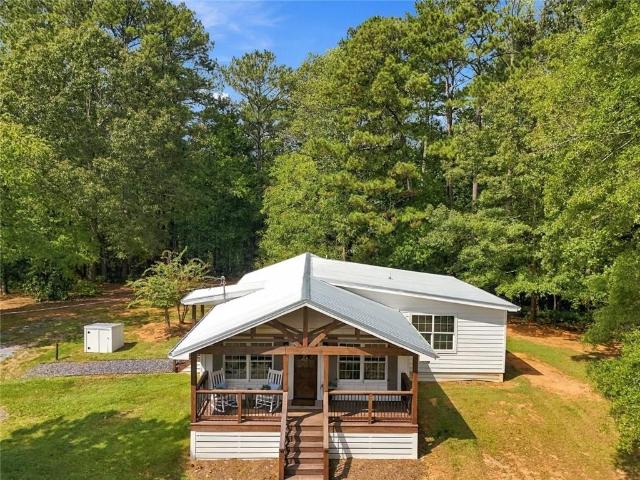
Welcome to 30 Patton Street—a truly unique Cartersville property offering space, flexibility, and exceptional income potential on a beautiful, level 0.80-acre lot. The main ranch home features 4 bedrooms, 3 full bathrooms, and 2 versatile bonus rooms with endless possibilities for a home office, media room, playroom, fitness area, or guest accommodations. Major updates add immediate value, including a brand-new roof installed approximately two months ago, luxury vinyl flooring throughout much of the home, and updated bathroom vanities and toilets. Several important improvements have already been completed, providing a fantastic foundation for adding your own cosmetic touches and making the home your own. What truly sets this property apart is the separate 1-bedroom, 1-bathroom apartment located above the attached two-car garage. Far more than bonus space, this separate living area features its own private exterior entrance, ample parking, a full kitchen, full bathroom, and washer/dryer
USD 390,000
12 Laurel Way NE
View photo
House · for sale
USD 479,000
USD 145/sq.ft
12 Laurel Way NE
Shallwood
· 3,294 sq.ft · 5 Bedrooms · 4 Baths · House
· Garden
Shallwood · 3,294 sq.ft · 5 Bedrooms · 4 Baths · House · Garden
Set against a backdrop of serene woodland on 2.01 acres in White, Georgia, 12 Laurel Way NE offers an ideal combination of expansive square footage, outdoor tranquility, and recent infrastructure upgrades. Designed with both comfort and functionality in mind, this five-bedroom, four-bathroom residence provides 3,300 square feet of versatile space. Important mechanical updates ensure complete peace of mind, including both HVAC units replaced in 2024 and a brand-new roof installed in 2025. Summer living shines in the outdoor areas. An elevated screened back porch delivers a private retreat to enjoy cool breezes while taking in peaceful views of surrounding mature trees. Step out into the fully fenced back yard, perfect for outdoor gatherings, pets, and recreation. For buyers seeking a larger lawn or open garden area, additional acreage behind the fence line can easily be cleared to expand your usable green space. Inside, a bright foyer welcomes you into a spacious main-level living room
USD 479,000
685 Mission Road SW
View photo
House · for sale
USD 649,899
USD 190/sq.ft
685 Mission Road SW
Shallwood
· 3,412 sq.ft · 4 Bedrooms · 3 Baths · House
· Office room · Fireplace · Equipped kitchen
Shallwood · 3,412 sq.ft · 4 Bedrooms · 3 Baths · House · Office room · Fireplace · Equipped kitchen
Bring offers! Seller incentives offered plus home qualifies for $0 loan program & up to $12,500 in additional down payment assistance! Welcome to 685 Mission Road SW! Completely renovated from top to bottom, this stunning 4-bedroom, 3-bath home perfectly blends timeless character with beautiful modern updates, all situated on a large, private lot within the Cartersville City School District and just minutes from Downtown Cartersville. The showstopper is the incredible custom chef’s kitchen, thoughtfully designed with quartz countertops, abundant custom cabinetry, a full suite of FORNO appliances, and a custom butler’s pantry offering additional storage and prep space. The kitchen opens seamlessly to the inviting family room, where a dramatic floor-to-ceiling stone fireplace creates an impressive focal point and the perfect gathering space. The main level also features an oversized formal dining room ideal for entertaining, a spacious executive office, and a large guest bedroom with a f
USD 649,899
49 Apache Trail SW
View photo
House · for sale
USD 525,000
USD 358/sq.ft
49 Apache Trail SW
Shallwood
· 1,464 sq.ft · 5 Bedrooms · 3 Baths · House
· Garden · Deck · Fireplace · Equipped kitchen · Swimming pool · Cellar
Shallwood · 1,464 sq.ft · 5 Bedrooms · 3 Baths · House · Garden · Deck · Fireplace · Equipped kitchen · Swimming pool · Cellar
Must see this beautiful 5 Bedrooms 3 Bath home! Only 2 miles from Downtown Cartersville and in the Cartersville City School District. This home features new roof, new gutters, new HVAC, plumbing, electrical, hot water heater, all new windows thru out and hardwood flooring! Master is on main and additional bedrooms are nice and spacious too. Also, enjoy the large family room with rock masonary fireplace, beautifully updated Kitchen with cabinets to ceiling, quartz countertops, custom tile backsplash. All 3 Baths feature custom tile finishes, glass doors and pretty cabinetry. There is also an oversized deck right off of dining room perfect for indoor/outdoor entertaining. The finished basement would be wonderful for inlaws, teens or both, has a exterior entrance (Room for Kitchen and and 2nd driveway to be added if needed) Nice backyard w/big large garden area ready for planting) plenty of room for pool if desired. This is a move-in ready home with lots of space, upgrades and options. Gr
USD 525,000
703 Magnolia Hill Road
View photo
House · for sale
USD 379,990
USD 126/sq.ft
703 Magnolia Hill Road
Shallwood
· 3,003 sq.ft · 4 Bedrooms · 3 Baths · House
· Patio · Office room · Fireplace · Equipped kitchen
Shallwood · 3,003 sq.ft · 4 Bedrooms · 3 Baths · House · Patio · Office room · Fireplace · Equipped kitchen
Move in Ready October! The James plan by Smith Douglas Homes located in The Stiles. Step into this beautifully designed home featuring durable and stylish luxury vinyl flooring throughout the main level. The heart of the home is a chef-inspired kitchen, complete with upgraded cabinetry including 42' upper cabinets for ample storage, sleek granite countertops, a large single-bowl sink, a spacious center island with pendant lighting, and a convenient butler's pantry-perfect for both everyday living and entertaining. The inviting family room offers a cozy gas fireplace with TV wall mount creating the perfect space to unwind, while the covered rear patio extends your living area outdoors for year-round enjoyment. Additional windows in the breakfast area and dining room fill the home with natural light, enhancing its warm and welcoming atmosphere. A main-level bedroom with attached full bath provide flexibility for guests, a home office, or multi-generational living. Upstairs, retreat to th
USD 379,990
1026 Stiles Circle 14
View photo
Townhouse · for sale
USD 274,990
USD 152/sq.ft
1026 Stiles Circle 14
Shallwood
· 1,798 sq.ft · 3 Bedrooms · 2 Baths · Townhouse
· Patio · Garden · Office room · Fireplace · Equipped kitchen · Parking
Shallwood · 1,798 sq.ft · 3 Bedrooms · 2 Baths · Townhouse · Patio · Garden · Office room · Fireplace · Equipped kitchen · Parking
Move-in Ready! The Norwood II floor plan by Smith Douglas Homes is located in Townes at The Stiles. This beautiful townhome in Cartersville, offers a thoughtfully designed 3-bedroom, 2.5-bathroom layout tailored for modern, low-maintenance living. Located in the desirable Stiles swim community, the home features 9-foot ceilings on both levels and a seamless open-concept main floor highlighted by durable luxury vinyl plank flooring, upgraded lighting and a spacious family room with a modern linear fireplace. The chef-ready kitchen is equipped with premium granite countertops, a center island, and upgraded 36-inch white cabinetry, which opens directly to a dining area and a rear patio in a private backyard. The owner's entry from the garage includes a convenient area for bags, coats, and groceries. An open iron rail staircase leads to the versatile upper level, which features a loft area perfect for a home office, study nook, or media space. The second floor also hosts a dedicated laundr
USD 274,990
5 Hastings Drive
View photo
House · for sale
USD 579,000
USD 199/sq.ft
5 Hastings Drive
Shallwood
· 2,906 sq.ft · 4 Bedrooms · 3 Baths · House
· Office room · Fireplace · Equipped kitchen · Cellar
Shallwood · 2,906 sq.ft · 4 Bedrooms · 3 Baths · House · Office room · Fireplace · Equipped kitchen · Cellar
Welcome to this beautiful traditional home located in the sought-after Waterford subdivision. From the moment you enter through the elegant double front doors, you’ll appreciate the warm, inviting layout and timeless character throughout. The main level features a welcoming foyer, spacious family room with fireplace, updated kitchen with adjoining breakfast area, separate formal dining room, and an additional formal living room that could easily serve as a home office, music room, playroom, or flexible living space. Upstairs, the oversized primary suite offers plenty of room to unwind and features separate his-and-her vanities, a tiled shower, and a large walk-in closet. Two additional bedrooms share a convenient Jack-and-Jill bathroom, while the fourth bedroom includes its own private full bath—perfect for guests or older children. The home sits over a full daylight, walkout unfinished basement, already stubbed for a bathroom and offering tremendous potential for additional living spa
USD 579,000
12 English Turn NW
View photo
House · for sale
USD 390,000
USD 154/sq.ft
12 English Turn NW
Shallwood
· 2,530 sq.ft · 4 Bedrooms · 2 Baths · House
· Garden · Deck · Fireplace · Swimming pool
Shallwood · 2,530 sq.ft · 4 Bedrooms · 2 Baths · House · Garden · Deck · Fireplace · Swimming pool
Exceptionally maintained and beautifully landscaped, this spacious home sits on an oversized corner lot with incredible bones and room for everyone. Featuring 4 large bedrooms with remarkable closets, 2.5 bathrooms, an oversized family room with a cozy fireplace, a stunning deck, and expansive back yard, it's ready for its next family. The neighborhood delivers with 3 pools, clubhouse, pavilion, 3 playgrounds, pickleball, tennis, basketball, and volleyball. Just minutes from Hamilton Park and Splashville, with nearby schools, Downtown Cartersville only 10 minutes away, and easy access to I-75 and Highway 41. Come for the house. Stay for the neighborhood
USD 390,000
707 Magnolia Hill Road
View photo
House · for sale
USD 344,990
USD 168/sq.ft
707 Magnolia Hill Road
Shallwood
· 2,045 sq.ft · 4 Bedrooms · 2 Baths · House
· Patio · Fireplace · Equipped kitchen
Shallwood · 2,045 sq.ft · 4 Bedrooms · 2 Baths · House · Patio · Fireplace · Equipped kitchen
Move-In Ready October! The Coleman plan by Smith Douglas Homes in the highly desirable Stiles community, perfectly blending modern luxury with everyday functionality. A charming covered front porch guides guests through the foyer into a formal dining room, opening up to expansive sightlines across the back of the home. The main level showcases durable luxury vinyl plank flooring throughout, connecting a spacious family room with a modern gas fireplace, a casual breakfast nook, and a chef-inspired kitchen. This premium kitchen features 42-inch stone gray cabinets for abundant storage, quartz countertops, a center island, and stainless-steel gas appliances that lead directly to the back patio. An open iron stair rail guides you upstairs to four bedrooms framed by airy 9-foot ceilings, highlighted by a luxurious primary suite with a trey ceiling, dual-vanity bathroom, large tile shower, and a massive walk-in closet. Live an idyllic lifestyle just minutes from the historic charm, local res
USD 344,990
9 1/2 Greenbriar Avenue
View photo
House · for sale
USD 339,900
USD 201/sq.ft
9 1/2 Greenbriar Avenue
Shallwood
· 1,690 sq.ft · 2 Bedrooms · 2 Baths · House
· Equipped kitchen · Parking
Shallwood · 1,690 sq.ft · 2 Bedrooms · 2 Baths · House · Equipped kitchen · Parking
Welcome to 9 1/2 Greenbriar Avenue, a beautifully refreshed, full-brick home offering three bedrooms, two full baths and inviting spaces inside and out. The open-concept living, dining and kitchen area creates a wonderful setting for everyday living and entertaining. Custom judges paneling adds character to the dining area, while detailed woodwork surrounding the foyer windows provides another distinctive architectural touch. The home has been completely repainted and features a spacious laundry room, two-car garage and convenient circular driveway. Out back, the covered porch overlooks the creek running behind the home—an ideal spot to unwind and enjoy a quiet cup of coffee. Offered at $345,000, this charming property combines comfort, character and a relaxing natural setting. The home is located in the highly sought after Cartersville City School district. The property is in an older, well established and quiet neighborhood very close to downtown Cartersville and easy access to I-75
USD 339,900
44 Colonial Circle
View photo
House · for sale
USD 380,000
USD 186/sq.ft
44 Colonial Circle
Shallwood
· 2,034 sq.ft · 4 Bedrooms · 2 Baths · House
· Garden · Fireplace · Equipped kitchen · Parking
Shallwood · 2,034 sq.ft · 4 Bedrooms · 2 Baths · House · Garden · Fireplace · Equipped kitchen · Parking
This beautiful two-story home offers 4 bedrooms, 2.5 baths, a 2-car garage, and the sought-after convenience of a primary suite on the main level. The kitchen features stainless steel appliances, hardwood flooring, and a stone backsplash, while the family room invites you to relax by the brick fireplace with gas starter. Outside, enjoy a spacious lot with a large fenced backyard. Conveniently located near I-75, shopping, dining, and Historic Downtown Cartersville, with attractions including the Booth Western Art Museum and Bartow History Museum nearby
USD 380,000
61 Freedom Drive NE
View photo
House · for sale
USD 379,900
USD 111/sq.ft
61 Freedom Drive NE
Shallwood
· 3,401 sq.ft · 5 Bedrooms · 3 Baths · House
· Garden · Office room · Terrace · Parking · Deck · Equipped kitchen · Air conditioning
Shallwood · 3,401 sq.ft · 5 Bedrooms · 3 Baths · House · Garden · Office room · Terrace · Parking · Deck · Equipped kitchen · Air conditioning
Great home on a culdesac lot in Cartersville. Fabulous location close to the interstate, Lake Point, Georgia Highlands College, restaurants, shopping, hospital and more. Large open family room, dining room, kitchen, deck overlooking private backyard, oversized primary suite with large primary bathroom with bayed window, two spacious bedrooms and bathroom. Finished terrace level with a second family room/recreational room, two additional bedrooms and office. Laundry room and spacious closets plus a large two car garage with state of the art polyaspartic Polyura flooring from Guardian. This home has so much space! Great floorplan and so many upgrades: Roof 2022, Upper level HVAC (AC and Furnace 2026), Privacy fence 2022, Shed 2022, carpeting and LVP flooring and new hardwood stairs 2022, new front porch steps 2026. This home has so much space and has a wonderful fenced yard with large shed
USD 379,900
507 Burnt Hickory Road SE
View photo
House · for sale
USD 399,000
USD 159/sq.ft
507 Burnt Hickory Road SE
Shallwood
· 2,508 sq.ft · House
Shallwood · 2,508 sq.ft · House
Prime 1.21-Acre Commercial Opportunity with High Visibility and Double Road Frontage Exceptional opportunity to acquire 1.21 acres in a high-visibility corner location with frontage on two busy roads. Currently zoned residential, the property offers significant future potential, as the county’s Future Land Use Map identifies the area for commercial use. The property currently features two existing dwellings, providing flexibility for a variety of possibilities. An investor or developer could renovate and repurpose the existing structures, utilize them for an interim use, or explore redevelopment of the site for a future commercial project, subject to zoning and all required county approvals. With excellent visibility, double road frontage, a strategic corner location, and an area experiencing continued growth and development, this property presents a compelling opportunity for investors, developers, and owner-users looking toward the future. Location, visibility, and potential come tog
USD 399,000
16 Altar Rock Court
View photo
House · for sale
USD 625,900
USD 223/sq.ft
16 Altar Rock Court
Shallwood
· 2,799 sq.ft · 4 Bedrooms · 3 Baths · House
· Fireplace · Equipped kitchen · Parking · Cellar
Shallwood · 2,799 sq.ft · 4 Bedrooms · 3 Baths · House · Fireplace · Equipped kitchen · Parking · Cellar
Welcome home to the Stratton Plan, presented by TIG Custom Homes, placed on a beautiful basement lot in the highly desirable Rowland Springs community of Cartersville. This home offers luxury finishes, an open floorplan layout and the primary bedroom on the main. Step inside to the vaulted grand, great room accented with shiplap electric fireplace. The Chef's kitchen offers quarts countertops, ample soft close and dovetailed cabinetry, top tier stainless appliances, open dining room perfect for formal occasions or dinner with family and a large island that serves as both additional workspace and a main focal point in the kitchen. This plan also offers a private primary bedroom on the main with a spa like ensuite bath which includes an oversized framed tile shower and access to an oversized walk-in closet. The main floor also offers an additional flex room, powder room, spacious laundry room and access to the garage and daylight basement. Upstairs find 2 additional bedrooms, a large bon
USD 625,900
620 Blaven Street
View photo
House · for sale
USD 360,000
USD 185/sq.ft
620 Blaven Street
Shallwood
· 1,938 sq.ft · 3 Bedrooms · 2 Baths · House
· Office room · Equipped kitchen
Shallwood · 1,938 sq.ft · 3 Bedrooms · 2 Baths · House · Office room · Equipped kitchen
Welcome to 620 Blaven St! This stunning craftsman-style home is less than two years old and feels brand new, offering move-in-ready comfort in a location that's hard to beat. With 3 bedrooms, two and a half baths, and an open-concept layout, it's designed for both easy living and effortless entertaining. The chef's kitchen is the heart of the home, featuring warm, stylish cabinetry, granite countertops, stainless steel appliances, and a huge island perfect for gathering. A convenient half bath sits just off the entry foyer, ideal for guests. Upstairs, a spacious bonus area offers flexibility as a second den, home office, or playroom. The oversized primary suite is a true retreat, filled with natural light and anchored by a huge walk-in closet. The ensuite bath impresses with a double vanity, quartz counters, a large walk-in tile shower, and a private water closet. Two additional generously sized bedrooms share a hall bath with a tub/shower combo, and a well-placed laundry room complete
USD 360,000
24 Green Acre Lane
View photo
House · for sale
USD 325,000
USD 287/sq.ft
24 Green Acre Lane
Shallwood
· 1,130 sq.ft · 3 Bedrooms · 2 Baths · House
· Patio · Garden · Fireplace · Equipped kitchen
Shallwood · 1,130 sq.ft · 3 Bedrooms · 2 Baths · House · Patio · Garden · Fireplace · Equipped kitchen
Beautifully Updated Turn-key Ranch on a Spacious Half-Acre Lot! Welcome home to this beautifully refreshed ranch offering the ease of one-level living on a generous half-acre lot. Relax with your morning coffee on the inviting rocking chair front porch, then step inside to discover warm hardwood floors, a cozy fireplace in the family room, and an open, welcoming layout perfect for everyday living. The eat-in kitchen overlooks the grilling patio and private backyard, creating the perfect setting for entertaining family and friends. The spacious owner's suite features elegant tray ceilings and a private en-suite bath, while the generously sized secondary bedrooms provide plenty of room for family, guests, or a home office. This move-in ready home has been extensively updated with all-new carpet, interior paint, luxury vinyl plank flooring, range, vent hood, dishwasher, garbage disposal, storm door, blown-in insulation, gutters, soffit and fascia wood, wood columns, vanity cabinet, light
USD 325,000
109 Harmony Circle
View photo
Townhouse · for sale
USD 306,915
USD 178/sq.ft
109 Harmony Circle
Shallwood
· 1,722 sq.ft · 2 Bedrooms · 2 Baths · Townhouse
· Office room · Equipped kitchen · Parking
Shallwood · 1,722 sq.ft · 2 Bedrooms · 2 Baths · Townhouse · Office room · Equipped kitchen · Parking
Welcome to Windsong’s newest townhome community in Cartersville! Every home is thoughtfully designed with the primary suite on the main level, an open-concept living area, and quality finishes throughout. The popular Hawthorne plan offers a designated study or secondary bedroom and full bath on the main floor, a spacious island kitchen with soft-close cabinetry, and an inviting dining area that flows seamlessly into the great room—perfect for everyday living and entertaining. The owner’s suite features a low-threshold shower with a bench seat, designer tile flooring and walls, and a built-in shampoo niche for added convenience. Upstairs, a generous bonus room provides flexible space for a second living area, office, or hobby room. Upstairs, you will also find a guest bedroom and a full bath. Additional highlights include 9’ ceilings on the main level, insulated garage doors, and a full irrigation system—hallmarks of the quality you expect in a Windsong community. Located just minutes f
USD 306,915
117 Harmony Circle
View photo
Townhouse · for sale
USD 306,825
USD 178/sq.ft
117 Harmony Circle
Shallwood
· 1,722 sq.ft · 2 Bedrooms · 2 Baths · Townhouse
· Office room · Equipped kitchen · Parking
Shallwood · 1,722 sq.ft · 2 Bedrooms · 2 Baths · Townhouse · Office room · Equipped kitchen · Parking
Welcome to Windsong’s newest townhome community in Cartersville! Every home is thoughtfully designed with the primary suite on the main level, an open-concept living area, and quality finishes throughout. The popular Hawthorne plan offers a designated study or secondary bedroom and full bath on the main floor, a spacious island kitchen with soft-close cabinetry, and an inviting dining area that flows seamlessly into the great room—perfect for everyday living and entertaining. The owner’s suite features a low-threshold shower with a bench seat, designer tile flooring and walls, and a built-in shampoo niche for added convenience. Upstairs, a generous bonus room provides flexible space for a second living area, office, or hobby room. Upstairs, you will also find a guest bedroom and a full bath. Additional highlights include 9’ ceilings on the main level, insulated garage doors, and a full irrigation system—hallmarks of the quality you expect in a Windsong community. Located just minutes f
USD 306,825
416 PERTH Drive
View photo
House · for sale
USD 345,000
USD 154/sq.ft
Updated
416 PERTH Drive
Shallwood
· 2,239 sq.ft · 3 Bedrooms · 2 Baths · House
· Garden · Office room · Equipped kitchen · Parking · Heating
Shallwood · 2,239 sq.ft · 3 Bedrooms · 2 Baths · House · Garden · Office room · Equipped kitchen · Parking · Heating
Welcome home to this charming Craftsman-style residence in the desirable Highland Crossing community! Built in 2024, this move-in ready 2,244 sq. Ft. home features 3 spacious bedrooms, 2.5 bathrooms, and a versatile flex space that works perfectly as a dedicated home office, secondary living area, or a potential 4th bedroom. Key Highlights: Flexible Floor Plan: Open main-level layout designed for easy daily living, plus a flexible room option to fit your needs (office, den, or guest room). Modern Kitchen: Outfitted with sleek dark cabinetry, granite countertops, a center island with seating, and stainless steel appliances. Bedrooms & Baths: Generously sized bedrooms upstairs, including a primary suite, along with 2 full baths upstairs and a convenient main-level powder room. Comfort & Convenience: Central heating and cooling, attached 2-car garage, and a low-maintenance 0.13-acre lot with a private backyard setting. Prime Location: Conveniently located in Cartersville with quick access
USD 345,000
16 Martin Road SW
View photo
House · for sale
USD 279,900
USD 194/sq.ft
16 Martin Road SW
Shallwood
· 1,442 sq.ft · 2 Bedrooms · 2 Baths · House
· Deck · Fireplace · Parking · Cellar
Shallwood · 1,442 sq.ft · 2 Bedrooms · 2 Baths · House · Deck · Fireplace · Parking · Cellar
Welcome home to this charming and beautifully updated 1961 ranch, perfectly situated on 1.59 acres in Cartersville! Boasting 1,448 square feet, 2 bedrooms, 2 bathrooms, a half basement, and a one-car garage, this home offers a wonderful combination of character, modern updates, and peaceful outdoor space. From the moment you arrive, the adorable curb appeal is sure to catch your eye, featuring a welcoming covered front porch and a large, open lot with plenty of room to enjoy the outdoors. The spacious back deck is perfect for morning coffee, entertaining, or simply taking in the serene setting. Step inside and you'll immediately appreciate the beautiful hardwood floors and impressive 10-foot ceilings that create an open and inviting feel. The large living room is the heart of the home, featuring a dramatic wood-burning fireplace surrounded by brick and spanning much of the wall, creating a warm and cozy focal point. The living area flows naturally into the dining space and galley-style
USD 279,900
35 Miltons Walk SE
View photo
House · for sale
USD 349,900
USD 184/sq.ft
35 Miltons Walk SE
Shallwood
· 1,894 sq.ft · 3 Bedrooms · 2 Baths · House
· Deck · Fireplace · Equipped kitchen
Shallwood · 1,894 sq.ft · 3 Bedrooms · 2 Baths · House · Deck · Fireplace · Equipped kitchen
Welcome home to 35 Miltons Walk SE in Cartersville, where comfortable living, generous space, and a peaceful wooded setting come together! Whether you're buying your first home, looking for more room, or simply ready for a place to settle in and enjoy, this home offers plenty to love. From the moment you step inside, the two-story foyer, hardwood floors, and classic trim details create a warm welcome. The spacious family room is filled with natural light and centered around a beautiful stone fireplace—perfect for relaxing evenings at home. A separate dining room provides plenty of space for holiday dinners, entertaining friends, or gathering with family. The kitchen is designed with everyday living in mind, featuring granite countertops, abundant cabinetry, tile backsplash, plenty of workspace, and a large breakfast bar for casual meals or extra seating. Just off the kitchen, sliding glass doors open to an elevated back deck overlooking mature trees, creating a wonderful spot for morni
USD 349,900
27 Carrington Trace NE
View photo
House · for sale
USD 350,000
USD 197/sq.ft
27 Carrington Trace NE
Shallwood
· 1,776 sq.ft · 4 Bedrooms · 2 Baths · House
· Office room · Deck · Fireplace · Equipped kitchen · Cellar
Shallwood · 1,776 sq.ft · 4 Bedrooms · 2 Baths · House · Office room · Deck · Fireplace · Equipped kitchen · Cellar
Move-in ready and beautifully updated! Tucked away on a cul-de-sac in Liberty Crossing, this 4-bedroom, 2.5-bath home offers the perfect combination of space, privacy, and thoughtful updates throughout. Step inside to a fresh, welcoming interior where the work has already been done. Recent improvements include a new roof, new flooring, fresh paint throughout, new cabinetry, new countertops, new appliances, and a brand-new deck. The main level features a spacious living room with a wood-burning fireplace with gas starter, dining area, updated kitchen, and generously sized laundry room. Upstairs, the large primary suite offers plenty of room to unwind, a spacious closet, and private bath. Three additional bedrooms provide room for family and guests or flexibility for a home office or hobby space. The unfinished basement offers abundant storage today and exciting potential for tomorrow. With exterior access and already stubbed for a future bathroom, there’s plenty of opportunity to create
USD 350,000
17 Rocky Avenue NW
View photo
House · for sale
USD 355,000
USD 212/sq.ft
Updated
17 Rocky Avenue NW
Shallwood
· 1,668 sq.ft · 4 Bedrooms · 3 Baths · House
· Garden · Fireplace · Equipped kitchen
Shallwood · 1,668 sq.ft · 4 Bedrooms · 3 Baths · House · Garden · Fireplace · Equipped kitchen
Beautiful Move-In Ready Home in a Quiet, Convenient Location. Welcome home! This beautiful property is nestled on a very quiet street and is truly move-in ready. The main level features a spacious kitchen with granite countertops and stainless steel appliances, along with a cozy living room complete with a warm fireplace. The large primary suite offers plenty of space and a private bathroom featuring dual vanities, a separate shower, and a relaxing garden tub. The lower level provides excellent flexibility and can be used as an in-law suite or additional living space. It includes a spacious bedroom, a full bathroom, and a convenient kitchenette. Enjoy a convenient location close to an elementary school and Highway 41, making commuting and everyday errands a breeze. Don't wait—schedule your private tour today and come see all this wonderful home has to offer!
USD 355,000
28 Priory Club Drive NW
View photo
House · for sale
USD 439,999
USD 171/sq.ft
28 Priory Club Drive NW
Shallwood
· 2,573 sq.ft · 3 Bedrooms · 2 Baths · House
· Garden · Swimming pool
Shallwood · 2,573 sq.ft · 3 Bedrooms · 2 Baths · House · Garden · Swimming pool
Welcome to 28 Priory Club in the highly desirable Planters community! This move in ready 3-bedroom, 2-bath RANCH HOME with a spacious bonus room offers the perfect blend of comfort, privacy, and exceptional neighborhood amenities. You will love the sunroom overlooking your own backyard retreat featuring an in-ground saltwater pool, a private, wooded backyard, and a creek running along the property line. Most recent updates include a new roof and gutters! Located in the sought-after Planters community, residents enjoy access to three swimming pools, tennis courts, a clubhouse with fitness center, and multiple playgrounds. Conveniently located near top-rated schools, shopping, dining, and parks, this move-in ready home truly has it all
USD 439,999
1052 Paddington Drive
View photo
Townhouse · for sale
USD 249,900
USD 177/sq.ft
1052 Paddington Drive
Shallwood
· 1,410 sq.ft · 2 Bedrooms · 2 Baths · Townhouse
· Office room
Shallwood · 1,410 sq.ft · 2 Bedrooms · 2 Baths · Townhouse · Office room
Move-in ready | $15,000 in potential buyer incentives | low-maintenance living motivated seller — this one is ready to move! Welcome to 1052 Paddington Drive, a beautifully maintained 1,422-square-foot townhome offering comfort, convenience, and an easy, low-maintenance lifestyle in a prime Cartersville location. Qualified buyers may be eligible for up to $15,000 in incentives through Wells Fargo: a $10,000 Homebuyer Access Grant toward down payment, which may be combined with a $5,000 Dream Plan Home closing-cost credit. Ask for details regarding eligibility and program requirements. Inside, you'll find a smart and versatile floor plan featuring two spacious primary suites, each with its own ensuite bathroom and walk-in closet. A convenient half bath on the main level adds functionality for everyday living and entertaining. With two private suites, the layout is ideal for roommates, guests, a home office, or multi-generational living. Love having more time and less maintenance? The HO
USD 249,900
505 Cedar Creek Road NW
View photo
House · for sale
USD 425,000
USD 284/sq.ft
505 Cedar Creek Road NW
Shallwood
· 1,496 sq.ft · 3 Bedrooms · 2 Baths · House
· Garden · Equipped kitchen
Shallwood · 1,496 sq.ft · 3 Bedrooms · 2 Baths · House · Garden · Equipped kitchen
This property offers a bright and open layout, showcasing original mid-century charm combined with beautifully reimagined modern updates. The kitchen is seamlessly refreshed with new Calcutta countertops, custom soft-close cabinets, sleek fixtures, and stainless steel appliances. Featuring three bedrooms and two fully updated bathrooms showcasing stylish vanities and contemporary tile-work. Outside, you'll find an expansive yard. A blank canvas with endless potential for gardening, pets, or creating your dream oasis or flourishing homestead. Move-in ready and full of heart, this rare find gives you country quiet just 15-20 minutes from two lovely, historic downtown areas. Schedule your private tour today!
USD 425,000
160 Verona Drive NW
View photo
House · for sale
USD 330,000
USD 154/sq.ft
160 Verona Drive NW
Shallwood
· 2,131 sq.ft · 4 Bedrooms · 2 Baths · House
· Patio · Garden · Equipped kitchen
Shallwood · 2,131 sq.ft · 4 Bedrooms · 2 Baths · House · Patio · Garden · Equipped kitchen
4-bed, 2.5-bath investment or primary residence featuring fresh paint, brand-new flooring, and newer windows. Largest floorplan in the neighborhood at 2132 square feet! The main level offers a fluid, open floor plan connecting the flexible bonus room, dining area, and a gourmet kitchen complete with granite counters, white cabinets, and stainless appliances. Upstairs features an oversized primary suite, spacious secondary bedrooms, a second bonus room, and a dedicated laundry room. Situated in a top-rated school district, this well-maintained home sits on a level, massive lot with a private backyard and patio
USD 330,000
400 Sierra Point SW
View photo
House · for sale
USD 390,000
USD 215/sq.ft
400 Sierra Point SW
Shallwood
· 1,808 sq.ft · 3 Bedrooms · 2 Baths · House
· Patio · Equipped kitchen
Shallwood · 1,808 sq.ft · 3 Bedrooms · 2 Baths · House · Patio · Equipped kitchen
Single-Level Living with Designer Upgrades throughout! A rare find and BETTER-THAN-NEW, this Crawford floorplan offers beautifully upgraded, single-level living on a fenced corner lot that provides added privacy. The bright, open-concept ranch combines stylish finishes with thoughtful functionality. Boasting a Chef-Inspired Kitchen & Open Concept for today's modern lifestyle, the spacious kitchen features an expansive island with breakfast-bar seating and pendant lighting, recessed lighting, sleek white quartz countertops, upgraded 42-inch cabinets for ample storage, stainless steel appliances, a walk-in pantry, and space for an oversized dining table. The kitchen and dining area flow into a warm fireside family room with a TV wall mount—ideal for entertaining or relaxing. Step from the family room onto the covered back patio and level rear lawn, extending the living space outdoors for year-round enjoyment. The setting is perfect for barbecues, lawn games, al fresco dining, or gatherin
USD 390,000

Get email alerts

Don't miss out: be the first to know about new properties

The alert was correctly created

On subscribing you accept the conditions of use and the privacy policy
Alert
Receive new ads in your inbox
Save this search
Receive alerts for new listings

We'll send you an email when we have new properties for: "Houses for sale in Shallwood"

The alert was correctly created

Atco, Cartersville city Cartersville CCD Bartow County Georgia
North Highland, Cartersville city Cartersville CCD Bartow County Georgia
Get email alerts and be the first to see new listings
Required field
On subscribing I accept the terms of the privacy policy
Perfect! You'll soon start receiving new listings via email
Alert
Receive an email when we have new ads for Houses for sale in Shallwood
Save this search
Filters

Bedrooms

Size (sq.ft)

sq.ft
sq.ft

Price

USD
USD

Property type

Bathrooms

Clear all filters
Receive notifications when new entries are published.