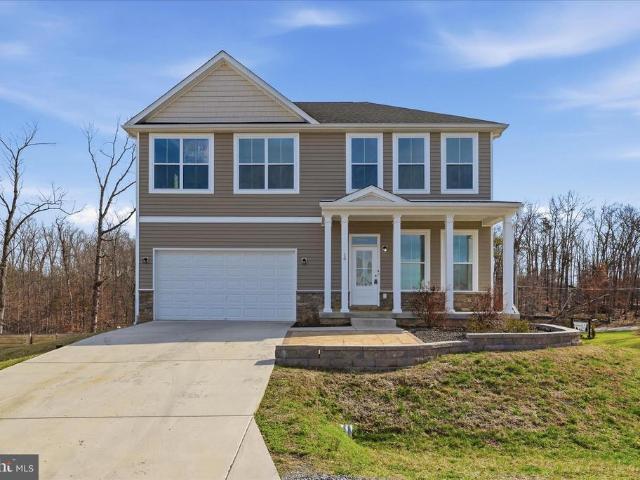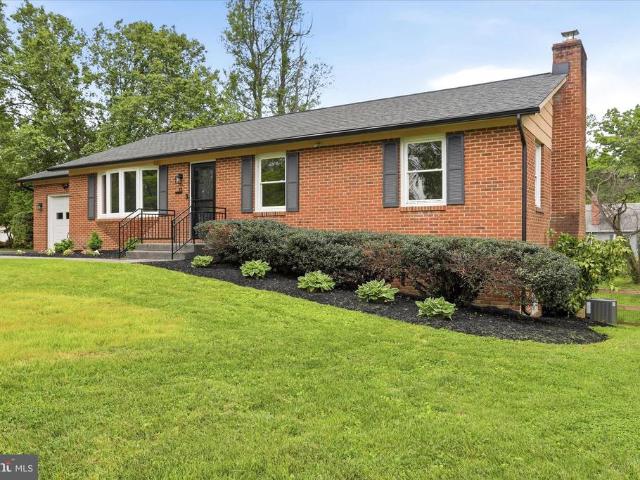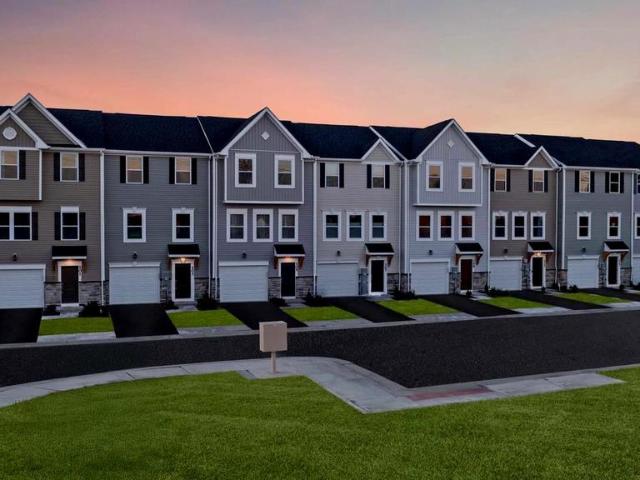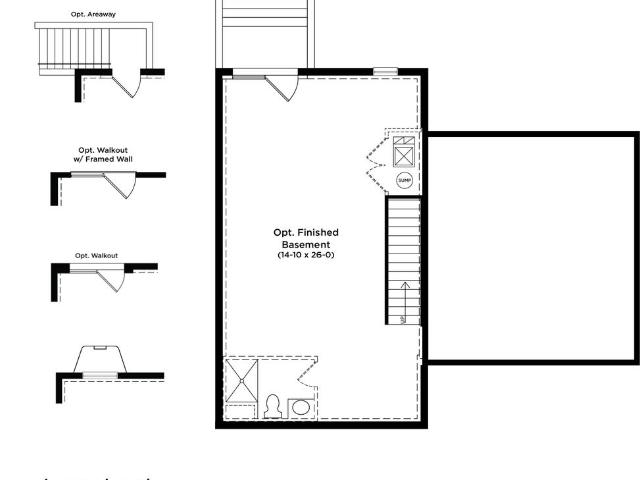
1,552 houses for sale in Shenandoah Junction

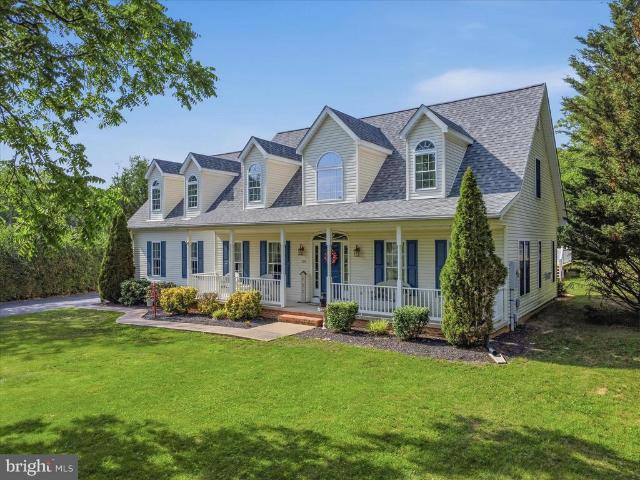
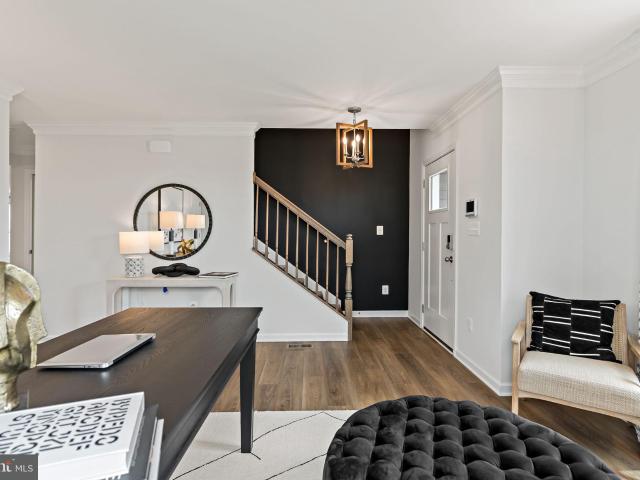
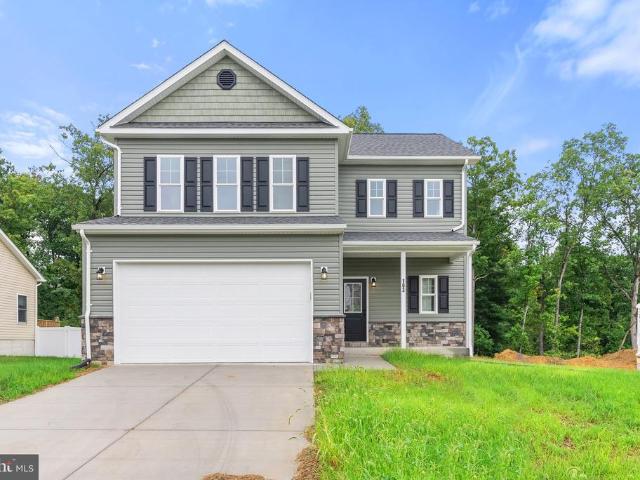
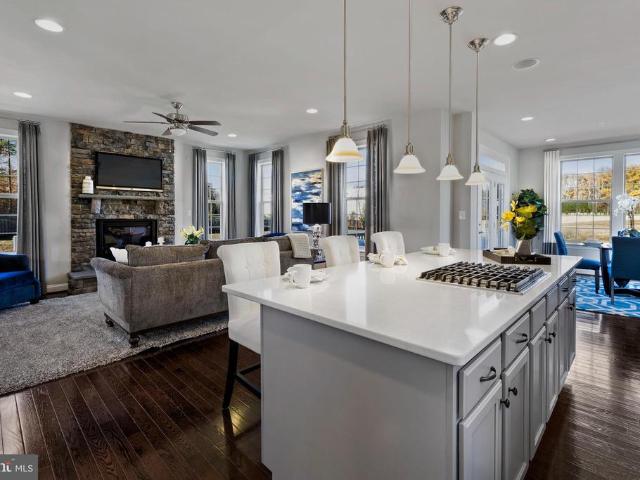
HOMESITE 249 Marabou Road
12 pictures
Townhouse · for sale
USD 299,018
USD 179/sq.ft
HOMESITE 249 Marabou Road
Shenandoah Junction
· 1,668 sq.ft · 3 Bedrooms · 3 Baths · Townhouse
· Equipped kitchen · Cellar
Shenandoah Junction · 1,668 sq.ft · 3 Bedrooms · 3 Baths · Townhouse · Equipped kitchen · Cellar
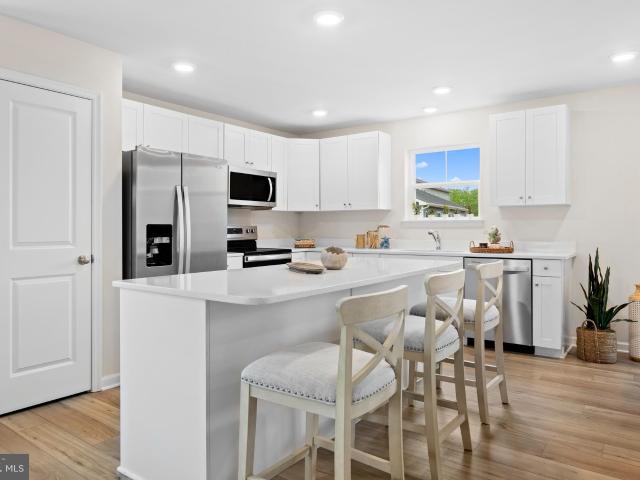
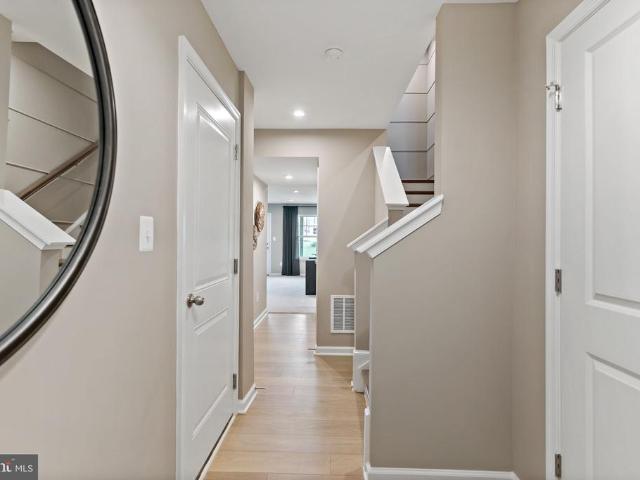
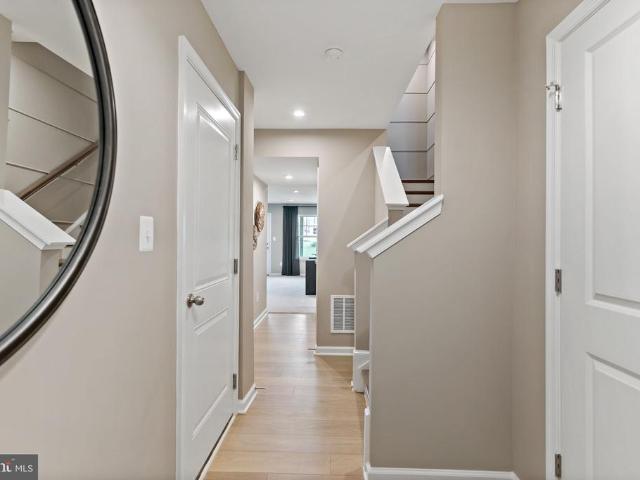
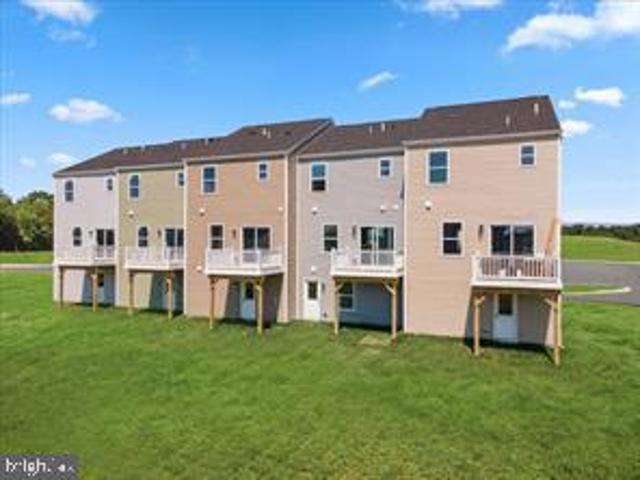
The best value per square foot in inwood, wv*. Now offering up to $12,500 in closing cost assistance for primary residence with use of approved lender and title*.*pending. This beautifully designed three-level end-unit townhome offers a fully finished basement 1 with a full bath, ideal for additional living space or guests. The open-concept main level features a spacious kitchen island, upgraded cabinetry, premium countertops, stainless steel appliances, and a bright, inviting living area with a convenient half bath. The upper level includes three bedrooms, two full baths, and a dedicated laundry area. The primary suite features a well-appointed bathroom and walk-in closet. Located in the South Brook community of Inwood, WV, this home offers peaceful mountain living just minutes from Main Street Martinsburg, with quick access to I-81, top dining, shopping, and commuting routes to Northern Virginia and Western Maryland. Dont miss your opportunityschedule your tour today! Photos may not
USD 299,018
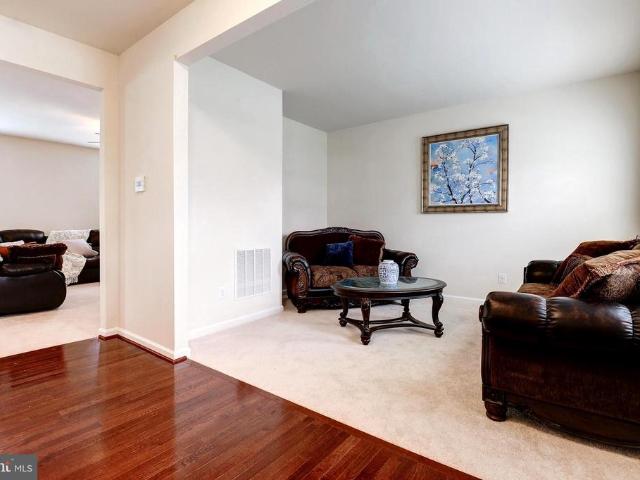
9 Fox Meadow Drive
12 pictures
House · for sale
USD 784,000
USD 182/sq.ft
9 Fox Meadow Drive
Shenandoah Junction
· 4,295 sq.ft · 5 Bedrooms · 3 Baths · House
· Garden · Equipped kitchen
Shenandoah Junction · 4,295 sq.ft · 5 Bedrooms · 3 Baths · House · Garden · Equipped kitchen
WOW! 4000 SF finished! Pristine and exceptionally spacious 5-bedroom colonial located in the heart of Lovettsville Town Center. This rare Ravenna model offers outstanding value with 3,154 square feet on the upper two levels and features a highly desirable layout with four bedrooms on the upper level and one bedroom on the main level. The home also includes an additional 1,148 square feet of finished sunny living space on the walk-out lower level. A spacious backyard provides plenty of room for outdoor enjoyment, play, and entertaining. The stone-front exterior welcomes you into a bright and well-designed interior. The foyer features cherry hardwood flooring that continues through the kitchen and into the morning room. The home follows a classic center hall design, with formal living and dining rooms positioned off the foyer. The dining room flows directly into the kitchen, creating a practical layout for gatherings and everyday use. The entire home feels fresh and move-in ready with ne
USD 784,000
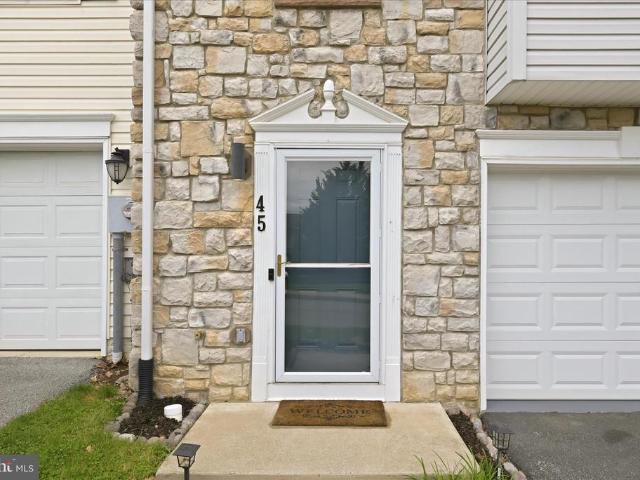
45 Eldon Drive
12 pictures
Townhouse · for sale
USD 295,000
USD 171/sq.ft
45 Eldon Drive
Shenandoah Junction
· 1,722 sq.ft · 3 Bedrooms · 2 Baths · Townhouse
· Garden · Deck · Equipped kitchen · Cellar
Shenandoah Junction · 1,722 sq.ft · 3 Bedrooms · 2 Baths · Townhouse · Garden · Deck · Equipped kitchen · Cellar
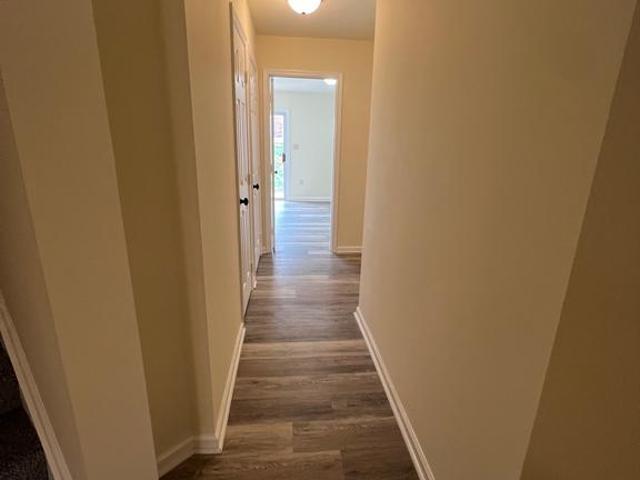
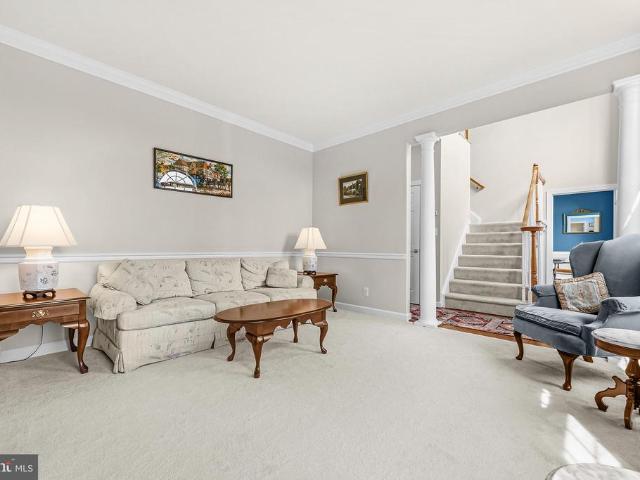
Welcome to 45 Eldon Dr, an updated, low-maintenance, and well-located home in Charles Town. This townhouse offers an entry-level mudroom connecting to an unfinished basement with laundry, offering great storage or future expansion potential. On the main floor, you have a separate kitchen and dining area that leads directly to the deck, along with a generously sized living room. Upstairs, youll find three bedrooms, all with vaulted ceilings and two full baths. The primary suite features a walk-in closet with built-ins and an updated en-suite shower. LVP flooring runs seamlessly throughout, and all appliances, including HVAC, were replaced in 2020. Updated light fixtures add a clean, modern feel. Out back, enjoy a fully fenced yard and a private, spacious deck with an awning, perfect for relaxing or hosting. Convenient to US-340 and WV-9, with easy access to Harpers Ferry, Martinsburg, and Northern Virginia, this is a smart, move-in-ready opportunity
USD 295,000
15 Mistala Court
12 pictures
Townhouse · for sale
USD 274,900
USD 169/sq.ft
15 Mistala Court
Shenandoah Junction
· 1,625 sq.ft · 3 Bedrooms · 2 Baths · Townhouse
· Office room · Gym · Equipped kitchen
Shenandoah Junction · 1,625 sq.ft · 3 Bedrooms · 2 Baths · Townhouse · Office room · Gym · Equipped kitchen
Welcome home to this beautifully updated 3-bedroom, 2 full and 2 half bath townhouse in Inwood, where modern upgrades and thoughtful improvements make this property truly move-in ready. The entry level features a versatile flex space/bonus room, perfect for a home office, gym, playroom, or additional living area to suit your needs. This home has been extensively refreshed with brand-new finishes throughout, including durable LVP flooring, plush new carpet with upgraded padding, and fresh paint on the walls, ceilings, trim, and doorscreating a clean, cohesive look from top to bottom. The kitchen is equipped with all new appliances, including a refrigerator, built-in microwave, dishwasher, and stove/range, along with a new sink faucet, garbage disposal, and updated lighting. A new double-hung window brightens the kitchen nook, while a new sliding door on the main level adds both functionality and natural light. Major system upgrades provide peace of mind, including a newer roof (installe
USD 274,900
12025 Lindsey Corner Lane
View photo
House · for sale
USD 1,125,000
USD 248/sq.ft
12025 Lindsey Corner Lane
Shenandoah Junction
· 4,521 sq.ft · 4 Bedrooms · 3 Baths · House
· Equipped kitchen
Shenandoah Junction · 4,521 sq.ft · 4 Bedrooms · 3 Baths · House · Equipped kitchen
Escape to the quiet countryside with this beautiful colonial situated on nearly six acres of pristine pastureland. Located just off Lovettsville Road, this property pairs rural tranquility with quick access to Route 15 and the town of Lovettsville. Inside, a welcoming center foyer is flanked by formal living and dining rooms. The main level flows effortlessly into a massive family room and a gourmet kitchen equipped with white cabinetry, granite countertops, dual dishwashers, double ovens, and an electric cooktopperfect for entertaining. A spacious main-floor office features French doors connecting to both the living and family rooms. Upgrades like rich hardwood floors span the foyer, kitchen, and family room. Upstairs, the primary suite boasts dramatic vaulted ceilings, dual closets, and a luxury bath with a soaking tub and separate shower. Two secondary bedrooms share a hall bath, while a private ensuite features a large walk-in closet and its own full bath. A dedicated laundry room
USD 1,125,000
Tbb Outrigger Rd, Unit WHITEHALL, Inwood, WV 25428 | MLS #WVBE2046
View photo
House · for sale
USD 346,990
USD 181/sq.ft
Tbb Outrigger Rd, Unit WHITEHALL, Inwood, WV 25428 | MLS #WVBE2046
Shenandoah Junction
· 1,916 sq.ft · 4 Bedrooms · 3 Baths · House
· Equipped kitchen
Shenandoah Junction · 1,916 sq.ft · 4 Bedrooms · 3 Baths · House · Equipped kitchen
The largest homesites with the best value in south berkeley Now offering up to $12,500 closing cost assistance for primary residence with use of approved lender and title! The Whitehall II is one of the most versatile floorplans. It has a unique layout with the ability to add a main level bedroom and full bath. Open concept kitchen with island and pantry. The second floor boasts 3 large secondary rooms and a generous primary bedroom with walk-in closet. Photos may not be of actual home. Photos may be of similar homeu002Ffloorplan if home is under construction or if this is a base price listing
USD 346,990
8137 Summit Point Road
12 pictures
House · for sale
USD 430,000
USD 259/sq.ft
8137 Summit Point Road
Shenandoah Junction
· 1,658 sq.ft · 4 Bedrooms · 2 Baths · House
· Office room · Equipped kitchen · Cellar
Shenandoah Junction · 1,658 sq.ft · 4 Bedrooms · 2 Baths · House · Office room · Equipped kitchen · Cellar
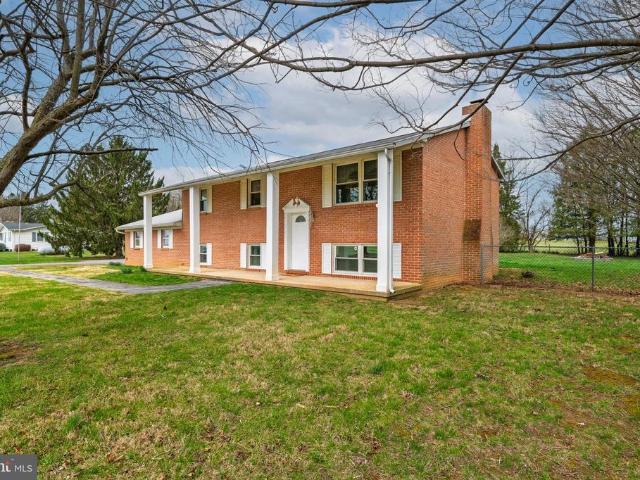
Offered for sale is this charming brick split-foyer home located just outside of historic downtown Charles Town, WV! This home is situated on a level 1.56-acre lot with expansive farm views in both the front and back, and the best part is that it has no HOA! The home has undergone numerous recent renovations, including the bathrooms and kitchen, fresh paint, hardwood flooring throughout the upper level, and new LVP flooring in the basement. The upper-level kitchen is highlighted by a gorgeous ceramic-tile backsplash, stainless-steel appliances, and soft-close cabinets. The dining room features a custom-built booth and a large bay window that provides an amazing view while dining. Beautiful hardwood floors extend through the dining and living rooms and down the hallway. Also at this level, you will find two bedrooms, an office, a full bath, and an additional half bath in the primary. The lower level provides two additional bedrooms, a 2nd kitchen, and a living room with a wood-burning f
USD 430,000
6517 Kabletown Road
12 pictures
House · for sale
USD 875,000
USD 242/sq.ft
6517 Kabletown Road
Shenandoah Junction
· 3,606 sq.ft · 3 Bedrooms · 3 Baths · House
· Patio · Office room · Fireplace · Equipped kitchen · Cellar
Shenandoah Junction · 3,606 sq.ft · 3 Bedrooms · 3 Baths · House · Patio · Office room · Fireplace · Equipped kitchen · Cellar
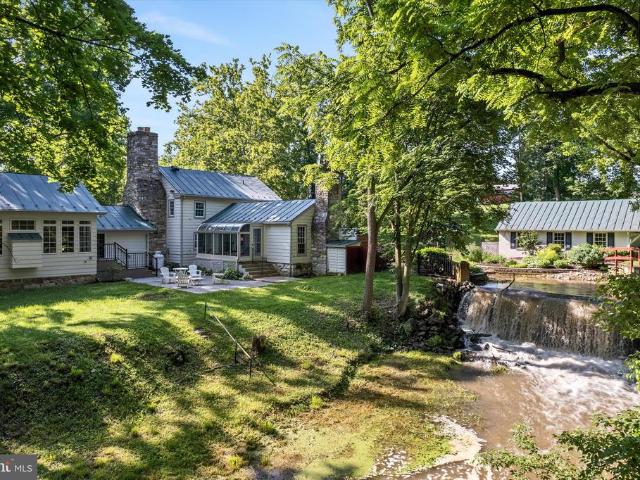
Nestled along the winding banks of Evitts Run, 6517 Kabletown Road, long known as Beelers/Clipps Mill, offers a rare chance to claim a remarkable piece of Jefferson Countys history. Dating back to the 1700s, this 3+ bedroom, 3.5 bath residence preserves its original mill water wheel and boasts ties to Civil War era events, blending historic authenticity with modern comfort. The main level primary suite provides a private retreat, featuring vaulted ceilings, an ensuite bath with a soaking tub, and a sunroom with views of the rear patio. Upon entry, exposed logs and beams set a welcoming tone, while the updated kitchen pairs granite counters with custom cabinetry, a paneled refrigerator, and a wine cellar. The dining rooms original stone hearth stands as a centerpiece, honoring the homes past. A 2018 addition enhances the home while respecting its historic character. It includes a spacious family room or study with a propane fireplace, two offices, and a storage room, integrated so seaml
USD 875,000
43 Ryan Court
12 pictures
Townhouse · for sale
USD 329,900
USD 180/sq.ft
43 Ryan Court
Shenandoah Junction
· 1,830 sq.ft · 3 Bedrooms · 3 Baths · Townhouse
· Patio · Office room · Deck · Equipped kitchen · Cellar
Shenandoah Junction · 1,830 sq.ft · 3 Bedrooms · 3 Baths · Townhouse · Patio · Office room · Deck · Equipped kitchen · Cellar
Discover the charm of this beautifully maintained colonial townhouse nestled in the desirable Maddex Farm community, an ideal location, offering quiet streets and convenient access to all of the area's amenities. Wonderfully updated with LVP flooring throughout the main floor, an appealing kitchen design that is just as functional, and a fully finished walkout basement that adds lifestyle flexibility, this townhouse is a move-in ready gem. With three well-sized bedrooms, three full bathrooms, and a fully finished basement with space for a 4th bedroom, office, or secondary living area, there is plenty of space for relaxation and privacy. Outside are a peaceful deck and patio that both back to trees for quiet enjoyment. Freshly cleaned and painted, and located in a vibrant neighborhood offering easy access to local amenities, University and wellness center, and convenient shopping, it's a perfect place to call home. Experience the perfect blend of comfort, style, and community in this ex
USD 329,900
Tbb Bruton Ln, Unit CARNEGIE, Charles Town, WV 25414 | MLS #WVJF2021
View photo
House · for sale
USD 416,990
USD 188/sq.ft
Tbb Bruton Ln, Unit CARNEGIE, Charles Town, WV 25414 | MLS #WVJF2021
Shenandoah Junction
· 2,207 sq.ft · 4 Bedrooms · 3 Baths · House
· Office room · Deck · Equipped kitchen · Cellar
Shenandoah Junction · 2,207 sq.ft · 4 Bedrooms · 3 Baths · House · Office room · Deck · Equipped kitchen · Cellar
Offering up to $15,000 in closing assistance for primary residence with use of approved lender and title. Welcome to the Carnegie II, a place where functionality and affordability meet modern luxury! Upon entering the home, you will discover a flex area that can be used as a formal dining area or home office. Just beyond this space, you will find a beautiful open-concept kitchen boasting a large island; the perfect place to gather around! The kitchen opens up to an informal dining area and a spacious family room with an abundance of natural light. To take this space to the next level, consider adding an optional morning room or deck off the kitchen (upgrade). There's an option to finish basement as an option, providing an optional full bath and ample storage space, which can be used as a second family room, game room, or media room. On the second floor, you will find the spectacular primary suite, complete with a large walk-in closet and en-suite bath. You can even upgrade to the seate
USD 416,990
16 Cilantro Lane
12 pictures
House · for sale
USD 445,000
USD 206/sq.ft
16 Cilantro Lane
Shenandoah Junction
· 2,153 sq.ft · 5 Bedrooms · 3 Baths · House
· Patio · Office room · Gym · Deck · Equipped kitchen · Cellar
Shenandoah Junction · 2,153 sq.ft · 5 Bedrooms · 3 Baths · House · Patio · Office room · Gym · Deck · Equipped kitchen · Cellar
Welcome to 16 Cilantro Lane, where space and functionality come together on a desirable corner lot in Bunker Hill. From the moment you arrive, youll appreciate the fully fenced backyardperfect for pets, play, or simply enjoying a little extra privacy. The outdoor setup is ready for relaxing or entertaining with both a deck and patio to enjoy throughout the seasons. Inside, the main level offers an easy, open flow between the kitchen, living, and dining areasideal for everyday living and hosting friends. A main-level bedroom and full bath adds flexibility for guests, a home office, or multi-generational living. Upstairs, youll find four additional bedrooms, including a spacious owners suite with a walk-in closet and a private bath featuring a large Roman shower. Three secondary bedrooms, a full hall bath, and conveniently located laundry complete the upper level. The unfinished walk-out basement offers plenty of potentialwhether youre dreaming of additional living space, a home gym, or
USD 445,000
17 Friendship
12 pictures
House · for sale
USD 429,900
USD 204/sq.ft
17 Friendship
Shenandoah Junction
· 2,099 sq.ft · 3 Bedrooms · 2 Baths · House
· Equipped kitchen
Shenandoah Junction · 2,099 sq.ft · 3 Bedrooms · 2 Baths · House · Equipped kitchen
Welcome to this beautifully updated 3 bedroom, 2 bath home nestled on a corner lot in a quiet cul de sac in the established Tuscawilla Hills neighborhood, known for its mature trees and timeless charm. Thoughtfully remodeled from top to bottom, this home blends quality construction with modern finishes and upgrades throughout. The main level features original hardwood floors that have been professionally sanded, refinished, and restored to their original beauty. The stunning kitchen and main level bathroom were completely remodeled in 2023 and feature quartz countertops, stainless steel appliances, and beautiful ceramic tile flooring. Both bathrooms include elegant tile surrounds around the soaking tubs, creating a spa like feel. The lower level bathroom was fully renovated in 2026 with stylish shiplap accents and designer finishes. The laundry room also features ceramic tile flooring for durability and ease of maintenance. New trim and interior doors throughout the home add a fresh, c
USD 429,900
HomeSite 877 Sherman Avenue
9 pictures
Townhouse · for sale
USD 329,990
USD 140/sq.ft
HomeSite 877 Sherman Avenue
Shenandoah Junction
· 2,347 sq.ft · 4 Bedrooms · 3 Baths · Townhouse
· Equipped kitchen · Parking
Shenandoah Junction · 2,347 sq.ft · 4 Bedrooms · 3 Baths · Townhouse · Equipped kitchen · Parking
Model Home 54 Sumter Ave*. Now available 4th bedroom with private full bath option! St. Peter Townhomes The Largest in the Ranson & Charles Town Area! Customize your dream home from the ground up dont settle for options other buyers picked out! Enjoy spacious layouts with flexible spaces for family fun, entertaining, and weekend cookouts! Up to 2,349 Sq. Ft. of Modern Luxury Special Financing Programs for First-Time & Move-Up Buyers! 34 Bedrooms 2.53.5 Bathrooms 1-Car Garage MAIN LEVEL HIGHLIGHTS Bright open-concept design perfect for entertaining Chef-inspired kitchen with stainless steel appliances, granite countertops, white or mocha cabinets, and luxury vinyl plank flooring Large kitchen island for cooking and casual dining Optional morning room or extended family-room layout for extra space UPPER LEVEL RETREAT Spacious primary suite with walk-in closet and spa-style rain shower Two additional bedrooms plus full bath Convenient laundry on the same level LOWER LEVEL OPTION Add a 4th
USD 329,990
HOMESITE 359 Leader Road
2 pictures
House · for sale
USD 392,580
USD 218/sq.ft
HOMESITE 359 Leader Road
Shenandoah Junction
· 1,798 sq.ft · 4 Bedrooms · 2 Baths · House
· Equipped kitchen · Parking
Shenandoah Junction · 1,798 sq.ft · 4 Bedrooms · 2 Baths · House · Equipped kitchen · Parking
The largest homesites with the best value in south berkeley*. Now offering up to $15,000 closing cost assistance for primary residence with use of approved lender and title*. Welcome home to the stunning Crafton II! This elegant home welcomes you with a spacious living room, a beautifully designed kitchen featuring a large island, and gleaming granite countertopsperfect for cooking, entertaining, and everyday living. Convenient access to the attached two-car garage makes coming and going a breeze. Upstairs, you'll find four generously sized bedrooms, including a luxurious primary suite with a spacious walk-in closet and a beautifully appointed en-suite bathroom. For added convenience, the upstairs laundry room keeps chores effortless. Don't miss your chance to make this exceptional home yours! Photos may not be of actual home. Photos may be of similar home/floorplan if home is under construction or if this is a base price listing
USD 392,580
HOMESITE 254 Marabou Road
View photo
Townhouse · for sale
USD 294,725
USD 176/sq.ft
HOMESITE 254 Marabou Road
Shenandoah Junction
· 1,668 sq.ft · 3 Bedrooms · 3 Baths · Townhouse
· Equipped kitchen · Cellar
Shenandoah Junction · 1,668 sq.ft · 3 Bedrooms · 3 Baths · Townhouse · Equipped kitchen · Cellar
The best value per square foot in inwood, wv*. Estimated september delivery. *up to $12,500 closing cost assistance for primary residence with use of approved lender and title! This beautifully designed three-level end-unit townhome offers a fully finished basement with a full bath, ideal for additional living space or guests. The open-concept main level features a spacious kitchen island, upgraded cabinetry, premium countertops, stainless steel appliances, and a bright, inviting living area with a convenient half bath. The upper level includes three bedrooms, two full baths, and a dedicated laundry area. The primary suite features a well-appointed bathroom with dual vanities and an upgraded shower with a seat. Located in the South Brook community of Inwood, WV, this home offers peaceful mountain living just minutes from Main Street Martinsburg, with quick access to I-81, top dining, shopping, and commuting routes to Northern Virginia and Western Maryland. Dont miss your opportunitysch
USD 294,725
127 Westhall Drive
View photo
Townhouse · for sale
USD 309,500
USD 263/sq.ft
127 Westhall Drive
Shenandoah Junction
· 1,173 sq.ft · 2 Bedrooms · 2 Baths · Townhouse
· Parking · Equipped kitchen
Shenandoah Junction · 1,173 sq.ft · 2 Bedrooms · 2 Baths · Townhouse · Parking · Equipped kitchen
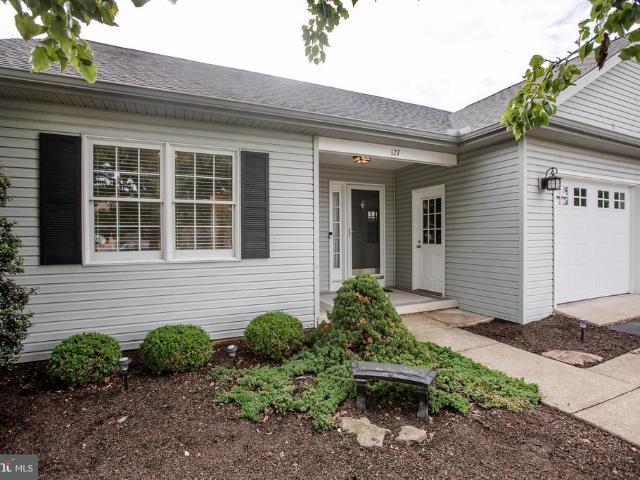
Enjoy easy one-level living in this well-maintained 2 bedroom, 2 bathroom duplex located in the highly desirable Tuscawilla Hills neighborhood. This inviting home features an open-concept kitchen and dining area with granite countertops, stainless steel appliances, and a convenient breakfast bar. Perfect for casual dining and entertaining. A welcoming foyer leads into the spacious living areas, while the one car attached garage and dedicated crawl space provide excellent storage options. Step outside to the covered porch with an awning and take in the beautiful views overlooking the fairway and Hole 3 of Locust Hill Golf Course. This move-in ready home offers the perfect combination of comfort, convenience, and beautiful golf course views in a sought-after community. Don't miss this opportunity to enjoy relaxed living in a wonderful location
USD 309,500
HOMESITE 251 Marabou Road
View photo
Townhouse · for sale
USD 279,990
USD 167/sq.ft
HOMESITE 251 Marabou Road
Shenandoah Junction
· 1,668 sq.ft · 3 Bedrooms · 3 Baths · Townhouse
· Equipped kitchen · Cellar
Shenandoah Junction · 1,668 sq.ft · 3 Bedrooms · 3 Baths · Townhouse · Equipped kitchen · Cellar
The best value per square foot in inwood, wv*. Now offering up to $12,500 in closing cost assistance for primary residence with use of approved lender and title*. Estimated september delivery. *up to $12,500 closing cost assistance for primary residence with use of approved lender and title! This beautifully designed three-level interior townhome offers a fully finished basement with a full bath, ideal for additional living space or guests. The open-concept main level features a spacious kitchen island, upgraded cabinetry, premium countertops, stainless steel appliances, and a bright, inviting living area with a convenient half bath. The upper level includes three bedrooms, two full baths, and a dedicated laundry area. The primary suite features a well-appointed bathroom with dual vanities and an upgraded shower with a seat and a frameless shower door. Located in the South Brook community of Inwood, WV, this home offers peaceful mountain living just minutes from Main Street Martinsburg
USD 279,990
61 Zander Rd, Inwood, WV 25428 | MLS #WVBE2047
View photo
Townhouse · for sale
USD 327,000
USD 143/sq.ft
61 Zander Rd, Inwood, WV 25428 | MLS #WVBE2047
Shenandoah Junction
· 2,271 sq.ft · 3 Bedrooms · 4 Baths · Townhouse
· Equipped kitchen · Parking
Shenandoah Junction · 2,271 sq.ft · 3 Bedrooms · 4 Baths · Townhouse · Equipped kitchen · Parking
Model home! Welcome to St. Peter Townhome, where modern luxury meets thoughtfully designed living. This stunning end-unit townhome offers 2,280 square feet of beautifully appointed space, featuring 3 bedrooms, 2.5 bathrooms, and a 1-car garage—all showcasing premium finishes and designer details throughout. The main level features an open-concept layout that seamlessly connects the family room and kitchen, creating the perfect setting for both everyday living and entertaining. The kitchen is appointed with stainless steel appliances, crisp white cabinetry, quartz countertops, and a large center island ideal for meal prep and casual dining, along with a cozy breakfast nook and walk-in pantry. Upstairs, the primary suite offers a walk-in closet and private en-suite bath. Two additional generously sized bedrooms and a convenient upper-level laundry area complete this level. The spacious lower level provides a comfortable family room and half bath—perfect for relaxing, entertaining, or a h
USD 327,000
726 Doe Run Road
View photo
House · for sale
USD 689,000
USD 219/sq.ft
726 Doe Run Road
Shenandoah Junction
· 3,132 sq.ft · 4 Bedrooms · 2 Baths · House
· Fireplace · Equipped kitchen · Parking
Shenandoah Junction · 3,132 sq.ft · 4 Bedrooms · 2 Baths · House · Fireplace · Equipped kitchen · Parking
Park-Like Setting, Exceptional Garage Space, and Endless Possibilities! Nestled on 2 beautifully landscaped acres in a picturesque Inwood setting, this exceptional property is framed by mature trees and landscaping, creating a private retreat that perfectly balances charm, functionality, and everyday comfort. Built in 2002 and offering over 3,140 square feet of living space, this inviting two-story home features 4 spacious bedrooms, 2 full baths, and 2 half baths. Warm country-inspired touches, including wood accents and rustic details throughout, create a welcoming atmosphere that instantly feels like home. The heart of the home is a well-appointed kitchen featuring granite countertops, abundant cabinetry, and generous pantry space. The spacious formal dining room is perfect for hosting holidays and gatherings. Two separate living areas, each centered around a cozy propane fireplace, provide plenty of room for entertaining or relaxing with family and friends. Upstairs, all four bedroo
USD 689,000
Tbb Outrigger Rd, Unit CARNEGIE, Inwood, WV 25428 | MLS #WVBE2046
View photo
House · for sale
USD 367,990
USD 166/sq.ft
Tbb Outrigger Rd, Unit CARNEGIE, Inwood, WV 25428 | MLS #WVBE2046
Shenandoah Junction
· 2,207 sq.ft · 4 Bedrooms · 3 Baths · House
· Equipped kitchen
Shenandoah Junction · 2,207 sq.ft · 4 Bedrooms · 3 Baths · House · Equipped kitchen
The largest homesites with the best value in south berkeley Now offering up to $12,500 closing cost assistance for primary residence with use of approved lender and title! The Carnegie II is one of the best sellers for our Heritage Series! This home has a large entry with flex room to accommodate various needs and lifestyles. The kitchen has a large kitchen island with pantry that's adjacent to the overly sized family room. This home has the ability to have a Morning Room bump out and 4' rear extension. The upstairs features 3 secondary bedrooms with large closets. The primary bedroom is generous in size with walk-in closet and ensuite. Photos may not be of actual home. Photos may be of similar homeu002Ffloorplan if home is under construction or if this is a base price listing
USD 367,990
Lot 32 Larimar Lane
12 pictures
House · for sale
USD 403,100
USD 215/sq.ft
Lot 32 Larimar Lane
Shenandoah Junction
· 1,873 sq.ft · 3 Bedrooms · 2 Baths · House
· Deck · Equipped kitchen · Cellar
Shenandoah Junction · 1,873 sq.ft · 3 Bedrooms · 2 Baths · House · Deck · Equipped kitchen · Cellar
Warfield Homes Inc. Has been building custom homes in the Northern Shenandoah Valley for over 30 years. This home features a lovely front porch to display your seasonal decor. You'll love the openness of the floor plan, the 9' ceilings & the luxury vinyl plank flooring. The kitchen sparkles with soft close cabinets, stainless steel appliances & upgraded countertops. On the upper level, there is a spacious primary suite, 2 secondary bedrooms, a laundry room & a multi purpose loft to utilize how ever suits you best. The unfinished walkout basement has rough-in plumbing for a future 3rd bath. Enjoy peace & serenity on the back deck. A $2,000 closing cost credit & a free appraisal are available with the use of the builder's preferred lender. The completion time frame is approximately 120 days from when the county issues the building permit
USD 403,100
Tbb marquee farm road # newbury ii
View photo
House · for sale
USD 439,990
USD 227/sq.ft
Tbb marquee farm road # newbury ii
Shenandoah Junction
· 1,938 sq.ft · 4 Bedrooms · 2 Baths · House
· Parking · Fireplace · Equipped kitchen
Shenandoah Junction · 1,938 sq.ft · 4 Bedrooms · 2 Baths · House · Parking · Fireplace · Equipped kitchen
The only community within historic Charles Town with resort style amenities! *up to $12,500 closing cost assistance available on select homes, for primary residence with use of approved lender and title! *. Attached 2 car garage included! The stunning Newbury II design boasts a practical 2-car garage, providing you with the convenience and security you need for your vehicle. The spacious kitchen with an optional island offers a perfect setting for indulging in breakfast in the adjacent area or lounging in the comfortable family room. Additionally, you'll have the flexibility to add a morning room, study, or fireplace, depending on your preferences. The primary suite is designed with your comfort and convenience in mind, featuring two walk-in closets, a dual vanity, and a pleasant seated shower. For those who desire more space, a four-foot rear extension is available, allowing you to create the perfect oasis. The upper-level laundry is easily accessible, which is an added convenience fo
USD 439,990
254 Jefferson Terrace Road
12 pictures
House · for sale
USD 264,990
USD 276/sq.ft
254 Jefferson Terrace Road
Shenandoah Junction
· 958 sq.ft · 3 Bedrooms · 1 Bath · House
· Garden · Terrace · Equipped kitchen · Air conditioning · Parking
Shenandoah Junction · 958 sq.ft · 3 Bedrooms · 1 Bath · House · Garden · Terrace · Equipped kitchen · Air conditioning · Parking
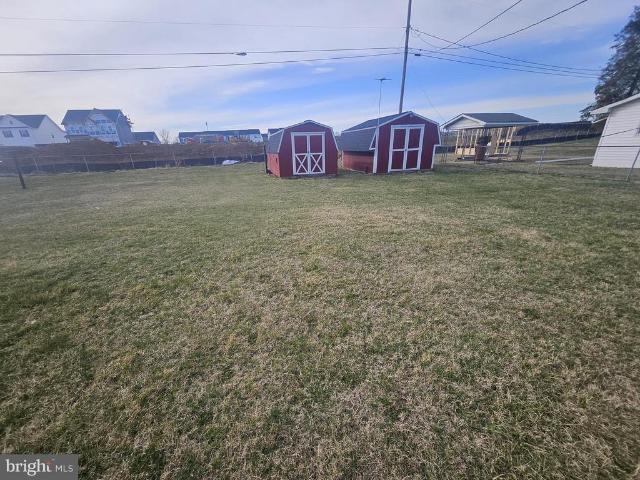
No city taxes & no HOA! Tucked along a quiet private road shared by approximately 10 homes. This charming property offers both comfort and practicality with several recent updates. The home features a new roof, along with new roofs on both storage sheds, providing peace of mind for years to come. Inside, the kitchen shines with newer cabinetry and comes fully equipped with a refrigerator with ice maker, stove, SpaceMaker microwave, dishwasher, washer, and dryer. The home includes baseboard heating, a cozy wood stove, and central A/C with the compressor replaced approximately 9 years ago. Hot water heater and air conditioner replaced in 2017. Step outside to enjoy the fenced yard (just needing a new gate) and relax under the retractable rear awningperfect for outdoor living. Additional highlights include a 2-car carport and two red sheds with electricity, ideal for storage, hobbies, or workshop space. The septic system was pumped approximately 3 years ago, and the property is connected
USD 264,990
233 Union Ridge Drive
12 pictures
Townhouse · for sale
USD 358,995
USD 171/sq.ft
233 Union Ridge Drive
Shenandoah Junction
· 2,099 sq.ft · 3 Bedrooms · 2 Baths · Townhouse
· Office room · Gym · Cellar
Shenandoah Junction · 2,099 sq.ft · 3 Bedrooms · 2 Baths · Townhouse · Office room · Gym · Cellar
Built in 2022, this 3 bedroom, 2.5 bath townhome in the Huntfield community offers modern finishes and functional living space across three levels. The home features luxury vinyl plank flooring, an open main level, upper level laundry, an upgraded primary shower, and a spacious primary suite with a soaking tub. The fully finished basement provides additional living space perfect for a rec room, office, or gym. Enjoy Huntfield amenities including a community pool that is coming soon, tennis courts, basketball courts, and walking paths. Conveniently located near downtown Charles Town, shopping, dining, and commuter routes. Schedule your showing today!
USD 358,995
127 Thoreau Drive
12 pictures
House · for sale
USD 289,000
USD 288/sq.ft
127 Thoreau Drive
Shenandoah Junction
· 1,001 sq.ft · 3 Bedrooms · 1 Bath · House
· Cellar
Shenandoah Junction · 1,001 sq.ft · 3 Bedrooms · 1 Bath · House · Cellar
This stunning split-level home is nestled in the Spring Hill neighborhood of Inwood. 127 Thoreau Dr. Is ideal for first-time homeowners or those seeking to downsize. The interior boasts new carpeting and a fresh coat of paint, creating a welcoming atmosphere. The property backs onto a tranquil wooded area, offering a peaceful retreat. An unfinished basement awaits your creative vision, providing ample opportunity for customization. Don't miss this chance to explore this wonderful home before it disappears!
USD 289,000

Get email alerts

Don't miss out: be the first to know about new properties

The alert was correctly created

On subscribing you accept the conditions of use and the privacy policy
Alert
Receive new ads in your inbox
Save this search
Receive alerts for new listings

We'll send you an email when we have new properties for: "Houses for sale in Shenandoah Junction"

The alert was correctly created

Sharpsburg town, District 1 Sharpsburg Washington County Maryland
Mount Briar
Get email alerts and be the first to see new listings
Required field
On subscribing I accept the terms of the privacy policy
Perfect! You'll soon start receiving new listings via email
Alert
Receive an email when we have new ads for Houses for sale in Shenandoah Junction
Save this search
Filters

Bedrooms

Size (sq.ft)

sq.ft
sq.ft

Price

USD
USD

Property type

Bathrooms

Clear all filters
Receive notifications when new entries are published.