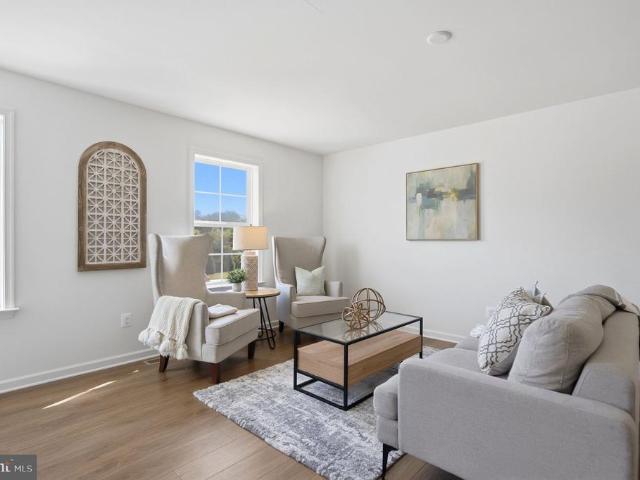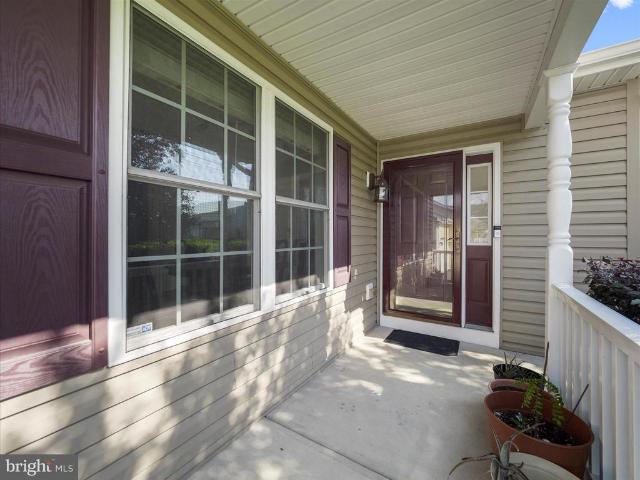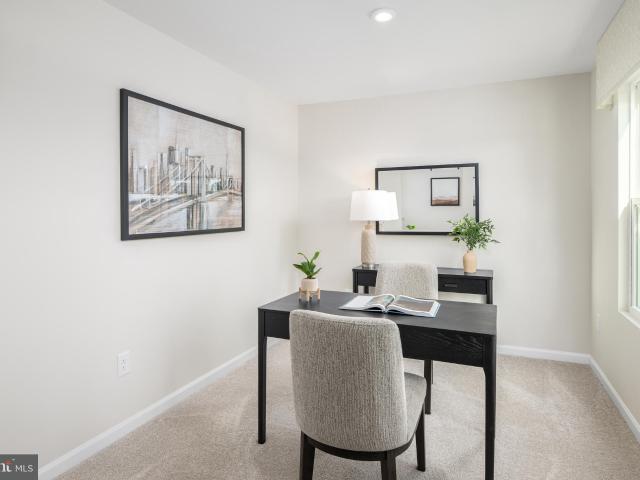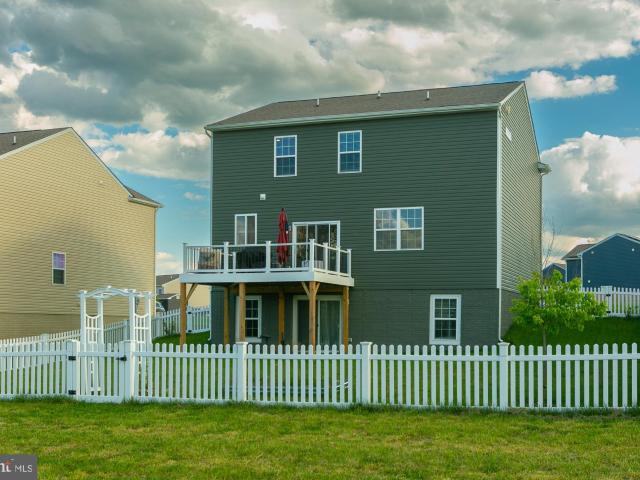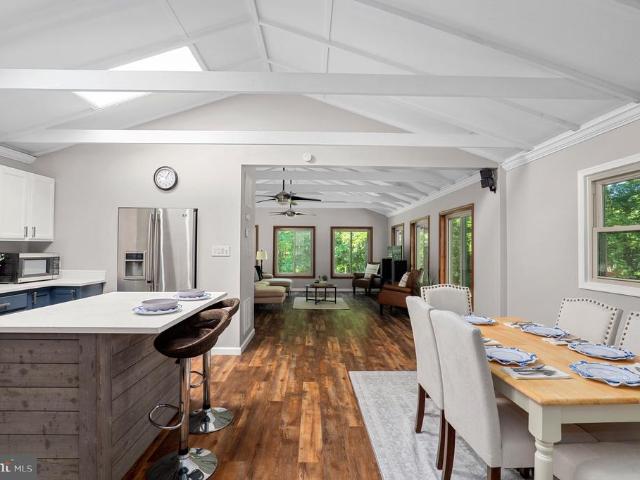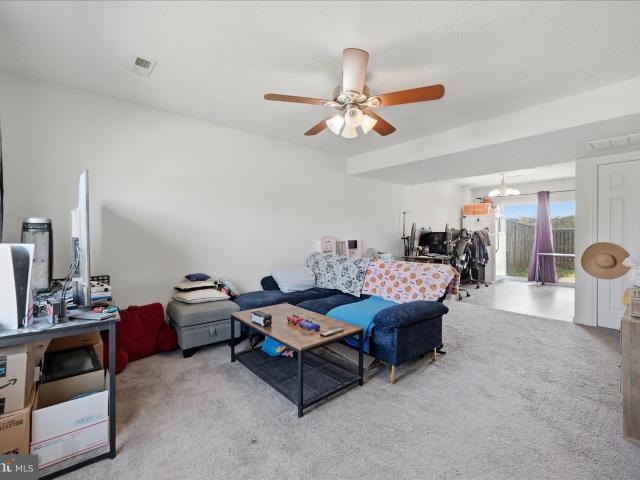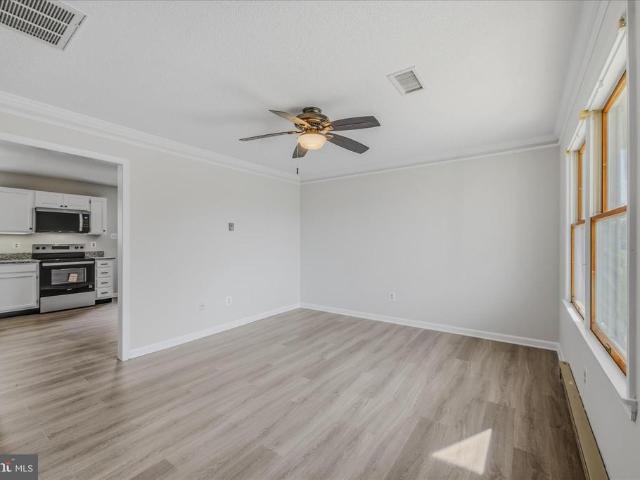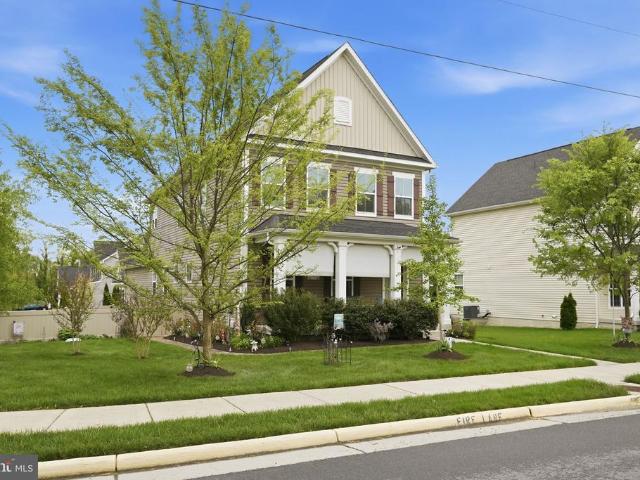
1,552 houses for sale in Shenandoah Junction

15 S Locust Street
12 pictures
House · for sale
USD 699,000
USD 219/sq.ft
15 S Locust Street
Shenandoah Junction
· 3,186 sq.ft · 4 Bedrooms · 3 Baths · House
· Garden · Equipped kitchen · Parking
Shenandoah Junction · 3,186 sq.ft · 4 Bedrooms · 3 Baths · House · Garden · Equipped kitchen · Parking
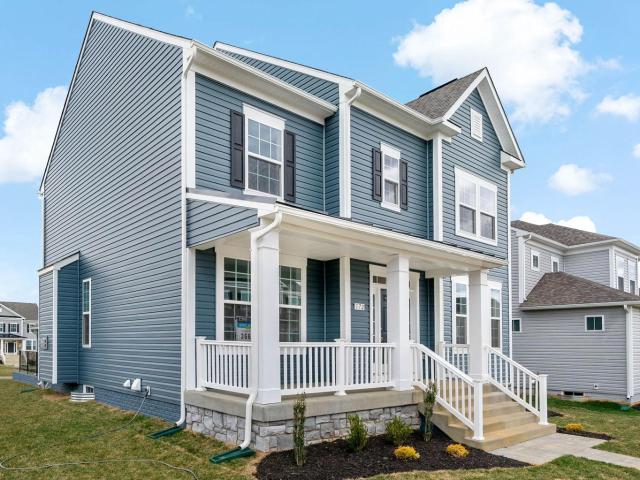
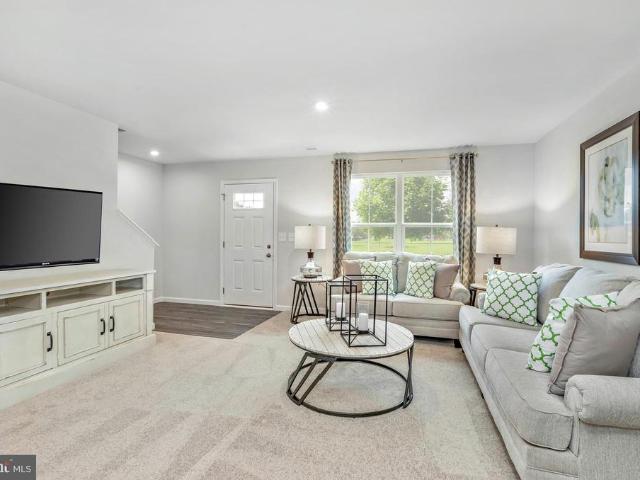
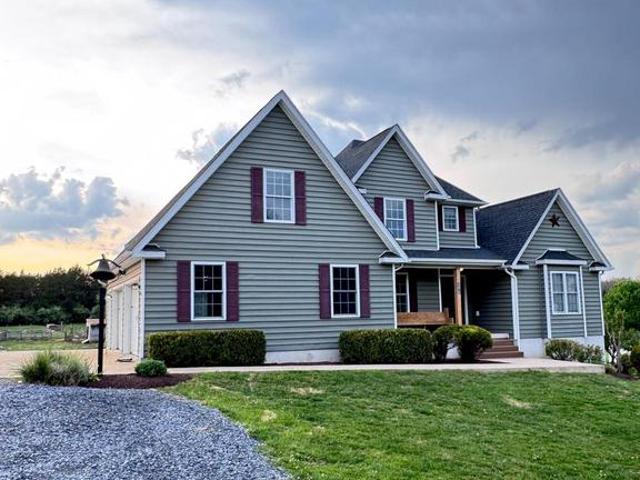
Welcome to an exceptional residence in the highly sought-after Villages at Lovettsville, where timeless charm meets modern sophistication. Perfectly positioned at 15 S Locust St, this beautifully appointed home offers 4 bedrooms, 3.5 bathrooms, and a 2-car garage tucked at the rear of the property, thoughtfully designed for elevated everyday living. From the moment you arrive, the homes stunning curb appeal sets the tonefeaturing professionally landscaped grounds and a meticulously maintained yard that reflects true pride of ownership. Every detail of the exterior has been carefully curated, creating a warm and inviting first impression. Inside, enjoy light-filled interiors, refined finishes, and a seamless open-concept layout ideal for both intimate gatherings and elevated entertaining. The gourmet kitchen flows effortlessly into the main living and dining spaces, offering both function and style. Upstairs, retreat to the luxurious primary suite, complemented by generously sized secon
USD 699,000
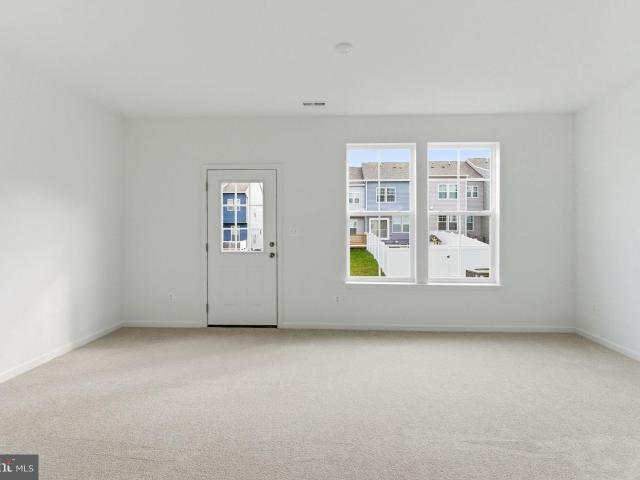
728 Abigail St, Charles Town, WV 25414 | MLS #WVJF2023
View photo
Townhouse · for sale
USD 339,758
USD 147/sq.ft
728 Abigail St, Charles Town, WV 25414 | MLS #WVJF2023
Shenandoah Junction
· 2,303 sq.ft · 3 Bedrooms · 4 Baths · Townhouse
· Office room · Gym · Equipped kitchen · Parking
Shenandoah Junction · 2,303 sq.ft · 3 Bedrooms · 4 Baths · Townhouse · Office room · Gym · Equipped kitchen · Parking
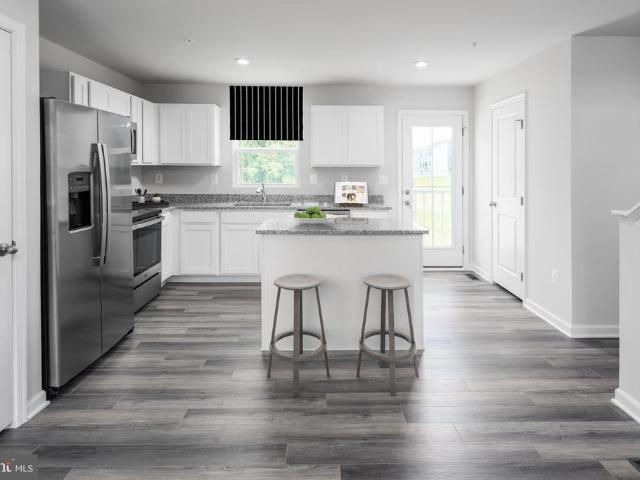
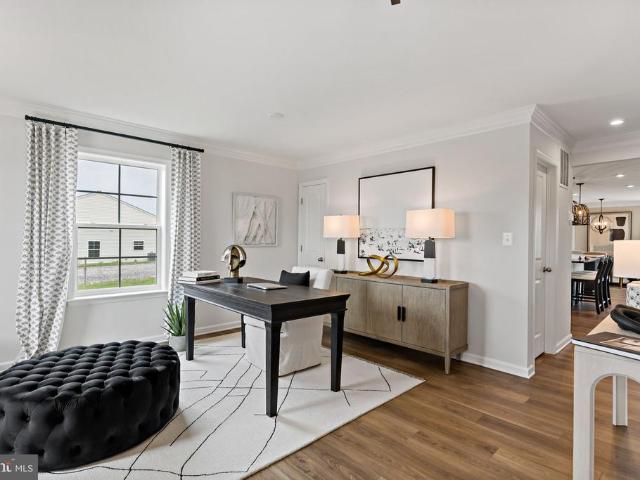
Cover Your Closing Cost Up To $10,000, paid by DRB Homes and Lender Credit for Primary Residence with Use Of Approved Lender and Title! Welcome home to the Deep Creek II model in the desirable Huntfield community of Charles Town. This well-appointed 3-level townhome offers over 2,000 square feet of finished living space with 3 bedrooms, 3.5 baths, and a 1-car garage. The main level features an open floor plan ideal for everyday living and entertaining, with a spacious living room, large kitchen with center island, ample cabinet space, and adjoining dining area. A convenient powder room completes the main level. Upstairs, the primary suite offers a walk-in closet and private ensuite bath with dual vanities. Two additional bedrooms, a full hall bath, and upper-level laundry provide added convenience. The finished lower level offers flexible space for a recreation room, home office, gym, or playroom, along with an additional bath and access to the garage. Enjoy all that Huntfield has to o
USD 339,758
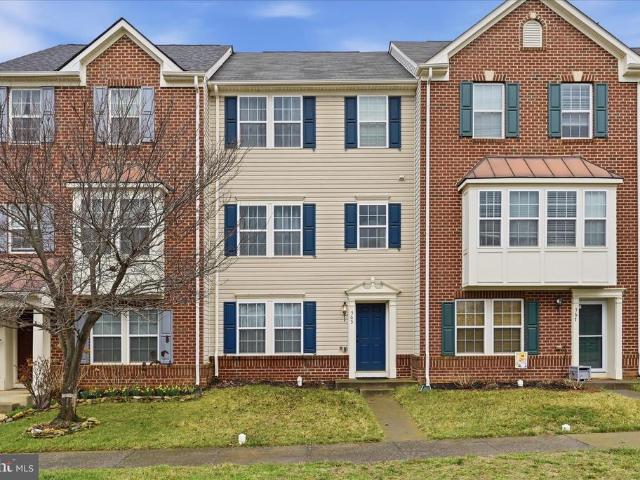
Tbb Prospect Hill Blvd, Unit CLEMSON, Charles Town, WV 25414 | MLS #WVJF2021
View photo
House · for sale
USD 419,990
USD 172/sq.ft
Tbb Prospect Hill Blvd, Unit CLEMSON, Charles Town, WV 25414 | MLS #WVJF2021
Shenandoah Junction
· 2,433 sq.ft · 3 Bedrooms · 3 Baths · House
· Parking · Equipped kitchen
Shenandoah Junction · 2,433 sq.ft · 3 Bedrooms · 3 Baths · House · Parking · Equipped kitchen
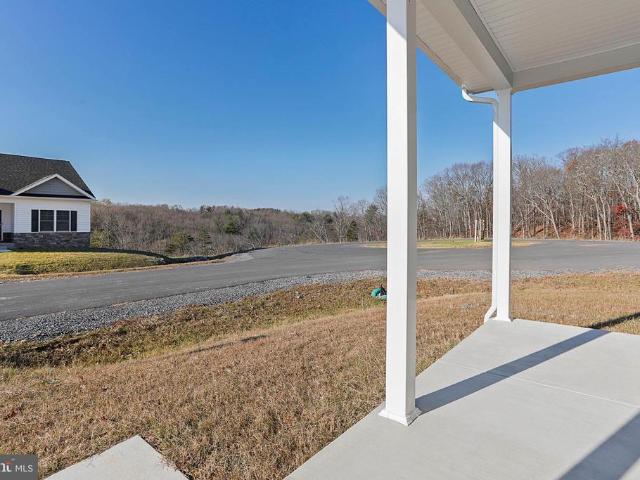
The only community within historic Charles Town with resort style amenities! Up to $20,000 closing cost assistance available on select homes, for primary residence with use of approved lender and title! Welcome to Huntfield! The Clemson II — Our model home! Starting at just over 2,400 sq. Ft. this perfectly balanced “Goldilocks” plan is not too big and not too small — it’s just right. Thoughtful open main level living includes a welcoming entry, formal dining room, versatile flex room, a spacious family room flowing to a large kitchen with island and breakfast nook, mudu002Fdrop zone, and a convenient powder room. Upstairs the primary suite features a roomy walk in closet and private bath; two additional bedrooms and a full hall bath complete the second floor. Choose flexible configurations to make this a 3 bedroom or 4 bedroom home with 2.5 baths to suit your lifestyle, and add an optional finished lower level for extra living space. An optional rear detached garage is also available.
USD 419,990
1130 Ketchum Drive
View photo
House · for sale
USD 294,990
USD 226/sq.ft
1130 Ketchum Drive
Shenandoah Junction
· 1,302 sq.ft · 3 Bedrooms · 2 Baths · House
· Equipped kitchen · Parking
Shenandoah Junction · 1,302 sq.ft · 3 Bedrooms · 2 Baths · House · Equipped kitchen · Parking
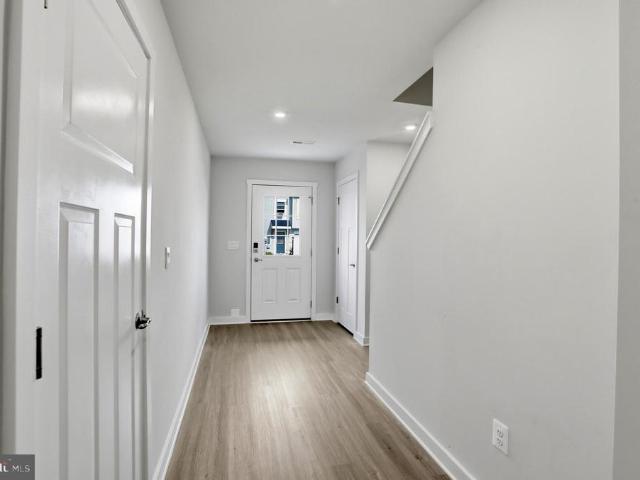
To-Be-Built Dogwood Single Family Home at Oakleaf Meadows in Inwood may just be perfect for you and your family. Discover all the style you desire inside The Dogwood. A beautiful great room invites friends and family to gather. The adjoining gourmet kitchen features an optional island for added counter space. Add a half bath to the main level for extra convenience. Upstairs, your luxurious owners suite includes a private en suite bath with an optional double bowl vanity and a walk-in closet. Two more bedrooms share a hall bath. The one-car garage includes extra storage at the rear for bikes and more. Discover all The Dogwood, at Oakleaf Meadows, has to offer. Oak Leaf Meadows offers an ideal location in the Musselman School Districtjust 5 minutes to I81, 15 minutes to Martinsburg, and 20 minutes to Winchester. Closing assistance available with the use of the sellers preferred lender. Lot premiums may apply. Other floorplans and homesites available. Photos are representative. Visit the
USD 294,990
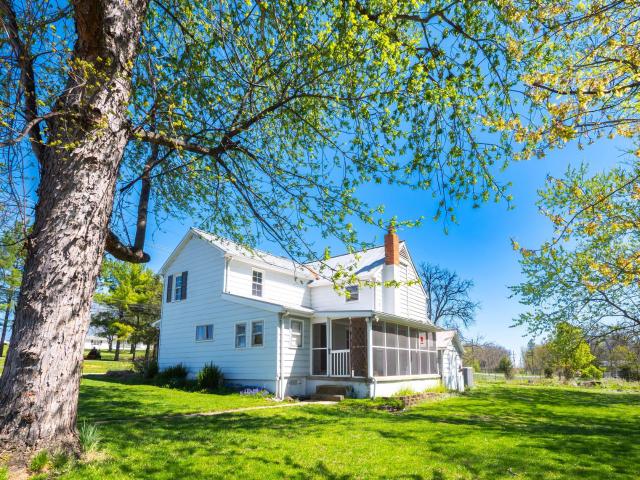
6434 Middleway Pike
View photo
House · for sale
USD 264,900
USD 179/sq.ft
6434 Middleway Pike
Shenandoah Junction
· 1,475 sq.ft · 2 Bedrooms · 1 Bath · House
· Parking
Shenandoah Junction · 1,475 sq.ft · 2 Bedrooms · 1 Bath · House · Parking
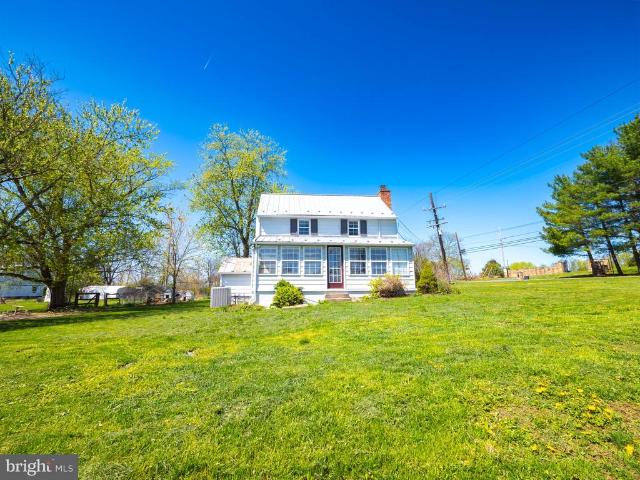
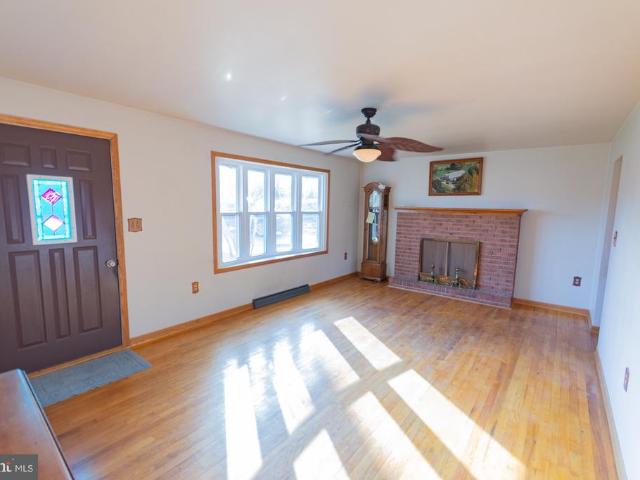
Welcome to this charming farmhouse offering timeless character and peaceful country living in Kearneysville! This home features classic details throughout with plenty of space to make it your own. You will fall in love with the exposed beams, built-ins, and spiral staircase. The home has true charm, and you'll feel it immediately! Situated on a spacious lot, the property also includes a newer driveway and detached garage, perfect for storage, hobbies, or workshop space. Enjoy the quiet without sacrificing amenities! Charles Town and Inwood are both only minutes away. Schedule your tour today!
USD 264,900
38 Trotting Road
12 pictures
Townhouse · for sale
USD 309,900
USD 156/sq.ft
38 Trotting Road
Shenandoah Junction
· 1,981 sq.ft · 4 Bedrooms · 3 Baths · Townhouse
· Deck · Equipped kitchen · Parking
Shenandoah Junction · 1,981 sq.ft · 4 Bedrooms · 3 Baths · Townhouse · Deck · Equipped kitchen · Parking
Better than new! Elegant Saint Paul model Townhome (elevation'G') in South Brook. This home has all the bells and whistles! Four bedrooms, three full baths, powder room, huge deck, and oversized garage. The gourmet kitchen has a huge island, breakfast bar, high-end appliances, and granite countertops. The high ceilings are such a game-changer! Located on a quiet street with ample guest parking. These are just a few of the features that make this the perfect home and the perfect location!
USD 309,900
563 Lord Fairfax Street
12 pictures
Townhouse · for sale
USD 318,000
USD 242/sq.ft
563 Lord Fairfax Street
Shenandoah Junction
· 1,313 sq.ft · 3 Bedrooms · 2 Baths · Townhouse
· Equipped kitchen
Shenandoah Junction · 1,313 sq.ft · 3 Bedrooms · 2 Baths · Townhouse · Equipped kitchen
This charming townhouse in the desirable Huntfield community offers a perfect blend of comfort and investment potential. Built in 2009, this well-maintained property boasts a traditional architectural style with durable vinyl siding, ensuring both aesthetic appeal and low maintenance for years to come. The family room, conveniently located off the kitchen, is perfect for relaxation and everyday living. The home is adorned with beautiful wood floors and plush carpeting, providing a cozy atmosphere throughout. The kitchen is equipped with modern stainless steel appliances, including a built-in microwave, range, dishwasher, and disposal, making meal preparation a breeze. The combination of functionality and style ensures that this space will be a favorite for both residents and potential renters. The main level also features a convenient half bath for guests. Upstairs, you'll find two spacious bedrooms, with mountain views, each designed for comfort and tranquility. The master suite inclu
USD 318,000
6434 Middleway Pike, Kearneysville, WV 25430 | MLS #WVJF2023
View photo
House · for sale
USD 259,900
USD 176/sq.ft
6434 Middleway Pike, Kearneysville, WV 25430 | MLS #WVJF2023
Shenandoah Junction
· 1,475 sq.ft · 2 Bedrooms · 2 Baths · House
· Parking
Shenandoah Junction · 1,475 sq.ft · 2 Bedrooms · 2 Baths · House · Parking
Welcome to this charming farmhouse offering timeless character and peaceful country living in Kearneysville! This home features classic details throughout with plenty of space to make it your own. You will fall in love with the exposed beams, built-ins, and spiral staircase. The home has true charm, and you'll feel it immediately! Situated on a spacious lot, the property also includes a newer driveway and detached garage, perfect for storage, hobbies, or workshop space. Enjoy the quiet without sacrificing amenities! Charles Town and Inwood are both only minutes away. Schedule your tour today!
USD 259,900
14801 Charles Town Road
12 pictures
House · for sale
USD 334,900
USD 250/sq.ft
14801 Charles Town Road
Shenandoah Junction
· 1,335 sq.ft · 3 Bedrooms · 1 Bath · House
· Patio · Garden · Parking · Fireplace · Equipped kitchen · Cellar
Shenandoah Junction · 1,335 sq.ft · 3 Bedrooms · 1 Bath · House · Patio · Garden · Parking · Fireplace · Equipped kitchen · Cellar
Nice one owner all brick rancher with a two car garage on over a third of an acre lot convenient to everything. This home features 3 bedrooms with wood floors and 1.5 baths. A large country kitchen with granite and back splash. A separate dining room with wood floors. The living room with a bay window, wood floors and a wood burning fireplace to relax in on those cold winter nights. A full walkout basement for storage or finish off for future living space. Walk out to the spacious yard and a patio area to enjoy your morning coffee. Schedule a showing today. A Must See!
USD 334,900
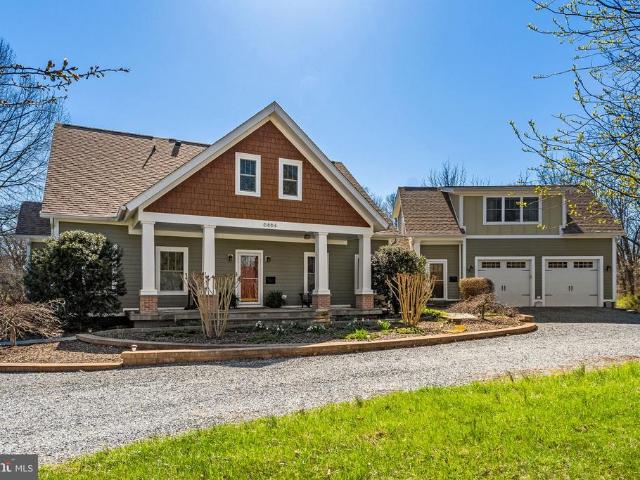
6864/6 Engle Molers Road
12 pictures
House · for sale
USD 1,500,000
USD 442/sq.ft
6864/6 Engle Molers Road
Shenandoah Junction
· 3,391 sq.ft · 5 Bedrooms · 3 Baths · House
Shenandoah Junction · 3,391 sq.ft · 5 Bedrooms · 3 Baths · House
Spanning 31.84 contiguous acres across two parcels, this estate pairs a custom 2010 main residence with guest suite and 2008 three-bay barn on a 30.21-acre tract with a private two-bedroom guest cottage on the adjacent 1.63-acre lot. The primary acreage is heavily forested with established Black Walnuts, Oak, Cherry and various other species with an active planting of an additional variety of trees. This exceptional property is secured by an environmental conservation easement, ensuring its wooded grounds, historic views, and vital natural resources remain undisturbed and provide unparalleled privacy. In addition, multiple properties adjacent are also protected in various easements. For the discerning buyer, this designation offers more than just the peace of mind that comes with a protected boundary; it provides a unique financial advantage through potential estate tax benefits and preferential property tax assessments. A masterclass in eco-conscious luxury, this Shepherdstown estate
USD 1,500,000
4 Eddy Road
12 pictures
House · for sale
USD 378,990
USD 155/sq.ft
4 Eddy Road
Shenandoah Junction
· 2,443 sq.ft · 3 Bedrooms · 2 Baths · House
· Equipped kitchen · Parking · Cellar
Shenandoah Junction · 2,443 sq.ft · 3 Bedrooms · 2 Baths · House · Equipped kitchen · Parking · Cellar
TO-BE-BUILT Avalon Ranch in South Brook! Enjoy the ease of single-level living in the Avalon Ranch, a thoughtfully designed home featuring 3 bedrooms, 2 baths, and an open-concept layout. This home offers comfortable main-level living along with a large finished basement recreation room, providing additional space for entertaining, relaxing, or everyday living. A 2-car garage and full basement offer added storage and flexibility. The kitchen includes granite countertops, stainless steel appliances, luxury vinyl plank flooring, and a spacious center island, opening to a bright family room and breakfast areaideal for gatherings and daily living. The primary suite features a walk-in closet and private bath with double vanity and walk-in shower. Two additional bedrooms provide flexible space for guests, home office, or hobbies. The laundry room is conveniently located on the main level. Sales office located at 109 Spatterdock Road. Photos are of a similar home and may show optional feature
USD 378,990
HOMESITE 670 Crystal Brook Lane
12 pictures
House · for sale
USD 705,390
USD 128/sq.ft
HOMESITE 670 Crystal Brook Lane
Shenandoah Junction
· 5,500 sq.ft · 4 Bedrooms · 3 Baths · House
· Parking · Fireplace · Equipped kitchen
Shenandoah Junction · 5,500 sq.ft · 4 Bedrooms · 3 Baths · House · Parking · Fireplace · Equipped kitchen
The only community within historic Charles Town with resort style amenities! *up to $12,500 closing cost assistance available on select homes, for primary residence with use of approved lender and title! *. Attached 2 car garage included! Live the Huntfield lifestyle in Charles Town's largest planned community ideally situated along the rolling hills of the Blue Ridge Mountains! Welcome to the Castlerock II, a sophisticated home that exudes grandeur and elegance! Entering the home, you will be greeted by a spacious foyer that leads into the living room, formal dining room, study, family room, and powder room. With no details spared, the family room seamlessly flows into an open-plan kitchen, featuring a stylish island and cozy breakfast area. To enhance the ambiance, there's a gas fireplace in the dramatic 2-story family room! As you ascend to the second floor, you will discover the primary suite, a true oasis featuring an enormous walk-in closet, a dual vanity, a soaking tub, and a se
USD 705,390
45 Devon Way
12 pictures
House · for sale
USD 415,000
USD 326/sq.ft
45 Devon Way
Shenandoah Junction
· 1,270 sq.ft · 3 Bedrooms · 2 Baths · House
· Deck · Equipped kitchen
Shenandoah Junction · 1,270 sq.ft · 3 Bedrooms · 2 Baths · House · Deck · Equipped kitchen
Welcome to 45 Devon Way in desirable Chapline's Choice, offering nearly an acre of land, extensive recent renovations, and a sought-after Shepherdstown location. This 3-bedroom, 2-bath home has been thoughtfully updated from 2022-2025 with improvements including a new roof, gutters, siding, front porch, remodeled bathrooms, updated kitchen, newer LG appliances, custom built-ins, flooring, lighting, and landscaping. The result is a home that blends character, functionality, and modern style. Inside, hardwood and luxury vinyl plank flooring complement a bright, inviting layout. The kitchen offers updated cabinetry, additional built-in storage, and a large center island, while custom built-ins throughout maximize organization and everyday convenience. Both bathrooms were completely remodeled in 2025 with custom tile and glass finishes. Outside, outdoor living takes center stage with a large wraparound deck, conveying canopy, welcoming front porch, fish pond, greenhouse, mature landscaping
USD 415,000
25 Don Quixote Drive
View photo
Townhouse · for sale
USD 329,900
USD 141/sq.ft
25 Don Quixote Drive
Shenandoah Junction
· 2,336 sq.ft · 3 Bedrooms · 2 Baths · Townhouse
· Garden · Deck · Equipped kitchen · Parking
Shenandoah Junction · 2,336 sq.ft · 3 Bedrooms · 2 Baths · Townhouse · Garden · Deck · Equipped kitchen · Parking
Welcome to Windmill Crossing! This immaculate, move-in ready townhouse offers the perfect blend of comfort, style, and convenience. Featuring 3 spacious bedrooms, 2 bathrooms, and a 1-car garage, this beautifully maintained home is located in one of the area's most desirable communities. Numerous upgrades throughout the home include a stunning kitchen renovation completed in 2023, showcasing modern finishes and thoughtful design. The open-concept floor plan provides an inviting space for both everyday living and entertaining, with abundant natural light flowing throughout. Step outside onto the maintenance-free Trex deck, perfect for relaxing, grilling, or enjoying your morning coffee. One of the home's most desirable features is its private setting. The backyard backs to a common area with mature trees, providing peaceful views and added privacy with no townhomes directly behind you. Enjoy low-maintenance living at its best! The HOA covers landscaping, lawn mowing, trash service, and
USD 329,900
27 Tate Manor Drive
12 pictures
Townhouse · for sale
USD 315,000
USD 170/sq.ft
27 Tate Manor Drive
Shenandoah Junction
· 1,851 sq.ft · 3 Bedrooms · 2 Baths · Townhouse
· Office room · Equipped kitchen
Shenandoah Junction · 1,851 sq.ft · 3 Bedrooms · 2 Baths · Townhouse · Office room · Equipped kitchen
Theres something so inviting about a home that feels both beautiful and practical, and this Tate Manor townhome offers just that. With three finished levels, 3 bedrooms, 2 full bathrooms, and 2 half baths, the layout is designed to live easily. The walk-out lower level offers flexible space for a family room, home office, guest area, or playroom. A convenient half bath makes this level even more functional. Upstairs, the main living area is bright, open, and welcoming. The kitchen features timeless quartz countertops, newer appliances, a pantry, and generous seating, creating a natural gathering place at the heart of the home. The upper level includes three bedrooms, including a spacious primary suite with a large walk-in closet, a private bath, with a soaking tub. Laundry is thoughtfully located on the bedroom level for everyday convenience. Located in Tate Manor, this home is just minutes from Charles Town, Ranson, local favorites, shopping, dining, Kohls, Marshalls, Home Depot, and
USD 315,000
590 Wendover
12 pictures
House · for sale
USD 329,000
USD 261/sq.ft
590 Wendover
Shenandoah Junction
· 1,259 sq.ft · 3 Bedrooms · 2 Baths · House
· Deck · Equipped kitchen
Shenandoah Junction · 1,259 sq.ft · 3 Bedrooms · 2 Baths · House · Deck · Equipped kitchen
Price just reduced. Wait until you see this gem in up close. This charming ranch-style home, built in 2011, has been impeccably maintained and is ready for you to make it your own. Step inside to a welcoming living room that flows seamlessly into a spacious kitchen and dining areaperfect for daily living and entertaining alike. Down the hall, youll find three generously sized bedrooms, including a private primary suite with its own full bath, along with a conveniently located hall bathroom. Step outside to the side deck, newly enclosed by a privacy fence installed just this past summerideal for relaxing or hosting friends. Notable updates include a new heat pump in January 2020, a water heater replacement in February 2021, and refreshed kitchen appliances in 2018. The property also features a fantastic shed for all your outdoor storage needs, all nestled on nearly a third of an acre. Dont miss the chance to call this delightful home yoursschedule your visit today!
USD 329,000
9550 Mutual Dr, Inwood, WV 25428 | MLS #WVBE2050
View photo
House · for sale
USD 389,990
USD 154/sq.ft
9550 Mutual Dr, Inwood, WV 25428 | MLS #WVBE2050
Shenandoah Junction
· 2,530 sq.ft · 5 Bedrooms · 3 Baths · House
· Office room · Parking · Equipped kitchen
Shenandoah Junction · 2,530 sq.ft · 5 Bedrooms · 3 Baths · House · Office room · Parking · Equipped kitchen
To‑be‑built Hazel plan at the Oak Leaf Meadows community! The Hazel offers 2,540 finished square feet of thoughtfully designed living space. This impressive 5–6 bedroom, 3 full bath single‑family home with a 2‑car garage blends flexibility, comfort, and modern style. The main level features a spacious great room that opens to a gourmet kitchen complete with an island overlooking the dining area—perfect for entertaining and everyday living. Just off the garage, a main‑level bedroom and full bath provide privacy and convenience. A versatile flex room at the front of the home can be customized as a formal dining room, home office, or playroom. Upstairs, three secondary bedrooms, each with a walk‑in closet, share a hall bath and open to a second‑floor loft, offering additional space for relaxing or entertaining. The luxurious owner’s suite is a true retreat, featuring a dual‑vanity bath and two walk‑in closets. Oak Leaf Meadows is ideally located in the Musselman School District, just 5 mi
USD 389,990
354 Gumspring Dr, Charles Town, WV 25414 | MLS #WVJF2023
View photo
House · for sale
USD 465,000
USD 174/sq.ft
354 Gumspring Dr, Charles Town, WV 25414 | MLS #WVJF2023
Shenandoah Junction
· 2,659 sq.ft · 4 Bedrooms · 3 Baths · House
· Deck · Equipped kitchen · Cellar
Shenandoah Junction · 2,659 sq.ft · 4 Bedrooms · 3 Baths · House · Deck · Equipped kitchen · Cellar
Priced right. Best deal in the neighborhood! Stunning commuter-friendly home with 4-lane access to Northern Virginia via US-340 S to Berryville (currently under construction). Nestled backing to serene common area, this beautifully maintained property features a finished walkout basement with the option to add a 5th bedroom—complete with a legal egress window. The gourmet kitchen showcases an oversized island and a generous pantry—perfect for entertaining. Upstairs hosts four spacious bedrooms and a convenient second-floor laundry. Outdoors enjoy a large, low-maintenance composite deck and a premium vinyl privacy fence—ideal for relaxing or hosting guests. Move-in ready and perfectly situated for style, comfort, and commute convenience
USD 465,000
1415A Mutual Drive
12 pictures
House · for sale
USD 307,990
USD 215/sq.ft
1415A Mutual Drive
Shenandoah Junction
· 1,432 sq.ft · 3 Bedrooms · 2 Baths · House
· Garden · Parking · Equipped kitchen · Cellar
Shenandoah Junction · 1,432 sq.ft · 3 Bedrooms · 2 Baths · House · Garden · Parking · Equipped kitchen · Cellar
Tobebuilt Aspen plan in the Oak Leaf Meadows community! This thoughtfully designed home offers a spacious backyard, brandnew kitchen appliances, and a newhome warranty for peace of mind. Step into the welcoming great room and enjoy an openconcept first floor that keeps everyone connected. The cozy kitchen includes the option for an island and a convenient powder room can be added. An entry from the 2car garage creates the perfect drop zone for coats and bags. Upstairs, all three generously sized bedrooms feature ample closet space. A hall bath and secondfloor laundry provide everyday comfort and convenience. The primary suite is the true retreat, complete with a private bath and an oversized walkin closet. An optional basement is also available for additional living or storage space. Oak Leaf Meadows offers an ideal location in the Musselman School Districtjust 5 minutes to I81, 15 minutes to Martinsburg, and 20 minutes to Winchester. Closing assistance available with the use of the se
USD 307,990
HOMESITE 427 Leader Road
12 pictures
House · for sale
USD 387,545
USD 154/sq.ft
HOMESITE 427 Leader Road
Shenandoah Junction
· 2,508 sq.ft · 4 Bedrooms · 2 Baths · House
Shenandoah Junction · 2,508 sq.ft · 4 Bedrooms · 2 Baths · House
The largest homesites with the best value in south berkeley*. Now offering up to $12,500 closing cost assistance for primary residence with use of approved lender and title! *. Carnegie 3 Beds 2.5 Baths 4 ft. Rear Extension COMP Listing. Photos may not be of actual home. Photos may be of similar home/floorplan if home is under construction or if this is a base price listing
USD 387,545
395 Mason Farm Drive
12 pictures
House · for sale
USD 599,000
USD 209/sq.ft
395 Mason Farm Drive
Shenandoah Junction
· 2,863 sq.ft · 4 Bedrooms · 3 Baths · House
· Equipped kitchen
Shenandoah Junction · 2,863 sq.ft · 4 Bedrooms · 3 Baths · House · Equipped kitchen
Welcome to your private retreat on over 2 beautiful acres, offering the perfect blend of comfort, space, and country charm. This stunning home features more than 2,800 square feet of living space, surrounded by partially wooded land with abundant wildlife, a pasture, and a small stableideal for horses, goats, chickens, or other animals. Inside, youll find 4 bedrooms and 3.5 bathrooms, including a spacious primary suite with a luxurious en-suite bath featuring heated floors, a granite vanity, and a newly installed soaking tub. The home boasts hand-scraped wood floors, fresh paint throughout, and a dramatic family room with vaulted ceilings that create a bright, open feel. The large kitchen is a true centerpiece, complete with custom cabinetry, quartz countertops, a generous island, new appliances and a walk-in pantry/laundry room. An additional upstairs laundry hookup adds convenience for busy households. Enjoy gatherings on the expansive covered back porch, perfect for entertaining, al
USD 599,000
Lot 17 Larimar Lane
View photo
House · for sale
USD 419,600
USD 243/sq.ft
New
Lot 17 Larimar Lane
Shenandoah Junction
· 1,722 sq.ft · 4 Bedrooms · 2 Baths · House
· Office room · Equipped kitchen
Shenandoah Junction · 1,722 sq.ft · 4 Bedrooms · 2 Baths · House · Office room · Equipped kitchen
Warfield Homes Inc. Has been building custom homes in the Northern Shenandoah Valley for over 30 years. You'll love the openness of the floor plan, the 9' ceilings & the luxury vinyl plank flooring. The kitchen is beautifully finished with soft close cabinets, stainless steel appliances & upgraded countertops. There is a convenient office space on the main level. The spacious owners suite features a stunning tile shower, dual sinks & a walk-in closet. The laundry room is located on the bedroom level. Enjoy morning coffee on the covered front porch. A $2,000 closing cost credit & a free appraisal are available with the use of the builder's preferred lender. The completion time frame is approximately 120 days from the issuance of the county building permit
USD 419,600
715 Mount Vista Trail
12 pictures
House · for sale
USD 498,000
USD 256/sq.ft
715 Mount Vista Trail
Shenandoah Junction
· 1,938 sq.ft · 3 Bedrooms · 2 Baths · House
· Equipped kitchen
Shenandoah Junction · 1,938 sq.ft · 3 Bedrooms · 2 Baths · House · Equipped kitchen
Welcome to 715 Mount Vista Trail, a truly unique retreat nestled in the desirable River View Park community. Set on approximately 1.33 acres across two parcels and offering private deeded Shenandoah River access, this architecturally distinctive one-level home combines modern updates, natural beauty, and everyday convenience in one exceptional package. Surrounded by mature trees and a peaceful wooded setting, the home welcomes you with soaring vaulted ceilings, exposed beams, skylights, and walls of windows that flood the living spaces with natural light. The open-concept layout creates an inviting atmosphere for both everyday living and entertaining. The beautifully updated kitchen features quartz countertops, stainless steel appliances, a large center island, abundant cabinetry, and seamless flow into the dining and living areas. Luxury vinyl plank flooring and neutral finishes create a warm, cohesive feel throughout the home. Offering 3 bedrooms and 2.5 bathrooms, including a spacio
USD 498,000
20 Toad Stool Ln, Inwood, WV 25428 | MLS #WVBE2049
View photo
Townhouse · for sale
USD 244,900
USD 197/sq.ft
20 Toad Stool Ln, Inwood, WV 25428 | MLS #WVBE2049
Shenandoah Junction
· 1,238 sq.ft · 3 Bedrooms · 3 Baths · Townhouse
· Garden · Equipped kitchen · Parking
Shenandoah Junction · 1,238 sq.ft · 3 Bedrooms · 3 Baths · Townhouse · Garden · Equipped kitchen · Parking
This 2014 townhome is the perfect starter home or investment in a convenient location. The open-concept main level features spacious living and dining areas. The kitchen has ample cabinetry and lots of light. A convenient half bath and laundry area complete the main level. Upstairs, the primary bedroom includes a walk-in closet and en-suite bath, joined by two additional bedrooms and another full bathroom. The fenced backyard is very private and includes a storage shed. This home also includes two assigned parking spaces with extra parking across the street. Just minutes from shops, restaurants, and commuter routes, this home is ready for you to move in and make it your own!
USD 244,900
165 Beauregard Boulevard
12 pictures
House · for sale
USD 299,900
USD 278/sq.ft
165 Beauregard Boulevard
Shenandoah Junction
· 1,076 sq.ft · 3 Bedrooms · 2 Baths · House
· Parking · Deck · Equipped kitchen
Shenandoah Junction · 1,076 sq.ft · 3 Bedrooms · 2 Baths · House · Parking · Deck · Equipped kitchen
This newly renovated home features three bedrooms and two full baths. Outside you have tons of curb appeal and a long driveway for ample off-street parking. The one car garage keeps your car, and you, out of the weather. Your large front porch is perfect for enjoying a morning coffee. Inside the spacious living room features new LVP floors, a ceiling fan, and tons of natural light. Beyond this you have an updated eat-in kitchen with stainless steel appliances, granite countertops, and access to your large rear deck. The upper level of the home features new carpet throughout. Two generously sized bedrooms feature large windows for lots of natural light and ample closet storage. The hall bathroom features a new single bowl vanity with granite countertop and tub/shower. The primary suite features a ceiling fan light fixture to keep the space nice and cool in the upcoming months. You have a private ensuite full bath with updated vanity and walk-in shower. The lower level of the home is a h
USD 299,900

Get email alerts

Don't miss out: be the first to know about new properties

The alert was correctly created

On subscribing you accept the conditions of use and the privacy policy
Alert
Receive new ads in your inbox
Save this search
Receive alerts for new listings

We'll send you an email when we have new properties for: "Houses for sale in Shenandoah Junction"

The alert was correctly created

Sharpsburg town, District 1 Sharpsburg Washington County Maryland
Mount Briar
Get email alerts and be the first to see new listings
Required field
On subscribing I accept the terms of the privacy policy
Perfect! You'll soon start receiving new listings via email
Alert
Receive an email when we have new ads for Houses for sale in Shenandoah Junction
Save this search
Filters

Bedrooms

Size (sq.ft)

sq.ft
sq.ft

Price

USD
USD

Property type

Bathrooms

Clear all filters
Receive notifications when new entries are published.