1,552 houses for sale in Shenandoah Junction

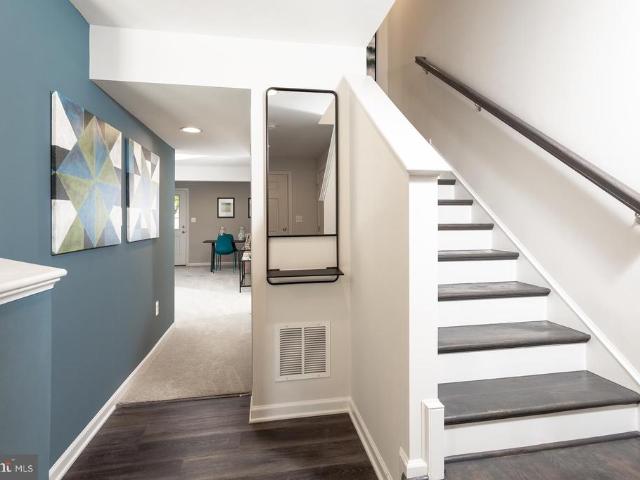
51 Stix Lane
12 pictures
Townhouse · for sale
USD 245,000
USD 192/sq.ft
51 Stix Lane
Shenandoah Junction
· 1,270 sq.ft · 3 Bedrooms · 2 Baths · Townhouse
· Office room · Equipped kitchen · Parking
Shenandoah Junction · 1,270 sq.ft · 3 Bedrooms · 2 Baths · Townhouse · Office room · Equipped kitchen · Parking
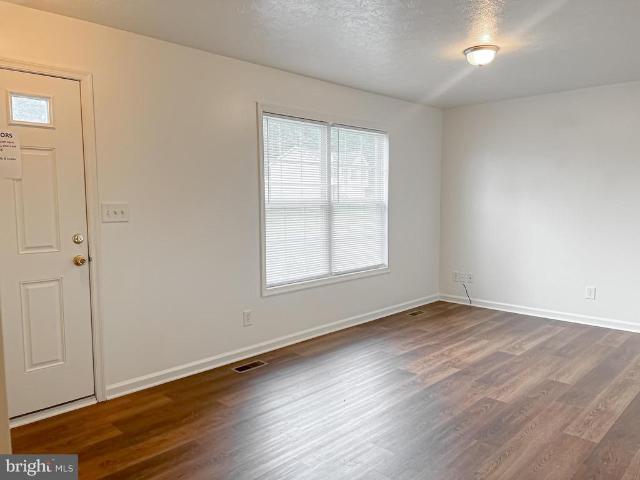
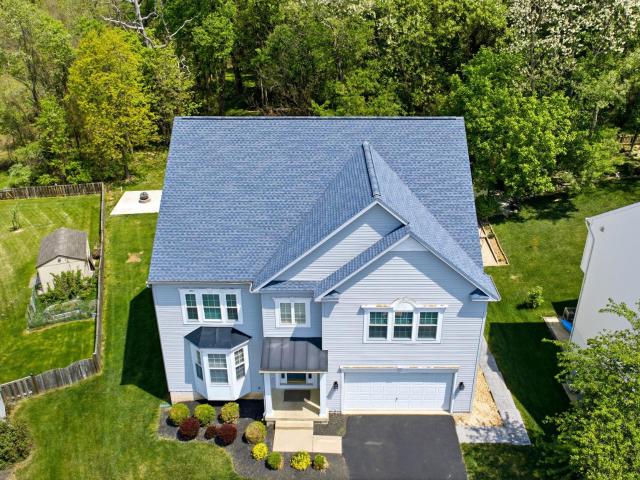
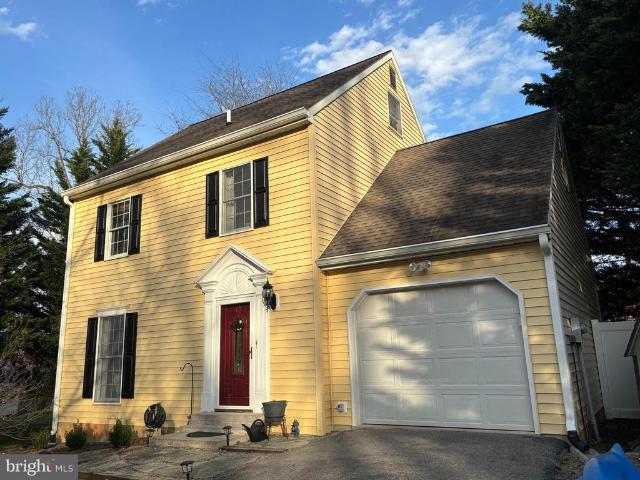
Welcome home to this nicely maintained 3-bedroom/2.5-bath interior townhome offering 1,280 square feet of comfortable living space in a highly convenient central location. Just minutes from shopping, schools, and easy interstate access. This home combines everyday convenience with a welcoming layout. The spacious kitchen flows into the living room. The open layout creates an inviting atmosphere throughout the main living area. Upstairs, the primary bedroom features its own private ensuite bath and walk-in closet. Two additional bedrooms and a full bath offer plenty of space for family, guests, or a home office. Youll also appreciate the convenience of having the washer and dryer located on the bedroom level. Enjoy two assigned parking spaces along with overflow guest parking located on either side of the lot. This move-in ready home is the perfect blend of comfort, functionality, and locationdont miss your opportunity to make it yours!
USD 245,000
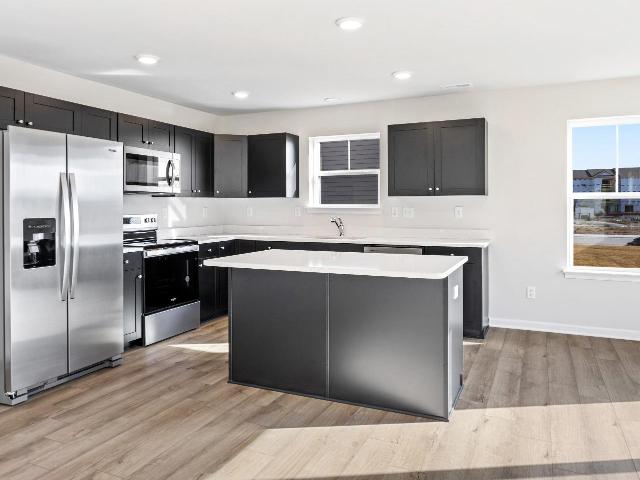
Tbb Edinburgh Ct, Unit CRANBERRY, Charles Town, WV 25414 | MLS #WVJF2021
View photo
House · for sale
USD 398,990
USD 272/sq.ft
Tbb Edinburgh Ct, Unit CRANBERRY, Charles Town, WV 25414 | MLS #WVJF2021
Shenandoah Junction
· 1,464 sq.ft · 3 Bedrooms · 2 Baths · House
· Equipped kitchen · Parking · Cellar
Shenandoah Junction · 1,464 sq.ft · 3 Bedrooms · 2 Baths · House · Equipped kitchen · Parking · Cellar
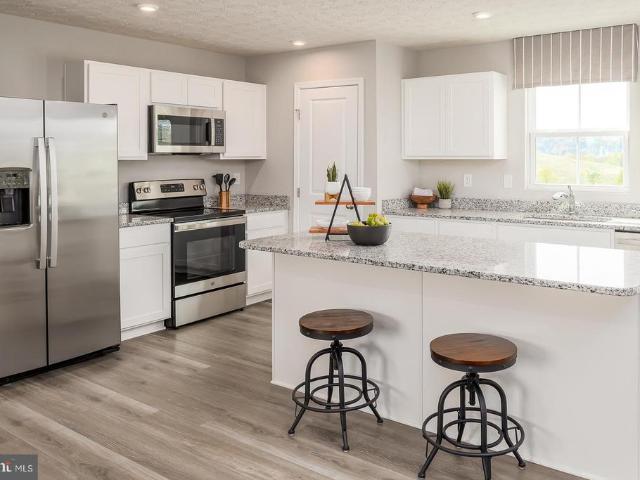
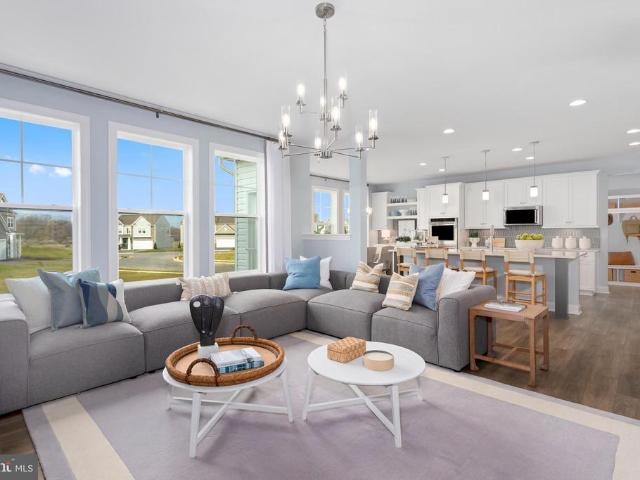
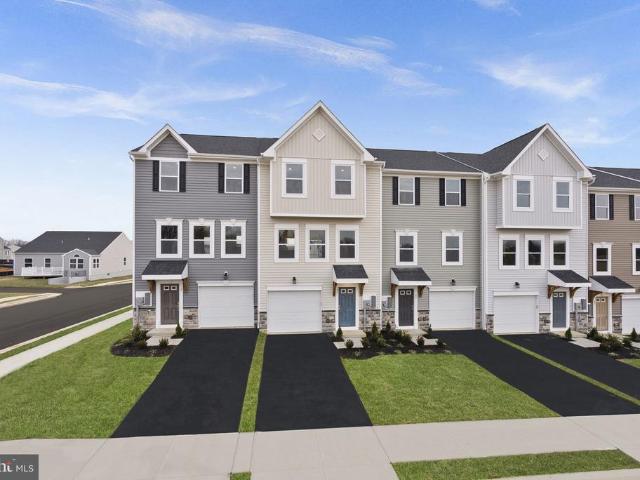
Offering up to $15,000 in closing assistance for primary residence with use of approved lender and title. Single-level home with attached 2-car garage. Open concept kitchen with island that opens to the breakfast area and family room. Primary suite with expansive walk-in closet, dual vanity, and shower. Stainless steel kitchen appliances, kitchen island, granite kitchen countertops. Unfinished basement with 3 piece rough in included. Photos may not be of actual home. Photos may be of similar homeu002Ffloorplan if home is under construction or if this is a base price listing
USD 398,990
104 Basin Drive
12 pictures
House · for sale
USD 299,900
USD 284/sq.ft
104 Basin Drive
Shenandoah Junction
· 1,055 sq.ft · 3 Bedrooms · 2 Baths · House
· Parking · Equipped kitchen
Shenandoah Junction · 1,055 sq.ft · 3 Bedrooms · 2 Baths · House · Parking · Equipped kitchen
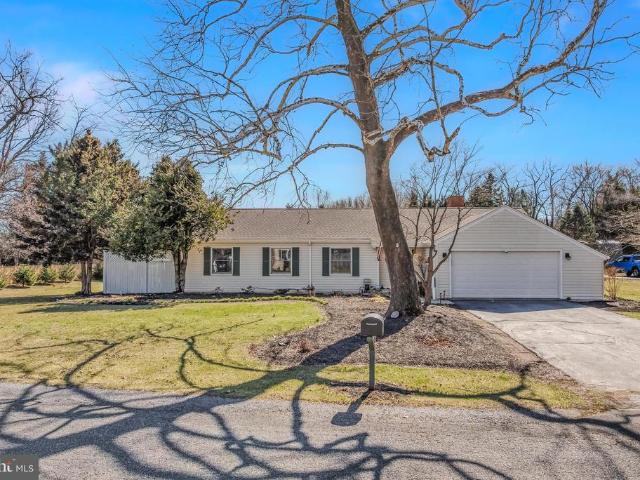
Welcome to this charming 3 bedroom, 2 bathroom rancher located in the desirable Middle Creek Manor community of Inwood, WV. This well-maintained home sits on a. 28 acre lot and features an open floor plan that creates a bright and spacious feel throughout the main living areas. The layout is perfect for everyday living with the kitchen, dining, and living areas all connected for a seamless flow. Enjoy the convenience of single-level living along with a one car garage for added storage or parking. Just minutes from major commuter routes, shopping, and schools, this home offers both comfort and convenience
USD 299,900
89 Monte Carlo Way
View photo
Townhouse · for sale
USD 320,000
USD 136/sq.ft
89 Monte Carlo Way
Shenandoah Junction
· 2,336 sq.ft · 3 Bedrooms · 2 Baths · Townhouse
· Garden · Deck · Fireplace · Equipped kitchen
Shenandoah Junction · 2,336 sq.ft · 3 Bedrooms · 2 Baths · Townhouse · Garden · Deck · Fireplace · Equipped kitchen
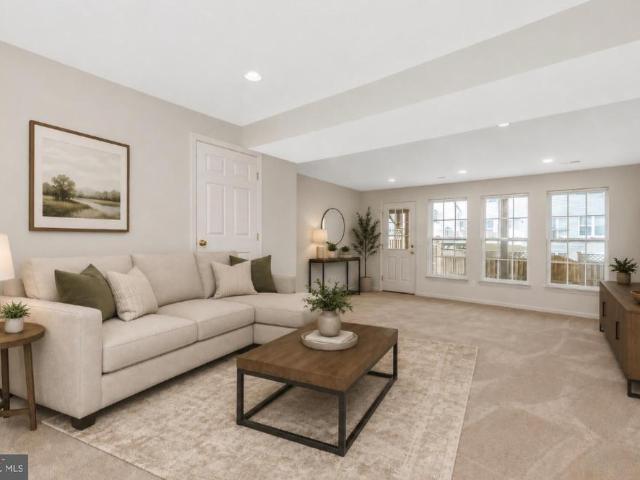
Great commuter location! This spacious home offers a versatile floor plan with plenty of room to spread out. The main level features a large recreation room with access to the fully fenced backyard, along with a tiled entryway and convenient powder room. The second level boasts a fully equipped kitchen with a breakfast nook, a comfortable living room, and a welcoming family room with a cozy fireplace. Step outside from the family room onto the recently added composite deck with stairs leading to the fenced backyardperfect for entertaining or relaxing. The upper level features an expansive primary suite with a walk-in closet and an en-suite bath complete with a jetted soaking tub, separate shower, and double vanity. Two additional bedrooms and a full guest bath complete the bedroom level. Please note these photos are virtually staged. Home will be professionally painted and cleaned prior to closing with acceptable offer
USD 320,000
15376 Charles Town Road
View photo
House · for sale
USD 699,000
USD 266/sq.ft
15376 Charles Town Road
Shenandoah Junction
· 2,626 sq.ft · 3 Bedrooms · 3 Baths · House
· Office room · Deck · Balcony · Fireplace · Equipped kitchen
Shenandoah Junction · 2,626 sq.ft · 3 Bedrooms · 3 Baths · House · Office room · Deck · Balcony · Fireplace · Equipped kitchen
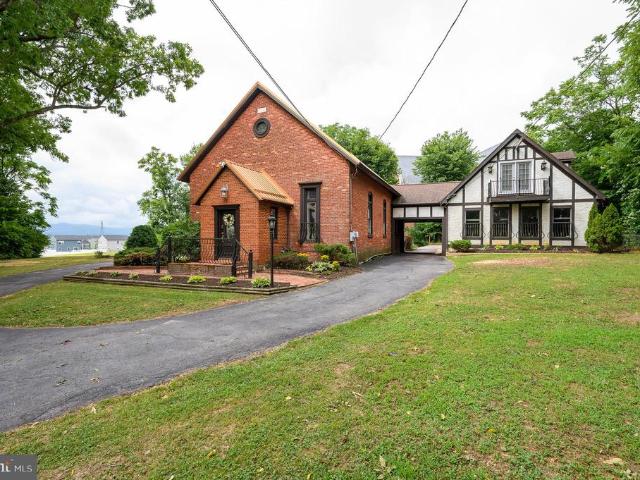
This beautifully preserved former church was thoughtfully transformed into a unique residential retreat, while retaining much of its original architectural character. Built in 1881, this brick property offers plenty of living space and combines historic craftsmanship with comfortable modern living. The home's soaring interior spaces create an extraordinary sense of openness, highlighted by a huge formal living room area with the fireplace, adding comfort and atmosphere throughout the seasons. Open formal dining room, adjacent to a large kitchen, blends with original design elements that reflect its ecclesiastical heritage. Home features 2 bedrooms with 2 full bathrooms. Master bedroom, with a large sitting area and an outside balcony, is complemented by an impressive loft, offering flexible space for a home office, library, or creative studio. A thoughtfully designed family room with a woodstove includes a second loft with beautiful mountain views. Cute balconies and large decks with e
USD 699,000
420 North Street E
View photo
House · for sale
USD 250,000
USD 223/sq.ft
420 North Street E
Shenandoah Junction
· 1,119 sq.ft · 3 Bedrooms · 1 Bath · House
· Garden · Equipped kitchen
Shenandoah Junction · 1,119 sq.ft · 3 Bedrooms · 1 Bath · House · Garden · Equipped kitchen
Welcome to 420 E. North Street: perfect for those who seek a move-in ready home with timeless character throughout. Fall in love with this remodeled, colonial-style home located within the heart of Charles Town within walking distance to shops and restaurants. Located right off the foyer is a spacious living room which offers a large picture window permitting plenty of natural light. You will appreciate the BRAND NEW vinyl plank flooring throughout the main level. The kitchen offers new LVP flooring, new electric stove, new built-in microwave, and newer Stainless Steel refrigerator. There is a powder room located on main level and upper level offers an upscale full bathroom. Upper level has BRAND NEW CARPET throughout. New lighting has been installed and home has been professionally painted. Heat pump is new as of 2024. Private, tree-lined backyard with mature landscaping and expansive green space, offering a peaceful setting for entertaining, recreation, or simply enjoying the outdoor
USD 250,000
1812E Mutual Drive
12 pictures
House · for sale
USD 387,990
USD 176/sq.ft
1812E Mutual Drive
Shenandoah Junction
· 2,196 sq.ft · 4 Bedrooms · 2 Baths · House
· Office room · Parking · Equipped kitchen · Cellar
Shenandoah Junction · 2,196 sq.ft · 4 Bedrooms · 2 Baths · House · Office room · Parking · Equipped kitchen · Cellar
This to-be-built Elder at the brand new OAK LEAF MEADOWS community! The Elder has it all. 2,203 finished sq ft, 4-5 bedrooms with an upstairs loft, 2.5 bathrooms, and a 2 car garage! Walk into your open concept main level where you will see a sprawling great room that adjoins a gourmet kitchen with brand new appliances, ample cabinets, and an oversized island that overlooks the dining area. A versatile flex room and powder room sits off of your garage entry that is ideal for a home office, hobby area or play space. Upstairs features three extra bedrooms, two of which with walk-in closets, an extra bathroom, your laundry room, a loft, and the owner's suite oasis. The upstairs loft is perfect for extra entertaining space or turn that space into a 5th bedroom! Inside your owners suite, youll find a luxurious dual-vanity bath and TWO walk-in closets! A basement is an option depending on homesite. Explore Oak Leaf Meadows today. Musselman school district, 5 minutes to I-81, 15 minutes to Ma
USD 387,990
HOMESITE 672 Crystal Brook Lane
12 pictures
House · for sale
USD 579,185
USD 217/sq.ft
HOMESITE 672 Crystal Brook Lane
Shenandoah Junction
· 2,659 sq.ft · 4 Bedrooms · 3 Baths · House
· Parking · Cellar
Shenandoah Junction · 2,659 sq.ft · 4 Bedrooms · 3 Baths · House · Parking · Cellar
The only community within historic Charles Town with resort style amenities! *up to $10,000 closing cost assistance available on select homes, for primary residence with use of approved lender and title! *. Attached 2 car garage included! 4 bedroom, 3.5 bathroom, walkout unfinished basement, morning room, 4ft extension, and study. Photos may not be of actual home. Photos may be of similar home/floorplan if home is under construction or if this is a base price listing
USD 579,185
152 General Lee Avenue
12 pictures
House · for sale
USD 469,900
USD 223/sq.ft
152 General Lee Avenue
Shenandoah Junction
· 2,099 sq.ft · 5 Bedrooms · 3 Baths · House
· Equipped kitchen
Shenandoah Junction · 2,099 sq.ft · 5 Bedrooms · 3 Baths · House · Equipped kitchen
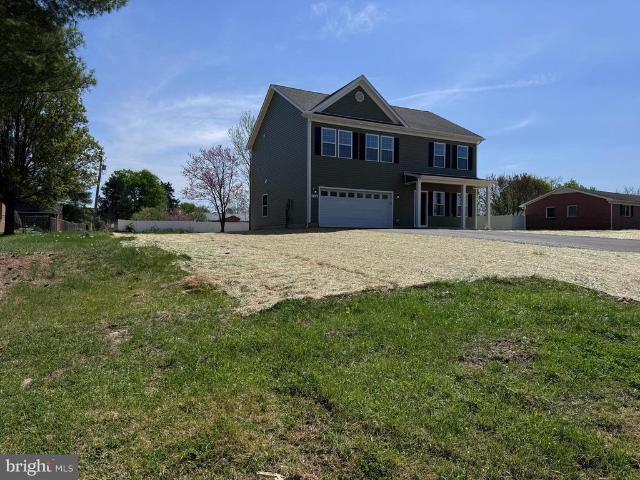
Closing costs assistance with a full price offer. Just reduce to $469,900. Available for quick move in! This stunning new construction home in the desirable Inwood East subdivision is a perfect blend of modern design and comfort. Completed in 2026, this Colonial-style residence boasts an open floor plan that seamlessly connects the combination dining and living areas, creating an inviting space for gatherings. The heart of the home is the spacious kitchen, featuring an island, pantry, and high-quality appliances including a built-in microwave, dishwasher, and electric oven/range. With four well-appointed bedrooms and two and a half bathrooms, this home offers ample space for relaxation and privacy. The primary bath is a serene retreat, while the upper-floor laundry adds convenience to your daily routine. Enjoy the luxury of various flooring options, including elegant luxury vinyl plank, warm wood, and cozy carpet throughout. Set on a cleared lot in a peaceful cul-de-sac with no thru st
USD 469,900
73 Eisenhower Circle
12 pictures
House · for sale
USD 279,000
USD 284/sq.ft
73 Eisenhower Circle
Shenandoah Junction
· 980 sq.ft · 3 Bedrooms · 1 Bath · House
· Garden · Equipped kitchen
Shenandoah Junction · 980 sq.ft · 3 Bedrooms · 1 Bath · House · Garden · Equipped kitchen
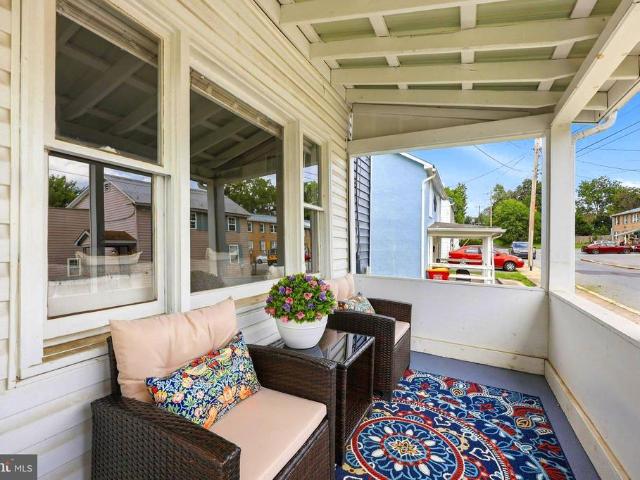
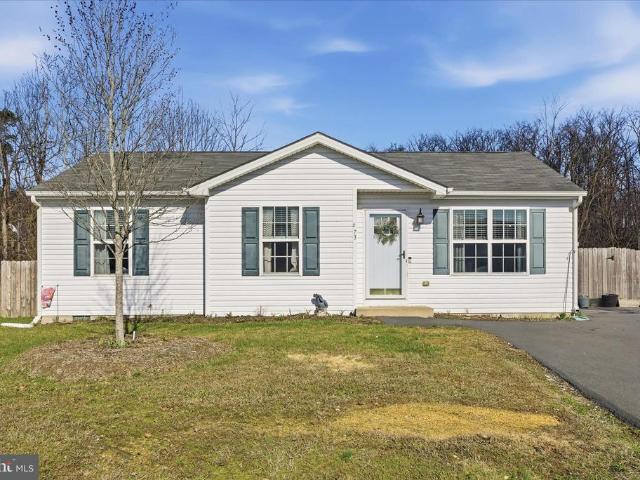
Welcome to this charming single-level home with a screened in porch in the conveniently located Inwood Meadows community! Thoughtfully designed with practical living in mind, it's the perfect size for anyone looking for comfort and simplicity without the upkeep of a larger home. The bright and comfortable living area with a functional layout features large windows with motorized blinds that allow plenty of natural light to fill the space. The beautifully renovated kitchen has quartz countertops, stainless steel appliances, and durable LVP flooring. A convenient pantry provides extra storage for kitchen essentials, keeping the space organized and efficient for everyday living. Down the hall, youll find three comfortable bedrooms and a full bathroom. Step outside to the newly added screened-in back porch. A wonderful space for relaxing, enjoying your morning coffee, or unwinding in the evening while taking in the peaceful view of the wooded area behind the home. The fully fenced backyard
USD 279,000
HOMESITE 94 Aragon Drive
12 pictures
Townhouse · for sale
USD 300,434
USD 182/sq.ft
HOMESITE 94 Aragon Drive
Shenandoah Junction
· 1,647 sq.ft · 4 Bedrooms · 3 Baths · Townhouse
· Equipped kitchen
Shenandoah Junction · 1,647 sq.ft · 4 Bedrooms · 3 Baths · Townhouse · Equipped kitchen
The best value per square foot in charles town, wv. Now offering up to $10,000 in closing cost assistance for primary residence with use of approved lender and title. York ll with 4th bedroom layout and full bath on lower level. Upgraded cabinets, quartz countertops, with pendant lights over kitchen island. Washer and dryer included. Photos may not be of actual home. Photos may be of similar home/floorplan if home is under construction or if this is a base price listing
USD 300,434
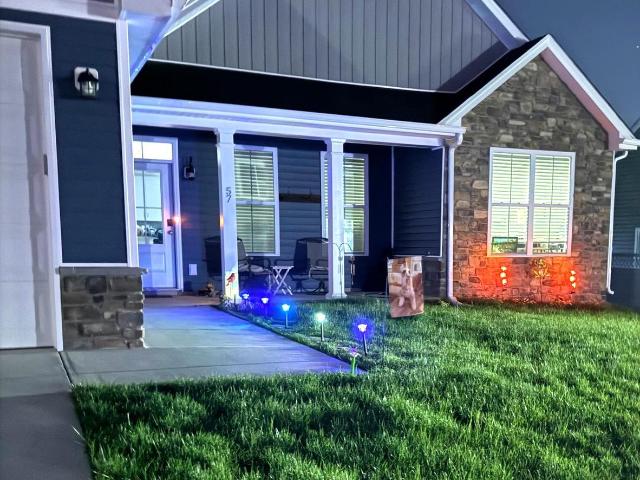
57 Cilantro Ln, Bunker Hill, WV 25413 | MLS #WVBE2048
View photo
House · for sale
USD 400,000
USD 233/sq.ft
57 Cilantro Ln, Bunker Hill, WV 25413 | MLS #WVBE2048
Shenandoah Junction
· 1,711 sq.ft · 3 Bedrooms · 2 Baths · House
· Patio · Access for people with disabilities · Fireplace · Equipped kitchen · Parking
Shenandoah Junction · 1,711 sq.ft · 3 Bedrooms · 2 Baths · House · Patio · Access for people with disabilities · Fireplace · Equipped kitchen · Parking
Spacious Ranch style home in desired South Berkeley location close to Inwood. With just over 1700 sqft of living space, this home offers an open floor plan design with vaulted ceilings in the main living areas, 9ft ceilings in bedrooms, and a tray ceiling in the large 17x16 Primary Bedroom with recessed lights. The Primary Bath features a large tile shower and is handicap accessible with grab bars installed. The spacious Kitchen is upgraded with large center island, backsplash, marble countertops, under cabinet lighting, black Stainless steel appliances, and upgraded cabinetry including crown molding and pantry. The 14x16 sunroom with French glass doors has vaulted ceilings and gas fireplace with soapstone surround and mantle and opens to spacious rear concrete patio with attached pergola great for entertaining space. The home features a front porch, stone on the front of home, a concrete driveway, and 2-car heated garage with it's own mini split installed! Ideally situated just minute
USD 400,000
222 Hawick Road
12 pictures
House · for sale
USD 429,900
USD 229/sq.ft
222 Hawick Road
Shenandoah Junction
· 1,873 sq.ft · 3 Bedrooms · 2 Baths · House
· Patio · Garden · Office room · Equipped kitchen
Shenandoah Junction · 1,873 sq.ft · 3 Bedrooms · 2 Baths · House · Patio · Garden · Office room · Equipped kitchen
Welcome to 222 Hawick Rd in Inwood, WV! This charming 3-bedroom, 2-bath home offers approximately 1,880 square feet of comfortable living space and a layout youll immediately fall in love with. The beautifully updated kitchen features quartz countertops, modern finishes, and plenty of space for cooking and entertaining, making it the true heart of the home. The thoughtfully designed floor plan flows effortlessly throughout the home, highlighted by updated double-hung Andersen windows that bring in natural light while improving energy efficiency. The primary suite offers a tiled master bath and a private 12x16 patio, creating the perfect spot to enjoy your morning coffee or unwind in the evening. Additional features include a pellet stove for cozy winter nights and a Murphy bed in the secondary bedroom, providing flexible space for guests, a home office, or both. Step outside to enjoy the spacious half-acre+ lot, complete with two peach trees, a raised-bed garden, and a storage shed tha
USD 429,900
12720 Snowbird Court
View photo
House · for sale
USD 1,249,900
USD 251/sq.ft
New
12720 Snowbird Court
Shenandoah Junction
· 4,962 sq.ft · 5 Bedrooms · 4 Baths · House
· Patio · Garden · Deck · Parking · Swimming pool
Shenandoah Junction · 4,962 sq.ft · 5 Bedrooms · 4 Baths · House · Patio · Garden · Deck · Parking · Swimming pool
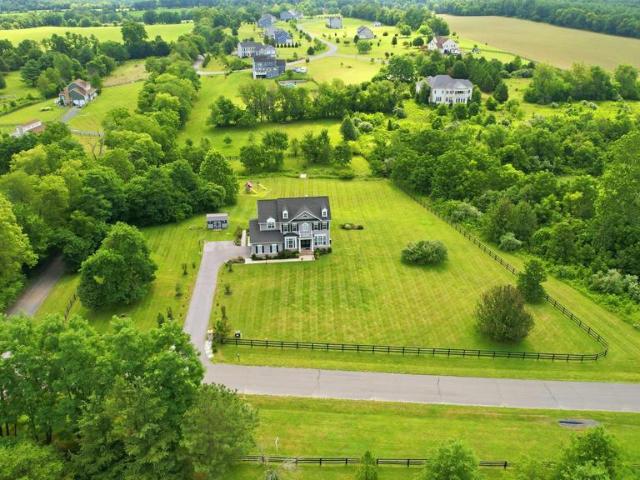
Welcome to 12720 Snowbird Courtan exceptional luxury residence in Eagle Creek Estates featuring the highly sought-after Chestnut Grove model by Carrington Homes. Set on a premium three-acre lot with no HOA, this coveted estate home offers more than 5,000 finished square feet, five spacious bedrooms, four full bathrooms, and one half bath. Built in 2020, the home showcases exceptional finishes and more than $250,000 in post-closing improvements, including surround sound, a screened-in porch, Trex deck, flagstone patio, and fully fenced backyard. Set against the scenic backdrop of the Short Hill Mountains and Milltown Creek, which runs along the rear of the property, this extraordinary setting offers a rare combination of tranquility and privacy. Illuminated stone piers welcome guests at the foot of the private driveway, while the expansive grounds offer endless possibilitiesenvision a resort-style pool, additional garage or living space, or the outdoor retreat you have always imagined.
USD 1,249,900
457 Hughs Rd, Charles Town, WV 25414 | MLS #WVJF2023
View photo
House · for sale
USD 595,000
USD 115/sq.ft
457 Hughs Rd, Charles Town, WV 25414 | MLS #WVJF2023
Shenandoah Junction
· 5,156 sq.ft · 4 Bedrooms · 5 Baths · House
· Fireplace · Equipped kitchen
Shenandoah Junction · 5,156 sq.ft · 4 Bedrooms · 5 Baths · House · Fireplace · Equipped kitchen
Motivated sellers! Don’t let the exterior fool you—this is the LARGEST MODEL in the neighborhood, offering an incredible amount of space and openness that truly has to be seen in person to be appreciated. Welcome to 457 Hughs Rd, a spacious three-level single-family home offering 5,166 total square feet, including 3,566 square feet above grade. Featuring 4 bedrooms and 4.5 bathrooms (two ensuite bedrooms), this property offers exceptional interior space, a functional layout, and recent system updates. From the moment you enter the front door, the home creates a strong first impression with its expansive feel, enhanced by vaulted ceilings and an open layout that brings in natural light. The main level includes a living room with a fireplace that serves as a comfortable central gathering space. Newly sanded and refinished floors add a fresh and updated look throughout. The kitchen has been updated with new countertops and provides direct flow to the surrounding living and dining areas, s
USD 595,000
50 Aerator Road
12 pictures
House · for sale
USD 390,000
USD 205/sq.ft
50 Aerator Road
Shenandoah Junction
· 1,894 sq.ft · 4 Bedrooms · 2 Baths · House
· Patio · Garden · Office room · Equipped kitchen · Cellar
Shenandoah Junction · 1,894 sq.ft · 4 Bedrooms · 2 Baths · House · Patio · Garden · Office room · Equipped kitchen · Cellar
Welcome to this well-maintained 4-bedroom, 2.5-bath Colonial located in the South Brook community of Inwood. Offering approximately 1,900 square feet of living space, this home features a functional and open floor plan designed for everyday living. The main level includes a spacious great room that flows into the kitchen and dining area. The kitchen offers a center island, pantry, and ample cabinet and counter space. A flex room on the main level provides options for a home office, hobby space, or additional living area. Upstairs, the home includes four bedrooms, including a primary suite with a walk-in closet and private bath. Laundry is conveniently located on the upper level. Exterior features include a fenced rear yard and a large concrete patio, offering usable outdoor space. Additional features include a water treatment system with reverse osmosis. The unfinished basement provides additional storage or future finishing potential and includes a rough-in for a bathroom. Additional
USD 390,000
HOMESITE 105 Richmond Place
12 pictures
House · for sale
USD 435,444
USD 259/sq.ft
HOMESITE 105 Richmond Place
Shenandoah Junction
· 1,679 sq.ft · 3 Bedrooms · 2 Baths · House
· Cellar
Shenandoah Junction · 1,679 sq.ft · 3 Bedrooms · 2 Baths · House · Cellar
Offering up to $15,000 in closing assistance for primary residence with use of approved lender and title. Base Edgewood ll rancher floorplan with premium elevation and a few lighting upgrades. Otherwise a fairly modestly optioned house. Granite counters. With unfinished basement with interior access. Photos may not be of actual home. Photos may be of similar home/floorplan if home is under construction or if this is a base price listing. Agent registration required
USD 435,444
46 Willowby Court
12 pictures
House · for sale
USD 449,900
USD 127/sq.ft
46 Willowby Court
Shenandoah Junction
· 3,520 sq.ft · 6 Bedrooms · 3 Baths · House
· Equipped kitchen
Shenandoah Junction · 3,520 sq.ft · 6 Bedrooms · 3 Baths · House · Equipped kitchen
Move-in ready and full of space, this beautifully maintained home offers many bedrooms and a versatile layout designed for comfortable living. The main-level primary bedroom provides added convenience and privacy, while two full kitchens make this property ideal for multi-generational living, entertaining, or added flexibility. Situated on a generous 0.62-acre lot, theres plenty of room to enjoy outdoor living, gardening, or future possibilities. With ample space inside and out, this home combines functionality, comfort, and convenience in one exceptional package. Call today for a showing!
USD 449,900
5011 Toyer Road
12 pictures
House · for sale
USD 360,000
USD 296/sq.ft
5011 Toyer Road
Shenandoah Junction
· 1,216 sq.ft · 4 Bedrooms · 2 Baths · House
Shenandoah Junction · 1,216 sq.ft · 4 Bedrooms · 2 Baths · House
Enjoy over 5 unrestricted. Acres NO HOA Hunt Shoot grow your own food or just relax in peace. Four Bedroom two bath House nice well-kept with both bathrooms updated Kitchin Recently updated. Electric Company has installed underground electricity so no power problems Close to Historical Antietam National Battlefield. Current Owner raises dogs so there are kennels on property as well as a run-in shed for Horses or Goats. Easily a great Homestead. Won't last long book your showing now
USD 360,000
60 Wendover Drive
12 pictures
House · for sale
USD 349,900
USD 157/sq.ft
60 Wendover Drive
Shenandoah Junction
· 2,228 sq.ft · 3 Bedrooms · 2 Baths · House
· Garden · Equipped kitchen
Shenandoah Junction · 2,228 sq.ft · 3 Bedrooms · 2 Baths · House · Garden · Equipped kitchen
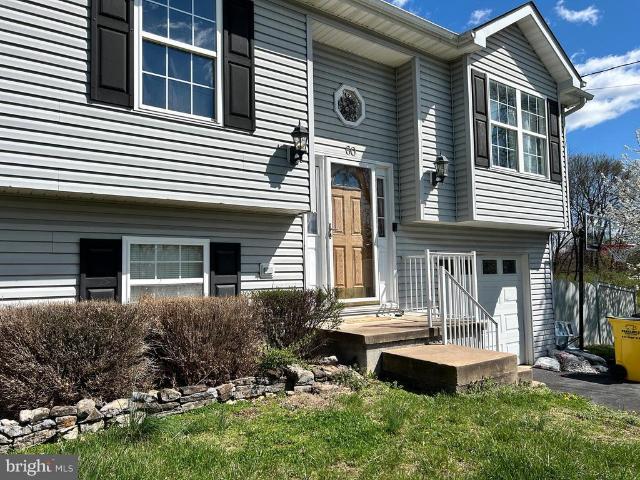
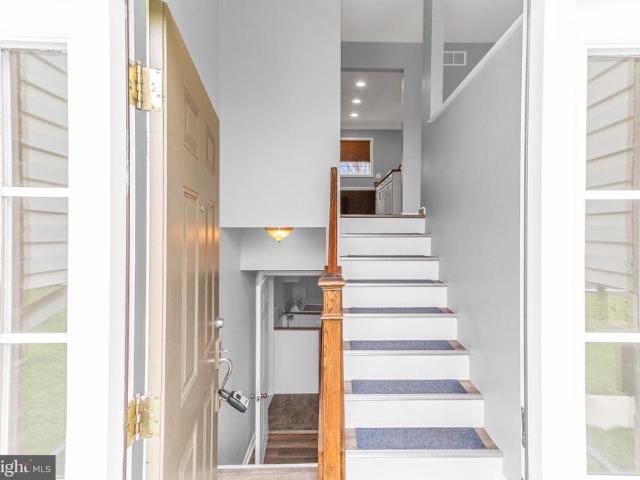
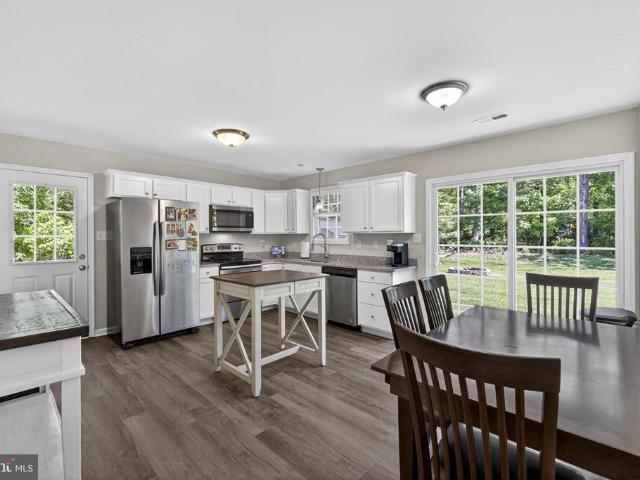
Showings require 24 hour notice. Tucked on a premium corner lot and backing to a peaceful tree-lined setting, this spacious split foyer offers the perfect blend of comfort, efficiency, and privacy. Inside, a classic and functional layout welcomes you with a seamless flow between the kitchen, dining, and living areas. The kitchen is fully equipped with warm oak cabinetry and a convenient pantry closet. The main level features three bedrooms, including a relaxing primary suite with a beautifully updated en-suite bath and private access to the rear deckideal for morning coffee or evening unwinding. Downstairs, the finished lower level provides a cozy yet versatile family or recreation space, highlighted by a pellet stove, custom stone accent wall, and recessed lighting perfect for entertaining or relaxing nights in. A laundry/storage room and rough-in for a future bathroom add even more potential. Outdoors, you can let your pets roam freely in the full fenced backyard that backs to trees
USD 349,900
2471 Sulphur Springs Road
12 pictures
House · for sale
USD 365,000
USD 156/sq.ft
2471 Sulphur Springs Road
Shenandoah Junction
· 2,325 sq.ft · 4 Bedrooms · 3 Baths · House
· Equipped kitchen
Shenandoah Junction · 2,325 sq.ft · 4 Bedrooms · 3 Baths · House · Equipped kitchen
Some homes check the boxes. This one gives you the feeling you've been looking for. Set in a peaceful location just outside of town, this beautifully updated split foyer offers the quiet, breathing room, and privacy so many buyers wantwithout giving up the convenience of being only minutes from everything you need. From the moment you walk inside, you'll notice the care that's gone into this home. Fresh new flooring runs throughout, the roof and water heater have already been replaced, and the major updates have been handled so you can simply move in and start enjoying it. The recently renovated kitchen is warm, functional, and inviting with granite countertops, stainless steel appliances, and plenty of room to gather, cook, and connect. Each of the three full bathrooms has also been tastefully updated, giving the home a clean and modern feel. With 4 true bedrooms and the possibility of a 5th bedroom in the lower level, this home offers flexibility for growing families, overnight guest
USD 365,000
331 Mount Vista Trail
12 pictures
House · for sale
USD 365,000
USD 292/sq.ft
331 Mount Vista Trail
Shenandoah Junction
· 1,249 sq.ft · 3 Bedrooms · 2 Baths · House
· Patio · Garden · Deck · Equipped kitchen · Swimming pool
Shenandoah Junction · 1,249 sq.ft · 3 Bedrooms · 2 Baths · House · Patio · Garden · Deck · Equipped kitchen · Swimming pool
Enjoy easy one-level living in this 3-bedroom, 2-bath ranch-style home in Harpers Ferry. Designed for comfort and everyday convenience, this home features luxury vinyl plank flooring in the living room, kitchen, laundry area, and bathrooms, with cozy carpet in the bedrooms. The eat-in kitchen offers stainless steel appliances, granite countertops, a farm-style sink, and French doors that open directly to the spacious backyard. The primary suite includes a ceiling fan, walk-in closet, and attached full bath, creating a comfortable retreat at the end of the day. Outside, the large, flat backyard is one of the homes standout features. Backing to trees, it offers a sense of privacy and plenty of room to create your own outdoor oasis with a future patio, deck, pool, garden, or expanded entertaining space. A firepit and storage shed are already in place, making the yard both inviting and functional. Surrounded by the natural beauty of Harpers Ferry, this home offers convenient access to outd
USD 365,000
104 Devon Way
12 pictures
House · for sale
USD 380,000
USD 217/sq.ft
104 Devon Way
Shenandoah Junction
· 1,744 sq.ft · 3 Bedrooms · 2 Baths · House
· Garden · Office room · Parking · Equipped kitchen · Cellar
Shenandoah Junction · 1,744 sq.ft · 3 Bedrooms · 2 Baths · House · Garden · Office room · Parking · Equipped kitchen · Cellar
Tucked away on a quiet cul-de-sac in beautiful Shepherdstown, this charming three-bedroom, two full baths, one half bath home offers comfort, privacy, and a peaceful setting surrounded by mature trees. The home sits on half an acre, features a 1 car garage and a versatile bonus room over the garageperfect for a home office, playroom, guest space, or media room. Inside, youll find a functional layout with brand new upstairs carpet, brand new LVP on main level, fresh paint and a spacious kitchen featuring new Quartz countertops. With a full unfinished basement, you have plenty of storage or the option to finish for additional living space! Step outside to enjoy the white vinyl privacy-fenced backyard, providing a secure and private space for relaxing, gardening, or entertaining. This property is nestled in a quiet cul-de-sac, offering minimal traffic and a welcoming neighborhood feel. With its tree-lined surroundings, flexible living space, and desirable location near historic Shepherdst
USD 380,000
HomeSite 132 Huntwell West Avenue
12 pictures
Townhouse · for sale
USD 329,999
USD 165/sq.ft
HomeSite 132 Huntwell West Avenue
Shenandoah Junction
· 1,991 sq.ft · 4 Bedrooms · 3 Baths · Townhouse
· Deck · Equipped kitchen · Parking · Cellar
Shenandoah Junction · 1,991 sq.ft · 4 Bedrooms · 3 Baths · Townhouse · Deck · Equipped kitchen · Parking · Cellar
Model home 54 sumter ave end unit! St. Paul Townhome TBB The Largest Townhome in the Ranson Area! Enjoy spacious backyards with plenty of room for family fun, outdoor games, and weekend cookouts Up to 2,000 Sq. Ft. of Modern Living Special programs available for first-time & second-time buyers 4 Bedrooms | 3 Full & 1 Half Bathrooms | 1-Car Garage Main Level Highlights Bright open-concept design, perfect for entertaining Chef-inspired kitchen featuring stainless steel appliances, UPGRADED countertops, white cabinets, and upgraded LVP flooring throughout the kitchen and living areas 1016 deck, ideal for relaxing or hosting guests outdoors Option to choose your own kitchen finishes or enjoy our professionally curated standard package Upstairs Retreat Spacious primary suite with walk-in closet and spa-like rain shower Two additional bedrooms and a full bath Laundry conveniently located on the bedroom level Fully Finished Basement Finished recreation room with half bathroom ideal for an add
USD 329,999
47 Arsberg Dr, Charles Town, WV 25414 | MLS #WVJF2023
View photo
Townhouse · for sale
USD 374,990
USD 178/sq.ft
47 Arsberg Dr, Charles Town, WV 25414 | MLS #WVJF2023
Shenandoah Junction
· 2,099 sq.ft · 3 Bedrooms · 4 Baths · Townhouse
· Garden · Deck · Equipped kitchen · Parking · Swimming pool
Shenandoah Junction · 2,099 sq.ft · 3 Bedrooms · 4 Baths · Townhouse · Garden · Deck · Equipped kitchen · Parking · Swimming pool
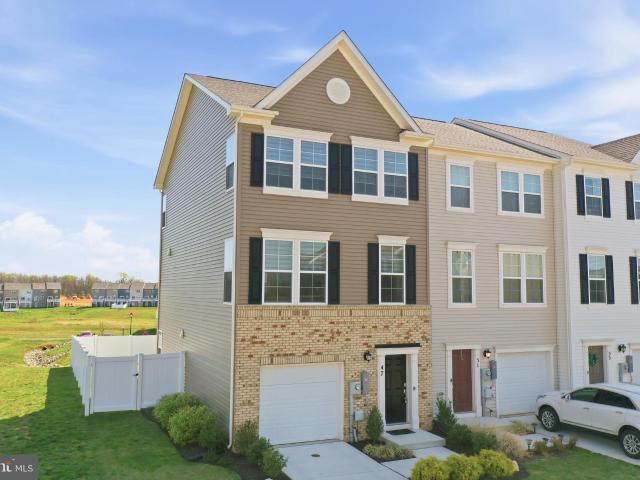
You'll instantly feel at home the moment you enter Norborne Glebe and see the mountain backdrop, manicured landscaping and friendly atmosphere. The spacious kitchen is the heart of this home. It is an ideal place to prepare a meal and entertain guests. Enjoy sunrise, sunset & views of the moon from the kitchen window while tidying up. The amenities such as the pool, basketball & pickleball courts and miles of walking trails fit an active lifestyle. This end unit sits at a higher elevation and offers stunning mountain views and is surrounded by green space. Unwind on the large deck or romp in the large back yard with 6-foot vinyl privacy fence. Owner improvements: 2026. Kitchen faucet, 2024. Samsung Smart Fridge, Remote controlled living room ceiling fan with light, primary bedroom ceiling fan, painted garage, added landscaping along front left side of home, 2023. Water softener, 6 foot vinyl privacy fence, window treatments (remote controlled on second level)
USD 374,990

Get email alerts

Don't miss out: be the first to know about new properties

The alert was correctly created

On subscribing you accept the conditions of use and the privacy policy
Alert
Receive new ads in your inbox
Save this search
Receive alerts for new listings

We'll send you an email when we have new properties for: "Houses for sale in Shenandoah Junction"

The alert was correctly created

Sharpsburg town, District 1 Sharpsburg Washington County Maryland
Mount Briar
Get email alerts and be the first to see new listings
Required field
On subscribing I accept the terms of the privacy policy
Perfect! You'll soon start receiving new listings via email
Alert
Receive an email when we have new ads for Houses for sale in Shenandoah Junction
Save this search
Filters

Bedrooms

Size (sq.ft)

sq.ft
sq.ft

Price

USD
USD

Property type

Bathrooms

Clear all filters
Receive notifications when new entries are published.