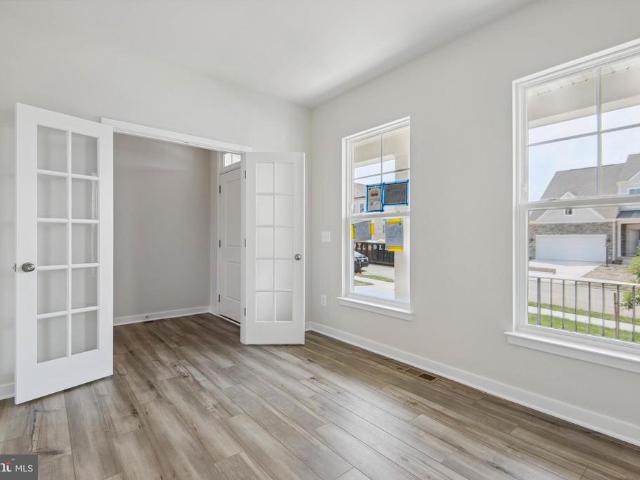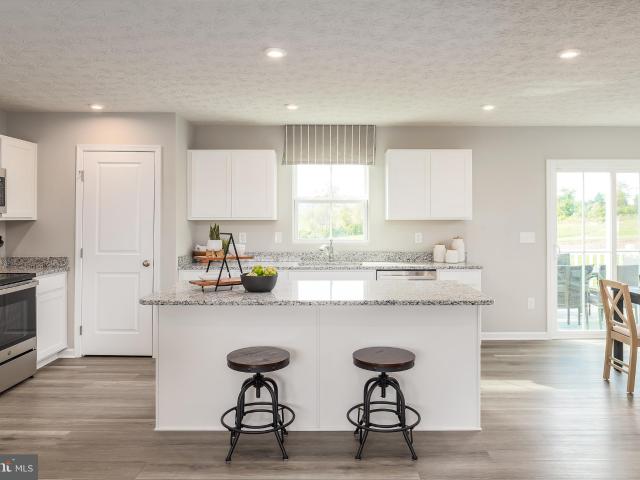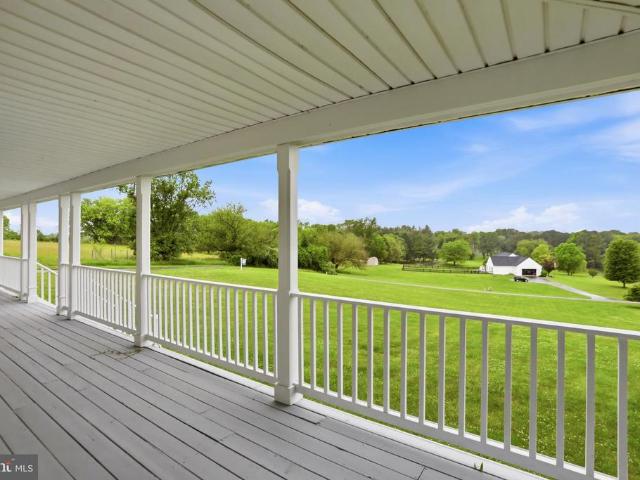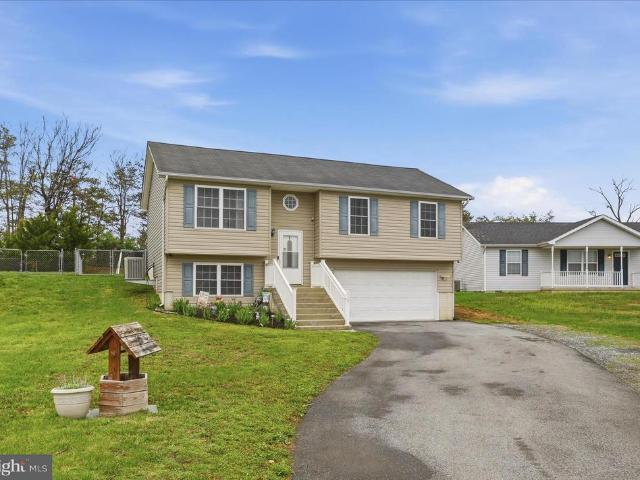
1,552 houses for sale in Shenandoah Junction

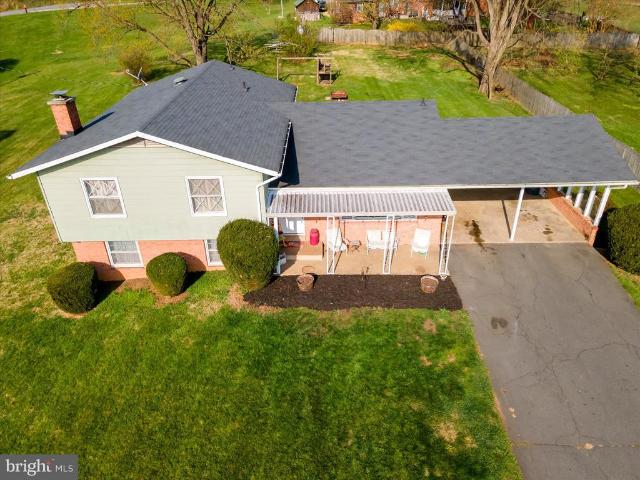
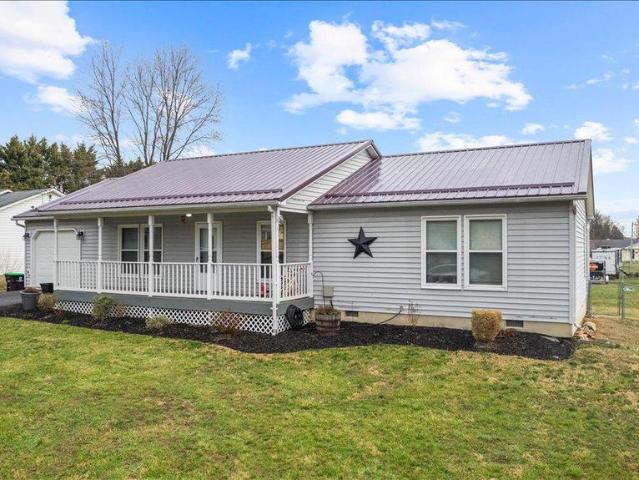
21 Coolidge Drive
View photo
House · for sale
USD 349,900
USD 148/sq.ft
21 Coolidge Drive
Shenandoah Junction
· 2,357 sq.ft · 3 Bedrooms · 3 Baths · House
· Garden · Deck · Air conditioning
Shenandoah Junction · 2,357 sq.ft · 3 Bedrooms · 3 Baths · House · Garden · Deck · Air conditioning
Welcome to 21 Coolidge Drive in Inwood, WV, a one-owner home located in the established Woodbrook subdivision. This split foyer home offers 3 bedrooms and 3 bathrooms on a spacious, level lot just under half an acre. Enjoy a convenient Inwood location with easy access to nearby commuter routes, shopping, dining, schools, and everyday amenities. The home offers comfortable living areas, finished lower-level space, central air, public water and sewer and a functional layout with plenty of opportunity for the next owner to make it their own. Outside, the property features a generous yard, deck area, and utility shed, offering outdoor space to relax, entertain, garden, or improve over time. A great opportunity in Berkeley County with space, convenience, and potential
USD 349,900
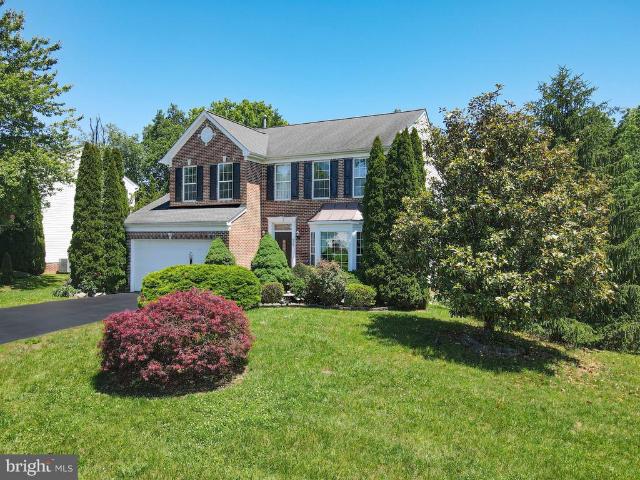
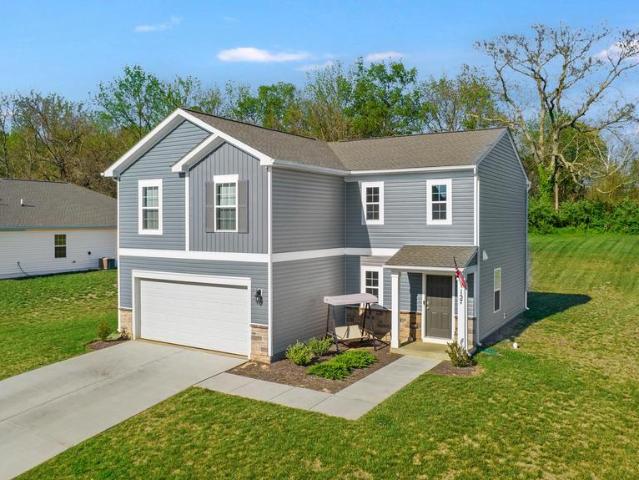
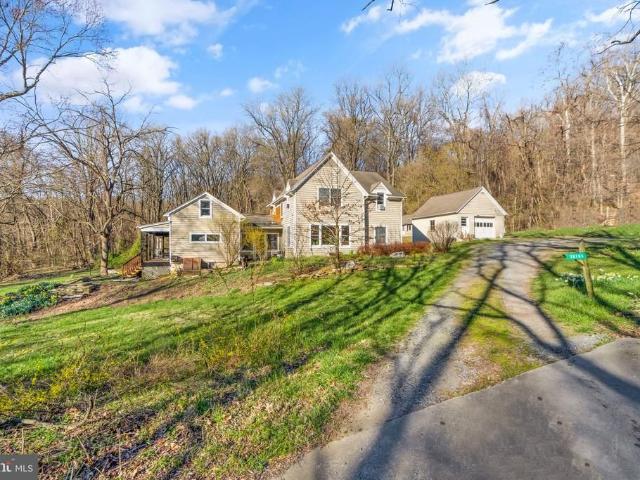
438 Sawgrass Drive
View photo
House · for sale
USD 549,000
USD 142/sq.ft
438 Sawgrass Drive
Shenandoah Junction
· 3,853 sq.ft · 4 Bedrooms · 3 Baths · House
· Office room · Equipped kitchen
Shenandoah Junction · 3,853 sq.ft · 4 Bedrooms · 3 Baths · House · Office room · Equipped kitchen
Welcome to 438 Sawgrass Drive, a spacious and well-maintained Ravenwood Colonial located in the highly sought-after Locust Hill Golf Community. Offering nearly 3,900 square feet of finished living space, this home combines generous living areas, a functional floor plan, and exceptional outdoor amenities. The main level features a versatile front sitting room that can easily serve as a home office, a bright and inviting sunroom, and a well-appointed kitchen that flows seamlessly into the family roomcreating an ideal setting for both everyday living and entertaining. Upstairs, the spacious primary suite offers plenty of room to unwind and features an en-suite bath complete with a soaking tub and separate shower. Three additional bedrooms and a full bathroom complete the upper level, providing comfortable accommodations for family and guests. The finished lower level adds even more living space with a large open recreation room, full bathroom, and endless possibilities for a media room, f
USD 549,000
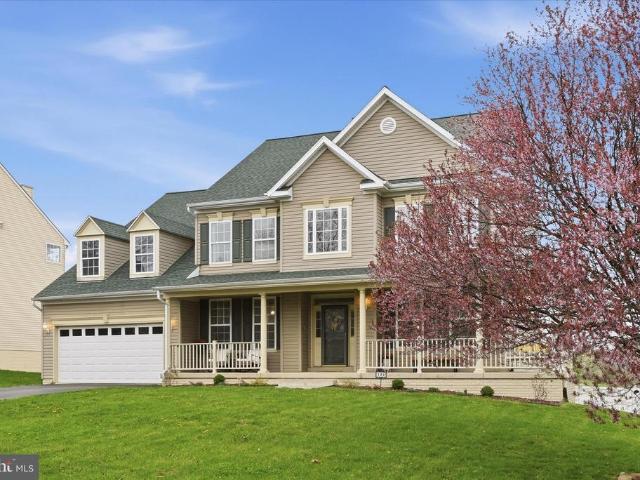
1007 Barksdale Drive # POWELL LOT 60
12 pictures
House · for sale
USD 508,870
USD 189/sq.ft
1007 Barksdale Drive # POWELL LOT 60
Shenandoah Junction
· 2,680 sq.ft · 4 Bedrooms · 2 Baths · House
· Office room
Shenandoah Junction · 2,680 sq.ft · 4 Bedrooms · 2 Baths · House · Office room
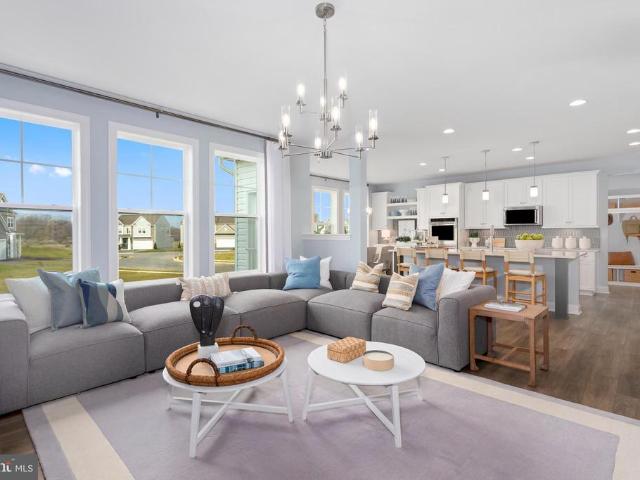
Estimated delivery: july/august 2026! BIG BEAUTIFUL NEW HOME with a unique primary bath you dont want to miss! Wide plank flooring on the entire main level and in primary suite! Additional lighting is included. Perfect for entertaining this home boasts just under 2700 square feet including home office and dining room. Photos are for illustrative purposes only. Prices and features may vary and are subject to change. Prices do not include closing costs and other fees to be paid by buyer and are subject to change without notice. This is not an offer in states where prior registration is required. Void where prohibited by law. Copyright 2022 Lennar Corporation. Lennar, the Lennar logo are U. S. registered service marks or service marks of Lennar Corporation and/or its subsidiaries. Date 02/22
USD 508,870
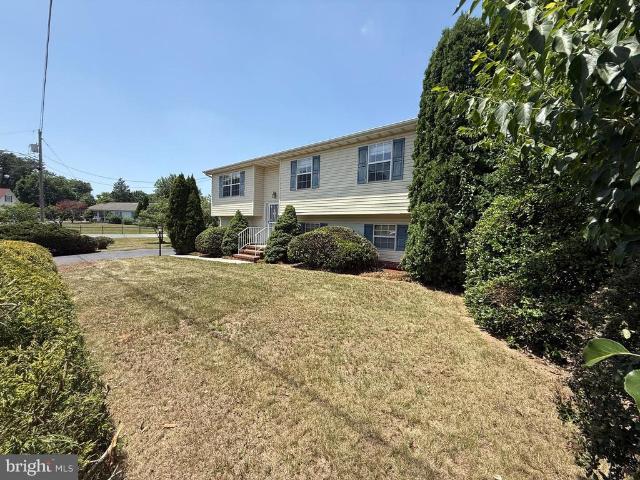
3224 Ketchum Dr, Inwood, WV 25428 | MLS #WVBE2050
View photo
House · for sale
USD 389,990
USD 177/sq.ft
3224 Ketchum Dr, Inwood, WV 25428 | MLS #WVBE2050
Shenandoah Junction
· 2,196 sq.ft · 4 Bedrooms · 3 Baths · House
· Office room · Parking · Equipped kitchen
Shenandoah Junction · 2,196 sq.ft · 4 Bedrooms · 3 Baths · House · Office room · Parking · Equipped kitchen
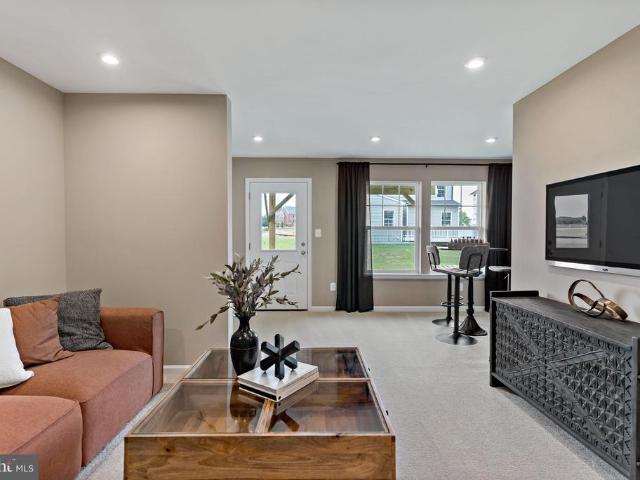
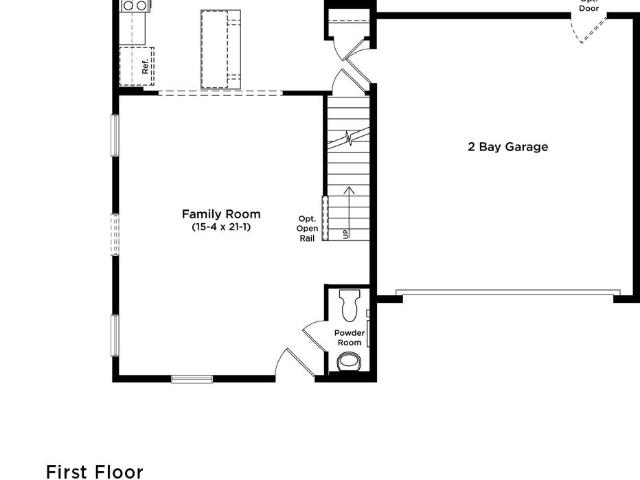
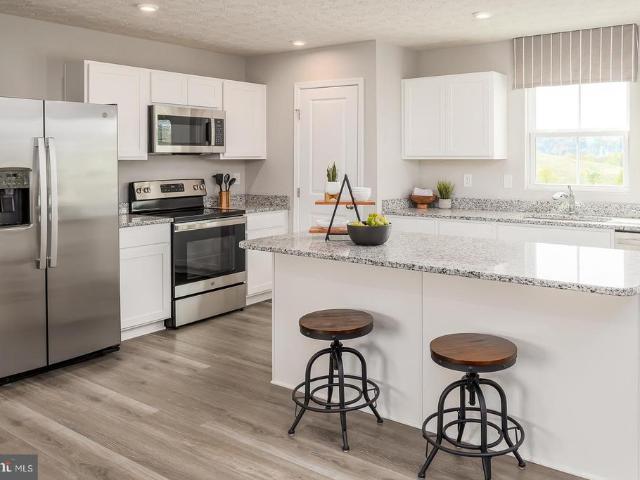
To‑be‑built Elder plan at the Oak Leaf Meadows community! The Elder truly has it all, offering 2,203 finished square feet, 4–5 bedrooms, 2.5 bathrooms, a 2‑car garage, and a versatile upstairs loft. Step inside to an open‑concept main level featuring a spacious great room that flows seamlessly into a gourmet kitchen with brand‑new appliances, abundant cabinetry, and an oversized island overlooking the dining area—perfect for entertaining or everyday living. Just off the garage entry, a flexible bonus room and conveniently located powder room create the ideal space for a home office, hobby room, or play area. Upstairs, you’ll find three additional bedrooms—two with walk‑in closets—along with a full hall bath, second‑floor laundry, and a cozy loft that’s perfect for a media room or additional gathering space. The loft can also be converted into a fifth bedroom for even more flexibility. The owner’s suite is a true retreat, featuring a luxurious dual‑vanity bath and two walk‑in closets. A
USD 389,990
33 Eldridge Lane
12 pictures
House · for sale
USD 775,000
USD 200/sq.ft
33 Eldridge Lane
Shenandoah Junction
· 3,864 sq.ft · 4 Bedrooms · 3 Baths · House
· Garden · Fireplace · Equipped kitchen · Parking · Swimming pool
Shenandoah Junction · 3,864 sq.ft · 4 Bedrooms · 3 Baths · House · Garden · Fireplace · Equipped kitchen · Parking · Swimming pool
Roof, appliances, HVAC systems, and water softener are all newer*. Nestled on 2 acres, this beautiful Cape Cod offers the perfect blend of charm, comfort, and scenic country living. Surrounded by mature landscaping and breathtaking mountain views, this spacious home features 4 bedrooms and 3 full baths, including two primary suites one conveniently located on the main level and another on the upper level. The inviting family room is centered around a cozy gas fireplace and flows into the kitchen and adjoining dining area, creating the perfect space for entertaining and everyday living. Just beyond, the sun-filled sunroom showcases cathedral ceilings, abundant natural light, and sliding doors leading to the private backyard complete with an in-ground pool. Enjoy peaceful mornings and relaxing evenings on the expansive wrap-around porch overlooking the beautifully landscaped grounds. Additional highlights include a 2-car side-load garage, water access nearby, and a setting that offers bo
USD 775,000
212 Freight Car Circle
12 pictures
House · for sale
USD 299,900
USD 159/sq.ft
212 Freight Car Circle
Shenandoah Junction
· 1,884 sq.ft · 3 Bedrooms · 2 Baths · House
· Garden · Equipped kitchen
Shenandoah Junction · 1,884 sq.ft · 3 Bedrooms · 2 Baths · House · Garden · Equipped kitchen
This charming split foyer home offers the perfect blend of comfort, convenience, and value. Inside, the kitchen features a small island, perfect for casual meals and prep space, while the great room boasts a vaulted ceiling that enhances the open, airy feel. The owners suite includes a private en suite bath with a walk-in shower. Outside, enjoy the fully fenced backyard, complete with playground equipment and a storage shed for added convenience. With its functional layout, comfortable living spaces, and private community, this home offers both charm and practicality. Conveniently located for an easy commute to Winchester and Martinsburg, its a wonderful place to call home
USD 299,900
3708 Limekiln Rd, Sharpsburg, MD 21782 | MLS #MDWA2033
View photo
House · for sale
USD 234,900
USD 138/sq.ft
3708 Limekiln Rd, Sharpsburg, MD 21782 | MLS #MDWA2033
Shenandoah Junction
· 1,690 sq.ft · 2 Bedrooms · 2 Baths · House
· Office room · Cellar
Shenandoah Junction · 1,690 sq.ft · 2 Bedrooms · 2 Baths · House · Office room · Cellar
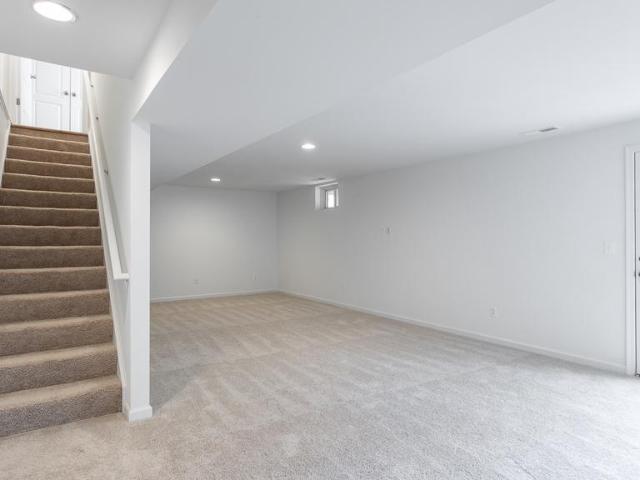
Located near the C&O Canal and Potomac River, this charming 2-bedroom, 2-bath home offers the perfect blend of comfort, nature, and tranquility. A new complete drip system septic was installed in January 2026, providing peace of mind for the next owner. Surrounded by scenic beauty and outdoor recreation, this property feels like a private oasis—ideal for those seeking a peaceful retreat without sacrificing convenience. The home features a partially finished basement with flexible space for a home office, guest area, or recreation room. Enjoy quiet mornings, nearby walking and biking trails, and the timeless appeal of historic Sharpsburg just minutes away. A must-see for buyers looking to live where nature and lifestyle meet. FYI: Some pictures are virtually staged
USD 234,900
32 Bruce Drive
12 pictures
Townhouse · for sale
USD 285,000
USD 193/sq.ft
32 Bruce Drive
Shenandoah Junction
· 1,475 sq.ft · 3 Bedrooms · 2 Baths · Townhouse
· Garden · Equipped kitchen · Parking
Shenandoah Junction · 1,475 sq.ft · 3 Bedrooms · 2 Baths · Townhouse · Garden · Equipped kitchen · Parking
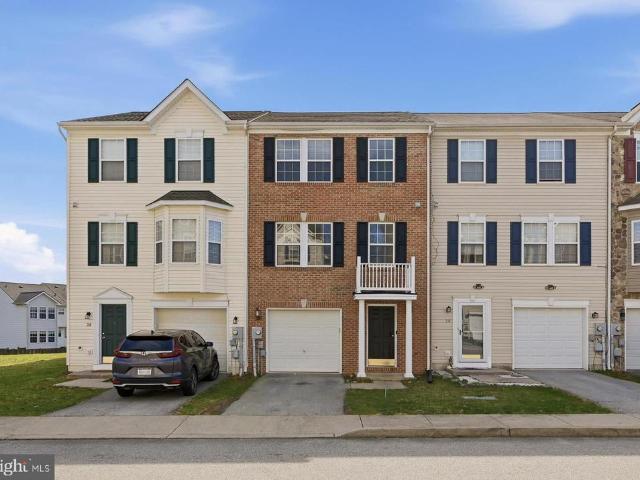
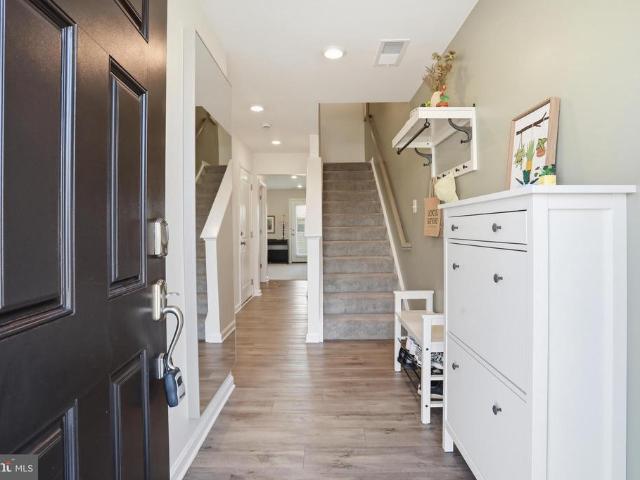
Move-in ready, this townhome features neutral interior paint that provides a clean backdrop you can easily make your own, along with a comfortable three-level layout that feels easy to settle into. The brick front exterior adds timeless curb appeal and low-maintenance living. The walk-in entry level includes a welcoming foyer, laundry room, access to the fenced rear yard, and interior entry from the attached one-car garage for everyday convenience. The main living level is designed for gathering and offers a spacious living room, powder room, and an eat-in kitchen with breakfast nook. New modern LVP flooring extends throughout the foyer, main living room, and powder room, while new plush carpet with upgraded padding adds comfort throughout the stairs and upper level. Upstairs, the spacious primary suite features a private en-suite bath with double vanity, soaking tub, and separate shower, along with two additional well-sized bedrooms and a full hall bath. Outside, the fenced rear yard
USD 285,000
47 Arsberg Drive
12 pictures
Townhouse · for sale
USD 374,990
USD 178/sq.ft
47 Arsberg Drive
Shenandoah Junction
· 2,099 sq.ft · 3 Bedrooms · 2 Baths · Townhouse
· Garden · Deck · Equipped kitchen · Parking · Swimming pool
Shenandoah Junction · 2,099 sq.ft · 3 Bedrooms · 2 Baths · Townhouse · Garden · Deck · Equipped kitchen · Parking · Swimming pool
You'll instantly feel at home the moment you enter Norborne Glebe and see the mountain backdrop, manicured landscaping and friendly atmosphere. The spacious kitchen is the heart of this home. It is an ideal place to prepare a meal and entertain guests. Enjoy sunrise, sunset & views of the moon from the kitchen window while tidying up. The amenities such as the pool, basketball & pickleball courts and miles of walking trails fit an active lifestyle. This end unit sits at a higher elevation and offers stunning mountain views and is surrounded by green space. Unwind on the large deck or romp in the large back yard with 6-foot vinyl privacy fence. Owner improvements: 2026. Kitchen faucet, 2024. Samsung Smart Fridge, Remote controlled living room ceiling fan with light, primary bedroom ceiling fan, painted garage, added landscaping along front left side of home, 2023. Water softener, 6 foot vinyl privacy fence, window treatments (remote controlled on second level)
USD 374,990
12 Bluebell Way
12 pictures
House · for sale
USD 760,000
USD 217/sq.ft
12 Bluebell Way
Shenandoah Junction
· 3,498 sq.ft · 3 Bedrooms · 3 Baths · House
· Deck
Shenandoah Junction · 3,498 sq.ft · 3 Bedrooms · 3 Baths · House · Deck
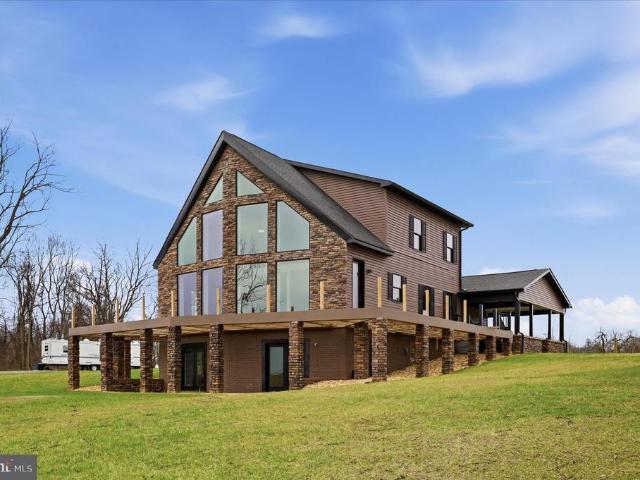
Panoramic Mountain Views Through Floor-to-Ceiling Windows. Nearly completed custom home on 2 private acres just minutes from Gerrardstown, West Virginia, offering over 3,500 sq ft, designer architecture, and the opportunity to move into a finished home with room to expand. The main level will be completed prior to closing and features a spacious primary suite along with open-concept living areas ideal for both everyday living and entertaining. The upper level offers two additional bedrooms and a full bath, providing flexible space for family or guests. Outdoor living is thoughtfully designed with a wraparound deck (will be completed prior to closing) with a striking timber-frame inspired faade, as well as a covered side porch featuring stamped concrete, recessed lighting, and a ceiling fanperfect for relaxing and enjoying the peaceful surroundings. The walkout lower level already includes a full bath and offers exceptional potential for future expansionwhether for additional living spa
USD 760,000
11907 Berlin Turnpike
12 pictures
House · for sale
USD 499,000
USD 228/sq.ft
11907 Berlin Turnpike
Shenandoah Junction
· 2,185 sq.ft · 5 Bedrooms · 2 Baths · House
· Air conditioning · Parking
Shenandoah Junction · 2,185 sq.ft · 5 Bedrooms · 2 Baths · House · Air conditioning · Parking
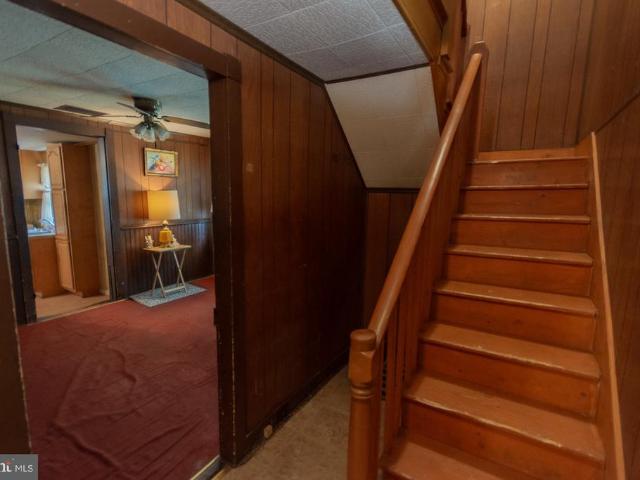
Welcome to this spacious 5-bedroom, 2.5-bath split-level home! This home offers 2,194 square feet of comfortable living on a beautiful one-acre lot. Ideally located for commuters, youll enjoy quick access to the MARC train in Brunswick, MD, along with easy routes to Northern Virginia and West Virginia, while still being just minutes from the charm and character of Lovettsville. Inside, youll find fresh updates including newly painted interiors, original hardwood floors throughout, and brand-new carpet on the lower level. The home retains many of its original features, adding timeless appeal with classic bathroom tile, vintage light fixtures, and beautifully preserved flooring. Major improvements have already been completed for peace of mind, including new rear steps, a new roof (2018), a/c (2022), and septic system (2018) allowing you to focus on making the space your own. Additional highlights include an attached carport with secure rear storage, a lower-level laundry room, and an unf
USD 499,000
157 Lyon Ridge
View photo
House · for sale
USD 415,000
USD 217/sq.ft
157 Lyon Ridge
Shenandoah Junction
· 1,905 sq.ft · 4 Bedrooms · 2 Baths · House
· Equipped kitchen
Shenandoah Junction · 1,905 sq.ft · 4 Bedrooms · 2 Baths · House · Equipped kitchen
Why wait for new construction when you can move right into a nearly new home with upgrades already completed? Built in 2024 and offering 4 bedrooms, 2.5 bathrooms, and over 1,900 square feet of thoughtfully designed living space, this beautiful home in Tollhouse Woods delivers the benefits of new construction without the wait, uncertainty, or additional expense. The bright, open floor plan is designed for today's lifestyle, featuring a spacious living area that flows seamlessly into the gourmet kitchen complete with stainless steel appliances, upgraded countertops, a center island, and ample cabinet space. Whether you're entertaining guests or enjoying a quiet evening at home, the layout provides both comfort and functionality. Upstairs, you'll find four generously sized bedrooms, including a spacious primary suite with a private bath and large walk-in closet. Convenient upper-level laundry adds to the home's practical design. Unlike many builder inventory homes, this property is move-
USD 415,000
HOMESITE 703 Marquee Farm Road
12 pictures
House · for sale
USD 579,100
USD 233/sq.ft
HOMESITE 703 Marquee Farm Road
Shenandoah Junction
· 2,476 sq.ft · 4 Bedrooms · 3 Baths · House
· Office room · Fireplace · Equipped kitchen · Parking
Shenandoah Junction · 2,476 sq.ft · 4 Bedrooms · 3 Baths · House · Office room · Fireplace · Equipped kitchen · Parking
Pending. The only community within historic Charles Town with resort style amenities! *up to $10,000 closing cost assistance available on select homes, for primary residence with use of approved lender and title! *. An attached 2-car garage is included! Experience the Huntfield lifestyle in Charles Towns largest planned community, ideally set among the scenic rolling hills of the Blue Ridge Mountains. Introducing the Bridgeport II, a thoughtfully designed home where style meets everyday functionality. Step inside to an open-concept main level featuring a bright and inviting gathering room, with the option to add a cozy fireplace. The spacious kitchen is the heart of the home, complete with a large center island and walk-in pantry. This level also includes a convenient mudroom, powder room, and a versatile flex space that can be used as a home office or optional main-level bedroom. Upstairs, retreat to your private primary suite, offering a generous walk-in closet and a luxurious en-sui
USD 579,100
HOMESITE 103 Aragon Drive
View photo
Townhouse · for sale
USD 354,538
USD 165/sq.ft
HOMESITE 103 Aragon Drive
Shenandoah Junction
· 2,142 sq.ft · 3 Bedrooms · 3 Baths · Townhouse
· Equipped kitchen
Shenandoah Junction · 2,142 sq.ft · 3 Bedrooms · 3 Baths · Townhouse · Equipped kitchen
Offering up to $15,000 in closing cost assistance for primary residence with use of approved lender and title! *. 3 Bedroom 3.5 Bathroom Home This end of row York ll model with an 8' sunroom extension was selectively optioned out to mimic the former model home everyone loved so much, with even more upgrades. Features include: gourmet kitchen, quartz counters, all stainless appliances, pendants over kitchen island and so much more
USD 354,538
HOMESITE 416 Leader Road
6 pictures
House · for sale
USD 362,130
USD 201/sq.ft
HOMESITE 416 Leader Road
Shenandoah Junction
· 1,798 sq.ft · 4 Bedrooms · 2 Baths · House
· Equipped kitchen · Parking
Shenandoah Junction · 1,798 sq.ft · 4 Bedrooms · 2 Baths · House · Equipped kitchen · Parking
The largest homesites with the best value in south berkeley*. Now offering up to $15,000 closing cost assistance for primary residence with use of approved lender and title*. Welcome home to the stunning Crafton II! This elegant home welcomes you with a spacious living room, a beautifully designed kitchen featuring a large island, and gleaming granite countertopsperfect for cooking, entertaining, and everyday living. Convenient access to the attached two-car garage makes coming and going a breeze. Upstairs, you'll find four generously sized bedrooms, including a luxurious primary suite with a spacious walk-in closet and a beautifully appointed en-suite bathroom. For added convenience, the upstairs laundry room keeps chores effortless. Don't miss your chance to make this exceptional home yours! Photos may not be of actual home. Photos may be of similar home/floorplan if home is under construction or if this is a base price listing
USD 362,130
1754 Ketchum Drive
12 pictures
House · for sale
USD 392,990
USD 178/sq.ft
1754 Ketchum Drive
Shenandoah Junction
· 2,196 sq.ft · 4 Bedrooms · 2 Baths · House
· Office room · Parking · Equipped kitchen
Shenandoah Junction · 2,196 sq.ft · 4 Bedrooms · 2 Baths · House · Office room · Parking · Equipped kitchen
Tobebuilt Elder plan at the Oak Leaf Meadows community! The Elder truly has it all, offering 2,203 finished square feet, 45 bedrooms, 2.5 bathrooms, a 2car garage, and a versatile upstairs loft. Step inside to an openconcept main level featuring a spacious great room that flows seamlessly into a gourmet kitchen with brandnew appliances, abundant cabinetry, and an oversized island overlooking the dining areaperfect for entertaining or everyday living. Just off the garage entry, a flexible bonus room and conveniently located powder room create the ideal space for a home office, hobby room, or play area. Upstairs, youll find three additional bedroomstwo with walkin closetsalong with a full hall bath, secondfloor laundry, and a cozy loft thats perfect for a media room or additional gathering space. The loft can also be converted into a fifth bedroom for even more flexibility. The owners suite is a true retreat, featuring a luxurious dualvanity bath and two walkin closets. An unfinished bas
USD 392,990
HOMESITE 738 Abigail Street
12 pictures
Townhouse · for sale
USD 303,410
USD 194/sq.ft
HOMESITE 738 Abigail Street
Shenandoah Junction
· 1,561 sq.ft · 3 Bedrooms · 3 Baths · Townhouse
· Parking · Equipped kitchen · Cellar
Shenandoah Junction · 1,561 sq.ft · 3 Bedrooms · 3 Baths · Townhouse · Parking · Equipped kitchen · Cellar
The only community within historic Charles Town with resort style amenities! Cover Your Closing Cost Up To $10,000, paid by DRB Homes and Lender Credit for Primary Residence with Use Of Preferred Lender and Title! *. Brand New Construction Available in Jefferson Countys premier planned community. This modern 1 car garage Bedford floor plan includes 3 Bedroom, 3.5 Bath, Spacious foyer, and a double coat closet. Open concept oversized kitchen with a large island and opens to the living room. This home features our Alternate Main Floor Option, which truly creates an open concept from the front of the home to the back. The primary suite features a large walk-in closet, dual vanity and shower w/seat. Laundry is located on the bedroom level. The home is complete with a finished basement 1 and a full bath. *Photos may be of similar home/floorplan if home is under construction or if this is a base price listing
USD 303,410
151 Barrel Horse Drive
12 pictures
House · for sale
USD 380,000
USD 246/sq.ft
151 Barrel Horse Drive
Shenandoah Junction
· 1,539 sq.ft · 4 Bedrooms · 2 Baths · House
· Garden · Office room · Deck · Equipped kitchen · Cellar
Shenandoah Junction · 1,539 sq.ft · 4 Bedrooms · 2 Baths · House · Garden · Office room · Deck · Equipped kitchen · Cellar
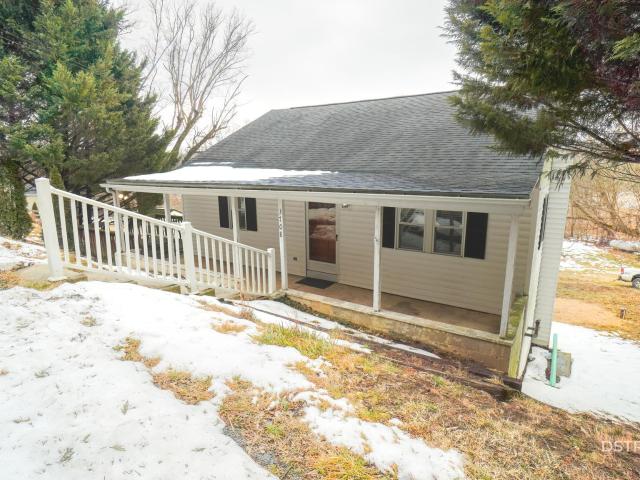
A fully fenced backyard, easy commuter access, and fresh updates throughout set this updated Breckenridge two-level ranch-style house apart. The main level features three spacious bedrooms, including a primary suite with a tray ceiling, dual walk-in closets with built-in shelving, and a renovated ensuite bath. An updated kitchen with quartz countertops and brand-new appliances opens to the rear deck and backyard, making outdoor living and entertaining feel seamless. Fresh paint, new LVP flooring, updated baths, and main-level laundry add everyday function and style. The partially finished walk-out basement includes a generously sized fourth bedroom that offers flexibility for guests, a home office, or added living space. This house has been fully updated, and major systems. HVAC, furnace, and water heater. Are all approximately seven years old or newer
USD 380,000
HOMESITE 104 Richmond Place
12 pictures
House · for sale
USD 454,940
USD 184/sq.ft
HOMESITE 104 Richmond Place
Shenandoah Junction
· 2,465 sq.ft · 4 Bedrooms · 3 Baths · House
· Equipped kitchen
Shenandoah Junction · 2,465 sq.ft · 4 Bedrooms · 3 Baths · House · Equipped kitchen
Pending*offering up to $12,500 in closing assistance for primary residence with use of preferred lender and title. Whitehall II that backs to open space. 4 bedrooms, 3 full baths with a half bath on the main level. All stainless-steel appliances, beautiful included granite kitchen island with sand color cabinetry. Tile in all bathrooms. Photos may not be of actual home. Photos may be of similar home/floorplan if home is under construction or if this is a base price listing
USD 454,940
Tbb aragon drive # glenshaw ii
12 pictures
House · for sale
USD 388,990
USD 245/sq.ft
Tbb aragon drive # glenshaw ii
Shenandoah Junction
· 1,582 sq.ft · 3 Bedrooms · 2 Baths · House
· Equipped kitchen · Parking · Cellar
Shenandoah Junction · 1,582 sq.ft · 3 Bedrooms · 2 Baths · House · Equipped kitchen · Parking · Cellar
Offering up to $15,000 in closing assistance for primary residence with use of approved lender and title. Welcome to Glenshaw II! As you enter the home through the main entryway, you'll find a huge family room, a powder room, and a storage closet. Access the home through the adjacent 2-car garage, which is weather-protected. The open-concept family room is connected to a large dining and kitchen space with a generously sized island. The second floor of the Glenshaw II boasts a breathtaking primary suite. It includes a spacious walk-in closet and an en-suite bathroom with dual vanity basins and a soaking tub. Additionally, the laundry room is conveniently situated on the same floor, easily accessible from both the primary suite and the secondary bedrooms. Granite kitchen Countertops, stainless steel kitchen appliances. Includes unfinished basement with 3 piece rough in, with ample opportunity to personalize the home, The Glenshaw II is the perfect floor plan for you! Photos may not be o
USD 388,990
404 S Charles Street
12 pictures
House · for sale
USD 210,000
USD 175/sq.ft
404 S Charles Street
Shenandoah Junction
· 1,195 sq.ft · 3 Bedrooms · 1 Bath · House
· Garden · Equipped kitchen · Cellar
Shenandoah Junction · 1,195 sq.ft · 3 Bedrooms · 1 Bath · House · Garden · Equipped kitchen · Cellar
Step into timeless charm with this classic 1930 Colonial nestled on a generous. 06 acre lot in the heart of Charles Town! With 1,202 square feet of living space, this 3 bedroom, 1 bath home offers the perfect blend of character, functionality, and opportunity. From the moment you arrive, the inviting covered front porch sets the tone. Inside, the main level features a comfortable living room, a dedicated dining area for gathering, and a kitchen with a convenient laundry space, making everyday living easy and efficient. A side covered porch adds even more versatility. Upstairs, youll find three generously sized bedrooms and a full bath, offering plenty of room to spread out. The basement/cellar houses the oil furnace and provides excellent storage or potential for creative use. Think workshop, hobby space, or future improvements. The expansive yard offers endless possibilities like gardening, outdoor entertaining, or simply enjoying extra space thats hard to find within city limits. Loc
USD 210,000
236 Surplus Rd, Inwood, WV 25428 | MLS #WVBE2048
View photo
House · for sale
USD 410,000
USD 186/sq.ft
236 Surplus Rd, Inwood, WV 25428 | MLS #WVBE2048
Shenandoah Junction
· 2,196 sq.ft · 4 Bedrooms · 3 Baths · House
· Equipped kitchen
Shenandoah Junction · 2,196 sq.ft · 4 Bedrooms · 3 Baths · House · Equipped kitchen
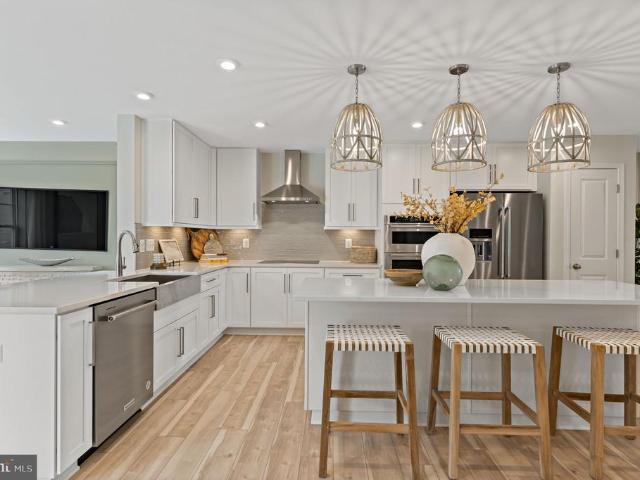
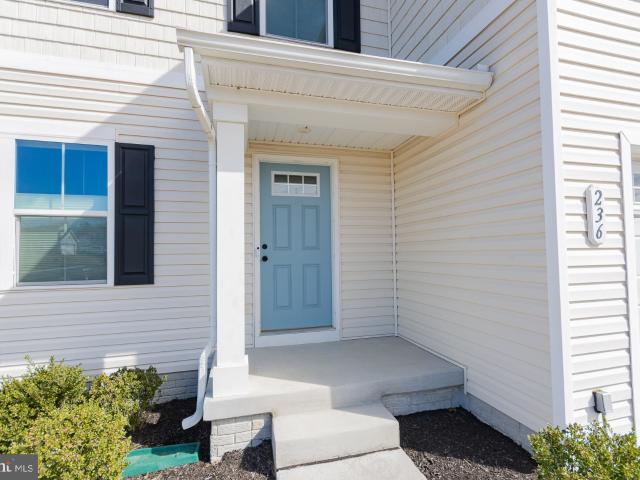
Welcome to your better-than-new dream home in the sought-after South Brook community. This home shows like a model home. Built in 2022 and still showing like it just hit the market yesterday. This stunning 2,200 sq. Ft. Corner lot home offers 4 bedrooms, 2.5 baths, and all the space, style, and storage today’s buyers want. From the charming covered front stoop to the thoughtfully designed garage-entry drop zone, every detail was built for real life. Custom fitted blinds, elegant window casing, and modern finishes throughout make this home feel polished and move-in ready. The main level features a bright, open-concept layout with recessed lighting, luxury plank flooring, and a show-stopping kitchen complete with granite countertops, large island, dark cabinetry, stainless steel appliances, and a pantr. Perfect for entertaining or everyday living. Upstairs, the spacious owner’s suite delivers big with a custom walk-in California closet plus a second walk-in closet, and a private bath fea
USD 410,000
509 Upshur Drive
12 pictures
House · for sale
USD 340,000
USD 243/sq.ft
509 Upshur Drive
Shenandoah Junction
· 1,399 sq.ft · 3 Bedrooms · 2 Baths · House
· Garden · Deck · Equipped kitchen
Shenandoah Junction · 1,399 sq.ft · 3 Bedrooms · 2 Baths · House · Garden · Deck · Equipped kitchen
One-level living at its best! This beautifully updated rambler is conveniently located near Route 11 and I-81, offering easy access to shopping, dining, and commuting routes. A charming front porch welcomes you inside to a spacious open floor plan perfect for everyday living and entertaining. New LVP flooring was installed in the main living areas in 2025, and the remodeled kitchen features all new appliances. The large primary suite includes a walk-in closet and an attached private bathroom. Step outside to a fenced, level yard complete with a spacious deck and patioideal for relaxing or hosting gatherings. The home is also within walking distance to a large playground. Additional updates include a new HVAC system (2023) and new washer and dryer (2023), adding comfort and convenience to this move-in ready home
USD 340,000
38164 stevens rd road, lovettsville, us, va
5 pictures
House · for sale
USD 850,000
38164 stevens rd road, lovettsville, us, va
Shenandoah Junction
· 3 Bedrooms · 2 Baths · House
· Equipped kitchen
Shenandoah Junction · 3 Bedrooms · 2 Baths · House · Equipped kitchen
Welcome to your serene retreat nestled at the foot of Short Hill Mountain! This exquisite property seamlessly blends the charm of yesteryear with contemporary comforts, offering a truly unique living experience. Originally erected in 1773, the historic log cabin serves as the heart of this remarkable home, its rustic allure preserved with care. Ascend to the loft and immerse yourself in its cozy embrace, steeped in centuries of history. Venture outside, and you'll encounter the remnants of the old chimney stack, a testament to the property's storied past. Step inside the main residence, where a cathedral-ceilinged great room awaits, adorned with near floor-to-ceiling windows that flood the space with natural light. Marvel at the craftsmanship and attention to detail as you explore each corner. The gourmet kitchen beckons with its modern amenities, inviting culinary exploration and gatherings of family and friends. Skylights dot the ceilings, infusing the home with an airy ambiance, whi
USD 850,000
122 Revere Drive
12 pictures
House · for sale
USD 669,999
USD 117/sq.ft
122 Revere Drive
Shenandoah Junction
· 5,726 sq.ft · 6 Bedrooms · 4 Baths · House
· Fireplace · Equipped kitchen
Shenandoah Junction · 5,726 sq.ft · 6 Bedrooms · 4 Baths · House · Fireplace · Equipped kitchen
Welcome to 122 Revere Drive in Norborne Glebeone of Jefferson Countys most sought-after communities. This exceptional, meticulously maintained home sits on a desirable corner lot with neighbors on only one side, offering added privacy, and features over 5,500 square feet of refined living space, seamlessly blending luxury, comfort, and thoughtful upgrades throughout. Featuring 6 spacious bedrooms, 4.5 baths, and a fully finished lower level, this residence is designed for both everyday living and effortless entertaining. The main level showcases rich wood flooring, soaring 9-foot ceilings, a breakfast room with abundant natural light, a gas fireplace, and an updated kitchen with new countertops and a new fridge. The first floor office can be converted into a 7th bedroom for added ease. Upstairs, the expansive primary suite impresses with a sitting area and an oversized walk-in closet, while a private en-suite bathroom provides added flexibility. Two bedrooms share another full bathroom
USD 669,999

Get email alerts

Don't miss out: be the first to know about new properties

The alert was correctly created

On subscribing you accept the conditions of use and the privacy policy
Alert
Receive new ads in your inbox
Save this search
Receive alerts for new listings

We'll send you an email when we have new properties for: "Houses for sale in Shenandoah Junction"

The alert was correctly created

Sharpsburg town, District 1 Sharpsburg Washington County Maryland
Mount Briar
Get email alerts and be the first to see new listings
Required field
On subscribing I accept the terms of the privacy policy
Perfect! You'll soon start receiving new listings via email
Alert
Receive an email when we have new ads for Houses for sale in Shenandoah Junction
Save this search
Filters

Bedrooms

Size (sq.ft)

sq.ft
sq.ft

Price

USD
USD

Property type

Bathrooms

Clear all filters
Receive notifications when new entries are published.