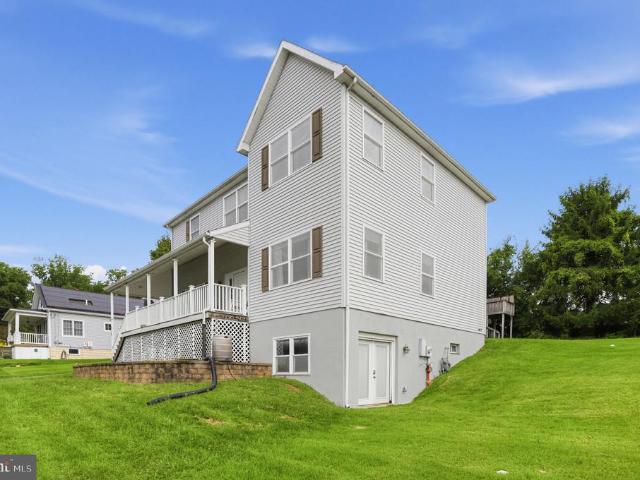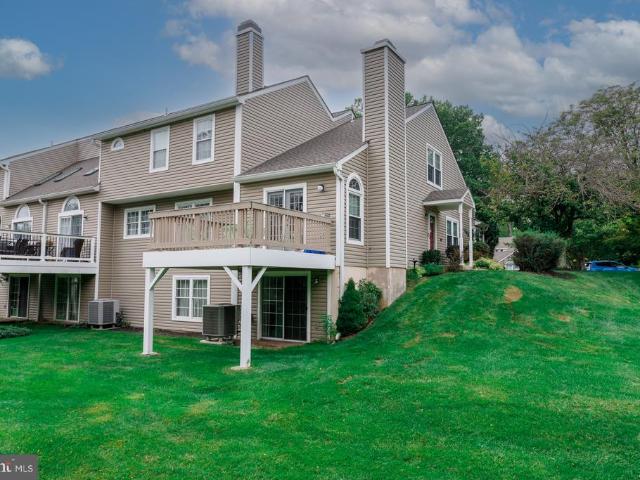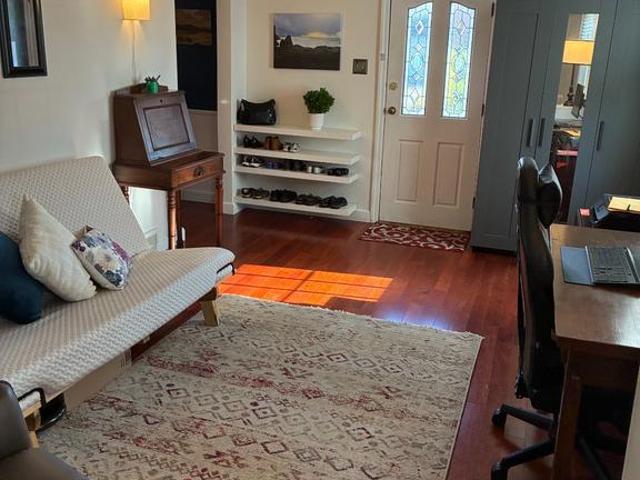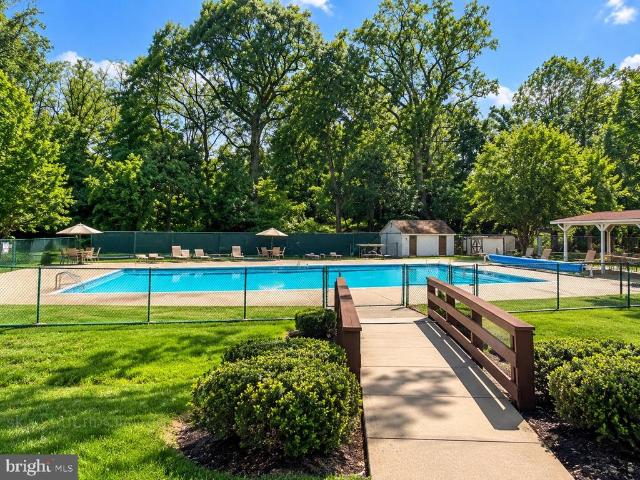
620 properties for sale in Siles

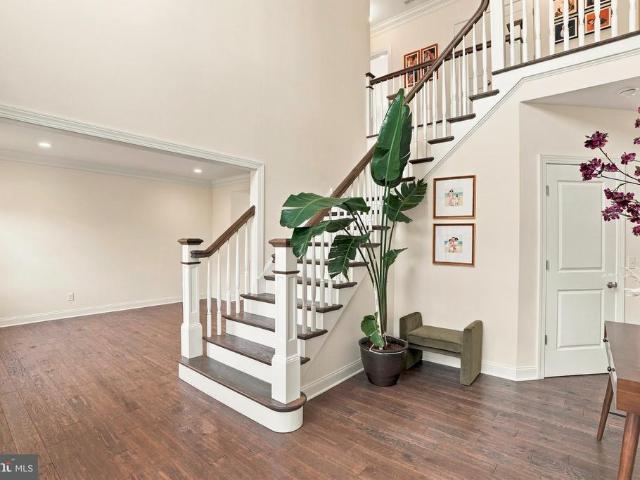
2411 Paris Avenue
View photo
House · for sale
USD 315,000
USD 298/sq.ft
2411 Paris Avenue
Siles
· 1,055 sq.ft · 3 Bedrooms · 2 Baths · House
· Garden · Office room · Fireplace · Equipped kitchen · Parking · Cellar
Siles · 1,055 sq.ft · 3 Bedrooms · 2 Baths · House · Garden · Office room · Fireplace · Equipped kitchen · Parking · Cellar
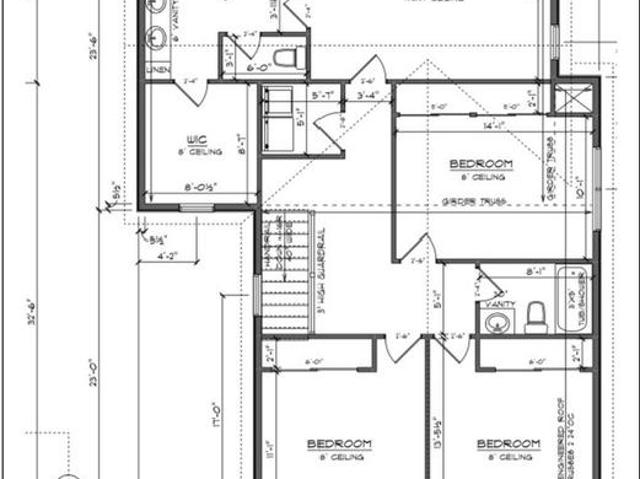
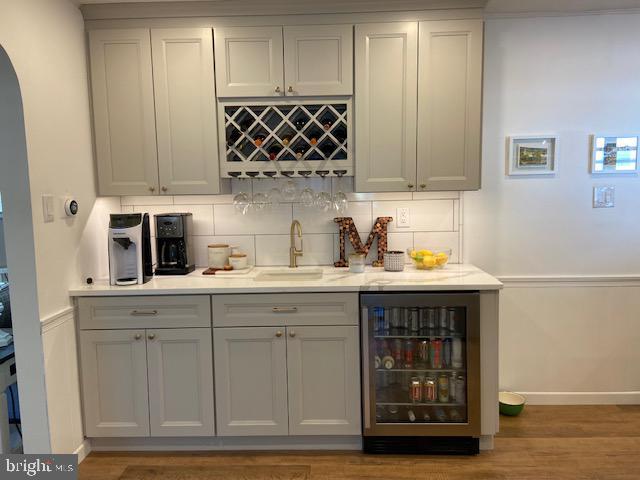
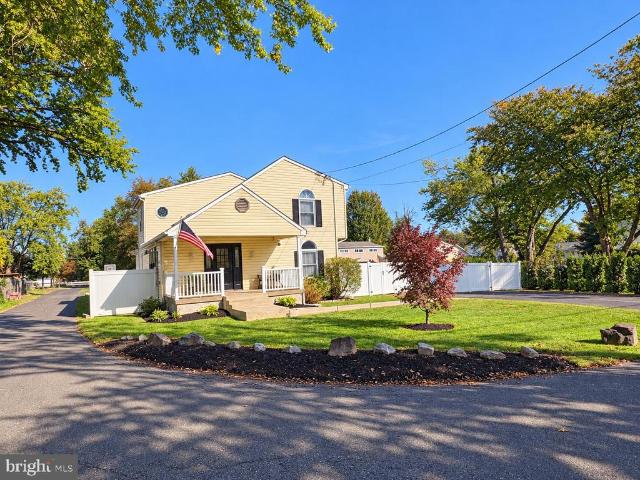
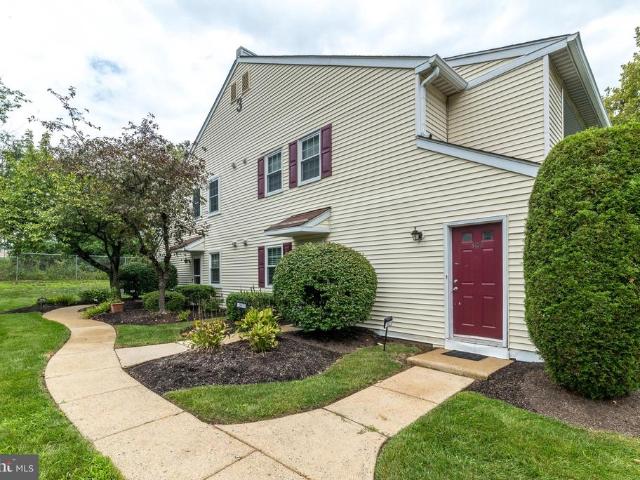
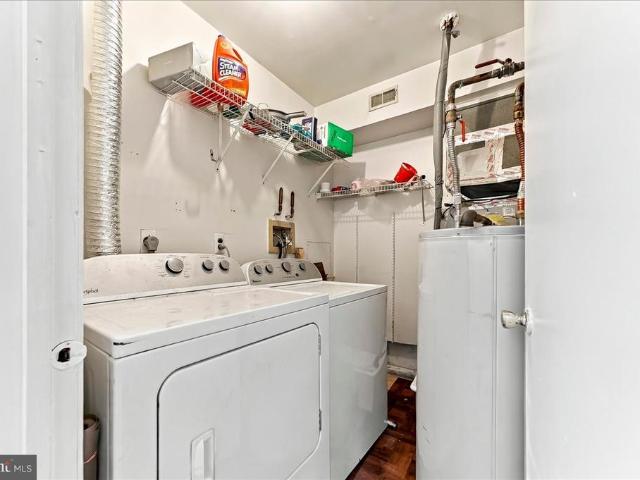
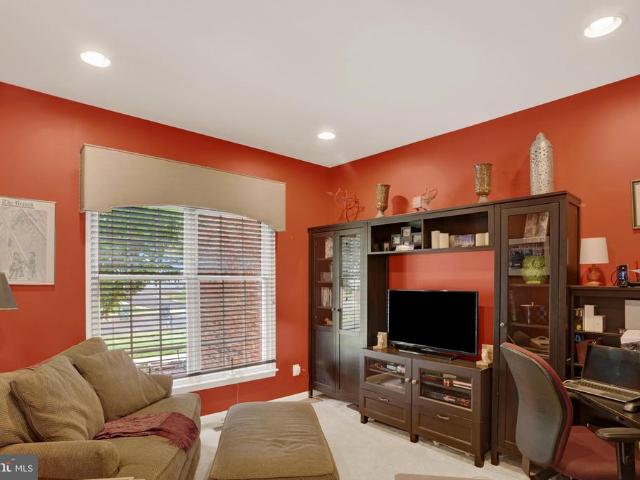
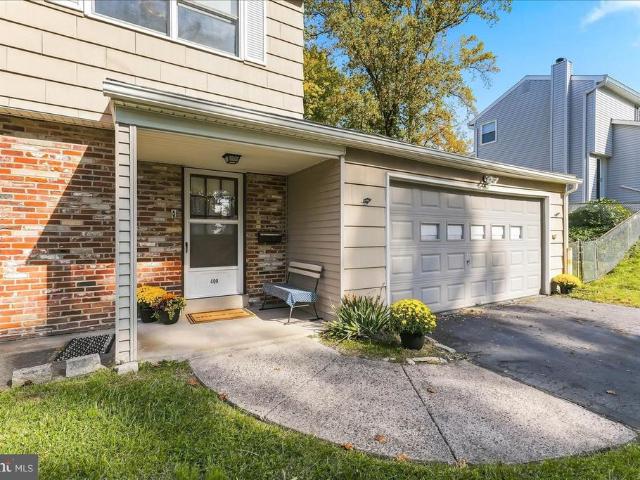
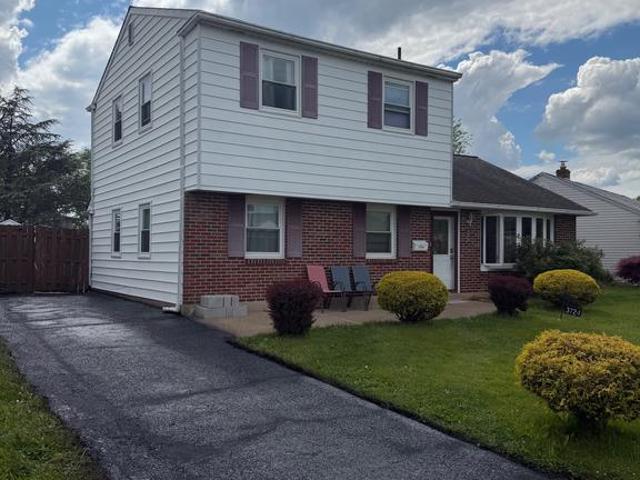
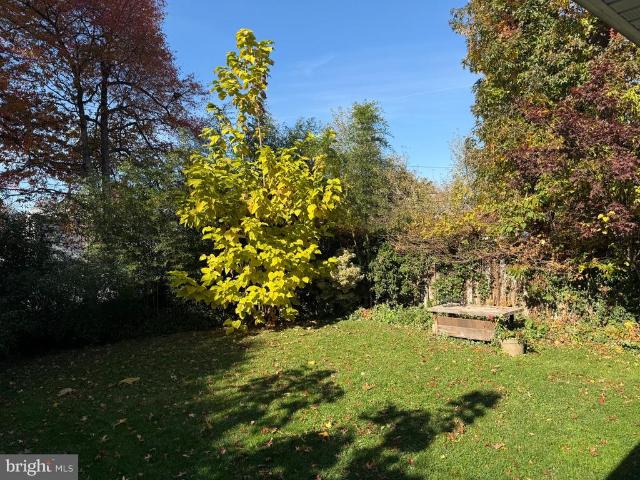
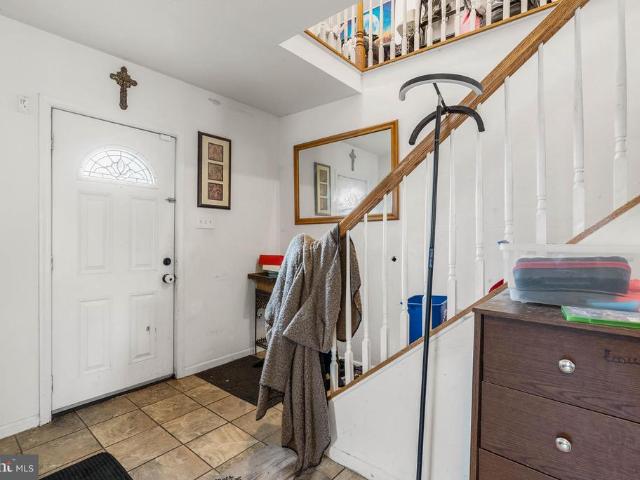
Tucked away on a quiet street just off Old Lincoln Highway in Feasterville-Trevose, you'll find 2411 Paris Ave. This 2-story home has 3 bedrooms, 2 full bathrooms, and a large backyard. Out front, charming curb appeal is displayed in the lush shrubbery, mature trees, cobblestone walkway, and long driveway that leads to a garage with ample parking. A foyer with a coat closet welcomes you inside. Tile floors extend to the spacious, bright living room anchored by a fireplace. The sunlit dining room and updated kitchen are sure to be the heart of the home, boasting generous cabinet and counter space, a full suite of appliances, including a dishwasher, and lots of seating. Completing the main level are two carpeted bedrooms and a full bathroom. Upstairs, there's another large bedroom, a second full bathroom, and a loft area, ideal for an office space. The laundry and extra storage space are found in the home's basement. In addition to everything inside, the expansive backyard is perfect for
USD 315,000
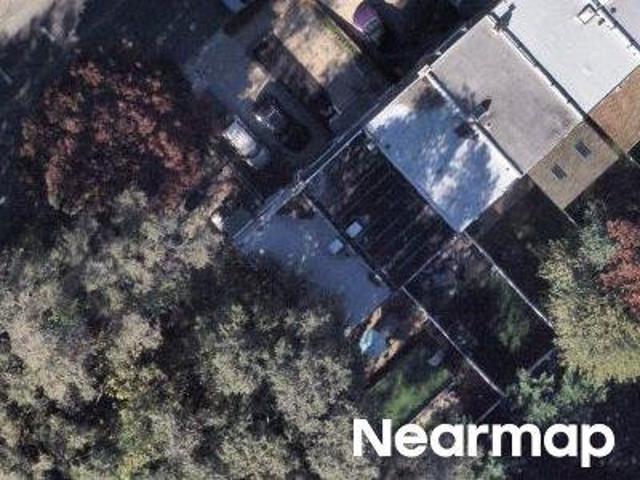
3115 Essington Way
View photo
House · for sale
USD 435,000
USD 396/sq.ft
3115 Essington Way
Siles
· 1,098 sq.ft · 3 Bedrooms · 1 Bath · House
· Patio · Garden · Equipped kitchen · Swimming pool · Cellar
Siles · 1,098 sq.ft · 3 Bedrooms · 1 Bath · House · Patio · Garden · Equipped kitchen · Swimming pool · Cellar
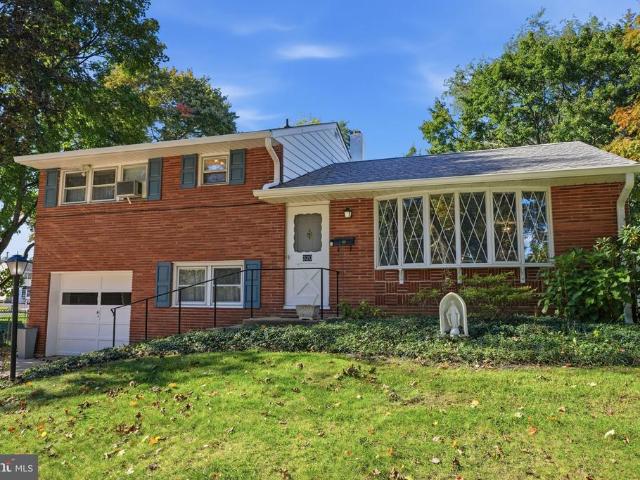
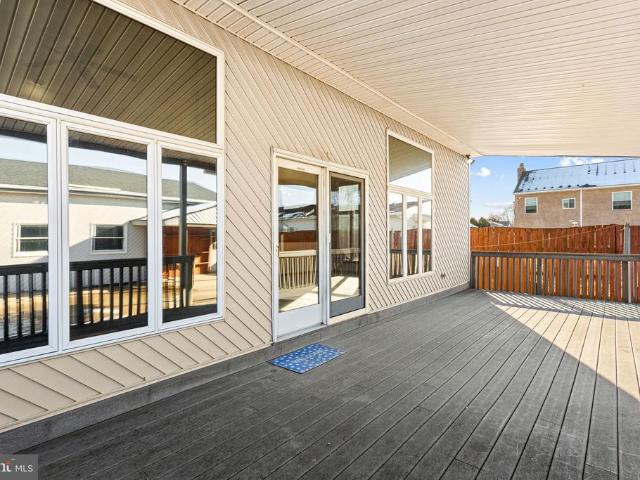
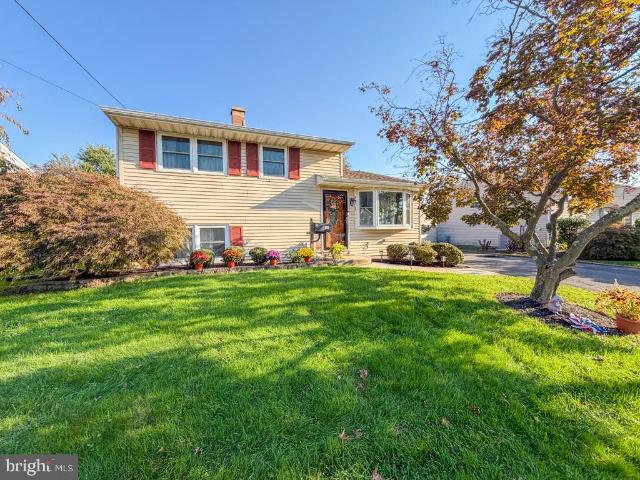
Welcome to this charming and move-in-ready 3-bedroom, 1-bathroom split-level home offering a beautifully well maintained and comfortable setting with exceptional outdoor space. There are three good-sized bedrooms on the top floor and a full newly renovated bathroom with a gorgeous tiled walk-in shower. The kitchen has all stainless-steel appliances, granite counters and hardwood floors throughout the home. Go down a few steps to the finished basement and you have a beautiful family room or a man cave to spend those family weekends together or cheering on your favorite sports team. Step outside and experience one of this propertys greatest highlights a very large backyard that provides endless possibilities. Whether you envision family gatherings, pool parties or just a quiet night on the patio, this outdoor space delivers it all. Relax under the covered patio creating the perfect setting for your morning coffee or unwinding after a long day. The backyard also features a 6-foot vinyl pr
USD 435,000
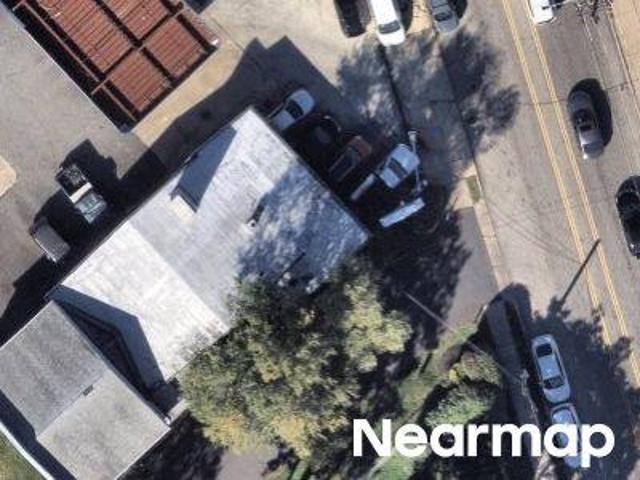
74 Midway Avenue
View photo
House · for sale
USD 565,000
USD 296/sq.ft
74 Midway Avenue
Siles
· 1,905 sq.ft · 4 Bedrooms · 2 Baths · House
· Patio · Garden · Deck · Equipped kitchen · Swimming pool
Siles · 1,905 sq.ft · 4 Bedrooms · 2 Baths · House · Patio · Garden · Deck · Equipped kitchen · Swimming pool
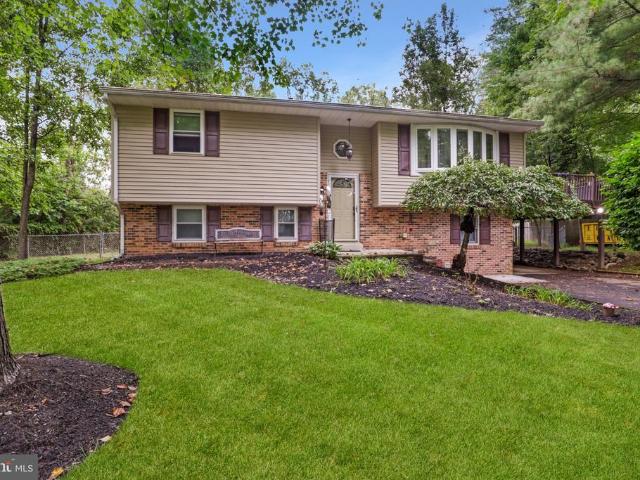
Welcome to 74 Midway Avenue, a spacious 4-bedroom, 2-full-bath bi-level home tucked away on a cul-de-sac in Middletown Township. Offering a versatile layout, generous living space, and a large backyard designed for outdoor enjoyment, this home has plenty to offer! The upper level features a bright and inviting living room that flows into the dining room and upgraded kitchen, creating a comfortable layout for everyday living and entertaining. Three bedrooms and a full bathroom complete this level. Just off the upper level, step outside onto the large deck overlooking the backyardthe perfect spot for outdoor dining, relaxing, or entertaining guests. The lower level provides even more living space with a generously sized family room, an additional bedroom, a second full bathroom, and a utility/laundry room. An additional room offers valuable storage space and added flexibility. Outside, enjoy a large backyard featuring a patio, above-ground pool, and barn-style shed for additional storage
USD 565,000
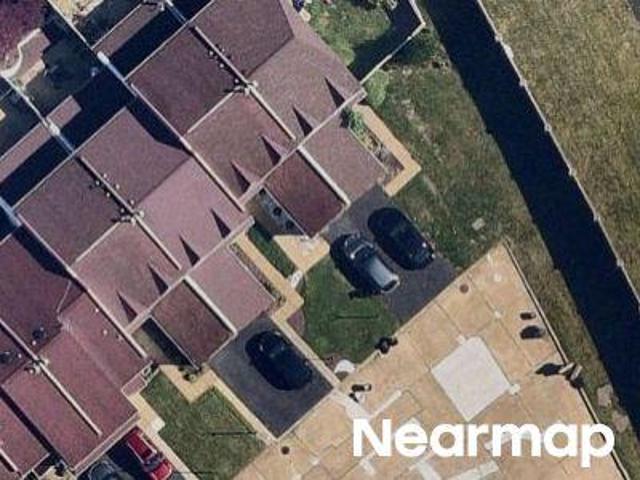
806 Saint Christopher Lane
View photo
House · for sale
USD 560,000
USD 284/sq.ft
806 Saint Christopher Lane
Siles
· 1,970 sq.ft · 4 Bedrooms · 2 Baths · House
· Equipped kitchen · Parking · Cellar
Siles · 1,970 sq.ft · 4 Bedrooms · 2 Baths · House · Equipped kitchen · Parking · Cellar
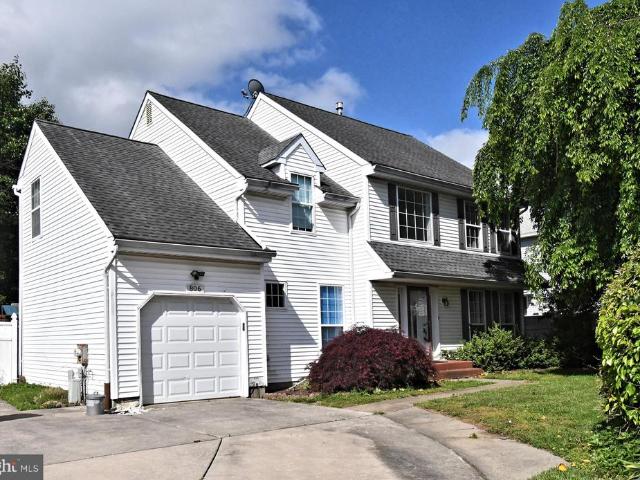
Welcome to sought-after Gaston Farms! Located in the Somerton section of Northeast Philadelphia, 806 St. Christopher Lane is a truly unique opportunity to own a spacious and well-maintained home in a desirable neighborhood. Built in 1990, this 4-bedroom, 2.5-bath home offers nearly 2,000 square feet of living space, complete with a private driveway accommodating multiple vehicles and an attached 1-car garage with electric opener and interior access. The first floor features a bright and inviting layout with a spacious living room, formal dining room, kitchen, family room, and convenient powder room. Upstairs, youll find four generously sized bedrooms, each offering ample closet space. The large hall bathroom includes a tub/shower combination, while the primary bedroom features its own private ensuite bath. Additional highlights include a full basement offering plenty of storage or potential additional living space. Conveniently located near shopping, dining, and major roadways. Schedul
USD 560,000
13060 Proctor Road
View photo
House · for sale
USD 749,900
USD 300/sq.ft
13060 Proctor Road
Siles
· 2,497 sq.ft · 3 Bedrooms · 2 Baths · House
· Equipped kitchen
Siles · 2,497 sq.ft · 3 Bedrooms · 2 Baths · House · Equipped kitchen
Welcome to 13060 Proctor, a thoughtfully designed, custom-built home tucked away on a quiet, tree-lined street in the desirable Somerton section of Northeast Philadelphia. Built from the ground up with quality craftsmanship and attention to detail, this home offers the perfect blend of modern style, comfort, and suburban charm. Ideally situated across from St. Christophers School, around the corner from the public school, and just seconds from Byberry Road, the location offers both convenience and a welcoming neighborhood feel. A covered front entry with bluestone pavers and steps welcomes you inside, where Laminate Vinyl Plank flooring flows throughout the home. The sun-filled living and dining areas feature abundant natural light and recessed lighting, creating warm, inviting spaces for everyday living and entertaining. The spacious, modern eat-in kitchen is the heart of the home, complete with a center island, pendant lighting, quartzite countertops, extensive European-style cabinet
USD 749,900
320 Rumpf Avenue
View photo
House · for sale
USD 475,000
USD 290/sq.ft
320 Rumpf Avenue
Siles
· 1,636 sq.ft · 3 Bedrooms · 1 Bath · House
· Equipped kitchen · Cellar
Siles · 1,636 sq.ft · 3 Bedrooms · 1 Bath · House · Equipped kitchen · Cellar
A rare opportunity nearly 60 years in the making! Welcome to this beautifully expanded and lovingly maintained home, nestled on a sprawling lot in the quiet charm of Penndel Borough. Offered for sale for the first time in nearly six decades, this cherished property is ready for its next chapter! From the moment you arrive, you'll appreciate the pride of ownership and thoughtful additions that make this home truly special. The expanded living room offers an abundance of space to gather, entertain, or simply unwind, while the kitchen's convenient breakfast bar creates the perfect spot for casual meals and morning conversations. Just beyond, a serene enclosed porch drenched in natural sunlight invites you to slow down, sip your morning coffee, and enjoy the peaceful surroundings. For hobbyists, car enthusiasts, craftspeople, or anyone who appreciates having room to spread out, this property is an absolute dream! The enormous basement workshop offers incredible space for projects, storage,
USD 475,000
433 Walnut Avenue
View photo
House · for sale
USD 775,000
USD 203/sq.ft
433 Walnut Avenue
Siles
· 3,800 sq.ft · 4 Bedrooms · 2 Baths · House
· Office room
Siles · 3,800 sq.ft · 4 Bedrooms · 2 Baths · House · Office room
Welcome to 433 Walnut Ave, a beautifully rebuilt and thoughtfully designed home located in the highly sought-after Neshaminy School District. Offering 4 bedrooms, 3 full bathrooms, and well over 3,500 square feet of finished living space, this home combines the feel of new construction with custom finishes and exceptional attention to detail throughout. Step inside to an impressive open-concept main level highlighted by extensive custom millwork, crown molding, coffered ceiling details, and upgraded trim work that give the home a truly elevated feel. The first floor also features a versatile bonus room, perfect for a home office, playroom, sitting room, or additional flex space. Storage has been carefully considered throughout the home, with fully built-out closets featuring custom shelving, along with a dedicated mudroom and custom pantry. Upstairs, the spacious primary suite is a standout, featuring dramatic vaulted ceilings and a spa-inspired ensuite bathroom designed for relaxation
USD 775,000
317 Hill Avenue
View photo
House · for sale
USD 725,000
USD 289/sq.ft
317 Hill Avenue
Siles
· 2,508 sq.ft · 5 Bedrooms · 3 Baths · House
· Office room · Fireplace · Equipped kitchen
Siles · 2,508 sq.ft · 5 Bedrooms · 3 Baths · House · Office room · Fireplace · Equipped kitchen
Welcome to 317 Hill Avenue, where space, comfort, and an unbeatable location come together in the heart of Langhorne Borough! Situated on over half an acre in the highly regarded Neshaminy School District, this spacious 5-bedroom, 3.5-bath home offers the perfect combination of small-town charm and everyday convenience, all within walking distance to local shops, restaurants, and parks. Step inside and discover a home designed for both comfortable everyday living and effortless entertaining. A cozy wood-burning fireplace creates a warm and inviting atmosphere, while the beautifully updated kitchen offers a wonderful space to cook, gather, and make memories. One of the home's standout features is the convenient first-floor bedroom with a full bathroom, providing wonderful flexibility for guests, multigenerational living, or a private home office. Just off the back of the home, the three-season room offers the perfect spot to enjoy your morning coffee, unwind after a long day, or simply
USD 725,000
632 Parkview Avenue
View photo
House · for sale
USD 299,900
USD 293/sq.ft
632 Parkview Avenue
Siles
· 1,023 sq.ft · 3 Bedrooms · 1 Bath · House
· Cellar
Siles · 1,023 sq.ft · 3 Bedrooms · 1 Bath · House · Cellar
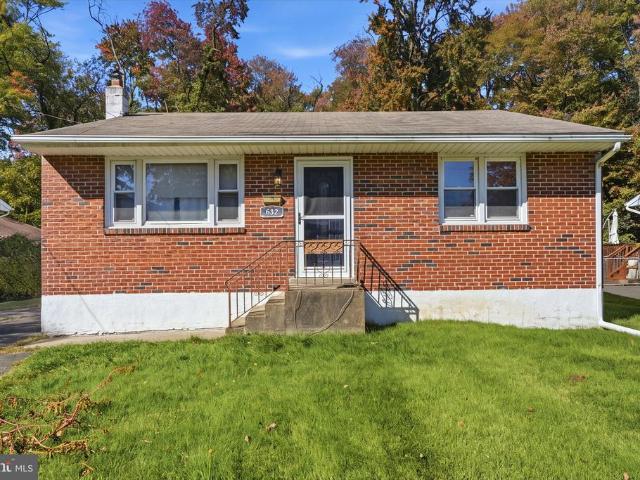
Opportunity awaits in penndel borough! Property is being sold'as is'. This 3 bedroom, 1-bath home offers plenty of potential for buyers looking to bring their own vision and personal touches. Featuring a full basement, this property provides an opportunity to renovate, update, and make it your own. The home is in need of repairs and improvements, making it an ideal opportunity for investors, contractors, or buyers looking for a renovation project. Conveniently located near shopping, dining, major roadways, and local amenities. Bring your ideas and unlock the possibilities this property has to offer
USD 299,900
823 Olive Street
View photo
House · for sale
USD 450,000
USD 250/sq.ft
823 Olive Street
Siles
· 1,798 sq.ft · 4 Bedrooms · 2 Baths · House
· Garden · Office room · Equipped kitchen
Siles · 1,798 sq.ft · 4 Bedrooms · 2 Baths · House · Garden · Office room · Equipped kitchen
Photos will be uploaded 10/17/2026. Welcome to Neshaminy School District's prominent Langhorne Manor. A short walk from Poplar Park stands this meticulously updated Home on a quiet, tree-lined street that checks all of the boxes. The covered porch invites you to experience a spacious great room with vaulted-ceilings, modernly adorned with white shiplap. The updated kitchen features granite countertops and an abundance of natural light from the adjacent rear sunroom. There is also a full bathroom and office/bedroom on the first floor. The second story offers three additional bedrooms as well as a full bathroom. The fully-fenced rear yard boasts a white vinyl privacy fence as well as a large shed. Located seconds from US-1, this home provides quick access to both Pennsylvania and New Jersey's major roadways for a convenient commute. Showings start 8/29 a the twilight open house!
USD 450,000
413 Lincoln Avenue
View photo
House · for sale
USD 700,000
USD 302/sq.ft
413 Lincoln Avenue
Siles
· 2,314 sq.ft · 4 Bedrooms · 2 Baths · House
· Parking · Deck · Equipped kitchen · Cellar
Siles · 2,314 sq.ft · 4 Bedrooms · 2 Baths · House · Parking · Deck · Equipped kitchen · Cellar
Set atop a hill on a peaceful street in Hulmeville Borough, this spacious custom Colonial offers an impressive amount of space, a versatile floor plan, and a unique detached garage with room for so much more. A large covered wraparound front porch with low-maintenance composite decking welcomes you into the home, where gleaming hardwood floors, 9-foot ceilings, a warm color scheme, and generous room sizes create a bright and comfortable feel. The main level offers separate living and dining rooms, a spacious family room, and a well-appointed kitchen featuring granite countertops, an undermount sink, stainless steel appliances, travertine tile flooring, and a large center island. A convenient main-level laundry room with built-in shelving and a powder room complete the first floor. Upstairs, the primary suite includes a private bath with a soaking tub and separate shower. Three additional generously sized bedrooms share a hall bath. The full walkout basement features high ceilings, abun
USD 700,000
3901 Potters Place
View photo
Condo · for sale
USD 499,900
USD 166/sq.ft
3901 Potters Place
Siles
· 3,003 sq.ft · 2 Bedrooms · 2 Baths · Condo
· Fireplace · Parking
Siles · 3,003 sq.ft · 2 Bedrooms · 2 Baths · Condo · Fireplace · Parking
Nestled in a serene setting, this exquisite Cape Cod townhouse offers a harmonious blend of luxury and comfort. This home is perfect for those seeking an elevated lifestyle. The property boasts a fully finished, with daylight access, sliding glass doors to outside providing ample room for relaxation or entertainment. As you step inside, the warmth of the inviting fireplace beckons, creating a cozy atmosphere for gatherings or quiet evenings. The scenic vistas and lush trees surrounding the home enhance the tranquil ambiance, making it a perfect retreat from the hustle and bustle of everyday life. The exterior features a charming combination of frame, vinyl siding, and stone, exuding timeless elegance. An attached garage and additional driveway parking ensure convenience for you and your guests. This property is not just a home; it's a lifestyle. Enjoy the peace of mind that comes with a well-maintained residence, where every detail has been considered for your comfort. Whether you're s
USD 499,900
12 Oak Avenue
View photo
House · for sale
USD 449,900
USD 334/sq.ft
12 Oak Avenue
Siles
· 1,345 sq.ft · 3 Bedrooms · 1 Bath · House
· Patio · Fireplace · Equipped kitchen
Siles · 1,345 sq.ft · 3 Bedrooms · 1 Bath · House · Patio · Fireplace · Equipped kitchen
Charming Cape Cod home, with 3 second floor Bedrooms and one and 1/2 updated bathrooms on a cul-de-sac street in Penndel Borough. Great curb appeal with a new roof, bright white exterior and slate patio. Beautiful hardwood and ceramic tile floors along with fresh paint throughout. A large Living room with plenty of light and a formal Dining room with a beautiful bay window greet you when you enter the home. Off of the Dining Room is a VERY large remodeled kitchen with stainless steel appliances, granite countertops and plenty of cabinetry along with access to the first floor laundry. Off of the kitchen is a spacious Family Room with a floor to ceiling Brick Fireplace and large windows. There is a half bath located off of the Family Room and access to the beautiful large rear patio. Upstairs is the large primary bedroom with lots of natural light, hardwood floors, ceiling fan, fresh paint, and a large closet. The other 2 bedroom also have hardwood floors, along with interesting angled c
USD 449,900
301 Byberry Road # A9
View photo
Condo · for sale
USD 280,000
USD 262/sq.ft
301 Byberry Road # A9
Siles
· 1,066 sq.ft · 2 Bedrooms · 2 Baths · Condo
· Office room · Balcony · Equipped kitchen
Siles · 1,066 sq.ft · 2 Bedrooms · 2 Baths · Condo · Office room · Balcony · Equipped kitchen
Rare opportunity to own a third-floor residence at Carousel Station Condominiums! This beautifully maintained, spacious home offers the distinctive features that make these upper-level residences so desirable: soaring vaulted ceilings, a versatile upstairs loft overlooking the living area, and two private balconies with picturesque views of the park-like grounds. The expansive living and dining area is filled with natural light through an impressive wall of five-panel Andersen sliding glass doors, creating a bright, airy atmosphere and a seamless connection to the outdoors. Attractive wood flooring flows throughout the main living areas. The updated kitchen features granite countertops, ample cabinetry, and modern appliances, including a new 2025 LG French-Door refrigerator. Two spacious bedrooms and two updated full bathrooms, including one with a contemporary glass-enclosed shower, provide comfortable living. The upstairs loft offers flexible space for a home office, reading retreat,
USD 280,000
301 Steamboat Station
View photo
Condo · for sale
USD 289,000
USD 294/sq.ft
301 Steamboat Station
Siles
· 980 sq.ft · 2 Bedrooms · 1 Bath · Condo
· Patio · Equipped kitchen
Siles · 980 sq.ft · 2 Bedrooms · 1 Bath · Condo · Patio · Equipped kitchen
Experience convenient living at its finest at 301 Steamboat Station, located in the heart of Upper Southampton-just minutes from shopping, dining, public transit and major highways. This well maintained, first floor, 2-bedroom / 1 bath unit offers a thoughtfully planned living space featuring an open-concept layout that seamlessly connects the living, dining, and kitchen areas. Ideal for both relaxing and entertaining. This unit offers a large main bedroom with walk-in closet and direct access to the full bath. The updated bath features a beautiful easy maintenance tub/shower surround, spacious vanity, and tile flooring. The kitchen is bright and cheery featuring white travertine tile look vinyl flooring, electric cooking, garbage disposal, and ample cabinet space. The dual paned door leads you to a charming patio and outside secured storage closet. The entire condo has just been professionally painted!
USD 289,000
708 Sparrow Lane
View photo
Condo · for sale
USD 295,000
USD 263/sq.ft
708 Sparrow Lane
Siles
· 1,119 sq.ft · 2 Bedrooms · 2 Baths · Condo
· Equipped kitchen · Air conditioning
Siles · 1,119 sq.ft · 2 Bedrooms · 2 Baths · Condo · Equipped kitchen · Air conditioning
Welcome home to this inviting 2-bedroom, 2-bath condo nestled in a quiet and peaceful community! Step inside to find beautiful hardwood floors and a comfortable, easy-flowing layout designed for everyday living. The kitchen features a brand-new stove, while the convenience of an in-unit washer and dryer makes daily life a breeze. The spacious primary bedroom offers a generous walk-in closet and private bath, creating a comfortable retreat at the end of the day. Enjoy year-round comfort with central air conditioning and a smart thermostat that puts temperature control right at your fingertips. Ideally located close to major shopping, dining, and convenient roadways, this home offers the perfect combination of comfort, convenience, and low-maintenance condo living. Whether you're relaxing at home or heading out for the day, everything you need is within easy reach. Schedule your showing and come see all this wonderful condo has to offer!
USD 295,000
22 Hope Road
View photo
House · for sale
USD 1,100,000
USD 342/sq.ft
22 Hope Road
Siles
· 3,208 sq.ft · 4 Bedrooms · 2 Baths · House
· Office room · Fireplace · Equipped kitchen
Siles · 3,208 sq.ft · 4 Bedrooms · 2 Baths · House · Office room · Fireplace · Equipped kitchen
Nestled in a serene setting, this exquisite Colonial-style residence offers a harmonious blend of elegance and comfort, perfect for those seeking a refined lifestyle. With 3,217 square feet of thoughtfully designed living space, this home features four spacious bedrooms and two and a half luxurious bathrooms, ensuring ample room for relaxation and entertainment. Step inside to this grand two story foyer to discover a warm and inviting interior adorned with high-end finishes. Private office for those that have to work from home. The gourmet kitchen is a culinary enthusiast's dream, boasting upgraded quartz countertops, a island, and a convenient eat-in area. Equipped with top-of-the-line appliances, including a built-in microwave, gas cooktop, and self-cleaning oven, this kitchen is as functional as it is beautiful. The adjoining family room, with lots of natural light complete with a cozy brick fireplace and glass doors, creates an ideal space for gatherings or quiet evenings at home.
USD 1,100,000
408 Walnut Avenue
View photo
House · for sale
USD 399,900
USD 269/sq.ft
408 Walnut Avenue
Siles
· 1,485 sq.ft · 3 Bedrooms · 1 Bath · House
· Equipped kitchen
Siles · 1,485 sq.ft · 3 Bedrooms · 1 Bath · House · Equipped kitchen
Welcome to 408 Walnut Avenue, a lovingly maintained 3-bedroom, 1.5-bath home that is ready for its next chapter! Proudly owned by the same family since 1971, this home is a wonderful example of true pride of ownership. Meticulously cared for over the years, the sellers have maintained an impressive collection of service records and receipts dating all the way back to when they purchased the property! Step inside to find a welcoming entry foyer with hardwood flooring that continues up the staircase and throughout the second floor. The spacious living room offers plenty of natural light and flows seamlessly into the adjoining dining room, providing a comfortable layout for everyday living and entertaining. The eat-in kitchen features ample cabinetry, a dining area, and access to the convenient main-level laundry room. A powder room completes the first floor. Upstairs, you'll find three nicely sized bedrooms, each offering generous closet space, along with a full hall bathroom. One of the
USD 399,900
421 Highland Avenue W
View photo
House · for sale
USD 849,999
USD 241/sq.ft
421 Highland Avenue W
Siles
· 3,520 sq.ft · 5 Bedrooms · 3 Baths · House
· Office room · Gym · Equipped kitchen · Cellar
Siles · 3,520 sq.ft · 5 Bedrooms · 3 Baths · House · Office room · Gym · Equipped kitchen · Cellar
Welcome to 421 W Highland Ave, where brand-new construction meets the charm of established Langhorne Manor. Thoughtfully designed with flexibility in mind, this impressive 5-bedroom home offers three finished levels of living space and two primary-suite options. The main level features a private bedroom suite with full bath and walk-in closet, along with a bright, open-concept kitchen, dining and family room ideal for both everyday living and entertaining. The kitchen is anchored by a large peninsula with seating and complemented by quartz-style countertops, stainless steel appliances a walk in pantry and abundant cabinetry. Upstairs, a second primary suite with private bath and walk-in closet is joined by three additional bedrooms and another full bath. Downstairs, the fully finished walk out basement with soaring 12-foot ceilings offers exceptional bonus space for a media room, gym, game room, home office and more. Outside, stonework, crisp white siding, black accents and a covered f
USD 849,999
12 Par Avenue
View photo
House · for sale
USD 824,900
USD 235/sq.ft
12 Par Avenue
Siles
· 3,498 sq.ft · 4 Bedrooms · 2 Baths · House
· Garden · Office room · Fireplace · Equipped kitchen
Siles · 3,498 sq.ft · 4 Bedrooms · 2 Baths · House · Garden · Office room · Fireplace · Equipped kitchen
Welcome to this beautifully maintained four bedroom, two and a half bath home offering the perfect combination of space, comfort, and functionality in a desirable Bensalem location. From the moment you enter, you'll appreciate the bright, open layout designed for both everyday living and effortless entertaining. The main level features a formal living room and dining room, providing plenty of space for holiday gatherings and special occasions. A private office, currently used as a playroom, offers endless possibilities as a home office, study, or flex space to fit your lifestyle. The impressive two story family room is the heart of the home, showcasing hardwood floors, recessed lighting, and a cozy gas fireplace. The open floor plan flows seamlessly into the spacious eat in kitchen, complete with a center island, stainless steel appliances, a large pantry, and plenty of cabinet and counter space. Sliding glass doors lead to the backyard, making indoor and outdoor entertaining a breeze.
USD 824,900
2856 Colmar Avenue
View photo
House · for sale
USD 457,900
USD 354/sq.ft
2856 Colmar Avenue
Siles
· 1,292 sq.ft · 3 Bedrooms · 2 Baths · House
· Garden · Equipped kitchen · Parking
Siles · 1,292 sq.ft · 3 Bedrooms · 2 Baths · House · Garden · Equipped kitchen · Parking
Welcome to 2856 Colmar Ave, Bensalem, where comfort and convenience come together with easy one-level living. This well-maintained ranch-style home offers 3 spacious bedrooms and 2 full bathrooms, along with an open kitchen that flows seamlessly into the main living area, creating the perfect space for everyday living and entertaining. Enjoy the outdoors from the screened-in porch, overlooking a large, flat backyard with plenty of room for recreation, gardening, or future possibilities. The property also features a carport and an oversized driveway with parking for up to 6 vehicles, making it ideal for families, guests, or those needing extra parking. Conveniently located near shopping, dining, parks, and major commuter routes, this home offers the perfect combination of space, functionality, and single-floor living. Don't miss this fantastic opportunity to make it yours! Home is being sold as is, sellers will provide township use and occupancy
USD 457,900
435 Quincy Avenue
View photo
House · for sale
USD 399,900
USD 261/sq.ft
435 Quincy Avenue
Siles
· 1,528 sq.ft · 3 Bedrooms · 2 Baths · House
· Office room · Parking · Equipped kitchen · Air conditioning · Heating · Cellar
Siles · 1,528 sq.ft · 3 Bedrooms · 2 Baths · House · Office room · Parking · Equipped kitchen · Air conditioning · Heating · Cellar
Welcome to this spacious Cape Cod in Neshaminy School district with a nice detached garage with second floor storage. This Cape has freshly painted exterior and interior as well as hard wood floors throughout, replaced windows and many newer appliances. Main floor features generous living/dining room combo, with recessed lighting and ceiling fans. Remodeled eat in kitchen with granite counters, tile flooring, new refrigerator and electric stove and plenty of cabinet storage. The main floor features two bedrooms and a full bath, plus a cedar closet. The laundry and spacious rear entry mud room is perfect for easy living. The second floor features a bedroom with cedar closet, as well as a large separate room for playroom, home office or a second floor family room. This floor also has a full bath with shower stall. A new sump pump has been installed in the large basement. Heating features include both room controlled electric baseboard and electric forced air and central air. There are tw
USD 399,900
3724 Devonshire Place
View photo
House · for sale
USD 439,900
USD 302/sq.ft
3724 Devonshire Place
Siles
· 1,453 sq.ft · 3 Bedrooms · 2 Baths · House
· Garden · Equipped kitchen · Parking
Siles · 1,453 sq.ft · 3 Bedrooms · 2 Baths · House · Garden · Equipped kitchen · Parking
Nestled in the desirable Nottingham Village subdivision of Bensalem, this charming 3-bedroom, 2-full-bath home offers a highly functional layout. The main level welcomes you with a bright living room, a versatile family/dining combination, and a convenient main-floor bedroom with an adjacent full bath. Upstairs, you will find two additional comfortable bedrooms and a second full bathroom, new carpet on stairs & Hallway. *Brand new HVAC installed March 2025. The heart of the home connects beautifully to the outdoors; step through the kitchen's sliding glass doors into your private, fully fenced backyard retreatan ideal setting for entertaining or quiet relaxation. Complete with a long driveway for ample parking, this property is a unique opportunity you do not want to miss!
USD 439,900
2623 Knights Road
View photo
House · for sale
USD 594,000
USD 194/sq.ft
2623 Knights Road
Siles
· 3,057 sq.ft · 5 Bedrooms · 3 Baths · House
· Deck · Equipped kitchen · Cellar
Siles · 3,057 sq.ft · 5 Bedrooms · 3 Baths · House · Deck · Equipped kitchen · Cellar
Price reduced! Formally an In-law suite on Second Floor with Separate Driveway private entrance that could easily be converted back. Sprawling property spanning block to block. Contemporary & Unique Home with open layout! Family room featuring Vaulted Ceilings with Sky Lights, Atrium windows & doors and Large Deck overlooking the Courtyard perfect for gatherings. Spacious kitchen with large breakfast bar, pantry and open to Dining room. Living room just steps from kitchen and Family room. Spacious Main floor Suite with Vaulted ceilings, Palladium windows, Full bath and Oversized walk-in closet with Vanity. Second main floor bedroom with 2 access points. Full Hall Bath with Laundry including laundry tub sink. Convenient Hall access to Large basement with many possibilities. Door in kitchen leads to staircase up to the second floor offering large open area with 2 Bedrooms and Full bath could be private living quarters with separate electrical panel and hot water heater. Oversized two car
USD 594,000
576 Claymont Avenue
View photo
House · for sale
USD 360,000
USD 351/sq.ft
576 Claymont Avenue
Siles
· 1,023 sq.ft · 3 Bedrooms · 1 Bath · House
· Garden · Equipped kitchen
Siles · 1,023 sq.ft · 3 Bedrooms · 1 Bath · House · Garden · Equipped kitchen
Professional pictures coming 11/4 Nestled in the established, park-like neighborhood of Langhorne Gables and in the Neshaminy school district, this charming 3-bedroom, 1-bath home offers a wonderful combination of comfortable living and convenient location. The living room and two bedrooms feature beautiful wood flooring, while the third bedroom and kitchen offer easy-care laminate flooring. Step outside to enjoy the large, fenced rear yard, complete with mature trees and a storage shed, offering plenty of room for outdoor activities, gardening, entertaining, or simply relaxing. The home also features a metal roof approximately 12 years old. Enjoy the convenience of having coffee shops, restaurants, shopping, and doggy daycare just minutes away. Public transportation is easily accessible, with a bus stop approximately a 3-minute walk from the home. Nature lovers will appreciate Delaware Park, with its scenic walking paths bordering the neighborhood along the north and east sides. If yo
USD 360,000
115 Hulmeville Avenue
View photo
House · for sale
USD 439,999
115 Hulmeville Avenue
Siles
· 1 Bedroom · House
· Equipped kitchen · Parking
Siles · 1 Bedroom · House · Equipped kitchen · Parking
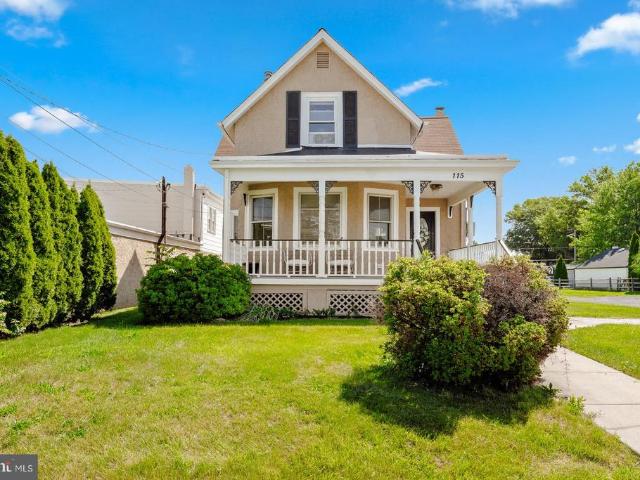
Opportunity knocks at 115 Hulmeville Avenue in Penndel Borough! Situated on a highly visible corner location with approximately 0.42 acres, this well-maintained mixed-use property offers exceptional flexibility for investors, business owners, and developers alike. The first floor is currently occupied by a successful salon operating under a lease with approximately one year remaining, providing immediate rental income. The second-floor residential unit is rented on a month-to-month basis and features a spacious one-bedroom layout with a separate living room, kitchen, full bathroom, and dedicated laundry area. Zoned RC (Retail Commercial), this property presents a wide range of potential uses. The expansive lot offers abundant parking and may provide opportunities for additional commercial development, expansion of existing operations, or potential subdivision, subject to borough approvals and buyer due diligence. The property has been meticulously maintained and updated throughout. Sep
USD 439,999
48 E Holland Road
View photo
House · for sale
USD 1,299,900
USD 375/sq.ft
48 E Holland Road
Siles
· 3,466 sq.ft · 6 Bedrooms · 4 Baths · House
· Office room · Parking · Cellar
Siles · 3,466 sq.ft · 6 Bedrooms · 4 Baths · House · Office room · Parking · Cellar
Experience exceptional space, elegance, and modern living in this meticulously maintained, three year young residence, beautifully situated on over an acre in a desirable small community. Thoughtfully positioned approximately 80 feet from the street, this home offers an added sense of privacy and an impressive presence. Featuring 6 bedrooms, 4.5 bathrooms, a three car garage, a fully finished walk up basement, and professionally designed landscaping, this exceptional property offers the space, style, and versatility todays discerning buyers desire. A dramatic two story foyer welcomes you inside, where a turned staircase, five inch solid hardwood flooring throughout the main living areas, and an abundance of natural light create an inviting first impression. Flanked by a private home office with recessed lighting and a formal living room, the foyer leads to an elegant formal dining room, ideal for hosting holidays and special gatherings. The heart of the home is the beautifully appointe
USD 1,299,900
Medford Rd
View photo
House · for sale
Request Details
New
Medford Rd
Siles
· 1,356 sq.ft · 3 Bedrooms · 1 Bath · House
Siles · 1,356 sq.ft · 3 Bedrooms · 1 Bath · House
This home is in preforeclosure, which means the homeowner is in default (missed payments). Therefore, there could be an opportunity to strike a great deal with the owner and the bank
Request Details
Academy Rd # 9
View photo
Condo · for sale
Request Details
New
Academy Rd # 9
Siles
· 936 sq.ft · 1 Bath · Condo
Siles · 936 sq.ft · 1 Bath · Condo
This home is in preforeclosure, which means the homeowner is in default (missed payments). Therefore, there could be an opportunity to strike a great deal with the owner and the bank
Request Details
Farrell Ct
View photo
House · for sale
Request Details
New
Farrell Ct
Siles
· 1,593 sq.ft · 4 Bedrooms · 2 Baths · House
Siles · 1,593 sq.ft · 4 Bedrooms · 2 Baths · House
This home is in preforeclosure, which means the homeowner is in default (missed payments). Therefore, there could be an opportunity to strike a great deal with the owner and the bank
Request Details

Get email alerts

Don't miss out: be the first to know about new properties

The alert was correctly created

On subscribing you accept the conditions of use and the privacy policy
Alert
Receive new ads in your inbox
Save this search
Receive alerts for new listings

We'll send you an email when we have new properties for: "Properties for sale in Siles"

The alert was correctly created

Eddington Gardens
Somerton, Philadelphia Pennsylvania
Get email alerts and be the first to see new listings
Required field
On subscribing I accept the terms of the privacy policy
Perfect! You'll soon start receiving new listings via email
Alert
Receive an email when we have new ads for Properties for sale in Siles
Save this search
Filters

Bedrooms

Size (sq.ft)

sq.ft
sq.ft

Price

USD
USD

Property type

Bathrooms

Clear all filters
Receive notifications when new entries are published.