789 properties for sale in Siles

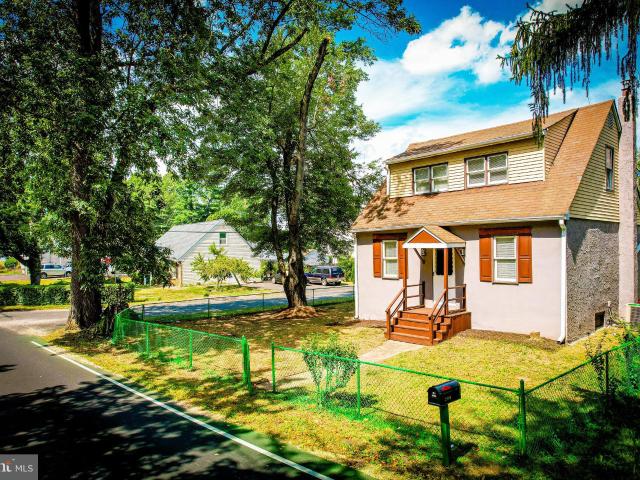
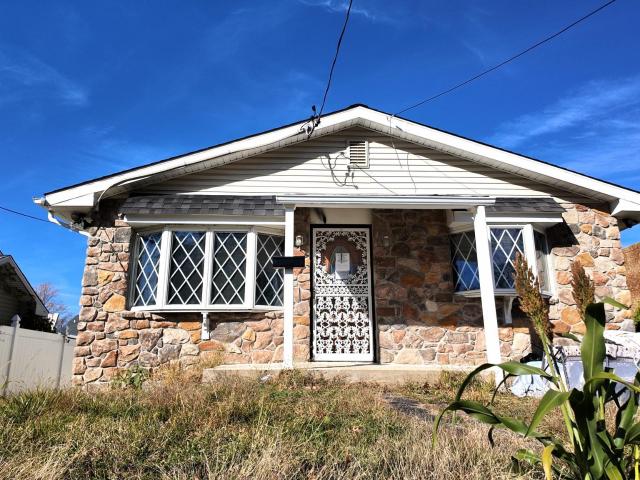
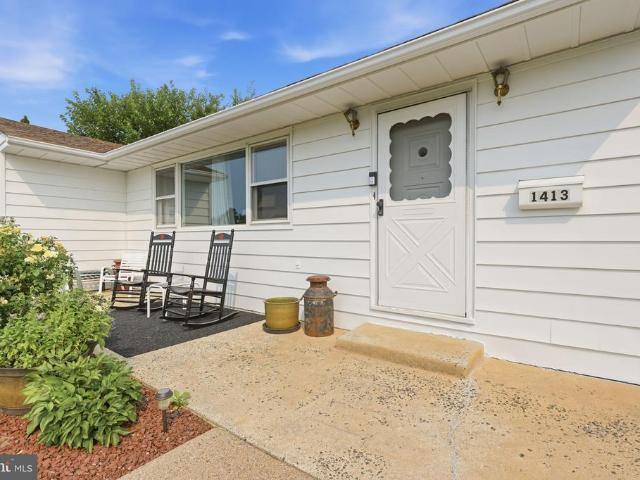
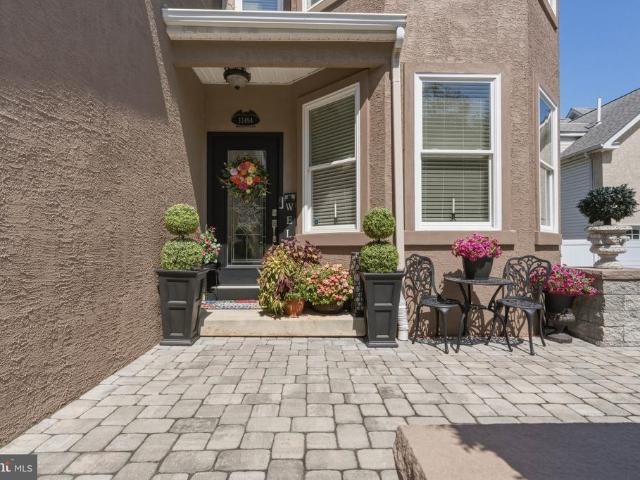
1413 Poplar Road
View photo
House · for sale
USD 499,900
USD 257/sq.ft
1413 Poplar Road
Siles
· 1,938 sq.ft · 3 Bedrooms · 1 Bath · House
· Garden · Parking · Equipped kitchen · Cellar
Siles · 1,938 sq.ft · 3 Bedrooms · 1 Bath · House · Garden · Parking · Equipped kitchen · Cellar
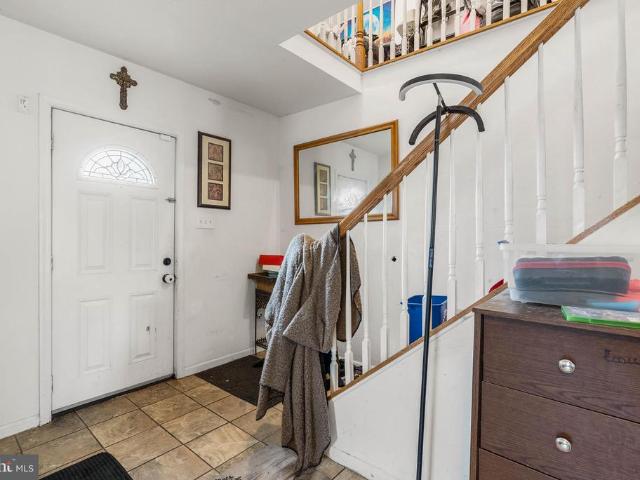
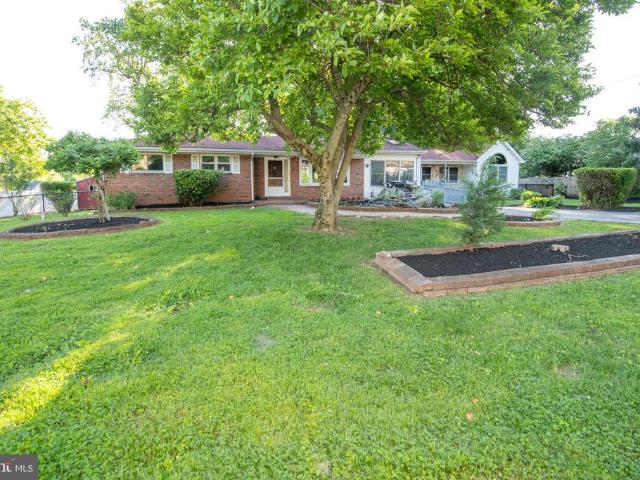
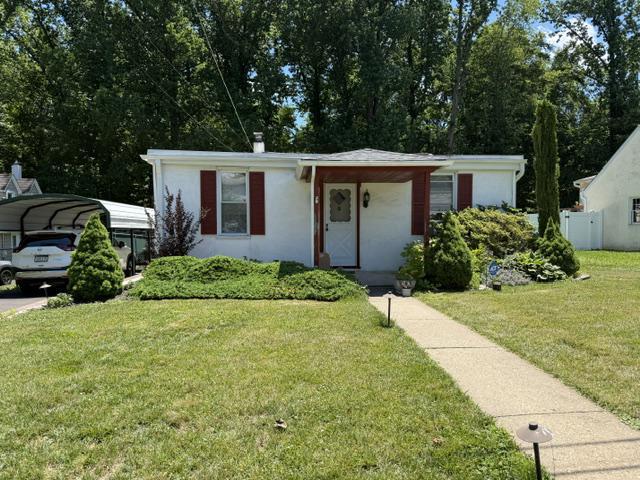
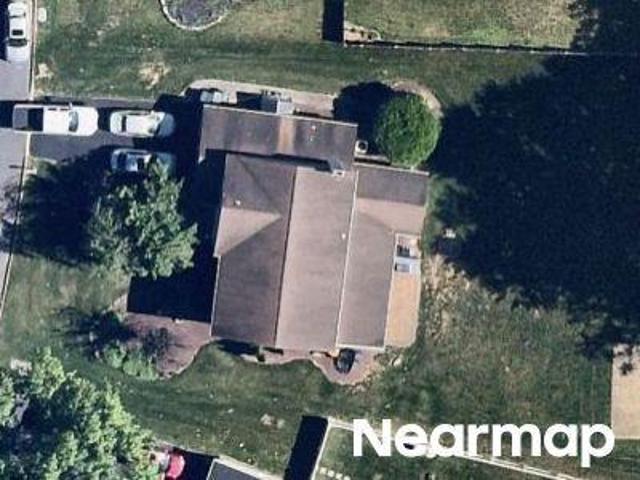
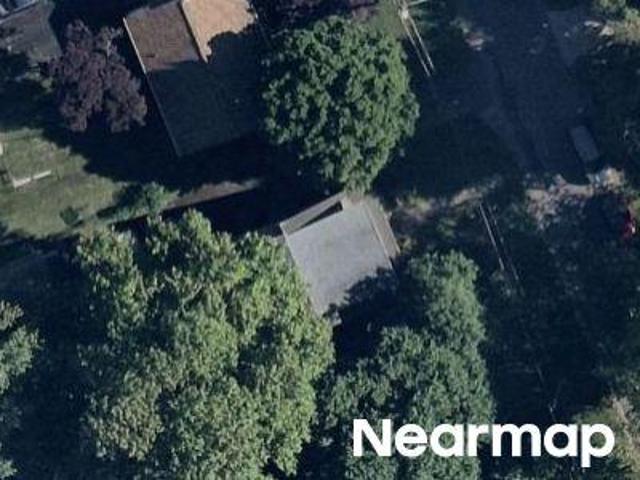
Welcome to 1413 Poplar rd, a spacious ranch style home with a partially finished basement with a convenient egress into the back yard! Upon entering the home you are welcomed with a large living room with vaulted ceilings and stunning accent lighting. The layout seamlessly flows all the way around so you can head through into the hall way with the all of the bedrooms or head to the right into the dinning room and kitchen! You will also find the laundry located on the first floor to save you from trips up and down the stairs. The basement is partially finished for more room to spread out while also featuring a ton of storage space including flush closet doors and a walk in cedar closet. Heading outside you will find an oversized detached garage, a spacious shed for additional storage and behind the detached garage you will find a large vegetable garden that has been continually upkept and is ready to go to continue to grow all of your own produce year after year!
USD 499,900
13494 Proctor Road
View photo
House · for sale
USD 779,900
USD 195/sq.ft
13494 Proctor Road
Siles
· 3,983 sq.ft · 4 Bedrooms · 2 Baths · House
· Garden · Equipped kitchen
Siles · 3,983 sq.ft · 4 Bedrooms · 2 Baths · House · Garden · Equipped kitchen
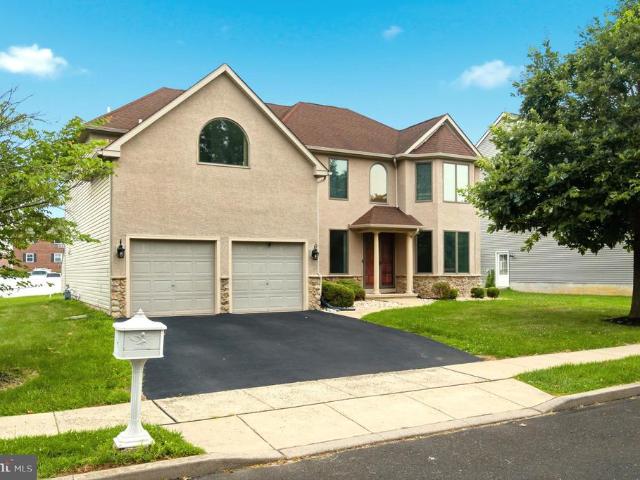
Welcome to this stunning four-bedroom, two full bath, and one half bath home located in the highly desirable Somerton section of Northeast Philadelphia. This is a home builders personal residence, and no detail has been overlooked. From the moment you step inside, youll appreciate the unmatched attention to detail and the perfect blend of luxury, comfort, and functionality. Rich hardwood flooring flows throughout the home. To your right is a formal dining room, ideal for large family gatherings, along with a convenient half bathroom featuring custom wallpaper and a perfectly matched vanity. The open-concept layout is designed for modern living and showcases custom wrought-iron railings and a custom staircase. The heart of the home is a beautifully appointed modern gourmet kitchen with high-end finishes, a coffee and breakfast nook area, and plenty of windows that make the space bright and airy. French doors lead to an incredible outdoor entertaining area. The backyard is truly a stando
USD 779,900
550 Gables Court
View photo
House · for sale
USD 500,000
USD 216/sq.ft
550 Gables Court
Siles
· 2,314 sq.ft · 4 Bedrooms · 2 Baths · House
· Garden · Equipped kitchen · Parking
Siles · 2,314 sq.ft · 4 Bedrooms · 2 Baths · House · Garden · Equipped kitchen · Parking
Welcome to this beautifully updated split-level home nestled on a quiet cul-de-sac in Langhorne. The stunning kitchen is the centerpiece of the home, featuring an oversized granite island, custom cabinetry, stainless steel appliances, double wall ovens, gas cooktop, beverage refrigerator, designer tile backsplash, and recessed lighting. Multiple living spaces provide flexibility for todays lifestyle, while the generously sized bedrooms offer comfort and versatility. Step outside to enjoy the large backyard with plenty of room for outdoor entertaining, recreation, or gardening. Complete with an attached garage and conveniently located near shopping, dining, parks, and major commuter routes, this move-in ready home is one you wont want to miss
USD 500,000
2411 Paris Avenue
View photo
House · for sale
USD 315,000
USD 298/sq.ft
New
2411 Paris Avenue
Siles
· 1,055 sq.ft · 3 Bedrooms · 2 Baths · House
· Garden · Office room · Fireplace · Equipped kitchen · Parking · Cellar
Siles · 1,055 sq.ft · 3 Bedrooms · 2 Baths · House · Garden · Office room · Fireplace · Equipped kitchen · Parking · Cellar
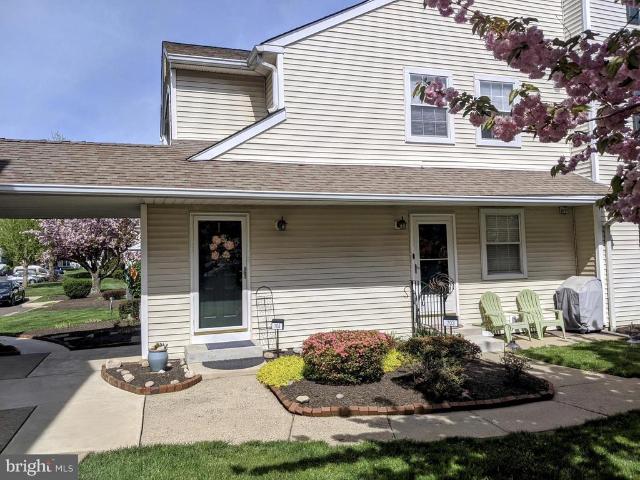
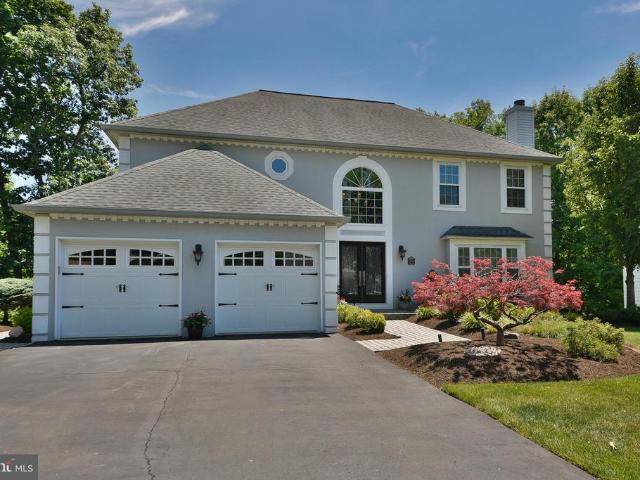
Tucked away on a quiet street just off Old Lincoln Highway in Feasterville-Trevose, you'll find 2411 Paris Ave. This 2-story home has 3 bedrooms, 2 full bathrooms, and a large backyard. Out front, charming curb appeal is displayed in the lush shrubbery, mature trees, cobblestone walkway, and long driveway that leads to a garage with ample parking. A foyer with a coat closet welcomes you inside. Tile floors extend to the spacious, bright living room anchored by a fireplace. The sunlit dining room and updated kitchen are sure to be the heart of the home, boasting generous cabinet and counter space, a full suite of appliances, including a dishwasher, and lots of seating. Completing the main level are two carpeted bedrooms and a full bathroom. Upstairs, there's another large bedroom, a second full bathroom, and a loft area, ideal for an office space. The laundry and extra storage space are found in the home's basement. In addition to everything inside, the expansive backyard is perfect for
USD 315,000
528 W Maple Ave, Langhorne, PA 19047 | MLS #PABU2118
View photo
House · for sale
USD 599,900
USD 484/sq.ft
528 W Maple Ave, Langhorne, PA 19047 | MLS #PABU2118
Siles
· 1,238 sq.ft · 4 Bedrooms · 2 Baths · House
· Garden · Equipped kitchen
Siles · 1,238 sq.ft · 4 Bedrooms · 2 Baths · House · Garden · Equipped kitchen
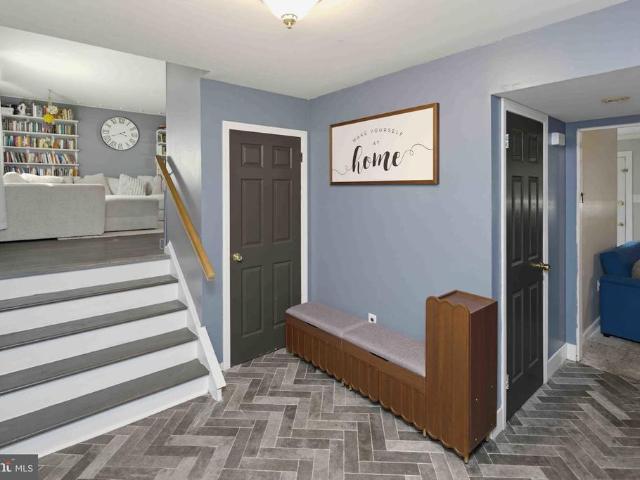
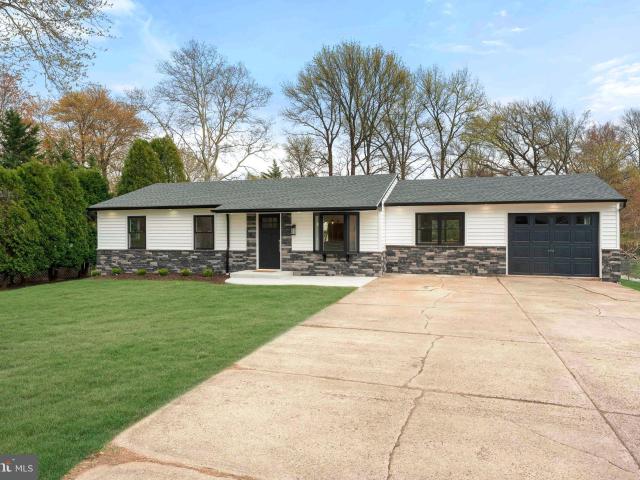
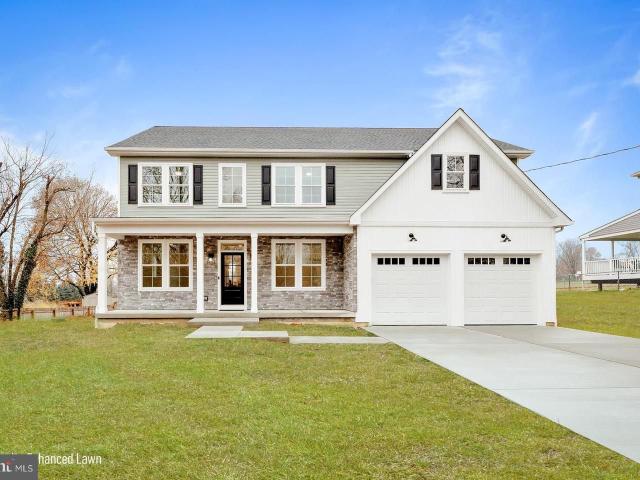
Welcome to this beautifully remodeled rancher in Langhorne, where modern design meets effortless, move in ready living. From the moment you arrive, the curb appeal makes a lasting impression with an expansive front yard, striking stacked stone facade, crisp white siding, and sleek black windows that give the home a fresh, contemporary feel. Step inside to a bright and inviting first floor featuring three spacious bedrooms and a fully updated bathroom. Luxury vinyl flooring flows seamlessly throughout, complementing the open floor plan that is perfect for today’s lifestyle. The stunning kitchen is designed with both style and function in mind, showcasing beautiful countertops, stainless steel appliances, and a convenient prep sink that makes entertaining a breeze. The lower level offers incredible additional living space with a large area ideal for gatherings, a versatile bonus room, a dedicated laundry room, and a full bathroom complete with a stall shower and tile flooring. Every inch
USD 599,900
519 Parkvale Avenue
View photo
House · for sale
USD 489,000
USD 222/sq.ft
519 Parkvale Avenue
Siles
· 2,196 sq.ft · 4 Bedrooms · 3 Baths · House
· Garden · Deck · Equipped kitchen · Cellar
Siles · 2,196 sq.ft · 4 Bedrooms · 3 Baths · House · Garden · Deck · Equipped kitchen · Cellar
Welcome to 519 Parkvale Road, Langhorne, PA. This spacious home offers endless potential for buyers seeking space, comfort and accessibility. Featuring 4+ bedrooms and 3 full bathrooms, the home provides a flexible floor plan ideal for multi-generational living, growing families, or those needing additional work. From home space. The main level includes a welcoming living room, a functional kitchen, and an additional living area perfect for entertaining, relaxing or creating a family gathering space. A full basement offers abundant storage, bedroom space and expansion possibilities. Designed with handicap accessibility in mind, this property provides added convenience and ease of living. Step outside to enjoy the tranquil backyard. Featuring a deck overlooking the peaceful surroundings and 2 sheds for storage. The front yard has a pond for more relaxation. Located in a quiet setting while still offering convenient access to local amenities, restaurants, gyms, shopping centers, this pro
USD 489,000
2191 Dunks Ferry Rd, Bensalem, PA 19020 | MLS #PABU2102
View photo
House · for sale
USD 449,900
USD 273/sq.ft
2191 Dunks Ferry Rd, Bensalem, PA 19020 | MLS #PABU2102
Siles
· 1,647 sq.ft · 3 Bedrooms · 2 Baths · House
· Garden · Parking · Equipped kitchen · Swimming pool
Siles · 1,647 sq.ft · 3 Bedrooms · 2 Baths · House · Garden · Parking · Equipped kitchen · Swimming pool
20K Price Reduction! Location! Location! Location! Prime location in Bensalem! Come see this newly renovated home that sits on a very large corner lot directly across from the Bensalem Country Club. It has 3 large bedrooms and 2 full baths both which were recently remodeled. There is one bedroom and full bathroom located on the first floor along with the living room, dining room and newly remodeled kitchen offering one floor living if needed. The kitchen has beautiful white shaker style cabinets, granite counter tops, a beautiful stainless steel farm style sink and newer stainless steel appliances. There is access from the kitchen to a back porch, large in-ground swimming pool, custom built outdoor grill and large detached garage. This backyard is perfect for entertaining! The stucco on the exterior of the home were recently painted. The second floor has two large bedrooms, one of which is the master with a huge walk in closet and beautiful bathroom with heated floors. There is a large
USD 449,900
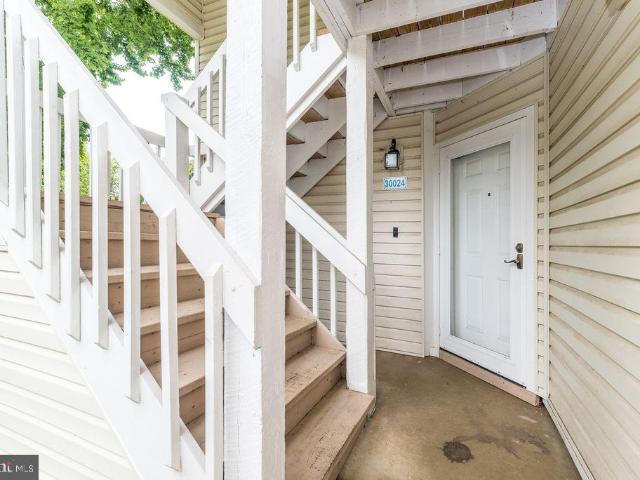
30 Belmont Station
View photo
Condo · for sale
USD 284,900
USD 322/sq.ft
30 Belmont Station
Siles
· 883 sq.ft · 1 Bedroom · 1 Bath · Condo
· Balcony · Equipped kitchen · Air conditioning
Siles · 883 sq.ft · 1 Bedroom · 1 Bath · Condo · Balcony · Equipped kitchen · Air conditioning
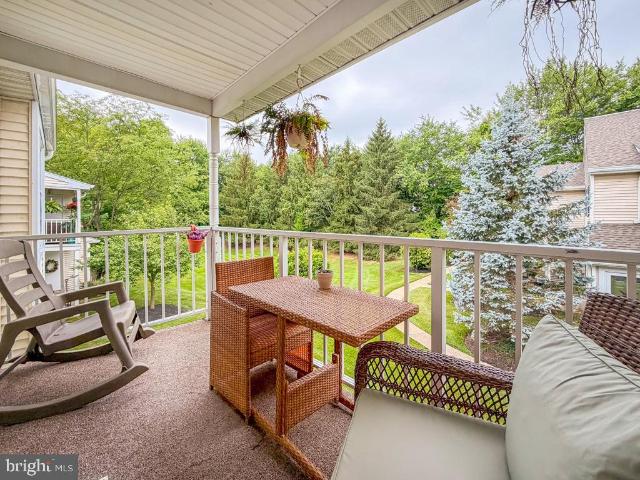
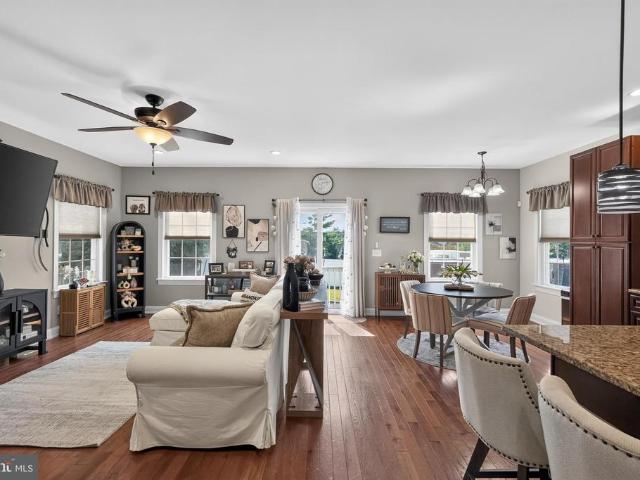
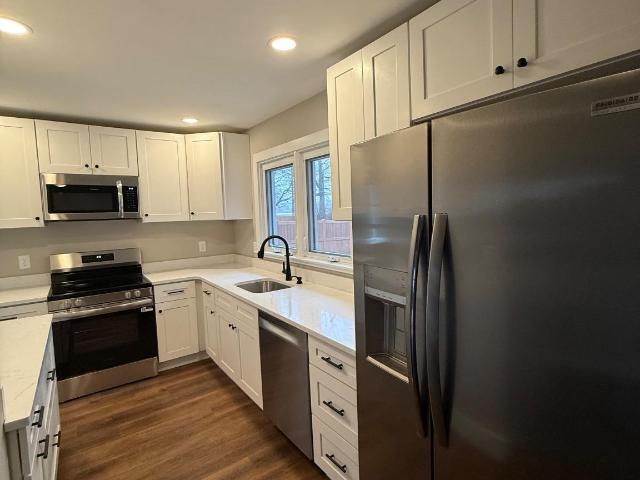
Welcome Home to This Beautifully Updated 2nd Floor Unit Situated in Prime Location of Desirable Belmont Station! Property Features Include: Private Corner Entry, Coat Closet, NEW Kitchen w/Upgraded Countertops, Plenty of Cabinetry with Soft-Close Cabinet Drawers and Doors, Deep Sink, Stainless Steel Appliances Including Built-In Microwave, Dishwasher, Gas Stove and Refrigerator. Attractive Dining Room w/ Accent Wall and Ceiling Fan, Generous Sized Bedroom with Full Wall Closet & Ceiling Fan, Gorgeous Tile Bathroom, Utility Closet with Washer and Dryer, Spacious Living Room with Vaulted Ceiling and French Doors Leading to Balcony Overlooking Quiet Wooded Area. This Amazing Home Also has Fresh Paint, New Flooring, Central Air, Gas Heat, Reasonable Association Fees, Low Maintenance Living, Neutral Decor, and Much More! Conveniently Located. Close to Shopping, Dining, Major Roadways & Much More!
USD 284,900
102 Master Avenue
View photo
Townhouse · for sale
USD 535,000
USD 246/sq.ft
102 Master Avenue
Siles
· 2,174 sq.ft · 3 Bedrooms · 2 Baths · Townhouse
· Equipped kitchen
Siles · 2,174 sq.ft · 3 Bedrooms · 2 Baths · Townhouse · Equipped kitchen
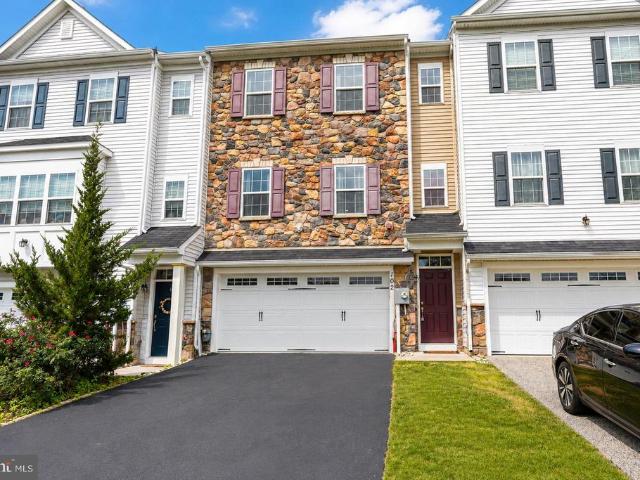
Welcome to this stunning, modern three-bedroom, 2.5-bath townhome in the highly desirable Somerton Valley community. Built just nine years ago and set on a premium lot, this home offers a perfect blend of contemporary style and lasting sophistication. Step inside to a bright, inviting foyer featuring a striking staircase that flows seamlessly into the expansive main living area. Soaring 9-foot ceilings and an oversized great room create an open, elegant space ideal for both relaxing and entertaining. The open-concept design continues into a beautifully appointed gourmet kitchen, complete with 42-inch custom soft-close cabinetry, sleek quartz countertops, a spacious island, and top-of-the-line stainless steel appliancesperfect for any home chef. Upstairs, retreat to the impressive primary suite featuring vaulted ceilings, dual closets, and a spacious ensuite bath with upscale finishes. Two additional well-sized bedrooms offer generous closet space and share a stylish full bathroom. A co
USD 535,000
403 Steamboat
View photo
Condo · for sale
USD 299,900
USD 313/sq.ft
403 Steamboat
Siles
· 958 sq.ft · 2 Bedrooms · 1 Bath · Condo
· Patio · Equipped kitchen · Air conditioning
Siles · 958 sq.ft · 2 Bedrooms · 1 Bath · Condo · Patio · Equipped kitchen · Air conditioning
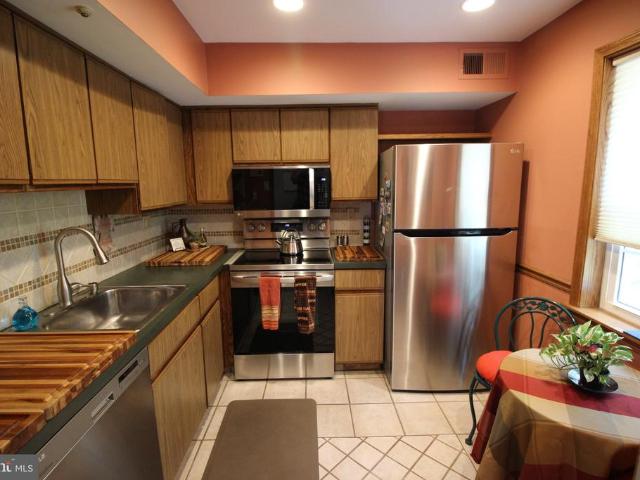
Beautiful First floor Condo in Steamboat Station. 2 Bedroom 1 Full Bath. Updated kitchen (Except cabinets) Stainless steel Appliances. Updated bathroom with walk in shower and New Vanity. Updated flooring. Laundry Room. Covered Patio. Newer Heat and Central Air. Close to Shopping. All showings need to be after 2 PM. Association fee of $275/mo includes a $34 Special assessment
USD 299,900
704 Steamboat Station
View photo
Condo · for sale
USD 289,900
704 Steamboat Station
Siles
· 2 Bedrooms · 1 Bath · Condo
· Parking
Siles · 2 Bedrooms · 1 Bath · Condo · Parking
Great private setting with plenty of parking. Beautiful second floor condo in highly sought after Steamboat Station. Eat in, living room, dining area a large bathroom, and two lovely bedrooms. Freshly painted, all dnew flooring, new windows being installed july. Super move in condition. Owner is a PA Licensed Realtor. This property is for an owner occupant only and not an investor
USD 289,900
623 Knoll Avenue
View photo
House · for sale
USD 379,000
USD 429/sq.ft
623 Knoll Avenue
Siles
· 883 sq.ft · 2 Bedrooms · 1 Bath · House
Siles · 883 sq.ft · 2 Bedrooms · 1 Bath · House
COMING SOON in Neshaminy Heights section of Penndel. Wonderfully cared for cottage bungalow in prime location adjacent to serene and picturesque open space. Schedule a showing today. Property description and photo library will be available by July 12th
USD 379,000
209 N Bellevue Ave, Langhorne, PA 19047 | MLS #PABU2113
View photo
House · for sale
USD 924,900
USD 229/sq.ft
209 N Bellevue Ave, Langhorne, PA 19047 | MLS #PABU2113
Siles
· 4,036 sq.ft · 7 Bedrooms · 4 Baths · House
· Equipped kitchen · Cellar
Siles · 4,036 sq.ft · 7 Bedrooms · 4 Baths · House · Equipped kitchen · Cellar
2026 infrastructure. 18th-CENTURY SOUL. Experience the prestige of a 1780 landmark with the reliability of a new build. This 4,000+ sq. ft. Estate has been mechanically reconstructed with $259,000 in documented infrastructure, focusing on long-term integrity and modern performance. THE MODERNIZED CORE: The 'heavy lifting' is 100% complete. This sanctuary features a 2023 High-Velocity HVAC system, whole-house PEX plumbing, a 200-Amp GE electrical service, and energy-efficient windows throughout. These upgrades, paired with a 2025 basement 'Value Shield' waterproofing system, deliver 21st-century efficiency in a historic setting. A PRESERVED CANVAS: Enjoy 10-foot beamed ceilings and refinished Brazilian cherry floors. Modernization has already begun with a 2026 luxury primary suite and a brand-new designer bath. With all major systems updated, the functional kitchen and grounds represent the final step for a buyer to introduce their preferred style and align the home’s value with much hi
USD 924,900
381 Holland Road
View photo
House · for sale
USD 950,000
USD 314/sq.ft
New
381 Holland Road
Siles
· 3,025 sq.ft · 4 Bedrooms · 2 Baths · House
Siles · 3,025 sq.ft · 4 Bedrooms · 2 Baths · House
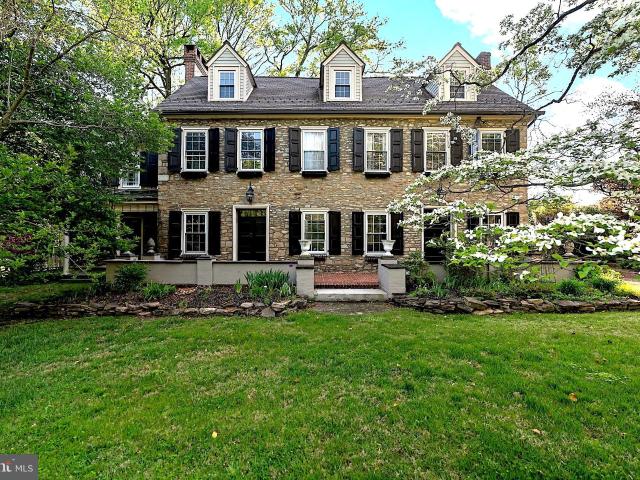
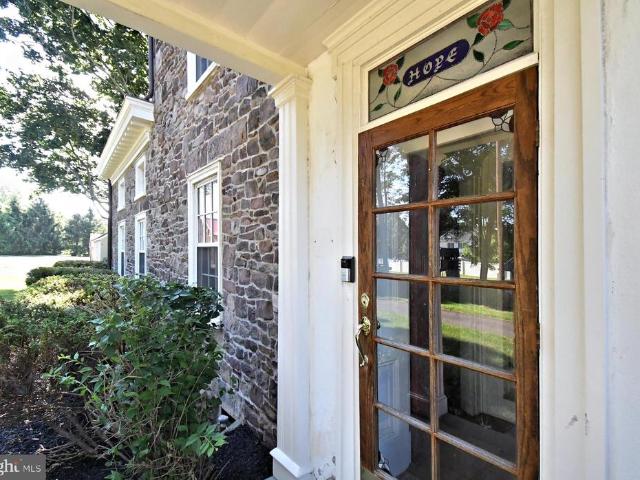
Steeped in Bucks County history and thoughtfully adapted for modern living, Hope Farm presents a rare opportunity to own a landmark residence listed on the Bucks County Register of Historic Places. This is an honorific listing as there are no restrictions on the home for changes. Few properties offer such a complete estate experience, where historic structures, exceptional recreational amenities, and thoughtfully designed outdoor spaces combine to create a true family compound in the heart of Bucks County. Originally constructed circa 1790 and expanded during the Greek Revival period of the mid-19th century, this distinguished three-story Stone Manor Farmhouse has been carefully preserved to honor its heritage while embracing the comforts expected by today's homeowner. Situated on 1.54 acres and abutting 8 acres of protected open space, the property enjoys picturesque views and a sense of privacy rarely found. Throughout the residence, the craftsmanship of a bygone era is showcased thr
USD 950,000
30024 Beacon Hill Drive
View photo
Condo · for sale
USD 320,000
30024 Beacon Hill Drive
Siles
· 2 Bedrooms · 1 Bath · Condo
· Patio · Office room · Equipped kitchen
Siles · 2 Bedrooms · 1 Bath · Condo · Patio · Office room · Equipped kitchen
Welcome to this beautifully updated condominium in the highly desirable Beacon Hill section of the sought-after Village Shires community. Offering the ease of one-floor living, this inviting home features an open-concept floor plan with tasteful modern updates throughout. The foyer, living room, dining area, and kitchen are enhanced with stylish luxury vinyl plank flooring, creating a seamless flow for everyday living and entertaining. The updated kitchen boasts granite countertops, a breakfast bar, and newer stainless steel appliances. The spacious primary bedroom features brand-new wall-to-wall carpeting and a generous walk-in closet. A second bedroom also offers wall-to-wall carpeting, providing comfortable accommodations for family, guests, or a home office. The updated hall bath includes a quartz-top vanity and luxury vinyl plank flooring. Sliding glass doors from the living room open to a private patio, offering the perfect space to relax and enjoy the outdoors while overlooking
USD 320,000
2417 Kay Avenue
View photo
House · for sale
USD 725,000
USD 236/sq.ft
2417 Kay Avenue
Siles
· 3,068 sq.ft · 4 Bedrooms · 2 Baths · House
· Equipped kitchen · Cellar
Siles · 3,068 sq.ft · 4 Bedrooms · 2 Baths · House · Equipped kitchen · Cellar
Welcome to this spacious, well-equipped single-family home in desirable Bensalem Township. Just 9 years young, this beautifully maintained property offers 4 bedrooms, 2.5 baths, and a thoughtful layout with quality upgrades throughout. The first-floor features 9-foot ceilings, hardwood flooring, upgraded trim, recessed LED lighting, and an open, inviting flow perfect for everyday living and entertaining. The open kitchen is a standout, complete with granite countertops, a tiled backsplash, center island, and stainless-steel appliances, including a French door refrigerator with a double-drawer freezer. Comfort and efficiency continue throughout the home with dual-zone HVAC and efficient natural gas heat, cooking, dryer, and water heater, along with public water and sewer service. The large owners suite provides a relaxing retreat with a sitting area and private bathroom featuring a tiled shower. A finished basement adds even more flexible living space, ideal for a family room, recreatio
USD 725,000
12 Par Avenue
View photo
House · for sale
USD 899,900
USD 257/sq.ft
12 Par Avenue
Siles
· 3,498 sq.ft · 4 Bedrooms · 2 Baths · House
· Garden · Office room · Fireplace · Equipped kitchen
Siles · 3,498 sq.ft · 4 Bedrooms · 2 Baths · House · Garden · Office room · Fireplace · Equipped kitchen
Welcome to this beautifully maintained four bedroom, two and a half bath home offering the perfect combination of space, comfort, and functionality in a desirable Bensalem location. From the moment you enter, you'll appreciate the bright, open layout designed for both everyday living and effortless entertaining. The main level features a formal living room and dining room, providing plenty of space for holiday gatherings and special occasions. A private office, currently used as a playroom, offers endless possibilities as a home office, study, or flex space to fit your lifestyle. The impressive two story family room is the heart of the home, showcasing hardwood floors, recessed lighting, and a cozy gas fireplace. The open floor plan flows seamlessly into the spacious eat in kitchen, complete with a center island, stainless steel appliances, a large pantry, and plenty of cabinet and counter space. Sliding glass doors lead to the backyard, making indoor and outdoor entertaining a breeze.
USD 899,900
866 Hulmeville Rd, Langhorne, PA
View photo
House · for sale
USD 999,900
866 Hulmeville Rd, Langhorne, PA
Siles
· 5 Bedrooms · 4 Baths · House
· Office room · Parking · Lift
Siles · 5 Bedrooms · 4 Baths · House · Office room · Parking · Lift
This newly constructed residence in Langhorne presents a sophisticated blend of timeless architecture and modern comforts within the award-winning Neshaminy School District. The home is positioned on a generous homesite that backs to open space, creating an uncommon sense of privacy and natural continuity rarely found in new construction at this price. The exterior offers classic curb appeal with a stone faade, covered front porch, and a wide four-car driveway leading to a two-car garage with high lift tracks and upgraded overhead doors. Inside, the home spans approximately 4500 square feet of thoughtfully designed living space, including a fully finished walk-out lower level. The main floor is bright and open, enhanced by six-foot windows that invite natural light throughout the day. A private front office provides an ideal work-from-home environment and may serve as a potential sixth bedroom. The family room is an inviting gathering space anchored by a contemporary SimpliFire electri
USD 999,900
552 Zinn Drive
View photo
House · for sale
USD 749,900
USD 256/sq.ft
552 Zinn Drive
Siles
· 2,928 sq.ft · 4 Bedrooms · 2 Baths · House
· Garden · Office room · Deck · Equipped kitchen · Cellar
Siles · 2,928 sq.ft · 4 Bedrooms · 2 Baths · House · Garden · Office room · Deck · Equipped kitchen · Cellar
Welcome to this beautifully maintained colonial home in southampton, pa! Offering 4 spacious bedrooms and 2.5 BEAUTIFULLY UPDATED BATHROOMS, this home combines timeless elegance with modern comfort. Step inside to a GRAND TWO-STORY FOYER featuring soaring ceilings, an elegant staircase, and beautiful crown moldings that create a warm and inviting first impression. The heart of the home is the chef's kitchen, complete with granite countertops, stainless steel appliances, and a large center island, perfect for everyday living and entertaining. The open layout flows seamlessly into the cozy family room and bright sunroom, filling the home with natural light and creating the ideal space for gathering with family and friends. The recently renovated bathrooms offer stylish finishes, while the FINISHED WALK-OUT BASEMENT provides additional living space, a recreation area, home office potential, and direct access to the backyard. Outside, enjoy a LARGE DECK overlooking a private backyard with
USD 749,900
250 Rocksville Road
View photo
House · for sale
USD 1,179,000
USD 302/sq.ft
250 Rocksville Road
Siles
· 3,897 sq.ft · 4 Bedrooms · 3 Baths · House
· Parking
Siles · 3,897 sq.ft · 4 Bedrooms · 3 Baths · House · Parking
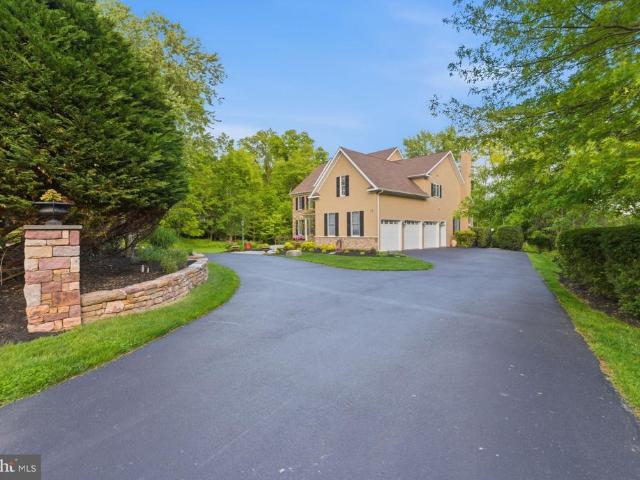
Set on a beautifully landscaped and completely private lot just over an acre, this impeccably maintained stone and stucco residence offers elegant living spaces, exceptional flow, and a breathtaking outdoor setting designed for both entertaining and quiet enjoyment. Mature trees border the property, creating a peaceful sense of privacy while a semi-circular driveway, curved stone wall, bluestone walkway, and lush landscaping create a striking first impression. An additional driveway area leading to the three-car garage provides ample parking for guests. Inside, a dramatic two-story foyer showcases hardwood flooring and a beautiful staircase, setting the tone for the refined interior beyond. The thoughtfully designed floor plan offers both openness and defined spaces, ideal for everyday living and entertaining alike. To the left of the foyer, the formal living room features a tray ceiling and opens seamlessly to the formal dining room. Large windows throughout the home frame beautiful v
USD 1,179,000
1420 Pleasant Dr, Feasterville Trevose, PA 19053 | MLS #PABU2114
View photo
House · for sale
USD 469,000
USD 392/sq.ft
1420 Pleasant Dr, Feasterville Trevose, PA 19053 | MLS #PABU2114
Siles
· 1,195 sq.ft · 3 Bedrooms · 1 Bath · House
· Equipped kitchen
Siles · 1,195 sq.ft · 3 Bedrooms · 1 Bath · House · Equipped kitchen
Nestled in the charming community of Feasterville, this exquisite ranch-style home offers a perfect blend of modern luxury and timeless comfort. With 1,198 square feet of thoughtfully designed living space, this residence is ideal for those seeking a serene retreat with high-end features. Step inside to discover a warm and inviting interior adorned with luxury vinyl plank flooring that flows seamlessly throughout. The heart of the home is the spacious family room, perfectly positioned off the kitchen, creating an ideal space for gatherings and entertaining. The upgraded countertops in the kitchen elevate the culinary experience, complemented by a suite of stainless steel appliances, including refrigerator, built-in microwave, and electric ovenu002Frange. Every detail has been considered, from the efficient dishwasher to the convenient icemaker, ensuring that your home is as functional as it is stylish. The bathroom features a modern tub shower combination, providing a spa-like atmosphe
USD 469,000
115 Hulmeville Avenue
View photo
House · for sale
USD 439,999
115 Hulmeville Avenue
Siles
· 1 Bedroom · House
· Equipped kitchen · Parking
Siles · 1 Bedroom · House · Equipped kitchen · Parking
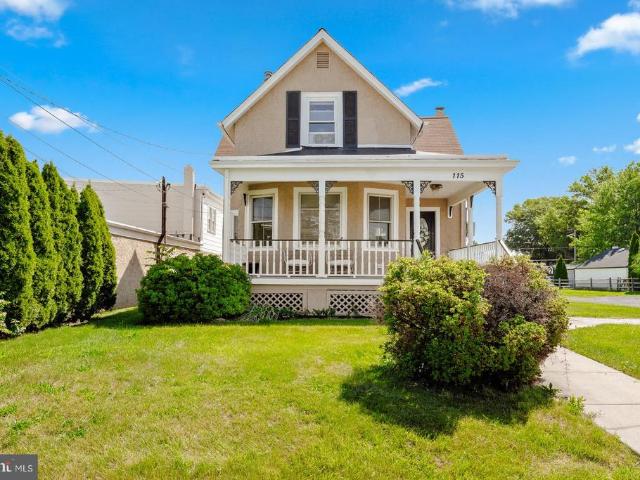
Opportunity knocks at 115 Hulmeville Avenue in Penndel Borough! Situated on a highly visible corner location with approximately 0.42 acres, this well-maintained mixed-use property offers exceptional flexibility for investors, business owners, and developers alike. The first floor is currently occupied by a successful salon operating under a lease with approximately one year remaining, providing immediate rental income. The second-floor residential unit is rented on a month-to-month basis and features a spacious one-bedroom layout with a separate living room, kitchen, full bathroom, and dedicated laundry area. Zoned RC (Retail Commercial), this property presents a wide range of potential uses. The expansive lot offers abundant parking and may provide opportunities for additional commercial development, expansion of existing operations, or potential subdivision, subject to borough approvals and buyer due diligence. The property has been meticulously maintained and updated throughout. Sep
USD 439,999
2452 Linconia Ave, Feasterville Trevose, PA 19053 | MLS #PABU2120
View photo
House · for sale
USD 389,900
USD 335/sq.ft
2452 Linconia Ave, Feasterville Trevose, PA 19053 | MLS #PABU2120
Siles
· 1,163 sq.ft · 4 Bedrooms · 2 Baths · House
· Gym · Equipped kitchen · Cellar
Siles · 1,163 sq.ft · 4 Bedrooms · 2 Baths · House · Gym · Equipped kitchen · Cellar
Welcome to this beautifully updated single-family home in Feasterville Trevose, where comfort meets modern style. Originally built in 1977, this spacious property has been fully renovated just a year ago, blending timeless charm with contemporary finishes. The home features 4 generous bedrooms and 2 full bathrooms, offering plenty of space for family living. The fully finished basement provides a versatile area perfect for a home theater, gym, or guest suite. Recent updates include modern flooring, refreshed bathrooms, an upgraded kitchen, and new mechanical systems, ensuring worry-free living for years to come. Ideally located near top-rated schools, shopping, and major highways, this move-in-ready home delivers both convenience and quality in one exceptional package
USD 389,900
Forrest Dr
View photo
House · for sale
Request Details
Updated
Forrest Dr
Siles
· 2,906 sq.ft · 4 Bedrooms · 2 Baths · House
Siles · 2,906 sq.ft · 4 Bedrooms · 2 Baths · House
This home is in preforeclosure, which means the homeowner is in default (missed payments). Therefore, there could be an opportunity to strike a great deal with the owner and the bank
Request Details
Sanford St
View photo
House · for sale
USD 34,700
USD 17/sq.ft
Updated
Sanford St
Siles
· 1,948 sq.ft · House
Siles · 1,948 sq.ft · House
This home is in preforeclosure, which means the homeowner is in default (missed payments). Therefore, there could be an opportunity to strike a great deal with the owner and the bank
USD 34,700

Get email alerts

Don't miss out: be the first to know about new properties

The alert was correctly created

On subscribing you accept the conditions of use and the privacy policy
Alert
Receive new ads in your inbox
Save this search
Receive alerts for new listings

We'll send you an email when we have new properties for: "Properties for sale in Siles"

The alert was correctly created

Somerton, Philadelphia Pennsylvania
Eddington Gardens
Get email alerts and be the first to see new listings
Required field
On subscribing I accept the terms of the privacy policy
Perfect! You'll soon start receiving new listings via email
Alert
Receive an email when we have new ads for Properties for sale in Siles
Save this search
Filters

Bedrooms

Size (sq.ft)

sq.ft
sq.ft

Price

USD
USD

Property type

Bathrooms

Clear all filters
Receive notifications when new entries are published.