115 houses for sale in Slacks Corner

Tulsa Rd
View photo
House · for sale
Request Details
Updated
Tulsa Rd
Slacks Corner
· 2,120 sq.ft · 2 Baths · House
Slacks Corner · 2,120 sq.ft · 2 Baths · House
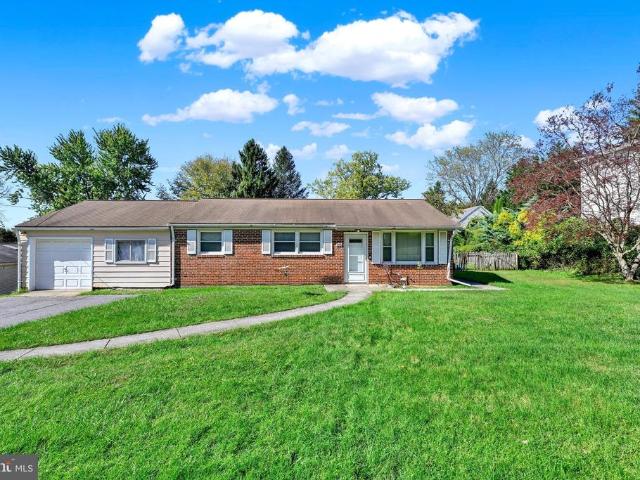
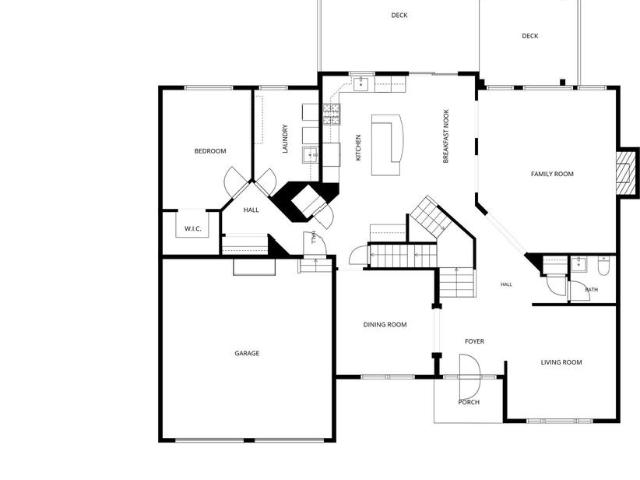
This is a Real Estate-Owned (REO)/post-foreclosure home owned or managed by a bank. All offers are considered; however, the highest and best will most likely be accepted
Request Details
6205 Guthrie Court
View photo
House · for sale
USD 579,000
USD 251/sq.ft
New
6205 Guthrie Court
Slacks Corner
· 2,303 sq.ft · 5 Bedrooms · 3 Baths · House
· Deck · Equipped kitchen
Slacks Corner · 2,303 sq.ft · 5 Bedrooms · 3 Baths · House · Deck · Equipped kitchen
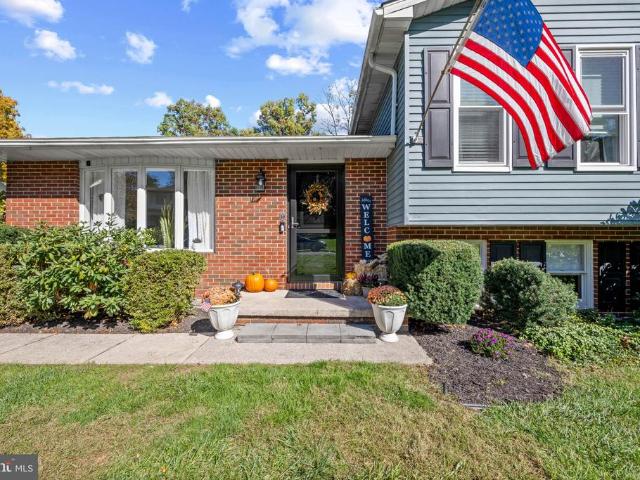
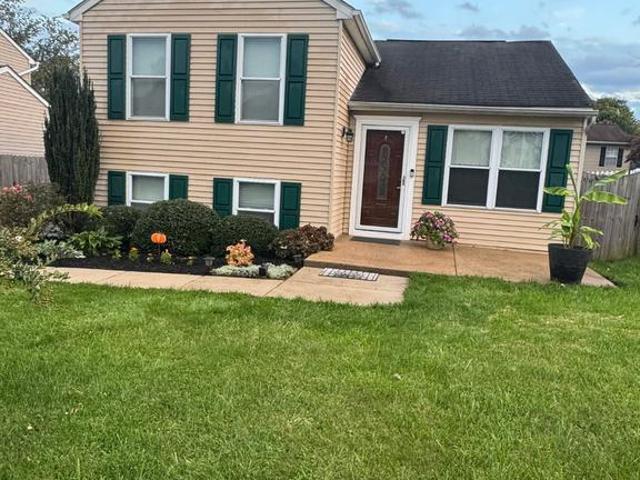
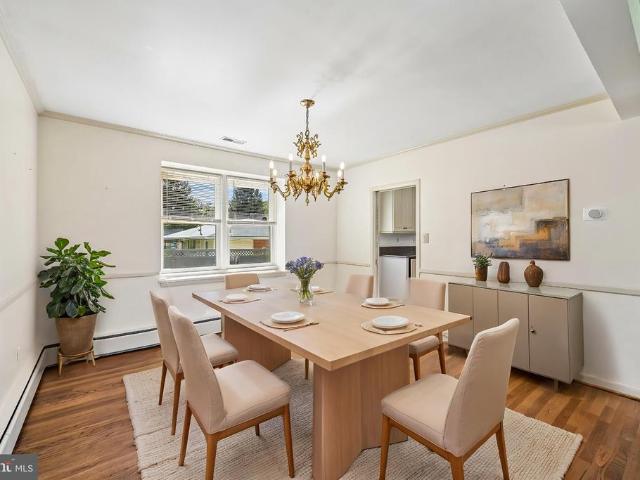
Beautifully maintained split-level residence offering 5 bedrooms, 3 full bathrooms, and 2,304 finished square feet in desirable Oklahoma Estates. Step inside the inviting main level beginning in the spacious formal living room, where charming bow windows fill the space with natural light. The adjoining dining area features a lighted ceiling fan, decorative accent wall, elegant chair rail molding, and sliding glass doors leading to the outdoor deck. Seamlessly connected to the dining area, the generously sized kitchen offers abundant cabinetry and counter space, a center island with pendant lighting, stainless steel appliances, and a decorative tile backsplash above the range. Down the hallway, discover three comfortable, carpeted bedrooms and two full bathrooms, including a hall bathroom featuring a charming vanity with frosted-glass cabinet fronts and delicate floral wall accents. The spacious primary suite offers a private ensuite bathroom complete with a walk-in shower featuring a b
USD 579,000
1009 Cypress Forest Drive
View photo
Townhouse · for sale
USD 559,900
USD 220/sq.ft
1009 Cypress Forest Drive
Slacks Corner
· 2,540 sq.ft · 3 Bedrooms · 3 Baths · Townhouse
· Patio · Garden · Deck · Equipped kitchen · Parking
Slacks Corner · 2,540 sq.ft · 3 Bedrooms · 3 Baths · Townhouse · Patio · Garden · Deck · Equipped kitchen · Parking
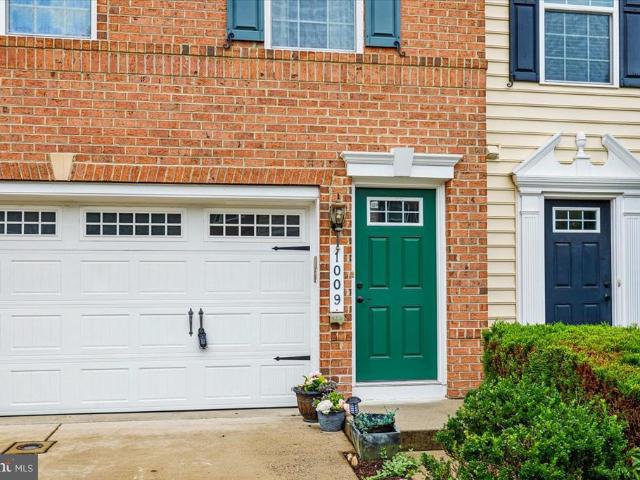
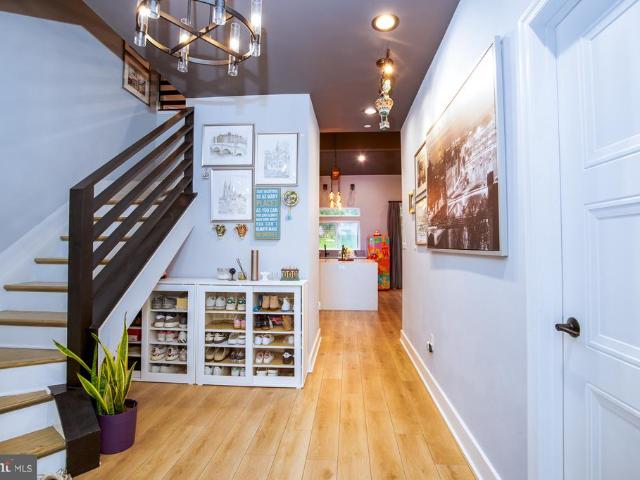
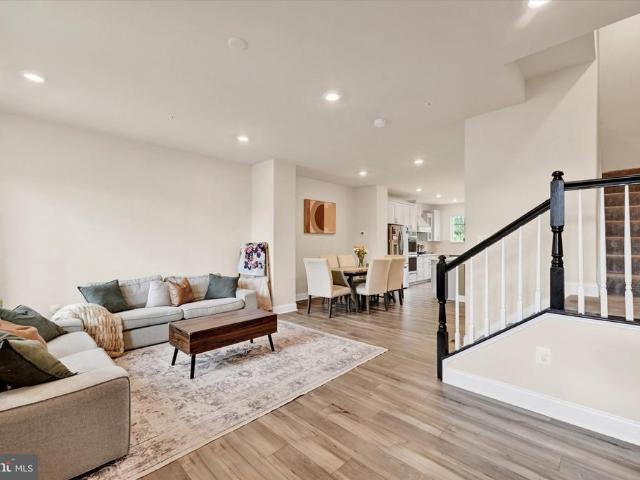
Welcome to 1009 Cypress Forest Drive, a beautifully maintained brick-front and side end-unit townhome in the desirable Raincliffe community of Sykesville. Offering three spacious levels, 3 bedrooms, 3.5 baths, and an attached 2-car garage, this home combines generous living space, thoughtful upgrades, and exceptional indoor-outdoor living. The light-filled main level features hardwood floors and an open layout ideal for both everyday living and entertaining. At the heart of the home is the gourmet kitchen, appointed with granite countertops, premium stainless steel appliances, abundant cabinetry, and an expansive center island with seating for up to six. The kitchen flows seamlessly into the surrounding living and dining areas and provides direct access to the large rear deckperfect for outdoor dining, entertaining, or simply relaxing. Below the deck, a paver-stone patio matching the deck's footprint creates a second outdoor living and entertaining area overlooking the backyard. Togeth
USD 559,900
12133 Two Penny Court
View photo
House · for sale
USD 1,250,000
USD 289/sq.ft
12133 Two Penny Court
Slacks Corner
· 4,316 sq.ft · 5 Bedrooms · 4 Baths · House
· Garden · Fireplace
Slacks Corner · 4,316 sq.ft · 5 Bedrooms · 4 Baths · House · Garden · Fireplace
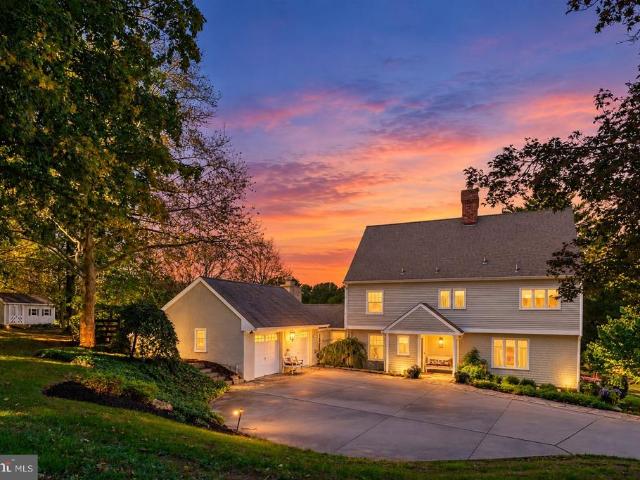
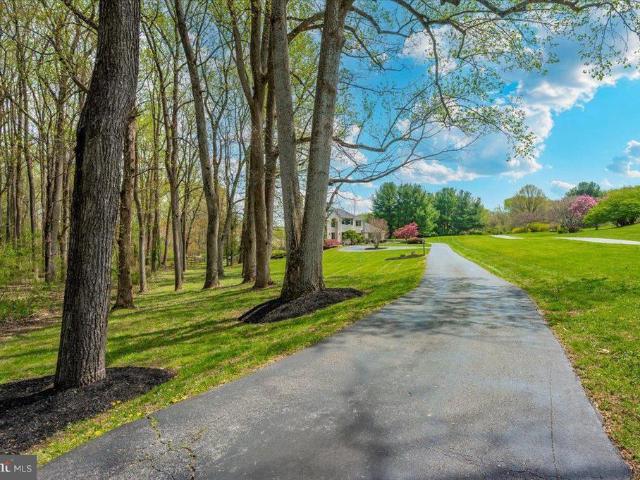
Set on 3.26 private acres, this distinctive 5 bedroom Colonial Farmhouse offers an EXCEPTIONAL combination of timeless character, privacy and indoor/outdoor living. A gently curving drive leads through mature trees and through a gorgeous lawn to a home that is designed for both everyday comfort and for memorable gatherings. If you're looking for that special home, with the kind of character that is hard to find, this one will fulfill that need! Inside, you will find inviting living spaces including a private library, a sunroom overlooking the grounds, four fireplaces, 5 spacious bedrooms, 4-1/2 baths, a finished walk-out lower level which includes a separate studio. All spaces that are equally suited to lively gatherings and peaceful moments. This home offers the flexibility you need for everyday living, entertaining, working from home, hosting guests or just relaxing. When you walk outside, you are immediately presented with gorgeous established gardens and mature trees, all providing
USD 1,250,000
7231 Gaither Road
View photo
House · for sale
USD 465,000
USD 220/sq.ft
7231 Gaither Road
Slacks Corner
· 2,110 sq.ft · 3 Bedrooms · 2 Baths · House
· Garden · Deck · Equipped kitchen · Cellar
Slacks Corner · 2,110 sq.ft · 3 Bedrooms · 2 Baths · House · Garden · Deck · Equipped kitchen · Cellar
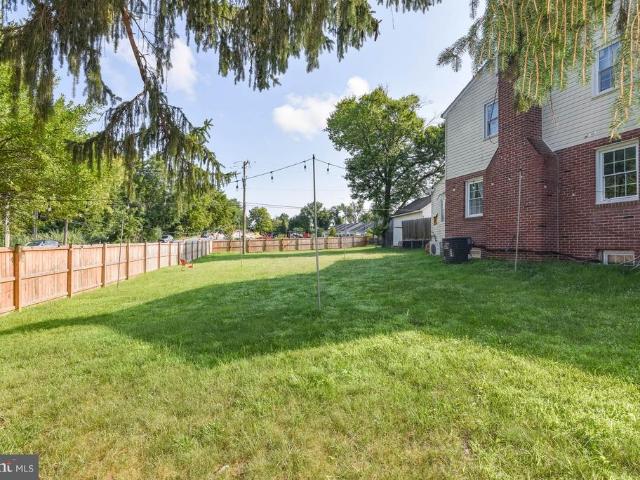
Impeccably Maintained Sykesville Home with Privacy, Updates & Incredible Convenience! Welcome to 7231 Gaither Road, a beautifully maintained 3-bedroom, 2-full-bath home offering the perfect blend of comfort, privacy, and convenience in sought-after Sykesville. From the moment you arrive, it is clear that this home has been lovingly cared for, both inside and out. The spacious floor plan features large bedrooms, inviting living spaces, and an updated kitchen and bathrooms, making this truly a move-in-ready opportunity. Additionally finished basement with recreational room, second full bathroom, and utility/laundry room. With approximately 0.47 acres, the property provides a wonderful sense of privacy and a backyard where you can relax, entertain around firepit, garden, or simply enjoy the outdoors off the maintenance free deck. The location is one of the home's standout features. Located less than two miles from Historic Downtown Sykesville, where you'll find locally owned restaurants,
USD 465,000
7710 Carter Road
View photo
House · for sale
USD 349,500
USD 289/sq.ft
7710 Carter Road
Slacks Corner
· 1,206 sq.ft · 3 Bedrooms · 1 Bath · House
Slacks Corner · 1,206 sq.ft · 3 Bedrooms · 1 Bath · House
Location, location, location! This 3-bedroom, 1-bath home offers convenient one-level living in a desirable Sykesville location. With plenty of potential to make it your own, this property is a great opportunity for buyers looking to build equity and bring their vision to life. Stay tuned for more details!
USD 349,500
6916 Stratford Drive
View photo
House · for sale
USD 615,000
USD 170/sq.ft
6916 Stratford Drive
Slacks Corner
· 3,606 sq.ft · 4 Bedrooms · 3 Baths · House
· Garden · Balcony · Equipped kitchen
Slacks Corner · 3,606 sq.ft · 4 Bedrooms · 3 Baths · House · Garden · Balcony · Equipped kitchen
Welcome to 6916 Stratford Drive! Situated on a beautifully landscaped 0.74-acre lot, this spacious 4-bedroom, 3.5-bath home offers a wonderful combination of comfortable living, entertaining space, and outdoor enjoyment. A charming stone walkway enhances the home's curb appeal and welcoming exterior. Inside, hardwood floors add warmth and character to the main living areas, while the spacious kitchen features granite countertops, a large center island, tile flooring, a generous pantry, and a breakfast area, with skylights bringing in abundant natural light. A thoughtfully designed 2010 addition expanded the home's living space, creating an impressive primary suite featuring vaulted ceilings, a spacious walk-in closet, private bathroom, and its own balcony overlooking the backyard. Convenient main-level laundry adds to the home's everyday functionality. The finished walkout lower level offers exceptional versatility with a bedroom with its own entrance, bonus room, full bathroom, spacio
USD 615,000
1354 Jay Road
View photo
House · for sale
USD 529,900
USD 305/sq.ft
1354 Jay Road
Slacks Corner
· 1,733 sq.ft · 3 Bedrooms · 2 Baths · House
· Parking
Slacks Corner · 1,733 sq.ft · 3 Bedrooms · 2 Baths · House · Parking
This is what a true top-to-bottom renovation looks like! *. Welcome to 1354 Jay Road, where exceptional craftsmanship meets the peace of mind that comes with knowing the big-ticket items have already been taken care of. Located in the highly desirable Benjamins Claim community of Eldersburg, this home has been thoughtfully renovated from top to bottom in 2026and the quality of the work speaks for itself. We're talking a brand-new roof, gutters, windows, HVAC system, and plumbing throughout, plus fresh paint and new carpet. No cutting corners, no laundry list of projects waiting for the next owner. Just a beautifully refreshed home that's ready to enjoy. Inside, you'll find three generously sized bedrooms, while the one-car garage adds everyday convenience and extra storage. Add in a low HOA, excellent local schools, and a fantastic neighborhood, and you've got a home that checks all the right boxes. *All the work is done. All that's missing is you.
USD 529,900
3332 Roxbury Mills Road
View photo
House · for sale
USD 150,000
USD 90/sq.ft
3332 Roxbury Mills Road
Slacks Corner
· 1,658 sq.ft · 5 Bedrooms · 1 Bath · House
· Equipped kitchen
Slacks Corner · 1,658 sq.ft · 5 Bedrooms · 1 Bath · House · Equipped kitchen
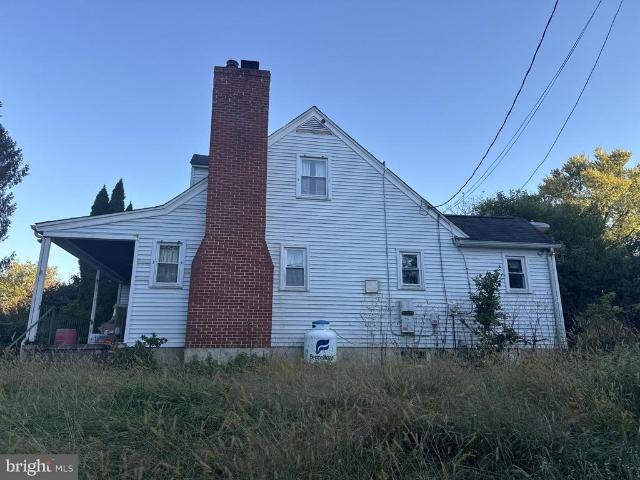
Real estate auction featuring on site and simulcast online bidding! List price is opening bid only. This 5-bedroom, 1-bathroom farmhouse-style property, built in 1899, presents a unique investment opportunity. With 1.05 acres of land and a spacious 1,659 sq. Ft. layout, this detached home is ideal for renovation and value appreciation. The interior features include an eat-in kitchen and entry-level bedroom, providing a functional layout that can be enhanced with modern updates. The property requires major rehabilitation, allowing investors to customize renovations to maximize rental income or resale value. The ample driveway space accommodates up to 5 vehicles, enhancing its appeal for potential tenants or buyers. A storage barn/shed adds utility for storage or additional income potential. With the auction starting December 1, 2026, this is a prime opportunity to secure a property with significant upside potential in a growing market
USD 150,000
3651 Sycamore Valley Run
View photo
House · for sale
USD 1,685,000
USD 323/sq.ft
3651 Sycamore Valley Run
Slacks Corner
· 5,210 sq.ft · 5 Bedrooms · 4 Baths · House
· Fireplace
Slacks Corner · 5,210 sq.ft · 5 Bedrooms · 4 Baths · House · Fireplace
Nestled in the coveted Cattail Creek golf course community, this stunning 7,000-square-foot all-brick Colonial on 3 acres showcases designer upgrades and sophisticated finishes. From the exquisitely renovated bathrooms to the thoughtfully curated details, this home feels as though it has been lifted straight from the pages of a luxury design magazine. Rich hardwood flooring throughout the main and upper levels, plus a newly installed roof, are just the beginning of this home's many highlights. Enter the grand two-story foyer, where soaring ceilings and a sweeping curved staircase create a striking first impression. The living room showcases graceful arched openings connecting to the adjoining sunroom. A tray ceiling and oversized arched windows in the sunroom fill the space with natural light and overlook the lush grounds. A remarkable double-sided fireplace connects the two rooms. Off the formal living room is the inviting study with custom floor-to-ceiling built-in bookshelves and a
USD 1,685,000
9937 Baker Lane
View photo
Townhouse · for sale
USD 950,000
USD 276/sq.ft
9937 Baker Lane
Slacks Corner
· 3,434 sq.ft · 4 Bedrooms · 4 Baths · Townhouse
· Fireplace · Equipped kitchen · Parking
Slacks Corner · 3,434 sq.ft · 4 Bedrooms · 4 Baths · Townhouse · Fireplace · Equipped kitchen · Parking
Welcome to 9937 Baker Lane, an exceptional 2025-built end-unit villa offering luxury, comfort, and sophisticated main-level living in the sought-after Bethany Glen 55+ community of Ellicott City. This beautifully appointed 4-bedroom, 4.5-bathroom residence features an expansive, open-concept floor plan with thoughtfully designed living spaces and elegant finishes throughout. At the heart of the home, the gourmet kitchen showcases an oversized center island and seamlessly connects to the dining area and impressive great room, highlighted by soaring 12-foot ceilings. Step outside to the covered porch featuring a fireplace, creating an inviting space for year-round relaxation and entertaining. The main-level primary suite offers a private retreat with a generous walk-in closet and a luxurious en-suite bathroom featuring dual vanities. A conveniently located laundry room, powder room, and garage access complete the main level. Upstairs, a spacious loft provides additional living space acco
USD 950,000
2549 Ashbrook
View photo
House · for sale
USD 775,000
USD 280/sq.ft
2549 Ashbrook
Slacks Corner
· 2,766 sq.ft · 4 Bedrooms · 3 Baths · House
· Office room · Deck · Fireplace · Equipped kitchen · Parking
Slacks Corner · 2,766 sq.ft · 4 Bedrooms · 3 Baths · House · Office room · Deck · Fireplace · Equipped kitchen · Parking
Welcome to 2549 Ashbrook Drive, a gorgeous Colonial nestled in the Mount Hebron community of Ellicott City. Rich hardwood floors extend throughout the main and upper levels, while a fresh neutral palette and light-filled interiors create an inviting atmosphere along with an impressive list of recent updates. A welcoming foyer opens to the formal living and dining rooms, with a bay window adding charm to the dining space. The eat-in kitchen features granite countertops, decorative backsplash, sleek stainless steel appliances, and a sunny breakfast room with vaulted ceilings and skylights. Just off the kitchen, the family room is anchored by a brick-profile fireplace and offers direct access to the expansive deck for effortless indoor and outdoor entertaining. A private office, renovated full bath, and laundry/mudroom with access to the attached two-car garage complete the main level. Upstairs, the primary suite offers a sitting room overlooking the family room, a walk-in closet, and an
USD 775,000
14255 Howard Road
View photo
House · for sale
USD 1,500,000
USD 241/sq.ft
14255 Howard Road
Slacks Corner
· 6,200 sq.ft · 6 Bedrooms · 4 Baths · House
· Equipped kitchen
Slacks Corner · 6,200 sq.ft · 6 Bedrooms · 4 Baths · House · Equipped kitchen
Nestled on a serene 1.21-acre lot, this exquisite all-brick colonial home offers a luxurious retreat surrounded by nature, providing an exclusive lifestyle that harmonizes comfort and elegance. The property, built in 2002, showcases timeless brick construction and a thoughtfully designed open layout that invites warmth and sophistication. Step inside to discover an expansive 4,076 square feet of meticulously maintained living space. The interior features an open floor plan that seamlessly connects the gourmet kitchen to the vaulted family room, perfect for entertaining or enjoying quiet evenings at home. The kitchen is a chef's dream, equipped with a five-burner gas stove, dual ovens, built-in microwave, and a spacious island, all complemented by top-grade marble countertops, and both under cabinet and recessed lighting. The adjoining breakfast area offers a cozy spot to savor morning coffee while overlooking the lush surroundings. The home boasts luxurious touches throughout, includin
USD 1,500,000
6704 Senecca Lane
View photo
House · for sale
USD 1,650,000
USD 224/sq.ft
6704 Senecca Lane
Slacks Corner
· 7,341 sq.ft · 5 Bedrooms · 4 Baths · House
· Office room · Fireplace · Equipped kitchen
Slacks Corner · 7,341 sq.ft · 5 Bedrooms · 4 Baths · House · Office room · Fireplace · Equipped kitchen
Price improvement. Perfectly positioned to capture sweeping views over 326 acres of Carroll County farmland and spectacular sunsets. Offering more than 7,900 sq. Ft. of finished living space on three levels, this impressive residence blends gracious interiors with resort-style outdoor living. A welcoming front porch and custom Mission-style entry open to a grand two-story foyer, 910 main-level ceilings, formal dining room, butlers pantry with wine fridge, sun-filled conservatory and private office with built-ins. At the heart of the home, the gourmet kitchen features induction cooking, double ovens and an oversized island, flowing seamlessly into the morning room and family room with coffered ceilings, surround sound and gas fireplace. Upstairs, the luxurious primary suite enjoys beautiful rear views, a sitting room, dual walk-in closets with built-ins and a spa-inspired bath with oversized dual-head shower. Additional bedrooms include Jack-and-Jill suites plus a bedroom with adjoining
USD 1,650,000
6015 Fairfield Lane
View photo
House · for sale
USD 499,900
USD 249/sq.ft
6015 Fairfield Lane
Slacks Corner
· 2,002 sq.ft · 4 Bedrooms · 2 Baths · House
· Patio · Fireplace · Equipped kitchen
Slacks Corner · 2,002 sq.ft · 4 Bedrooms · 2 Baths · House · Patio · Fireplace · Equipped kitchen
Welcome to 6015 Fairfield Lane, a move in ready (be in before Thanksgiving! )and well maintained home situated on a picturesque, nearly half-acre lot in Sykesville with no HOA! Offering wonderful outdoor living space, this inviting four-bedroom, two-bath home combines comfortable interiors, a flexible floorplan, thoughtful updates, and plenty of room to relax, entertain, and enjoy everyday living. Step inside to discover light-filled living and dining rooms featuring beautiful hardwood floors and an easy flow to the rear patio. The kitchen offers granite countertops, breakfast bar, stainless steel appliances, and under-cabinet lighting, while radiant heated flooring. The updated main-level bath also features radiant heated flooring for an extra touch of comfort. Three generously sized bedrooms complete the main level. The finished lower level provides exceptional flexibility with a spacious family room featuring a charming brick fireplace, an additional bedroom and an updated full bath
USD 499,900
2105 Bexley Drive
View photo
Townhouse · for sale
USD 569,000
USD 281/sq.ft
2105 Bexley Drive
Slacks Corner
· 2,024 sq.ft · 3 Bedrooms · 2 Baths · Townhouse
· Office room · Deck · Equipped kitchen · Swimming pool · Cellar
Slacks Corner · 2,024 sq.ft · 3 Bedrooms · 2 Baths · Townhouse · Office room · Deck · Equipped kitchen · Swimming pool · Cellar
Ready to move in condition townhouse offers total 2,248 square feet, 3bed/2.5bath/finished basement/ with a thoughtfully designed living space with a sun filled Sunroom off the kitchen. A large deck backs to the wooded area for privacy. New Roof, New Paint, New Lightings, Updated bathrooms, Beautiful new Quartz kitchen countertop(2026), HVAC(2017). Open floor plan connects the living, dining, and kitchen areas, and a large deck backs to the wooded area for privacy and an ideal space for both entertaining and everyday living. Fully finished basement adds versatility, providing an additional area for recreation, a home office, or family gathering. The beautifully landscaped surroundings of Waverly Woods enhance the sense of community, providing a serene backdrop for leisurely strolls, enjoy a fitness center, and outdoor swimming pool
USD 569,000
14126 Burntwoods Road
View photo
House · for sale
USD 649,900
USD 507/sq.ft
14126 Burntwoods Road
Slacks Corner
· 1,281 sq.ft · 3 Bedrooms · 2 Baths · House
· Fireplace · Equipped kitchen · Parking
Slacks Corner · 1,281 sq.ft · 3 Bedrooms · 2 Baths · House · Fireplace · Equipped kitchen · Parking
Pour your morning coffee and watch the deer work the tree line from the kitchen window. Or watch the sunset through the bay window. Set back on nearly an acre in Glenwood, this brick-front rancher offers something hard to find in western Howard County: single-level living on a wooded lot, with the major systems already replaced. The roof and well pump are new (2026). The electric HVAC system and water heater were replaced in 2025 (both permitted). Inside, luxury vinyl plank (LVP) flooring runs throughout, the lighting has been converted to LED, and the interior has been repainted wall to wall. A new front door, a new garage door, and a new door between the house and the garage finish the list. This rancher has everything that matters on one level: 3 bedrooms, 2 full baths (one en-suite), an eat-in kitchen with granite counters, and a cozy family room with a wood-burning fireplace. (Fireplace requires inspection. And possibly repairs. Before use) Energy-efficient double-pane, insulated
USD 649,900
14310 Bronte Street
View photo
Townhouse · for sale
USD 579,435
USD 265/sq.ft
14310 Bronte Street
Slacks Corner
· 2,185 sq.ft · 3 Bedrooms · 3 Baths · Townhouse
· Office room · Equipped kitchen
Slacks Corner · 2,185 sq.ft · 3 Bedrooms · 3 Baths · Townhouse · Office room · Equipped kitchen
Welcome to the Hartland, a stunning representation of modern townhome living that seamlessly combines style and functionality. As you step into the main level, you are greeted by an expansive open-concept layout that invites both relaxation and entertainment. The kitchen is a chef's dream, featuring a long wall of elegant cabinetry paired with high-end appliances. An impressive island, complete with a sink and dishwasher, provides ample prep space and serves as a central hub for gatherings. This thoughtfully designed area encourages social interaction, making it the perfect setting for hosting. As you explore further, the flow of the Hartland continues to impress. The upper level is dedicated to comfort, showcasing a spacious primary suite that boasts a large walk-in closet and a luxurious bathroom, creating a private retreat for relaxation. On the opposite end, two additional bedrooms offer versatility for family, guests, or a home office, complemented by a shared bath that ensures co
USD 579,435
1309 Hills Road
View photo
House · for sale
USD 1,520,000
USD 259/sq.ft
Updated
1309 Hills Road
Slacks Corner
· 5,856 sq.ft · 5 Bedrooms · 5 Baths · House
· Equipped kitchen
Slacks Corner · 5,856 sq.ft · 5 Bedrooms · 5 Baths · House · Equipped kitchen
Nestled within the prestigious Twelve Hills community, this exquisite Colonial-Craftsman residence offers a harmonious blend of luxury, comfort, and modern convenience on a sprawling 3.45-acre lot backing to serene woodlands. Thoughtfully updated with ALL NEW WINDOWS, a NEW HVAC SYSTEM, and a WHOLE-HOUSE GENERATOR, this exceptional property offers added comfort, energy efficiency, and peace of mind year-round. (Some images are virtually staged) Featuring 5 spacious bedrooms, 5 full bathrooms, and approximately 5,375 square feet of beautifully finished living space, this home is designed for both everyday living and effortless entertaining. Step inside to discover an inviting interior adorned with rich hardwood floors and elegant ceramic tile, complemented by tasteful chair railings and upgraded countertops. The traditional floor plan flows seamlessly, featuring a cozy breakfast area and formal dining space perfect for hosting gatherings. At the heart of the home is the gourmet kitchen,
USD 1,520,000
6387 Red Spruce Lane
View photo
House · for sale
USD 448,000
USD 275/sq.ft
6387 Red Spruce Lane
Slacks Corner
· 1,625 sq.ft · 2 Bedrooms · 2 Baths · House
· Garden · Office room · Equipped kitchen
Slacks Corner · 1,625 sq.ft · 2 Bedrooms · 2 Baths · House · Garden · Office room · Equipped kitchen
Don't miss out on this sought after carroll county single family. Home Buyers refer to the County Site for School Information! Welcome to this beautifully maintained split-level home nestled on a quiet cul-de-sac. The inviting layout offers a comfortable blend of living and entertaining spaces, including a spacious family room addition, updated flooring, vaulted ceilings, and a well-appointed kitchen with granite countertops and an upgraded sink. The lower level adds valuable flexibility with a full bathroom and space that can be used as a third bedroom, home office, guest area, or additional living space. Thoughtful features throughout the home make everyday living easy, while a large shed and two crawl spaces provide plenty of storage. Step outside to a fully fenced backyard with a Trex Exterior Landing with the potential for perfect for relaxing, entertaining, or enjoying time with pets. Solar panels provide an energy-conscious benefit, while the community's walking paths offer plen
USD 448,000
10338 Lombardi Drive
View photo
House · for sale
USD 725,000
USD 233/sq.ft
10338 Lombardi Drive
Slacks Corner
· 3,111 sq.ft · 5 Bedrooms · 3 Baths · House
· Garden · Fireplace · Equipped kitchen · Parking
Slacks Corner · 3,111 sq.ft · 5 Bedrooms · 3 Baths · House · Garden · Fireplace · Equipped kitchen · Parking
An incredible backyard oasis, sought-after Marriotts Ridge school district, NO HOA, and an abundance of flexible living space! Welcome to 10338 Lombardi Drive, where location, privacy, and versatility come together in one exceptional Ellicott City property! Offering over 3,100 square feet of finished living space, 5 bedrooms, 3 full bathrooms, two fireplaces, and a two-car garage, this spacious home offers room to spread out, entertain, work from home, and accommodate extended family or guests. The versatile floor plan includes multiple gathering spaces, generously sized rooms, and a separate in-law suite, creating wonderful possibilities for multigenerational living or private guest accommodations. The updated kitchen features granite countertops, stainless steel appliances, custom cabinetry, and plenty of space for cooking and gathering. LVP flooring and brand new carpet, custom built-ins, a gas fireplace, and inviting living areas add warmth and character throughout. The finished lo
USD 725,000
10508 Chesham Way
View photo
House · for sale
USD 959,900
USD 205/sq.ft
10508 Chesham Way
Slacks Corner
· 4,661 sq.ft · 5 Bedrooms · 3 Baths · House
· Office room · Equipped kitchen
Slacks Corner · 4,661 sq.ft · 5 Bedrooms · 3 Baths · House · Office room · Equipped kitchen
Exceptional Potential in Sought-After Waverly Woods! Discover a rare opportunity to own a spacious home in one of Ellicott Citys most desirable golf course communities, located within the sought-after Marriotts Ridge High School district. Offering approximately 4,745 square feet across three levels, this home combines timeless architectural details, generous living spaces, and an exceptional opportunity to make something truly special your own. From the moment you enter, a beautiful wood staircase, wood floors, and an abundance of natural light create a welcoming first impression. The thoughtfully designed floor plan offers a wonderful balance of open gathering spaces and traditional rooms, with formal living and dining rooms, a main-level office or flex space, and a dramatic two-story family room filled with natural light. The spacious kitchen features a center island and breakfast area, opening to the family room and creating an inviting setting for everyday living and entertaining.
USD 959,900
3437 Jay Drive
View photo
House · for sale
USD 775,000
USD 354/sq.ft
3437 Jay Drive
Slacks Corner
· 2,185 sq.ft · 5 Bedrooms · 3 Baths · House
· Equipped kitchen
Slacks Corner · 2,185 sq.ft · 5 Bedrooms · 3 Baths · House · Equipped kitchen
Welcome to 3437 Jay Dr, a spacious 5-bedroom, 3-full-bath home in the Font Hill neighborhood! Inside, hardwood floors add warmth and character throughout, while the updated kitchen and bathrooms bring a fresh, modern touch. The versatile floor plan offers generous living spaces with plenty of flexibility for everyday living, entertaining, working from home, or creating dedicated hobby and recreation areas. With five bedrooms and three full bathrooms, there is plenty of space to make your own. Enjoy convenient access to the nearby pond, perfect for a walk and time outdoors. With thoughtful updates, abundant space, and a great setting, this home is ready for its next chapter!
USD 775,000
2721 Old Liberty Road
View photo
House · for sale
USD 630,000
USD 336/sq.ft
2721 Old Liberty Road
Slacks Corner
· 1,873 sq.ft · 3 Bedrooms · 2 Baths · House
· Equipped kitchen
Slacks Corner · 1,873 sq.ft · 3 Bedrooms · 2 Baths · House · Equipped kitchen
Welcome to modern luxury living in this exquisite 1,882 square foot contemporary detached residence. Built in 2023, this masterfully crafted home seamlessly blends charm, elegance, and functionality. The main level welcomes you with an open-concept layout bathed in natural light from expansive windows, highlighted by beautiful flooring running across the entire space. At the heart of the home is a gourmet kitchen featuring sleek finishes and high-end stainless steel appliances, flowing effortlessly into the dining and living spaces under a canopy of stunning, custom lighting fixtures. Retain total convenience with a main-level primary bedroom suite alongside a spa-like full bath and a generous walk-in closet. A dedicated laundry room completes the first floor. Upstairs, a charming loft leads to two additional spacious bedrooms and a second full bathroom, providing an ideal layout for family or visiting guests. Situated on a generous 0.27-acre fully fenced lot, the expansive grounds off
USD 630,000
9926 Postwick Road
View photo
House · for sale
USD 450,000
USD 128/sq.ft
9926 Postwick Road
Slacks Corner
· 3,498 sq.ft · 5 Bedrooms · 4 Baths · House
Slacks Corner · 3,498 sq.ft · 5 Bedrooms · 4 Baths · House
Open house dates: thursday, october 22, 2026 4:00 pm. 5:00 pm monday, november 2, 2026 4:00 pm. 5:00 PM List Price is opening bid at online auction to be conducted on Auctioneer's Website. Bidding begins Friday, October 30, & ends Wednesday, November 4, 2026 @ 12:00 PM. Presenting 9926 Postwick Road! Discover the potential of this two-story Colonial-style residence situated on a spacious corner lot in the highly desirable Ellicott City area. Offering a classic architectural design and a generous setting, this property presents an opportunity for homeowners, investors, or buyers looking to make a home their own. The expansive corner lot provides added outdoor space and flexibility, while the home's traditional two-story layout offers a foundation for a variety of possibilities. Conveniently located in Ellicott City, the property provides access to a wealth of nearby shopping, dining, parks, and commuter routes. Whether you're looking to personalize a residence to suit your style or expl
USD 450,000
7220 Conley Aly
View photo
Townhouse · for sale
USD 574,950
USD 261/sq.ft
7220 Conley Aly
Slacks Corner
· 2,196 sq.ft · 3 Bedrooms · 3 Baths · Townhouse
· Office room · Deck · Balcony · Equipped kitchen
Slacks Corner · 2,196 sq.ft · 3 Bedrooms · 3 Baths · Townhouse · Office room · Deck · Balcony · Equipped kitchen
Welcome to this exquisite townhouse offering approximately 2,200 total living square feet across four thoughtfully designed levels, blending modern comfort with an inviting, functional layout. The main level features an open floor plan that seamlessly connects the living, dining, and kitchen areas, creating an ideal space for everyday living and entertaining. The kitchen is equipped with upgraded countertops and stainless steel appliances, including a double oven and icemaker. A convenient powder room and access to the rear deck complete this level. The first upper level features a spacious primary suite with a generous walk-in closet and a well-appointed primary bath with a stall shower and tub, along with two additional bedrooms and a hall bathroom. Continue to the second upper level, where a large loft provides flexible space for a home office, lounge, media area, or additional living space. This level also includes a powder room and access to a private balcony deck, offering the pe
USD 574,950
10809 Davis Avenue
View photo
House · for sale
USD 150,000
USD 98/sq.ft
10809 Davis Avenue
Slacks Corner
· 1,518 sq.ft · 4 Bedrooms · 2 Baths · House
Slacks Corner · 1,518 sq.ft · 4 Bedrooms · 2 Baths · House
This property will be sold at ONLINE AUCTION. List price represents opening bid. Bring your vision and unlock the potential of this classic Cape Cod in Woodbine! This home is in need of renovation and offers an excellent opportunity for investors, renovators, or buyers looking to create a home tailored to their own style. The traditional Cape Cod layout provides a solid starting point, with plenty of possibilities for reimagining the existing spaces and making the most of the property. Conveniently located in Woodbine with easy access to surrounding communities, this property is ready for its next chapter. Bring your ideas, your contractor, your handy family members and your visionthis one is full of potential! Bidding will open at 12:00 Noon on Friday, October 23, 2026 and close at 1:00 pm on Monday, October 26, 2026. Additional Auction Terms: 10% buyer's premium will be added to the winning bid. Buyer's Agent must be registered as an agent on the auction website prior to the time buy
USD 150,000
6501 White Rock Road
View photo
House · for sale
USD 630,000
USD 266/sq.ft
6501 White Rock Road
Slacks Corner
· 2,368 sq.ft · 3 Bedrooms · 2 Baths · House
· Lift · Cellar
Slacks Corner · 2,368 sq.ft · 3 Bedrooms · 2 Baths · House · Lift · Cellar
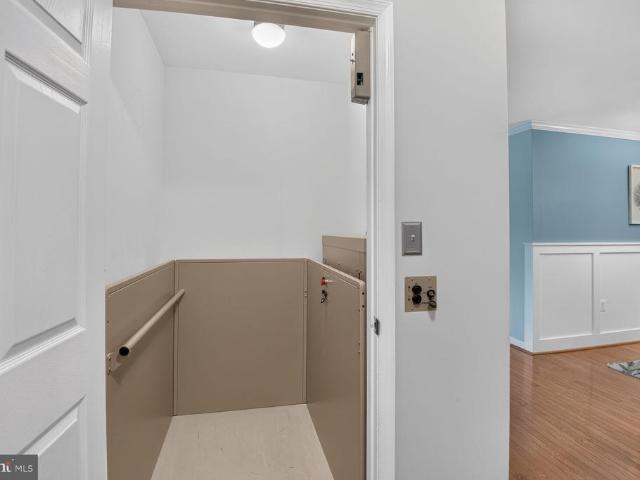
Welcome to 6501 White Rock Road, a beautifully maintained ranch-style home in the desirable Candlewicke community of Sykesville! Meticulously cared for by its owners, this inviting home is truly move-in ready and accessible to all (elevator lift to basement) and has been lovingly maintained both inside and out. The pride of ownership is immediately apparent, with a beautifully manicured lawn and thoughtfully maintained landscaping. Offering three bedrooms, two full baths and one half bath, the home features a traditional floor plan with generously sized rooms throughout, providing comfortable spaces for both everyday living and entertaining. Beyond the property itself, the location offers an exceptional outdoor lifestyle. This home is adjacent to the remarkable Piney Run Park, Carroll County's oldest developed park, featuring a 300-acre lake surrounded by hundreds of acres of woods, fields and open space. Residents can enjoy fishing, kayaking, canoeing, rowboats and paddleboats, along
USD 630,000
7132 Macbeth Way
View photo
House · for sale
USD 465,000
USD 286/sq.ft
7132 Macbeth Way
Slacks Corner
· 1,625 sq.ft · 3 Bedrooms · 2 Baths · House
· Garden
Slacks Corner · 1,625 sq.ft · 3 Bedrooms · 2 Baths · House · Garden
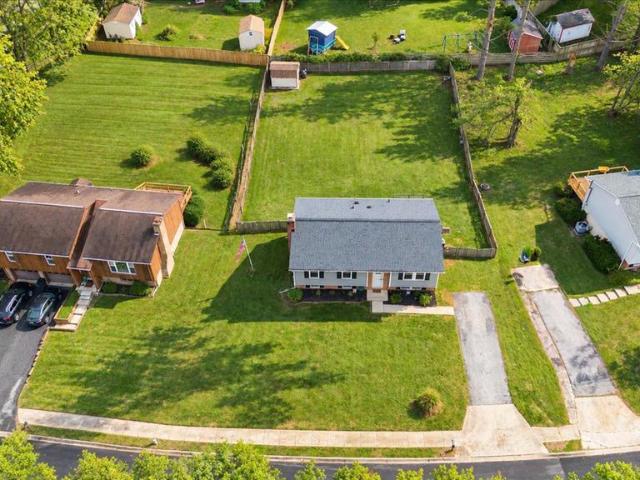
Welcome to 7132 Macbeth Way, a well-maintained 3-bedroom, 2.5-bath split-foyer home situated on a. 29-acre lot in Sykesville. Offering a comfortable layout, a fenced rear yard, and several significant updates, this home is ready for its next owner. The main level features engineered hardwood flooring installed in approximately 20202-, creating a warm and inviting living space. The split-foyer design provides flexibility between the main and lower level, with three bedrooms and 2.5 baths offering plenty of room for everyday living and entertaining. Outside, enjoy a fully fenced rear yard, providing a great space for pets, recreation, gardening, or outdoor gatherings. The. 29-acre property offers a nice balance of usable outdoor space without excessive maintenance. Several of the homes major systems and exterior components have already been updated, including interior and exterior HVAC units in 2016, roof and siding in 2020, and a new water heater in 2026. With its desirable Sykesville l
USD 465,000
12420 Benson Branch Road
View photo
House · for sale
USD 1,295,000
USD 212/sq.ft
12420 Benson Branch Road
Slacks Corner
· 6,092 sq.ft · 5 Bedrooms · 4 Baths · House
· Fireplace · Equipped kitchen
Slacks Corner · 6,092 sq.ft · 5 Bedrooms · 4 Baths · House · Fireplace · Equipped kitchen
Nestled on a breathtaking 6.85-acre wooded estate, 12420 Benson Branch Rd is a majestic 5-bedroom, 4.5-bathroom custom home spanning approximately 6,657 square feet. Defined by its architectural integrity and stately Nantucket Colonial presence, the residence commands attention with its cedar & brick faade, and classic dormers. Inside, a sweeping floor plan is elevated by soaring cathedral ceilings, custom millwork, and bespoke carpentry. Radiating from the grand foyer is an elegant formal living room featuring a gas fireplace, concealed wet bar, and pocket French doors that close to create a private retreat. Across the entryway, a spectacular formal dining room awaits, complete with a second glowing fireplace, oversized windows, and extensive wainscoting. Transitioning seamlessly from the formal spaces, you enter a newly reimagined culinary masterpiece. The comprehensively remodeled gourmet kitchen is anchored by a massive center island, crowned by magnificent, coffered wood-beam ceil
USD 1,295,000

Get email alerts

Don't miss out: be the first to know about new properties

The alert was correctly created

On subscribing you accept the conditions of use and the privacy policy
Alert
Receive new ads in your inbox
Save this search
Receive alerts for new listings

We'll send you an email when we have new properties for: "Houses for sale in Slacks Corner"

The alert was correctly created

Driver, District 3 West Friendship Howard County Maryland
Marriottsville
Get email alerts and be the first to see new listings
Required field
On subscribing I accept the terms of the privacy policy
Perfect! You'll soon start receiving new listings via email
Alert
Receive an email when we have new ads for Houses for sale in Slacks Corner
Save this search
Filters

Bedrooms

Size (sq.ft)

sq.ft
sq.ft

Price

USD
USD

Property type

Bathrooms

Clear all filters
Receive notifications when new entries are published.