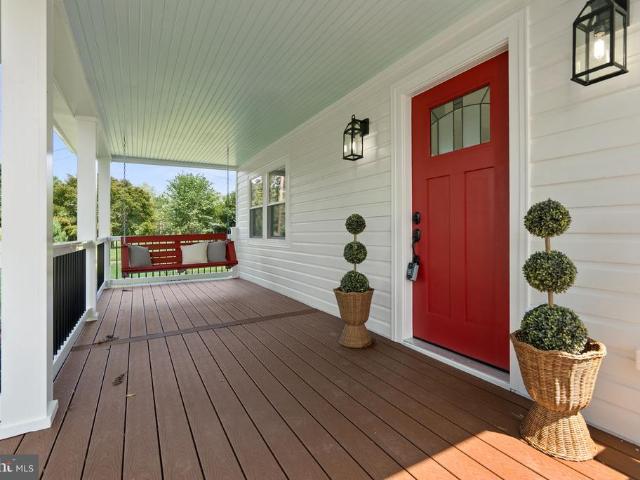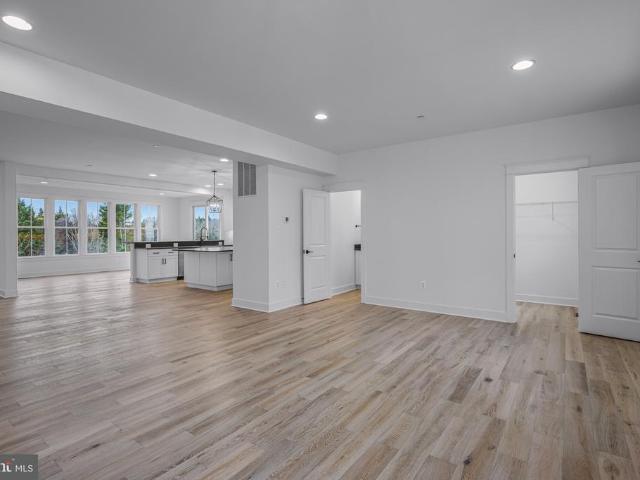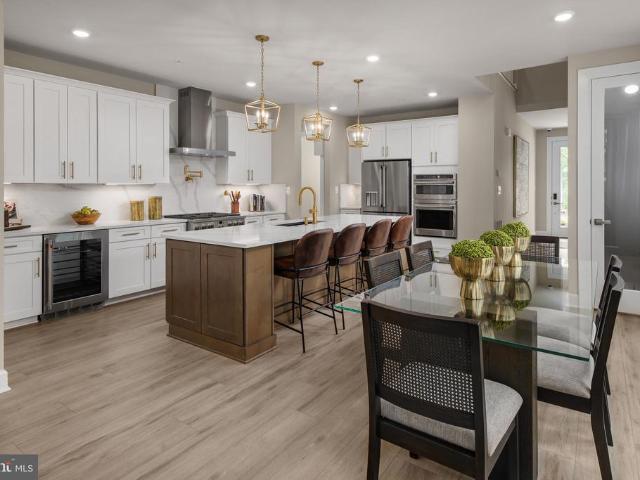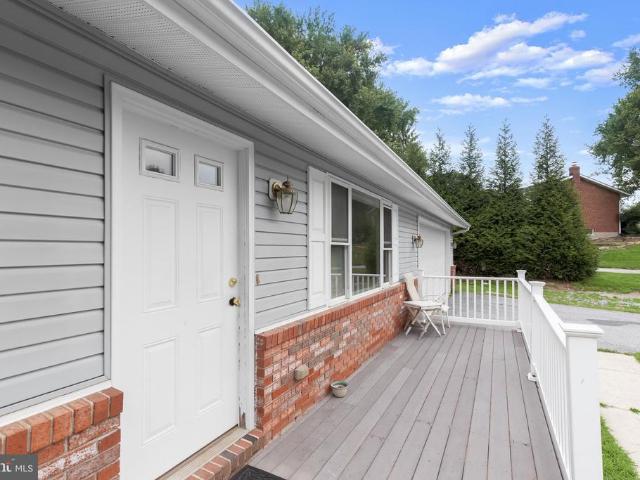
118 houses for sale in Slacks Corner

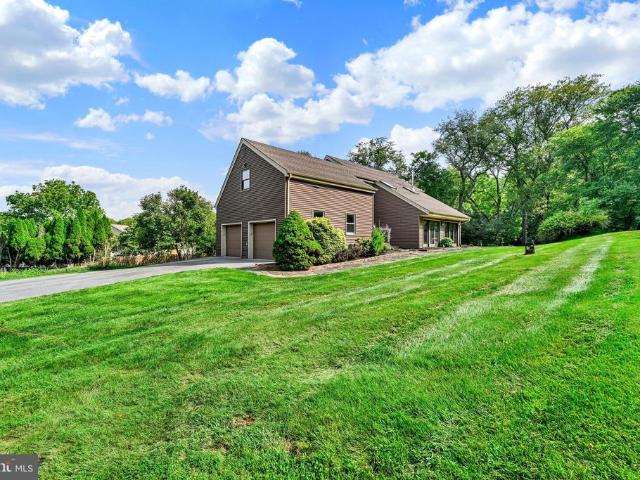
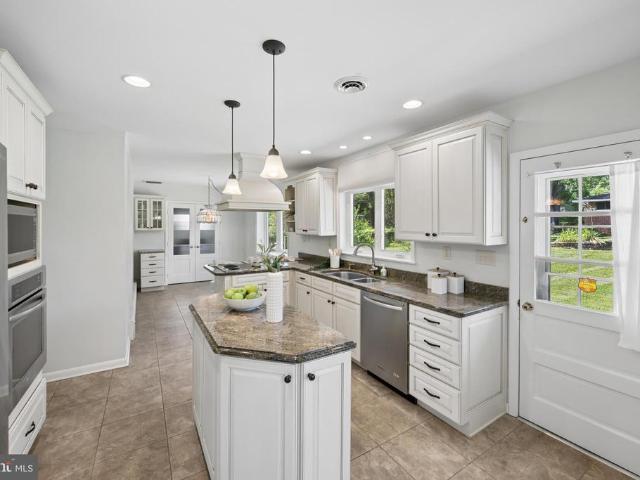
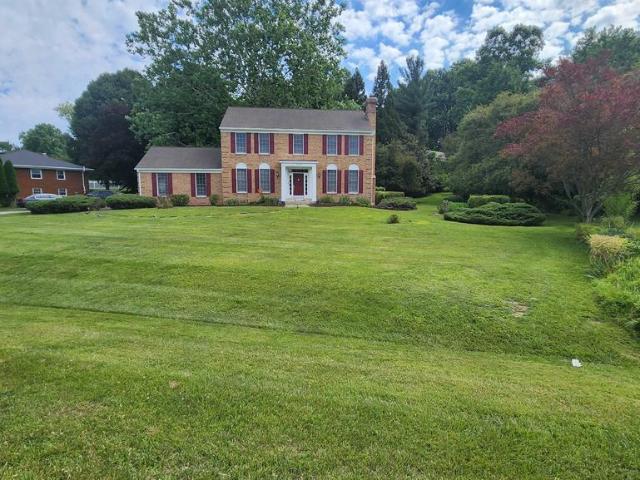
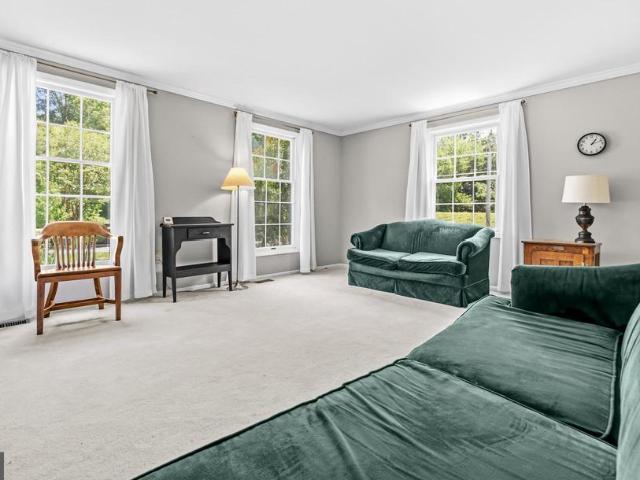
10201 Little Brick House Court
View photo
House · for sale
USD 850,000
USD 362/sq.ft
10201 Little Brick House Court
Slacks Corner
· 2,347 sq.ft · 4 Bedrooms · 3 Baths · House
· Garden · Office room · Deck · Equipped kitchen
Slacks Corner · 2,347 sq.ft · 4 Bedrooms · 3 Baths · House · Garden · Office room · Deck · Equipped kitchen
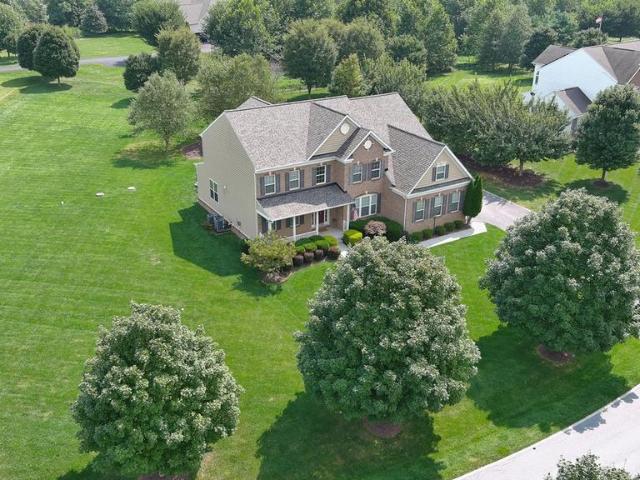
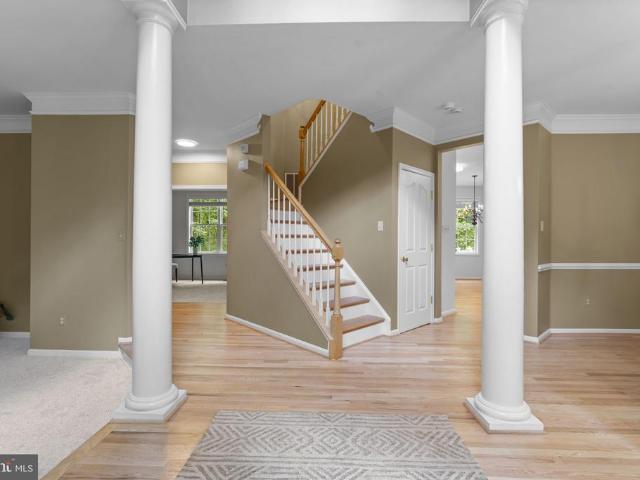
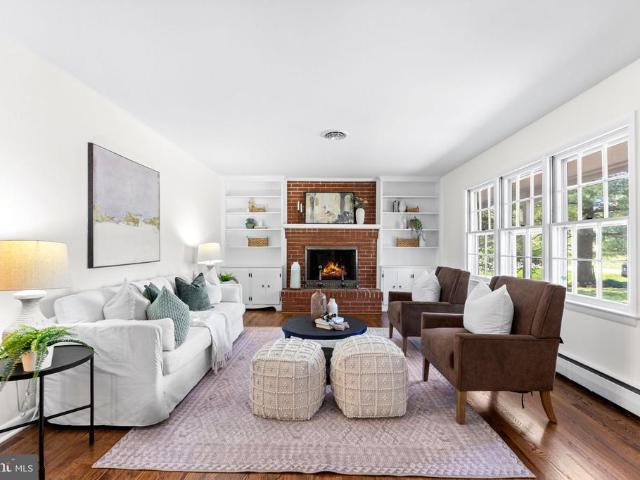
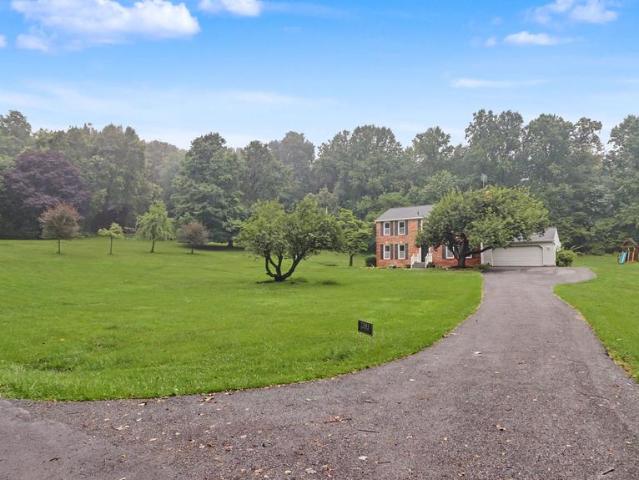
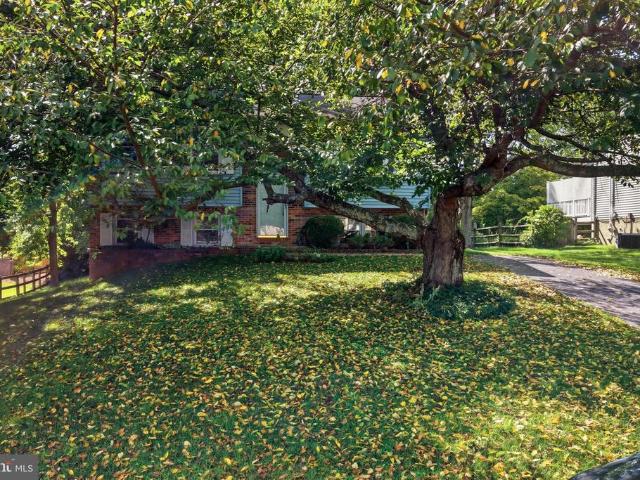
Tucked away on nearly half an acre in sought-after Centennial Manor, this spacious Ellicott City Colonial offers the room, flexibility, and backyard space that are increasingly hard to find. With approximately 2,950 finished square feet, the home features four bedrooms, three full baths, one half bath, and generous living spaces throughout. The finished lower level offers even more room with flexible space for a recreation room, home office, fitness area, hobbies, or guests. Step outside to the expansive deck overlooking the spacious rear yardperfect for entertaining, outdoor dining, gardening, or simply relaxing. Notable updates include the water heater (2015), hvac (2016), kitchen cabinets (2018), and updated primary bath (2022). Enjoy a convenient Ellicott City location near Centennial Park, Clarks Elioak Farm, shopping, dining, and major commuter routes, with easy access to Routes 29 and 100, I-70, and I-95. Be sure to check out the Howard County schools that serve the area. Sold a
USD 850,000
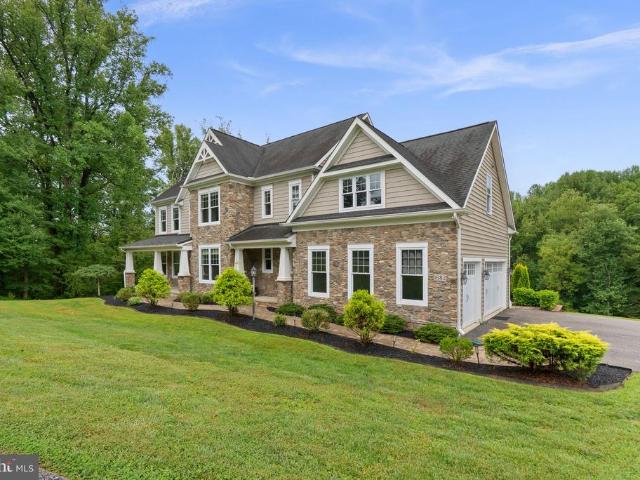
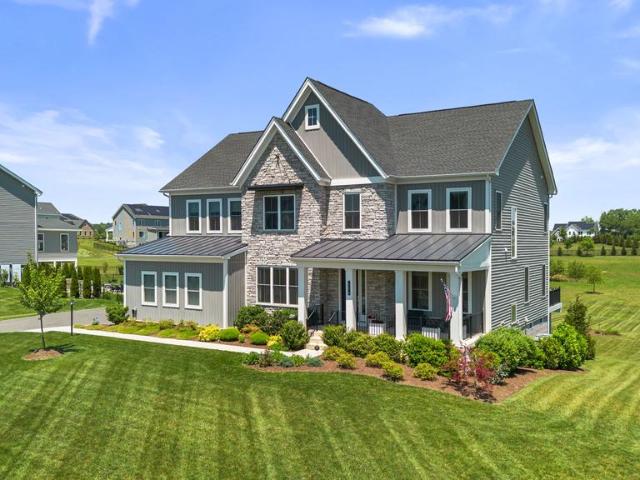
11622 Princess Lane
View photo
House · for sale
USD 1,625,000
USD 243/sq.ft
11622 Princess Lane
Slacks Corner
· 6,663 sq.ft · 6 Bedrooms · 5 Baths · House
· Garden · Office room · Equipped kitchen · Parking
Slacks Corner · 6,663 sq.ft · 6 Bedrooms · 5 Baths · House · Garden · Office room · Equipped kitchen · Parking
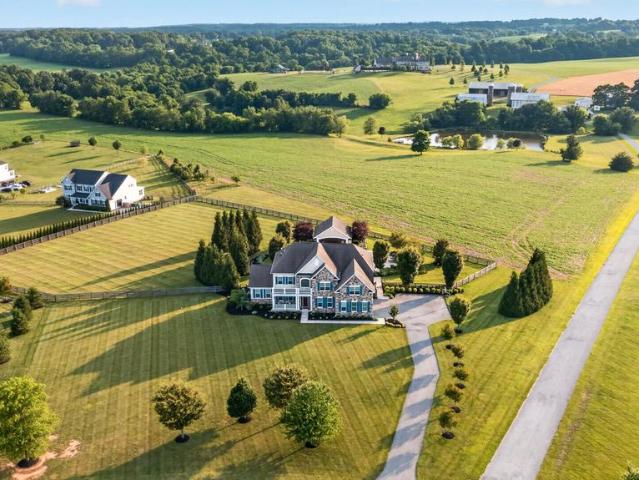
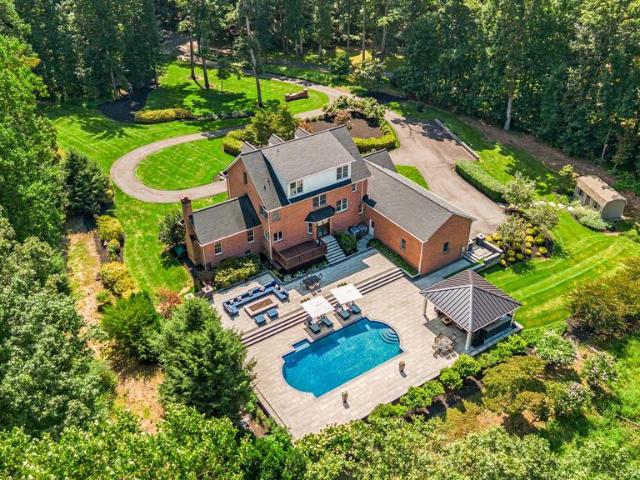
Multiple Offers in Hand. Offer deadline is 5pm on Sunday 8/30*. WOW! This one is truly special! Set on more than 5 private, beautifully landscaped acres in Ellicott City, this unique FOUR-LEVEL home offers more than 6,600 finished square feet, 6 bedrooms, 5.5 baths and an incredible resort-style backyard. A circular driveway leads to this impressive property with a 3-car garage and parking for 8+ additional cars. Inside, the home has been beautifully updated with a gorgeous kitchen, hardwood floors, fresh paint and spacious living areas throughout all four levels. A main-level bedroom with full bath is ideal for guests or multigenerational living, while two dedicated office/study spaces provide plenty of flexibility. The upper levels include a beautiful primary suite with renovated bath, oversized shower, custom built-ins and an incredible walk-in closet, plus generously sized secondary bedrooms. The finished lower level takes entertaining to another level with a glass-enclosed office,
USD 1,625,000
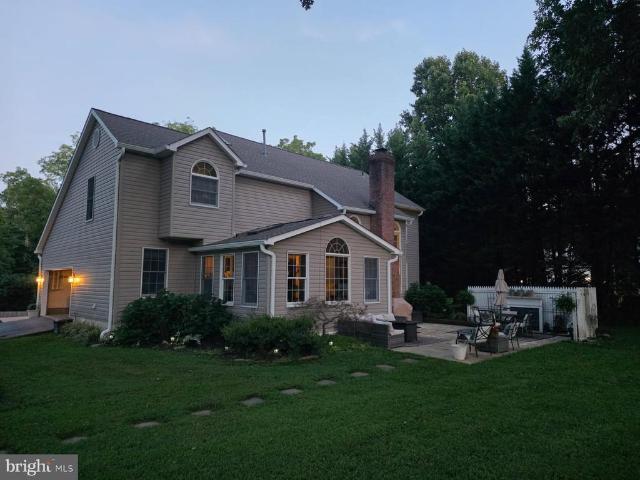
465 Gaither Road
View photo
House · for sale
USD 689,000
USD 282/sq.ft
465 Gaither Road
Slacks Corner
· 2,443 sq.ft · 3 Bedrooms · 1 Bath · House
· Deck
Slacks Corner · 2,443 sq.ft · 3 Bedrooms · 1 Bath · House · Deck
Seller is offering a $15,000 credit towards updating and repairs to home! A true Howard County gem situated on 6.38 picturesque acres! This contemporary home offers three bedrooms, one-and-a-half bathrooms with rough-in for another full bathroom and the potential for a fourth bedroom in the loft by adding one or two walls. The open-concept interior is filled with incredible natural light, while the cathedral-ceiling living room features a cozy wood-burning stove. Step outside onto the expansive deck and enjoy the peaceful surroundings, abundant wildlife, and views of the South Branch Patapsco River. With solid bones and endless possibilities, this property is ready for your personal vision. Major updates include a Trane HVAC system (2022), pressure tank (2022), roof (2016), and water heater (2013). A truly rare, one-of-a-kind property offering privacy, acreage, and natural beauty in a highly desirable location. See disclosures for offer-submission instructions. Home is being sold as-is
USD 689,000
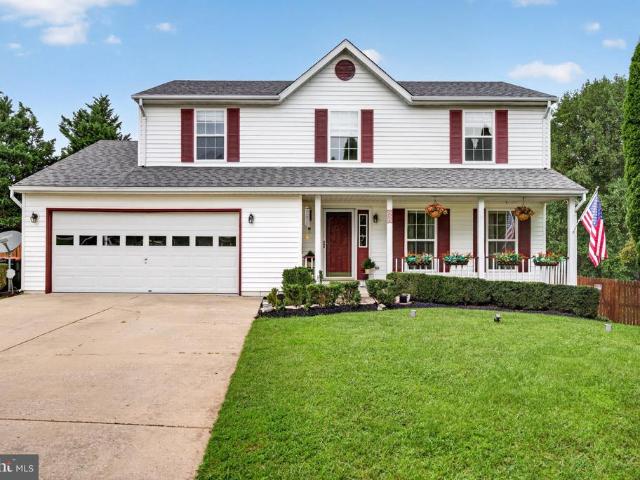
1682 Woodstock Road
View photo
House · for sale
USD 1,300,000
USD 246/sq.ft
1682 Woodstock Road
Slacks Corner
· 5,264 sq.ft · 6 Bedrooms · 6 Baths · House
· Equipped kitchen
Slacks Corner · 5,264 sq.ft · 6 Bedrooms · 6 Baths · House · Equipped kitchen
Stunning stone-accented Colonial-style residence nestled on an exceptional lot in sought-after Woodstock, thoughtfully maintained by its original owner. Offering an impressive 5,270 total finished square feet, this inviting home combines timeless architectural details with spacious, comfortable living areas and a serene natural setting. A welcoming covered front porch opens to the elegant interior, where abundant natural light, refined molding details, and a soothing neutral color palette create a warm and inviting atmosphere. Hardwood floors extend across most of the main level, beginning in the foyer and flowing into the formal living room, enhanced by graceful bay windows. The formal dining room continues the timeless appeal with a beautiful chandelier and classic chair rail detailing. The expansive eat-in kitchen is designed for both everyday living and effortless entertaining, featuring stainless steel appliances, a refrigerator replaced in 2025 and a microwave replaced in 2023, a
USD 1,300,000
608 Hoods Mill Road
View photo
House · for sale
USD 889,000
USD 393/sq.ft
608 Hoods Mill Road
Slacks Corner
· 2,260 sq.ft · 5 Bedrooms · 3 Baths · House
· Fireplace · Equipped kitchen
Slacks Corner · 2,260 sq.ft · 5 Bedrooms · 3 Baths · House · Fireplace · Equipped kitchen
Welcome to 608 Hoods Mill Road in beautiful Woodbine, Marylandwhere privacy, space, comfort, and convenience come together on approximately 2 picturesque acres. Set well back from the road at the end of a long private driveway, this impressive brick-front home offers over 3,200 square feet of living space, 4 to 5 bedrooms, and 3.5 bathrooms, all surrounded by expansive open lawn and peaceful natural surroundings. Step through the new front entry door into a dramatic two-story foyer and an inviting open floor plan designed for both comfortable everyday living and entertaining. Beautiful custom hardwood flooring adds warmth, character, and craftsmanship throughout the home. At the heart of the home is a spacious kitchen featuring granite countertops and stainless steel appliances, opening naturally to the surrounding living areas. The home offers multiple gathering spaces, including a welcoming family room highlighted by a stunning two-story custom-framed fireplace that creates a dramati
USD 889,000
858 Margo Court
View photo
House · for sale
USD 615,000
USD 233/sq.ft
858 Margo Court
Slacks Corner
· 2,637 sq.ft · 4 Bedrooms · 3 Baths · House
· Garden · Equipped kitchen
Slacks Corner · 2,637 sq.ft · 4 Bedrooms · 3 Baths · House · Garden · Equipped kitchen
More Than Space. A Place to Actually Enjoy It. Some homes give you more square footage. 858 Margo Court gives you more ways to live. Tucked at the end of a quiet cul-de-sac in Eldersburg Estates, this spacious 4-bedroom, 3.5-bath Colonial is the kind of home that works just as well for everyday life as it does for the big moments. Theres room for family, friends, hobbies, game nights, backyard barbecuesand plenty of space to simply spread out and enjoy being home. And the cul-de-sac? It has become a natural gathering place for neighbors, with plenty of room for basketball, cornhole, and those spontaneous outdoor games that turn an ordinary afternoon into a memory. Step inside and youre immediately greeted by beautiful inlaid hardwood floors and a warm, welcoming feel. The spacious living and dining rooms provide plenty of room to entertain, while the kitchen brings everyone together with granite countertops, wood cabinetry, stainless steel appliances, and a casual dining area surrounde
USD 615,000
2807 Bridalwreath Court
View photo
House · for sale
USD 1,399,000
USD 259/sq.ft
Updated
2807 Bridalwreath Court
Slacks Corner
· 5,393 sq.ft · 5 Bedrooms · 4 Baths · House
· Patio · Office room · Fireplace · Equipped kitchen · Parking
Slacks Corner · 5,393 sq.ft · 5 Bedrooms · 4 Baths · House · Patio · Office room · Fireplace · Equipped kitchen · Parking
Price improvement, now 1,399,000. Seller willing to negotiate a rate buydown with acceptable offer*. Space, privacy, and peace of mind on 1.1 acres in sought-after Belle Haven Estates. This meticulously maintained Colonial offers 5,378 finished square feet, five bedrooms plus a lower-level bonus room, an oversized three-car garage, and a stone patio built for entertaining. The big-ticket items are already done: new roof (2025), new well pump (2024), and new main-floor heating system (2023), all with transferable warranties, plus an active radon mitigation system. A covered front porch welcomes you into a dramatic two-story foyer, where an upper-level overlook fills the home with light. The kitchen sits at the center of it all, with granite countertops, a tiled backsplash, a gas cooktop, a double wall oven, and an island with seating. It flows into the breakfast nook and the family room with fireplace. A main-level 5th bedroom with an upgraded closet works as a home office, guest room,
USD 1,399,000
6414 Locust Lane
View photo
House · for sale
USD 450,000
USD 254/sq.ft
6414 Locust Lane
Slacks Corner
· 1,765 sq.ft · 3 Bedrooms · 3 Baths · House
· Garden · Gym · Equipped kitchen · Cellar
Slacks Corner · 1,765 sq.ft · 3 Bedrooms · 3 Baths · House · Garden · Gym · Equipped kitchen · Cellar
Welcome to 6414 Locust Ln in Eldersburg! Situated on a generous approximately 0.46-acre lot, this 3-bedroom, 3-full-bath home offers plenty of space and flexibility. The main level features a functional layout with a well-appointed kitchen and comfortable living spaces. The finished basement provides plenty of room for recreation, a game room, home gym, or additional gathering space. Outside, the spacious backyard offers ample room for recreation, storage, entertaining, and evenings around the fire pit. With three full baths, a large lot, and versatile finished space, this home offers plenty of room to live, relax, and make it your own in a convenient Eldersburg location. Property Sold as-is
USD 450,000
1161 Shortleaf Circle
View photo
Townhouse · for sale
USD 425,000
USD 209/sq.ft
1161 Shortleaf Circle
Slacks Corner
· 2,024 sq.ft · 3 Bedrooms · 2 Baths · Townhouse
· Equipped kitchen
Slacks Corner · 2,024 sq.ft · 3 Bedrooms · 2 Baths · Townhouse · Equipped kitchen
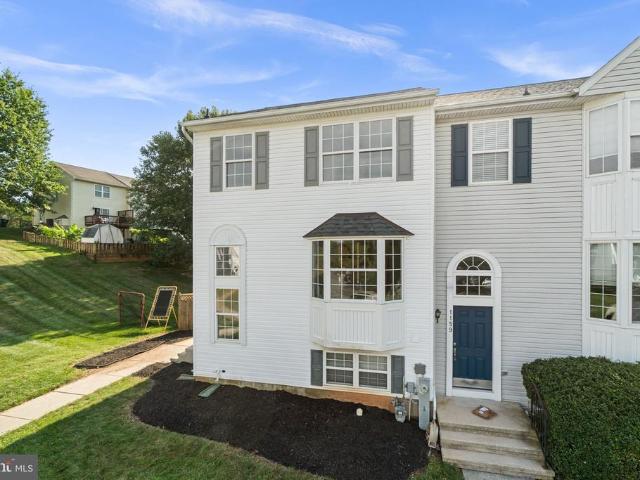
Welcome to 1161 Shortleaf Circle, a beautifully maintained split-foyer townhome in the desirable Piney Ridge Village community of Eldersburg. Offering spacious living areas, thoughtful updates, and exceptional outdoor space, this move-in ready home perfectly combines comfort, style, and convenience. Step inside to a welcoming foyer featuring a convenient coat closet and powder room and beautiful vinyl plank flooring. Just a few steps up, the bright and inviting main level unfolds with the same luxury vinyl plank flooring throughout, creating a seamless flow between the living room, dining room, kitchen and sunroom. The living room is filled with natural light from a beautiful bay window, while recessed lighting adds a modern touch throughout the main living areas. The kitchen has been tastefully updated with quartz countertops, stainless appliances, a pantry, and plenty of cabinet and counter space to meet all of your culinary needs. Adjacent to the kitchen, the sunroom provides additi
USD 425,000
6079 Ryon
View photo
House · for sale
USD 675,000
USD 394/sq.ft
6079 Ryon
Slacks Corner
· 1,711 sq.ft · 3 Bedrooms · 2 Baths · House
· Equipped kitchen · Air conditioning
Slacks Corner · 1,711 sq.ft · 3 Bedrooms · 2 Baths · House · Equipped kitchen · Air conditioning
This is your chance to assume a 2.25% interest rate! This beautiful Colonial has been thoughtfully reconfigured to create a spacious, open-concept floor plan with walls removed to seamlessly connect the main living areas, including the family room and dining room. An abundance of extensive upgrades, a gorgeous park-like setting, and an incredibly convenient location make this home a fabulous find! The walking path behind this home leads you to Eldersburg Elementary and just blocks from Liberty high school. Enjoy being just blocks from grocery stores, department stores, gyms, hardware stores, restaurants, and more. The home has been extensively updated over the years, including a resealed driveway in 2026, updated 4-ton A/C (2016), renovated kitchen and hardwood floors in approximately 2016, siding along with six side windows and three sliding glass doors in 2013, gas furnace in December 2011, roof in July 2010 and new front door with sidelights. All bathrooms have also been beautifully
USD 675,000
1646 Woodstock Road
View photo
House · for sale
USD 935,000
USD 276/sq.ft
1646 Woodstock Road
Slacks Corner
· 3,380 sq.ft · 5 Bedrooms · 3 Baths · House
· Deck · Fireplace · Equipped kitchen
Slacks Corner · 3,380 sq.ft · 5 Bedrooms · 3 Baths · House · Deck · Fireplace · Equipped kitchen
Set on 1.19 private acres, this spacious and elegant five-bedroom, 3.5-bath home offers approximately 3,664 finished square feet of beautifully appointed living space. The main level showcases a hardwood staircase, 9-foot ceilings, hardwood flooring, crown molding, and a warm, inviting family room featuring Palladian windows, an 11-foot ceiling, and a raised-hearth wood-burning fireplace. The gourmet kitchen is appointed with maple cabinetry, granite countertops, stainless steel appliances, a center island, and a spacious breakfast area. Step outside to the expansive deck, where peaceful surroundings create the perfect setting for relaxing or entertaining. A sunken living room, library, and formal dining room complete the main level. Upstairs, crown molding continues throughout, adding timeless elegance. The primary suite offers a true retreat with a cathedral ceiling, wood-burning fireplace, sitting room, and two walk-in closets. The recently renovated ensuite bath features Craftsman-
USD 935,000
2933 Bethany Lane
View photo
House · for sale
USD 650,000
USD 250/sq.ft
2933 Bethany Lane
Slacks Corner
· 2,594 sq.ft · 5 Bedrooms · 2 Baths · House
· Equipped kitchen
Slacks Corner · 2,594 sq.ft · 5 Bedrooms · 2 Baths · House · Equipped kitchen
A rare opportunity to own. *1.2 sprawling acres in Ellicott City, at a price point that is nearly unheard of for this much land! *. Set in a prime Howard County location with quick access to top-rated schools, 2933 Bethany Lane offers the space, setting, and location buyers are looking forwithout the typical price tag that comes with acreage in Ellicott City. Inside, you'll find. *fresh paint throughout, beautifully refinished solid hardwood floors, new carpet, a new HVAC system, and new roof. *. The flexible floor plan offers. *five bedrooms*, with three conveniently located on the main level, and two additional bedrooms and full bath on the walk-out lower level. The kitchen and bathrooms are ready for their next chapter, giving you the opportunity to renovate them to your own taste and build additional valueor simply enjoy the home as it is and take advantage of the exceptional price point. But the real standout here is the property itself: *1.2 beautiful private acres in Ellicott Ci
USD 650,000
13083 Williamfield Drive
View photo
House · for sale
USD 679,000
USD 354/sq.ft
13083 Williamfield Drive
Slacks Corner
· 1,916 sq.ft · 4 Bedrooms · 2 Baths · House
· Fireplace · Equipped kitchen · Parking · Cellar
Slacks Corner · 1,916 sq.ft · 4 Bedrooms · 2 Baths · House · Fireplace · Equipped kitchen · Parking · Cellar
Beautiful brick-front Colonial single-family home in a quiet neighborhood in Ellicott City, located on a spacious 1+ acre lot and zoned for top-rated Howard County schools. This well-maintained 4-bedroom, 2.5-bathroom home features hardwood floors on the main level, a sun-filled living room with a bay window, a cozy family room with a wood-burning fireplace, and a formal dining room with another bay window. The newly renovated kitchen boasts white cabinets, granite countertops, and stainless steel appliances. Upstairs includes a spacious master suite with a walk-in closet and ensuite bathroom, along with three additional bedrooms and a full hallway bathroom. The large basement offers plenty of storage space, and the home includes an attached 2-car garage along with flat front and backyards perfect for outdoor enjoyment. Move-in ready and perfect for comfortable family livingschedule your tour today!
USD 679,000
7080 Saddle Drive
View photo
House · for sale
USD 407,525
USD 278/sq.ft
7080 Saddle Drive
Slacks Corner
· 1,464 sq.ft · 3 Bedrooms · 2 Baths · House
· Garden · Deck · Equipped kitchen
Slacks Corner · 1,464 sq.ft · 3 Bedrooms · 2 Baths · House · Garden · Deck · Equipped kitchen
Welcome to this charming, move-in-ready split foyer single family home in Hilltop Estates of Sykesville, conveniently located within walking distance of the elementary school. The Sykesville/Eldersburg area offers abundant shopping, dining, recreation, and everyday conveniences. Inside, youll find new luxury vinyl plank flooring and carpet, along with fresh paint throughout. The bright living room features a bay window overlooking a flowering cherry tree, while the eat-in kitchen offers a skylight and a newly replaced door leading to the deck. The primary bedroom provides direct access to the hall bath. The finished lower level includes a spacious family room with a walk-out slider, brick hearth and wood stove, an additional bedroom, and a full bath. Enjoy the generously sized backyard with a wooden swing structure that conveys as is', but willing to have it removed if you don't want it. Additional updates include a 2018 Trane gas HVAC system, 2023 electric water heater, GE washer and
USD 407,525
6266 Pinyon Pine
View photo
House · for sale
USD 585,000
USD 258/sq.ft
6266 Pinyon Pine
Slacks Corner
· 2,260 sq.ft · 4 Bedrooms · 2 Baths · House
· Patio · Office room · Equipped kitchen
Slacks Corner · 2,260 sq.ft · 4 Bedrooms · 2 Baths · House · Patio · Office room · Equipped kitchen
Welcome to 6266 Pinyon Pine Ct, a spacious and beautifully updated 4-bedroom, 3-bathroom single-family home offering approximately 2,270 sq. Ft. of comfortable living space. The main level offers a spacious living and dining area, along with an updated eat-in kitchen featuring stainless-steel appliances, granite countertops, ample cabinetry, a pantry, and a convenient breakfast bar. The family room is filled with natural light, while an additional room provides excellent flexibility for a home office, guest room, or playroom. The spacious primary bedroom includes a private full bathroom, with additional generously sized bedrooms and bathrooms providing plenty of space for family and guests. The finished lower level offers a fantastic entertainment area with a bar, den, and additional half bath, along with laundry and storage space. Enjoy the outdoors from the covered front porch or relax on the rear brick patio overlooking the beautifully maintained lawn. The property also offers a one
USD 585,000
7000 Sheldon Lane
View photo
House · for sale
USD 700,000
USD 248/sq.ft
7000 Sheldon Lane
Slacks Corner
· 2,820 sq.ft · 6 Bedrooms · 4 Baths · House
· Office room · Equipped kitchen
Slacks Corner · 2,820 sq.ft · 6 Bedrooms · 4 Baths · House · Office room · Equipped kitchen
Welcome to 7000 Sheldon Lane, a beautifully renovated home that offers the perfect blend of luxury, space, and functionality on a private 1.22-acre lot just minutes from downtown Sykesville and Eldersburg. Completely remodeled from top to bottom, this exceptional home features 6 bedrooms and 4 full bathrooms, including two spacious primary suites on the upper level, making it an excellent option for multigenerational living or anyone looking for flexible living space. The main level includes three additional bedrooms and a beautifully updated full hall bath. The finished lower level offers a sixth bedroom and another full bath, creating the perfect space for guests, a home office, or playroom. The stunning kitchen has been thoughtfully redesigned with quartz countertops, a designer tile backsplash, stainless steel appliances, and double wall ovens. Rich hardwood flooring has been added throughout the main and upper levels, while luxury vinyl plank flooring completes the finished baseme
USD 700,000
7424 Gaither Road
View photo
House · for sale
USD 500,000
USD 196/sq.ft
7424 Gaither Road
Slacks Corner
· 2,540 sq.ft · 5 Bedrooms · 2 Baths · House
· Garden · Office room · Fireplace · Equipped kitchen · Parking
Slacks Corner · 2,540 sq.ft · 5 Bedrooms · 2 Baths · House · Garden · Office room · Fireplace · Equipped kitchen · Parking
Welcome home to this charming brick Cape Cod nestled on a beautifully landscaped. Acre lot in one of Sykesville's most desirable locations. Offering 5 bedrooms, 2 full and 1 half baths, over 2,500 square feet of finished living space, and a detached 2-car garage, this home combines timeless character with thoughtful updates throughout. Step inside to discover warm hardwood floors, inviting living spaces, and a beautifully updated kitchen featuring 42-inch cabinetry, wood countertops, stainless steel appliances, and an electric cooktop. The spacious living room is highlighted by a cozy wood-burning fireplace, while the adjoining sunroom provides the perfect place to enjoy your morning coffee or unwind while overlooking the spectacular backyard. The flexible floor plan includes multiple bedrooms on the main and upper levels, with a finished lower level offering a large recreation room, additional bedroom or home office, half bath, abundant storage, and endless possibilities for guests, h
USD 500,000
1058 Caren Drive
View photo
House · for sale
USD 850,000
USD 197/sq.ft
1058 Caren Drive
Slacks Corner
· 4,306 sq.ft · 4 Bedrooms · 3 Baths · House
· Patio · Garden · Office room · Fireplace · Equipped kitchen · Swimming pool
Slacks Corner · 4,306 sq.ft · 4 Bedrooms · 3 Baths · House · Patio · Garden · Office room · Fireplace · Equipped kitchen · Swimming pool
HUGE colonial on level lot in sought after neighborhood convenient to everythingnoffers over 4300 square feet of living space! The home offers so much space you have to tour to believe. The kitchen w/plenty of granite counter space, SS appliances, opens to not only the family room but a massive sunroom. The family room offeres a stone fireplace and french doors to the patio area where an outside kitchen awaits the BBQ master! There's also a formal dining room and LR for entertaining. Work from home? The main level office will meet your work from home needs. On the upper level you will find your dream Primary suite. So spacious and offers 2 walk in closets, a sitting area PLUS updated en suite w/jetted tub and walk in shower. The 3 other bedrooms offer great space and large closets. The 4th bedroom offers it's on'play room' PLUS an upper loft! N The LL is finished with a wet bar, storage area and full bath. Enjoy the outside with your level backyard. Plenty of space to put in a pool! En
USD 850,000
13728 Bold Venture Drive
View photo
House · for sale
USD 1,365,000
USD 170/sq.ft
13728 Bold Venture Drive
Slacks Corner
· 8,008 sq.ft · 6 Bedrooms · 5 Baths · House
· Parking · Equipped kitchen
Slacks Corner · 8,008 sq.ft · 6 Bedrooms · 5 Baths · House · Parking · Equipped kitchen
A residence of rare elegance and enduring presence, this grand Colonial in the esteemed Paddock community offers more than 8,000 square feet of refined living and unforgettable moments. Perfectly sited near the end of a quiet cul-de-sac, the home rises with stately confidenceits manicured grounds, sweeping driveway, and three car garage setting the tone for the sophistication within. Step inside and the drama unfolds. A soaring two story foyer, bathed in natural light, introduces the homes architectural grace with sweeping sightlines and timeless detailing. The main level owners suite provides a sanctuary of privacy and comfort, while the breathtaking two story family roomframed by a wall of windows and anchored by a graceful gas fireplacecreates a stunning centerpiece for everyday living and memorable gatherings. Designed for both culinary artistry and effortless entertaining, the gourmet kitchen features a generous center island, stainless steel appliances, a butlers pantry, and seam
USD 1,365,000
14021 Triadelphia Road
View photo
House · for sale
USD 650,000
USD 440/sq.ft
14021 Triadelphia Road
Slacks Corner
· 1,475 sq.ft · 4 Bedrooms · 3 Baths · House
· Deck · Equipped kitchen
Slacks Corner · 1,475 sq.ft · 4 Bedrooms · 3 Baths · House · Deck · Equipped kitchen
UPDATED Colonial residence nestled in sought-after Glenelg, offering 4 bedrooms, 3.5 bathrooms, and 1,476 finished square feet of thoughtfully designed living space. Major updates provide peace of mind, including updated windows, an updated HVAC system, and a fully-renovated kitchen in 2026, as well as a newer roof. A spacious covered front porch and lush landscaping create a warm welcome to the main level, where luxury vinyl tile flooring extends throughout. The inviting living room with a convenient powder room flows into the dining room, highlighted by a charming bay window with a built-in bench seat. Just beyond, a versatile mudroom area features sliding door access to the deck, a custom built-in wall with shelving, storage, and a workstation, as well as a secondary exterior entrance. Opposite the dining room, the beautifully updated eat-in kitchen is designed for both everyday living and entertaining. It features a center island with breakfast seating, granite countertops, newly i
USD 650,000
10173 Green Clover Drive
View photo
House · for sale
USD 784,900
USD 336/sq.ft
10173 Green Clover Drive
Slacks Corner
· 2,336 sq.ft · 3 Bedrooms · 2 Baths · House
· Equipped kitchen · Swimming pool
Slacks Corner · 2,336 sq.ft · 3 Bedrooms · 2 Baths · House · Equipped kitchen · Swimming pool
You Won't Believe This Absolutely Beautiful, over 3,000 Square Foot Rancher, In Sought After Allenford of Ellicott City! This Huge. 92 Acre Corner Lot, with Your Very Own Gunite Pool and Botanical Style Landscaping, Creates the Perfect Oasis for Entertaining! This Home has it all! From the Stunning Hardwood Floors, 2 Huge Rec Rooms, an additional Living Room, Formal Dining, Eat In Kitchen and so much more! Be in your new home with in 2 weeks, with preferred lenders! Professional Photos coming Sunday!
USD 784,900
863 Morgan Station Road
View photo
House · for sale
USD 1,599,900
USD 353/sq.ft
863 Morgan Station Road
Slacks Corner
· 4,532 sq.ft · 5 Bedrooms · 5 Baths · House
· Fireplace · Equipped kitchen · Parking
Slacks Corner · 4,532 sq.ft · 5 Bedrooms · 5 Baths · House · Fireplace · Equipped kitchen · Parking
Introducing Catonsville Homes in Woodbine! Catonsville Homes proudly presents the Ryleigh floorplan, which will be meticulously crafted on a spacious 1.118-acre homesite. As you approach, you'll be drawn in by the inviting full porch, featuring a stylish metal seam roof, complemented by a stone-to-grade front and premium vinyl siding. The property also boasts a practical 3-car garage for your convenience. Step inside to discover an inviting open first floor layout. The gourmet kitchen is a culinary enthusiasts dream, complete with a large island, upgraded countertops, and a walk-in pantry. Start your day in the bright morning room or unwind in the expansive family room, which includes a gas fireplace adorned with a shiplap surround. The main level features a full bath and a separate powder room, adding convenience and versatility to your living space. The mudroom conveniently features built-in cubbies and a handy drop zone. On the second level, you'll find 4 bedrooms and 4 baths, highl
USD 1,599,900
9983 Baker Lane
View photo
Townhouse · for sale
USD 799,990
USD 216/sq.ft
9983 Baker Lane
Slacks Corner
· 3,703 sq.ft · 4 Bedrooms · 3 Baths · Townhouse
· Parking · Equipped kitchen · Cellar
Slacks Corner · 3,703 sq.ft · 4 Bedrooms · 3 Baths · Townhouse · Parking · Equipped kitchen · Cellar
Experience elevated 55+ living at NVHomes Bethany Glen in Ellicott City. The Lowell Villa offers an exceptional blend of luxury and convenience, set within an intimate wooded enclave. This mainlevel residence showcases a stunning open layout with a gourmet kitchen, oversized island, and seamless flow into the dining area and great room, highlighted by soaring 12' ceilings and abundant natural light. A covered rear porch extends your living space into the tranquil, treelined surroundings. The private mainlevel owners suite features a generous walkin closet and a spainspired bath with dual vanities, creating a serene retreat. The upper level provides a second Owner's Suite with walk in closet and en suite bath and an elegant guest sanctuary with two spacious bedrooms, a full bath, and an airy loft ideal for relaxation or hobbies. A 2car garage, refined arrival center, powder room, and dedicated laundry space enhance everyday comfort. A large, finished basement offers additional space for
USD 799,990
7002 Bristol Place
View photo
House · for sale
USD 550,000
USD 291/sq.ft
7002 Bristol Place
Slacks Corner
· 1,884 sq.ft · 4 Bedrooms · 2 Baths · House
· Deck · Equipped kitchen
Slacks Corner · 1,884 sq.ft · 4 Bedrooms · 2 Baths · House · Deck · Equipped kitchen
Welcome to this beautifully maintained rancher nestled in the desirable Sykesville area of Carroll County, where small-town charm meets exceptional convenience. Located just moments from historic downtown Sykesville and offering easy access to major commuter routes MD-32 and I-70, this property provides the perfect balance for those seeking suburban tranquility with accessibility to surrounding metropolitan areas. A welcoming front porch overlooks the landscaped grounds, creating the ideal setting for morning coffee, evening relaxation, or enjoying the peaceful surroundings. Step inside to discover an inviting open-concept living room featuring rich wood flooring, a striking wood accent wall, and a large picture window that fills the space with natural light. The adjoining dining area seamlessly connects the living room and kitchen while providing direct access to the rear deck, creating effortless indoor-outdoor living and entertaining opportunities. The updated kitchen is designed wi
USD 550,000
9710 Hillsmere Road
View photo
House · for sale
USD 699,900
USD 241/sq.ft
9710 Hillsmere Road
Slacks Corner
· 2,895 sq.ft · 3 Bedrooms · 3 Baths · House
· Equipped kitchen
Slacks Corner · 2,895 sq.ft · 3 Bedrooms · 3 Baths · House · Equipped kitchen
Welcome to 9710 Hillsmere Road, a beautifully maintained stone-and-brick rancher nestled on a premium lot in the highly sought-after Glen Brook community of Ellicott City. Offering over 2,900 square feet of finished living space, this exceptional home combines timeless craftsmanship, thoughtful updates, and the convenience of one-level living. From the moment you arrive, you'll appreciate the home's classic natural stone and brick exterior, complemented by high-quality replacement vinyl windows that create an attractive, low-maintenance exterior. Inside, gleaming red oak hardwood floors, fresh paint, and an updated kitchen provide the perfect blend of warmth and modern convenience. The kitchen serves as the heart of the home, ideal for everyday living and entertaining alike. The spacious primary suite offers a peaceful retreat with a beautifully renovated en-suite bath featuring a walk-in shower. Two additional generously sized bedrooms provide comfortable accommodations, while the hom
USD 699,900
15616 Linden Grove Lane
View photo
House · for sale
USD 1,685,000
USD 287/sq.ft
15616 Linden Grove Lane
Slacks Corner
· 5,856 sq.ft · 4 Bedrooms · 3 Baths · House
· Equipped kitchen
Slacks Corner · 5,856 sq.ft · 4 Bedrooms · 3 Baths · House · Equipped kitchen
Experience refined luxury living with this exceptional estate residence nestled within the highly sought-after Linden Grove community. Perfectly positioned on a private 1.244-acre homesite, this meticulously maintained home offers an unparalleled blend of elegance, comfort, and functionality. A welcoming covered front porch sets the tone for the impressive interior, where oversized windows fill the open-concept design with an abundance of natural light. At the heart of the home is a spectacular Chef's Kitchen featuring an expansive 12' x 5' island with full-depth cabinetry on both sides with seating for five that is beautifully lit by 3 gorgeous Hubbardton Forge pendant lights. An oversized walk-in pantry completes this gourmet kitchen. Adjacent to the kitchen, a versatile flex room features granite countertops, a built-in desk, and ample upper and lower cabinetry with under-cabinet lighting, providing the perfect space for countertop appliances, additional prep area, and extra storage
USD 1,685,000
2625 Mckenzie Road
View photo
House · for sale
USD 750,000
USD 281/sq.ft
2625 Mckenzie Road
Slacks Corner
· 2,669 sq.ft · 4 Bedrooms · 2 Baths · House
· Office room · Equipped kitchen · Air conditioning · Parking
Slacks Corner · 2,669 sq.ft · 4 Bedrooms · 2 Baths · House · Office room · Equipped kitchen · Air conditioning · Parking
Designed for more than everyday living, this distinctive Ellicott City home offers an impressive combination of space, thoughtful updates, and possibilities for both home and work. Set on a spacious corner lot, this former model home welcomes you into a surprisingly quiet and tranquil interior, creating a peaceful retreat while keeping you conveniently connected to everything the area has to offer. The home features a remodeled kitchen with new appliances, updated primary and secondary baths, new LVP flooring in the family room, and new carpet in all bedrooms. A 2024 HVAC system, along with a roof replaced in 2013, adds to the home's many improvements. What truly sets this property apart is its potential for today's work-from-home professional. A large office/flex room with its own new heat pump and A/C provides a dedicated space separate from the home's primary living areas. Paired with parking for approximately eight vehicles and a convenient corner-lot setting, the property offers a
USD 750,000
6704 Senecca Lane
View photo
House · for sale
USD 1,790,000
USD 243/sq.ft
6704 Senecca Lane
Slacks Corner
· 7,341 sq.ft · 5 Bedrooms · 4 Baths · House
· Equipped kitchen · Swimming pool
Slacks Corner · 7,341 sq.ft · 5 Bedrooms · 4 Baths · House · Equipped kitchen · Swimming pool
Fall in love with this exquisitely positioned home overlooking 326 acres of prime Carroll county farmland. Outdoor living at its finest. An ideal place to gather and enjoy the company of friends and family year-round. It is both spacious and welcoming at the same time. Savor gorgeous sunsets. Luxuriate poolside with a cool beverage at the outdoor living area, watch the game on the covered porch complete with dual propane heaters, & built-in outdoor television to enjoy the game. BBQ chefs will delight in the outdoor kitchen with built-in grill. Be soothed by the cascading water in the heated, inground saltwater pool or enjoy cool evenings by the built in fire pit. A welcoming front porch invites you through the custom mission style entry. Inside you will find a gracefully appointed home with 9-10 foot ceilings on the main level and a grand two-story entry and more than 7900 ft. Of finished living space on Three levels. The main level offers dual stairs to the second level, a formal dini
USD 1,790,000

Get email alerts

Don't miss out: be the first to know about new properties

The alert was correctly created

On subscribing you accept the conditions of use and the privacy policy
Alert
Receive new ads in your inbox
Save this search
Receive alerts for new listings

We'll send you an email when we have new properties for: "Houses for sale in Slacks Corner"

The alert was correctly created

Driver, District 3 West Friendship Howard County Maryland
Marriottsville
Get email alerts and be the first to see new listings
Required field
On subscribing I accept the terms of the privacy policy
Perfect! You'll soon start receiving new listings via email
Alert
Receive an email when we have new ads for Houses for sale in Slacks Corner
Save this search
Filters

Bedrooms

Size (sq.ft)

sq.ft
sq.ft

Price

USD
USD

Property type

Bathrooms

Clear all filters
Receive notifications when new entries are published.