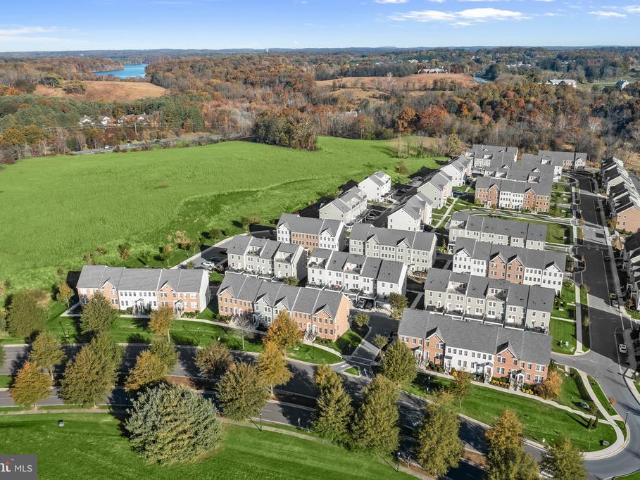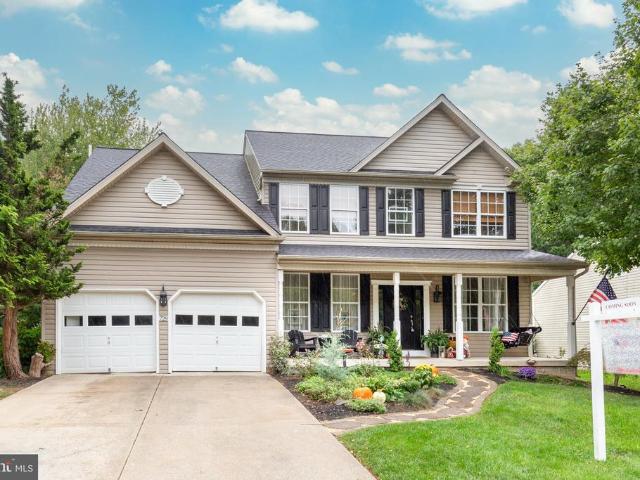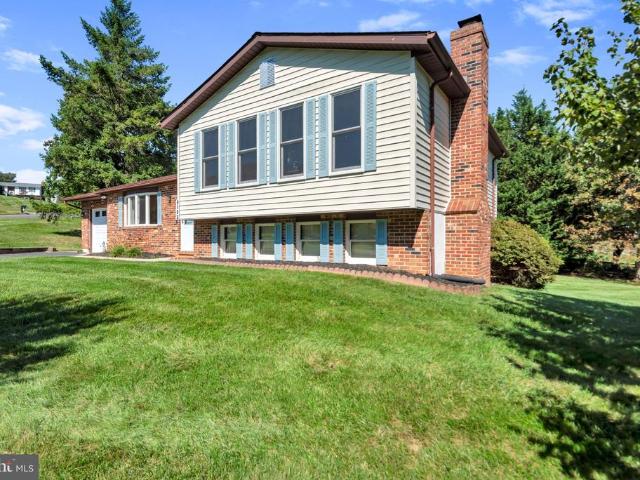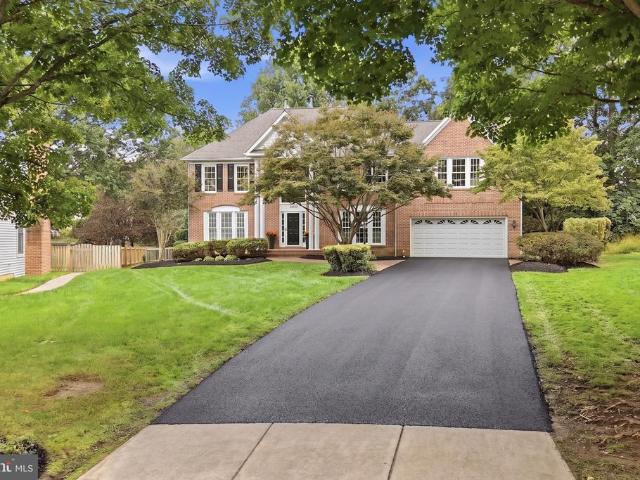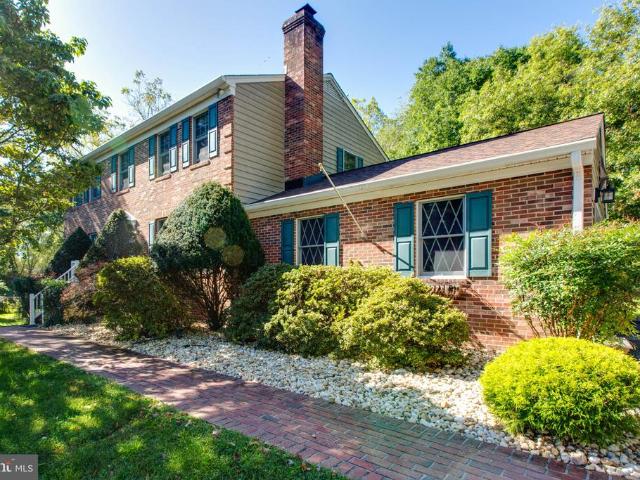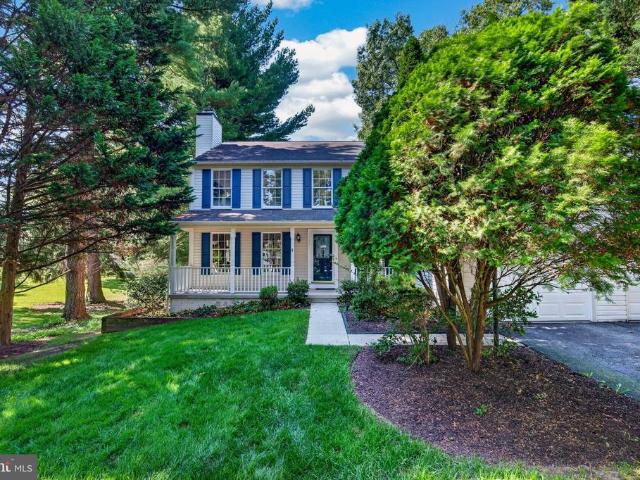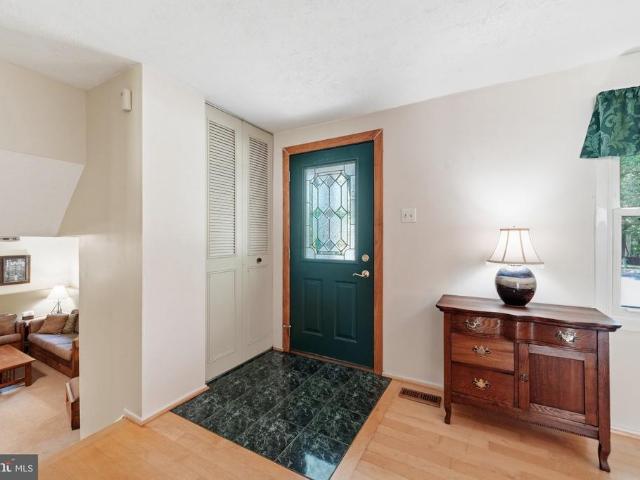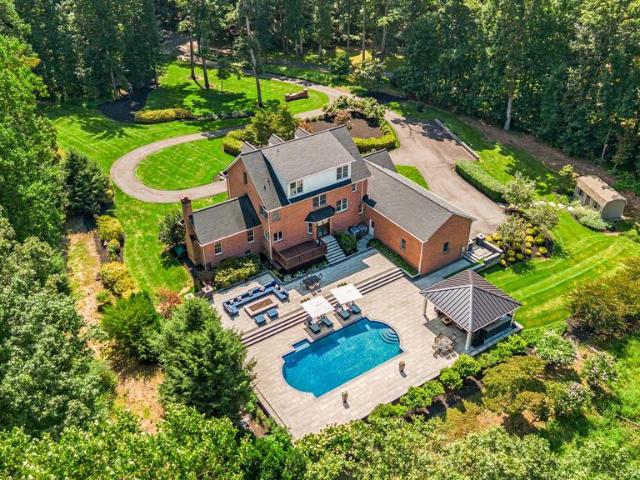
115 houses for sale in Slacks Corner

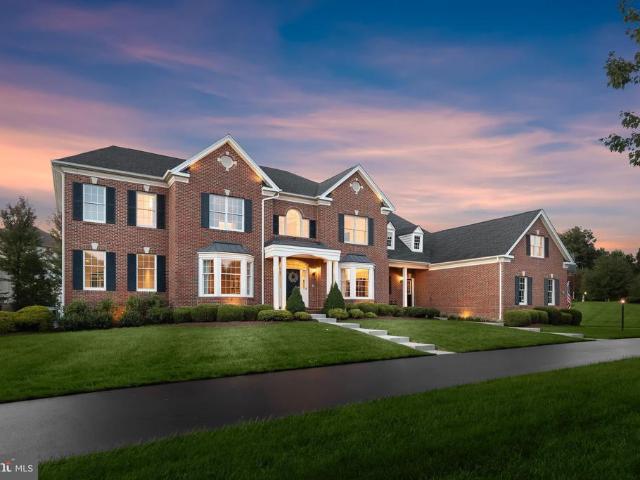
10405 Puccini Lane
View photo
House · for sale
USD 1,399,000
USD 310/sq.ft
10405 Puccini Lane
Slacks Corner
· 4,499 sq.ft · 4 Bedrooms · 4 Baths · House
· Fireplace · Equipped kitchen
Slacks Corner · 4,499 sq.ft · 4 Bedrooms · 4 Baths · House · Fireplace · Equipped kitchen
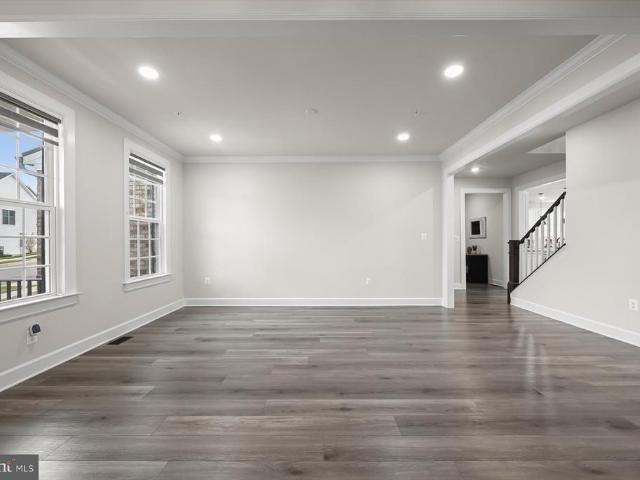
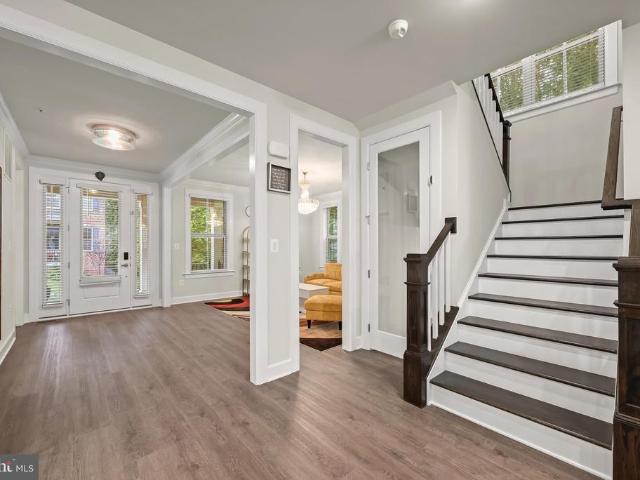
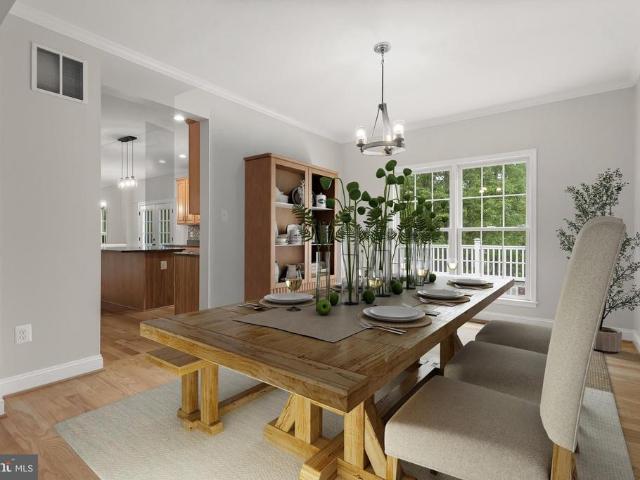
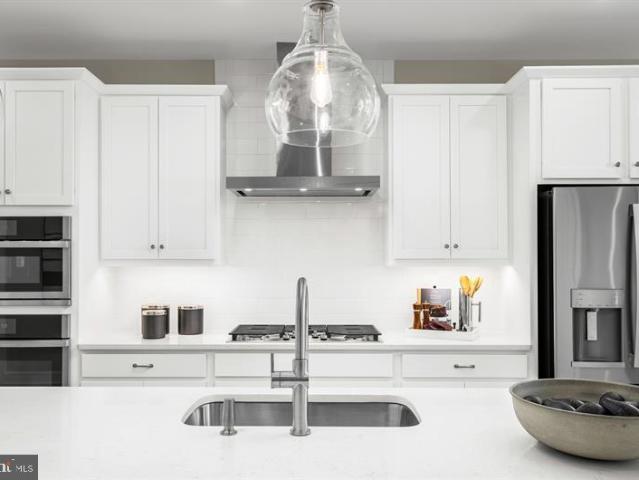
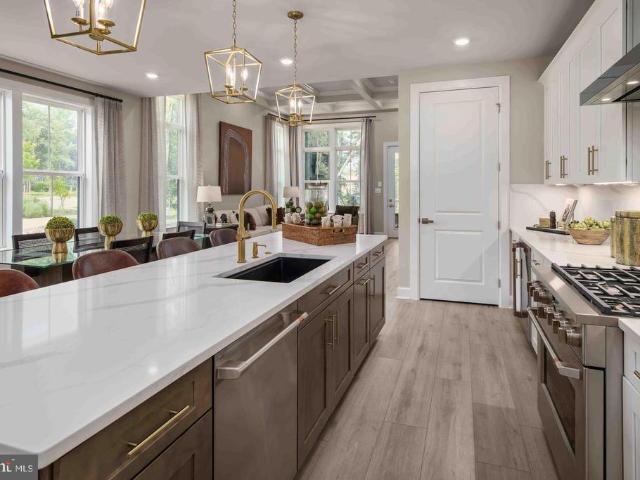
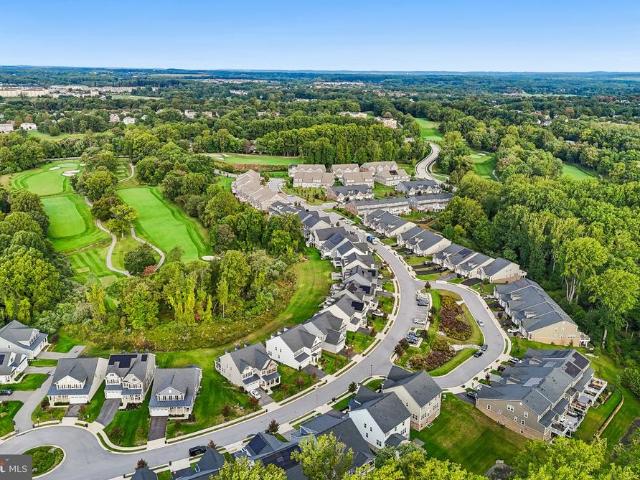
Any and all offers considered Monday at 5 pm. Showings all weekend! Nestled in the prestigious Turf Valley Overlook, this exquisite Colonial-style residence, built in 2021, offers a harmonious blend of luxury and comfort. Spanning an impressive 4,502 square feet, this home is designed for both entertaining and everyday living, featuring an open floor plan that invites warmth and connection. Step inside to discover a beautifully appointed interior, where crown moldings and recessed lighting enhance the elegant ambiance. The heart of the home is the gourmet kitchen, complete with a spacious island, built-in range, and a pantry that caters to culinary enthusiasts. The adjoining dining area is perfect for hosting intimate gatherings or festive celebrations. A sophisticated wet/dry bar adds an extra touch of luxury, making entertaining effortless. The main level boasts a cozy double-sided gas fireplace, creating a welcoming atmosphere in both the living and dining areas. With four generousl
USD 1,399,000
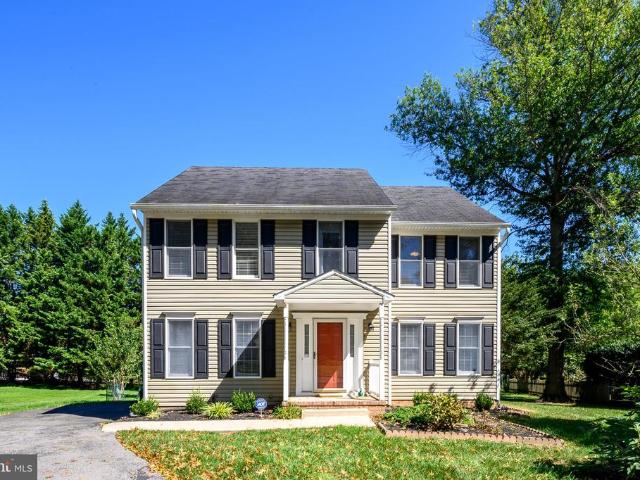
10305 Greenbriar Court
View photo
House · for sale
USD 950,000
USD 285/sq.ft
10305 Greenbriar Court
Slacks Corner
· 3,326 sq.ft · 4 Bedrooms · 2 Baths · House
· Office room · Fireplace · Equipped kitchen · Parking
Slacks Corner · 3,326 sq.ft · 4 Bedrooms · 2 Baths · House · Office room · Fireplace · Equipped kitchen · Parking
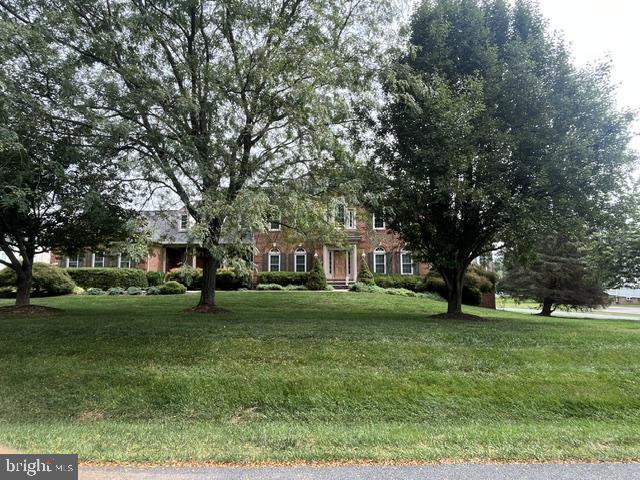
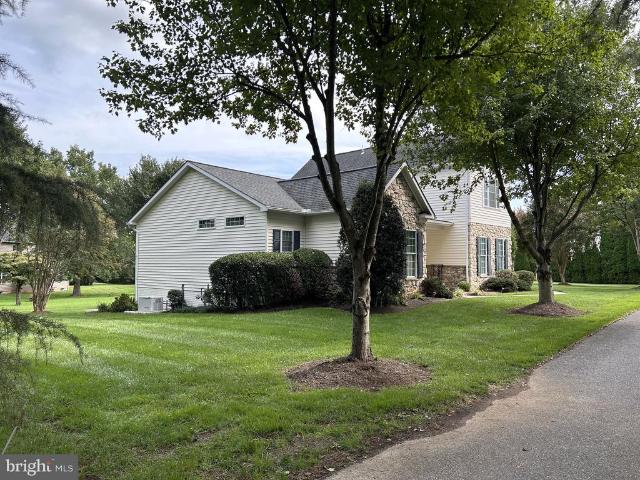
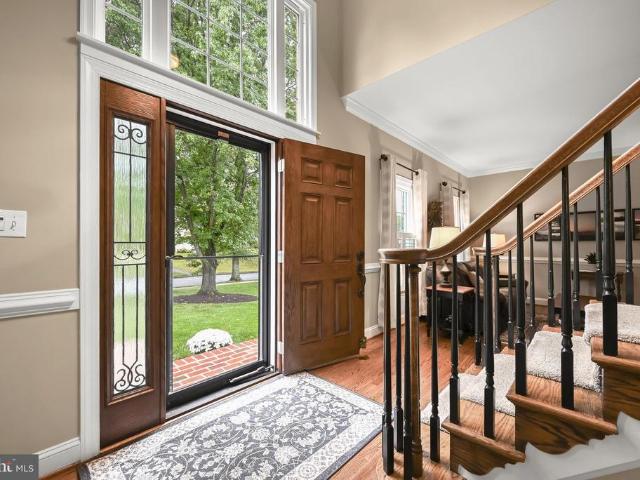
Stunning brick-front Colonial situated on a premium lot in sought after Turf Valley Overlook, showcasing timeless elegance, beautifully updated interiors, and meticulous care throughout. A grand two-story foyer welcomes you into the home, where hardwood flooring flows throughout the main level. Formal living and dining rooms are enhanced by elegant accent molding and a charming bay window, creating sophisticated spaces for entertaining. At the heart of the home, the chefs kitchen features an island breakfast bar, quartz countertops, stainless steel appliances, and a spacious breakfast area. The kitchen opens seamlessly to the inviting family room, highlighted by a fireplace with a pellet stove insert and access to an expansive screened porch with a soaring cathedral ceiling, an exceptional space for relaxing and enjoying the serene surroundings. A private home office, powder room, laundry room, and access to the two-car garage complete the main level. Upstairs, retreat to the luxurious
USD 950,000
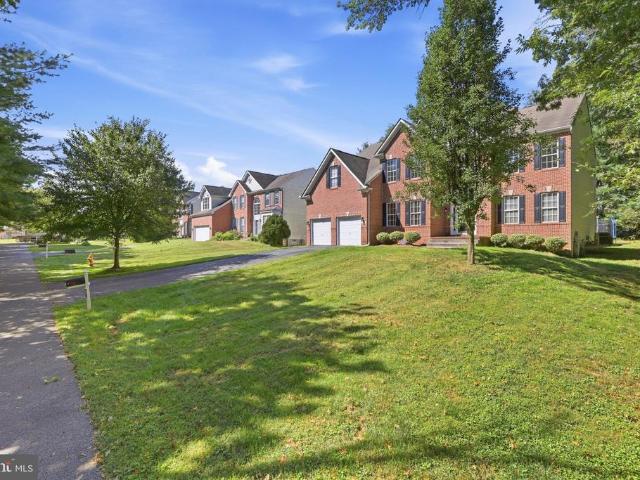
821 Herman Way
View photo
Townhouse · for sale
USD 600,000
USD 260/sq.ft
821 Herman Way
Slacks Corner
· 2,303 sq.ft · 3 Bedrooms · 3 Baths · Townhouse
· Office room · Deck · Balcony · Equipped kitchen · Parking
Slacks Corner · 2,303 sq.ft · 3 Bedrooms · 3 Baths · Townhouse · Office room · Deck · Balcony · Equipped kitchen · Parking
Beautiful four-level townhome situated in sought after Parkside at Warfield community. The entry level welcomes you with a versatile flex room, full bathroom, and convenient garage access, providing the perfect space for a home office, guest area, or additional family room. The open-concept main level features stylish LVP flooring, a neutral color palette, and recessed lighting throughout. Spacious living and dining areas offer an ideal setting for entertaining, with direct access to the expansive deck. At the heart of the home, the chefs kitchen showcases an oversized island breakfast bar, granite countertops, and stainless steel appliances. The upper level features a spacious primary bedroom suite with a walk-in closet and private en suite bath with dual vanity. Two additional bedrooms, a full hall bathroom, and conveniently located laundry complete the level. The top level provides even more flexible living space with a versatile loft or fourth bedroom, its own private balcony, and
USD 600,000
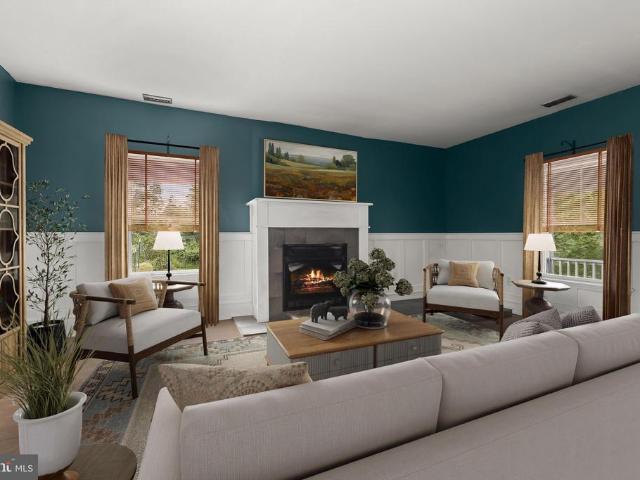
729 Rustling Leaf Court
View photo
House · for sale
USD 890,500
USD 203/sq.ft
729 Rustling Leaf Court
Slacks Corner
· 4,370 sq.ft · 5 Bedrooms · 3 Baths · House
· Garden · Office room · Deck · Equipped kitchen
Slacks Corner · 4,370 sq.ft · 5 Bedrooms · 3 Baths · House · Garden · Office room · Deck · Equipped kitchen
Welcome to this stunning five-bedroom masterpiece, where modern features meet everyday comfort. The location is nestled into the sweetest corner of the neighborhood on a private cul-de-sac. The architecture and curb appeal is timeless, with a comfortable sitting porch spanning the front of the home. Inside, the heart of the home features an expansive open floor plan sprinkled with natural light from the large two story windows. Rich, gleaming hardwood floors flow continuously throughout the main level, adding warmth to every room. The kitchen has been lovingly updated and features plenty of counter space as well counter seating for entertainment. There's a calm corner office and separate sitting and dining spaces towards the front of the home. Along the back of the home there is a sunroom with floor to ceiling windows and is the perfect spot to enjoy coffee in the morning and watch the sun rise. The new slider door leads to a beautiful deck space that overlooks the level grassy yard, l
USD 890,500
6153 Forest Lane
View photo
House · for sale
USD 525,000
USD 247/sq.ft
6153 Forest Lane
Slacks Corner
· 2,120 sq.ft · 3 Bedrooms · 2 Baths · House
· Deck · Fireplace · Equipped kitchen · Parking
Slacks Corner · 2,120 sq.ft · 3 Bedrooms · 2 Baths · House · Deck · Fireplace · Equipped kitchen · Parking
Oklahoma Estates is the kind of neighborhood people love to call home. A neighborhood where comfort, character, and community come together. Situated on a beautiful corner lot, this inviting 3-bedroom, 2-bath split-level offers a perfect blend of timeless charm and thoughtful updates. Inside, new luxury vinyl plank flooring creates a fresh, modern feel, while the updated kitchen features stunning new quartz countertops, stainless steel appliances, and a spacious peninsula with ample prep space and casual seating. The lower level with walkout extends your living space and features a gorgeous brick fireplace wall with gas insert, creating a warm and welcoming setting. Step outside to enjoy a rear deck with plenty of room for outdoor dining, play, pets, or simply unwinding. A one-car garage adds everyday convenience. Thoughtful updates and ongoing improvements enhance both the comfort and functionality of the home, offering peace of mind and lasting value. A full list of upgrades, updates
USD 525,000
10313 Gretchen Nicole
View photo
House · for sale
USD 1,195,000
USD 278/sq.ft
10313 Gretchen Nicole
Slacks Corner
· 4,295 sq.ft · 5 Bedrooms · 4 Baths · House
· Patio · Garden · Fireplace · Equipped kitchen · Swimming pool · Cellar
Slacks Corner · 4,295 sq.ft · 5 Bedrooms · 4 Baths · House · Patio · Garden · Fireplace · Equipped kitchen · Swimming pool · Cellar
Welcome to 10313 Gretchen Nicole Ct, a stunning single-family home offering over 4,900 square feet of beautifully designed living space. This 5-bedroom, 4.5-bath residence has been thoughtfully renovated to create the perfect balance of style and functionality. Upon entering, you'll immediately notice the gleaming hardwood floors, creating a timeless, elegant feel throughout the main living areas. The spacious, fully renovated kitchen is a chef's dream, featuring premium finishes and modern design, while the renovated baths add touches of luxury throughout. Oversized windows and dual-pane casement windows provide an abundance of natural light, seamlessly blending indoor and outdoor living. Cozy up to the fireplace in the inviting family room right off the kitchen or retreat to the fully finished basement for added entertainment or recreational space. Step outside to find a fenced private yard, complete with a sparkling private pool, patio, and ample room for outdoor gatherings or relax
USD 1,195,000
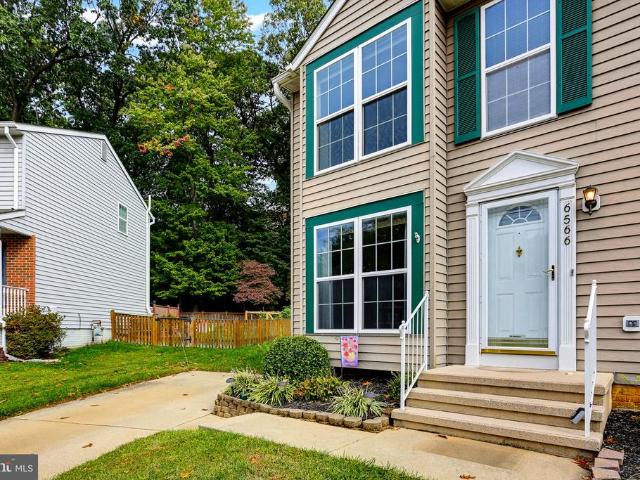
6566 Abraham Court
View photo
House · for sale
USD 450,000
USD 268/sq.ft
6566 Abraham Court
Slacks Corner
· 1,679 sq.ft · 3 Bedrooms · 2 Baths · House
· Patio · Garden · Equipped kitchen
Slacks Corner · 1,679 sq.ft · 3 Bedrooms · 2 Baths · House · Patio · Garden · Equipped kitchen
Welcome home to 6566 Abraham Ct. A charming 3-bedroom, 2.5-bath home tucked away on a quiet cul-de-sac! The main level offers a comfortable living room, dining room, and functional kitchen with access to the deckperfect for outdoor dining and entertaining. Upstairs, youll find the primary bedroom, two additional bedrooms and a full bath. The finished lower level expands the living space with a versatile den, full bath and ample storage. Outside, enjoy a patio and level backyard with plenty of room to relax, play, or gather with friends and family. Recent improvements include a new roof in 2024, a new hot water heater, and an upgraded water-filtration system. Conveniently located near shopping, dining, charming Downtown Sykesville and major commuter routes! Schedule your tour today!
USD 450,000
6419 Hickory Lane
View photo
House · for sale
USD 577,000
USD 272/sq.ft
6419 Hickory Lane
Slacks Corner
· 2,120 sq.ft · 3 Bedrooms · 2 Baths · House
· Garden · Office room · Deck · Equipped kitchen
Slacks Corner · 2,120 sq.ft · 3 Bedrooms · 2 Baths · House · Garden · Office room · Deck · Equipped kitchen
Welcome home to this beautiful and spacious 3 bedroom, 2.5 bath home in Freedom Forest! Situated on a large, private lot at the end of a quiet cul-de-sac, this home offers plenty of space both inside and out. Recent updates include the Kitchen with Stainless Steel appliances, Roof, windows & doors, HVAC System and water heater. The lower level offers an abundant of additional living space for a family room, recreation area, home office, or whatever suits your needs. Enjoy the beautiful fenced-in backyard and large deck, perfect for relaxing, entertaining, or enjoying the outdoors. An oversized shed provides plenty of storage and is ideal for gardening projects, hobbies or additional workspace. Conveniently located near schools, shopping, restaurants, parks and Liberty Reservoir. Close to Major Commuter Routes. Don't forget the Charming Downtown Sykesville! With its desirable location, spacious layout, private outdoor setting, numerous updates, and fantastic outdoor amenities, this home
USD 577,000
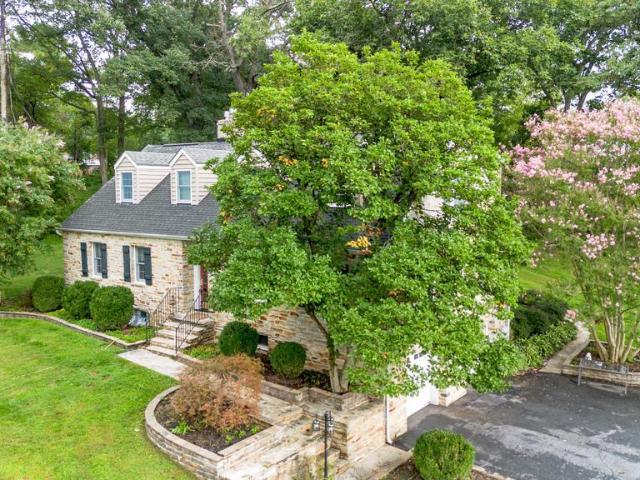
11762 Carroll Mill Road
View photo
House · for sale
USD 1,200,000
USD 348/sq.ft
11762 Carroll Mill Road
Slacks Corner
· 3,444 sq.ft · 4 Bedrooms · 4 Baths · House
· Fireplace · Equipped kitchen
Slacks Corner · 3,444 sq.ft · 4 Bedrooms · 4 Baths · House · Fireplace · Equipped kitchen
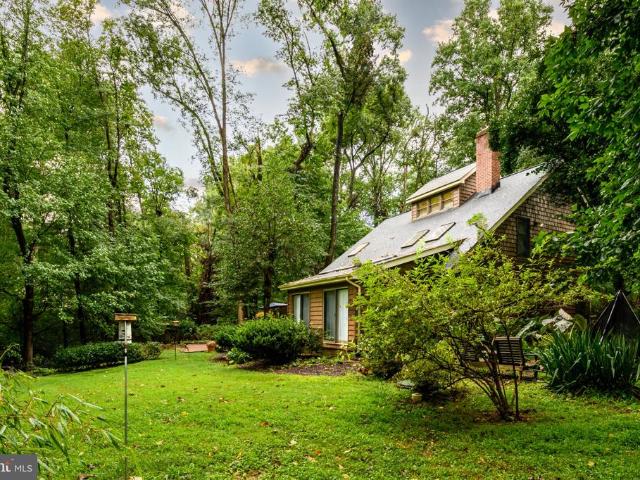
Situated on over five private acres in Ellicott City, this captivating Cape Cod combines timeless craftsman detail with modern luxury and picturesque surroundings. Gourmet Kitchen: Fully equipped with granite countertops, premium stainless steel appliances, a 6-burner gas range, custom built-in wine storage, and elegant pendant lighting. Light-Filled Sunroom: Showcases a custom floor-to-ceiling stone fireplace, exposed stone wall, dramatic cathedral ceilings, Palladian windows, and custom inlay hardwood flooring. Formal Living & Dining Rooms: Rich architectural character featuring dentil crown molding, box wainscoting, chair railing, ceiling medallions, classic built-in china cabinets, and a cozy gas fireplace. Primary Suite: A private retreat complete with built-in window seating, custom media center, dual walk-in closets, and a spa-inspired bath with a glass-enclosed shower, double vanities, and a clawfoot soaking tub. Finished Lower Level: Offers additional versatile living space fe
USD 1,200,000
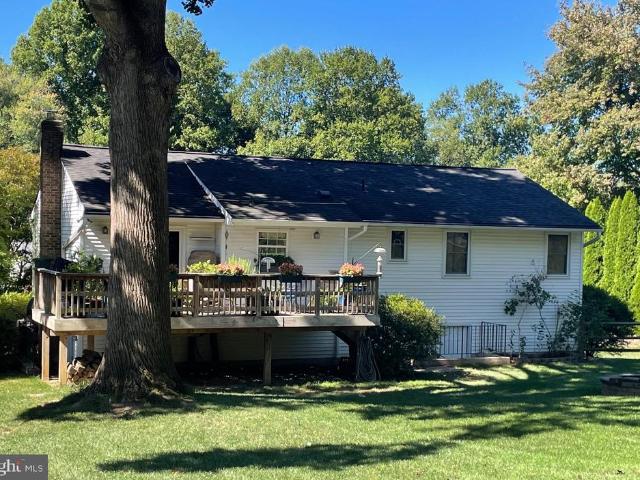
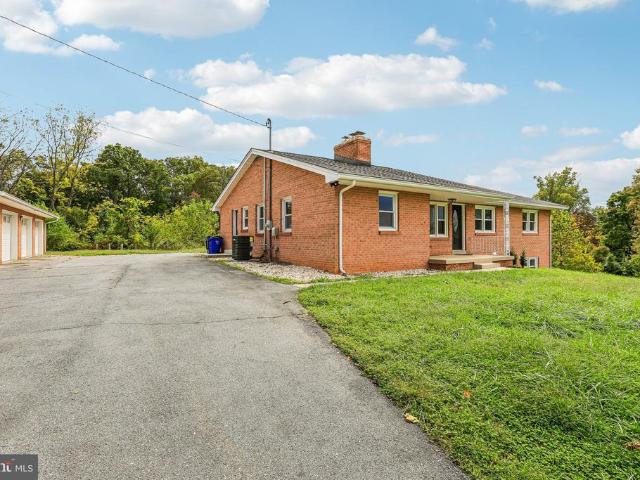
15474 Roxbury Road
View photo
House · for sale
USD 847,500
USD 264/sq.ft
15474 Roxbury Road
Slacks Corner
· 3,208 sq.ft · 6 Bedrooms · 3 Baths · House
· Deck · Fireplace · Equipped kitchen · Swimming pool · Cellar
Slacks Corner · 3,208 sq.ft · 6 Bedrooms · 3 Baths · House · Deck · Fireplace · Equipped kitchen · Swimming pool · Cellar
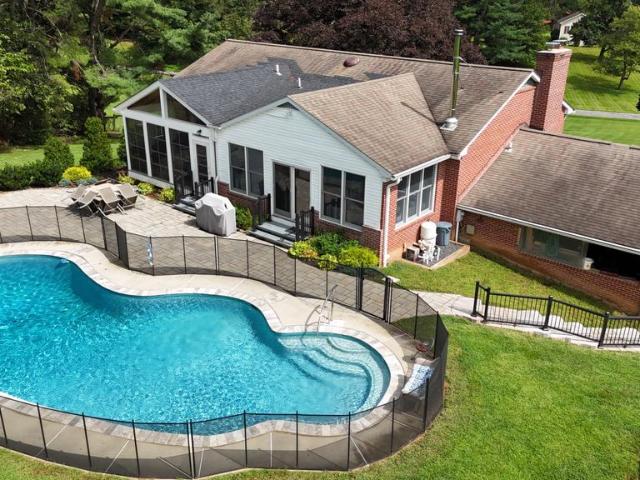
Escape to this 5-acre retreat with 6-bedroom, 3-full bath brick rancher built for everyday comfort and outdoor recreation. The main level features refinished hardwood floors, fresh paint, and vinyl double-pane windows. The floor plan includes a living room with a wood-burning fireplace, a formal dining room with deck access, and an updated kitchen complete with new granite countertops, stainless-steel appliances, and white cabinetry. The main floor also offers a primary bedroom with an updated en-suite bath, a full hall bath, and a flexible sixth bedroom or office with its own separate exterior entrance. The finished basement provides additional living space with a large rec room, a second wood-burning fireplace, and new LVP flooring. Two extra bedrooms with new carpet, a full bath, and a spacious laundry and storage room complete the lower level. Outside, the 5-acre lot features a private astro-turf sports field, a fenced in-ground pool, a covered front porch, an enclosed rear porch,
USD 847,500
4304 Templeton Lane
View photo
House · for sale
USD 1,725,000
USD 262/sq.ft
4304 Templeton Lane
Slacks Corner
· 6,577 sq.ft · 5 Bedrooms · 6 Baths · House
· Office room · Equipped kitchen
Slacks Corner · 6,577 sq.ft · 5 Bedrooms · 6 Baths · House · Office room · Equipped kitchen
Welcome to 4304 Templeton Lane, an exceptional brick-front, 2024-built residence ideally positioned with a northeast orientation on a premium lot in Ellicott Citys sought-after Westmount community. Offering 5 bedrooms, 6 full baths and 1 half bath, this beautifully appointed home combines sophisticated design, impressive living spaces and an extraordinary collection of upgrades. The light-filled main level features extensive luxury vinyl plank flooring, upgraded trim, recessed lighting, and an elegant oak staircase. A formal dining room with crown molding, private library/office with double glass doors, separate study/home office, and flexible living space provide versatility. The dramatic two-story family room showcases soaring ceilings and floor-to-ceiling windows. At the heart of the home, the gourmet kitchen features farmhouse-style upgrades, granite countertops, ample white cabinetry, and a granite backsplash matching the countertops for easy cleaning. Stainless steel appliances i
USD 1,725,000
2163 Mckendree Road
View photo
House · for sale
USD 899,000
USD 322/sq.ft
2163 Mckendree Road
Slacks Corner
· 2,788 sq.ft · 4 Bedrooms · 3 Baths · House
· Equipped kitchen
Slacks Corner · 2,788 sq.ft · 4 Bedrooms · 3 Baths · House · Equipped kitchen
Country Living Meets Convenience 5-Acre Equestrian Retreat in Howard County Tucked away on a beautifully private 5 acres, this brick home offers the rare combination of peaceful, country-like seclusion with top-rated Howard County schools on top of an easy commute to the Columbia, DC, Baltimore and Annapolis areas. The setting feels like a retreat open, scenic acreage that's fully equipped for horses or livestock, with several run-in sheds and separately fenced paddocks offering flexibility for rotation and pasture management. The multiple outbuildings allow for multi level homesteading. Inside, the home has been thoughtfully updated with a fully remodeled kitchen and a light-filled 3-season porch addition perfect for enjoying the surrounding views year-round. The square footage listed can be misleading as much of the first level is above grade with full sized windows allowing for ample natural light. With 4 bedrooms (and a possible 5th in the lower level), plus multiple spaces designe
USD 899,000
3684 Westmount Parkway
View photo
House · for sale
USD 1,495,000
USD 304/sq.ft
3684 Westmount Parkway
Slacks Corner
· 4,908 sq.ft · 5 Bedrooms · 4 Baths · House
· Garden · Deck · Equipped kitchen
Slacks Corner · 4,908 sq.ft · 5 Bedrooms · 4 Baths · House · Garden · Deck · Equipped kitchen
Welcome to 3684 Westmount Parkway, an impressive residence in Ellicott Citys sought-after Westmount community. Featuring a stately brick front and a peaceful setting adjacent to private parkland, this exceptional home combines sophisticated finishes, generous proportions, and thoughtfully designed spaces for everyday living and entertaining. Step inside the welcoming foyer, where luxury vinyl plank flooring flows throughout the main level, complemented by lofty, light-filled windows and elegant crown molding. At the heart of the home is the stunning gourmet eat-in kitchen, beautifully appointed with granite countertops, an expansive center island with breakfast bar, stainless steel appliances, a gas cooktop with range hood, double wall ovens, decorative tile backsplash, pendant lighting, and a large pantry. Double sliding doors extend the living space to the covered deck, while the adjoining breakfast room captures tranquil views of the backyard and surrounding greenery. The kitchen fl
USD 1,495,000
6946 Hollenberry Road
View photo
House · for sale
USD 800,000
USD 188/sq.ft
6946 Hollenberry Road
Slacks Corner
· 4,252 sq.ft · 5 Bedrooms · 4 Baths · House
· Office room · Deck · Equipped kitchen
Slacks Corner · 4,252 sq.ft · 5 Bedrooms · 4 Baths · House · Office room · Deck · Equipped kitchen
Welcome to 6946 Hollenberry Rd, a picture-perfect Colonial, just moments from downtown Sykesville Main Street and Piney Run Lake. An impressive collection of updates gives this home a fresh, inviting feel, with bright interiors, hardwood floors throughout the main level, a soft neutral palette, plush carpeting, and luxury vinyl plank flooring. Step into the two-story foyer, where formal living and dining rooms with classic moldings offer lovely spaces for gathering, while a private office provides a quiet place to work or unwind. At the heart of the home, the eat-in kitchen pairs granite countertops and stainless steel appliances with a decorative backsplash and under-cabinet lighting. The sunny breakfast room opens directly to the expansive deck, creating an easy flow for indoor-outdoor living. The deck was built with a base designed to support a future expanded screened porch, offering added flexibility for the next owner. Just off the kitchen, the family room invites you to settle i
USD 800,000
1322 Holt Court
View photo
House · for sale
USD 600,000
USD 194/sq.ft
1322 Holt Court
Slacks Corner
· 3,089 sq.ft · 4 Bedrooms · 3 Baths · House
· Patio · Garden · Office room · Gym · Fireplace · Equipped kitchen · Parking · Cellar
Slacks Corner · 3,089 sq.ft · 4 Bedrooms · 3 Baths · House · Patio · Garden · Office room · Gym · Fireplace · Equipped kitchen · Parking · Cellar
Situated on a quiet cul-de-sac in Eldersburg Estates, this home stands apart with a private, main-level in-law suite offering its own full kitchen, separate bedroom, full bath, and private entrance. Designed as part of the original home in place of a traditional garage, the suite provides comfortable separation for multigenerational living, work from home, extended stays, or an au pair. This 4-bedroom, 3.5-bath home includes three additional bedrooms upstairs, including a primary suite with private bath. The main residence offers a formal dining room, living room, and family room with fireplace and direct access to the fenced backyard and paver patio. A huge 1,500+ sq. Ft. basement includes approximately 800 square feet of finished living space with a large recreation room and a bonus room for a gym, office, or hobbies, plus storage. Conveniently located near Piney Run Park, Downtown Sykesville, shopping, dining, and major commuter routes. Select photos have been virtually staged
USD 600,000
1364 Jay Road
View photo
House · for sale
USD 499,900
USD 288/sq.ft
1364 Jay Road
Slacks Corner
· 1,733 sq.ft · 3 Bedrooms · 1 Bath · House
· Garden · Office room · Gym · Cellar
Slacks Corner · 1,733 sq.ft · 3 Bedrooms · 1 Bath · House · Garden · Office room · Gym · Cellar
Welcome to this well-maintained 3-bedroom Colonial that combines timeless charm with comfortable living. This move-in-ready home features a bright and inviting floor plan with spacious living areas, generously sized bedrooms, and plenty of natural light throughout. The finished basement provides valuable additional living space, perfect for a family room, recreation area, home office, or gym, while still offering room for storage. Outside, enjoy the beautifully maintained yard, ideal for entertaining, gardening, or simply relaxing. With its classic curb appeal, functional layout, and pride of ownership evident throughout, this home is ready for its next owner. This home offers the perfect blend of comfort, space, and convenience. Dont miss your chance to own this turnkey home with space, style, and location all in one!
USD 499,900
9634 Stone Well Way
View photo
Townhouse · for sale
USD 719,990
USD 341/sq.ft
9634 Stone Well Way
Slacks Corner
· 2,110 sq.ft · 3 Bedrooms · 2 Baths · Townhouse
· Equipped kitchen · Parking · Cellar
Slacks Corner · 2,110 sq.ft · 3 Bedrooms · 2 Baths · Townhouse · Equipped kitchen · Parking · Cellar
NVHomes at Bethany Glen 55+: The Kensington Villa home is a main-level oasis. The gourmet kitchen features a large island overlooking the dining area and the great room. From the 2-car garage, a convenient entry controls clutter and leads to your private powder bath and laundry area. As you walk through your great room with its 12-foot ceiling, you approach your tucked away luxury, main-level owner's suite that features a large walk-in closet and a double vanity bath that creates a spa-like retreat. Finish the basement for an addition level of entertainment! You'll be amazed by this Luxury Main Level Living located within close distance to grocery, shopping, restaurants, and other neighborhood delights. Closing assistance $10,000 for a limited time!
USD 719,990
11413 Butterfruit Way
View photo
House · for sale
USD 1,375,000
USD 177/sq.ft
11413 Butterfruit Way
Slacks Corner
· 7,739 sq.ft · 5 Bedrooms · 5 Baths · House
· Garden · Office room · Deck · Fireplace · Equipped kitchen · Parking · Cellar
Slacks Corner · 7,739 sq.ft · 5 Bedrooms · 5 Baths · House · Garden · Office room · Deck · Fireplace · Equipped kitchen · Parking · Cellar
Space, comfort, and thoughtful updates come together in this impressive five-bedroom, five-and-a-half-bath home. Built in 2001, the residence offers hardwood floors, abundant natural light, a skylight, and French doors opening to a composite deck overlooking the spacious backyard, with the lot extending to the rear tree line. The inviting family room features new carpet and a wood-burning fireplace, while the conservatory showcases custom cabinetry. A main-level office provides a dedicated space for working from home. Designed for everyday living and entertaining, the kitchen includes two wall ovens, a five-burner cooktop, KitchenAid refrigerator, dishwasher, and two pantries. The walkout basement features an in-law suite complete with a private bedroom, full bathroom, and kitchenette. A separate recreation room, bonus room, workshop, and generous storage area provide even more space and flexibility. A three-car side-entry garage, four-zone HVAC, whole-house water-treatment system, inv
USD 1,375,000
14088 Patterson Farm Court
View photo
House · for sale
USD 1,850,000
USD 211/sq.ft
14088 Patterson Farm Court
Slacks Corner
· 8,740 sq.ft · 6 Bedrooms · 6 Baths · House
· Office room · Equipped kitchen
Slacks Corner · 8,740 sq.ft · 6 Bedrooms · 6 Baths · House · Office room · Equipped kitchen
Welcome to 14088 Patterson Farm Court, a pristine luxury estate offering 8,742 finished square feet and an exceptional collection of elevated, resort-inspired amenities in Glenelgs sought-after Hopkins Choice community. Meticulously maintained and thoughtfully upgraded, this distinguished six-bedroom, six-full. And one-half-bath residence delivers an effortless blend of timeless elegance, refined comfort, and extraordinary indoor-outdoor living. A grand two-story foyer introduces the beautifully appointed main level, where formal living and dining rooms are enhanced by extensive millwork and elegant tray ceilings. A private office provides an impressive setting for working from home, complemented by a conveniently positioned wet bar just outside. The stunning conservatory is wrapped in walls of windows, creating a light-filled retreat for relaxing or entertaining. At the heart of the home, the beautifully updated gourmet kitchen features granite countertops, a generous center island wi
USD 1,850,000
10208 Kings Arm Tavern Court
View photo
House · for sale
USD 729,000
USD 288/sq.ft
Updated
10208 Kings Arm Tavern Court
Slacks Corner
· 2,530 sq.ft · 4 Bedrooms · 2 Baths · House
· Equipped kitchen
Slacks Corner · 2,530 sq.ft · 4 Bedrooms · 2 Baths · House · Equipped kitchen
Well maintained 4BR, 2.5BA Colonial on 0.32 acre lot located near Waverly Woods off of route 99. The exterior includes updated siding, newer roof, front porch and rear screened porch. The interior features updated floors throughout. Hardwood, ceramic tile, carpet. The lower level is finished with a recreation room, exercise room & den. Updated HVAC. Heat pump & kitchen appliances. Howard County school district. Convenient to local shopping and major roads
USD 729,000
3110 Krista Court
View photo
House · for sale
USD 1,135,000
USD 201/sq.ft
3110 Krista Court
Slacks Corner
· 5,619 sq.ft · 4 Bedrooms · 3 Baths · House
· Equipped kitchen
Slacks Corner · 5,619 sq.ft · 4 Bedrooms · 3 Baths · House · Equipped kitchen
Now offered at $1,135,000! Welcome home to 3110 Krista Court, a stately brick colonial in Ellicott City, set on a private, tree-lined lot with a peaceful, low-traffic, tucked-away feel. Offering about 5,600 square feet of living space, this 4-bedroom, 3.5-bath home combines classic architectural detail with room to grow, entertain, and make it your own. A two-story foyer welcomes you in, with hardwood floors flowing throughout the main level. A formal living room and separate formal dining room both finished with crown molding and chair rail detail offer elegant, traditional spaces for entertaining. At the heart of the home, the kitchen features white cabinetry, black granite countertops, stainless steel appliances, and a center island, opening into a sunlit breakfast area beneath a vaulted ceiling and dramatic arched window overlooking the trees. The kitchen flows directly into the true showstopper of the home: a two-story family room with a full wall of soaring arched windows, and an
USD 1,135,000
2760 Melrose Avenue
View photo
House · for sale
USD 575,000
USD 243/sq.ft
2760 Melrose Avenue
Slacks Corner
· 2,357 sq.ft · 4 Bedrooms · 3 Baths · House
· Office room · Deck · Fireplace · Equipped kitchen
Slacks Corner · 2,357 sq.ft · 4 Bedrooms · 3 Baths · House · Office room · Deck · Fireplace · Equipped kitchen
New Price! Beautifully updated historic home and privately situated on a peaceful one-acre lot surrounded by mature trees in the well established Granite Community. Rich in timeless character yet thoughtfully updated for modern living. A welcoming covered front porch sets the stage for the inviting interior, where the living room features hardwood floors and a cozy fireplace. A versatile adjoining room is ideal for a home office or main-level bedroom. The eat-in kitchen offers a granite-topped center island with breakfast-bar seating, sleek appliances, ample cabinetry, a sunny breakfast area, and convenient access to the rear deck. A full bath and laundry complete the main level. Upstairs, the spacious primary suite impresses with soaring ceilings, skylights, a private full bath, and a walk-in closet. Three additional bedrooms and another full bath complete the upper level, while the lower-level recreation room features durable luxury vinyl plank flooring. A fantastic detached two-stor
USD 575,000
9672 Wishing Well Lane
View photo
Townhouse · for sale
USD 849,616
USD 269/sq.ft
9672 Wishing Well Lane
Slacks Corner
· 3,154 sq.ft · 3 Bedrooms · 2 Baths · Townhouse
· Fireplace · Parking
Slacks Corner · 3,154 sq.ft · 3 Bedrooms · 2 Baths · Townhouse · Fireplace · Parking
Discover luxury, low-maintenance living at NVHomes Bethany Glen 55+, a private enclave of elegant main-level living homes in sought-after Ellicott City, Maryland. This stunning Lowell Villa offers 3,162 square feet of beautifully designed living space, featuring 3 bedrooms, 3.5 baths, and exceptional craftsmanship throughout. The open-concept floor plan is highlighted by a dramatic 12-foot coffered ceiling in the Great Room and 9-foot ceilings on all three levels, creating an airy and sophisticated atmosphere. The finished lower level includes a spacious recreation room and full bath, providing the perfect space for entertaining, guests, or hobbies. Enjoy outdoor living year-round on the covered rear porch complete with a cozy gas fireplace. Additional conveniences include a 2-car garage and a truly carefree lifestyle with grass cutting and snow shoveling included in the HOA fee. Residents of Bethany Glen enjoy outstanding community amenities, including a fitness center and pickleball
USD 849,616
10804 Robin Lynn Drive
View photo
House · for sale
USD 925,000
USD 191/sq.ft
10804 Robin Lynn Drive
Slacks Corner
· 4,833 sq.ft · 4 Bedrooms · 3 Baths · House
· Office room · Sauna · Fireplace · Equipped kitchen · Parking
Slacks Corner · 4,833 sq.ft · 4 Bedrooms · 3 Baths · House · Office room · Sauna · Fireplace · Equipped kitchen · Parking
Beautiful one-of-a kind residence lovingly maintained by the original owners and located in sought-after Ellicott City near major commuter routes. This exceptional home boasts over 4700 sq. Ft. of living space and sits on a lovely manicured. 40 acre lot. The first floor features a traditional floor plan ideal for entertaining with family room, fireplace, dining room, living room, office and kitchen with breakfast/sunroom area that leads to a screened in rear porch. In addition, there's a laundry room, pantry room and primary bedroom suite with large walk-in closet on the main level. Upstairs you will find three well. Proportioned bedrooms and a full bath. A spacious two-car/ side-load garage and oversized driveway provide ample parking. But that's not all. The lower level offers so much more entertaining/recreational space, along with a sauna, bath and storage galore. Possible 5th bedroom in lower level. Finally, a whole-house generator for peace of mind in bad weather. Professional ph
USD 925,000
1710 Heatherwood Way
View photo
House · for sale
USD 925,000
USD 438/sq.ft
1710 Heatherwood Way
Slacks Corner
· 2,110 sq.ft · 4 Bedrooms · 3 Baths · House
Slacks Corner · 2,110 sq.ft · 4 Bedrooms · 3 Baths · House
Tucked away in a serene, tree-lined setting, this classic Saltbox-style home offers a rare combination of privacy, character, and location. Set on over 3 private, wooded acres and back from the road amid mature trees, the property feels like a true escapeyet you're just minutes from top-rated schools (West Friendship Elementary, Mount View Middle & Marriotts Ridge High) and everyday conveniences. Step inside and discover a home full of personality and unique architectural charm rarely found in today's cookie-cutter construction. This 3-bedroom, 3-full-bath home features a distinctive Saltbox roofline, thoughtful nooks, and a one-of-a-kind layout that's hard to replicate. A cozy sunroom offers the perfect spot to curl up with a book alongside the little pellet stove while overlooking the wooded surroundings, while a charming finished loft/attic spaceaccessed by a ladder, just like a true cabin in the woodsadds a whimsical, storybook touch you won't find anywhere else. This is a canvas f
USD 925,000
12701 Maryvale Court
View photo
House · for sale
USD 2,050,000
USD 256/sq.ft
12701 Maryvale Court
Slacks Corner
· 7,998 sq.ft · 6 Bedrooms · 6 Baths · House
Slacks Corner · 7,998 sq.ft · 6 Bedrooms · 6 Baths · House
An extraordinary expression of refined luxury a residence of rare distinction, this extraordinary four-level colonial represents the perfect union of architectural grandeur, exquisite craftsmanship, and the art of sophisticated living. From the moment of arrival, the home makes an immediate and lasting impression. Every detail has been considered, every finish intentionally selected, and no expense spared in creating a residence that feels both magnificent and effortlessly elegant. Hardwood flooring graces most levels, providing a timeless foundation for the homes beautifully appointed interiors. Throughout all four levels, exceptional materials, refined millwork, elevated lighting, custom details, and high-end finishes create a continuous sense of quality and sophistication. The primary retreat is a destination unto itself. The luxurious spa-inspired bathroom features heated tile floors, heated towel warmers, and an impressive 16-foot ceiling that creates a sense of scale rarely found
USD 2,050,000
9717 Cypressmede Drive
View photo
House · for sale
USD 829,900
USD 391/sq.ft
9717 Cypressmede Drive
Slacks Corner
· 2,120 sq.ft · 4 Bedrooms · 3 Baths · House
· Office room · Gym · Equipped kitchen · Cellar
Slacks Corner · 2,120 sq.ft · 4 Bedrooms · 3 Baths · House · Office room · Gym · Equipped kitchen · Cellar
Open house: sunday (9/20) @ 1-3pm. Welcome to 9717 Cypressmede Drive, a spacious 4-bedroom, 3.5-bath home nestled in the sought-after Valley Mede community and located within the highly regarded Howard County school district. Step inside to a warm and inviting interior with beautiful hardwood floors throughout, creating a timeless feel and a seamless flow. The main level features comfortable living spaces filled with natural light and an inviting eat-in kitchen, offering a wonderful space for everyday meals, entertaining, and gathering with family and friends. Upstairs, you'll find generously sized bedrooms that provide plenty of space and flexibility for family and guests. The updated bathrooms offer a fresh, modern feel. The finished walk-out basement provides an abundance of additional living space, featuring a large open recreation area. An additional finished room offers even more flexibility and can be used as a home office, gym, or playroom. The outdoor spaces truly extend the l
USD 829,900
10211 Feaga Farm Court W
View photo
House · for sale
USD 850,000
USD 240/sq.ft
10211 Feaga Farm Court W
Slacks Corner
· 3,541 sq.ft · 4 Bedrooms · 3 Baths · House
· Fireplace · Equipped kitchen
Slacks Corner · 3,541 sq.ft · 4 Bedrooms · 3 Baths · House · Fireplace · Equipped kitchen
Tucked away on a beautiful wooded lot near the end of a peaceful cul-de-sac, this charming colonial offers a warm and welcoming retreat in the highly sought after community of Centennial Manor, located within one of Howard County's most prestigious school districts. From the moment you step inside, youll feel right at home. The light filled family room with brick fireplace creates an inviting first impression and flows naturally into the heart of the home the beautifully updated kitchen and adjoining informal dining space with updated countertops and cabinetry. The kitchen is both stylish and functional, offering the perfect setting for everyday meals, morning coffee, or gathering with family and friends. Adjoining the upgraded kitchen are the formal dining room and living room, perfect for family gatherings or entertaining. Upstairs, the spacious primary suite provides a peaceful place to unwind at the end of the day. Three additional bright and airy bedrooms offer plenty of room for
USD 850,000
6608 Phaedra Court
View photo
House · for sale
USD 435,000
USD 280/sq.ft
6608 Phaedra Court
Slacks Corner
· 1,550 sq.ft · 3 Bedrooms · 1 Bath · House
· Patio · Garden · Equipped kitchen
Slacks Corner · 1,550 sq.ft · 3 Bedrooms · 1 Bath · House · Patio · Garden · Equipped kitchen
This lovely Split Level Home with 3 BR & 1.5 Baths awaits its new Owner at the end of the quiet Cul-de-sac! Offered is a Living Rm w/ natural hardwood floors, updated eat-in Kitchen w/Ceramic Tile floor, a new Oven/Range & a Dining area w/hardwood floors & sliders exiting to the Patio looking onto the rear fenced in yard. The second level offers 3 Bedrooms, an updated bath & new attic stairs. The Family Room in the lower level is inviting with its natural light & offers built in Bookshelves for extra storage, a half bath, Laundry room & an exit to the rear yard. Some updates include a 2019 Gas Furnace, retaining walls around patio, steps & walking path 2018, Front porch & patio on front 2019. Some other features are the Anderson Windows, Gutter Guards & ceiling fans in all Bedrooms. Don't wait to visit this home!
USD 435,000
11622 Princess Lane
View photo
House · for sale
USD 1,625,000
USD 243/sq.ft
11622 Princess Lane
Slacks Corner
· 6,663 sq.ft · 6 Bedrooms · 5 Baths · House
· Garden · Office room · Equipped kitchen · Parking
Slacks Corner · 6,663 sq.ft · 6 Bedrooms · 5 Baths · House · Garden · Office room · Equipped kitchen · Parking
Multiple Offers in Hand. Offer deadline is 5pm on Sunday 8/30*. WOW! This one is truly special! Set on more than 5 private, beautifully landscaped acres in Ellicott City, this unique FOUR-LEVEL home offers more than 6,600 finished square feet, 6 bedrooms, 5.5 baths and an incredible resort-style backyard. A circular driveway leads to this impressive property with a 3-car garage and parking for 8+ additional cars. Inside, the home has been beautifully updated with a gorgeous kitchen, hardwood floors, fresh paint and spacious living areas throughout all four levels. A main-level bedroom with full bath is ideal for guests or multigenerational living, while two dedicated office/study spaces provide plenty of flexibility. The upper levels include a beautiful primary suite with renovated bath, oversized shower, custom built-ins and an incredible walk-in closet, plus generously sized secondary bedrooms. The finished lower level takes entertaining to another level with a glass-enclosed office,
USD 1,625,000

Get email alerts

Don't miss out: be the first to know about new properties

The alert was correctly created

On subscribing you accept the conditions of use and the privacy policy
Alert
Receive new ads in your inbox
Save this search
Receive alerts for new listings

We'll send you an email when we have new properties for: "Houses for sale in Slacks Corner"

The alert was correctly created

Driver, District 3 West Friendship Howard County Maryland
Marriottsville
Get email alerts and be the first to see new listings
Required field
On subscribing I accept the terms of the privacy policy
Perfect! You'll soon start receiving new listings via email
Alert
Receive an email when we have new ads for Houses for sale in Slacks Corner
Save this search
Filters

Bedrooms

Size (sq.ft)

sq.ft
sq.ft

Price

USD
USD

Property type

Bathrooms

Clear all filters
Receive notifications when new entries are published.