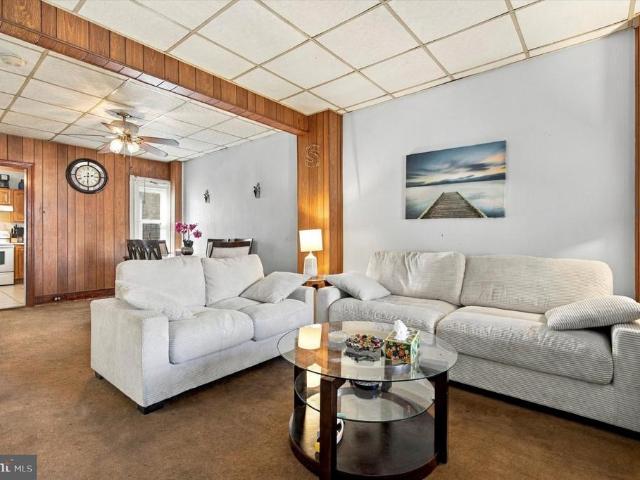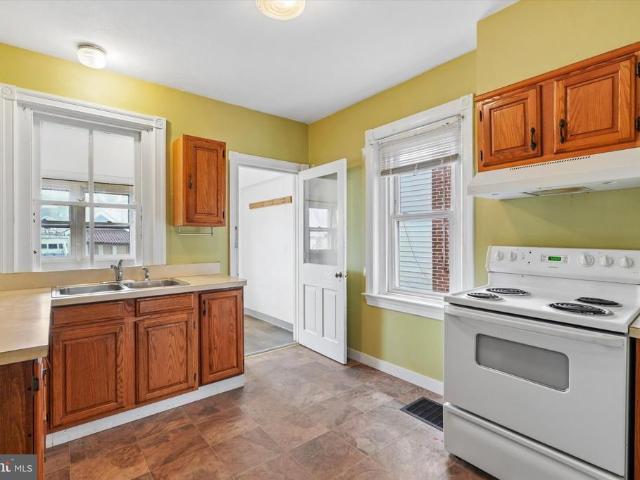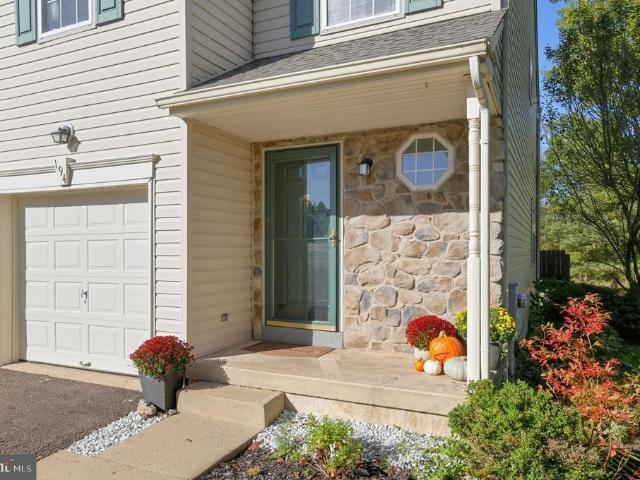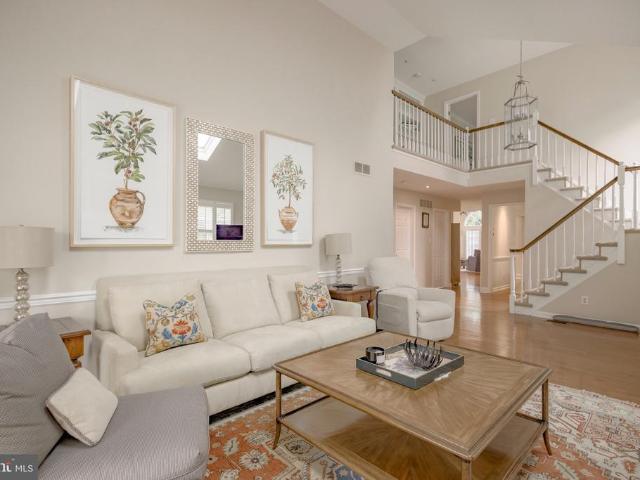
1,834 properties for sale in Souderton

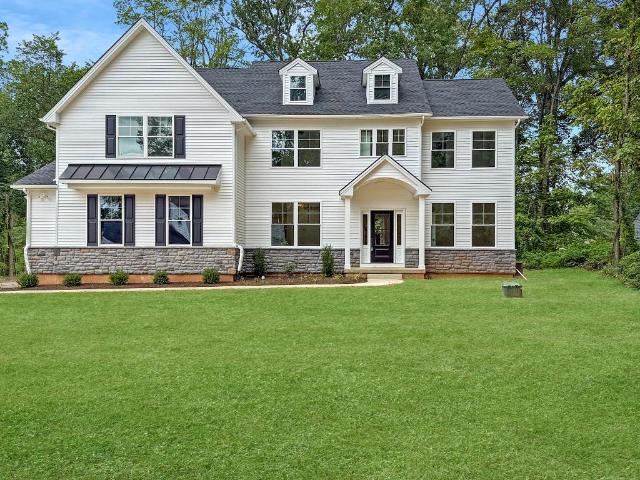
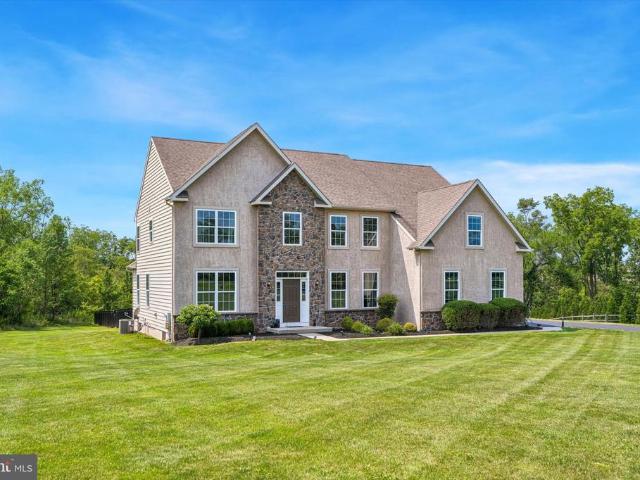
70 Alexandrea Circle
View photo
House · for sale
USD 895,500
USD 291/sq.ft
70 Alexandrea Circle
Souderton
· 3,068 sq.ft · 4 Bedrooms · 2 Baths · House
· Fireplace · Equipped kitchen · Cellar
Souderton · 3,068 sq.ft · 4 Bedrooms · 2 Baths · House · Fireplace · Equipped kitchen · Cellar
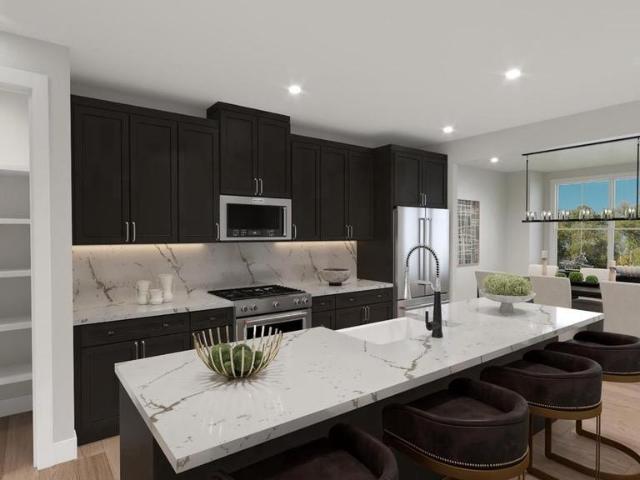
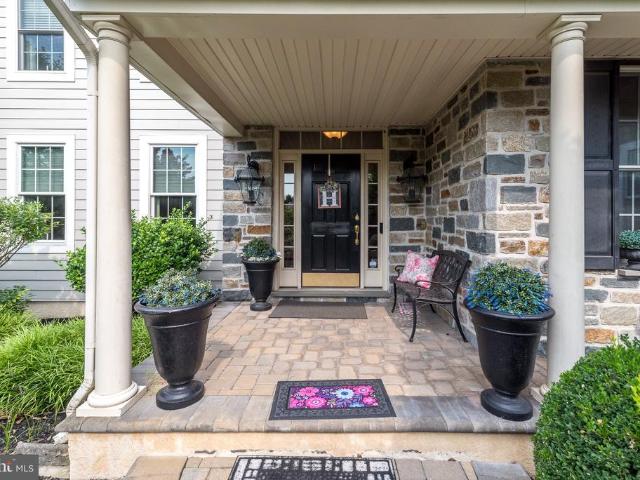
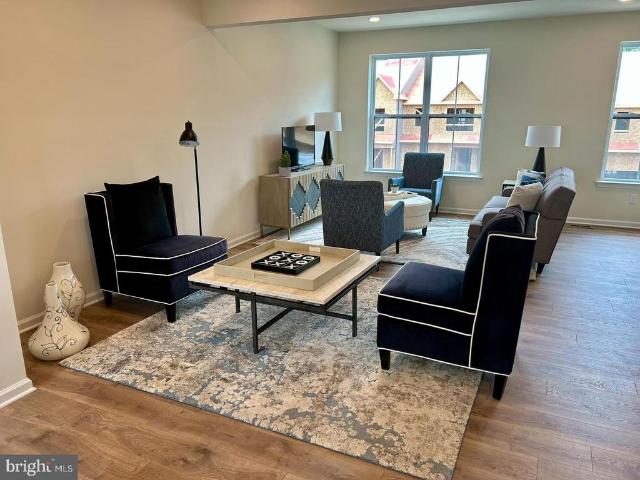
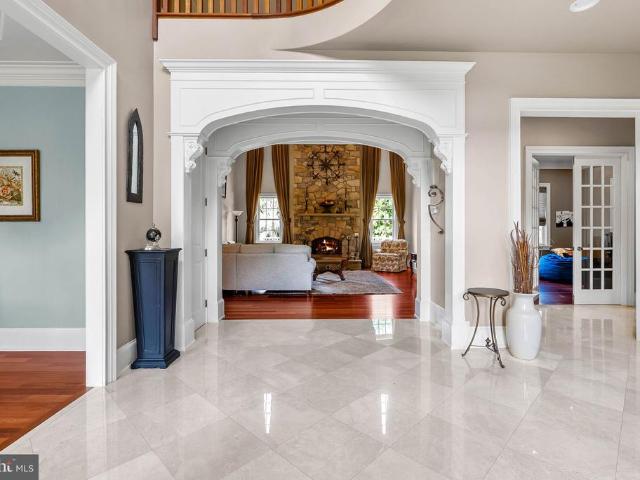
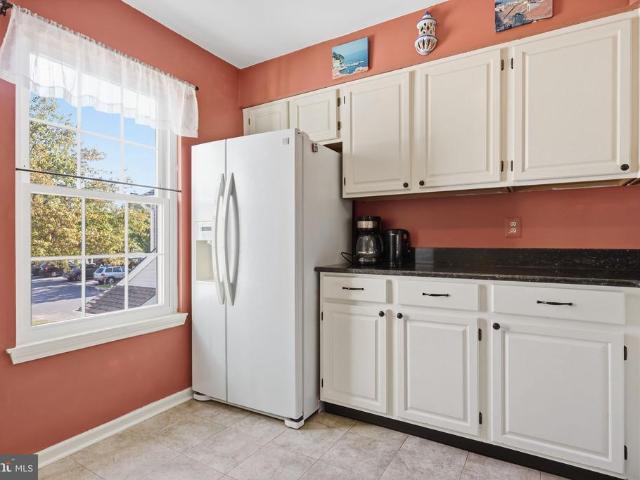
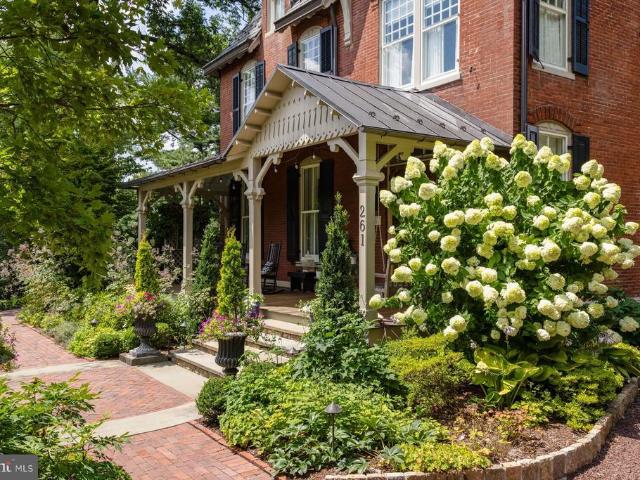
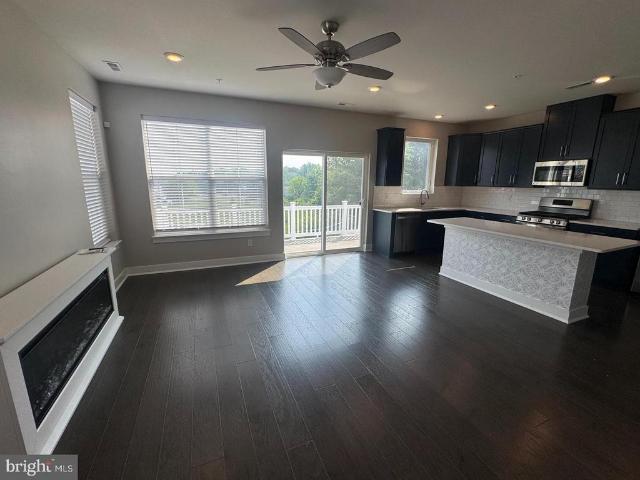
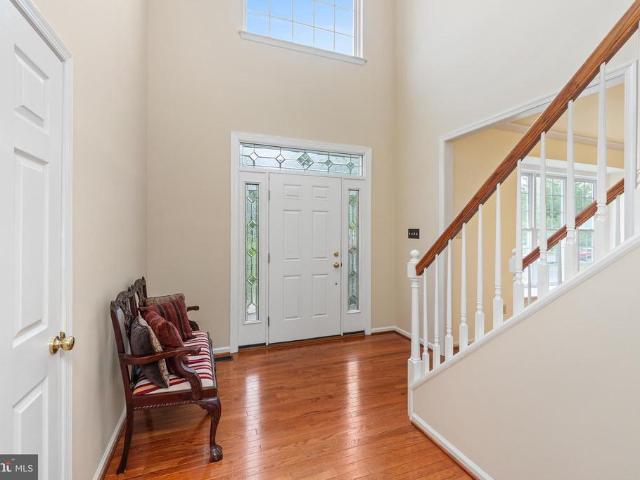
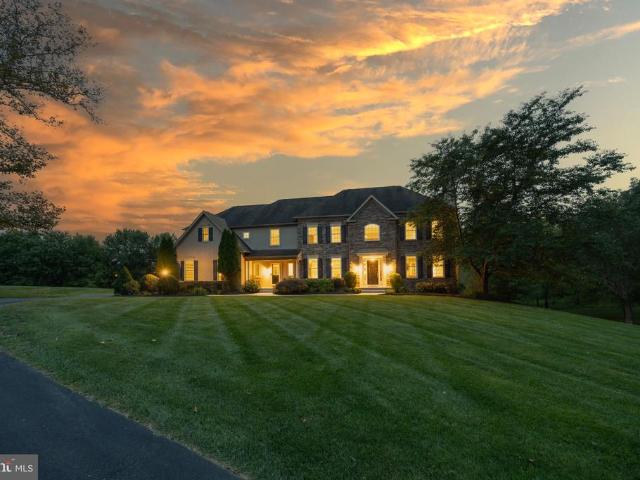
Welcome to an amazing opportunity to own in the Alexandrea Estates, set back on a private 2.45 acre lot in the Souderton School District. Built in 2015, this Colonial-style home spans an impressive 3,076 square feet. This home includes four spacious bedrooms, two full bathrooms and one-half bathroom. The kitchen includes a dinette, walk-in pantry and cherry cabinets. The heart of the home is a welcoming living area, where a dual-sided fireplace serves as a focal point. A formal dining, sitting room and laundry room complete the downstairs space. A full basement offers endless possibilities-transform it into a space to fit your family. Schedule your tour today and let your dreams of homeownership come to life in Alexandrea Estates!
USD 895,500
606 N Valley Forge Road
View photo
Townhouse · for sale
USD 314,900
USD 263/sq.ft
606 N Valley Forge Road
Souderton
· 1,195 sq.ft · 3 Bedrooms · 1 Bath · Townhouse
· Patio · Garden
Souderton · 1,195 sq.ft · 3 Bedrooms · 1 Bath · Townhouse · Patio · Garden
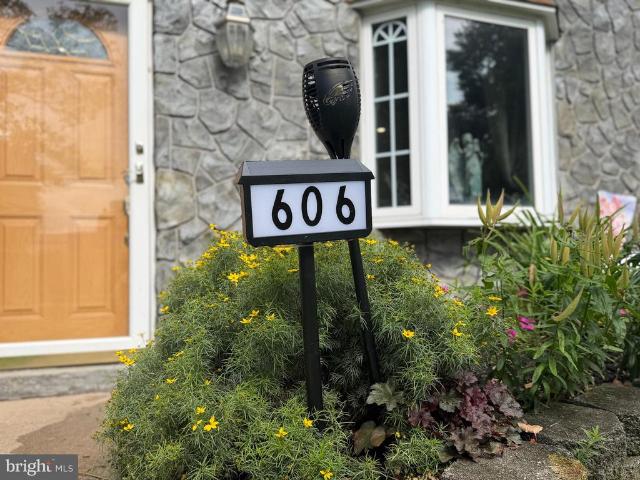
All offers due monday 8/24 by 6 pm*. Looking for an affordable three-bedroom, 1.5-bath home in Lansdale Borough? Well, look no further. Your search ends here! Located just minutes from Main Street, this lovingly maintained townhome keeps you close to all the action of Lansdale's vibrant'Life in Motion' lifestyle. You will enjoy easy access to popular annual community events including themed First Fridays, the Annual'Under the Lights' Car Show, Lansdale Day, the Festival of the Arts, the Mardi Gras Parade, and much much more. The journey begins up the front walkway and past the mature landscaping and the colorful flower bed, into a comfortable living room with recessed lighting and hardwood floors. There, a large bay window floods the space with natural light. This room transitions seamlessly into a spacious dining room featuring newer (2018) French doors that lead out to a privately-fenced backyard and patio space. Through the rear gate, you will find a convenient storage shed and dedi
USD 314,900
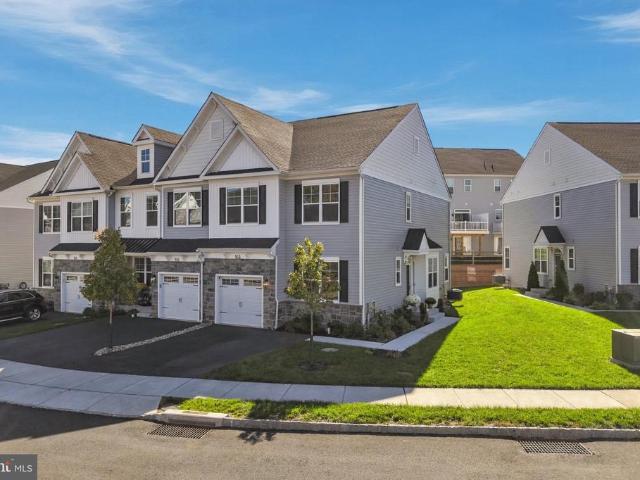
160 Charles Lane
View photo
Townhouse · for sale
USD 617,000
USD 201/sq.ft
160 Charles Lane
Souderton
· 3,057 sq.ft · 3 Bedrooms · 2 Baths · Townhouse
· Office room · Equipped kitchen · Cellar
Souderton · 3,057 sq.ft · 3 Bedrooms · 2 Baths · Townhouse · Office room · Equipped kitchen · Cellar
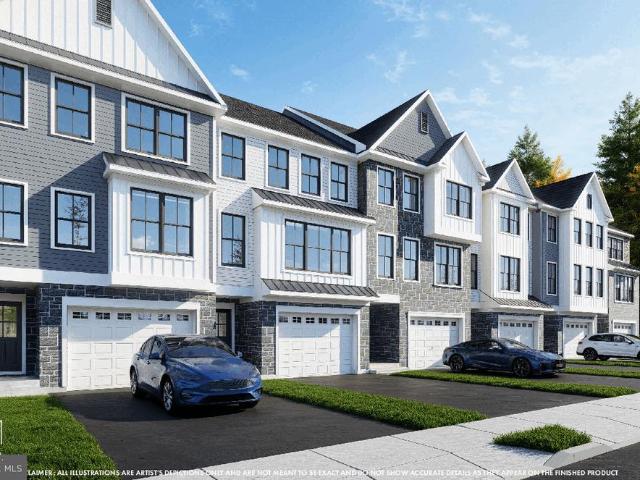
Nestled in the prestigious Highpointe at Salford community, this exquisite end-of-row townhouse embodies the perfect blend of luxury and comfort. Built in 2024, this Colonial-style residence showcases impeccable craftsmanship and high-end finishes throughout. Step inside to discover an inviting open floor plan that seamlessly connects the gourmet kitchen, complete with upgraded countertops, tiled backsplash and stainless steel appliances, to the elegant dining and living areas. The kitchen island and butler's pantry enhance functionality, making it ideal for entertaining. Natural light floods the space through energy-efficient windows, creating a warm and welcoming atmosphere. This home features three spacious bedrooms, including a convenient entry-level office / bedroom, and two and a half beautifully appointed bathrooms, each designed with modern fixtures and luxurious touches like a walk-in shower and tiled tub shower. The fully finished basement offers additional living space, perf
USD 617,000
1823 N Line Street
View photo
House · for sale
USD 1,045,000
1823 N Line Street
Souderton
· 4 Bedrooms · 3 Baths · House
· Office room · Fireplace · Equipped kitchen
Souderton · 4 Bedrooms · 3 Baths · House · Office room · Fireplace · Equipped kitchen
Quick Delivery Available New Construction in North Penn School District! Experience luxury living in the highly sought-after North Penn School District with this beautifully crafted new construction home by Green Tree Group Contracting, a trusted family-owned builder known for quality workmanship and attention to detail. Designed for both everyday comfort and entertaining, the main level features a spacious open-concept layout with a welcoming foyer, a living room, and a formal dining room. The heart of the home is the bright and inviting great room with a fireplace, abundant natural light, and seamless flow into the gourmet kitchen and breakfast area. The kitchen offers a large island, beautiful cabinetry, quartz countertops, and stainless steel appliances. A main-level study provides ideal flex space for a home office, playroom, or homework room, and a stylish powder room completes the first floor. Upstairs, the primary suite offers a private retreat with a walk-in closet and a luxur
USD 1,045,000
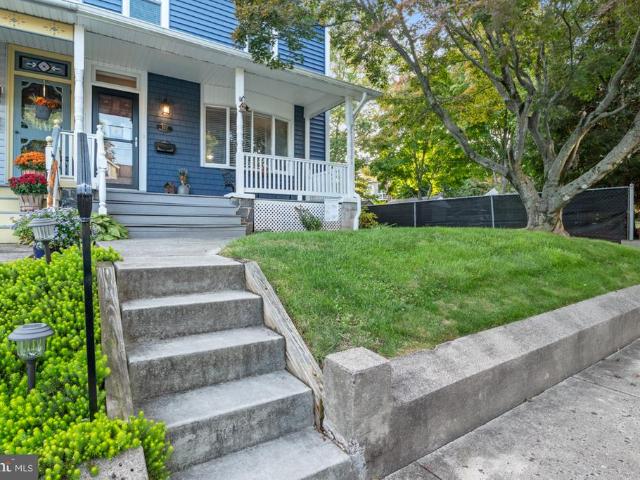
522 Vine Street
View photo
Townhouse · for sale
USD 425,000
USD 207/sq.ft
522 Vine Street
Souderton
· 2,045 sq.ft · 3 Bedrooms · 1 Bath · Townhouse
· Equipped kitchen
Souderton · 2,045 sq.ft · 3 Bedrooms · 1 Bath · Townhouse · Equipped kitchen
Welcome to 522 Vine Street; where timeless character, beautiful craftsmanship, and thoughtful improvements come together in the heart of Perkasie Borough! Built in 1920, this gorgeous twin home offers over 2,000 square feet of space and more than a century of charm that simply cannot be replicated. From its striking exterior and welcoming covered front porch to the beautiful original hardwood floors and rich architectural details found throughout, this is a home that truly makes an impression. Step inside and immediately appreciate the warmth, character, and abundance of natural light that fills the living spaces. Gorgeous original hardwood floors, beautiful woodwork, and an inviting layout create the perfect balance of historic charm and everyday comfort. The spacious dining room flows beautifully into the living area, while the generously sized eat-in kitchen offers abundant cabinetry, stainless steel appliances, and plenty of room to gather. The character continues upstairs, where b
USD 425,000
403 S Main Street # B200
View photo
Condo · for sale
USD 335,000
USD 324/sq.ft
403 S Main Street # B200
Souderton
· 1,033 sq.ft · 2 Bedrooms · 1 Bath · Condo
· Equipped kitchen
Souderton · 1,033 sq.ft · 2 Bedrooms · 1 Bath · Condo · Equipped kitchen
Location, location, location! Stunningly renovated condo in the heart of doylestown borough! Welcome to this spectacular, completely renovated second-floor, two-bedroom condo in the heart of desirable Doylestown Borough! Beautifully updated from top to bottom, this move-in-ready gem combines modern style, everyday comfort, and an unbeatable location. Step inside and fall in love with the gorgeous, modern plank flooring that flows throughout the home, complemented by all-new windows and doors. The bright and spacious living room features true charm and opens to the amazing eat in space which creates the perfect setting for relaxing, entertaining, or simply enjoying your own inviting retreat. Prepare to be wowed by the gorgeous, high-end gourmet kitchen! Crisp white cabinetry with sleek black hardware, brand-new stainless steel appliances, a stylish subway tile backsplash, and elegant glass pendant lighting create a fresh, contemporary look. The kitchen island is the perfect spot for you
USD 335,000
4 Dutch Lane # 11
View photo
Townhouse · for sale
USD 1,028,562
USD 406/sq.ft
4 Dutch Lane # 11
Souderton
· 2,530 sq.ft · 4 Bedrooms · 4 Baths · Townhouse
· Office room · Parking · Deck · Equipped kitchen · Lift
Souderton · 2,530 sq.ft · 4 Bedrooms · 4 Baths · Townhouse · Office room · Parking · Deck · Equipped kitchen · Lift
Welcome to the newest Doylestown townhome community of 18 homes to be built just within minutes of walking to the borough! Best of all this home includes its own elevator to all levels to make it even better. Conveniently located down the block from the county courthouse, shopping and dining, giving you access to lead your best lifestyle. Plus, these four story homes each will conveniently include an elevator to every floor. Your entry level starts with a two car garage and behind a wonderful flex room or 4th bedroom, great for a home office or work out area, completed by a full bath. Next level, your open concept main living area boasts a gourmet kitchen with a huge center island and stainless steel appliances. Open to the kitchen is your great room on one side and a dining area on the other, you choose which is which. A deck on this floor allows you to sip your morning drink outside and enjoy the fresh air. Next up to the Primary bedroom and bath, large laundry room with quartz top s
USD 1,028,562
107 Unami Way # 4
View photo
Townhouse · for sale
USD 474,900
USD 199/sq.ft
107 Unami Way # 4
Souderton
· 2,379 sq.ft · 3 Bedrooms · 2 Baths · Townhouse
· Office room · Deck · Equipped kitchen · Parking
Souderton · 2,379 sq.ft · 3 Bedrooms · 2 Baths · Townhouse · Office room · Deck · Equipped kitchen · Parking
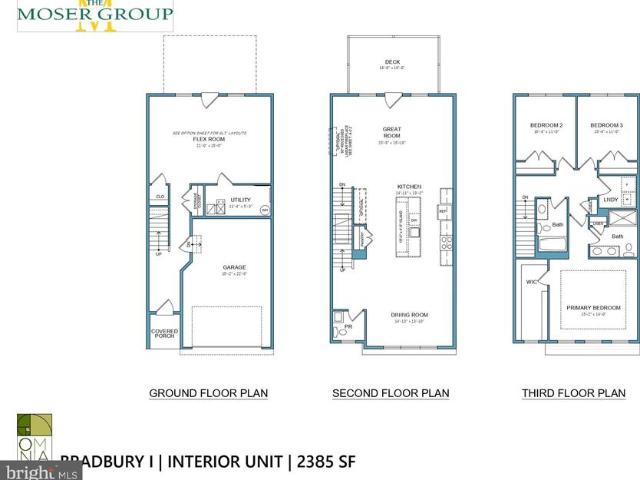
Welcome to Lenape Woods, a new townhome community by The Moser Group in the heart of historic Sellersville one of Bucks County's most sought-after boroughs. The Bradbury is a stunning three-story townhome offering approximately 2,385 square feet of contemporary design, high-end finishes, and smart, flexible living spaces. The ground floor welcomes you with a covered porch, a versatile flex room perfect as a home office, media room, or hobby space plus a utility area and oversized one-car garage. The open main level features a spacious great room flowing into a kitchen with center island, a dedicated dining room, a guest powder room, and access to a private deck for outdoor entertaining. The upper level delivers a generous primary suite with walk-in closet and spa-like bath, two additional bedrooms, a full hall bath, upper-level laundry, and linen storage. Enjoy Lake Lenape Park and nearby trails, easy access to PA-309 and PA-152, and local favorites including the Sellersville Theater 1
USD 474,900
19 S 8Th
View photo
Townhouse · for sale
USD 249,900
USD 130/sq.ft
19 S 8Th
Souderton
· 1,916 sq.ft · 3 Bedrooms · 1 Bath · Townhouse
· Garden · Parking · Cellar
Souderton · 1,916 sq.ft · 3 Bedrooms · 1 Bath · Townhouse · Garden · Parking · Cellar
Welcome to this 3-bedroom, 1.5-bath home situated on a quiet side street with convenient access to town, public transportation, the hospital, restaurants, and shopping. Inside, hardwood floors add character and warmth throughout the living spaces, while the full basement provides valuable storage and plenty of potential for additional use. The third floor offers the possibility of creating two additional bedrooms, providing an excellent opportunity to expand the homes living space. Outside, enjoy a nice backyard and the convenience of a detached 2-car garage. With its desirable location, solid layout, and fix-up potential, this property is ideal for a handyman, renovator, or investor looking for an opportunity to add value. Bring your vision and transform this home into a wonderful residence or worthwhile investment
USD 249,900
411 E Walnut Street
View photo
House · for sale
USD 429,900
USD 261/sq.ft
411 E Walnut Street
Souderton
· 1,647 sq.ft · 3 Bedrooms · 1 Bath · House
· Office room · Equipped kitchen
Souderton · 1,647 sq.ft · 3 Bedrooms · 1 Bath · House · Office room · Equipped kitchen
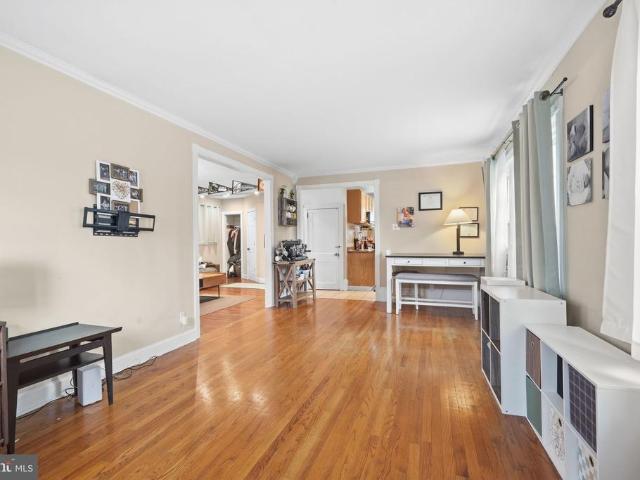
Welcome to 411 E Walnut Street, where classic Perkasie charm meets comfortable, everyday living. Set on a quiet street in the heart of the Borough, this inviting brick home offers character, space, and thoughtful updatesall in a location that makes it easy to enjoy everything downtown Perkasie has to offer. From the moment you arrive, the home's timeless brick exterior and welcoming front entry set the tone. Inside, natural light fills the main level, highlighting the warmth of the hardwood floors and creating an inviting atmosphere throughout. The spacious living room is a comfortable gathering place, while the adjoining dining room provides plenty of space for family dinners, holiday gatherings, and entertaining. The kitchen is designed for both function and convenience, offering generous cabinet storage and a tiled backsplash. Just beyond the dining area, a bright bonus space adds valuable flexibility and could easily serve as a home office, playroom, reading area, or creative space
USD 429,900
397 Augusta Drive
View photo
House · for sale
USD 1,299,900
USD 198/sq.ft
397 Augusta Drive
Souderton
· 6,555 sq.ft · 4 Bedrooms · 4 Baths · House
· Equipped kitchen
Souderton · 6,555 sq.ft · 4 Bedrooms · 4 Baths · House · Equipped kitchen
Nestled within the prestigious CLUB VIEW AT INDIAN VALLEY community, this exquisite Colonial-style residence, built in 2009, offers an unparalleled blend of luxury and comfort. Spanning an impressive 6,558 square feet, this detached home is a sanctuary of sophistication, set on a sprawling 1.5-acre lot that provides both privacy and space for outdoor enjoyment. As you step inside, you are greeted by an elegant foyer that leads to a grand living area adorned with rich hardwood flooring, creating a warm and inviting atmosphere. The home features four spacious bedrooms and four and a half opulent bathrooms, each designed with meticulous attention to detail. The primary bath is a true retreat, showcasing a lavish stall shower and high-end finishes that elevate your daily routine to a spa-like experience. The heart of the home is the gourmet kitchen, a culinary enthusiast's dream. It boasts a large island, perfect for casual dining or entertaining, complemented by a large walk-in pantry tha
USD 1,299,900
127 Cobblestone Drive # 4 26
View photo
Townhouse · for sale
USD 449,900
USD 241/sq.ft
127 Cobblestone Drive # 4 26
Souderton
· 1,862 sq.ft · 3 Bedrooms · 2 Baths · Townhouse
· Office room · Gym · Deck · Parking
Souderton · 1,862 sq.ft · 3 Bedrooms · 2 Baths · Townhouse · Office room · Gym · Deck · Parking
Move-in ready! Discover luxury townhome living at The Fields at Jacobs Way in Harleysville. This beautifully designed Pennington I townhome offers 1,867 sq. Ft. of thoughtfully crafted living space featuring 3 bedrooms, 2 full baths, 2 half baths, and a finished lower level. The striking modern stone exterior, one-car garage, and spacious 11' x 6' Trex deck provide both curb appeal and outdoor enjoyment. Inside, the open-concept design is perfect for everyday living and entertaining, while the finished lower level with half bath offers flexible space for a home office, gym, or recreation room. Upstairs, the owner's suite provides a private retreat with a spacious walk-in closet and en-suite bath. Conveniently located near the PA Turnpike, Routes 63, 73, and 113, with easy access to the Lansdale train station, this home offers an ideal commute to both Philadelphia and the Lehigh Valley. Enjoy nearby shopping, dining, parks, trails, and the charm of Skippack Village, all while experienci
USD 449,900
1519 Cedar Hill Road
View photo
House · for sale
USD 2,995,000
USD 323/sq.ft
1519 Cedar Hill Road
Souderton
· 9,268 sq.ft · 8 Bedrooms · 6 Baths · House
· Office room · Fireplace · Equipped kitchen
Souderton · 9,268 sq.ft · 8 Bedrooms · 6 Baths · House · Office room · Fireplace · Equipped kitchen
Through the gates of 1519 Cedar Hill Road, a private, tree-lined approach reveals an exceptional Lower Gwynedd custom estate offering remarkable scale, privacy, and resort-style living. With more than 9,000 finished square feet across four levels, this home features eight bedrooms, six full and two half baths, and beautifully designed spaces for everyday living, working, and entertaining. A voluminous two-story foyer sets the tone, framed by an elegant staircase, intricate millwork, crown molding, and graceful archways. Formal living and dining rooms flank the entry, while a private office provides a quiet retreat for working from home. Beyond, the dramatic two-story great room is anchored by a floor-to-ceiling natural stone fireplace where each stone was individually selected and a wall of tall windows that fills the space with natural light. The chefs kitchen is designed to handle everything from a quiet breakfast to a house full of guests. Two substantial islands, bespoke cabinetry,
USD 2,995,000
606 Mews Drive # 606
View photo
Condo · for sale
USD 259,900
USD 201/sq.ft
606 Mews Drive # 606
Souderton
· 1,292 sq.ft · 2 Bedrooms · 2 Baths · Condo
· Balcony · Fireplace · Equipped kitchen
Souderton · 1,292 sq.ft · 2 Bedrooms · 2 Baths · Condo · Balcony · Fireplace · Equipped kitchen
Welcome to 606 Mews Drive, a spacious and well maintained three bedroom, two full bath condo in the Mews at Wyckford Commons, offering an inviting open concept layout, thoughtful updates, and a peaceful wooded setting in Sellersville. Step inside through the wood floored foyer and into the open living and dining areas, where vaulted ceilings create an airy sense of space. The generous living room is anchored by a sealed-off fireplace, creating a warm and comfortable gathering space. Large sliding glass doors fill the room with natural light and open to the private balcony overlooking mature trees and nature, a wonderful spot to enjoy your morning coffee, unwind at the end of the day, or simply take in the peaceful view. The eat in kitchen is open to the living and dining areas and offers plenty of cabinet and counter space, granite countertops, refinished cabinetry with updated hardware, and a layout that keeps you connected to the main living spaces while cooking and entertaining. Thr
USD 259,900
261 Maple Avenue
View photo
House · for sale
USD 3,150,000
USD 889/sq.ft
261 Maple Avenue
Souderton
· 3,541 sq.ft · 4 Bedrooms · 2 Baths · House
Souderton · 3,541 sq.ft · 4 Bedrooms · 2 Baths · House
Quietly elegant, strong in character but with a simpatico for all its strikingly beautiful elements, this American Queen Anne style home is singularly, one of Doylestown boroughs finest residences. Inherent architectural qualities are faithful and true in their character & traditional period details. Winner of the Stewardship Award, this marvelous property enjoys a coveted location, environment and rests on a splendid, rare half-acre in a fine neighborhood & surroundings. Built at a time of outstanding craftsmanship, pride in workmanship and a sense of balance to its unique refinements, which are rare today & easily savored. Beautifully accented stone & brick trimmings, tall chimneys, slate, copper roofs & intricate woodwork make this a house like no other! With respect for the past, maintaining & making improvements that go well beyond exceptional, its plain to see the benefits of commitment given to this Grand Dame. Much consideration and thought were made in its restoration and impr
USD 3,150,000
415 Isabelle Court # 201
View photo
Townhouse · for sale
USD 415,000
USD 296/sq.ft
415 Isabelle Court # 201
Souderton
· 1,399 sq.ft · 2 Bedrooms · 2 Baths · Townhouse
· Equipped kitchen
Souderton · 1,399 sq.ft · 2 Bedrooms · 2 Baths · Townhouse · Equipped kitchen
Phase 2 is now underway at Lederach Village, introducing Isabelle Court, a new collection of thoughtfully designed one-floor living townhomes in the heart of Harleysville. Welcome to Lederach Village, where timeless design meets modern luxury. This exclusive community now features single-level home designs, offering open layouts, elegant finishes, and an emphasis on comfortable, easy living. Inside, homeowners will enjoy chef-inspired kitchens featuring quartz countertops, high-end cabinetry, designer fixtures, and spacious center islands, ideal for entertaining and everyday living. Homes are thoughtfully designed with 7 plank engineered hardwood flooring and carpeting, creating a warm and sophisticated atmosphere throughout. The private primary suite is designed as a relaxing retreat, complete with a beautifully appointed primary bath showcasing tile, elegant fixtures, and generous cabinetry. A second bedroom and full hall bath provide flexible space for guests, family, or a home offi
USD 415,000
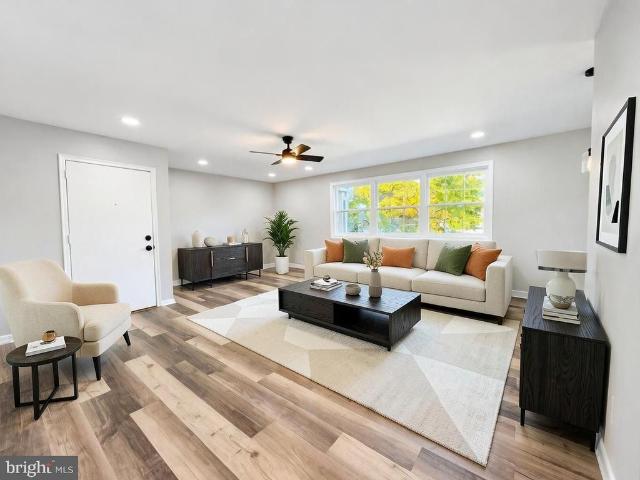
3 Nanlyn Avenue
View photo
House · for sale
USD 440,000
USD 425/sq.ft
3 Nanlyn Avenue
Souderton
· 1,033 sq.ft · 3 Bedrooms · 2 Baths · House
· Garden · Office room · Gym · Cellar
Souderton · 1,033 sq.ft · 3 Bedrooms · 2 Baths · House · Garden · Office room · Gym · Cellar
Just Listed in Sellersville! 3 Nanlyn Avenue, Sellersville, PA 18960 Looking for a home with space, comfort, and a fantastic yard, this charming 3-bedroom, 2-bathroom detached home has everything you've been searching for, Step inside to discover a bright and inviting layout designed for everyday living and entertaining. The finished basement offers the perfect flex space for a family room, game room, home office, gym, or guest suitethe possibilities are endless! Outside, you'll love the large lot with plenty of room for backyard barbecues, gardening, pets, or creating your own outdoor oasis. Detached Single-Family Home Convenient Location Near Shopping, Restaurants, Parks & Major Commuter Routes Whether you're a first-time homebuyer, looking for more room to grow, or simply searching for a move-in-ready home in Sellersville, PA, this property is one you won't want to miss! This property is sold As-Is, Where-is. Some images in this listing have been virtually staged
USD 440,000
4774 Franklin Circle
View photo
Townhouse · for sale
USD 495,000
USD 265/sq.ft
4774 Franklin Circle
Souderton
· 1,862 sq.ft · 3 Bedrooms · 2 Baths · Townhouse
· Office room · Deck · Fireplace · Equipped kitchen
Souderton · 1,862 sq.ft · 3 Bedrooms · 2 Baths · Townhouse · Office room · Deck · Fireplace · Equipped kitchen
Enjoy comfort and conveneince in this 4 year young townhome. Just unpack and start enjoying! This spectacular townhome is light, bright, has long beautiul views and comfortable living spaces. The desirable Open Floor plan allows for ease of entertaining. The spectular kitchen has plenty of upgraded cabintry and countertops, stainless steel appliances, a huge island with seating, a pantry, and a coffee or wine nook. All sure to please the cook. The Living Room has a brand new fireplace as a focal point and the entire space has sliding glass doors to the large composite deck. Upstairs, the Master Suite is a reteat unto itself with 2 large walk in closets and its own Master Bathroom with stall hower and dual vanities. The second and third bedrooms are spacious and offer ample closet space. The Hall bathroom has a tub/shower combo and dual vanities. Enjoy the convenience of the 2nd floor laundry area neatly tucked away. There is a long hallway with a bonus area, perfect for an Office/Den s
USD 495,000
311 Broad Street
View photo
Townhouse · for sale
USD 325,000
USD 189/sq.ft
311 Broad Street
Souderton
· 1,711 sq.ft · 3 Bedrooms · 1 Bath · Townhouse
· Parking
Souderton · 1,711 sq.ft · 3 Bedrooms · 1 Bath · Townhouse · Parking
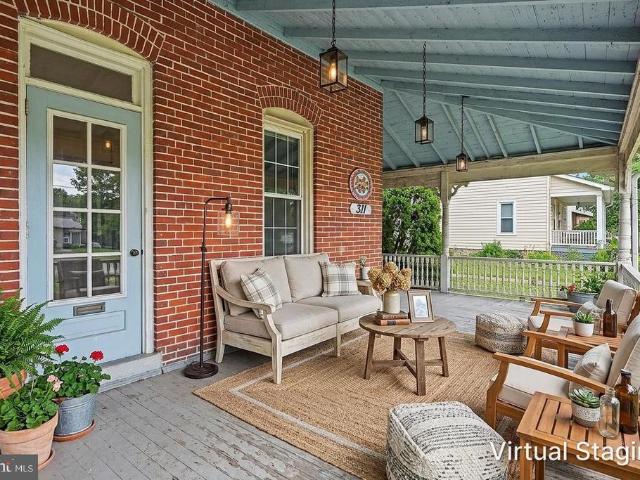
Welcome to 311 Broad St, located on a quiet side street of Harleysville with a convenient alley access to garage parking behind the home. Step into this charming Victorian twin home that beautifully blends classic elegance with modern comforts. Built in 1930, this residence boasts a timeless brick exterior, inviting you to explore its warm and inviting interior. Notice the deep wrap around front porch sheltering 2 front entrances to the home! As you enter, you'll be greeted by stunning original hardwood floors that flow throughout the main living areas, complemented by all original exterior and interior solid wood doors with transoms, tall baseboards, window trim and 9+ high ceilings that add a touch of sophistication. Natural light pours in through newer double-hung windows, creating a bright and airy atmosphere. The spacious living room is open to the formal dining room (laminate floor), which is perfect for hosting gatherings, while the built-in china cabinet provides both functiona
USD 325,000
812 Walnut Street #
View photo
Townhouse · for sale
USD 210,000
USD 325/sq.ft
812 Walnut Street #
Souderton
· 646 sq.ft · 2 Bedrooms · 1 Bath · Townhouse
· Cellar
Souderton · 646 sq.ft · 2 Bedrooms · 1 Bath · Townhouse · Cellar
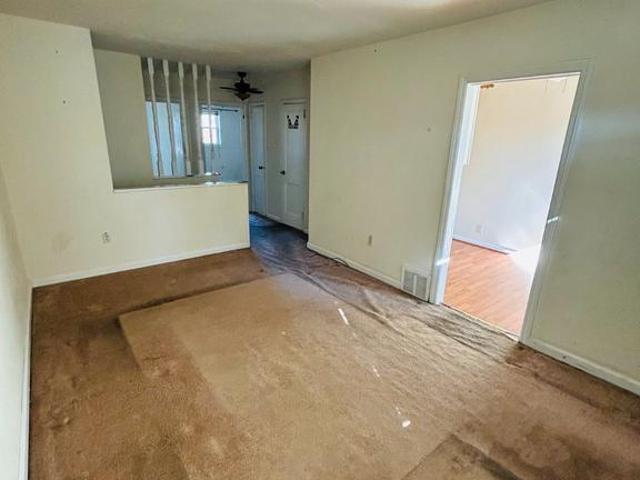
Opportunity Knocks in Lansdale Borough! Whether you're a buyer looking to build sweat equity or an investor searching for your next project, 812 Walnut Street offers plenty of potential! Offered for sale for the first time in over 40 years, this 2-bedroom, 1-bath townhome is ready for its next chapter. Previously tenant-occupied, the property presents an excellent opportunity to bring your vision, creativity, and a little elbow grease to the table. The good news? The current owner has already tackled several of the big-ticket improvements! The roof, HVAC system, and water heater have all been replaced within the past few years, allowing the next owner to focus on cosmetic updates and making the space their own. The home features a traditional layout with two bedrooms, one full bathroom, and a partially finished basement offering additional usable space and flexibility. The carpets were laid over original hardwood flooring(exposed in the bedroom closet). For the owner-occupant, this is
USD 210,000
103 Unami Way
View photo
Townhouse · for sale
USD 474,900
USD 199/sq.ft
103 Unami Way
Souderton
· 2,379 sq.ft · 3 Bedrooms · 2 Baths · Townhouse
· Office room · Deck · Equipped kitchen · Parking
Souderton · 2,379 sq.ft · 3 Bedrooms · 2 Baths · Townhouse · Office room · Deck · Equipped kitchen · Parking
Welcome to Lenape Woods, a new townhome community by The Moser Group in the heart of historic Sellersville one of Bucks County's most sought-after boroughs. The Bradbury is a stunning three-story townhome offering approximately 2,385 square feet of contemporary design, high-end finishes, and smart, flexible living spaces. The ground floor welcomes you with a covered porch, a versatile flex room perfect as a home office, media room, or hobby space plus a utility area and oversized one-car garage. The open main level features a spacious great room flowing into a kitchen with center island, a dedicated dining room, a guest powder room, and access to a private deck for outdoor entertaining. The upper level delivers a generous primary suite with walk-in closet and spa-like bath, two additional bedrooms, a full hall bath, upper-level laundry, and linen storage. Enjoy Lake Lenape Park and nearby trails, easy access to PA-309 and PA-152, and local favorites including the Sellersville Theater 1
USD 474,900
624 Westbourne Road
View photo
House · for sale
USD 799,900
USD 231/sq.ft
624 Westbourne Road
Souderton
· 3,455 sq.ft · 4 Bedrooms · 3 Baths · House
· Deck · Equipped kitchen
Souderton · 3,455 sq.ft · 4 Bedrooms · 3 Baths · House · Deck · Equipped kitchen
New price new opportunity. A price improvement makes this exceptional Harleysville-area home an even more compelling value. Four bedrooms, 3.5 baths, and three finished levels provide 3,400+square feet of flexible living space on nearly half an acre backing to protected open spacea tree line that stays a tree line. Located in the Souderton Area School District, this original-owner home, built in 1997, offers the space, privacy, updates and versatility today's buyers are looking for. A two-story foyer welcomes you into freshly painted living spaces featuring new carpet and updated flooring. The island kitchen anchors the main level with granite countertops, deep cabinetry and a convenient flow to the living and dining areas. A slider opens to the rear deck with retractable awning, creating an inviting extension of the living space and a private vantage point overlooking the tree lined setting. Main-level laundry provides direct access to the outdoorsa practical feature for gardening, ya
USD 799,900
572 Store Road #
View photo
House · for sale
USD 1,350,000
USD 224/sq.ft
572 Store Road #
Souderton
· 6,017 sq.ft · 5 Bedrooms · 4 Baths · House
· Fireplace · Parking
Souderton · 6,017 sq.ft · 5 Bedrooms · 4 Baths · House · Fireplace · Parking
(Limited driveway parking for Open House. Plan to park at Preserve at Skippack, the neighboring development) Privately set on 2.01 beautifully landscaped acres, this exceptional 6,000+ square-foot estate seamlessly blends timeless craftsmanship with refined modern luxury. Surrounded by manicured grounds, mature trees, and serene natural views, the home offers an extraordinary sense of privacy while showcasing elegant architectural details, thoughtful enhancements, and meticulous care by its original owners. A grand foyer makes a striking first impression with warm hardwood floors, elegant crown molding, and timeless architectural details. Triple-view French doors provide beautiful views and a seamless connection to the exceptional outdoor living spaces. The formal dining room offers a refined setting for entertaining, featuring a tray ceiling and classic wainscoting. The beautifully appointed living room offers a warm retreat centered around a wood-burning fireplace and framed by elega
USD 1,350,000
89 Braithwaite Lane
View photo
Townhouse · for sale
USD 329,900
USD 165/sq.ft
89 Braithwaite Lane
Souderton
· 1,991 sq.ft · 4 Bedrooms · 1 Bath · Townhouse
· Garden · Office room · Equipped kitchen
Souderton · 1,991 sq.ft · 4 Bedrooms · 1 Bath · Townhouse · Garden · Office room · Equipped kitchen
Welcome to this spacious and inviting twin-style home located in Cedar Grove Estates, within the desirable Quakertown Community School District! Offering approximately 2,000 square feet of living space, this home features 4 bedrooms, 1.5 bathrooms, and plenty of room to spread out. The main level offers a comfortable living room along with a separate family room featuring a cozy fireplaceperfect for relaxing or entertaining. The updated eat-in kitchen provides generous space for everyday meals and gatherings and includes a stove and refrigerator. Recessed lighting, ceiling fans, and laminate flooring add to the homes appeal. Upstairs, youll find three nicely sized bedrooms and a full bathroom, including a convenient vanity area in the primary bedroom. The finished third floor provides a versatile fourth bedroom that could also serve as a home office, guest room, playroom, or hobby space. Additional features include a washer, water softener, updated bathrooms, a fenced-in yard, and conv
USD 329,900
1134 Elm Street
View photo
House · for sale
USD 435,000
USD 244/sq.ft
1134 Elm Street
Souderton
· 1,776 sq.ft · 3 Bedrooms · 2 Baths · House
· Patio · Garden · Equipped kitchen · Air conditioning
Souderton · 1,776 sq.ft · 3 Bedrooms · 2 Baths · House · Patio · Garden · Equipped kitchen · Air conditioning
This solid brick ranch home in Lansdale Borough sits on a third of an acre lot and offers a bright, spacious living room filled with natural light from large replacement windows and recessed lighting. New carpeting extends from the living room through the hallway and into the formal dining room. The adjacent eat-in kitchen with electric cooking and built-in microwave, overlooks the large, fenced backyard. Enjoy expanded outdoor living on the newer paver patio, perfect for BBQs, entertaining, or simply relaxing outdoors. The main level includes three bedrooms and an updated full bathroom. The lower level offers ample storage space and a comfortable family room, ideal for use as a home theater, game room, or recreation area. This level also features a second full bathroom. Additional highlights include new central air conditioning (2025); two heating systems: a new heat pump (2025) with an oil-fired boiler for supplemental heat; a new roof (2022); and replacement windows throughout
USD 435,000
23 Braithwaite Lane
View photo
Townhouse · for sale
USD 310,000
USD 194/sq.ft
23 Braithwaite Lane
Souderton
· 1,593 sq.ft · 4 Bedrooms · 1 Bath · Townhouse
· Patio · Fireplace · Equipped kitchen
Souderton · 1,593 sq.ft · 4 Bedrooms · 1 Bath · Townhouse · Patio · Fireplace · Equipped kitchen
Welcome to Cedar Grove Estates! This beautifully maintained 4-bedroom, 1 full and 2 half-bath twin home offers comfortable living, thoughtful updates, and a welcoming sense of community. The inviting main level features a cozy brick wood-burning fireplace, creating the perfect setting for relaxing evenings or gathering with family and friends. The kitchen is equipped with stainless steel appliances, including a built-in microwave and dishwasher (2025), as well as a garbage disposal (2026). Convenient main-floor stackable laundry, updated in 2022, adds everyday functionality. Step outside to enjoy your private patio, ideal for morning coffee, outdoor dining, or unwinding at the end of the day. Numerous major updates provide peace of mind, including gutters and gutter guards (2018), HVAC heat pump (2019), water heater (2023), and water softener (2018). A paved driveway adds additional convenience. With four bedrooms, multiple living spaces, a blend of comfort and functionality, and numer
USD 310,000
326 W 5Th Street
View photo
Townhouse · for sale
USD 300,000
USD 268/sq.ft
326 W 5Th Street
Souderton
· 1,119 sq.ft · 3 Bedrooms · 1 Bath · Townhouse
· Parking · Cellar
Souderton · 1,119 sq.ft · 3 Bedrooms · 1 Bath · Townhouse · Parking · Cellar
Discover the charm of this delightful 3-bedroom townhouse nestled in the heart of North Penn Crossing. This home exudes character with its classic brick exterior and inviting front and rear porches, perfect for sipping morning coffee or unwinding after a long day. Inside, you'll find a spacious layout that offers endless possibilities for personalization. The unfinished basement provides ample storage or the potential for a creative transformation. Enjoy the convenience of a detached garage, ensuring your vehicles are always secure. With a manageable lot size, maintenance is a breeze, allowing you more time to enjoy the vibrant community around you. This property is not just a house; it's a canvas for your dreams. Whether you're looking to invest or create your perfect sanctuary, this townhouse offers the ideal blend of historic charm and modern potential. Enjoy the benefits of a well-established community with easy access to local amenities, providing easy access to shopping, dining,
USD 300,000
345 York Avenue
View photo
Townhouse · for sale
USD 334,999
USD 253/sq.ft
345 York Avenue
Souderton
· 1,324 sq.ft · 4 Bedrooms · 1 Bath · Townhouse
· Garden · Parking · Equipped kitchen · Cellar
Souderton · 1,324 sq.ft · 4 Bedrooms · 1 Bath · Townhouse · Garden · Parking · Equipped kitchen · Cellar
This charming Colonial row home offers a delightful blend of historic character and modern comfort. With an amazing location, walk just a few blocks to the Septa R5 Lansdale station, a playground or York Avenue Elementary! Traditional layout with 4 bedrooms, 1 full updated bathroom, basement, storage shed with electric, fenced rear yard and off street parking, making it an ideal retreat for those seeking both style and functionality. Step inside to discover beautiful hardwood flooring that flows throughout the main living areas, creating a warm and inviting atmosphere. The dining room, conveniently located off the kitchen, is perfect for gatherings and everyday living. Enjoy the convenience of a bathroom equipped with a tub shower, ideal for unwinding after a long day. The kitchen is equipped with essential appliances, including a stove, making meal preparation a breeze. The replacement windows allow natural light to flood the space, creating a bright and cheerful ambiance. The laundry
USD 334,999
194 Strawberry Lane
View photo
Townhouse · for sale
USD 400,000
USD 222/sq.ft
194 Strawberry Lane
Souderton
· 1,798 sq.ft · 3 Bedrooms · 1 Bath · Townhouse
· Garden · Deck · Fireplace · Equipped kitchen
Souderton · 1,798 sq.ft · 3 Bedrooms · 1 Bath · Townhouse · Garden · Deck · Fireplace · Equipped kitchen
Welcome to 194 Strawberry Lane, an end-unit townhome situated on the premier lot in the desirable Walker's Acres subdivision. This home offers a perfect blend of indoor comfort and outdoor enjoyment. The main level welcomes guests into an expanded foyer leading into a light-filled, open-concept kitchen, living room, and dining area. The living room features a cozy gas fireplace and sliding doors to the rear exterior. Relax on the expansive deck overlooking the backyard, which transitions seamlessly into a massive community common area. From here, you have direct access to scenic walking trails/Perkasie Bike Trail, local sports fields, and the extensive borough park system. Back inside and upstairs, the primary bedroom is a true retreat with recessed lighting and a spacious walk-in closet. A standout feature is the oversized'super bath, an option offered by the original builder, that provides dual access from the primary bedroom and the hall, featuring a stall shower and a large whirlpo
USD 400,000
120 Bridle Lane
View photo
Townhouse · for sale
USD 759,000
USD 311/sq.ft
120 Bridle Lane
Souderton
· 2,433 sq.ft · 3 Bedrooms · 3 Baths · Townhouse
· Office room · Terrace · Fireplace · Equipped kitchen
Souderton · 2,433 sq.ft · 3 Bedrooms · 3 Baths · Townhouse · Office room · Terrace · Fireplace · Equipped kitchen
A rare offering in the sought-after Gwynedd Hunt community, this thoughtfully designed end-unit townhome truly offers the best of both worlds. The first-floor primary suite provides convenient, comfortable living, while two additional bedroom suites on the second floor offer privacy and flexibility for family, guests, or a home office. Enter into a light-filled, open and airy living room featuring vaulted ceilings, skylights, gas fireplace, an open staircase, and access to the private back terrace. Just beyond the living room is a cozy and intimate dining room with a bay window and access to the spacious kitchen and den. The kitchen offers newer appliances, abundant cabinet space, and an open connection to the comfortable den/family areaperfect for everyday living and entertaining. The first-floor primary suite is a wonderful retreat, featuring abundant closet space and a spacious, beautifully designed bathroom with a walk-in shower and linen closet. The bathroom connects directly to t
USD 759,000

Get email alerts

Don't miss out: be the first to know about new properties

The alert was correctly created

On subscribing you accept the conditions of use and the privacy policy
Alert
Receive new ads in your inbox
Save this search
Receive alerts for new listings

We'll send you an email when we have new properties for: "Properties for sale in Souderton"

The alert was correctly created

Spring House
North Wales
Get email alerts and be the first to see new listings
Required field
On subscribing I accept the terms of the privacy policy
Perfect! You'll soon start receiving new listings via email
Alert
Receive an email when we have new ads for Properties for sale in Souderton
Save this search
Filters

Bedrooms

Size (sq.ft)

sq.ft
sq.ft

Price

USD
USD

Property type

Bathrooms

Clear all filters
Receive notifications when new entries are published.