1,834 properties for sale in Souderton

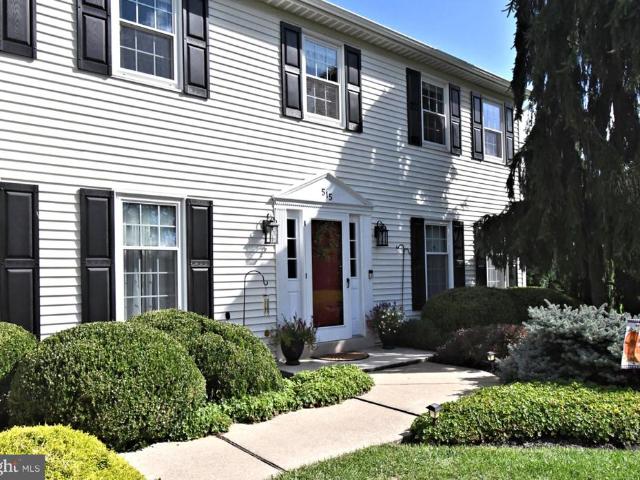
515 Nob Hill Drive
View photo
House · for sale
USD 625,000
USD 253/sq.ft
New
515 Nob Hill Drive
Souderton
· 2,465 sq.ft · 4 Bedrooms · 2 Baths · House
· Equipped kitchen
Souderton · 2,465 sq.ft · 4 Bedrooms · 2 Baths · House · Equipped kitchen
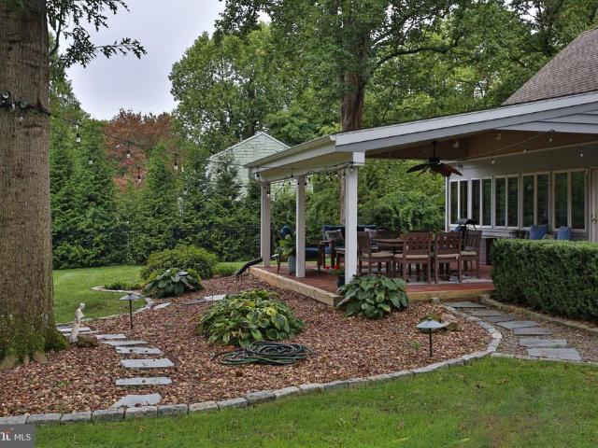
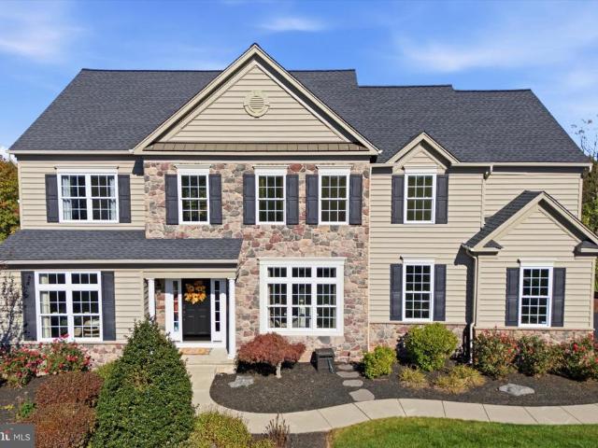
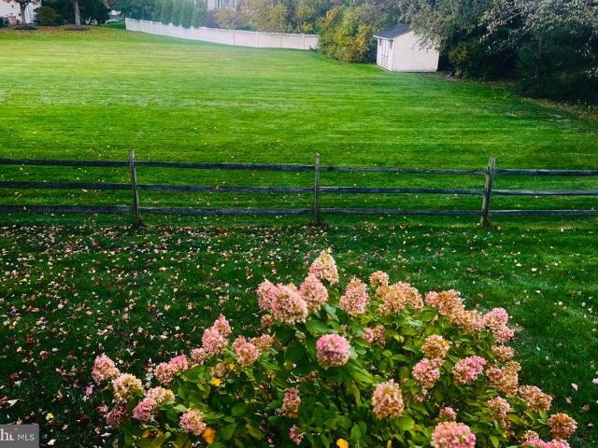
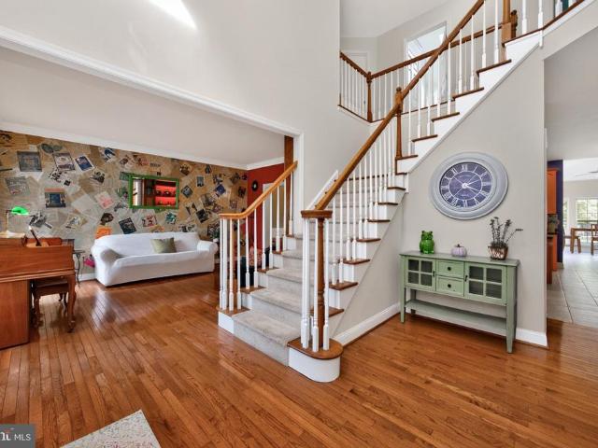
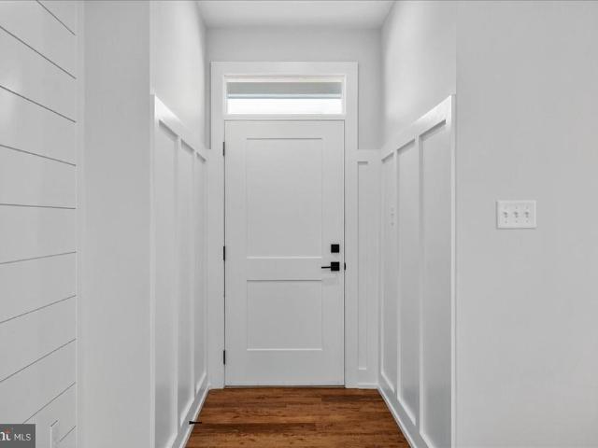
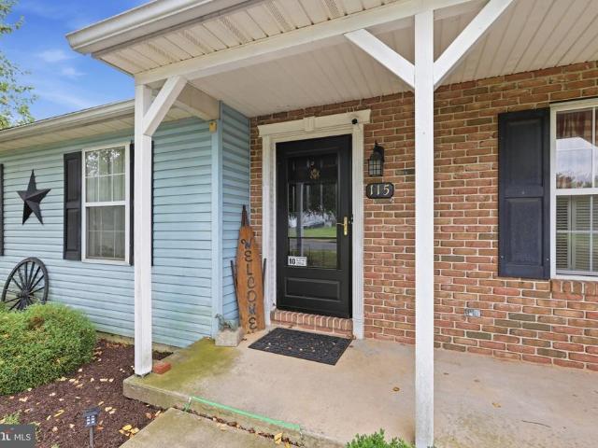
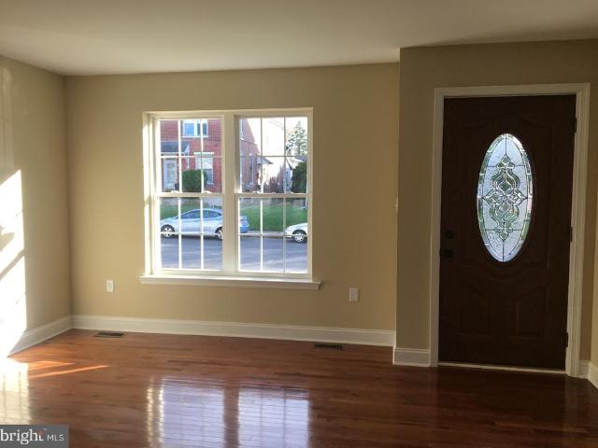
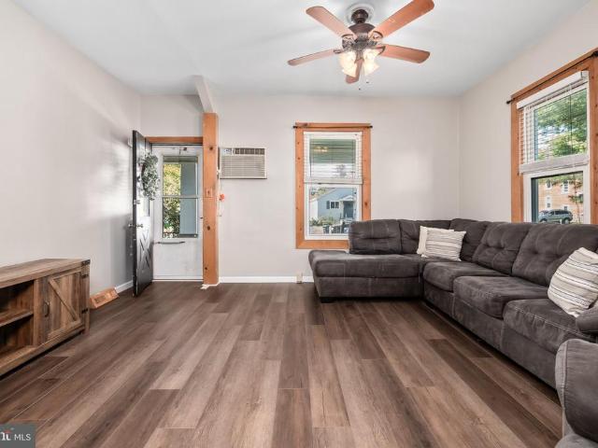
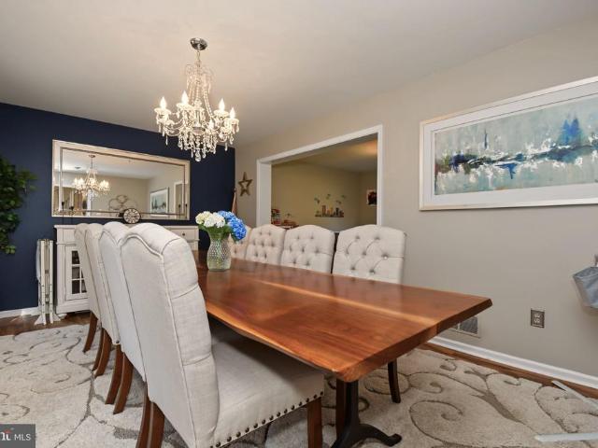
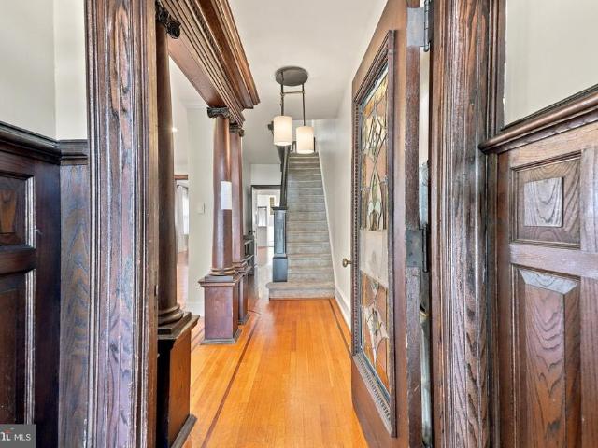
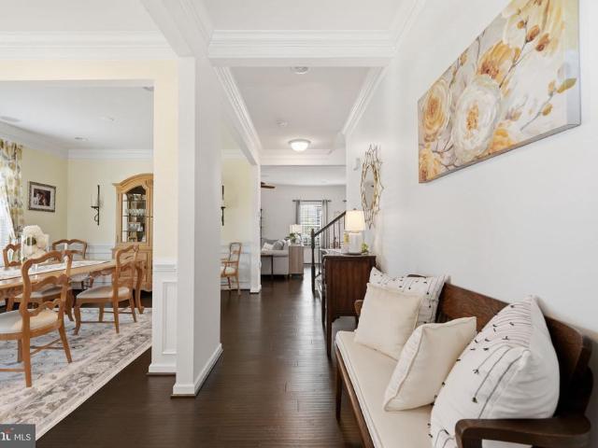
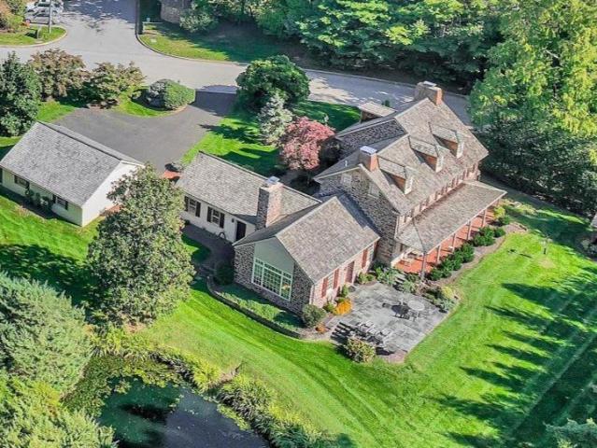
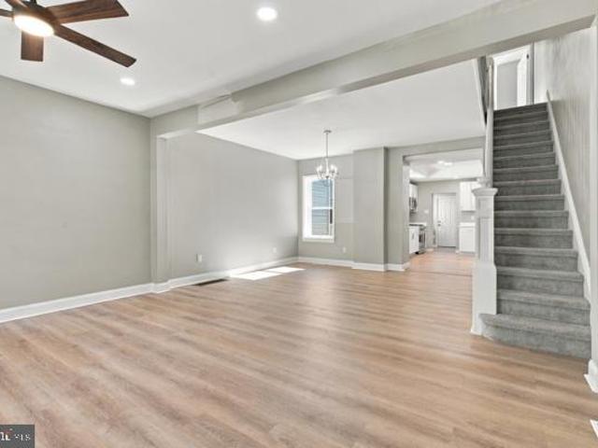
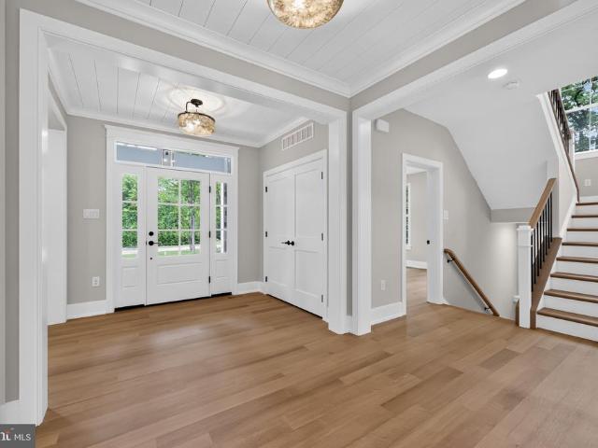
Welcome to 515 Nob Hill Drive, Perkasie Where Comfort, Updates & Pride of Ownership Come Together! If you've been searching for a home that combines beautiful curb appeal, generous living space, thoughtful updates, and a wonderful outdoor setting, look no further! Tucked away on a beautiful cul-de-sac, this lovingly cared-for 4-bedroom, 2.5-bath home offers the space, features, and upgrades today's buyers want. With an updated kitchen and baths, major improvements already completed, and inviting indoor and outdoor living spaces, you can spend less time worrying about projects and more time enjoying your new home! Step into a welcoming foyer with hardwood floors, flanked by elegant formal living and dining rooms. Continue into the heart of the home, where the updated kitchen opens seamlessly to the family room, creating the perfect setting for everyday living and entertaining. The kitchen features stainless steel appliances, granite countertops, a large center island, and a pantry with
USD 625,000
53 Aspen Way #
View photo
Townhouse · for sale
USD 359,900
USD 173/sq.ft
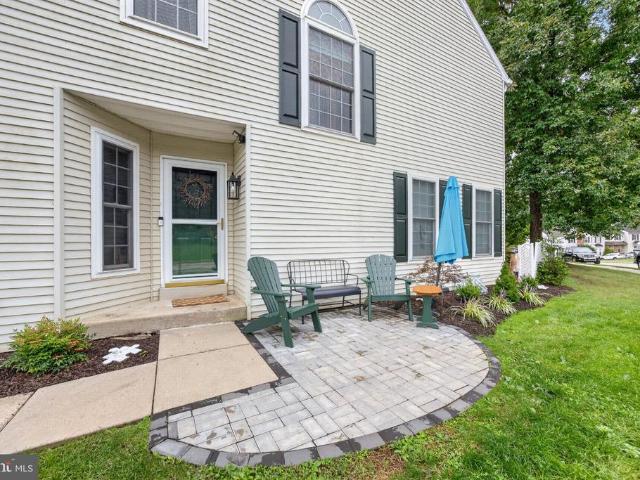
53 Aspen Way #
Souderton
· 2,077 sq.ft · 3 Bedrooms · 2 Baths · Townhouse
· Patio · Deck · Fireplace · Equipped kitchen · Cellar
Souderton · 2,077 sq.ft · 3 Bedrooms · 2 Baths · Townhouse · Patio · Deck · Fireplace · Equipped kitchen · Cellar
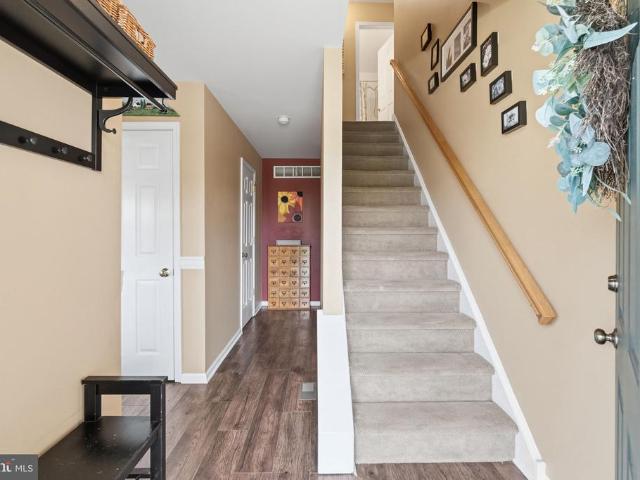
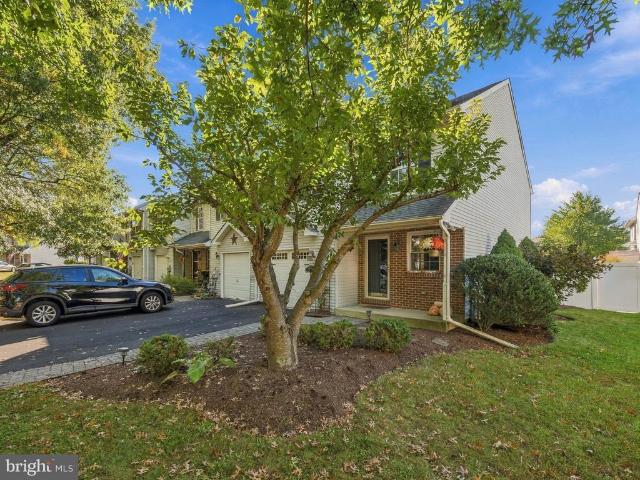
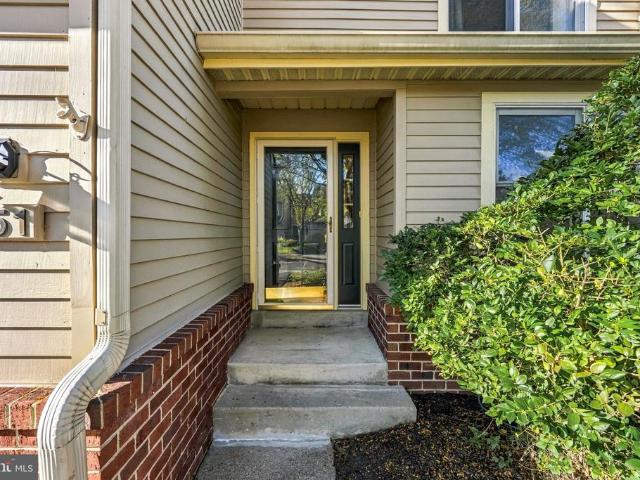
Welcome to this beautifully maintained end-unit townhome featuring 3 bedrooms, 2.5 baths, and a fully finished basement. As you approach the front door, youll be greeted by a new paver patio, perfect for adding a touch of curb appeal and relaxation. Inside, luxury vinyl plank flooring flows throughout the first floor, complemented by a spacious living room featuring a brick wood-burning fireplace and elegant crown molding. The updated kitchen boasts quartz countertops and stainless-steel appliances, including a smooth-top range, built-in microwave, refrigerator, and dishwasher. The adjoining breakfast area offers sliding-door access to the rear deck, ideal for enjoying your morning coffee or outdoor dining. A formal dining room just off the kitchen completes the first floor, featuring classic chair rail and crown molding. Upstairs, youll appreciate the upgraded railing and spindles, along with a spacious primary suite featuring a walk-in closet, ceiling fan, and private en-suite bath w
USD 359,900
50 Forest Drive
View photo
House · for sale
USD 1,239,000
USD 427/sq.ft
50 Forest Drive
Souderton
· 2,895 sq.ft · 4 Bedrooms · 3 Baths · House
· Equipped kitchen
Souderton · 2,895 sq.ft · 4 Bedrooms · 3 Baths · House · Equipped kitchen
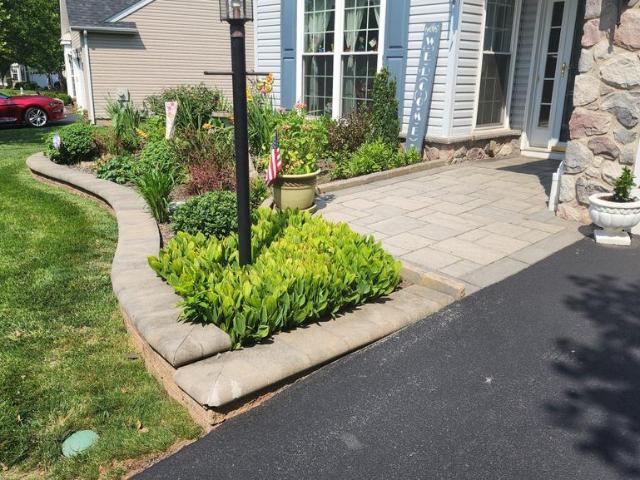
Finally, you have found the best of both worlds: a highly sought after Borough location just a few minutes walk from the town center, paired with the serene tranquility of a large, lushly landscaped lot that provides you the desired privacy of a tree-lined border you cravea rare combination of convenience and peaceful seclusion. It's ideal for so many reasons. Quality construction never goes out of style. This Michael Stoler, custom-built, Cape Cod has been a longtime family home to these second owners; lovingly maintained, cared for and updated over the years. Since this classic home style offers a first floor primary bedroom suite, it's the perfect find for those searching for easy one-floor living with the roomy spaciousness desired without any need to sacrifice on space. This versatile floor plan is designed to provide comfortable living spaces for everyone and every occasiona welcoming Living room, Dining Room, Great Room, updated Gourmet Kitchen with adjacent enclosed, all-season
USD 1,239,000
228 N Ambler Street
View photo
Townhouse · for sale
USD 299,900
USD 217/sq.ft
228 N Ambler Street
Souderton
· 1,378 sq.ft · 3 Bedrooms · 1 Bath · Townhouse
· Patio · Garden · Equipped kitchen · Cellar · Parking
Souderton · 1,378 sq.ft · 3 Bedrooms · 1 Bath · Townhouse · Patio · Garden · Equipped kitchen · Cellar · Parking
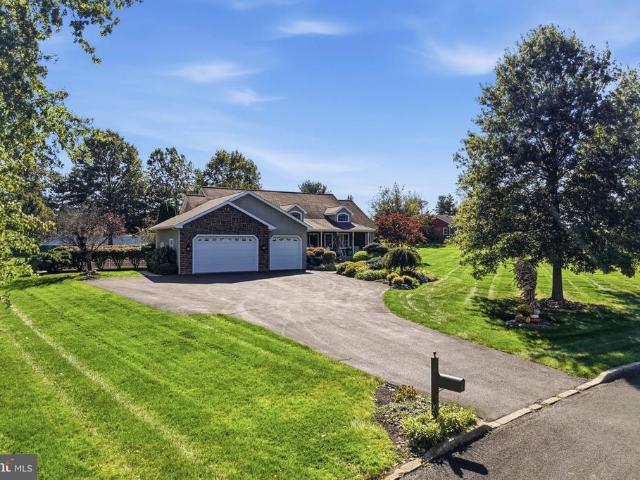
Welcome to 228 N Ambler Street, a nice residential street, located in Quakertown Borough within walking distance to Memorial Park, the public library, community pool and the Univest Performance Center. This classic twin feels like home as you enter into the bright and sunny living room that extends to the spacious dining room with window seat. You'll love the updated kitchen with stainless steel appliances and built in bench seating. The rear mudroom area features a half bath, pantry and coat closet before you head out to the covered back porch that overlooks the patio and fenced rear yard. There is a storage shed in the back along with a carport offering covered parking for one vehicle and there is plenty of on street parking as well. Upstairs is a full bath and three bedrooms, one of which is currently being used as a large walk-in closet. The laundry is located in the full basement with an outside exit
USD 299,900
231 East Fifth Street
View photo
House · for sale
USD 779,000
USD 243/sq.ft
231 East Fifth Street
Souderton
· 3,197 sq.ft · 4 Bedrooms · 2 Baths · House
· Garden · Office room · Equipped kitchen · Parking
Souderton · 3,197 sq.ft · 4 Bedrooms · 2 Baths · House · Garden · Office room · Equipped kitchen · Parking
Discover the Newhaven Grand by Sal Lapio Homes. A perfect blend of modern comfort and small-town charm in East Greenville. This thoughtfully designed home offers 4 bedrooms, 2.5 baths, a 2-car garage, and an open-concept layout ideal for todays lifestyle. From the moment you step into the grand two-story foyer, youll feel right at home. The foyer is flanked by a flexible living space, perfect as a home office or cozy sitting room, and an elegant dining room for gatherings big or small. Wide-plank luxury vinyl flooring flows throughout the first floor, combining style and practicality. The sun-drenched family room, with oversized windows and sliding glass doors leading to the backyard, creates an inviting space for relaxation or entertaining. At the heart of the home is the chefs kitchen, where stainless steel appliances, a wall oven with built-in convection microwave, and generous cabinetry meet a walk-in pantry and breakfast area. Perfect for busy mornings or leisurely weekend brunche
USD 779,000
593 Godshall Road #
View photo
House · for sale
USD 975,000
USD 216/sq.ft
593 Godshall Road #
Souderton
· 4,510 sq.ft · 4 Bedrooms · 2 Baths · House
· Garden
Souderton · 4,510 sq.ft · 4 Bedrooms · 2 Baths · House · Garden
Welcome to 593 Godshall Road! Located in the desirable Club View at Indian Valley community, this beautifully maintained estate offers the perfect blend of spacious living, inviting interiors, and an incredible backyard retreat, all set on a picturesque 1.42-acre lot. *As an added bonus, the sellers are offering a concession toward a buyers interest rate buydown! Contact the listing agent directly for additional details. *. From the moment you arrive, the homes immaculate curb appeal and mature landscaping create a wonderful first impression. Step inside to discover beautiful hardwood floors that flow throughout the main living areas. To the left, a versatile flex room, currently used as a formal reading room, features two large windows that fill the space with natural light. To the right, the formal dining room makes a statement with rich burgundy walls, elegant white wainscoting, and a tray ceiling, creating a warm and sophisticated setting for entertaining. The dining room flows sea
USD 975,000
628 E Broad Street
View photo
Townhouse · for sale
USD 229,900
USD 150/sq.ft
628 E Broad Street
Souderton
· 1,528 sq.ft · 4 Bedrooms · 1 Bath · Townhouse
· Patio · Garden · Office room · Equipped kitchen · Parking
Souderton · 1,528 sq.ft · 4 Bedrooms · 1 Bath · Townhouse · Patio · Garden · Office room · Equipped kitchen · Parking
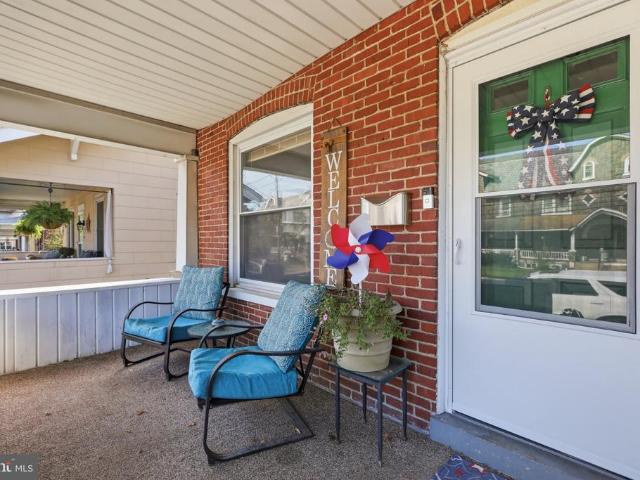
New Price! Step back in time with this charming Belgium block Row House, complete with a covered front porch, 2-story garage, and plenty of original character. The entry hallway features original wood flooring that continues throughout the main level. The living room offers a ceiling fan and built-in bookshelves framing a window seat. The dining room features another ceiling fan and the hutch is included. At the back of the house is the eat-in kitchen and a convenient first-floor laundry room with a stackable washer/dryer, along with a built-in cabinet and commode. Just off the kitchen, the mudroom provides access to the block patio and backyard. Upstairs, you'll find three bedrooms with ceiling fans, a walk-in closet, and a full bath. The finished attic provides additional space and could be used as a home office, fourth bedroom, hobby area, or storage. Throughout the home, you'll find many original doors accented with beautiful rosette trim, and tall baseboards. A sidewalk leads to t
USD 229,900
276 Parkridge Drive
View photo
House · for sale
USD 421,900
USD 221/sq.ft
276 Parkridge Drive
Souderton
· 1,905 sq.ft · 3 Bedrooms · 1 Bath · House
· Garden · Office room · Deck · Equipped kitchen
Souderton · 1,905 sq.ft · 3 Bedrooms · 1 Bath · House · Garden · Office room · Deck · Equipped kitchen
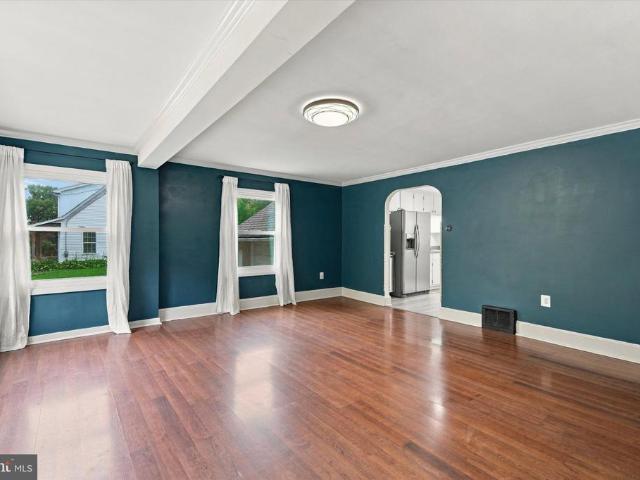
Nestled in a serene neighborhood, this 3-bedroom, 1.5 bath Colonial-style home with newer roof offers a perfect blend of comfort and sophistication. With a generous 1,588 square feet of meticulously maintained living space, this home is designed for those who appreciate both style and functionality. Step inside to discover a warm and inviting atmosphere, that flows seamlessly throughout the main living areas. The heart of the home is the large eat-in kitchen, where culinary dreams come to life. Appliances include a built-in microwave, self-cleaning oven, dishwasher, and disposal, this kitchen is as practical as it is beautiful. Adjacent to the kitchen is an office area or a sitting area. We will let you make that decision. There is a glass sliding door to a nice Deck overlooking the large backyard. The spacious living room is designed for relaxation and connection, featuring an abundance of natural light that creates a welcoming ambiance. The formal dining room is great for large gathe
USD 421,900
415 Isabelle Court # 101
View photo
Townhouse · for sale
USD 405,000
USD 296/sq.ft
415 Isabelle Court # 101
Souderton
· 1,367 sq.ft · 2 Bedrooms · 2 Baths · Townhouse
· Equipped kitchen
Souderton · 1,367 sq.ft · 2 Bedrooms · 2 Baths · Townhouse · Equipped kitchen
Phase 2 is now underway at Lederach Village, introducing Isabelle Court, a new collection of thoughtfully designed one-floor living townhomes in the heart of Harleysville. Welcome to Lederach Village, where timeless design meets modern luxury. This exclusive community now features single-level home designs, offering open layouts, elegant finishes, and an emphasis on comfortable, easy living. Inside, homeowners will enjoy chef-inspired kitchens featuring quartz countertops, high-end cabinetry, designer fixtures, and spacious center islands, ideal for entertaining and everyday living. Homes are thoughtfully designed with 7 plank engineered hardwood flooring and carpeting, creating a warm and sophisticated atmosphere throughout. The private primary suite is designed as a relaxing retreat, complete with a beautifully appointed primary bath showcasing tile, elegant fixtures, and generous cabinetry. A second bedroom and full hall bath provide flexible space for guests, family, or a home offi
USD 405,000
320 N Main Street # 202
View photo
Condo · for sale
USD 199,000
USD 212/sq.ft
320 N Main Street # 202
Souderton
· 936 sq.ft · 2 Bedrooms · 1 Bath · Condo
· Parking
Souderton · 936 sq.ft · 2 Bedrooms · 1 Bath · Condo · Parking
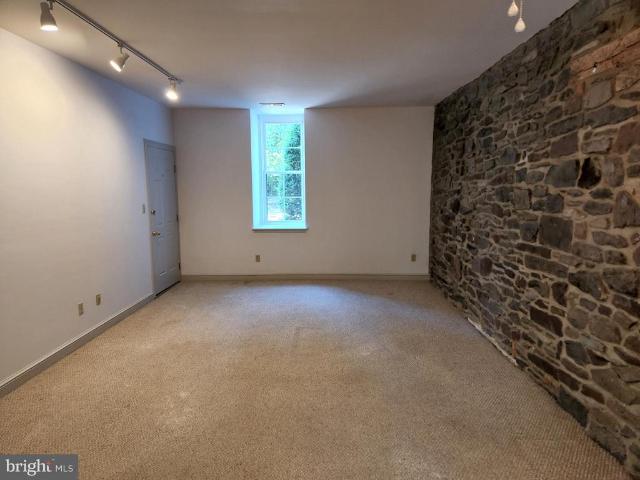
Discover the perfect blend of convenience and character in this inviting 2-bedroom, 1-bathroom first-floor condo offering 947 square feet of comfortable living space in downtown Sellersville. Step inside to find a warm and welcoming living room featuring a striking interior stone wall that adds natural charm and becomes an instant focal point. This thoughtful design element brings character and warmth to your everyday living space. With two comfortable bedrooms and a full bathroom, this condo provides everything you need for easy, low-maintenance living. The first-floor location with minimal steps makes coming and going effortlessperfect for anyone seeking accessible, single-level convenience. Parking is never a concern with two dedicated parking spaces includeda valuable amenity in a downtown location. No more circling the block or fighting for spots! Located on Main Street in the heart of Sellersville, you'll enjoy true walkability to local shops, restaurants, entertainment, and comm
USD 199,000
105 Stony Court #
View photo
House · for sale
USD 699,900
USD 288/sq.ft
Updated
105 Stony Court #
Souderton
· 2,422 sq.ft · 4 Bedrooms · 2 Baths · House
· Garden · Fireplace · Equipped kitchen
Souderton · 2,422 sq.ft · 4 Bedrooms · 2 Baths · House · Garden · Fireplace · Equipped kitchen
Located on a culdesac in the highly sought-after Stone Ridge development, this beautiful 4 bedroom, 2.5 bath colonial with inviting front porch and picturesque backyard is the perfect place to call home. This original owner has made many upgrades and renovations which include: the kitchen with upgraded cabinetry, granite countertops and stainless steel appliances; the primary bath which combines spa-like comfort and modern function, featuring electric radiant-heated tile floors, a double vanity and a spacious walk-in glass shower; the hallway bath was fully renovated with a double vanity and designer tile in the shower/tub combination. The primary bedroom is very spacious with a vaulted ceiling and large closet. There are three additional bedrooms on this level with plenty of closet space, ceiling fans and sunny windows. The conveniently placed laundry completes the second floor. The open-concept first floor has a family room with a wood-burning, brick fireplace that flows seamlessly i
USD 699,900
3831 Victoria Drive
View photo
House · for sale
USD 929,000
USD 286/sq.ft
3831 Victoria Drive
Souderton
· 3,240 sq.ft · 4 Bedrooms · 2 Baths · House
· Fireplace · Equipped kitchen
Souderton · 3,240 sq.ft · 4 Bedrooms · 2 Baths · House · Fireplace · Equipped kitchen
Nestled in the serene community of Harriton Farm, in Skippack Township this charming Colonial-style home offers a perfect blend of comfort and elegance. With 4 spacious bedrooms and 2.5 bathrooms, this residence spans over 3,241 square feet, providing ample space for relaxation and entertaining. As you step inside, you are greeted by an inviting two story foyer, enhanced by wood floors and tasteful crown moldings throughout. The open floor plan seamlessly connects the family room to the kitchen, making it an ideal space for gatherings. The family room, complete with a cozy fireplace and a rear second staircase invites you to unwind after a long day, while the abundant natural light from the skylights and vaulted ceiling creates a bright and airy ambiance. The kitchen features stainless steel appliances, including a double oven and a gas cooktop, along with an island and a convenient pantry. The eat-in area is perfect for casual meals with a bonus sunroom, while the formal dining room o
USD 929,000
227 Grove Circle # 60
View photo
Townhouse · for sale
USD 325,000
USD 204/sq.ft
227 Grove Circle # 60
Souderton
· 1,593 sq.ft · 3 Bedrooms · 2 Baths · Townhouse
· Garden · Deck · Equipped kitchen
Souderton · 1,593 sq.ft · 3 Bedrooms · 2 Baths · Townhouse · Garden · Deck · Equipped kitchen
Welcome to this beautifully maintained 3-bedroom, 2.5-bath townhome, perfectly tucked away on a quiet cul-de-sac in the highly desirable Meadow Brook community. Offering a wonderful combination of comfort, style, and a serene natural setting, this home is ready for its next owner. Step inside to the spacious Living Room featuring recessed lighting and a ceiling fan, creating a bright and inviting space for relaxing or entertaining. Continue into the convenient Dining Room area, where Anderson sliding glass doors open to a large deck overlooking a picturesque wooded backdrop with a small, peaceful fenced in backyard space. It's the perfect setting for morning coffee or evening gatherings. The ample Kitchen is both functional and stylish, offering abundant cabinetry, generous counter space, a built-in island, stainless steel appliances, and hardwood flooring, making meal preparation and entertaining effortless. Upstairs, the spacious Primary Bedroom suite provides a private retreat compl
USD 325,000
2041 Valley View Drive
View photo
House · for sale
USD 509,900
USD 328/sq.ft
2041 Valley View Drive
Souderton
· 1,550 sq.ft · 3 Bedrooms · 2 Baths · House
· Garden · Office room · Equipped kitchen
Souderton · 1,550 sq.ft · 3 Bedrooms · 2 Baths · House · Garden · Office room · Equipped kitchen
Welcome to Valley View Estates! This move-in-ready 3-bedroom, 2.5-bath single-family home in Milford Township offers a comfortable, versatile floor plan with thoughtful updates throughout. Located in the Quakertown Community School District, this home combines inviting living spaces with a convenient location. Attractive laminate wood flooring flows throughout the main level, beginning in the welcoming living room, where crown molding and chair rail add a touch of character. The eat-in kitchen features new stainless steel appliances, a pantry, a dedicated coffee bar and new sliding glass doors that provide easy access to the backyard. Just off the kitchen, a flexible room currently serves as a home office but could easily transition into a formal dining room or additional living space. A convenient powder room completes the first floor. Upstairs, the owner's suite welcomes you through double doors and features a decorative accent wall and a spacious walk-in closet. The refreshed en-sui
USD 509,900
107 S Main Street #
View photo
House · for sale
USD 750,000
USD 134/sq.ft
107 S Main Street #
Souderton
· 5,565 sq.ft · 4 Bedrooms · 3 Baths · House
· Office room · Equipped kitchen · Parking
Souderton · 5,565 sq.ft · 4 Bedrooms · 3 Baths · House · Office room · Equipped kitchen · Parking
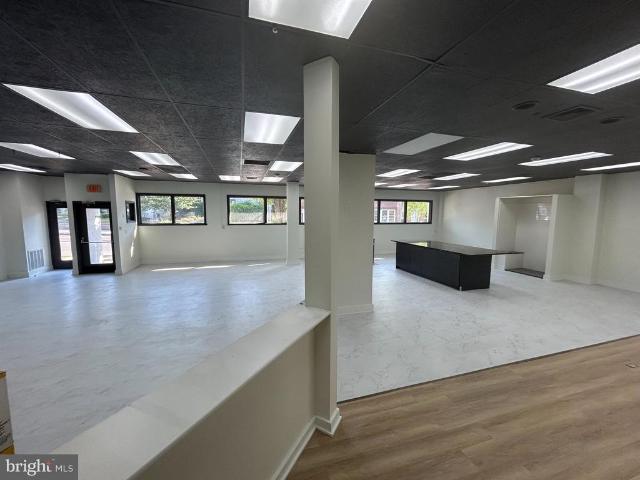
Prime Commercial Property with Residential Income in the Heart of North Wales, PA. Welcome to 107 S Main Street, North Wales, PA, a fantastic mixed-use investment opportunity located in the heart of charming, walkable downtown North Wales. This property offers approx. 2,250 sq ft of commercial space (previously bath & tile showroom. Tenants just vacated) on the first floor along with two leased residential units upstairs a perfect income-generating asset for any buyer. Key Features: 1st Floor Commercial Space (vacant): Approx. 2,250 sq ft of versatile space. Features include a bathroom, kitchenette, and office/storage area in the back. Open layout with both front and back entrances for convenience. Ideal for retail, office, or specialty business use, boasting excellent visibility and access. Residential Units: Unit A: 3-bedroom, 2-bath leased unit. Unit B: 1-bedroom, 1-bath leased unit. Reliable rental income in place, providing immediate cash flow. Parking: Over 20 private parking spa
USD 750,000
409 Isabelle Court # 201
View photo
Townhouse · for sale
USD 410,000
USD 220/sq.ft
409 Isabelle Court # 201
Souderton
· 1,862 sq.ft · 2 Bedrooms · 2 Baths · Townhouse
· Equipped kitchen
Souderton · 1,862 sq.ft · 2 Bedrooms · 2 Baths · Townhouse · Equipped kitchen
Phase 2 is now underway at Lederach Village, introducing Isabelle Court, a new collection of thoughtfully designed two-floor living townhomes in the heart of Harleysville. Welcome to Lederach Village, where timeless design meets modern luxury. This exclusive community now features one and two. Level home designs that offer open layouts, elegant finishes, and an emphasis on comfortable, easy living. This particular home is a bi-level design featuring 3 bedrooms and 3 full bathrooms, offering both space and flexibility for modern living. Inside, homeowners will enjoy chef-inspired kitchens with quartz countertops, high-end cabinetry, designer fixtures, and spacious center islands perfect for entertaining and everyday living. Homes are beautifully finished with 7' plank engineered flooring and carpeting, creating a warm and sophisticated atmosphere throughout. The private primary suite serves as a relaxing retreat, complete with a beautifully appointed primary bath featuring tile finishes
USD 410,000
4932 Tall Cedar Court
View photo
Townhouse · for sale
USD 415,000
USD 186/sq.ft
4932 Tall Cedar Court
Souderton
· 2,228 sq.ft · 3 Bedrooms · 2 Baths · Townhouse
· Patio · Garden · Office room · Equipped kitchen · Cellar
Souderton · 2,228 sq.ft · 3 Bedrooms · 2 Baths · Townhouse · Patio · Garden · Office room · Equipped kitchen · Cellar
Move right into this beautifully maintained 3-bedroom, 2.5-bath end-unit townhome in Cabin Run Estates! The open-concept main level offers a comfortable layout for everyday living and entertaining, with a modern kitchen featuring newer appliances. A patio door leads to a large, fenced-in yard with plenty of space to relax, garden, or enjoy outdoor gatherings. Upstairs, the primary bedroom has its own full bathroom, while two additional bedrooms share a full hallway bath. Convenient second-floor laundry keeps daily chores close at hand. The finished basement features brand-new carpeting and provides additional living space for a home office, workout area, media room, or recreation room. With its excellent condition, inviting layout, and generous outdoor space, this home is ready for its next owner to enjoy!
USD 415,000
1021 Collegeville Road #
View photo
House · for sale
USD 445,000
USD 333/sq.ft
1021 Collegeville Road #
Souderton
· 1,335 sq.ft · 3 Bedrooms · 2 Baths · House
· Patio · Garden · Equipped kitchen
Souderton · 1,335 sq.ft · 3 Bedrooms · 2 Baths · House · Patio · Garden · Equipped kitchen
Don't miss this rare opportunity in Collegeville, Skippack Twp for a single-family home set on a beautiful 1 acre lot backing directly into the walking trail and 60 acres of Palmer Park. This well maintained home features multi-level living with 2 Bedrooms and a full bathroom on the first floor and a large one Bedroom suite with a full bathroom on the second floor. Entering in through the front door is an oversized and sun filled Living Room with room for a large couch and table for Dining. The adjacent Kitchen offers great cabinet space, stainless steel refrigerator and dishwasher, double sink and even a sliding glass window to the patio perfect for cookouts and parties! A mudroom with tile flooring and storage offers access to the yard and patio. The two bedrooms on this level are good size with newer windows, ceiling fans and closet space. The hall bathroom features a bathtub with tile surround, newer vanity and wainscoting. Heading upstairs is a large bedroom suite with built-ins,
USD 445,000
115 Quince Drive
View photo
House · for sale
USD 439,900
USD 246/sq.ft
115 Quince Drive
Souderton
· 1,787 sq.ft · 3 Bedrooms · 2 Baths · House
· Deck · Equipped kitchen
Souderton · 1,787 sq.ft · 3 Bedrooms · 2 Baths · House · Deck · Equipped kitchen
Enjoy the ease and convenience of one floor living in this tastefully updated home in Franconia Township. Located in the highly sought-after Orchard Hills community this home is exactly what you have been looking for. From the moment you arrive, the inviting covered front porch sets the tone for what awaits inside. The floor plan flows seamlessly from the spacious sun filled living room into the dinning room and kitchen, creating a welcoming open space perfect for everyday meals and entertaining. The kitchen offers recess lighting, updated countertops and access to the private covered rear deck, where you will enjoy your morning coffee and relax in the evening while enjoying the peaceful backdrop of mature trees and nature. Back inside and down the hallway, you'll find the updated full hall bathroom and three generously sized bedrooms, including a spacious primary bedroom with two separate closets and its own updated full bathroom featuring a convenient walk-in shower. A conveniently l
USD 439,900
1015 Juniper Street
View photo
Townhouse · for sale
USD 364,900
USD 187/sq.ft
1015 Juniper Street
Souderton
· 1,948 sq.ft · 3 Bedrooms · 2 Baths · Townhouse
· Parking · Equipped kitchen · Cellar
Souderton · 1,948 sq.ft · 3 Bedrooms · 2 Baths · Townhouse · Parking · Equipped kitchen · Cellar
Three bedroom spacious newer townhouse with an open floor plan in the heart of Quakertown Borough. Finished basement, hardwood floors in the living room and dining room, a full kitchen with under counter lights, stainless appliances, granite countertops, and tile floors. Two full baths upstairs and a half bath on the first floor and all tile floors. Open staircase all the way from the basement to second floor. 1 car garage. Second floor laundry room. Off street parking. The Borough holds many community activities that you can walk to. Schedule your showing today!
USD 364,900
127 N 9Th Street
View photo
Townhouse · for sale
USD 319,900
USD 195/sq.ft
127 N 9Th Street
Souderton
· 1,636 sq.ft · 4 Bedrooms · 1 Bath · Townhouse
· Equipped kitchen · Parking
Souderton · 1,636 sq.ft · 4 Bedrooms · 1 Bath · Townhouse · Equipped kitchen · Parking
This charming twin home, built in 1920, beautifully blends traditional colonial architecture with modern comforts. Step inside to discover a warm and inviting interior featuring luxury vinyl plank and wood flooring, creating a seamless flow throughout the main living areas. The spacious combination dining and living room is perfect for gatherings, while the country-style kitchen, complete with an abundance of cabinetry and counter space, invites culinary creativity for your gatherings with friends and family. Be sure to check out the four nicely-sized bedrooms, including a primary bedroom with an abundance of closet space as well as a third-floor bedroom with an adjacent 18 x 7 walk-in closet area. Beautiful sunlit rooms fill this home with natural light. 1.5 baths and a first-floor laundry. Outside, the property features a detached 24 x 25 barn/garage with upper-level storage and a paved driveway, providing ample off-street parking. The covered porch is an ideal spot to enjoy your mor
USD 319,900
104 Flintlock Circle
View photo
House · for sale
USD 649,000
USD 307/sq.ft
104 Flintlock Circle
Souderton
· 2,110 sq.ft · 4 Bedrooms · 1 Bath · House
· Patio · Equipped kitchen
Souderton · 2,110 sq.ft · 4 Bedrooms · 1 Bath · House · Patio · Equipped kitchen
Really lovely Canterbury single on a great cul de sac! You will feel welcomed and at HOME as soon as you walk in the door. Family spaces abound! The light & bright eat in kitchen offers lots of cabinets & quartz counters for easy food prep or holiday baking or homework. A spacious pantry helps hide the larger appliances everyone needs, as well as all the snacks! Step down into the large family room with plush carpeting, enough room for a large sectional and slider out to the patio. Current owners have flipped their living and dining rooms-living room is the larger space and is currently used as the dining room that is perfect for that large table that holds all your friends & family when they visit! All these spaces are very neutral and have been recently painted in comforting and soothing colors. Heading upstairs, you'll find the main bedroom that offers plenty of room for a king-sized bed and real furniture. This room has loads of natural sunlight, a walk-in closet and a large make-u
USD 649,000
328 Columbia Avenue
View photo
Townhouse · for sale
USD 475,000
USD 177/sq.ft
328 Columbia Avenue
Souderton
· 2,680 sq.ft · 5 Bedrooms · 3 Baths · Townhouse
· Garden · Office room · Equipped kitchen
Souderton · 2,680 sq.ft · 5 Bedrooms · 3 Baths · Townhouse · Garden · Office room · Equipped kitchen
Welcome to 328 Columbia Ave, a beautifully updated Victorian twin in Lansdales West Ward offering 5 bedrooms, 3 full baths, and 2,685 sq ft of living space filled with character. A welcoming wraparound porch leads inside to approximately 9-foot ceilings, hardwood floors with decorative inlay, crown molding, pocket doors, and original architectural details that give the home a distinctive feel. The remodeled kitchen blends modern function with the homes classic style, featuring granite countertops, soft-close cabinetry, stainless steel appliances, a center island, generous storage, and heated tile flooring. With five bedrooms and three full baths, the flexible layout offers plenty of space for bedrooms, a home office, hobbies, or additional living areas. First-floor laundry adds everyday convenience, while replacement windows and a newer roof provide additional updates. Outside, the fully fenced rear yard offers plenty of room for relaxing, gardening, or entertaining, and private rear p
USD 475,000
1810 Alamingo Drive
View photo
House · for sale
USD 615,000
USD 244/sq.ft
1810 Alamingo Drive
Souderton
· 2,519 sq.ft · 4 Bedrooms · 3 Baths · House
· Fireplace · Equipped kitchen · Parking · Cellar
Souderton · 2,519 sq.ft · 4 Bedrooms · 3 Baths · House · Fireplace · Equipped kitchen · Parking · Cellar
Welcome to The Crossings of Bucks County, located minutes away from 309, 663 and the PA Turnpike in beautiful Bucks County. Home features open concept floorplans with full front porch and stone exteriors. The kitchen has brushed nickel hardware, white kitchen cabinets, granite countertops, stainless steel GE appliances. Hardwood floors in the entire 1st floor. Energy efficient windows and upper floor laundry. Beautifully decorated dining room with crown molding and recessed lighting. Hallway has crown molding, recessed lighting and ceiling fixture. Family room has recessed lighting and gas fireplace with black doors and white mantel with piano key molding. Primary suite upstairs has a his and her closet, vaulted ceiling and full ceramic bathroom. All bedrooms are tv cable ready. Finished basement with carpet, recessed lighting and full bathroom with tub and shower. Small part of the basement is used for storage. The garage has been extended by 2 feet when it was built and it has an ele
USD 615,000
829 Wood Bridge Road #
View photo
House · for sale
USD 1,499,000
USD 350/sq.ft
829 Wood Bridge Road #
Souderton
· 4,273 sq.ft · 5 Bedrooms · 3 Baths · House
· Patio · Parking · Fireplace · Equipped kitchen
Souderton · 4,273 sq.ft · 5 Bedrooms · 3 Baths · House · Patio · Parking · Fireplace · Equipped kitchen
Introducing'Southgate', the original farmhouse nestled in the middle of the award-winning Woodbridge Meadow Community, coming to market for the first time in 45 years. This exquisite farmhouse-style residence, originally built in 1721, offers a perfect blend of historic charm and modern comfort. Step inside this five-bedroom home to discover the sprawling first floor that features stunning hardwood floors, a civil war era fireplace, dining room, built-ins, large great room, rec room, and a cozy family room that flows seamlessly into the country-style kitchen. The home boasts three more inviting fireplaces, perfect for creating warm memories during chilly evenings. Enjoy the convenience of main-floor laundry and modern appliances, including a built-in microwave and electric heartland oven. The stone exterior is equally impressive, featuring extensive hardscaping, a charming porch, detached three car garage, and a patio ideal for outdoor gatherings. The property sits on a generous 0.57-a
USD 1,499,000
420 Juniper Street
View photo
Townhouse · for sale
USD 349,900
USD 201/sq.ft
420 Juniper Street
Souderton
· 1,733 sq.ft · 4 Bedrooms · 2 Baths · Townhouse
· Equipped kitchen
Souderton · 1,733 sq.ft · 4 Bedrooms · 2 Baths · Townhouse · Equipped kitchen
Welcome to 420 Juniper Street, where timeless character meets modern comfort in the heart of Quakertown! This beautifully renovated four-bedroom, two-full-bath row home offers an inviting blend of classic architectural charm and stylish contemporary finishes throughout. From the moment you arrive, youll appreciate the homes distinctive stone exterior, charming covered front porch, and welcoming curb appeal. Step inside to discover a bright, spacious, open-concept main level featuring beautiful flooring, recessed lighting, and a thoughtfully designed layout that creates a seamless flow between the living and dining areas. Whether youre hosting friends and family or enjoying a quiet evening at home, this versatile space provides the perfect setting. The beautifully updated kitchen features crisp white cabinetry, sleek countertops, stainless steel appliances, and ample cabinet and counter space, combining everyday functionality with a clean, modern aesthetic. Thoughtful finishes and abund
USD 349,900
Lot 1 Sumneytown Pike
View photo
House · for sale
USD 2,525,000
USD 674/sq.ft
Lot 1 Sumneytown Pike
Souderton
· 3,746 sq.ft · 4 Bedrooms · 3 Baths · House
· Office room · Deck · Equipped kitchen
Souderton · 3,746 sq.ft · 4 Bedrooms · 3 Baths · House · Office room · Deck · Equipped kitchen
Amazing opportunity to build an exceptional Marc Salamone Home in a park-like setting of Lower Gwynedd. This lot, located in the Wissahickon School District, is over 2 acres of level ground! This new home offers the perfect blend of luxury, space, and craftsmanship. Highlights include a gourmet kitchen featuring a large center island and top-of-the-line appliances, including two ovensideal for both everyday living and entertaining. The open-concept kitchen and dining area flow seamlessly into an expansive two-story family room, creating a bright and inviting main living space. Step outside to a spacious deck, perfect for outdoor dining, relaxing, or entertaining while overlooking the picturesque property. The home also features a irrigation system, helping to keep the professionally landscaped grounds lush and beautiful with ease. The first floor showcases hardwood flooring throughout and includes a welcoming foyer, formal dining room, private study perfect for a home office, sunlit br
USD 2,525,000
151 Pinecrest Lane
View photo
Townhouse · for sale
USD 550,000
USD 215/sq.ft
New
151 Pinecrest Lane
Souderton
· 2,551 sq.ft · 3 Bedrooms · 2 Baths · Townhouse
· Gym · Deck · Fireplace · Equipped kitchen · Parking · Air conditioning
Souderton · 2,551 sq.ft · 3 Bedrooms · 2 Baths · Townhouse · Gym · Deck · Fireplace · Equipped kitchen · Parking · Air conditioning
This 3-bedroom, 2.5-bath interior townhome offers more than 2,500 square feet of thoughtfully designed living space across three finished levels, and the kitchen is the star. Crisp white cabinetry, stainless steel appliances and a tiled backsplash anchor a bright, open space that flows into the living room, where a fireplace creates a warm focal point. Large windows fill the main level with natural light, and the deck extends the living space outdoors, overlooking peaceful green space behind the home. Upstairs, the primary suite features its own private bath, joined by two more generously sized bedrooms and a full hall bath. The fully finished lower level adds valuable flexible space for a family room, home gym or office. An attached 1-car garage with an opener and a driveway make parking easy, and central air and gas hot water keep everyday comfort simple. The HOA covers common area maintenance, lawn care, snow removal and trash, all in the North Penn School District and Montgomery To
USD 550,000
3881 Arbours Avenue
View photo
House · for sale
USD 633,000
USD 268/sq.ft
3881 Arbours Avenue
Souderton
· 2,357 sq.ft · 2 Bedrooms · 2 Baths · House
· Equipped kitchen
Souderton · 2,357 sq.ft · 2 Bedrooms · 2 Baths · House · Equipped kitchen
Here is your opportunity to own an exceptional Radnor model in the highly desirable Traditions at Skippack active adult community. As you enter the bright two story foyer, the neutral decor throughout the home, featuring warm colors and extensive millwork provides a very welcoming and cheerful atmosphere. The entrance foyer has classic ceramic flooring and opens to a spacious dining and living room area beautifully accented with luxury vinyl flooring and tasteful millwork. The hallway flows seamlessly into the bright kitchen. The inviting kitchen features maple cabinetry, complimenting Corian countertops, and a convenient peninsula island, providing additional surface space for entertaining or for culinary activities. Onyx appliances and Corian sink complete this wonderful kitchen. A dining area in the kitchen provides ample space for even larger dining sets. Across from the kitchen there is a very convenient counter that includes drawers for storage and overhead cabinetry. Two large p
USD 633,000
111 Memory Lane #
View photo
House · for sale
USD 825,000
USD 208/sq.ft
111 Memory Lane #
Souderton
· 3,961 sq.ft · 5 Bedrooms · 3 Baths · House
· Equipped kitchen · Parking
Souderton · 3,961 sq.ft · 5 Bedrooms · 3 Baths · House · Equipped kitchen · Parking
A truly exceptional custom-built rancher where quality craftsmanship, thoughtful design, and an abundance of living space come together in one remarkable home! Centrally located in the heart of Franconia Township, this property offers 5 bedrooms and nearly 4,000 square ft of living space. With over an acre of land, 111 Memory Lane offers the convenience of one-floor living with the size, flexibility, and architectural character rarely found in a ranch home. From the moment you arrive, the home's custom design is evident, with distinctive dormers, an attractive stone/stucco exterior, mature landscaping, and an oversized three-car garage that provides tremendous space for vehicles, storage, hobbies, or equipment. Inside, the main level offers an inviting and exceptionally well-designed floor plan. The spacious foyer opens to a generous cathedral ceiling family room with skylights and a dining area before leading into the heart of the home. The custom kitchen features abundant cabinetry,
USD 825,000

Get email alerts

Don't miss out: be the first to know about new properties

The alert was correctly created

On subscribing you accept the conditions of use and the privacy policy
Alert
Receive new ads in your inbox
Save this search
Receive alerts for new listings

We'll send you an email when we have new properties for: "Properties for sale in Souderton"

The alert was correctly created

Spring House
North Wales
Get email alerts and be the first to see new listings
Required field
On subscribing I accept the terms of the privacy policy
Perfect! You'll soon start receiving new listings via email
Alert
Receive an email when we have new ads for Properties for sale in Souderton
Save this search
Filters

Bedrooms

Size (sq.ft)

sq.ft
sq.ft

Price

USD
USD

Property type

Bathrooms

Clear all filters
Receive notifications when new entries are published.