1,169 properties for sale in South Bethesda

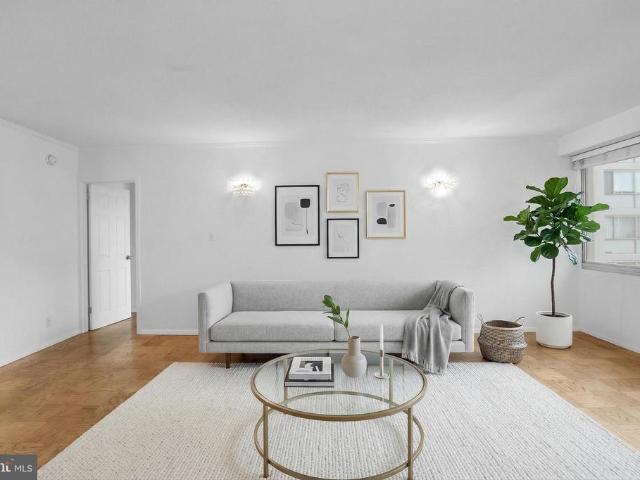
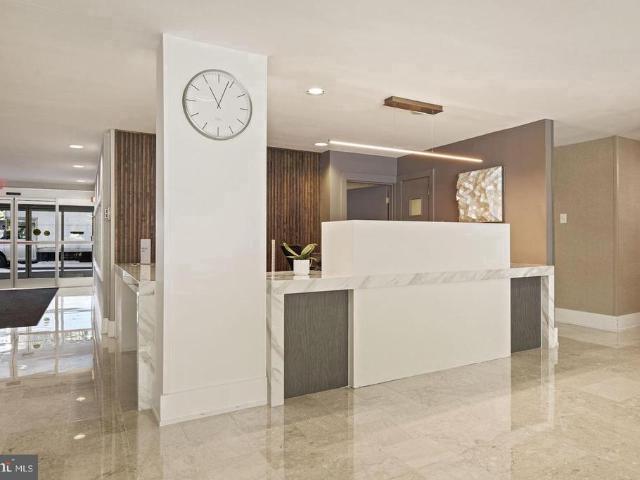
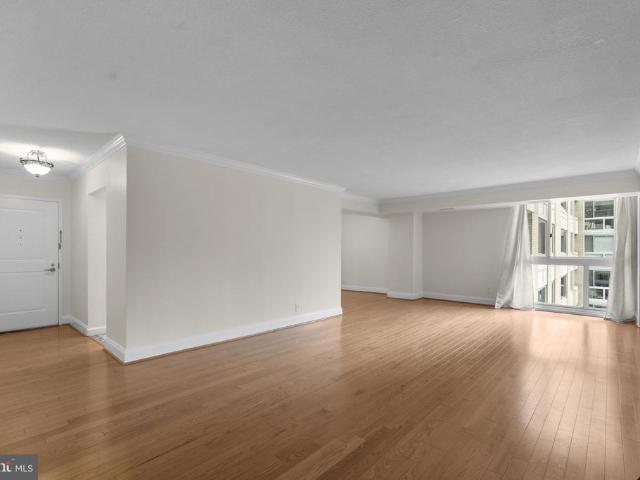
4601 Park Avenue # 815Q
View photo
Condo · for sale
USD 249,900
USD 273/sq.ft
4601 Park Avenue # 815Q
South Bethesda
· 915 sq.ft · 1 Bedroom · 1 Bath · Condo
· Sauna · Gym · Balcony · Equipped kitchen · Swimming pool
South Bethesda · 915 sq.ft · 1 Bedroom · 1 Bath · Condo · Sauna · Gym · Balcony · Equipped kitchen · Swimming pool
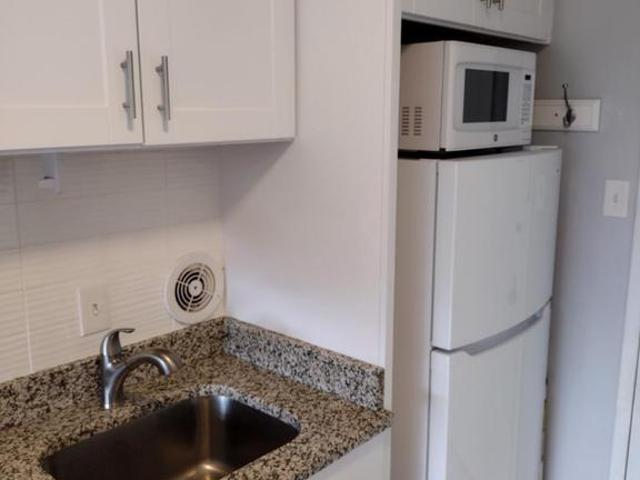
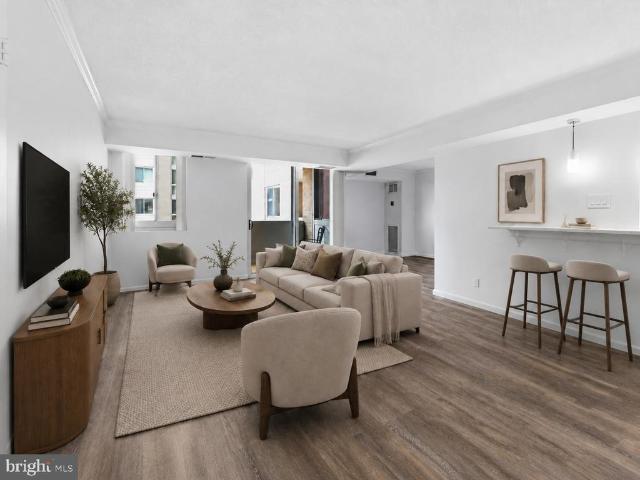
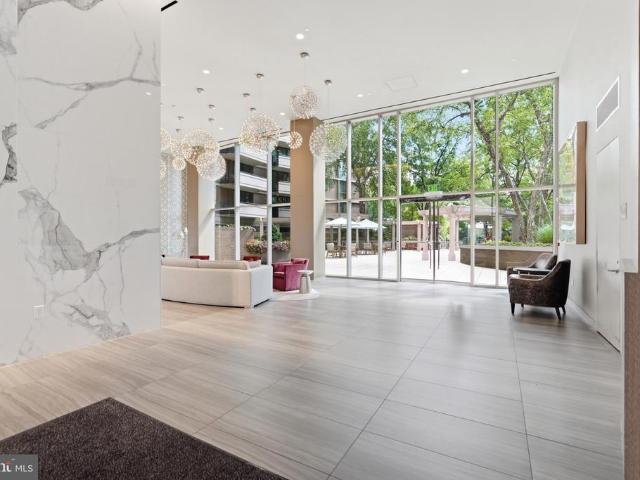
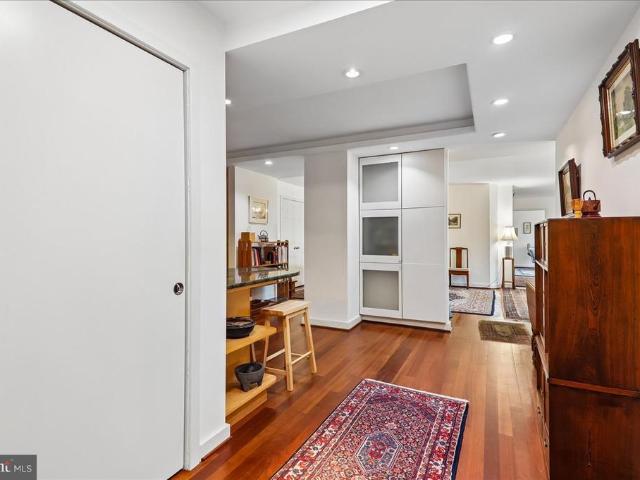
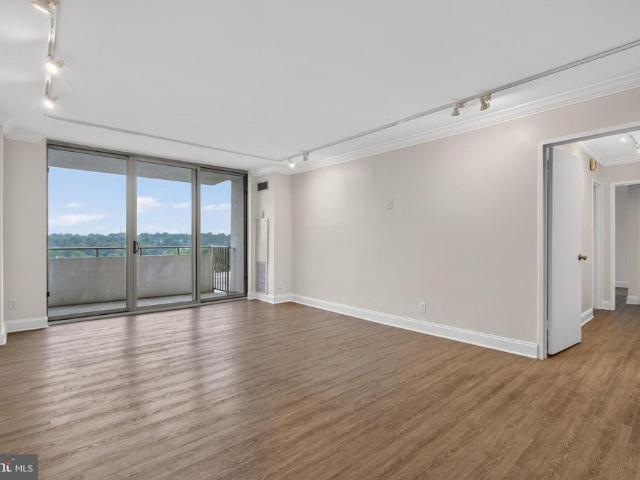
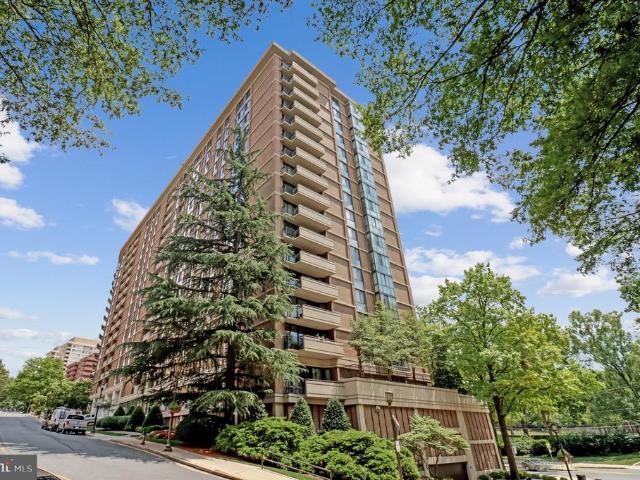
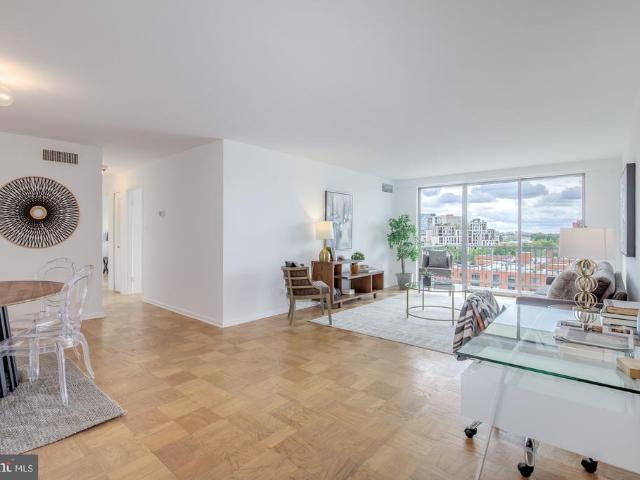
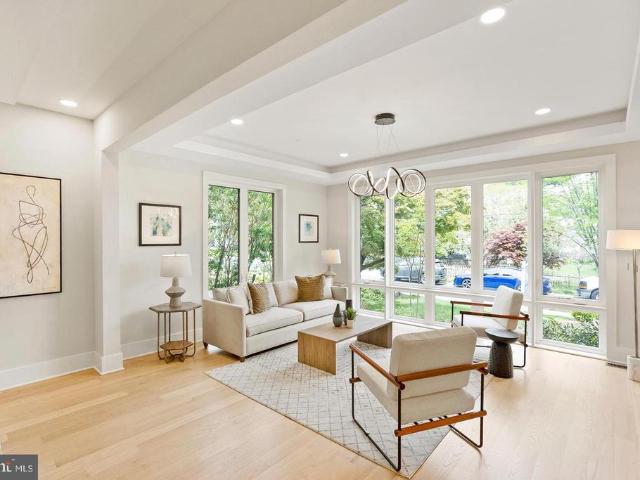
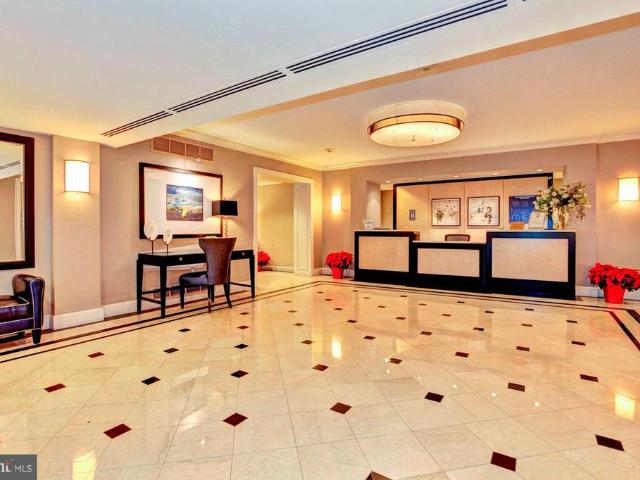
Welcome to the Exclusive All Included Living of The Elizabeth! This spacious 921 sq ft 1BR 1BA comes fully loaded with all utilities included, dazzling white Kitchen with all appliances, & WD in unit. Add 4 huge closets, a ceramic tile bath & private balcony to top it off. Building features high-end common areas, an Indoor Pool, Gym/Sauna, 24/7 Front Desk, & More! Video Available Upon Request
USD 249,900
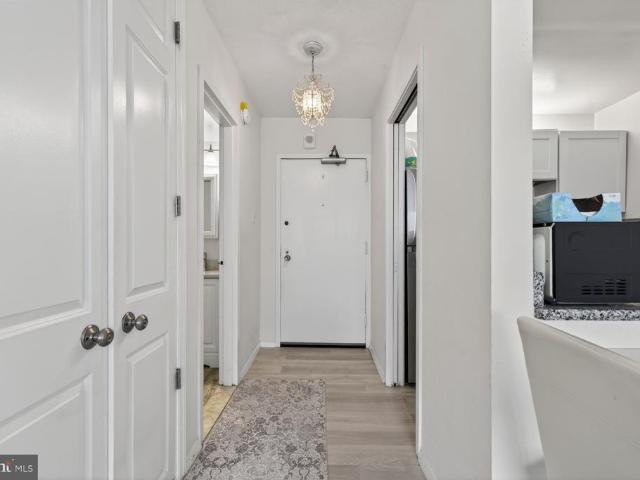
5500 Friendship Boulevard # 2112N
View photo
Condo · for sale
USD 200,000
USD 364/sq.ft
5500 Friendship Boulevard # 2112N
South Bethesda
· 549 sq.ft · 1 Bath · Condo
· Swimming pool · Parking
South Bethesda · 549 sq.ft · 1 Bath · Condo · Swimming pool · Parking
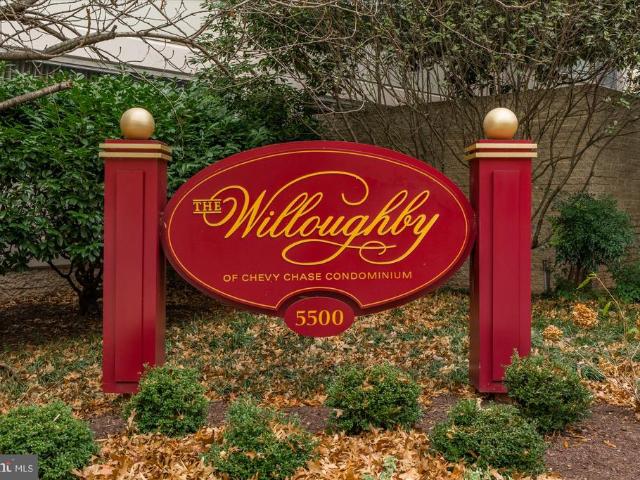
Incredible value in coveted Friendship Heights location. This studio apartment INCLUDES TWO indoor, secure parking spaces. Newly carpeted, vacant and ready for you! Whether you are a student in need of an affordable apartment, an investor or someone looking for a well-located pied a terre, this apartment will be perfect for you! The Willoughby offers numerous amenities including a roof top pool with views that never end, an excellent exercise facility, party room and so much more. Whole Foods, Bloomingdales and numerous other restaurants are just outside the door. Easy living is found at the Willougby. Make it your home today!
USD 200,000
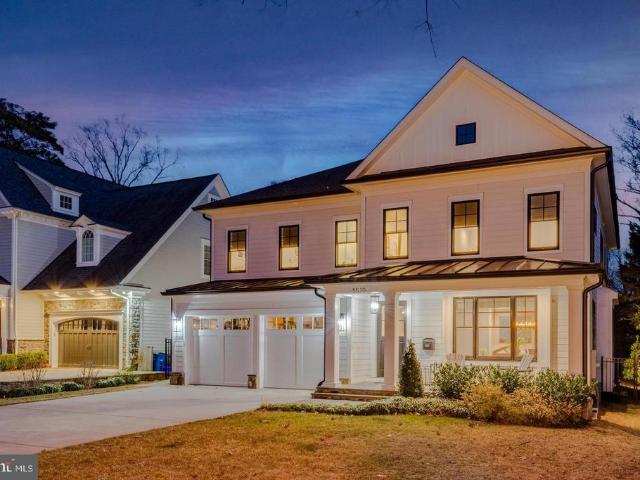
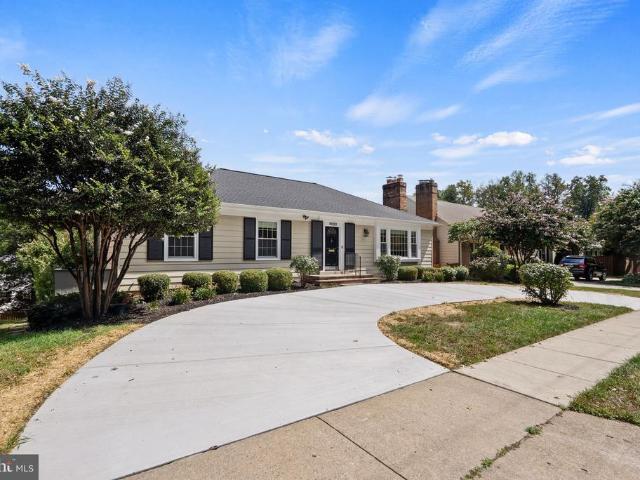
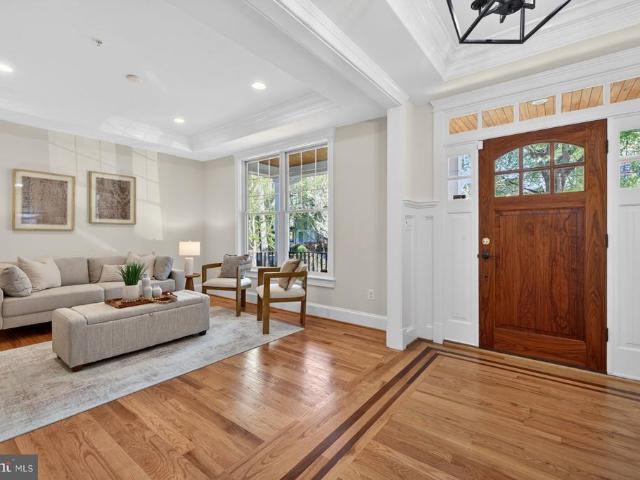
4702 Essex Avenue
View photo
House · for sale
USD 1,739,000
USD 457/sq.ft
4702 Essex Avenue
South Bethesda
· 3,800 sq.ft · 6 Bedrooms · 5 Baths · House
· Swimming pool
South Bethesda · 3,800 sq.ft · 6 Bedrooms · 5 Baths · House · Swimming pool
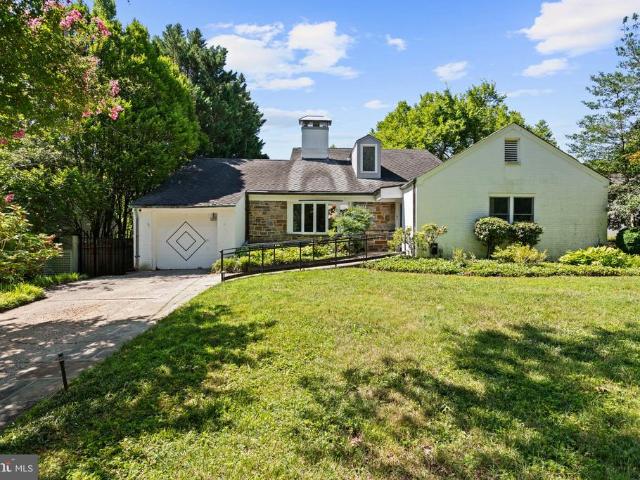
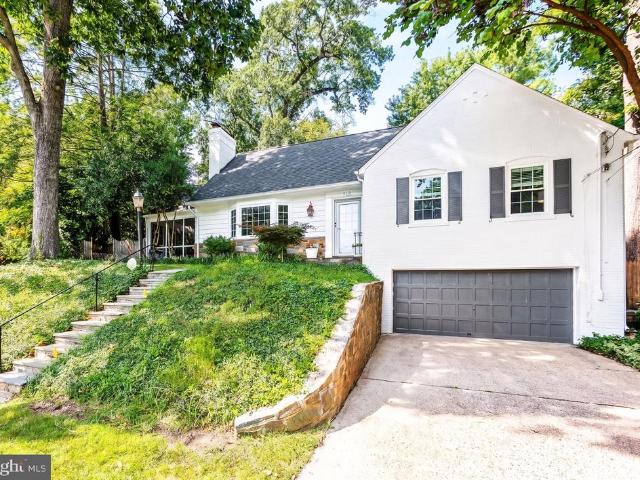
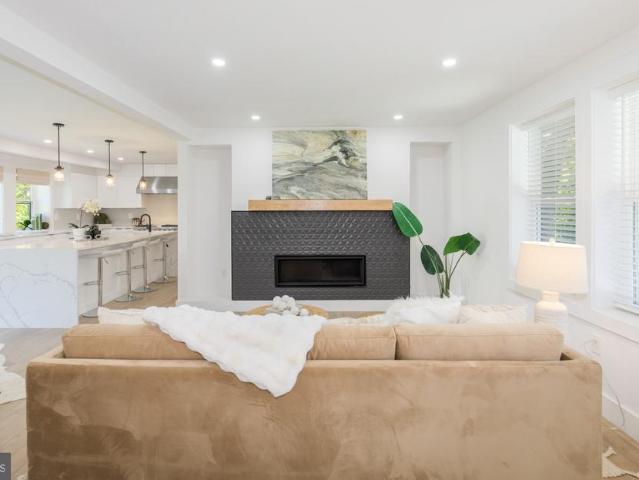
Set on one of the quietest and most picturesque streets in Somerset, just minutes from Friendship Heights, downtown Bethesda, shopping, and dining, welcome to this expanded Cape Cod home. Life in Somerset offers a rare neighborhood-within-a-neighborhood feel, with its beloved elementary school, Town Hall, pool and tennis courts, and an active town spirit that creates a true sense of connection. 4702 Essex Avenue is a whimsical and functional home. No cookie cutter layout here! With approximately 3,800 square feet across three finished levels, the home provides exceptional flexibility with six bedrooms, generous living spaces, a main-level primary suite, dedicated study, recreation room, and full au pair or in-law suite in the lower level. Walking up the graduated stone walkway, flowers and plantings set the stage. The main level is especially adaptable, with multiple bedrooms and gathering spaces that can easily shift with changing needs. Its floorplan includes a formal living room wit
USD 1,739,000
5500 Friendship Boulevard # 1205N
View photo
Condo · for sale
USD 179,900
USD 576/sq.ft
5500 Friendship Boulevard # 1205N
South Bethesda
· 312 sq.ft · 1 Bath · Condo
· Swimming pool · Parking
South Bethesda · 312 sq.ft · 1 Bath · Condo · Swimming pool · Parking
BEAUTIFUL, remodeled studio condo w/ assigned parking space included, and a very nice view of the park area from the large full length living room window. Located in the Willoughby of Chevy Chase. Luxury high rise. Unbeatable location of Friendship Heights; just 3 blocks to Red Line Metro and short walk to great restaurants, fine retail shops plus Whole Foods (almost across the street). Living is easy in this pet free. Smoke free high rise building which offers a wonderful rooftop swimming pool, plus fine restaurant and convenience store right in the building. 24-hour front desk. All utilities are included in the low condo fee (except for cable & WiFi). Vacant. Move-in ready. Lead-free certificate on file for this unit! Also offered for rent. Call Owner / Agent for appointment
USD 179,900
5101 River Road # 405
View photo
Condo · for sale
USD 333,000
USD 245/sq.ft
5101 River Road # 405
South Bethesda
· 1,356 sq.ft · 2 Bedrooms · 2 Baths · Condo
· Equipped kitchen · Swimming pool
South Bethesda · 1,356 sq.ft · 2 Bedrooms · 2 Baths · Condo · Equipped kitchen · Swimming pool
Storage where you need it. Location where you want it. This ingeniously organized 2BR/BA home features abundant built-in storage designed to stay out of sight and out of the way. Need proof? Come and see how three teenage siblings share a single bedroom-with space for three twin beds, three desks and three chairs. New stainless-steel kitchen appliances; Each Floor has a Laundry Room opened 24/7; other amenities include a Swimming Pool, and Barbecue Area. Located next to: Ride On to Friendship Heights Red Line metro, Crescent Trail, Wholefoods, UPS, Shredding store, Ice Cream, pharmacy, Chase Bank, Truist Bank, cleaners, 24H 7-Eleven, and more. Swimming pool, and a Barbecue area
USD 333,000
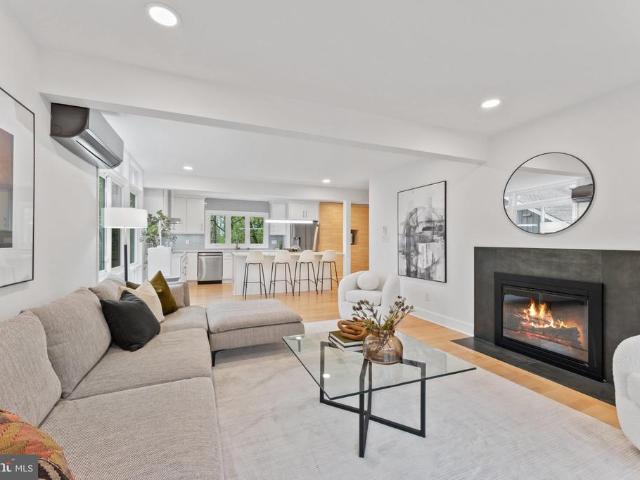
4601 N Park Avenue # 1120 V
View photo
Condo · for sale
USD 330,000
USD 344/sq.ft
4601 N Park Avenue # 1120 V
South Bethesda
· 958 sq.ft · 1 Bedroom · 1 Bath · Condo
· Equipped kitchen
South Bethesda · 958 sq.ft · 1 Bedroom · 1 Bath · Condo · Equipped kitchen
Back on the Market! Buyer's financing fell through. Inspection was excellent. Nestled in the prestigious Friendship Heights neighborhood, this exquisite one-bedroom + den condominium on the 11th floor in The Elizabeth offers a harmonious blend of luxury and comfort. Spanning 967 square feet, this residence is designed for those who appreciate high-end living and an exclusive lifestyle. Step inside to discover an inviting open floor plan that seamlessly connects the living and dining areas, perfect for both relaxation and entertaining. The galley kitchen is a chef's dream, featuring stainless steel appliances, including a built-in microwave, dishwasher, and electric oven/range. The elegant LVP floors throughout add warmth and sophistication, while the thoughtfully designed dining area enhances the space's functionality. Retreat to the spacious bedroom, complete with a walk-in closet that provides ample storage for your wardrobe. The luxurious bathroom features a soaking tub, offering a
USD 330,000
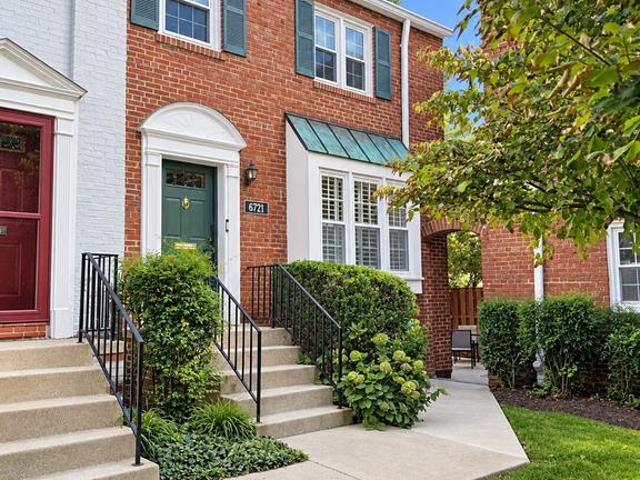
6721 Kenwood Forest Lane # 45
View photo
Condo · for sale
USD 830,000
USD 494/sq.ft
6721 Kenwood Forest Lane # 45
South Bethesda
· 1,679 sq.ft · 2 Bedrooms · 3 Baths · Condo
· Office room · Deck · Equipped kitchen
South Bethesda · 1,679 sq.ft · 2 Bedrooms · 3 Baths · Condo · Office room · Deck · Equipped kitchen
Just Listed! Exceptional THREE LEVEL townhome in Kenwood Forest. Situated prominently as an end unit tucked within a courtyard, the home is filled with abundant natural light and offers a spacious, thoughtfully updated interior, a deck for enjoying the outdoors and a full size attic for storage! The home features 2 large bedrooms, each with an en-suite updated bathroom and walk-in closet with custom organizers, plus a convenient powder room on the main level and a full bathroom on the lower levelfor a total of 3 full bathrooms and 1 half bathroom. The remodeled kitchen opens to the dining room and features custom wood cabinetry, a quartz waterfall island, tasteful backsplash, upgraded countertops, new refrigerator and stainless-steel appliances. Updated light fixtures, replaced windows and beautiful hardwood floors on the main and bedroom levels add to the homes polished appeal. The finished lower level offers exceptional flexibility with a family room, exercise room or private office,
USD 830,000
4620 N Park Avenue # 1601W
View photo
Condo · for sale
USD 699,900
USD 537/sq.ft
4620 N Park Avenue # 1601W
South Bethesda
· 1,302 sq.ft · 3 Bedrooms · 2 Baths · Condo
· Sauna · Balcony · Equipped kitchen · Security · Swimming pool
South Bethesda · 1,302 sq.ft · 3 Bedrooms · 2 Baths · Condo · Sauna · Balcony · Equipped kitchen · Security · Swimming pool
Welcome to 4620 North Park Avenue, an elegant three-bedroom, two-bath residence in the heart of Friendship Heights. This beautifully renovated home offers sophisticated living with abundant natural light, spacious living and dining areas, and serene treetop views from the private balcony. The stylish European-inspired kitchen features custom cabinetry, generous counter space, a breakfast bar, and in-unit washer/dryer. The luxurious primary suite offers exceptional closet space and a beautifully renovated bath. Set within a premier full-service, smoke-free building, residents enjoy 24-hour concierge service, a pool, fitness center with sauna, library, and party room. All utilities are included in the monthly condo fee. A refined, effortless lifestyle in one of the area's most desirable locations
USD 699,900
5529 Devon Road
View photo
House · for sale
USD 6,500,000
USD 855/sq.ft
5529 Devon Road
South Bethesda
· 7,599 sq.ft · 7 Bedrooms · 7 Baths · House
· Office room · Fireplace · Equipped kitchen · Parking · Lift
South Bethesda · 7,599 sq.ft · 7 Bedrooms · 7 Baths · House · Office room · Fireplace · Equipped kitchen · Parking · Lift
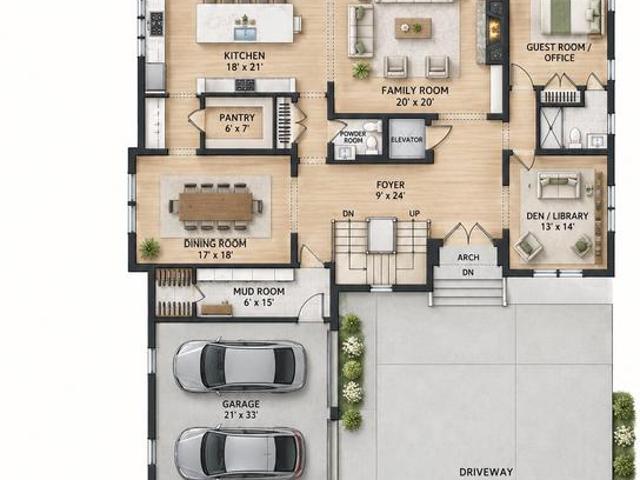
An exceptional opportunity to create a brand-new custom residence in one of Bethesdas most desirable settings. To be built by acclaimed builder Welty Homes, 5529 Devon Road is envisioned as a sophisticated modern estate offering approximately 7,600 square feet of finished living space across three expansive levels, with an impressive 8,350 square feet including the three-car garage. Set on a generous 15,509-square-foot lot, the home has been thoughtfully designed for elevated everyday living, effortless entertaining, and exceptional flexibility. The main level is planned around gracious, light-filled gathering spaces, including an expansive kitchen with oversized island and walk-in pantry, adjoining family room with fireplace, formal dining room, den/library, mudroom, and a flexible guest room or private office. A covered rear porch creates a seamless connection between indoor and outdoor living, while an elevator provides convenient access to all three levels. Upstairs, the private be
USD 6,500,000
4601 N Park Avenue # 614P
View photo
Condo · for sale
USD 835,000
USD 380/sq.ft
4601 N Park Avenue # 614P
South Bethesda
· 2,196 sq.ft · 3 Bedrooms · 3 Baths · Condo
South Bethesda · 2,196 sq.ft · 3 Bedrooms · 3 Baths · Condo
A rare opportunity at The Elizabeth: two residences thoughtfully combined and extensively renovated to create an approximately 2,203-square-foot, three-bedroom, three-full-bath home that feels far removed from a conventional condominium floor plan. Open, sunlit and architecturally distinctive, this custom residence offers expansive living spaces, unusually generous storage, two private outdoor spaces and separate bedroom wings that provide both openness and privacy. The homes broad interior sightlines, abundant windows and flowing arrangement of living, dining, library and sitting spaces create a sense of space that is immediately apparent upon entering. Rich hardwood floors, custom built-ins, recessed and specialty lighting, and carefully considered architectural details give the residence the character of a custom home rather than two apartments joined together. At the center of the home is an expansive living and entertaining area designed for both everyday comfort and larger gather
USD 835,000
4515 Willard Avenue # 606S
View photo
Condo · for sale
USD 299,000
USD 338/sq.ft
4515 Willard Avenue # 606S
South Bethesda
· 883 sq.ft · 2 Bedrooms · 1 Bath · Condo
· Deck · Equipped kitchen · Parking · Security · Swimming pool · Lift
South Bethesda · 883 sq.ft · 2 Bedrooms · 1 Bath · Condo · Deck · Equipped kitchen · Parking · Security · Swimming pool · Lift
Welcome to the resort-inspired living in the heart of Chevy Chase! This bright and spacious 2-bedroom condo delivers exceptional convenience, including a separately deeded, oversized garage parking space (501P) ideally situated near both the unit and elevator. Recently renovated, the home shows a beautifully updated kitchen, contemporary flooring, and a sleek walk-in shower. The expansive living area features large sliding glass windows that flood the space with natural light. The welcoming bedroom offers a generous walk-in closet, a secure safe deposit box, and oversized windows that create an airy, sunlit retreat. Residents benefit from shared laundry facilities on every floor and condo fees that cover ALL UTILITIES except cable and internet. Enjoy premium amenities such as a rooftop pool and sun deck, fully equipped fitness center, 24-hour concierge, secure building access, and an on-site mini market. Perfectly located just steps from Whole Foods, vibrant dining and shopping, and th
USD 299,000
5500 Friendship Boulevard # 2028N
View photo
Condo · for sale
USD 269,000
USD 308/sq.ft
Updated
5500 Friendship Boulevard # 2028N
South Bethesda
· 872 sq.ft · 1 Bedroom · 1 Bath · Condo
· Equipped kitchen · Security · Swimming pool
South Bethesda · 872 sq.ft · 1 Bedroom · 1 Bath · Condo · Equipped kitchen · Security · Swimming pool
Welcome to Unit 2028N at 5500 Friendship Boulevard, a bright and spacious one-bedroom residence in the heart of Friendship Heights. Oversized windows fill the home with natural light, creating an open and inviting atmosphere throughout. The thoughtfully designed floor plan features a functional kitchen with gas cooking, generous cabinet storage, a separate pantry, and dual access from both the entryway and dining area for added convenience. The spacious bedroom offers a peaceful retreat with a large walk-in closet and an additional linen closet, while the dual-entry bathroom provides easy access from both the main living area and the bedroom. A pocket door separates the vanity from the bath, offering extra privacy and functionality. Residents enjoy an exceptional collection of amenities, including 24-hour concierge service, a fitness center, rooftop pool and year-round sundeck, library with Wi-Fi, an on-site Italian restaurant, and a convenience store. A complimentary shuttle provides
USD 269,000
5510 Brite Drive
View photo
House · for sale
USD 2,680,000
USD 452/sq.ft
5510 Brite Drive
South Bethesda
· 5,920 sq.ft · 6 Bedrooms · 6 Baths · House
· Parking
South Bethesda · 5,920 sq.ft · 6 Bedrooms · 6 Baths · House · Parking
Welcome to an extraordinary custom Craftsman residence built in 2022 by renowned luxury builder Carter, Inc. Where timeless architecture meets exceptional modern living. Perfectly designed for everyday comfort and elegant entertaining, this stunning home offers over 5,710 square feet of beautifully finished living space across three levels on a 0.52 acre lot, featuring 6 bedrooms and 6.5 bathrooms and an impressive collection of high-end finishes throughout. Every detail of this home reflects the superior craftsmanship and quality construction that Carter, Inc. Is known for. From the moment you arrive, the homes striking curb appeal sets the tone. A charming covered front porch welcomes you inside, while the large driveway provides generous parking in addition to the attached two-car garage. The home sits on a beautifully leveled lot, enhancing both curb appeal and outdoor usability. Step inside and immediately experience the craftsmanship and thoughtful design found throughout. The ma
USD 2,680,000
5500 Friendship Boulevard # 2401N
View photo
Condo · for sale
USD 229,500
USD 474/sq.ft
5500 Friendship Boulevard # 2401N
South Bethesda
· 484 sq.ft · 1 Bath · Condo
· Equipped kitchen · Parking
South Bethesda · 484 sq.ft · 1 Bath · Condo · Equipped kitchen · Parking
Stunning Fully Renovated Studio with Garage Parking in the Heart of Friendship Heights Welcome to this beautifully renovated studio residence offering modern elegance, thoughtful design, and an unbeatable Friendship Heights location. Bathed in natural light, this sophisticated home features an open and inviting floor plan with luxury vinyl plank flooring throughout, fresh designer paint, updated lighting, a new electrical panel, and large windows that fill the space with natural light. The stunning renovated kitchen is designed to impress, featuring sleek white cabinetry accented by modern cabinet hardware, a large stainless steel refrigerator, a contemporary vent hood above the stove, stylish countertops, and ample storage. A spacious breakfast bar cutout opens the kitchen to the living area and is highlighted by modern recessed lighting, creating the perfect space for casual dining, entertaining, or working from home. Whether preparing a simple meal or hosting guests, this thoughtful
USD 229,500
6522 Walhonding Road
View photo
House · for sale
USD 1,669,900
USD 364/sq.ft
6522 Walhonding Road
South Bethesda
· 4,585 sq.ft · 6 Bedrooms · 3 Baths · House
· Office room · Deck · Equipped kitchen · Parking
South Bethesda · 4,585 sq.ft · 6 Bedrooms · 3 Baths · House · Office room · Deck · Equipped kitchen · Parking
Enjoy beautiful sunset and seasonal Potomac River views from the front deck of this expanded and extensively updated 6-bedroom, 3.5-bath home in the desirable Glen Echo Heights neighborhood of Bethesda, within the highly sought-after Walt Whitman High School cluster. Conveniently located near an access point to the C&O Canal Towpath, this home offers the perfect blend of modern comfort, outdoor recreation, and commuter convenience. Thoughtfully renovated and expanded, this home spans three finished levels with flexible living spaces designed for today's lifestyle. Recent improvements include the addition of two bedrooms, a spacious family room, an expanded kitchen with new cabinetry, a climate-controlled two-car garage, and front and rear decks ideal for entertaining or relaxing. The entry level features a welcoming foyer, a large family/recreation room, a guest bedroom, a flexible home office (or sixth bedroom), a full bath, an updated laundry room, and interior access to the attached
USD 1,669,900
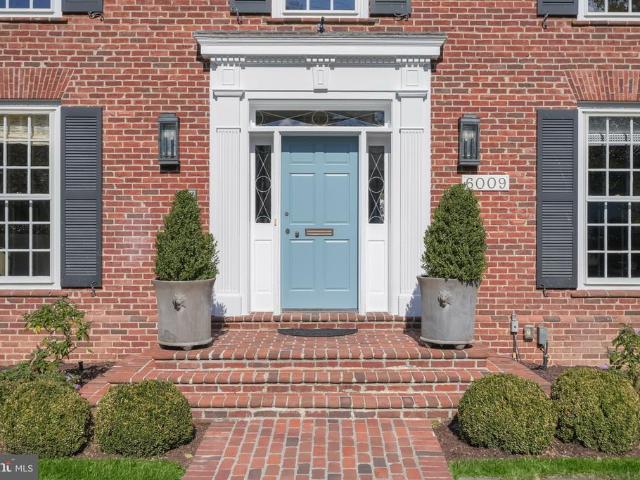
6009 Highland Drive
View photo
House · for sale
USD 5,950,000
USD 743/sq.ft
6009 Highland Drive
South Bethesda
· 7,998 sq.ft · 7 Bedrooms · 5 Baths · House
· Patio · Equipped kitchen · Swimming pool
South Bethesda · 7,998 sq.ft · 7 Bedrooms · 5 Baths · House · Patio · Equipped kitchen · Swimming pool
Home alone, anyone? !While Kevin McCallister may not be here, this exquisite Kenwood residence is truly a home for a lifetimean extraordinary private oasis designed for both gracious living and unforgettable entertaining. Set on beautifully landscaped grounds, the fully enclosed property is framed by mature privacy plantings and expansive lawns, creating an idyllic setting for play, relaxation, and outdoor enjoyment. A sparkling pool and spa, along with multiple inviting patios, make the grounds equally suited to quiet afternoons and spectacular gatherings. Offering 9,100 square feet (8,000 finished) of exceptional living space, the light-filled residence is distinguished by its effortless flow, generously proportioned rooms, and soaring ceilings. The main level is designed for both formal entertaining and comfortable everyday living, featuring elegant living and dining rooms, a sun-filled solarium off the living room, and a remarkable chefs kitchen with heated floors. A magnificent fa
USD 5,950,000
6117 Overlea Road
View photo
House · for sale
USD 1,439,000
USD 692/sq.ft
6117 Overlea Road
South Bethesda
· 2,077 sq.ft · 4 Bedrooms · 2 Baths · House
· Patio · Fireplace · Equipped kitchen · Parking
South Bethesda · 2,077 sq.ft · 4 Bedrooms · 2 Baths · House · Patio · Fireplace · Equipped kitchen · Parking
NEW PRICE for this turnkey 4BR. Move right into this charmer with fabulous flow, lovely updates top-to-bottom, natural light galore, and nice street presence with freshly painted exterior on a spacious lot. A two-car garage, finished lower level, additional amazing opportunities with a walk-up attic and expansive LL are just some of the many offerings of this special home. The MAIN LEVEL has: Gracious Entry Hall with coat closet and cheerful pendant light / Large, sun-splashed Living Room with fireplace / Formal Dining Room perfect for entertaining / Cozy Family Room with easy access to Patio and open to Breakfast Room / Nicely updated Kitchen with quartz counters, tile backsplash, GE appliances open to Breakfast Room / Enviable PRIMARY SUITE with generous bedroom, plentiful closets and ensuite updated FULL BATHROOM / An additional THREE BEDROOMS each with large closet / Spacious FULL BATHROOM off hallway / Fixed stair ATTIC access with ample storage. The LOWER LEVEL offers: Versatile
USD 1,439,000
5112 Westpath Court
View photo
House · for sale
USD 1,685,000
USD 424/sq.ft
5112 Westpath Court
South Bethesda
· 3,972 sq.ft · 5 Bedrooms · 4 Baths · House
· Garden · Office room · Fireplace · Equipped kitchen · Parking
South Bethesda · 3,972 sq.ft · 5 Bedrooms · 4 Baths · House · Garden · Office room · Fireplace · Equipped kitchen · Parking
Classic charm meets modern living in this beautifully expanded Williamsburg-style Colonial, ideally situated on a quiet cul-de-sac. The heart of the home is a high-end chefs kitchen opening to an expansive family room with rich built-ins, as well as formal living and dining rooms. Enjoy seamless indoor-outdoor living with a screened porch overlooking the private, professionally landscaped backyard, surrounded by lush landscaping and mature trees. The flexible main level features two bedrooms, one of which can easily serve as a home office or versatile flex space, along with a full and half bath. Upstairs, the vaulted primary suite offers a luxurious spa-inspired bath with a soaking tub, along with two additional secondary bedrooms and a full bath. The finished lower level adds even more living space with a cozy fireplace and full bath. Complete with a two-car garage, the installed solar panel system enhances energy efficiency and offers incredible savings on electric utility costs, alo
USD 1,685,000
6100 Gloster Road
View photo
House · for sale
USD 1,539,000
USD 459/sq.ft
6100 Gloster Road
South Bethesda
· 3,348 sq.ft · 4 Bedrooms · 4 Baths · House
· Patio · Garden · Parking · Deck · Fireplace · Equipped kitchen
South Bethesda · 3,348 sq.ft · 4 Bedrooms · 4 Baths · House · Patio · Garden · Parking · Deck · Fireplace · Equipped kitchen
One of the most exciting Wood Acres offerings this year. Expanded by a 3-story addition to 3,351 square feet and updated throughout with 4 bedrooms and 4 full baths, this Wood Acres Dutch Colonial sits on a flat corner lot with flexible space on every floor. *. The large kitchen with 2 sinks, center island, abundant storage, and all new appliances (2023) opens wide to the family room, is steps from the dining room, and opens out to the Trex deck, flagstone patio, and fully-fenced backyard. Front Living Room includes fireplace and built-in bookshelves. *. Off the hallway from the dining room sits a full bath and a box-bay enlarged main-level suite that flexes to bedroom, office, playroom, or second family room with its own mudroom that exits to the backyard; steps from the extra-wide driveway and detached garage. *. Upstairs, the primary suite gained a walk-in closet addition, enhanced second closet with built-in dressers, and a spa bath with double vanities, large tub, and a glass-door
USD 1,539,000
5101 River Road # 1515
View photo
Condo · for sale
USD 395,000
USD 295/sq.ft
5101 River Road # 1515
South Bethesda
· 1,335 sq.ft · 2 Bedrooms · 2 Baths · Condo
· Office room · Equipped kitchen · Security
South Bethesda · 1,335 sq.ft · 2 Bedrooms · 2 Baths · Condo · Office room · Equipped kitchen · Security
Welcome to Unit 1515 at The Kenwood, a beautifully renovated two-bedroom, two-bath condominium offering stylish updates, generous living space, and the convenience of full-service living in the heart of Bethesda. Freshly painted and renovated throughout, this move-in ready home features a thoughtfully designed kitchen with quartz countertops, GE Profile stainless steel appliances, a five-burner gas cooktop, soft-close cabinetry, and plenty of workspace for cooking and entertaining. High-end luxury vinyl plank flooring extends throughout the home and is complemented by crown molding, modern oversized baseboards, and new closet doors for a clean, updated look. The spacious primary suite includes a renovated bath with stone countertops and a walk-in shower. A generously sized second bedroom and updated hall bath provide flexible space for guests, a home office, or everyday living. Residents enjoy the ease of a full-service building with a 24-hour concierge, secure package handling, two re
USD 395,000
4620 N Park Avenue # E PH 6
View photo
Condo · for sale
USD 399,000
USD 353/sq.ft
4620 N Park Avenue # E PH 6
South Bethesda
· 1,130 sq.ft · 2 Bedrooms · 2 Baths · Condo
· Patio · Balcony · Fireplace · Equipped kitchen · Security · Swimming pool · Parking
South Bethesda · 1,130 sq.ft · 2 Bedrooms · 2 Baths · Condo · Patio · Balcony · Fireplace · Equipped kitchen · Security · Swimming pool · Parking
TERRIFIC PRICE REDUCTION ON THIS PENTHOUSE UNIT YOUR BUYERS AND OFFERS SOON Property is vacant so show anytime great value Breath taking views from this superb Penthouse unit with large balcony red wood flooring with scenic views from Bethesda to Tysons Corner Lovely PH with separate dining room eat-in kitchen two beds two baths one near primary bedroom other in secondary bedroom fireplace in spacious living room polished hardwood floors upgraded counter tops loads of cabinets and counter space front load washer dryer Price includes parking space and storage unit Full Service building with 24 hour concierge service full stocked library fully equipped exercise/fitness center with private showers/lockers relaxing patio area with calming swimming pool excellent party room for personal entertaining Professional on site management Walk to Whole Foods Metro Bethesda Row great restaurants high end shopping all in a few blocks Owner has paid off special assessment for the new HVAC system being
USD 399,000
6303 Haviland Drive
View photo
House · for sale
USD 1,795,000
USD 408/sq.ft
6303 Haviland Drive
South Bethesda
· 4,392 sq.ft · 5 Bedrooms · 4 Baths · House
· Patio · Balcony · Fireplace · Equipped kitchen
South Bethesda · 4,392 sq.ft · 5 Bedrooms · 4 Baths · House · Patio · Balcony · Fireplace · Equipped kitchen
You're invited! Saturday Open House 10/24, 1:00pm. 3:00pm. *. Built in 2022 | Rare Main-Level Bedroom | Woodburn Neighborhood & Whitman Cluster Schools! Enjoy approximately 4,430 square feet of beautifully designed living space this 5BR/4.5BA spans three finished levels, with high-end finishes, Craftsman character, and flexible spaces to suit your lifestyle. The gourmet kitchen brings everyone together, whether youre hosting friends or enjoying a quiet evening in. A gas fireplace adds warmth to the main level, while a rare main-level bedroom, full bath, and separate powder room offer welcome flexibility for guests and everyday living. Upstairs, the spacious primary suite is a retreat of its own, featuring two walk-in closets and a Juliet balcony overlooking the private patio. Unwind in the spa-inspired bath with dual vanities, a freestanding soaking tub, a glass-enclosed shower, and designer tile and fixtures. Two additional bedrooms sharing a hall bath and a conveniently located laund
USD 1,795,000
4977 Battery Lane # 1 1010
View photo
Condo · for sale
USD 280,000
USD 260/sq.ft
4977 Battery Lane # 1 1010
South Bethesda
· 1,076 sq.ft · 2 Bedrooms · 1 Bath · Condo
· Balcony · Equipped kitchen · Security · Swimming pool · Parking
South Bethesda · 1,076 sq.ft · 2 Bedrooms · 1 Bath · Condo · Balcony · Equipped kitchen · Security · Swimming pool · Parking
Penthouse view*. Private Balcony | Bethesda Convenience Expansive views for trees and skyline, abundant natural light, and a thoughtful layout. Enjoy the spacious 2BR/1BA at The Whitehall a special place to call home. The sun-filled living room opens to a private balcony overlooking treetops and the Bethesda skyline, The separate dining area offers an inviting setting for everyday meals and entertaining. The white kitchen features shaker cabinetry, stainless steel appliances and generous workspace. The oversized bedrooms comfortably accommodates king-size beds each with large closets and windows alike. The shared bath has shower/tub combination and new modern lighting. Set on seven landscaped acres, The Whitehall pairs a full-service lifestyle with an exceptional location. Residents enjoy concierge service, on-site management, an outdoor pool, fitness center, clubhouse, and ample guest parking. Utilities and parking are included in the condo fee. Near the Bethesda and Medical Center Me
USD 280,000
4977 Battery Lane # 1 909
View photo
Condo · for sale
USD 239,900
USD 293/sq.ft
4977 Battery Lane # 1 909
South Bethesda
· 818 sq.ft · 1 Bedroom · 1 Bath · Condo
· Balcony · Equipped kitchen · Swimming pool
South Bethesda · 818 sq.ft · 1 Bedroom · 1 Bath · Condo · Balcony · Equipped kitchen · Swimming pool
Whitehalls newest is available for you. 909! Beautifully maintained and thoughtfully updated, this spacious one-bedroom residence offers a flexible floor plan, great natural light, and a private balcony overlooking trees and green space. Inside, hardwood flooring flows throughout the home, complemented by fresh paint and modern light fixtures. The open layout provides plenty of room for living and dining, with space to work from home comfortably. The renovated kitchen features quartz countertops, stainless steel appliances, modern lighting, under cabinet lighting, and tall cabinetry with plenty of storage. The generously sized bedroom easily accommodates a king-sized bed and offers excellent closet space with new closet doors. The updated bathroom features floor-to-ceiling ceramic tile and an upgraded vanity. Just off the living room, the private balcony is the perfect spot to relax and enjoy the surrounding greenery. Set on seven landscaped acres, Whitehall offers an outdoor pool, fit
USD 239,900
4601 N Park Avenue # 613
View photo
House · for sale
USD 559,000
USD 393/sq.ft
4601 N Park Avenue # 613
South Bethesda
· 1,421 sq.ft · 3 Bedrooms · 2 Baths · House
· Equipped kitchen · Swimming pool · Parking
South Bethesda · 1,421 sq.ft · 3 Bedrooms · 2 Baths · House · Equipped kitchen · Swimming pool · Parking
Experience elevated condominium living in the heart of Chevy Chase. This beautifully appointed 3 bedroom, 2 bath residence offers 1,423 square feet of refined living space with hardwood floors, an updated kitchen with stainless steel appliances, ample storage/closet space with custom closet systems and a spacious dining area ideal for entertaining. The generous primary suite features a walk in closet with custom closet enhancers and a private ensuite full bath, while an'in unit washer and dryer' add everyday convenience. Two parking spaces, #G240 and #239, are included. Enjoy an exceptional lifestyle with 24 hour security, an indoor pool, fitness center, and a beautifully reimagined building designed for todays modern lifestyle. Ideally situated in one of Chevy Chases most desirable locations, this sophisticated residence offers unparalleled value and the perfect blend of comfort, convenience, and easy living
USD 559,000
5023 Sangamore Road
View photo
House · for sale
USD 1,375,000
USD 498/sq.ft
5023 Sangamore Road
South Bethesda
· 2,756 sq.ft · 4 Bedrooms · 3 Baths · House
· Patio · Garden · Deck · Fireplace · Equipped kitchen
South Bethesda · 2,756 sq.ft · 4 Bedrooms · 3 Baths · House · Patio · Garden · Deck · Fireplace · Equipped kitchen
Three bedrooms and two renovated full baths on the main level, including a primary bedroom with its own bath, a layout that is hard to find in Bethesdas Sumner neighborhood (Bethesda, MD 20816). This renovated 4-bedroom, 3-full-bath rambler offers 2,764 finished square feet on a 7,052-square-foot lot, just up Sangamore Road from The Shops at Sumner Place. The 1,664-square-foot main level has refinished red oak hardwood floors, a living room with a gas fireplace and afternoon light, and a separate dining room. Both main-level bathrooms are renovated with glass-enclosed walk-in showers. The kitchen has stainless steel appliances and a built-in desk, and the kitchen and dining room open to a composite deck overlooking the backyard, with room for outdoor dining. The finished walkout lower level adds about 1,100 square feet and opens directly to a rear patio. It includes a large recreation room with a second gas fireplace and painted concrete floors, the fourth bedroom, a renovated full bat
USD 1,375,000
5011 Rugby Avenue
View photo
House · for sale
USD 2,299,000
USD 324/sq.ft
Updated
5011 Rugby Avenue
South Bethesda
· 7,093 sq.ft · 6 Bedrooms · 5 Baths · House
· Deck · Fireplace · Equipped kitchen · Lift · Cellar
South Bethesda · 7,093 sq.ft · 6 Bedrooms · 5 Baths · House · Deck · Fireplace · Equipped kitchen · Lift · Cellar
Open house: saturday, october 31 from 2-4pm*. If you are looking for the perfect blend of urban/suburban living, this is it! Looking for multi-generational living or a potential rental income opportunity? This house has it all. Known for their exquisite custom millwork and finishes, C. M. Conlan Contractors and Builders built this house in 2014. 5011 Rugby Ave is a four level stunner with over 6,200 square feet of livable space. Neutral paint, beautiful custom millwork, tray ceilings, built-ins, and custom touches throughout the house make this one-of-a-kind. The current owners did over $450,000 in improvements to include adding a custom covered deck, an elevator that serves all four floors, basement renovation to include full kitchen, two bedrooms, full bath, and family room with gas fireplace, custom built-ins in three rooms on the top floor, refinished hardwoods, and fresh paint throughout the whole house. The main floor offers an inviting foyer, living room, dining room, chef's kit
USD 2,299,000
5500 Friendship Boulevard # 2105N
View photo
Condo · for sale
USD 145,000
USD 464/sq.ft
5500 Friendship Boulevard # 2105N
South Bethesda
· 312 sq.ft · 1 Bath · Condo
· Equipped kitchen
South Bethesda · 312 sq.ft · 1 Bath · Condo · Equipped kitchen
Note; unit sold as is. New fridge, new stove. Freshly painted. Bring your vision and unlock the full potential of this studio residence in the highly sought-after Willoughby of Chevy Chase. Featuring 1 Full Bathroom, a galley kitchen, two closets, abundant natural light and phenomenal treetop views of The Friendship Heights Village Center and Friendship Park, this home presents a rare opportunity to create a stylish residence tailored to your personal taste while building instant equity. A little TLC will go a long way in transforming this diamond in the rough into a true showpiece. This condo has already been painted and brand new boxes of hardwood floors convey with the unit are ready for installation. A newer mini fridge and mini gas stove are ready to use. Offered at an exceptionally attractive entry price point, this residence is ideal for buyers who may have been priced out of other homes in the area but still want to enjoy the coveted Friendship Heights lifestyle. Whether you're
USD 145,000
3706 Spring Street
View photo
House · for sale
USD 2,689,000
USD 378/sq.ft
3706 Spring Street
South Bethesda
· 7,104 sq.ft · 4 Bedrooms · 5 Baths · House
· Equipped kitchen · Parking · Lift
South Bethesda · 7,104 sq.ft · 4 Bedrooms · 5 Baths · House · Equipped kitchen · Parking · Lift
Beautifully crafted with quintessential Chevy Chase elegance, this exceptional 2024-built residence is ideally nestled in the highly coveted Chevy Chase Village Section 3. Set on an expansive 10,637-square-foot lot, the home offers a rare sense of privacy and serenityan oasis in the heart of one of the areas most distinguished and vibrant communities, celebrated for its gazebo park, cherished neighborhood traditions, Saturday Farmer's market, dog park, and effortless access to boutique dining and local shopping. Spanning four impeccably finished levels, this home showcases a refined architectural vision paired with elevated modern design and bespoke finishes throughout. A private elevator and attached two-car garage enhance everyday conveniences. The chefs kitchen serves as the heart of the homedesigned for both grand-scale entertaining and intimate gatheringsflowing seamlessly into expansive indoor-outdoor living spaces. The mature, lushly landscaped rear grounds create a private sanc
USD 2,689,000
4601 N Park Avenue # P110
View photo
Condo · for sale
USD 25,000
USD 64/sq.ft
4601 N Park Avenue # P110
South Bethesda
· 388 sq.ft · Condo
· Parking
South Bethesda · 388 sq.ft · Condo · Parking
This is a tandem parking space for sale. Rare opportunity to purchase a deeded tandem garage parking space at The Elizabeth Arcade, located beneath The Elizabeth Condominium in the heart of Friendship Heights. This listing is for Parking Space P110 (Level G1), which conveys with its own separate tax ID. One of four tandem parking spaces currently available for purchase. Each oversized tandem space accommodates two vehicles parked front-to-back or can accommodate one extra-long vehicle, SUV, or truck. These parking spaces offer exceptional flexibility and may be purchased for personal use or as an investment. Owners are permitted to lease the space to anyoneresidency at The Elizabeth Condominium is not required. Parking tenants also do not need to reside in the building. Tandem parking spaces have historically rented for approximately $180 per month, with rental rates varying based on market demand. A rare opportunity to own a valuable parking asset in a highly sought-after location. Id
USD 25,000

Get email alerts

Don't miss out: be the first to know about new properties

The alert was correctly created

On subscribing you accept the conditions of use and the privacy policy
Alert
Receive new ads in your inbox
Save this search
Receive alerts for new listings

We'll send you an email when we have new properties for: "Properties for sale in South Bethesda"

The alert was correctly created

Friendship Heights Village
Village of Friendship Heights
Get email alerts and be the first to see new listings
Required field
On subscribing I accept the terms of the privacy policy
Perfect! You'll soon start receiving new listings via email
Alert
Receive an email when we have new ads for Properties for sale in South Bethesda
Save this search
Filters

Bedrooms

Size (sq.ft)

sq.ft
sq.ft

Price

USD
USD

Property type

Bathrooms

Clear all filters
Receive notifications when new entries are published.