877 properties for sale in Stephens City town

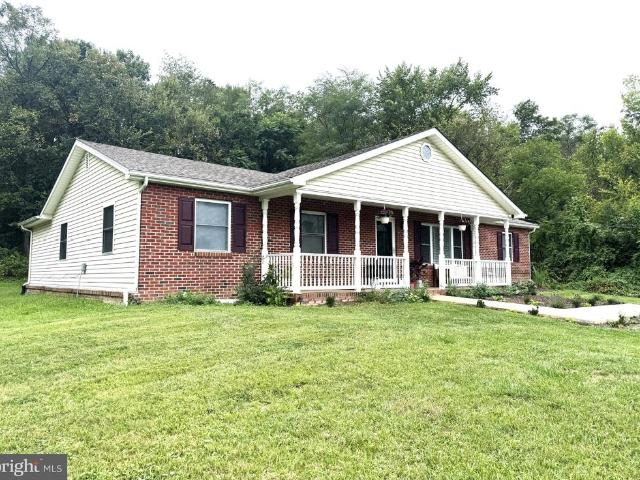
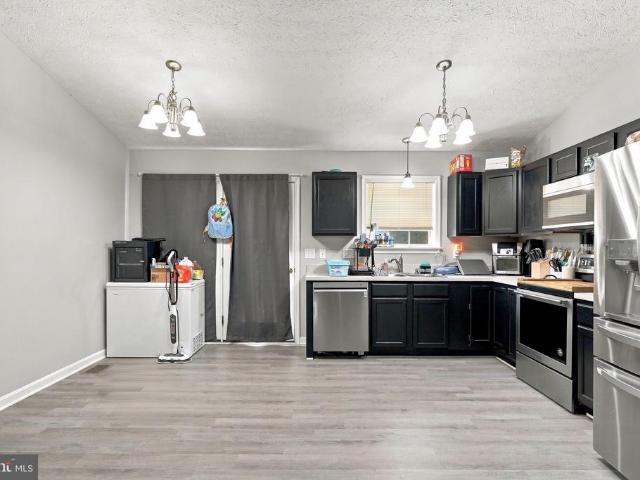
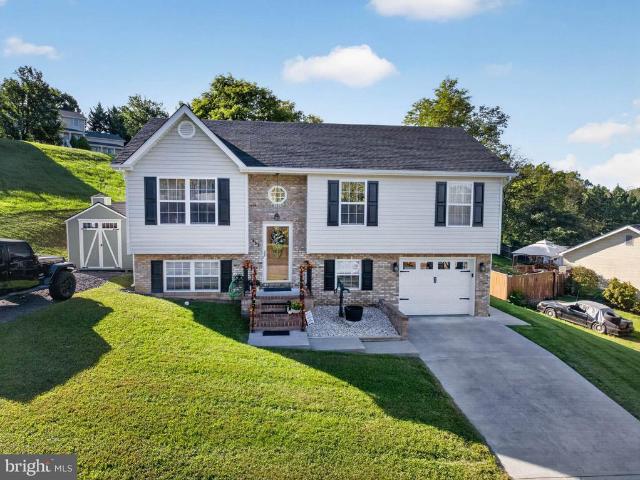
186 Apple Orchard Drive
View photo
House · for sale
USD 419,999
USD 201/sq.ft
186 Apple Orchard Drive
Stephens City town
· 2,088 sq.ft · 4 Bedrooms · 3 Baths · House
· Balcony · Parking · Cellar
Stephens City town · 2,088 sq.ft · 4 Bedrooms · 3 Baths · House · Balcony · Parking · Cellar
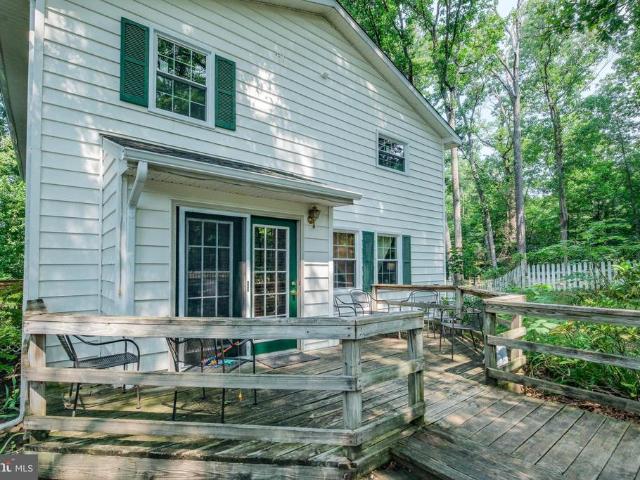
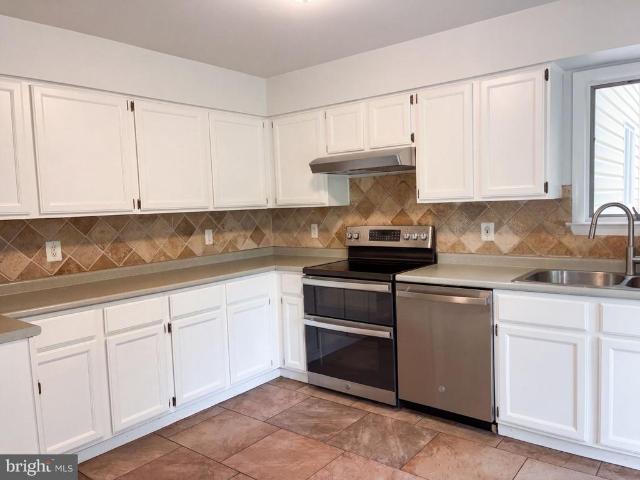
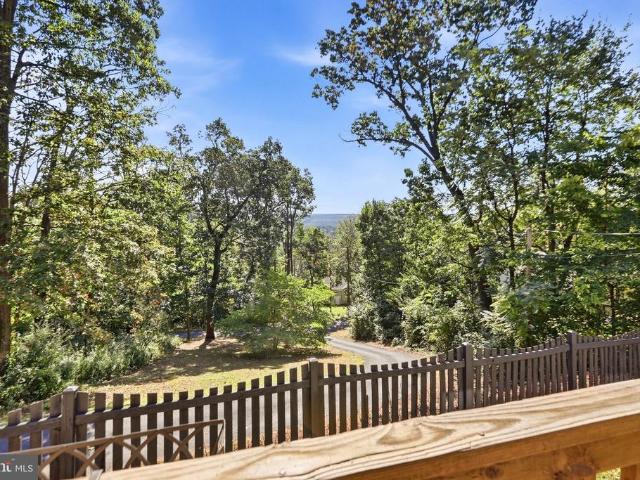
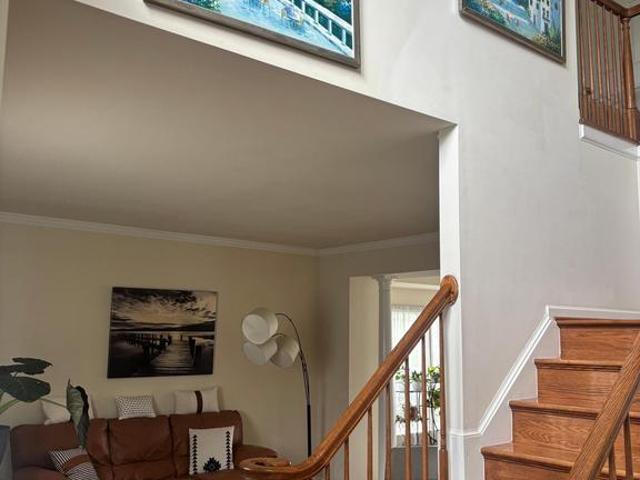
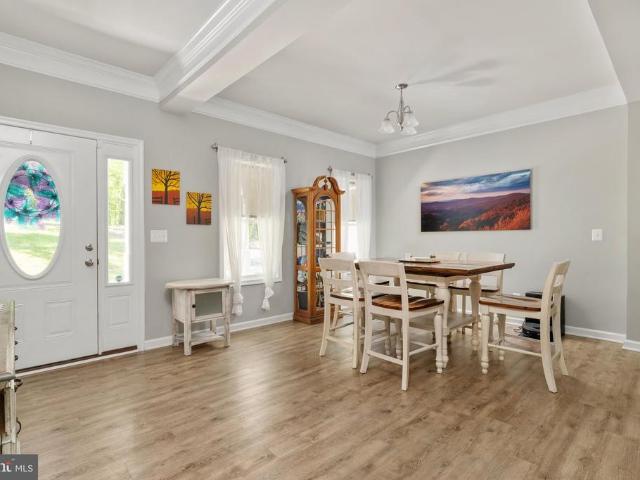
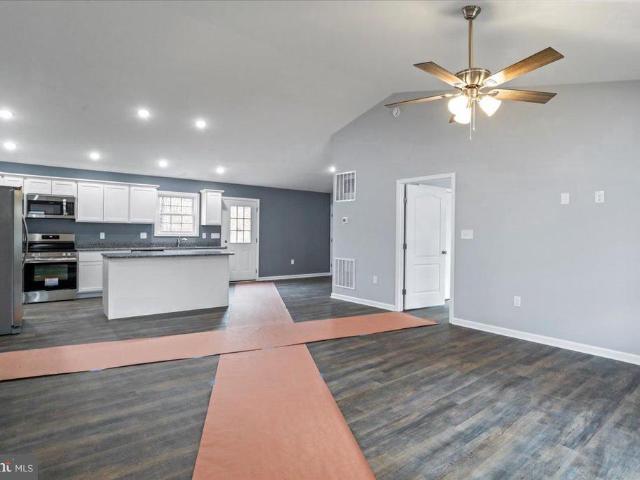
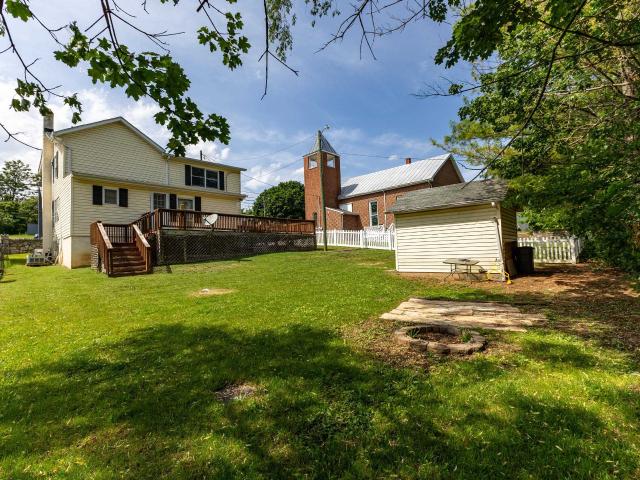
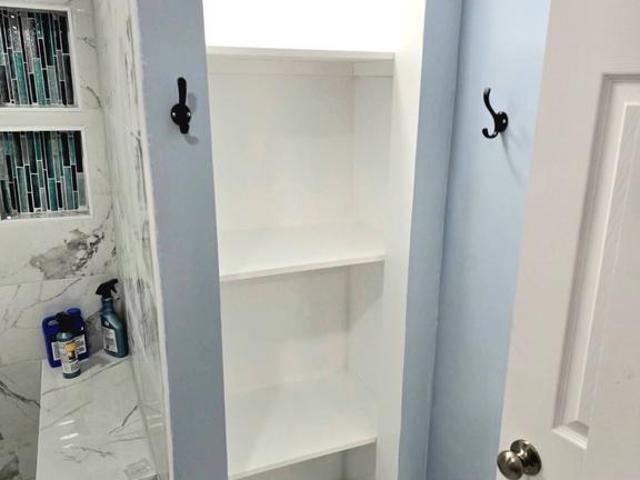
Welcome home to your commuter friendly location to northern VA or WInchester and beyond close to Rt 66 not far up the mountain. Basement offers an inlaw suite, laundry downstairs, storage, newer hvac, new windows and doors, new garage door, new well pump, whole house humidifier, hall bath remodeled, laundry upstairs can be converted back to a bedroom if needed, ceiling fans, woodstove, camera system with audio & visual will be left with home and is ON & active. This home offers 3 bedrooms, 2 bath upstairs, down offers a bedroom, bath, public space and a laundry and storage room with shelves (could be for an inlaw or nanny area separate apartment space with own entrance. 50 amp backfeed generator receptacle installed and a whole house surge suppression as well. Settlement available asap Owners have found home of choice so Please excuse the packing & storage going on. Balcony off the dining area is brand new with a sun shade and this is a POA Not an hoa
USD 419,999
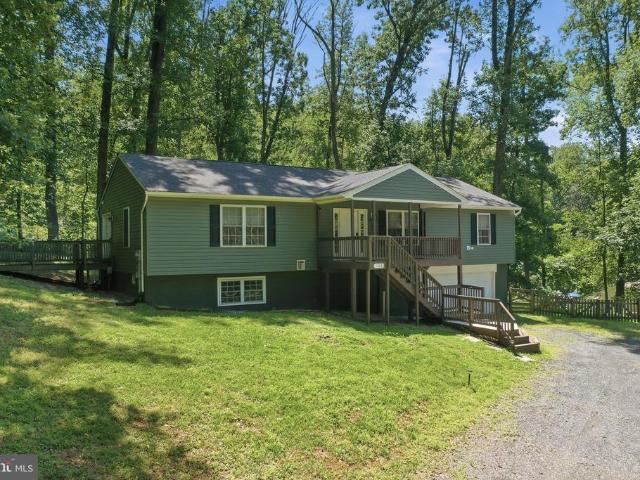
2094 Oranda Road
View photo
House · for sale
USD 349,990
USD 165/sq.ft
2094 Oranda Road
Stephens City town
· 2,120 sq.ft · 3 Bedrooms · 1 Bath · House
Stephens City town · 2,120 sq.ft · 3 Bedrooms · 1 Bath · House
There are places you buy because they check the boxes. And then there are places that make you slow down the moment you pull in. This is the latter kind. Set in Strasburg and surrounded by mountain views, this single-family farmette offers space, flexibility, and possibility that is getting harder to find. You are 5 minutes from I-66, yet the feeling here is different. More open. More peaceful. More useful. More yours. The main home is fully livable on day one, with more than 2,300 finished square feet, 3 bedrooms, and 1.5 baths. It gives you immediate comfort, whether you choose to live in it, rent it, improve it, or make it your own over time. But the real story here is bigger than the main house. It is the land. The second dwelling. The barn. The fencing, paddocks, greenhouse, waterers, chicken coop, mountain views, and options. On site, there is a second smaller house with 1 bedroom and 1 bath. It needs work, and the entire property is being sold as-is, but that is also part of the
USD 349,990
28427 Old Valley Pike
View photo
House · for sale
USD 599,900
USD 284/sq.ft
28427 Old Valley Pike
Stephens City town
· 2,110 sq.ft · 3 Bedrooms · 2 Baths · House
· Swimming pool · Equipped kitchen
Stephens City town · 2,110 sq.ft · 3 Bedrooms · 2 Baths · House · Swimming pool · Equipped kitchen
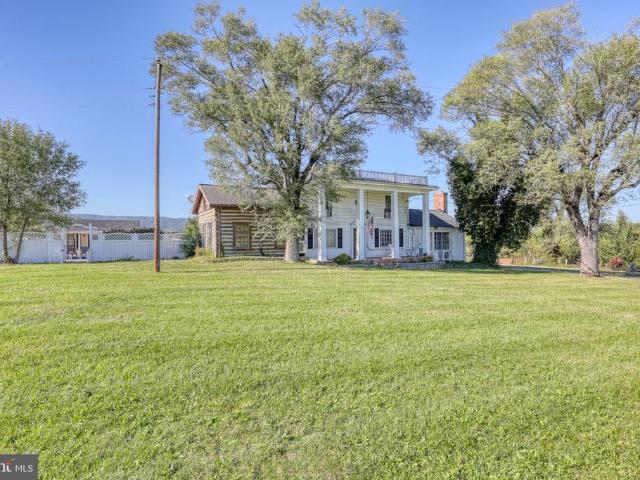
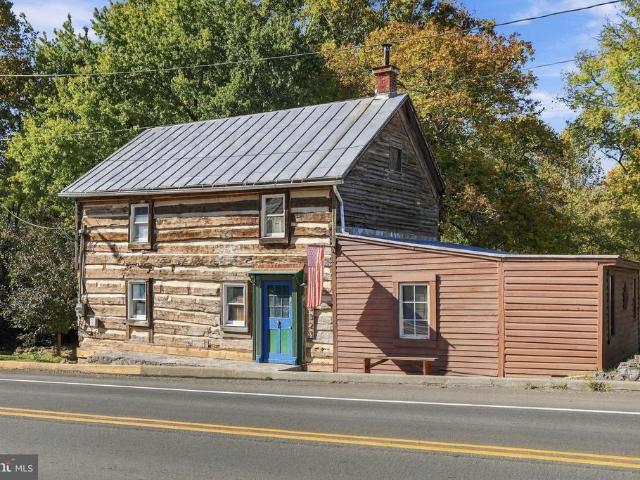
Welcome to Valley Pike Manor, where a rich history meets a one-of-a-kind retreat on 2.3 acres along historic Valley Pike. With roots dating to 1900 or earlier, this distinctive property sits along a historic travel corridor that witnessed pivotal moments in the regions past, including the Civil War. Today, its storied setting blends with unique accommodations, modern comforts, and established short-term rental potential. The 2,114-square-foot main residence features 2 bedrooms, while a historic 1700s West Virginia log cabin, carefully dismantled and reassembled on the property, serves as a charming bunk room and recreation space. With additional sleeping arrangements, the main house accommodates up to 12 guests, while the separate poolhouse, complete with its own kitchen and bathroom, sleeps an additional 2. Outdoor amenities include a swimming pool and a brand-new hot tub installed in January 2026, creating an inviting setting for relaxation and entertaining. Additional features inclu
USD 599,900
327 Woodpecker Way
View photo
House · for sale
USD 599,900
USD 211/sq.ft
327 Woodpecker Way
Stephens City town
· 2,842 sq.ft · 3 Bedrooms · 3 Baths · House
· Fireplace · Equipped kitchen · Parking · Cellar
Stephens City town · 2,842 sq.ft · 3 Bedrooms · 3 Baths · House · Fireplace · Equipped kitchen · Parking · Cellar
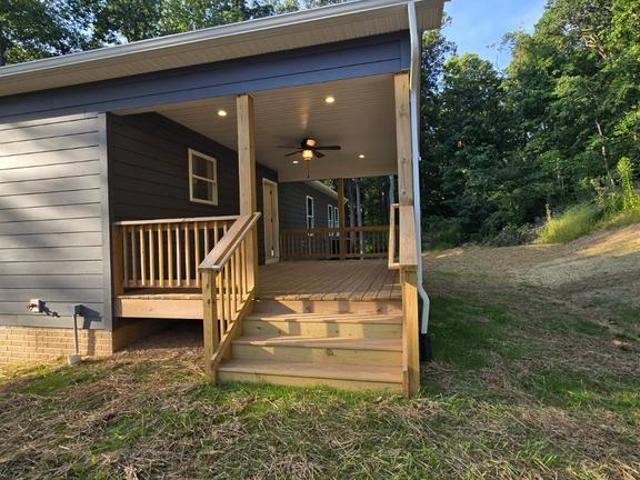
New construction chalet-style home 1.68 ACRES 2-CAR GARAGE DEER LAKE NEARBY*Professional Photos coming soon. Under Construction. Estimated completion 60 days. *Finished basement*Finished Sq. Ft. 2,272*. Enjoy peaceful mountain living in this beautiful new-construction chalet-style home situated on 1.68 wooded acres in the Blue Mountain community. Offering 3 bedrooms, 3 full baths and 1,472 finished square feet on the main level, this thoughtfully designed home combines modern finishes, dramatic architecture and a tranquil wooded setting. The spacious open-concept living, dining and kitchen area features soaring cathedral ceilings, recessed lighting, a striking wall of windows and a fireplace, creating a bright and inviting space surrounded by views of the woods. The kitchen features quartz countertops, stainless-steel appliances, abundant cabinetry, a large single-bowl sink and an impressive 8-foot center island with a overhang for barstool seatingperfect for casual dining, entertainin
USD 599,900
245 K9 Brandy Court
View photo
Condo · for sale
USD 179,900
USD 150/sq.ft
245 K9 Brandy Court
Stephens City town
· 1,195 sq.ft · 2 Bedrooms · 2 Baths · Condo
· Office room · Balcony · Equipped kitchen
Stephens City town · 1,195 sq.ft · 2 Bedrooms · 2 Baths · Condo · Office room · Balcony · Equipped kitchen
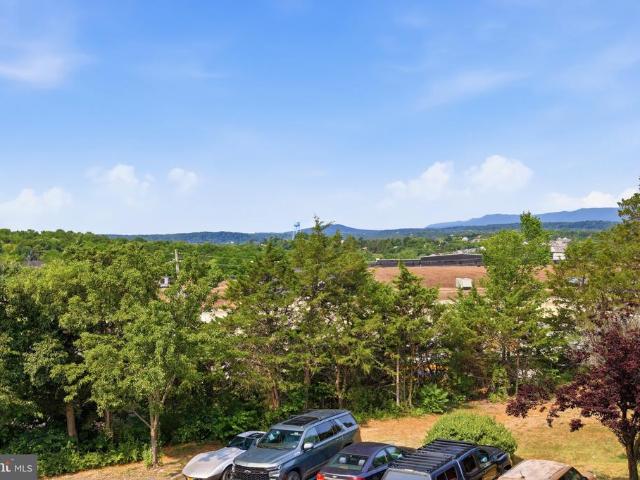
Welcome to this spacious condo in the heart of Strasburg, Virginia! Offering approximately 1,195 square feet of one-level living, this inviting condo features 2 bedrooms and 2 full bathrooms with a thoughtfully designed layout. The bright and spacious living room and dining area showcase beautiful hardwood flooring, while skylights fill the home with an abundance of natural light, creating a warm and welcoming atmosphere. The kitchen offers ample cabinetry and countertop space, and the dedicated laundry area adds everyday convenience. For added peace of mind, the condo is equipped with its own independent security system. Retreat to the generous primary suite featuring a walk-in closet and private full bathroom. A second bedroom and full bath provide comfortable accommodations for guests, a home office, or additional living needs. Step outside onto your private balcony and take in the beautiful mountain viewsthe perfect place to enjoy your morning coffee or relax at the end of the day.
USD 179,900
41 Edwards Road
View photo
House · for sale
USD 495,000
USD 197/sq.ft
41 Edwards Road
Stephens City town
· 2,508 sq.ft · 3 Bedrooms · 2 Baths · House
Stephens City town · 2,508 sq.ft · 3 Bedrooms · 2 Baths · House
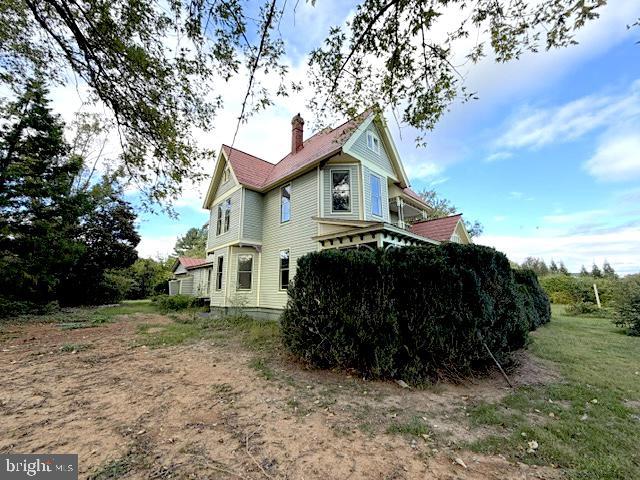
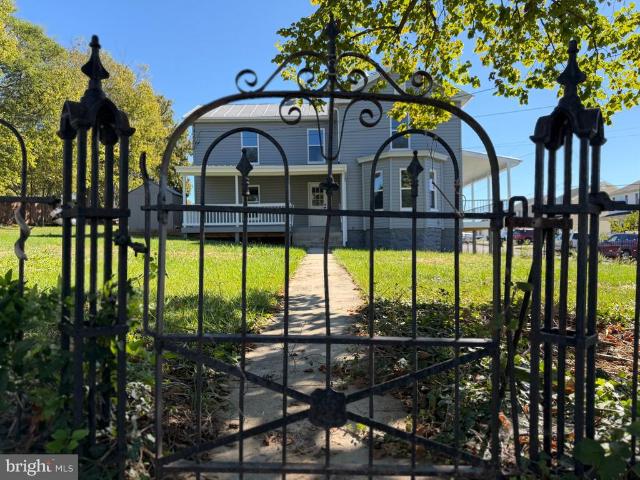
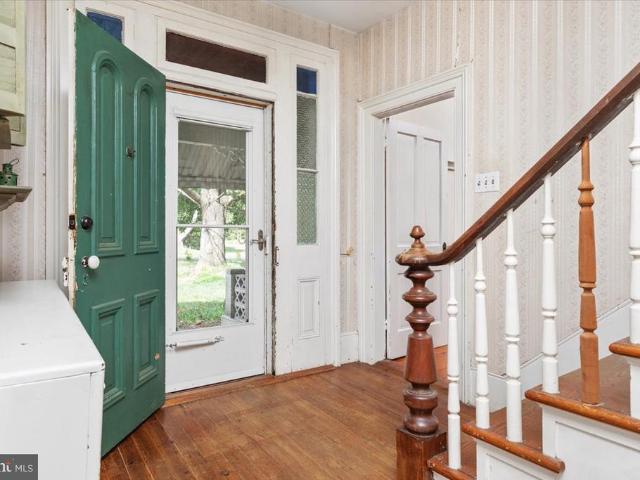
71 Edwards Rd, Strasburg, VA Some properties stay with you after you drive away. This is one of them. Built in 1910, this Queen Anne Victorian sits on just over 9 acres in Warren County, with open mountain views and Signal Knob rising on the Massanutten skyline. Stand on this land at the end of the day and it's easy to see what this home was, and what it can be again. It will take real work to get there. The home needs a full restoration, there is damage, and it's being sold as-is. But what matters most is still here: the character and craftsmanship of a true Victorian, a setting that can't be manufactured, and the kind of presence new construction never quite captures. Restored, this could be a remarkable home, one that's worth the effort because there's nothing else like it. The land and location also open doors beyond a private residence. It's well suited to a small agricultural business, a short-term rental, or perhaps a wedding venue, where a Victorian backdrop and a view of Signa
USD 495,000
131 Potters Circle
View photo
House · for sale
USD 475,000
USD 186/sq.ft
131 Potters Circle
Stephens City town
· 2,551 sq.ft · 5 Bedrooms · 3 Baths · House
· Garden · Deck · Fireplace · Equipped kitchen · Cellar
Stephens City town · 2,551 sq.ft · 5 Bedrooms · 3 Baths · House · Garden · Deck · Fireplace · Equipped kitchen · Cellar
Welcome home to this thoughtfully updated 5-bedroom, 3-full-bath home, lovingly cared for by its original owners. The main-level primary suite and laundry room offer the convenience of one-floor living if desired, with 4 more bedrooms and 2 more full baths upstairs. The inviting interior features hardwood flooring, a gas fireplace, fresh paint, and newer carpeting throughout the main living areas, hallways, and stairs. The spacious kitchen includes a 6-foot pantry, reverse osmosis drinking water filtration system, and a Bosch dishwasher less than a year old. There is even a convenient laundry chute from the second-floor bathroom to the laundry room! Enjoy outdoor living on the freshly painted 12x16 back deck overlooking the fully fenced backyard with two garden beds. The basement offers lots of storage space and the potential for future expansion with a bathroom rough-in already in place. Additional features include ceiling fans in all bedrooms, two HVAC zones that provide customized c
USD 475,000
450 Sophie Street
View photo
Townhouse · for sale
USD 369,990
USD 196/sq.ft
450 Sophie Street
Stephens City town
· 1,884 sq.ft · 4 Bedrooms · 3 Baths · Townhouse
· Office room · Parking · Deck · Equipped kitchen
Stephens City town · 1,884 sq.ft · 4 Bedrooms · 3 Baths · Townhouse · Office room · Parking · Deck · Equipped kitchen
Ready for Immediate Delivery! Gorgeous Views. Ask about our special financing. Brand New Floorplan being offered is the new community of Meadowbrook. This 3 level townhome comes included with 4 bedrooms, 3.5baths and a 1 car garage. This spacious and modern townhome features an open-concept main level with a bright living and dining area that flows into a stylish kitchen with stainless steel appliances, large island and direct access to your private deck. Perfect for entertaining. Upstairs offers convinient laundry on bedroom level. The entry level includeds a fourth bedroom or flex room with full bath. Ideal for guests or a home office. Enjoy the convenience of a 1 car garage and easy access to shopping, dining, and major commuter routes. Photos, 3D tours, and videos are representative of plan only and may vary as built
USD 369,990
112 Spring Place
View photo
Townhouse · for sale
USD 295,000
USD 238/sq.ft
112 Spring Place
Stephens City town
· 1,238 sq.ft · 3 Bedrooms · 2 Baths · Townhouse
· Gym · Equipped kitchen · Cellar
Stephens City town · 1,238 sq.ft · 3 Bedrooms · 2 Baths · Townhouse · Gym · Equipped kitchen · Cellar
Modern, spacious, and commuter-friendly! Built in 2021, this 3-bedroom, 2-bathroom townhome offers the space and features you've been looking for. Step inside to an inviting open-concept main level with luxury vinyl plank flooring and a stylish kitchen featuring white cabinetry, stainless steel appliances, and an islandperfect for cooking, entertaining, or gathering with family and friends. Upstairs, you'll find a spacious primary suite complete with a private ensuite bathroom and walk-in closet, plus two additional bedrooms and a full bathroom. All bedrooms feature comfortable carpet, and the laundry room is conveniently located on the bedroom level with a new washer and dryer (only 6 months old! ). Need more space? The full unfinished basement gives you plenty of room for storage, hobbies, a home gym, or future finished living spaceand it's already equipped with a rough-in for an additional bathroom. Great layout + basement potential + easy interstate access = a townhome that's ready
USD 295,000
4607 Blue Mountain Road
View photo
House · for sale
USD 295,000
USD 307/sq.ft
4607 Blue Mountain Road
Stephens City town
· 958 sq.ft · 2 Bedrooms · 2 Baths · House
· Deck · Equipped kitchen
Stephens City town · 958 sq.ft · 2 Bedrooms · 2 Baths · House · Deck · Equipped kitchen
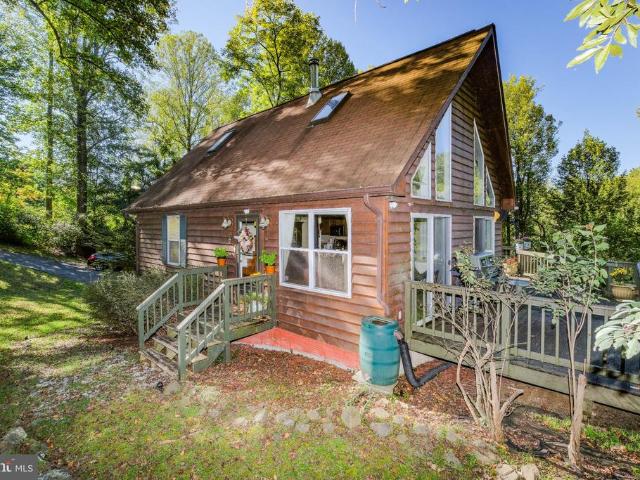
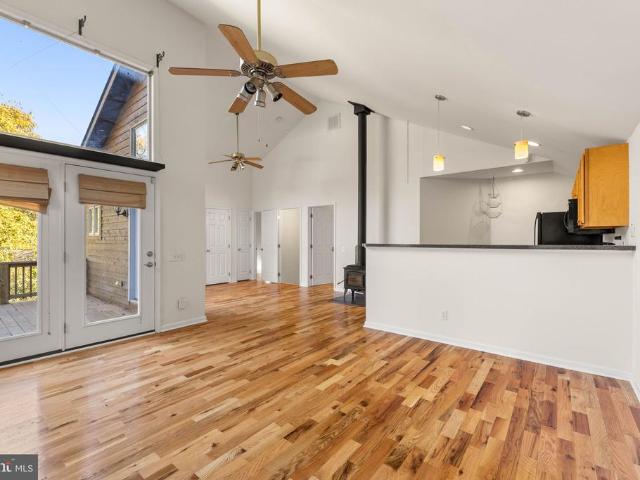
Some properties have a view. This one is all about The View. Perched high atop the mountains, this chalet commands one of the most breathtaking Blue Ridge panoramas the region has to offer. A true standout increasingly difficult to find in todays market. Ready for its next owners vision, this property offers the opportunity to renovate, restore, and reimagine the home to fully realize its potential, whether as a personal mountain retreat, weekend escape, or investment. Designed to embrace the outdoors, this one-bedroom, loft, two-bath chalet on a large lot features upper and lower decks and a wall of windows that capture mountain views from two levels. Hardwood floors and thoughtful touches reflect the craftsmanship of an artisan woodworker. The Great Room, with vaulted ceiling and abundant natural light, flows to the kitchen and main-level bedroom. A beautifully renovated full bathroom with travertine flooring completes the main level. Above, a spacious loft provides a flexible area f
USD 295,000
286 Summit Ridge Road
View photo
House · for sale
USD 450,000
USD 176/sq.ft
286 Summit Ridge Road
Stephens City town
· 2,551 sq.ft · 5 Bedrooms · 2 Baths · House
· Garden · Deck · Equipped kitchen
Stephens City town · 2,551 sq.ft · 5 Bedrooms · 2 Baths · House · Garden · Deck · Equipped kitchen
Welcome to 286 Summit Ridge! This is a'big house in the little woods'. This home is move-in ready, has tons of character and is waiting to be loved! Features include NEW windows, 3-year-old roof and high-quality Benjamin Moore paint throughout. A field fence secures the back yard for your pets! Nestled in the quiet and secluded Shenandoah Shores area of Front Royal, this home includes access to the neighborhood boat launch, is less than a 2-mile walk or bike ride to Christendom College and a short drive to the charming town. This home boasts 5 bedrooms and 2.75 baths as well as a separate in-law suite! The in-law apartment has a private living room, bedroom, three quarter bath, kitchenette and its own private entrance and deck. On the second floor, 4 bedrooms plus an office surround a large central family room all with new Stain Master carpet. This property includes 3 lots convey totaling over an acre! Living room: Main level sunken living room Dining area: Main level large dining area
USD 450,000
542 Jonathan Road
View photo
House · for sale
USD 431,000
USD 153/sq.ft
542 Jonathan Road
Stephens City town
· 2,809 sq.ft · 3 Bedrooms · 3 Baths · House
· Deck · Equipped kitchen · Cellar
Stephens City town · 2,809 sq.ft · 3 Bedrooms · 3 Baths · House · Deck · Equipped kitchen · Cellar
542 Jonathan Rd is a two-story Linden single-family home built in 1989 on a one-acre wooded lot. The kitchen has white cabinetry, stainless steel appliances, a tile backsplash, and counter space that opens toward the dining area. The main living space features a stone accent wall with a wood stove, hardwood flooring, vaulted ceilings, and a staircase to the upper level. The primary bathroom offers a separate soaking tub and a double vanity, and the home provides three bedrooms and multiple full bathrooms, plus a finished basement level that adds flexible living space. A wraparound deck overlooks the wooded surroundings for outdoor use. The home sits within the Apple Mountain Lake Property Owners Association with city water and septic service
USD 431,000
151 Huron Trail
View photo
House · for sale
USD 324,950
USD 262/sq.ft
151 Huron Trail
Stephens City town
· 1,238 sq.ft · 3 Bedrooms · 2 Baths · House
· Deck · Equipped kitchen
Stephens City town · 1,238 sq.ft · 3 Bedrooms · 2 Baths · House · Deck · Equipped kitchen
A view you'll never tire of coming home to! Tucked among mature trees and established landscaping in the desirable Shawneeland community, this charming 3-bedroom, 2-bath home offers a wonderful combination of privacy, natural beauty and comfortable one-level living. Here, the surrounding scenery becomes part of everyday life, changing with the seasons and providing a beautiful backdrop throughout the year. Step onto the deck with your morning coffee and take in the peaceful surroundings and picturesque views across the Winchester landscape. From the colors of fall to the beauty of a setting sun, there is always something new to appreciate. Inside, the home offers 1,248 finished square feet of living space with 3 bedrooms, 2 bathrooms, an open plan kitchen/dining room and a spacious family room which provdes access to the beautiful front deck. The home benefits from fresh paint throughout several areas of the main level adding to the homes bright, welcoming feel. The practical ranch-sty
USD 324,950
804 Crystal Lane
View photo
House · for sale
USD 538,500
USD 111/sq.ft
804 Crystal Lane
Stephens City town
· 4,822 sq.ft · 4 Bedrooms · 4 Baths · House
· Garden · Office room · Parking · Fireplace · Equipped kitchen · Swimming pool · Cellar
Stephens City town · 4,822 sq.ft · 4 Bedrooms · 4 Baths · House · Garden · Office room · Parking · Fireplace · Equipped kitchen · Swimming pool · Cellar
Top of the Town. Highest home on Crystal Hill, some say this is The Best Neighborhood in Strasburg. This fabulous 3 level Colonial with a two-story entry and a beautiful light-filled Sunroom which overlooks the fenced backyard. About 5,000 square feet living space. The Town Park & Pool and Riverwalk are very nice and make life so enjoyable. Local Shops and Vineyards, Shenandoah River access, Seven Bends Park for hiking and much more! Gourmet kitchen with Island and workspace for your computer and a separate dining room Large family room with fireplace 4 bedrooms, 4 1/2 bathrooms, Main Level Den/Office. 2 car garage Walk-out finished basement with Large Recreation Room and storage area. Small town living with ideal location for Easy-commute to Rt. 66 & Rt. 81 Fall Festivals and all holiday activities are fun in this quaint town
USD 538,500
6075 Strasburg Road
View photo
House · for sale
USD 400,900
USD 46/sq.ft
6075 Strasburg Road
Stephens City town
· 8,568 sq.ft · 4 Bedrooms · 2 Baths · House
· Deck · Fireplace · Equipped kitchen
Stephens City town · 8,568 sq.ft · 4 Bedrooms · 2 Baths · House · Deck · Fireplace · Equipped kitchen
Come home to beautiful mountain views, country charm & easy one-level living! Imagine starting your mornings with a cup of coffee on your covered front porch, taking in gorgeous mountain views, and ending your day relaxing on the covered rear deck as the evening air begins to cool. Set on a beautiful, level 0.75-acre lot with trees behind the property for added privacy, this charming 1,784-square-foot rambler offers the space, comfort and setting youve been looking for. Step inside and youll immediately appreciate the inviting open floor plan and the warmth of beautiful luxury vinyl plank floors. Thoughtful architectural details, including crown molding and chair rail accents, add character and charm throughout the home. The spacious living room is the perfect place to gather, featuring a beautiful fireplace with a wood stove insert that creates a cozy atmosphere on cool evenings. The kitchen is designed for both everyday living and entertaining, featuring updated finishes and a conven
USD 400,900
367 Northern Spy Drive
View photo
House · for sale
USD 499,999
USD 260/sq.ft
367 Northern Spy Drive
Stephens City town
· 1,916 sq.ft · 3 Bedrooms · 2 Baths · House
· Equipped kitchen · Cellar
Stephens City town · 1,916 sq.ft · 3 Bedrooms · 2 Baths · House · Equipped kitchen · Cellar
Nestled in the serene community of Apple Mountain Lake, this exquisite, completely custom, log chalet offers a harmonious blend of luxury and comfort. Spanning over 1,900 square feet, the open floor plan invites you to experience a warm and inviting atmosphere, perfect for both relaxation and entertaining. Located just three minutes from 66, this location offers seclusion as well as convenience. The heart of the home features a stunning kitchen island, seamlessly connecting to the combination dining and living areas, where natural light pours in through elegant stained glass and skylights, enhancing the space's warmth, with tasteful high ceilings elevating the space. This charming home boasts three spacious bedrooms, including a thoughtfully designed entry-level bedroom, ensuring convenience and accessibility. The primary bath is a private retreat, offering a tranquil space to unwind. Beautiful wood floors throughout add a touch of sophistication, while the full basement provides ample
USD 499,999
17 Donna Court
View photo
House · for sale
USD 350,000
USD 361/sq.ft
New
17 Donna Court
Stephens City town
· 969 sq.ft · 2 Bedrooms · 2 Baths · House
· Garden · Deck · Fireplace · Equipped kitchen · Cellar
Stephens City town · 969 sq.ft · 2 Bedrooms · 2 Baths · House · Garden · Deck · Fireplace · Equipped kitchen · Cellar
Escape to the mountains in this beautiful cedar-sided chalet! Set on nearly an acre and accessible by paved roads, this chalet offers a peaceful, wooded setting without sacrificing convenience. On the main level, you'll find two well-appointed bedrooms, one with a primary bathroom attached, along with a second full bathroom. The open concept kitchen and living area flow seamlessly, tied together by gleaming hardwood floors, which were refinished prior to listing. Light a fire in the fireplace and gather around to enjoy the ambiance, or heat the whole house with the wood burning stove, offering supplemental or alternative heat to the electric system. Enjoy mornings on the back deck overlooking the fenced back yard, especially gorgeous this time of year! The partially finished basement offers space to customize to suit your needs, complete with a work bench, curtain partitions, and rough-in for another bathroom already in place. Outside, in the front yard, you'll find a Bison brand hand-
USD 350,000
508 Thompson Street
View photo
House · for sale
USD 324,900
USD 243/sq.ft
508 Thompson Street
Stephens City town
· 1,335 sq.ft · 3 Bedrooms · 2 Baths · House
· Deck · Equipped kitchen · Cellar
Stephens City town · 1,335 sq.ft · 3 Bedrooms · 2 Baths · House · Deck · Equipped kitchen · Cellar
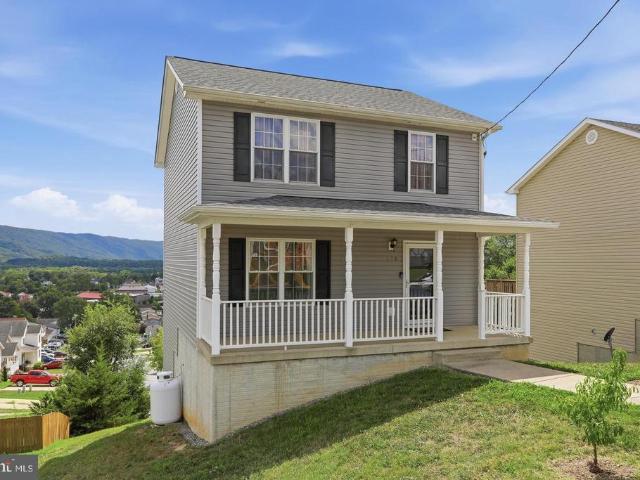
Perched above town with sweeping, unobstructed mountain views, this 3-bedroom, 2.5-bath colonial has been meticulously and consistently updated, with major systems and finishes refreshed and ready for the next 20 years. Start at the top: a brand-new roof (2024) and all-new siding (2025). The flooring throughout the home is new (2025), and the dishwasher was just replaced this year. The HVAC system has been consistently maintained and is running strong this is a colonial where the hard work is already done. A covered front porch welcomes you home, the perfect spot for morning coffee before the day gets going. Step around back to two completely rebuilt Trex decks (2025) one off the main-level dining room through sliding glass doors, and a second off the basement level each offering its own private, unobstructed mountain view, ideal for watching the sun set over the valley. The main level features a comfortable living room and a large eat-in kitchen with plenty of room for dining furnitur
USD 324,900
532 Stonewall Street
View photo
Townhouse · for sale
USD 310,000
USD 184/sq.ft
532 Stonewall Street
Stephens City town
· 1,679 sq.ft · 5 Bedrooms · 2 Baths · Townhouse
· Garden · Deck · Cellar
Stephens City town · 1,679 sq.ft · 5 Bedrooms · 2 Baths · Townhouse · Garden · Deck · Cellar
532 Stonewall Street is a 5-bedroom, 2-bath semi-detached home in Strasburg, VA with a finished basement, fenced yard and no HOA. Recent updates include new flooring, fresh paint, and an approximately 5-year-old roof and HVAC system. The home offers living space across both levels, along with a walk-in closet, deck and two storage sheds. Public water and sewer are already in place. Located near shopping, dining and major routes, this property offers a practical option for buyers looking for five bedrooms, a finished lower level, outdoor space and no HOA in Strasburg
USD 310,000
3323 S Main Street
View photo
House · for sale
USD 255,000
USD 171/sq.ft
3323 S Main Street
Stephens City town
· 1,485 sq.ft · 3 Bedrooms · 1 Bath · House
Stephens City town · 1,485 sq.ft · 3 Bedrooms · 1 Bath · House
A historic Shenandoah Valley cabin with a story to telland a thoughtfully restored setting for its next chapter. This distinctive Toms Brook property brings together Valley heritage, creekside character, and permitted short-term rental use. Lovingly restored with Virginia Department of Historic Resources rehabilitation standards in mind, the cabins recent restoration led by Squirrel Hollow Woodworks honors its original logs and craftsmanship while creating comfortable spaces for modern living. Dating to circa 1846 and identified in historical research as one of the original villages four buildings, the story-and-a-half dwelling retains a historic log core, stone foundation, and stone-and-brick chimney. The cabin is also depicted in the towns logoa distinctive connection to Toms Brooks identity. Set on approximately 0.32 acre with frontage on Toms Brook, the property stands along the Old Valley Pike beside historic St. Peters Lutheran Church and adjacent to preserved battlefield land. B
USD 255,000
133 Blackfeet Trail
View photo
House · for sale
USD 249,000
USD 330/sq.ft
133 Blackfeet Trail
Stephens City town
· 753 sq.ft · 2 Bedrooms · 1 Bath · House
· Fireplace · Equipped kitchen
Stephens City town · 753 sq.ft · 2 Bedrooms · 1 Bath · House · Fireplace · Equipped kitchen
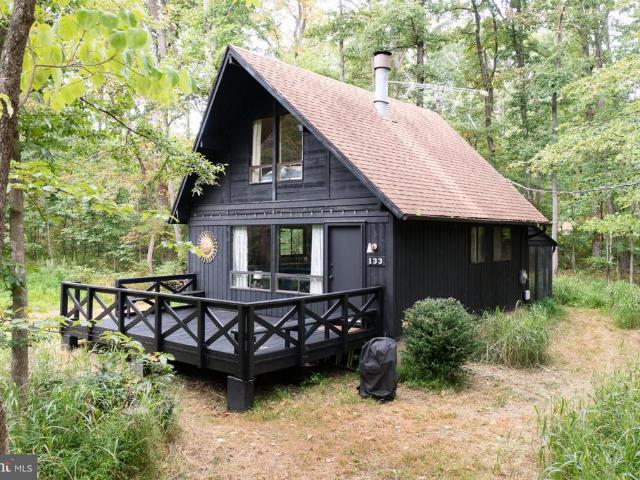
If you've been dreaming of a peaceful mountain retreat without sacrificing convenience, this is the one! Tucked away on approximately 1.94 wooded acres in the Shawneeland community, this absolutely stunning and beautifully updated Lindal Cedar Chalet offers the perfect combination of rustic charm, modern updates, and privacy, all just 25 minutes from Winchester! Originally constructed in the late 1960s, this home is truly something special. Step inside and immediately fall in love with the warmth and character of the exposed cedar walls, gorgeous wood floors, soaring vaulted ceilings, and impressive fireplace that serves as the heart of the home. The open floor plan, updated kitchen, and expansive newer windows bring the outdoors in, filling the home with natural light and breathtaking wooded views. There's plenty of room to relax and unwind. Upstairs, two charming bedrooms nestled beneath vaulted ceilings offer picturesque treetop views, making you feel as though you're living in your
USD 249,000
427 Thompson Street
View photo
House · for sale
USD 475,000
USD 187/sq.ft
427 Thompson Street
Stephens City town
· 2,540 sq.ft · 4 Bedrooms · 2 Baths · House
· Garden · Equipped kitchen
Stephens City town · 2,540 sq.ft · 4 Bedrooms · 2 Baths · House · Garden · Equipped kitchen
Discover a captivating blend of classic charm and modern elegance in this beautifully renovated Colonial home in the heart of Strasburg, Virginia! Meticulously crafted to offer both comfort and style, you will love how this home combines modern living with timeless features. With 2500+ square feet of living space, this residence features 4 Bedrooms and 2.5 Bathrooms, providing comfort for everyone. Step inside to find a traditional floor plan adorned with luxurious vinyl plank flooring and plush carpeting, creating a warm and inviting atmosphere. The heart of the home. The eat-in Kitchen. Boasts upgraded countertops and cabinets and stainless steel appliances, making it a culinary haven. Enjoy formal dining in the separate dining room, or unwind in the cozy living areas enhanced by abundant natural light. In addition, enjoy the convenience of a main floor laundry room and powder room just off of the Kitchen that accesses the side yard & driveway. The bright and airy Primary Suite boast
USD 475,000
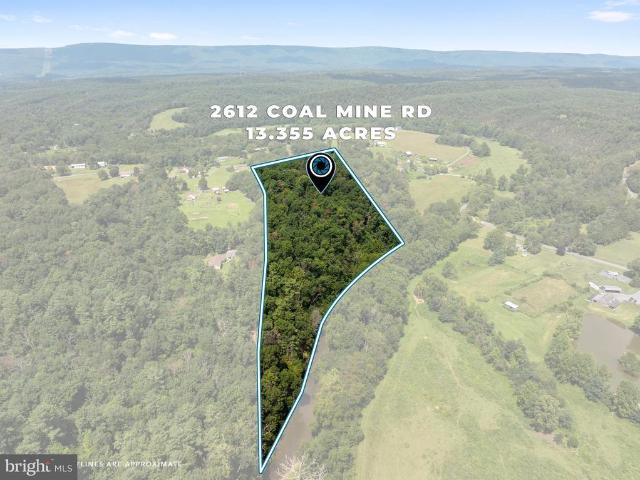
2612 Coal Mine Road
View photo
House · for sale
USD 1,000,000
USD 249/sq.ft
2612 Coal Mine Road
Stephens City town
· 4,004 sq.ft · 3 Bedrooms · 3 Baths · House
· Patio · Equipped kitchen · Parking · Cellar
Stephens City town · 4,004 sq.ft · 3 Bedrooms · 3 Baths · House · Patio · Equipped kitchen · Parking · Cellar
Over 13 private wooded acres with approximately 763 feet of Cedar Creek frontage, a gorgeous 3-bedroom, 3.5-bath home with more than 5,000 finished square feet, and a detached 3-car garage with additional living space above, all just outside Strasburg. If you've been searching for privacy, acreage and water without sacrificing a beautiful, spacious home, this one deserves your attention. Impeccably maintained inside and out, the home offers a main-level primary suite, spacious living areas and a beautifully finished basement. The kitchen features granite countertops, an 8-burner gas cooktop and a generous eat-in area. The primary suite feels like a retreat of its own, with a well-appointed bath featuring a clawfoot tub, steam shower and walk-in shower. The outdoor living spaces are just as impressive. Enjoy the wooded setting from the welcoming front porch, rear patio or screened porch, surrounded by thoughtfully maintained landscaping. A scenic overlook provides a view toward Cedar Cr
USD 1,000,000
450 E Fairchild Drive
View photo
House · for sale
USD 424,900
USD 220/sq.ft
450 E Fairchild Drive
Stephens City town
· 1,927 sq.ft · 3 Bedrooms · 3 Baths · House
· Garden · Deck · Equipped kitchen · Parking
Stephens City town · 1,927 sq.ft · 3 Bedrooms · 3 Baths · House · Garden · Deck · Equipped kitchen · Parking
Walk the river walk, garden in the community gardens and stroll through the historic streets of town. Small town charm with big city ammenities close by. Don't forget, we are the antique capitol of the area. Quick access to I81, I66 and Corridor H through Wardensville. Recreational activities abound throughout the Shenandoah Valley. Homesteads are everywhere and add additional farm to table experiences. Lower level is set up as an efficiency unit complete with full bath (storage cubbies add charm and extra space) & tiled walkin shower, kitchen & no stair access. This level boasts a large walk-in closet for storage needs. Main level has beautiful vaulted ceilings and open concept layout. Kitchen opens to a rear deck with amazing mountain views all year round. Privacy fencing provides ideal space for pets, play set and gardening too. There's even your very own pet condo with ramp and yard access. No pets? This space is easily converted to additional work space for the garage. Priced belo
USD 424,900
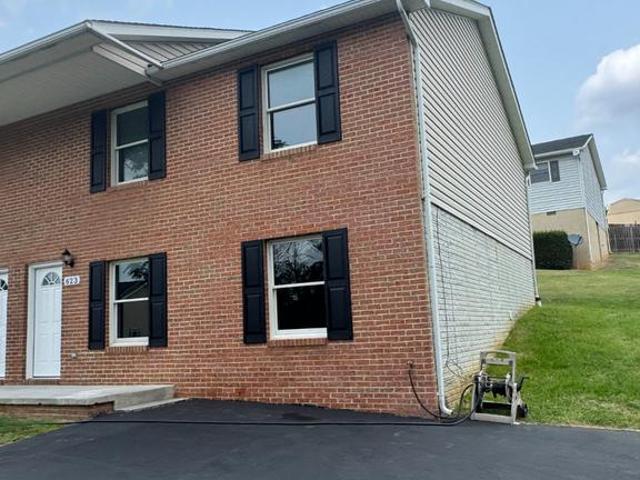
623 Thompson Street
View photo
Townhouse · for sale
USD 289,900
USD 176/sq.ft
623 Thompson Street
Stephens City town
· 1,647 sq.ft · 3 Bedrooms · 1 Bath · Townhouse
· Equipped kitchen · Air conditioning
Stephens City town · 1,647 sq.ft · 3 Bedrooms · 1 Bath · Townhouse · Equipped kitchen · Air conditioning
Duplexes are side by side, selling for $289,900 a piece. They both have been completely remodeled. Like brand new. You won't be disappointed. Very spacious. See list of items in the remodel. New Roof April 2026 New Heat Pump Heat and AC System July 2026 New Sinks, Countertops, Faucets, Toilets July 2026 New 50 gallon Hot Water Heater July 2026 New receptacles, switches, cover plates July 2026 New Lights, Ceiling Fans July 2026 New front doors, shutters, power washed exterior. July 2026 New Painting all ceilings, walls, trim etc. July 2026 New Plank flooring in Living Room, Hall, Kitchen and Baths. July 2026 New Carpet in Bedrooms, Hall and Steps. July 2026
USD 289,900
128 Orchard Lagoon Drive
View photo
House · for sale
USD 530,000
USD 315/sq.ft
128 Orchard Lagoon Drive
Stephens City town
· 1,679 sq.ft · 3 Bedrooms · 2 Baths · House
· Swimming pool · Deck · Fireplace · Cellar
Stephens City town · 1,679 sq.ft · 3 Bedrooms · 2 Baths · House · Swimming pool · Deck · Fireplace · Cellar
Looking for privacy? Look no further, this beautiful home is setting on 1.6 acres and is fenced. Full time living or use it as an Air B&B all ready approved. You must register with the county of Warren. Property comes furnished. Owner has tastefully updated this home and looks brand new. Pride in ownership. Basement is waiting for your finishing touches. See through fireplace already installed. A lot of drywall already hung. This 3 bedroom, 2 bath split floor plan doesn't have a small room in it! Open floor plan. Nice covered front porch. Watch the nature and enjoy your morning coffee. Back deck is over sized for entertaining and complimented with a hot tub
USD 530,000
160 Camp David Ct
View photo
House · for sale
USD 672,500
USD 257/sq.ft
160 Camp David Ct
Stephens City town
· 2,616 sq.ft · 3 Bedrooms · 3 Baths · House
· Office room · Equipped kitchen · Parking · Cellar
Stephens City town · 2,616 sq.ft · 3 Bedrooms · 3 Baths · House · Office room · Equipped kitchen · Parking · Cellar
Welcome to 160 Camp David Court, a beautiful mountain retreat nestled on nearly 3 private acres in Linden. Built in 2021, this thoughtfully designed home offers the perfect blend of modern comfort and peaceful country living. Featuring 3 bedrooms and 3 baths, the open-concept floor plan is filled with natural light and is designed for easy everyday living. The spacious kitchen flows seamlessly into the living and dining areas, creating an ideal space for entertaining. Seller offering to buy down points for entire term of the loan! Step outside and enjoy your morning coffee or evening sunsets from the screened porch overlooking the wooded surroundings. The fully finished basement provides additional living space perfect for a family room, recreation area, home office, or guest accommodations. With a 2-car garage, ample outdoor space, and no HOA, youll enjoy the freedom to truly make this property your own. Conveniently located for commuters while offering the privacy and tranquility of
USD 672,500
1117 Western Lane
View photo
House · for sale
USD 395,000
USD 264/sq.ft
1117 Western Lane
Stephens City town
· 1,496 sq.ft · 3 Bedrooms · 2 Baths · House
· Deck · Equipped kitchen
Stephens City town · 1,496 sq.ft · 3 Bedrooms · 2 Baths · House · Deck · Equipped kitchen
Limited time offer! Get your closing costs covered and reduce your interest rate at the builder's expense! With acceptable offer, the builder will contribute $15,000 closing cost assistance, helping make your dream of homeownership more affordable. When financing this home through the builder's preferred lender, the lender will pay your appraisal fee saving you even more! Construction is complete. Whether you are looking for a full-time residence, investment property, or the perfect vacation retreat, this new construction home checks all the boxes. Enjoy a spacious, bright, open concept floor plan with cathedral ceilings, LVP flooring, and an inviting spacious kitchen featuring bar seating, a separate dining area, soft-close cabinets, granite counters, and stainless appliances. The primary suite boasts a huge walk-in closet, and you will love the plentiful storage throughout the home. Relax on the covered front porch or entertain guests on the rear deck just off the kitchen. For added
USD 395,000
3508 main st
View photo
House · for sale
USD 250,000
USD 133/sq.ft
3508 main st
Stephens City town
· 1,873 sq.ft · 4 Bedrooms · 2 Baths · House
· Garden · Deck · Equipped kitchen
Stephens City town · 1,873 sq.ft · 4 Bedrooms · 2 Baths · House · Garden · Deck · Equipped kitchen
From mornings on the spacious rear deck to weekends exploring the Shenandoah Valley, this Toms Brook home offers plenty to enjoy inside and out. Four bedrooms and two full baths provide room to spread out, while wood floors and a wood staircase bring warmth and character to the interior. The updated kitchen features new cabinetry and stainless-steel appliances, with a wide opening into the adjoining dining and gathering space that keeps everyone connected. Outside, the backyard offers room for gardening, outdoor games, or simply enjoying some fresh air. A roof replaced in 2021 and a mini-split system add to the recent improvements. Nearby Woodstock and Strasburg offer local shopping and dining, with wineries, hiking, and Shenandoah River recreation throughout the surrounding area. Just minutes from I-81, you’re conveniently positioned for both your daily commute and your next weekend adventure. Property Sold Strictly As-Is, Where-Is
USD 250,000
120 Comanche Trail
View photo
House · for sale
USD 349,999
USD 193/sq.ft
New
120 Comanche Trail
Stephens City town
· 1,808 sq.ft · 4 Bedrooms · 2 Baths · House
· Garden · Office room · Parking · Cellar
Stephens City town · 1,808 sq.ft · 4 Bedrooms · 2 Baths · House · Garden · Office room · Parking · Cellar
Welcome to 120 Comanche Trail in Shawneeland! Offering over 1,800 finished sq. Ft. this 4-bedroom, 2-bath home combines thoughtful updates with plenty of space inside and out. Recent improvements include a NEW roof, newer HVAC, new flooring, fresh paint, updated lighting, and updated bathrooms. The primary bedroom features a walk-in closet and private en-suite bath, creating a comfortable retreat. The fully finished walkout basement expands the living space with a huge additional bedroom, bonus room and plenty of storage. Ideal for guests, a home office, recreation space, or multi-generational living. Outside, enjoy a large private lot surrounded by mature trees with established garden beds and a fire pit. A 1-car garage and spacious driveway provide plenty of parking for guests. Located on the lower end of Shawneeland, approximately 15 minutes from Winchester Medical Center, Downtown Winchester, shopping, dining, and major commuter routes. Community amenities include a lake, private b
USD 349,999

Get email alerts

Don't miss out: be the first to know about new properties

The alert was correctly created

On subscribing you accept the conditions of use and the privacy policy
Alert
Receive new ads in your inbox
Save this search
Receive alerts for new listings

We'll send you an email when we have new properties for: "Properties for sale in Stephens City town"

The alert was correctly created

Inwood, Shenandoah district Berkeley County West Virginia
Middleway, Middleway district Jefferson County West Virginia
Get email alerts and be the first to see new listings
Required field
On subscribing I accept the terms of the privacy policy
Perfect! You'll soon start receiving new listings via email
Alert
Receive an email when we have new ads for Properties for sale in Stephens City town
Save this search
Filters

Bedrooms

Size (sq.ft)

sq.ft
sq.ft

Price

USD
USD

Property type

Bathrooms

Clear all filters
Receive notifications when new entries are published.