877 properties for sale in Stephens City town

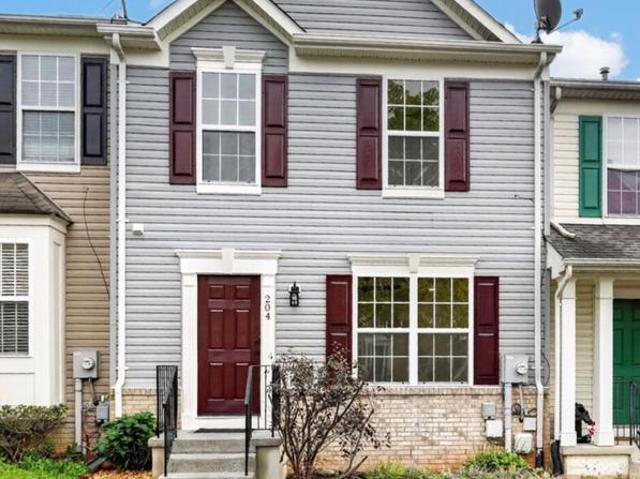
204 Cannon Court
View photo
Townhouse · for sale
USD 299,900
USD 144/sq.ft
204 Cannon Court
Stephens City town
· 2,077 sq.ft · 3 Bedrooms · 2 Baths · Townhouse
· Office room · Equipped kitchen · Cellar
Stephens City town · 2,077 sq.ft · 3 Bedrooms · 2 Baths · Townhouse · Office room · Equipped kitchen · Cellar
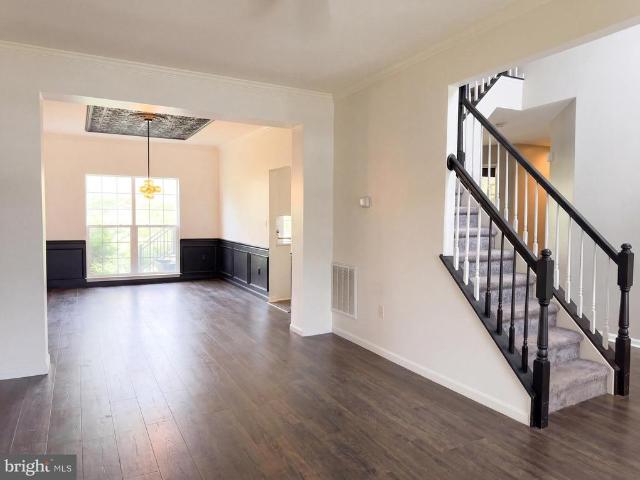
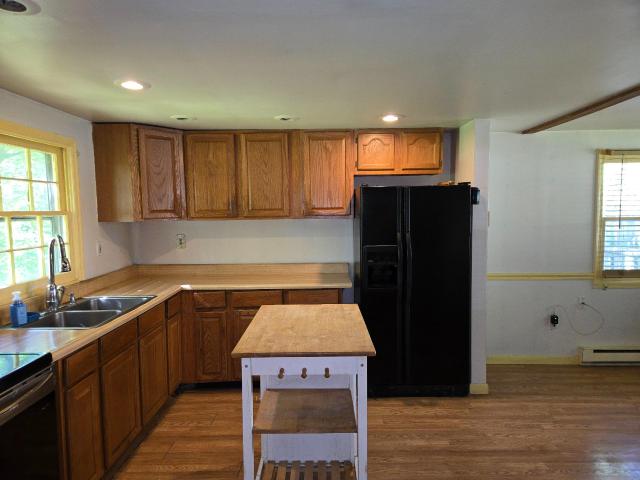
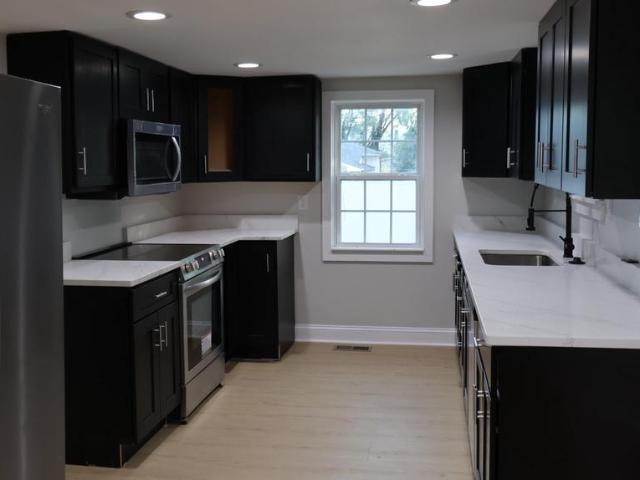
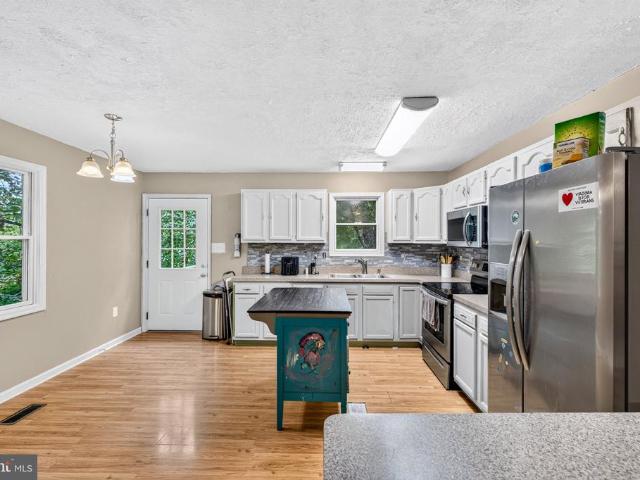
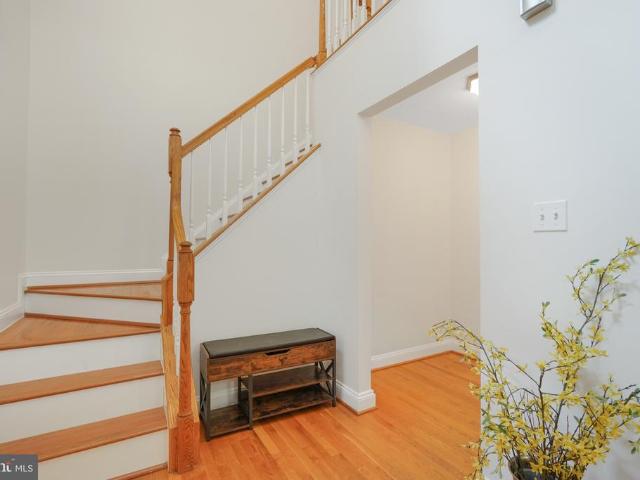
Welcome Home, Price Reduced! Step inside this beautifully updated 3-level townhouse with 3 bedrooms and 2.5 bathrooms, where modern updates meet a warm and welcoming atmosphere. Thoughtfully refreshed from top to bottom, this home is truly move-in ready and waiting for its next family to make wonderful memories. The main level offers a bright and inviting open-concept kitchen featuring brand-new quartz countertops, new stainless-steel appliances, and beautifully updated cabinetry. Fresh paint, new flooring throughout the entire home, and newly installed recessed lighting create a clean, modern feel while keeping the home warm and comfortable. The cozy living room is the perfect place to unwind, gather with loved ones, or simply enjoy a quiet evening at home. The walkout basement provides additional flexible space and easy access to the outdoors, perfect for a family room, play area, home office, or whatever fits your lifestyle. Upstairs, the spacious primary bedroom offers a peaceful r
USD 299,900
54 Memory Lane
View photo
House · for sale
USD 49,000,000
USD 13,630/sq.ft
54 Memory Lane
Stephens City town
· 3,595 sq.ft · 3 Bedrooms · 2 Baths · House
· Garden · Deck · Equipped kitchen · Parking · Cellar
Stephens City town · 3,595 sq.ft · 3 Bedrooms · 2 Baths · House · Garden · Deck · Equipped kitchen · Parking · Cellar
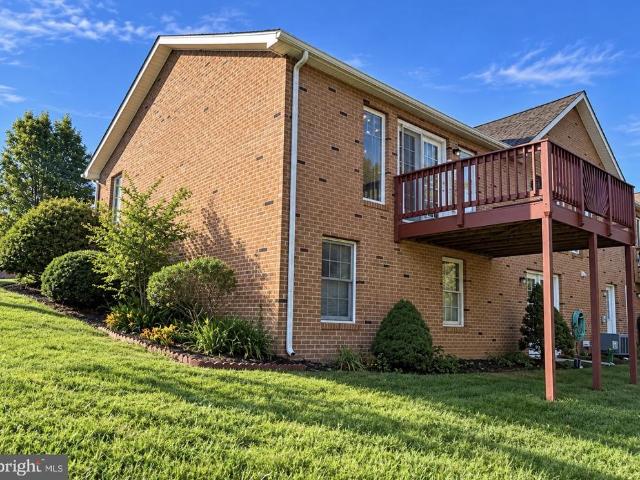
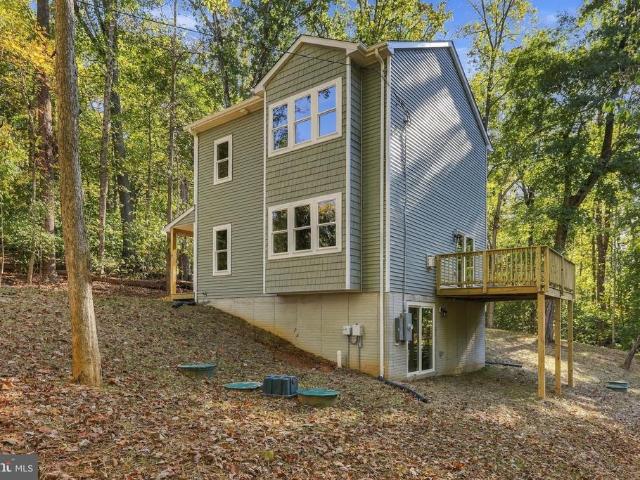
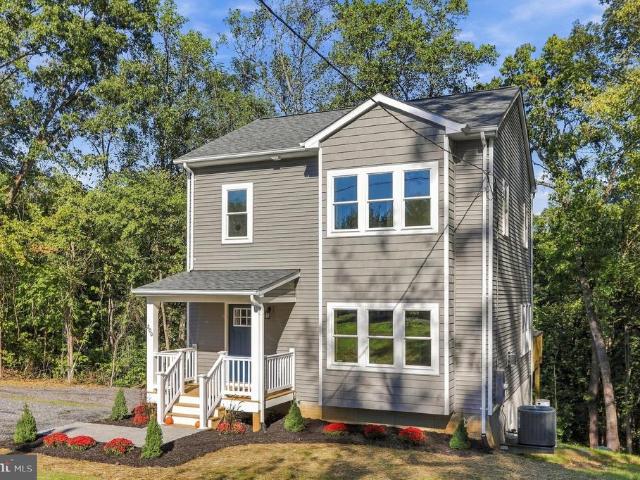
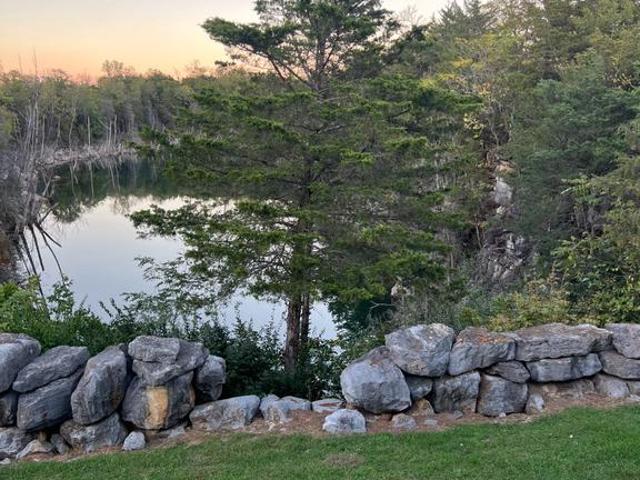
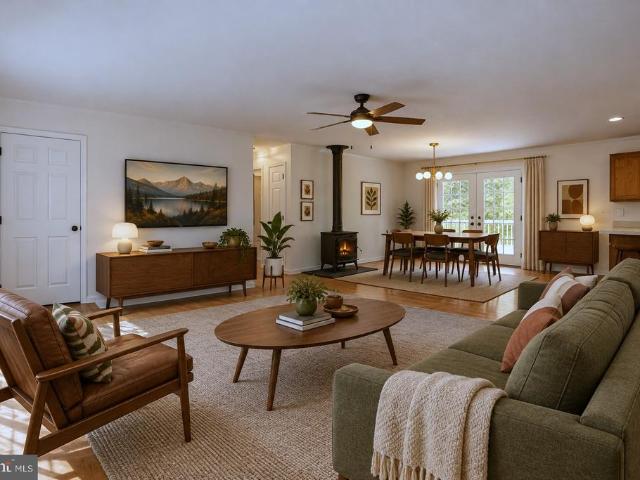
Motivated sellers. Bring all offers! Make your memories on Memory Lane! Enjoy your own private fishing-pond oasis with over an acre of surface area, perfect for relaxing in nature or entertaining friends. This refreshed raised rambler has new carpet and fresh paint, making it turnkey, plus a 2-car side-load garage and a full walkout basement. Open kitchen and dining area with plenty of natural light. Glass doors lead to the rear deck with panoramic views of the tranquil pond. Large primary bedroom includes a private bathroom and double doors to the side yard. Extra-deep two-car side-load garage, perfect for keeping the cars dry and providing plenty of storage. Potential to expand the living area in the basement with windows and an exit to the rear yard. This corner lot offers 2.5 acres for you to enjoy. Close to Dismal Hollow Rd, the Apple House, and I-66. Make your way to Memory Ln and make it your own
USD 49,000,000
131 S Massanuten Street
View photo
House · for sale
USD 219,900
USD 111/sq.ft
131 S Massanuten Street
Stephens City town
· 1,970 sq.ft · 3 Bedrooms · 2 Baths · House
Stephens City town · 1,970 sq.ft · 3 Bedrooms · 2 Baths · House
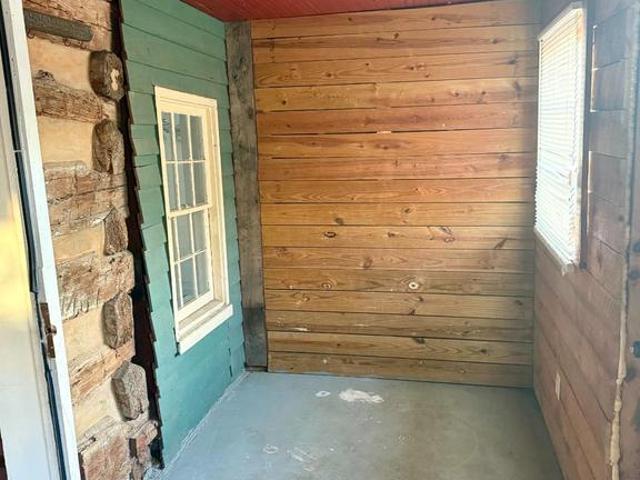
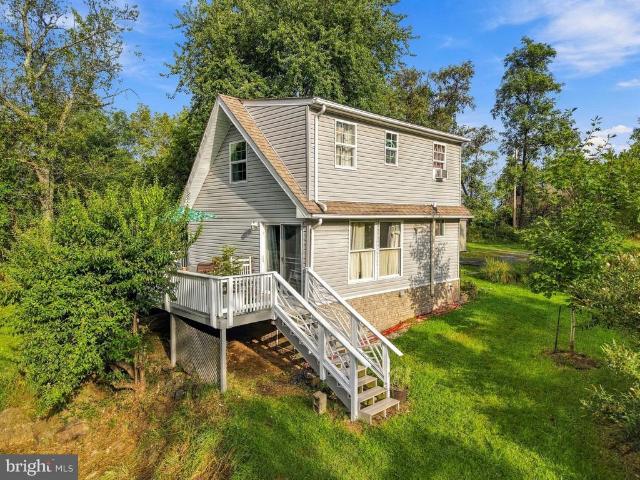
5000 Seller Subsidy to help with buyer's closing costs Beautiful large single family home in the heart of historic Strasburg, ideally positioned along the towns highly visible and walkable main strip. With almost 2000 sq ft, this unique log-and-frame property offers exceptional flexibility, making it well-suited for income generation, a live/work setup, or creative commercial use. With 3 bedrooms and 2.5 bathrooms, this property supports multiple exit strategies, including owner-occupied investment, rental hold, or value-add renovation. Located steps from shops, dining, and tourism-driven activity, the setting supports both residential demand and commercial visibility. Offered as-is, this property presents immediate upside for investors seeking character-driven real estate in a proven historic district. A rare chance to acquire a flexible-use asset in a prime small-town market with built-in charm and long-term potential
USD 219,900
160 Aden Drive
View photo
House · for sale
USD 500,000
USD 139/sq.ft
160 Aden Drive
Stephens City town
· 3,574 sq.ft · 4 Bedrooms · 3 Baths · House
· Garden · Deck · Equipped kitchen
Stephens City town · 3,574 sq.ft · 4 Bedrooms · 3 Baths · House · Garden · Deck · Equipped kitchen
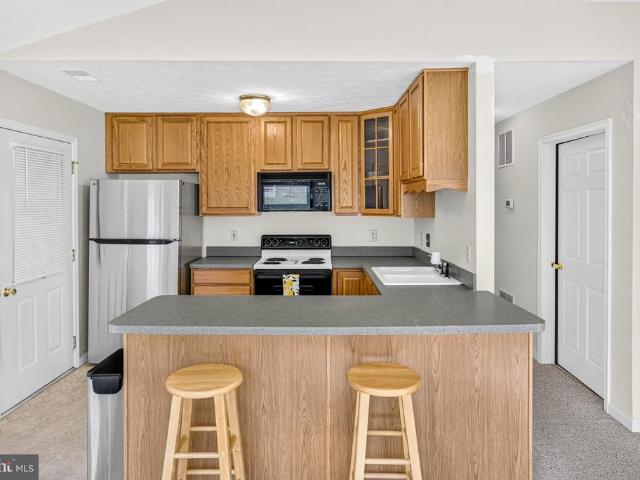
Discover 160 Aden Dr, recently updated with fresh exterior paint and crisp interior paint throughout. The kitchen features all stainless steel appliances, an accent backsplash, and a convenient island. The primary bathroom provides double sinks, along with a separate tub and shower. Outside, a deck overlooks the fully fenced in backyard. Experience refreshed style and functional comfort in this exceptional, move-in ready home. Included 100-Day Home Warranty with buyer activation
USD 500,000
604 Frontier Fort Lane
View photo
Townhouse · for sale
USD 300,000
USD 144/sq.ft
604 Frontier Fort Lane
Stephens City town
· 2,077 sq.ft · 3 Bedrooms · 3 Baths · Townhouse
· Fireplace · Equipped kitchen
Stephens City town · 2,077 sq.ft · 3 Bedrooms · 3 Baths · Townhouse · Fireplace · Equipped kitchen
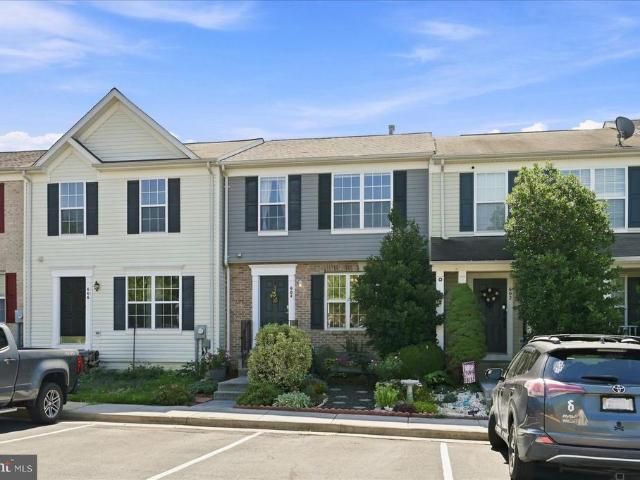
Price Improvement! Motivated Seller! At no fault of the seller, this amazing townhome is back on the market! Dont miss your opportunity to see all that this beautiful property has to offer. Welcome to this beautifully maintained and spacious townhome, conveniently located just minutes from I-81 and I-66! Meticulously cared for by its owners, this exceptional home features three levels of finished living space, thoughtful upgrades, and special touches throughout. The upper level offers three generously sized bedrooms, including an impressive primary suite featuring a spacious bedroom, walk-in closet, and private bathroom with a relaxing soaking tub and separate walk-in shower. Two additional bedrooms and a full bathroom complete this level. The main level is designed for comfortable living and entertaining, featuring a large family room with a gas fireplace, an inviting eat-in kitchen with abundant cabinet space, granite countertops, and plenty of natural light. A convenient half bath i
USD 300,000
78 Tyler Circle # E 1
View photo
Condo · for sale
USD 325,000
USD 233/sq.ft
78 Tyler Circle # E 1
Stephens City town
· 1,389 sq.ft · 2 Bedrooms · 2 Baths · Condo
· Garden · Office room · Gym · Fireplace · Equipped kitchen · Parking · Cellar
Stephens City town · 1,389 sq.ft · 2 Bedrooms · 2 Baths · Condo · Garden · Office room · Gym · Fireplace · Equipped kitchen · Parking · Cellar
This beautifully maintained all-brick home offers comfortable one-level living with 2 bedrooms, 2 full baths, an attached 2-car garage, and a full unfinished basement with rough-in for a bathroom and a walkout directly to the backyard. The main level features lots of natural light from the tall windows and a spacious open-concept living, dining, and kitchen area. A gas fireplace creates a warm and inviting focal point in the living room. A convenient main-level laundry room adds to the ease of one-level living. The generous primary suite features a walk-in closet and private bath. Washer and dryer will convey. The full unfinished basement offers an abundance of storage and incredible potential for future finished living space. The walkout provides direct access to the backyard and adds flexibility for creating a future family room, home office, gym, hobby space, or additional living area. Enjoy low-maintenance living with a level driveway, attached garage, and community services that m
USD 325,000
159 Aspen Trl Trail
View photo
House · for sale
USD 295,000
USD 137/sq.ft
159 Aspen Trl Trail
Stephens City town
· 2,142 sq.ft · 2 Bedrooms · 2 Baths · House
· Swimming pool · Parking · Cellar
Stephens City town · 2,142 sq.ft · 2 Bedrooms · 2 Baths · House · Swimming pool · Parking · Cellar
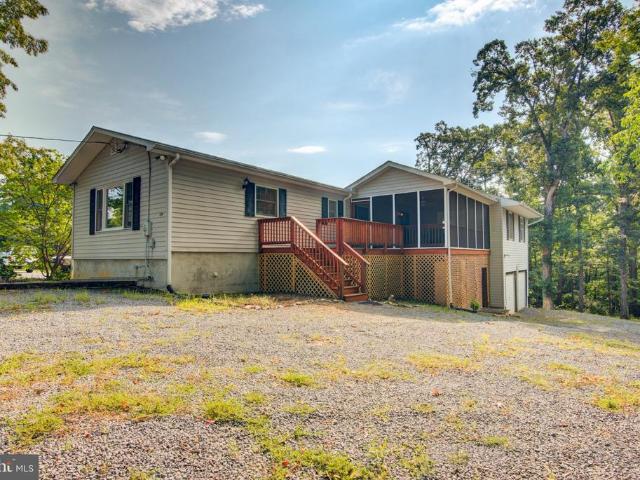
Investor & Fixer-Upper Special Endless Potential on Nearly 1 Acre! *. Calling all visionaries, weekend warriors, and Airbnb hosts! This secluded retreat in Shawneeland is your chance to create the mountain getaway, rental, or private homestead you've been dreaming of customized entirely to your style. Offering an estimated 2,000+ sq ft of finished living space with the potential for over 2,400 total sq ft, this home has great bones to build on: new foundation repairs, porch, roof, HVAC, and well pump/bladder (all 2012), hot water heater (2019), and washer/dryer (2016). The spacious porch was even framed with a hot tub in mind just add your finishing touches! A walk-out basement leads to an oversized attached 2-car garage, offering great flexibility for storage, a workshop, or extra living space. Set on a corner lot that was once two separate parcels and is now combined into just shy of 1 acre, this is one of the largest lots you'll find in Shawneeland with room to roam and privacy to s
USD 295,000
152 Persimmon Road
View photo
House · for sale
USD 399,000
USD 298/sq.ft
152 Persimmon Road
Stephens City town
· 1,335 sq.ft · 3 Bedrooms · 2 Baths · House
· Patio · Garden · Equipped kitchen
Stephens City town · 1,335 sq.ft · 3 Bedrooms · 2 Baths · House · Patio · Garden · Equipped kitchen
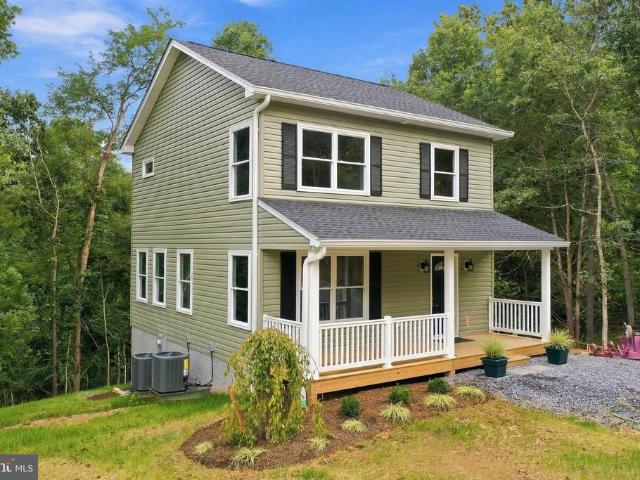
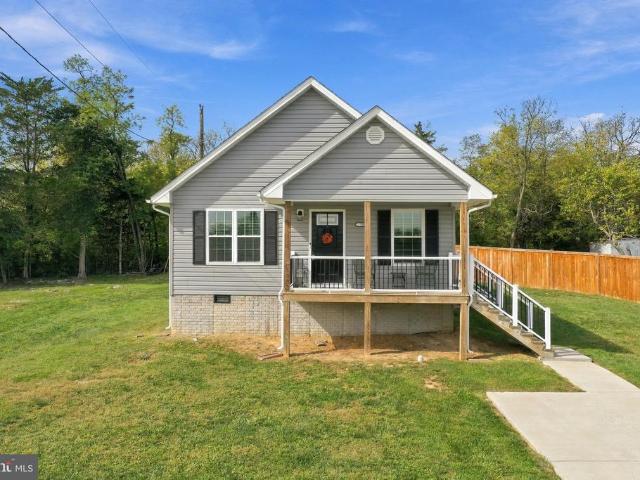
Welcome home to this brand-new construction nestled in the sought-after riverfront community of Shenandoah Shores in Front Royal, VA. This beautiful home perfectly balances beautiful new modern conveniences with the serene, wooded charm of the Shenandoah Valley. Exterior & Curb Appeal. Inviting Front Porch: A wide, covered front porch makes for the perfect spot to enjoy a few minutes of peace. Outdoor Space: A stone-paver patio in the rear steps right into your private, wooded backyard oasis. Kitchen & Main Living. Open-Concept Design: The airy main level boasts LVP flooring and brilliant recessed lighting. Gourmet Kitchen: Equipped with bright white shaker cabinetry, beautiful countertops, a deep stainless steel under-mount sink, and sparkling stainless steel appliances. Picture Windows: Large windows frame the lush, peaceful forest surrounding the property, letting in tons of natural light. Bedrooms & Bathrooms. Spacious Bedrooms: Plush, neutral-toned carpeting spans across the upper
USD 399,000
212 Falcon Trail
View photo
House · for sale
USD 307,000
USD 266/sq.ft
Updated
212 Falcon Trail
Stephens City town
· 1,152 sq.ft · 2 Bedrooms · 2 Baths · House
· Garden
Stephens City town · 1,152 sq.ft · 2 Bedrooms · 2 Baths · House · Garden
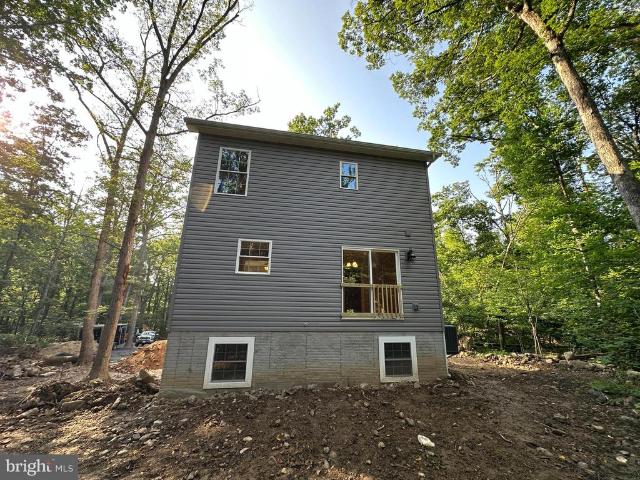
Stop renting, ditch the townhome purchase & avoid the resale homes! Why pay more to rent? Skip the bidding wars and expensive renovation headaches of resales. Lock in your budget for future years vs. Possible unexpected costs like roof replacement, HVAC update or appliance replacements. Why buy a townhome with shared walls when you can own a BRAND-NEW, fully detached single-family home with a yard for the same/lower monthly payment? This pristine, never-lived-in home is completed. Here, you get a new home with pristine structural warranty, brand-new HVAC, a new roof, and total budget certainty for years to come. Nestled in Winchester with an easy commute to NoVA
USD 307,000
603 Crystal Lane
View photo
House · for sale
USD 524,900
USD 156/sq.ft
603 Crystal Lane
Stephens City town
· 3,348 sq.ft · 5 Bedrooms · 3 Baths · House
· Equipped kitchen · Parking
Stephens City town · 3,348 sq.ft · 5 Bedrooms · 3 Baths · House · Equipped kitchen · Parking
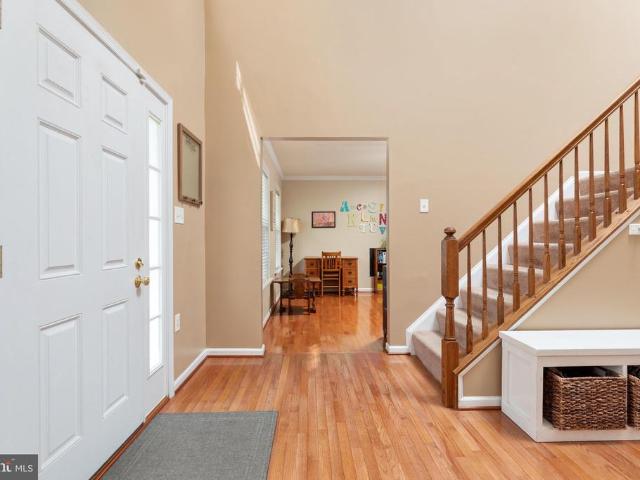
Welcome to this stunning 3-story Colonial in the highly sought-after Crystal Hill Subdivision, offering over 3,300 square feet of beautifully finished living space with 5 bedrooms, 3.5 bathrooms, 2-car garage and a floor plan designed for both everyday living and entertaining. Step inside the impressive two-story foyer and you'll immediately appreciate the warmth of the hardwood flooring that flows throughout most of the main level. The spacious living room, formal dining room, bonus room, half bath, and convenient mudroom/laundry room provide both comfort and functionality. The heart of the home is the beautifully appointed kitchen featuring granite countertops, stainless steel appliances, gas cooking, tile backsplash, track lighting, white cabinetry with black hardware, and a breakfast area with direct access to the rear deckperfect for morning coffee or outdoor dining. Upstairs, retreat to the expansive primary suite featuring a cathedral ceiling, oversized walk-in closet, and a lux
USD 524,900
705 Capon Road
View photo
House · for sale
USD 350,000
USD 262/sq.ft
705 Capon Road
Stephens City town
· 1,335 sq.ft · 3 Bedrooms · 2 Baths · House
· Equipped kitchen
Stephens City town · 1,335 sq.ft · 3 Bedrooms · 2 Baths · House · Equipped kitchen
Discover the charm of this beautifully designed ranch-style home nestled in the desirable town of Strasburg. Built in 2022, this inviting residence offers a perfect blend of modern convenience and cozy comfort. With three bedrooms and two full bathrooms, it's an ideal space for relaxation and everyday living. Step into the heart of the home, where a well-appointed kitchen awaits. Featuring stainless steel appliances, including a built-in microwave, dishwasher, and electric oven/range, meal preparation becomes a delightful experience. Set on a generous 0.44-acre corner lot, this property boasts ample outdoor space for gardening, play, or simply enjoying the fresh air. The driveway accommodates up to four vehicles, ensuring convenience for you and your guests. Located in a quaint community, you'll find local amenities just a stone's throw away. Enjoy nearby parks, antique shopping, and dining options that cater to a variety of tastes. The neighborhood is known for its friendly atmosphere
USD 350,000
15 Beech Road
View photo
House · for sale
USD 398,000
USD 286/sq.ft
15 Beech Road
Stephens City town
· 1,389 sq.ft · 3 Bedrooms · 2 Baths · House
Stephens City town · 1,389 sq.ft · 3 Bedrooms · 2 Baths · House
Welcome to your brand-new Shenandoah Valley haven! Located in the highly sought-after Shenandoah Shores riverfront community, this meticulously built new construction effortlessly blends modern luxury with cozy, timeless charm. Let the front porch welcome you and the wooded surroundings help you take a deep, peaceful breath. Step inside to discover an open layout with thoughtfully utilized space designed for both comfortable daily living and seamless entertaining. The two large, custom window seats create cozy reading nooks and retreats in the living room the primary bedroom suite. Complete with access to community river amenities and close proximity to downtown Front Royal, this home is a rare valley gem!
USD 398,000
189 Hobbs Knob Road
View photo
House · for sale
USD 599,000
USD 256/sq.ft
189 Hobbs Knob Road
Stephens City town
· 2,336 sq.ft · 3 Bedrooms · 3 Baths · House
· Office room · Fireplace · Equipped kitchen
Stephens City town · 2,336 sq.ft · 3 Bedrooms · 3 Baths · House · Office room · Fireplace · Equipped kitchen
Welcome to your private Shenandoah Farms retreat! Nestled on 2.42 wooded acres, this charming 3-bedroom, 3-full-bath chalet offers the perfect blend of comfort, character, and connection to nature. From the moment you arrive, you'll appreciate the peaceful setting and inviting outdoor spaces that make this property feel like a true getaway. Inside, warm hardwood floors and an open floor plan create a welcoming atmosphere, while the cozy fireplace provides the perfect focal point for relaxing evenings. The eat-in kitchen offers abundant cabinetry, modern appliances, and a tiled backsplash, making everyday living and entertaining a breeze. The upper-level primary suite provides a private retreat complete with its own full bath and tranquil surroundings. Two additional bedrooms on the main level offer flexible space for family, guests, or a home office. The finished lower level adds valuable living space, a third full bath, exterior access, and endless possibilities for a recreation room,
USD 599,000
700 Tomahawk Trail
View photo
House · for sale
USD 280,000
USD 255/sq.ft
700 Tomahawk Trail
Stephens City town
· 1,098 sq.ft · 3 Bedrooms · 1 Bath · House
· Deck · Equipped kitchen · Parking
Stephens City town · 1,098 sq.ft · 3 Bedrooms · 1 Bath · House · Deck · Equipped kitchen · Parking
Located in the desirable Shawneeland community, this freshly updated three bedroom home is situated on a great corner lot with scenic views and plenty of possibilities to make it your own. The home features an updated kitchen, breakfast area, along with a detached two story garage/shed offering additional parking and storage. Step outside and enjoy relaxing evenings on the deck while taking in peaceful surroundings. Shawneeland offers an array of community amenities, including fishing, private access, playgrounds, and a four-hole golf course. With it's spacious lot, thoughtful updates, versatile outdoor space, and inviting setting, this quaint home is ready for it's next owner to make it their very own
USD 280,000
132 Geronimo Trail
View photo
House · for sale
USD 290,000
USD 236/sq.ft
132 Geronimo Trail
Stephens City town
· 1,227 sq.ft · 3 Bedrooms · 2 Baths · House
· Garden · Deck · Fireplace · Equipped kitchen
Stephens City town · 1,227 sq.ft · 3 Bedrooms · 2 Baths · House · Garden · Deck · Fireplace · Equipped kitchen
Professional photos coming soon. Welcome home to 132 Geronimo Trail! Situated in a quiet and highly desirable neighborhood, this charming single-family home is perfect for first-time buyers, downsizers, or anyone seeking a peaceful retreat. This 1,232 square-foot rancher features 3 bedrooms, 2 full bathrooms, eat-in kitchen, living room, a brick fireplace with highly a efficient wood-burning insert, and laminate flooring throughout. Enjoy sun and shade from the comfortable deck and spacious yard with plenty of room for outdoor gatherings, gardening, or creating your own private oasis. The community features acres of greenspace, a large lake, several ponds, and playgrounds. Don't miss the opportunity to make this cozy retreat your own!
USD 290,000
200 Paw Drive
View photo
House · for sale
Request Details
200 Paw Drive
Stephens City town
· 1,389 sq.ft · 3 Bedrooms · 2 Baths · House
· Deck · Fireplace
Stephens City town · 1,389 sq.ft · 3 Bedrooms · 2 Baths · House · Deck · Fireplace
Welcome to your brand-new Shenandoah Valley oasis! Nestled on a generously sized lot in the highly sought-after Shenandoah Shores riverfront community of Front Royal, this meticulously built new construction effortlessly blends modern luxury with cozy, timeless charm. From the moment you arrive, the front porch welcomes you to sit back and take in the peaceful, wooded surroundings. Step inside to discover an open layout with thoughtfully utilized space designed for both comfortable daily living and seamless entertaining. The heart of the home is a bright, airy living room anchored by a beautiful fireplace and elegant built-in shelvingperfect for displaying your favorite books and decor. Relaxation takes center stage with two large, custom window seats engineered to frame the local landscape: one creates a cozy reading nook in the living room, while the other serves as a private, sunlit retreat in the primary bedroom suite. Slide open the rear doors to a spacious deck, ideal for summer
Request Details
274 Granny Smith Road
View photo
House · for sale
USD 235,000
USD 307/sq.ft
274 Granny Smith Road
Stephens City town
· 764 sq.ft · 2 Bedrooms · 1 Bath · House
· Deck · Parking
Stephens City town · 764 sq.ft · 2 Bedrooms · 1 Bath · House · Deck · Parking
Nestled in the serene Apple Mt Lake subdivision, this charming a-frame style home offers a perfect blend of comfort and investment potential. Built in 1984, this detached residence boasts 768 sq ft of well-designed living space, featuring 2 cozy bedrooms and 1.5 bathrooms, ideal for both personal enjoyment and rental opportunities. Step inside to discover a warm and inviting combination living and dining area, perfect for gatherings and creating lasting memories. The living room, provides a cozy retreat during cooler months, enhancing the home's appeal to potential renters seeking comfort and warmth. The exterior features a spacious 1.07-acre lot, offering ample outdoor space for relaxation or future enhancements. An outbuilding adds versatility, whether for storage or as a workshop, while the expansive deck invites you to enjoy the tranquil surroundings, making it an attractive feature for outdoor enthusiasts. With off-street parking, this property presents a low-maintenance investmen
USD 235,000
108 Tyler Circle # F 2
View photo
Condo · for sale
USD 270,000
USD 194/sq.ft
108 Tyler Circle # F 2
Stephens City town
· 1,389 sq.ft · 2 Bedrooms · 2 Baths · Condo
· Deck
Stephens City town · 1,389 sq.ft · 2 Bedrooms · 2 Baths · Condo · Deck
Welcome Home to this one level brick home. Enjoy light filled living with wall of windows in back of home along with deck with new deck boards and just stained. Open concept, 2 bedrooms and 2 full baths. Primary bath with separate shower and walk-in closet. Energy efficient replaced HVAC (5 yrs. Old). Low maintenance with mowing, snow removal and even mulching in front flower beds. Conveniently located
USD 270,000
222 Messick Road
View photo
House · for sale
USD 579,000
USD 309/sq.ft
222 Messick Road
Stephens City town
· 1,873 sq.ft · 3 Bedrooms · 3 Baths · House
· Patio · Parking
Stephens City town · 1,873 sq.ft · 3 Bedrooms · 3 Baths · House · Patio · Parking
One Level living at its finest! Escape to this stunning New Construction 3 bed 3 bath retreat with a spacious 2 car garage on a sprawling 2.8-acre lot. Seamlessly blending modern luxury with natural beauty, the home features 10-foot ceilings, 8-foot doors, and a spectacular vaulted ceiling that creates a bright, airy, and expansive atmosphere. A true private sanctuary featuring a spa-like en-suite bath complete with deep soaking tub. Step outside to a covered patio, perfect for year-round entertaining. Elevated finishes throughout. No HOA and minutes from town. Seller offering $10,000 closing cost assistance credit, which can be used to buy down rate with acceptable offer. Expected completion by October 2026
USD 579,000
4245 Strasburg Road
View photo
House · for sale
USD 515,000
USD 247/sq.ft
4245 Strasburg Road
Stephens City town
· 2,077 sq.ft · 3 Bedrooms · 2 Baths · House
· Fireplace · Equipped kitchen · Cellar · Parking
Stephens City town · 2,077 sq.ft · 3 Bedrooms · 2 Baths · House · Fireplace · Equipped kitchen · Cellar · Parking
This charming ranch-style home in the serene Greatland Farms Lake community offers a perfect blend of comfort and functionality. With 3 spacious bedrooms and 2 full bathrooms, including a luxurious soaking tub and a walk-in shower, this residence is designed for relaxation. The open floor plan seamlessly connects the family room to the dining area, creating an inviting space for gatherings. The kitchen, equipped with stainless steel appliances and ample table space, is a delightful spot for culinary adventures. Enjoy cozy evenings by the wood-burning fireplace and take advantage of the partially finished basement for additional living space or storage. The expansive 4.46-acre lot provides plenty of outdoor opportunities, complemented with multiple sheds for your gardening tools and any other storage that you may need. With a driveway for easy parking and a well-maintained interior, this home is ready to embrace new memories. Experience the warmth and charm that makes this property a tr
USD 515,000
329 Crim Drive
View photo
House · for sale
USD 409,000
USD 239/sq.ft
329 Crim Drive
Stephens City town
· 1,711 sq.ft · 3 Bedrooms · 2 Baths · House
· Office room · Equipped kitchen · Cellar · Parking
Stephens City town · 1,711 sq.ft · 3 Bedrooms · 2 Baths · House · Office room · Equipped kitchen · Cellar · Parking
Welcome to 329 Crim Drive, a beautifully fully renovated home offering seamless one-level living right in the heart of Strasburg, Virginia. Zero updates needed because every single detail in this home is brand new! Step inside to an open, inviting main floor featuring durable luxury vinyl plank flooring throughout. The highlight of the home is its spacious kitchen, complete with generous granite countertops and ample workspace for daily living and entertaining. Accommodating three comfortable bedrooms and two full bathrooms, this layout is both practical and adaptable, with an added upper-level bonus room ideal for a home office, hobby space, or extra lounge area. Downstairs, a full unfinished basement with 8 ft ceilings and an egress window provides abundant storage or room for potential future expansion. Outside, you will appreciate two convenient off-street parking spaces and an accessible location that puts you just minutes from downtown Strasburg and Strasburg Town Park. Nature en
USD 409,000
343 Banks Fort Road
View photo
House · for sale
USD 335,000
USD 255/sq.ft
343 Banks Fort Road
Stephens City town
· 1,313 sq.ft · 4 Bedrooms · 2 Baths · House
· Parking · Equipped kitchen
Stephens City town · 1,313 sq.ft · 4 Bedrooms · 2 Baths · House · Parking · Equipped kitchen
Welcome to 343 Banks Fort Road! This stunning, turn-key residential property has been meticulously and fully remodeled from top to bottom, offering the perfect blend of modern luxury and peaceful country living. Featuring 4 spacious bedrooms and 2 beautifully upgraded full bathrooms, this move-in-ready home boasts a bright, open-concept floor plan with brand-new flooring, custom light fixtures, and fresh premium paint throughout. The gourmet kitchen is a true chefs dream, completely updated with stylish cabinetry, high-end stainless steel appliances, and premium custom granite countertops. A massive bonus is the 3-car detached garage located right behind the housewell-maintained and perfect for car enthusiasts, a workshop, or endless extra storage! Nestled on a fantastic lot in historic Strasburg, VA, you can enjoy incredible scenic views right from your property while staying just minutes away from local dining, shopping, schools, and major commuter routes. Perfect for first-time home
USD 335,000
132 Founders Way
View photo
Townhouse · for sale
USD 306,500
USD 156/sq.ft
132 Founders Way
Stephens City town
· 1,959 sq.ft · 3 Bedrooms · 2 Baths · Townhouse
· Patio · Garden · Office room · Deck · Equipped kitchen · Cellar
Stephens City town · 1,959 sq.ft · 3 Bedrooms · 2 Baths · Townhouse · Patio · Garden · Office room · Deck · Equipped kitchen · Cellar
Welcome to 132 Founders Landing! Enjoy the front porch and the beautiful flower garden and common area. The view of the water off the rear deck is amazing. The main level entry offers a living room, kitchen with pantry, stainless steel appliances, over the cabinet and under cabinet lighting. Dining room flows out to the deck with the view of the water. The primary bedroom is spacious with a full bath. The additional two bedrooms share a bathroom. The walk out basement is a blank canvas to create the space or storage that you want. The walk out basement has a stone patio. This home has some special features that you don't want to miss. Seller is including a one year home warranty. Walking distance to a fitness center, dentist office, doctors offices, nail spa, and much more. Easy access to 81 and 66. The downtown area of Strasburg offers several restaurants, coffee shops, brewery, shopping
USD 306,500
152 Deer Place Court
View photo
House · for sale
USD 285,000
USD 242/sq.ft
152 Deer Place Court
Stephens City town
· 1,173 sq.ft · 3 Bedrooms · 2 Baths · House
· Deck · Balcony
Stephens City town · 1,173 sq.ft · 3 Bedrooms · 2 Baths · House · Deck · Balcony
Perfect for the first time home buyer, this 3 bedroom 2 bath home can shine again with just a little elbow grease. The welcoming open concept floor plan is great for gathering. There's a large deck on the rear to sit and relax with nature. The primary suite is huge and features a large bathroom and private balcony. 2 additional bedrooms compliment the one level living home. There is a full walk-in crawlspace for all your storage needs. Come see it today
USD 285,000
68 View Drive
View photo
House · for sale
USD 399,000
USD 163/sq.ft
68 View Drive
Stephens City town
· 2,433 sq.ft · 4 Bedrooms · 3 Baths · House
· Office room
Stephens City town · 2,433 sq.ft · 4 Bedrooms · 3 Baths · House · Office room
Discover a Unique Home in Shenandoah Shores, Front Royal, VA Private In-Law Suite, Accessibility Features, and Shenandoah Valley Living! *. Welcome to Shenandoah Shores, a scenic residential community in Front Royal, Virginia, where natural beauty, privacy, and versatile living spaces come together. Located near Shenandoah National Park, Skyline Drive, the Shenandoah River, and historic downtown Front Royal, this spacious home offers an exceptional opportunity for buyers seeking flexible living arrangements, outdoor recreation, and the peaceful lifestyle of Virginia's Shenandoah Valley. *private in-law suite with separate entrance: *. One of this property's most desirable features is its private lower-level in-law suite with a separate entrance, providing flexible space for multigenerational living, extended guests, a private home office. This versatile layout offers privacy and independence while maintaining the convenience of a single residence. *accessibility & comfort: *. Thoughtfu
USD 399,000
29137 Old Valley Pike
View photo
House · for sale
USD 359,900
USD 163/sq.ft
29137 Old Valley Pike
Stephens City town
· 2,207 sq.ft · 2 Bedrooms · 2 Baths · House
· Fireplace · Parking
Stephens City town · 2,207 sq.ft · 2 Bedrooms · 2 Baths · House · Fireplace · Parking
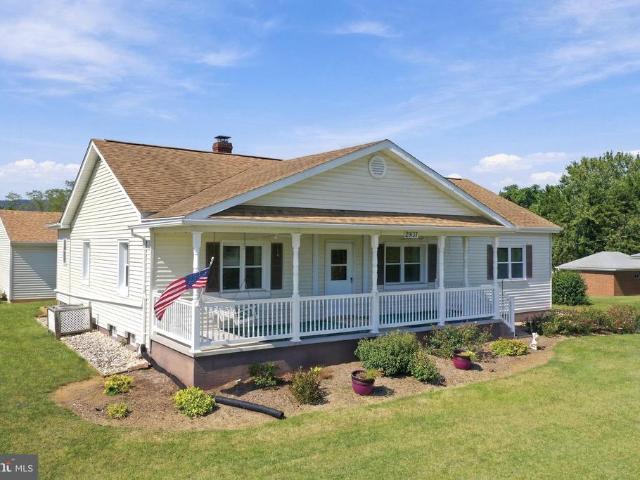
Nestled on a generous 1.19-acre lot, this charming 1953 ranch-style home offers a perfect blend of comfort and tranquility. With 2 spacious bedrooms and 2 full bathrooms, this inviting residence is designed for easy main-level living. The cozy electric fireplace in the large living area creates a warm ambiance, perfect for relaxing evenings. Enjoy breathtaking mountain views that provide a serene backdrop to your daily life. The detached oversized garage/workshop offers ample space for vehicles, storage and hobbies. Enjoying the expansive outdoor space which is ideal for gardening or outdoor gatherings. This property is a wonderful opportunity to create lasting memories in a peaceful setting, all while being just a short drive from local amenities. Experience the charm and potential of this delightful home!
USD 359,900
524 Lower Valley Road
View photo
House · for sale
USD 529,000
USD 276/sq.ft
524 Lower Valley Road
Stephens City town
· 1,916 sq.ft · 3 Bedrooms · 2 Baths · House
· Garden · Deck · Equipped kitchen
Stephens City town · 1,916 sq.ft · 3 Bedrooms · 2 Baths · House · Garden · Deck · Equipped kitchen
Welcome home to this like-new retreat nestled on just over an acre with breathtaking mountain views, the perfect blend of peaceful country living and everyday convenience. Located just 10 minutes from town and only minutes to I-81 and other major commuter routes, this home offers the best of both worlds. Close to the Shenandoah River and Passage Creek for fishing or the George Washington National Forest for hiking or rock climbing. Step inside to luxury vinyl plank flooring throughout and an open-concept layout designed for both comfortable living and entertaining. The spacious kitchen features granite countertops, stainless steel appliances, abundant cabinetry, and overlooks the dining and family room, creating the ideal gathering space. Step out onto the rear deck and enjoy your morning coffee while taking in the incredible mountain views and watching wildlife in your fully fenced backyard. Want an even more expansive view? Trim a few trees and unlock an even more stunning mountain b
USD 529,000
3334 Howellsville Road
View photo
House · for sale
USD 285,000
USD 270/sq.ft
3334 Howellsville Road
Stephens City town
· 1,055 sq.ft · 3 Bedrooms · 2 Baths · House
· Garden · Parking
Stephens City town · 1,055 sq.ft · 3 Bedrooms · 2 Baths · House · Garden · Parking
Welcome to 3334 Howellsville Road in Front Royal, VA! Situated on approximately 1.9 acres, this 3-bedroom, 2-bath property offers a spacious front yard, a wooded backyard, and plenty of outdoor space to enjoy. Additional features include a large detached carport/garage and a storage shed, providing extra space for parking, storage, hobbies, or projects. Whether you're a first-time homebuyer looking for a place to make your own or an investor seeking your next opportunity, this property offers plenty of potential. Bring your vision and explore the possibilities! Property is currently in probate. Buyers to perform their own due diligence regarding property condition, acreage, square footage, zoning, taxes, permitted uses, utilities, and any other matters deemed important to the buyer
USD 285,000
662 Northern Spy Drive
View photo
House · for sale
USD 479,737
USD 175/sq.ft
662 Northern Spy Drive
Stephens City town
· 2,734 sq.ft · 4 Bedrooms · 3 Baths · House
· Garden · Fireplace · Equipped kitchen
Stephens City town · 2,734 sq.ft · 4 Bedrooms · 3 Baths · House · Garden · Fireplace · Equipped kitchen
Re-energize in the natural beauty of your own private escape! Sought-after Apple Mountain Lake community is a destination for NOVA people needing space and an healthier pace of life. A popular Air BnB spot in the midst of wine country, welcome to where peaceful mountain living meets everyday convenience (see attached STR pro forma & analysis). Tesla charger may convey. Nestled on a beautiful lot surrounded by mature trees, this exceptional 4-bedroom, 3-bath home with FULLY FENCED back yard is just one mile from I-66, providing easy access to shopping, dining, wineries, hiking trails, and Shenandoah National Park. Step inside to a dramatic vaulted great room featuring a stunning floor-to-ceiling stone fireplace, creating a warm and inviting focal point. The updated kitchen is both stylish and functional, offering abundant cabinetry, a large center island, stainless steel appliances, and generous prep space for everyday living and entertaining. The main level also includes two spacious b
USD 479,737
958 Dutchess Circle
View photo
House · for sale
USD 279,400
USD 209/sq.ft
958 Dutchess Circle
Stephens City town
· 1,335 sq.ft · 3 Bedrooms · 1 Bath · House
· Deck · Equipped kitchen
Stephens City town · 1,335 sq.ft · 3 Bedrooms · 1 Bath · House · Deck · Equipped kitchen
Seller is offering up to $7,500.00 in buyer concessions to be used for closing cost or 2.1 loan buydown with full price offer. Bring your vision and custom touches to this charming Colonial! Perfect for first-time buyers or downsizers seeking a manageable canvas to personalize over time. Set on your front porch and view Signal Knob. The main level offers a bright, open-concept living and dining area, a functional kitchen, plus a convenient half bath and dedicated laundry room. Head upstairs to find 3 comfortable bedrooms and a full bath. Outside, relax on the inviting covered front porch or step through the dinning room onto the back deck for easy outdoor enjoyment. With great bones, outdoor living spaces, and endless potential, this home is ready for your personal touch! Close to local park and shopping. Comes with a 2 10 home warranty up to $700 with acceptable offer. Schedule your private showing today!
USD 279,400

Get email alerts

Don't miss out: be the first to know about new properties

The alert was correctly created

On subscribing you accept the conditions of use and the privacy policy
Alert
Receive new ads in your inbox
Save this search
Receive alerts for new listings

We'll send you an email when we have new properties for: "Properties for sale in Stephens City town"

The alert was correctly created

Inwood, Shenandoah district Berkeley County West Virginia
Middleway, Middleway district Jefferson County West Virginia
Get email alerts and be the first to see new listings
Required field
On subscribing I accept the terms of the privacy policy
Perfect! You'll soon start receiving new listings via email
Alert
Receive an email when we have new ads for Properties for sale in Stephens City town
Save this search
Filters

Bedrooms

Size (sq.ft)

sq.ft
sq.ft

Price

USD
USD

Property type

Bathrooms

Clear all filters
Receive notifications when new entries are published.