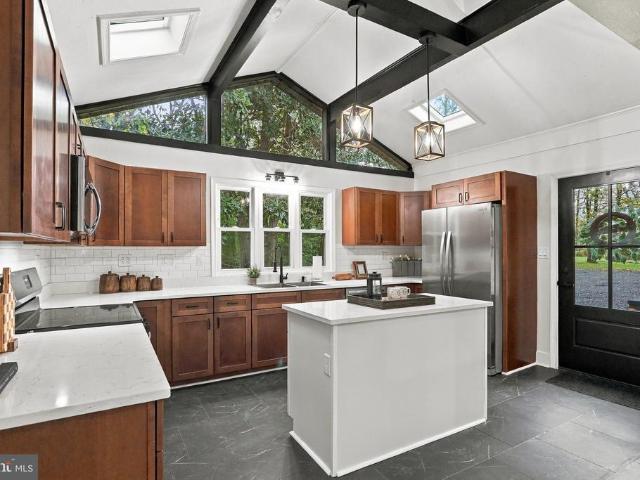
877 properties for sale in Stephens City town

Jenkins Ln
View photo
House · for sale
Request Details
Updated
Jenkins Ln
Stephens City town
· House
Stephens City town · House
This is a Real Estate-Owned (REO)/post-foreclosure home owned or managed by a bank. All offers are considered; however, the highest and best will most likely be accepted
Request Details
Chestnut Hill Dr
View photo
House · for sale
Request Details
Updated
Chestnut Hill Dr
Stephens City town
· 1,851 sq.ft · 3 Bedrooms · 2 Baths · House
Stephens City town · 1,851 sq.ft · 3 Bedrooms · 2 Baths · House
This is a Real Estate-Owned (REO)/post-foreclosure home owned or managed by a bank. All offers are considered; however, the highest and best will most likely be accepted
Request Details
Chestnut Hill Dr
View photo
House · for sale
Request Details
Updated
Chestnut Hill Dr
Stephens City town
· 2,174 sq.ft · 3 Bedrooms · 3 Baths · House
Stephens City town · 2,174 sq.ft · 3 Bedrooms · 3 Baths · House
This home is in preforeclosure, which means the homeowner is in default (missed payments). Therefore, there could be an opportunity to strike a great deal with the owner and the bank
Request Details
Khyber Pass Rd
View photo
House · for sale
USD 242,900
USD 469/sq.ft
Updated
Khyber Pass Rd
Stephens City town
· 517 sq.ft · 1 Bedroom · 1 Bath · House
Stephens City town · 517 sq.ft · 1 Bedroom · 1 Bath · House
This is a Real Estate-Owned (REO)/post-foreclosure home owned or managed by a bank. All offers are considered; however, the highest and best will most likely be accepted
USD 242,900
Comanche Trl
View photo
House · for sale
Request Details
Updated
Comanche Trl
Stephens City town
· House
Stephens City town · House
This is a Real Estate-Owned (REO)/post-foreclosure home owned or managed by a bank. All offers are considered; however, the highest and best will most likely be accepted
Request Details
Grimes Golden Rd
View photo
House · for sale
Request Details
Updated
Grimes Golden Rd
Stephens City town
· House
Stephens City town · House
This is a Real Estate-Owned (REO)/post-foreclosure home owned or managed by a bank. All offers are considered; however, the highest and best will most likely be accepted
Request Details
Ulysses Way
View photo
House · for sale
Request Details
Updated
Ulysses Way
Stephens City town
· 1,528 sq.ft · 2 Bedrooms · 1 Bath · House
Stephens City town · 1,528 sq.ft · 2 Bedrooms · 1 Bath · House
This home is in preforeclosure, which means the homeowner is in default (missed payments). Therefore, there could be an opportunity to strike a great deal with the owner and the bank
Request Details
Williams Ln
View photo
Condo · for sale
Request Details
Updated
Williams Ln
Stephens City town
· Condo
Stephens City town · Condo
This is a Real Estate-Owned (REO)/post-foreclosure home owned or managed by a bank. All offers are considered; however, the highest and best will most likely be accepted
Request Details
Buffalo Trl
View photo
House · for sale
Request Details
Updated
Buffalo Trl
Stephens City town
· 1,324 sq.ft · 3 Bedrooms · 2 Baths · House
Stephens City town · 1,324 sq.ft · 3 Bedrooms · 2 Baths · House
This home is in preforeclosure, which means the homeowner is in default (missed payments). Therefore, there could be an opportunity to strike a great deal with the owner and the bank
Request Details
Western Ln
View photo
House · for sale
Request Details
Updated
Western Ln
Stephens City town
· 829 sq.ft · 2 Bedrooms · 1 Bath · House
Stephens City town · 829 sq.ft · 2 Bedrooms · 1 Bath · House
This home is in preforeclosure, which means the homeowner is in default (missed payments). Therefore, there could be an opportunity to strike a great deal with the owner and the bank
Request Details
2849 John Marshall Highway
View photo
House · for sale
USD 450,000
USD 266/sq.ft
2849 John Marshall Highway
Stephens City town
· 1,690 sq.ft · 3 Bedrooms · 2 Baths · House
· Equipped kitchen · Parking
Stephens City town · 1,690 sq.ft · 3 Bedrooms · 2 Baths · House · Equipped kitchen · Parking
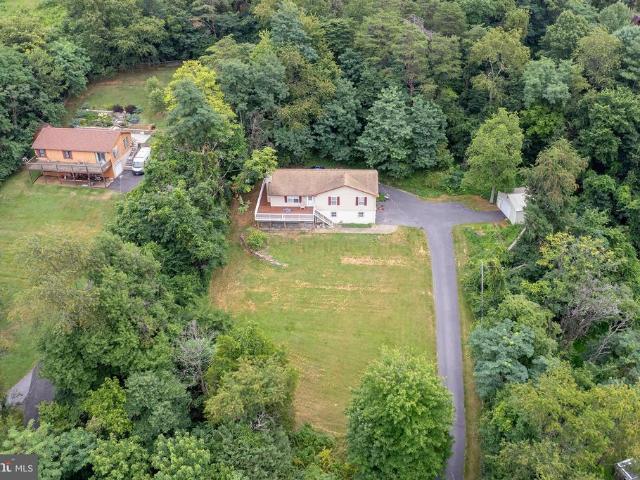
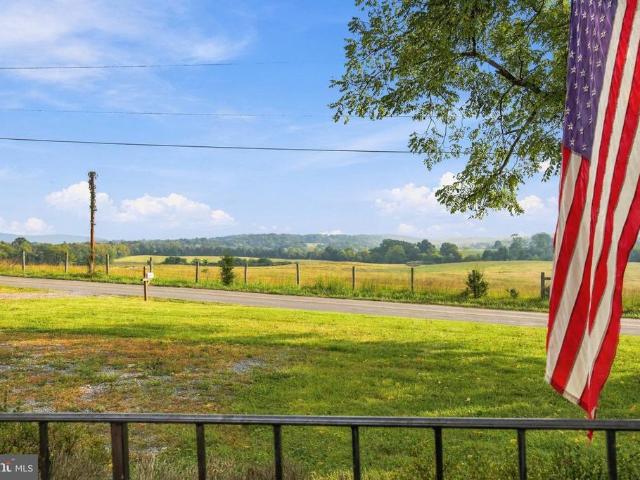
Offer(s) received. Deadline for offers is 5pm on Sunday 10/11/26. Seller reserves the right to accept an offer prior to the deadline. A little slice of paradise with mountain views, room to roam, and possibilities galore! This beautifully updated ranch-style home brings together modern finishes, peaceful surroundings, and the kind of space that's getting harder and harder to find! Step inside to find gorgeous LVP flooring throughout, a beautifully updated kitchen with modern finishes, and a layout that makes everyday living feel effortless. Whether you're hosting friends, enjoying a quiet night in, or simply taking in the views, this home delivers the perfect balance of comfort and style. But let's talk about what REALLY sets this property apart! Sitting on expansive acreage with gorgeous mountain views, there's room to spread out, enjoy the outdoors, and make the property your own. And did we mention the TWO detached two-car garages? That's four garage spaces and a whole lot of opport
USD 450,000
1200 Pendleton Lane
View photo
Townhouse · for sale
USD 325,000
USD 143/sq.ft
1200 Pendleton Lane
Stephens City town
· 2,271 sq.ft · 4 Bedrooms · 3 Baths · Townhouse
· Patio · Garden · Office room · Deck · Fireplace · Equipped kitchen · Cellar
Stephens City town · 2,271 sq.ft · 4 Bedrooms · 3 Baths · Townhouse · Patio · Garden · Office room · Deck · Fireplace · Equipped kitchen · Cellar
Discover the charm of this beautifully maintained Colonial townhouse in the desirable Hupps Ridge community. With 2,280 sq. ft. Of thoughtfully designed living space, this home offers a perfect blend of comfort and style. The inviting combination kitchen and living area is ideal for gatherings, while the dining area and breakfast nook provide cozy spots for everyday meals. Enjoy the warmth of the fireplace on chilly evenings, and take advantage of the entry-level bedroom for convenience. The fully finished basement, complete with a walkout entrance, offers endless possibilities-whether it's a recreation room, home office, or guest suite. The home features four spacious bedrooms and three and a half bathrooms, ensuring ample space for everyone. Step outside to your private deck and patio, perfect for entertaining or simply enjoying the serene views of the trees that back the property. The low-maintenance yard is complemented by sidewalks and street lights, enhancing the neighborhood's c
USD 325,000
3153 Howellsville Road
View photo
House · for sale
USD 439,000
USD 221/sq.ft
3153 Howellsville Road
Stephens City town
· 1,981 sq.ft · 3 Bedrooms · 2 Baths · House
· Deck · Equipped kitchen · Parking
Stephens City town · 1,981 sq.ft · 3 Bedrooms · 2 Baths · House · Deck · Equipped kitchen · Parking
Enjoy the beauty and recreational opportunities of Shenandoah Farms in scenic Warren County! Move-in ready, this well-maintained 3-bedroom, 2-bath home offers two levels of comfortable living. The main level features a spacious living room that flows seamlessly into the kitchen, creating an inviting space for everyday living and entertaining. The kitchen opens directly to a large deck, with a portion covered for added outdoor enjoyment in a variety of weather. The lower level offers a large family room highlighted by a freestanding gas stove, providing a warm and comfortable gathering space. An attached garage adds convenience and valuable storage. Outside, the home is situated on a nice mostly level lot along a paved, state-maintained road, offering easy year-round access. Shenandoah Farms is a recreational community with an abundance of amenities, including multiple access points to the beautiful Shenandoah River, two community lakes, recreational common areas, and a community center
USD 439,000
92 Youngs Drive
View photo
House · for sale
USD 289,000
USD 294/sq.ft
92 Youngs Drive
Stephens City town
· 980 sq.ft · 3 Bedrooms · 1 Bath · House
· Equipped kitchen · Parking
Stephens City town · 980 sq.ft · 3 Bedrooms · 1 Bath · House · Equipped kitchen · Parking
Opportunity meets flexibility in Shen Farms Riverview! This well-maintained 3-bedroom, 1.5-bath modular home offers 984 square feet of comfortable living space on nearly half an acre, making it a great option for an investor, first-time buyer, or anyone looking for an affordable home with room to make it their own. Inside, youll find a practical traditional floor plan, a galley-style kitchen with essential appliances, and comfortable living spaces featuring a mix of carpeting and laminate plank flooring. Outside, the 0.49-acre lot, plus adjoining lot, provides plenty of usable space for outdoor living, gardening, recreation, or future improvements, while the paved driveway offers parking for multiple vehicles. The property is currently tenant-occupied on a month-to-month lease. The tenant would prefer to remain, creating the possibility of immediate rental income for an investor, but occupancy is negotiable for a buyer looking to make this their primary residence. Whether youre searchi
USD 289,000
93 Meadow Mills Road
View photo
House · for sale
USD 227,000
USD 149/sq.ft
93 Meadow Mills Road
Stephens City town
· 1,518 sq.ft · 3 Bedrooms · 1 Bath · House
· Garden · Deck · Equipped kitchen · Cellar
Stephens City town · 1,518 sq.ft · 3 Bedrooms · 1 Bath · House · Garden · Deck · Equipped kitchen · Cellar
Country living with the opportunity to make this 3-bedroom, 1-full-bath home sitting on 1 acre your own! This property offers a comfortable starting point for buyers looking to live in the home while completing updates and renovations over time. The kitchen features oak cabinetry and white appliances, while the full bathroom includes a tub/shower combination and pedestal sink. A laundry/mudroom provides access to the rear wooden deck and stairs leading to the side yard. Enjoy the covered front porch with classic columns and a large backyard with plenty of room for outdoor activities. Two sheds provide additional storage, with one shed offering electric service. The basement is a cellar-style space with a crawlspace and exterior access to the backyard. Conveniently, there is no HOA, no town taxes, and no water bill. Property is being sold as-is, where-is. A great opportunity for buyers seeking a country property with renovation potential and room to add their own personal touches
USD 227,000
18 Vista Court
View photo
House · for sale
USD 479,000
USD 285/sq.ft
18 Vista Court
Stephens City town
· 1,679 sq.ft · 4 Bedrooms · 3 Baths · House
· Deck · Equipped kitchen
Stephens City town · 1,679 sq.ft · 4 Bedrooms · 3 Baths · House · Deck · Equipped kitchen
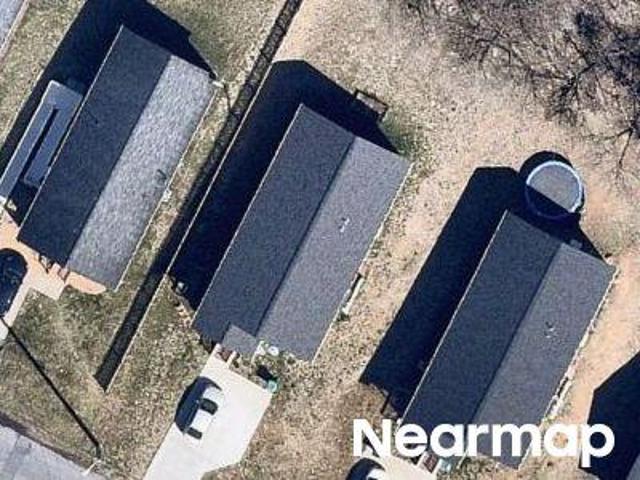
Completely renovated from top to bottom, 18 Vista Ct is a move-in-ready 4-bedroom, 3-full-bath home in Linden, VA, offering approximately 1,683 sq. Ft. of single-level living on approximately 0.42 acres. The extensive renovation includes a new roof, windows, HVAC and ductwork, plumbing, electrical system and panel, drywall, flooring, lighting, interior and exterior doors, baseboards, and deck. The kitchen has been fully redesigned with new cabinetry, quartz countertops, and new appliances, while all three bathrooms were gutted and completely renovated. A new washer and dryer complete the updates. With four bedrooms, three full baths, and laundry all on the main level, this fully renovated Front Royal home combines modern finishes, major system upgrades, and a functional move-in-ready layoutall without the renovation project
USD 479,000
529 Locust Grove Road
View photo
House · for sale
USD 649,000
USD 279/sq.ft
529 Locust Grove Road
Stephens City town
· 2,325 sq.ft · 4 Bedrooms · 3 Baths · House
· Deck · Balcony
Stephens City town · 2,325 sq.ft · 4 Bedrooms · 3 Baths · House · Deck · Balcony
Construction has begun. Framing is underway and we are set for completion this spring! This contemporary spin on a modern split plan concept is called the'Timber Ray' model by Servants Hands Construction, and it's sure to impress with its versatile design on multiple levels. It has TWO primary suites (both featuring full bathrooms), TWO living rooms, FOUR total bedrooms, FOUR bathrooms, THREE tiers of decks to love the incredible lot overlooking the Shenandoah River & Mountain Vistas and unlimited number of unique features, which make this home a standout on the market. Enjoy those mountain and river views from the top level balcony off the 2nd living room upstairs. The sunsets from this property are amazing. Situated on a quiet street, it is the perfect setting to enjoy a private wooded neighborhood with flat paved roads, and with easy access to 66 and other commuter routes. Contact listing agent for a 3D tour link so you can understand this tri-level concept that is meant to accommod
USD 649,000
301 High Street
View photo
House · for sale
USD 349,000
USD 219/sq.ft
301 High Street
Stephens City town
· 1,593 sq.ft · 3 Bedrooms · 2 Baths · House
· Office room · Fireplace · Equipped kitchen · Parking
Stephens City town · 1,593 sq.ft · 3 Bedrooms · 2 Baths · House · Office room · Fireplace · Equipped kitchen · Parking
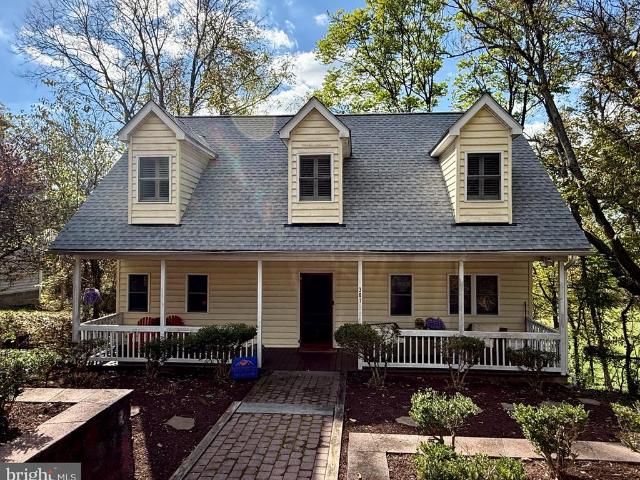
This charming Cape Cod home, thoughtfully renovated in 2005, offers a perfect blend of modern comfort and classic appeal. Inside, enjoy an open floor plan that seamlessly connects the kitchen, dining, and living areas, enhanced by beautiful wood floors and upgraded countertops. The cozy gas fireplace invites relaxation, while the entry-level bedroom with full bath provides convenience. The kitchen is ideal for gatherings, and the upper-floor laundry adds practicality. Step outside onto a rear screened porch, perfect for enjoying serene views of the field and mountains. The semi-private lot, backing to trees and open common areas, creates a tranquil retreat right in town. Located in a welcoming neighborhood, this home is close to parks, schools, the community library, the post office and downtown shopping, making it an ideal spot for enjoying local amenities. With off-street parking and a well-maintained exterior, this property is ready to be your sanctuary. Experience the warmth and co
USD 349,000
434 King David Drive
View photo
House · for sale
USD 399,900
USD 204/sq.ft
434 King David Drive
Stephens City town
· 1,959 sq.ft · 3 Bedrooms · 2 Baths · House
· Deck
Stephens City town · 1,959 sq.ft · 3 Bedrooms · 2 Baths · House · Deck
This isn't a traditional house listing. This listing comes from the heart. Im selling my home due to the unexpected death of my husband. The house is too much for me to take care of, but I would love for someone to move into it. Someone who will love it as much as we did and still do. It may not be perfect, but it is full of love. It has a new, well, hot water tank, paved driveway, and HVAC system. The roof was new when we purchased the home 14 years ago. After moving here, we realized we needed a barn, so we built one about 11 years ago. We've made updates over the years. The floors are either real wood or laminate, but they don't match. There are 2 1/2 bathrooms. Any wallpaper you see is peel-and-stick, so it comes off very easily if you choose to paint. The deck and the outside of the house are recently repainted. I hope someone will buy this home and love it as much as we have. Please check it out
USD 399,900
29674 Old Valley Pike
View photo
House · for sale
USD 449,900
USD 337/sq.ft
29674 Old Valley Pike
Stephens City town
· 1,335 sq.ft · 2 Bedrooms · 1 Bath · House
· Office room
Stephens City town · 1,335 sq.ft · 2 Bedrooms · 1 Bath · House · Office room
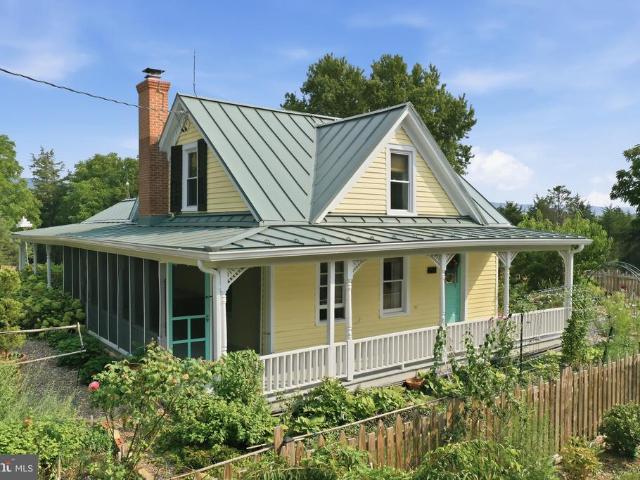
Welcome to the historic Fishers Hill area of Strasburg, where this private Shenandoah Valley farmette homestead is nestled on 9.14 rolling acres with breathtaking mountain views and a peaceful country setting. Tucked away along a secluded driveway just off Old Valley Pike, this charming 1940 farmhouse blends timeless character with thoughtful updates while offering the privacy and tranquility that make country living so desirable. Designed for comfortable, everyday living, the home features a spacious main level primary bedroom and full bath while the upper level offers a second bedroom, bonus room, and an open loft providing flexible space for guests, a home office, hobbies, or creative pursuits. Beautiful hardwood floors, abundant natural light, and remote controlled skylights create warm inviting living spaces that embrace the charm of this classic farmhouse while bringing the beauty of the outdoors inside. Step outside and discover a property that has been lovingly cultivated over
USD 449,900
207 S Loudoun Street
View photo
House · for sale
USD 355,000
USD 249/sq.ft
207 S Loudoun Street
Stephens City town
· 1,421 sq.ft · 3 Bedrooms · 2 Baths · House
· Equipped kitchen
Stephens City town · 1,421 sq.ft · 3 Bedrooms · 2 Baths · House · Equipped kitchen
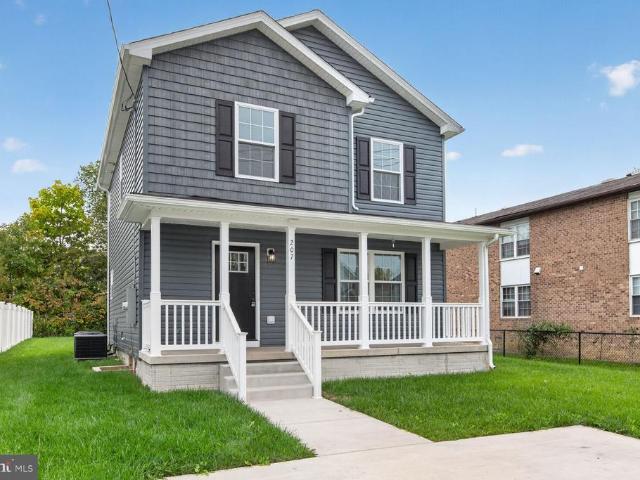
Nestled in the heart of Downtown, this exquisite traditional-style residence, built in 2024, offers a harmonious blend of modern luxury and timeless comfort. With three spacious bedrooms and two and a half elegantly appointed bathrooms, this home is designed for both relaxation and entertaining. Step inside to discover a warm and inviting atmosphere, accentuated by plush carpeting and thoughtfully placed recessed lighting that creates a cozy ambiance throughout. The heart of the home is undoubtedly the gourmet kitchen, featuring a generous island that invites culinary creativity. Equipped with high-end appliances, including a built-in microwave, single oven, and sleek refrigerator, this kitchen is a chef's dream. Retreat to the master suite, where a walk-in closet offers ample storage, ensuring your space remains organized and clutter-free. The luxurious master bathroom features a tub shower combination, providing a serene escape for unwinding after a long day. Each additional bedroom
USD 355,000
725 Christiansen Drive
View photo
House · for sale
USD 415,000
USD 199/sq.ft
725 Christiansen Drive
Stephens City town
· 2,077 sq.ft · 3 Bedrooms · 3 Baths · House
· Office room · Equipped kitchen · Swimming pool
Stephens City town · 2,077 sq.ft · 3 Bedrooms · 3 Baths · House · Office room · Equipped kitchen · Swimming pool
Truly move in ready and set up for single level living, this 3 bedroom, 3 full bath home in Strasburg puts every bedroom, both main level bathrooms, the kitchen, and the living room all on one floor. No stairs needed for everyday life. Downstairs, a walk out lower level adds a spacious family room, a third full bathroom, and flexible bonus space, currently used as a home office and could easily be used as a bedroom or guest space. French doors lead straight from the lower level out to a fully fenced, private in-ground pool, ready for summer. No hoa. Recent updates include fresh interior paint and new kitchen flooring. Minutes from downtown Strasburg's walkable Main Street, antique shops, the Riverwalk, and easy access to I-81 and recreation in the Shenandoah Valley
USD 415,000
121 Duwamish Trl
View photo
House · for sale
USD 319,900
USD 204/sq.ft
121 Duwamish Trl
Stephens City town
· 1,561 sq.ft · 3 Bedrooms · 1 Bath · House
· Garden · Fireplace · Equipped kitchen
Stephens City town · 1,561 sq.ft · 3 Bedrooms · 1 Bath · House · Garden · Fireplace · Equipped kitchen
NOW 20K REDUCTION, Renovation construction finished. Beautiful ceramic tile in family room and kitchen. Gleaming hardwoods in living room. Two fireplaces. Freshly planted grass. Beautiful view of big front yard thru huge bay window. Newer roof. Free access to kids playground, golf tee off field, non gas boats and canoes on the lake, sandy beach, some fishing and more
USD 319,900
1272 Battlefield Road
View photo
House · for sale
USD 540,000
USD 237/sq.ft
1272 Battlefield Road
Stephens City town
· 2,271 sq.ft · 2 Bedrooms · 1 Bath · House
· Deck · Equipped kitchen · Parking
Stephens City town · 2,271 sq.ft · 2 Bedrooms · 1 Bath · House · Deck · Equipped kitchen · Parking
Discover an exceptional opportunity to embrace a luxurious rural lifestyle in this stunning 2-bedroom, 1-bathroom residence, built in 2024. This detached home showcases a modern architectural style with high-end finishes throughout. Step inside to find an open-concept layout featuring luxury vinyl plank flooring, recessed lighting, and a combination kitchen/dining area that seamlessly flows into the living space, perfect for entertaining. The gourmet kitchen is equipped with top-of-the-line appliances, including a built-in microwave, electric oven/range, dishwasher, and refrigerator, ensuring culinary excellence. The spacious walk-in closets in both bedrooms add a touch of convenience and luxury. Outside, the property spans an impressive 16 acres, offering a serene and secluded environment surrounded by lush trees and wooded views. Enjoy outdoor living on the expansive deck, ideal for relaxation or hosting gatherings. Parking is abundant with a 3-car attached garage, carport, and ample
USD 540,000
209 Luchase Road
View photo
House · for sale
USD 539,000
USD 309/sq.ft
209 Luchase Road
Stephens City town
· 1,744 sq.ft · 3 Bedrooms · 2 Baths · House
· Swimming pool
Stephens City town · 1,744 sq.ft · 3 Bedrooms · 2 Baths · House · Swimming pool
Exceptional Short-Term Rental Investment! Heavenly mountain, valley, and river views. NEW private hot tub. Remarkable income. 100% Permitted. Rare opportunity to own a standout short-term rental that delivers an unforgettable guest experience, PLUS a perfect personal getaway! Just 60 minutes west of Washington, D. C. This newly delivered, professionally designed, 3-bedroom STR pairs matchless breathtaking views with a curated, unforgettable interior design. Consistent 5 star reviews! This exceptional property is designed to stand out in the competitive short-term rental market. Already tracking an impressive performance, Buyers can take advantage of a seamless, high-end, turn-key STR with a jump start on unprecedented rental income. A perfect combo of smart investment and a personal escape. Seller is willing to assist the buyer post settlement for a seamless transaction. Sold turn-key, with all furnishings to convey! Exceptional views. Remarkable guest appeal. Huge Income potential. Yo
USD 539,000
857 Bifrost Way
View photo
House · for sale
USD 496,000
USD 207/sq.ft
857 Bifrost Way
Stephens City town
· 2,390 sq.ft · 4 Bedrooms · 3 Baths · House
· Deck · Equipped kitchen
Stephens City town · 2,390 sq.ft · 4 Bedrooms · 3 Baths · House · Deck · Equipped kitchen
VA assumable interest rate 2.25% with Lender program to finance the balance or Lender financing special on this home with interest rates in the mid-high 6s. Call for details! Welcome to 857 Bifrost Way, where peaceful country living meets space, functionality, and convenience in beautiful Linden, Virginia. Situated on approximately one acre surrounded by mature trees and landscaping, this spacious 4-bedroom, 3. Full bath home offers plenty of room to spread out, both inside and out. Inside, a light filled open floor plan with gleaming plank flooring and soft neutral paint, decorative moldings, stylish lighting, and an upgraded kitchen and updated baths create instant appeal, while generous living spaces and an oversized laundry room provide the flexibility today's buyers are looking for. The living room, adjoining dining room with sliding glass doors to the deck, and welcoming kitchen featuring granite countertops and stainless-steel appliances anchor the main level and are ideal for g
USD 496,000
299 Keller Road
View photo
House · for sale
USD 289,900
USD 141/sq.ft
299 Keller Road
Stephens City town
· 2,045 sq.ft · 3 Bedrooms · 1 Bath · House
· Cellar
Stephens City town · 2,045 sq.ft · 3 Bedrooms · 1 Bath · House · Cellar
Price Improvement seller said SELL MY HOUSE! Price to sell! This Beautiful residence offers a perfect blend of comfort and sophistication. Built in 1957, the home exudes timeless appeal with its masonry construction and traditional floor plan, inviting you to experience a lifestyle of ease and elegance. Step inside to discover a warm and inviting atmosphere, enhanced by ceiling fans that provide a gentle breeze throughout the living spaces. The spacious dining area is perfect for intimate gatherings or festive celebrations, creating a welcoming environment for all occasions. With three well-appointed bedrooms, this home provides ample space for relaxation and personal retreat. The unfinished basement presents a canvas for your imagination, offering potential for additional living space or a personalized workshop. The outside entrance adds convenience, making it easy to access this versatile area. Enjoy the tranquility of the surrounding landscape from your private driveway, providing e
USD 289,900
148 Doe Trl
View photo
House · for sale
USD 311,265
USD 200/sq.ft
148 Doe Trl
Stephens City town
· 1,550 sq.ft · 3 Bedrooms · 2 Baths · House
· Cellar
Stephens City town · 1,550 sq.ft · 3 Bedrooms · 2 Baths · House · Cellar
Price reduction*. New photos! Landscaping done! Professional cleaning done! New Flooring in bedrooms! Welcome to this charming three-bedroom, two-bathroom raised ranch nestled on a quiet, tree-lined street in one of the areas most close-knit neighborhoods. Full of character and potential, this home boasts a classic floor plan just waiting for your cosmetic updates and personal design vision. A brand new roof and pressure tank! The main level features a bright living area filled with natural light, a dedicated dining space, and original hardwood flooring. Three comfortably sized bedrooms complete the upper level, including a primary bedroom with its own private en-suite bath. The full basement offers so much room to expand with a laundry area, a finished area for a possible sleeping room, ample heavy shelving units for crafting, storage or a workshop, and a walkout with sliding doors. Beyond the front door lies a vibrant, amenity-rich community known for its warm atmosphere. Neighborhoo
USD 311,265
315 Mount Hebron Road
View photo
House · for sale
USD 230,000
USD 234/sq.ft
315 Mount Hebron Road
Stephens City town
· 980 sq.ft · 1 Bedroom · 1 Bath · House
· Equipped kitchen · Cellar
Stephens City town · 980 sq.ft · 1 Bedroom · 1 Bath · House · Equipped kitchen · Cellar
Situated on one acre in a peaceful country setting, this charming home offers comfortable one-level living surrounded by mature trees, an open lawn, and pastoral views. Inside, youll find a cozy living room, a functional eat-in kitchen with ample cabinetry, and a window-filled enclosed porch that provides a pleasant place to enjoy your morning coffee, create a sitting area, or use as a convenient mudroom. The homes simple, practical layout makes everyday living easy and manageable. The basement is accessible from the exterior and houses the washer and dryer while also providing additional space for storage. Outside, the one-acre lot offers room for gardening, pets, outdoor gatherings, or simply relaxing and enjoying the quiet surroundings. Whether youre searching for your first home, looking to downsize, or hoping for a peaceful country retreat, 315 Mount Hebron Road offers a welcoming setting with plenty of potential to make it your own
USD 230,000
2775 Blue Mountain Road
View photo
House · for sale
USD 385,000
USD 229/sq.ft
2775 Blue Mountain Road
Stephens City town
· 1,679 sq.ft · 3 Bedrooms · 1 Bath · House
· Deck · Fireplace
Stephens City town · 1,679 sq.ft · 3 Bedrooms · 1 Bath · House · Deck · Fireplace
Nestled in the serene enclave of Blue Mountain, this stunning ranch-style residence has undergone a major renovation completed in 2026, blending modern luxury with timeless charm. Spanning an impressive 6 acres, the property offers a private retreat surrounded by lush trees and tranquil woods, creating an idyllic backdrop for your everyday life. As you approach this beautifully designed home, the inviting exterior, featuring durable block and vinyl siding, hints at the quality and care that awaits inside. The spacious layout encompasses two well-appointed bedrooms and a full bathroom, providing ample space for relaxation and comfort. The heart of the home boasts a cozy wood and stone fireplace, perfect for gathering with loved ones on chilly evenings, while the main floor laundry adds a touch of convenience to your daily routine. Step outside onto the expansive deck, where you can savor morning coffee or host evening gatherings under the stars. The peaceful surroundings and absence of
USD 385,000

Get email alerts

Don't miss out: be the first to know about new properties

The alert was correctly created

On subscribing you accept the conditions of use and the privacy policy
Alert
Receive new ads in your inbox
Save this search
Receive alerts for new listings

We'll send you an email when we have new properties for: "Properties for sale in Stephens City town"

The alert was correctly created

Inwood, Shenandoah district Berkeley County West Virginia
Middleway, Middleway district Jefferson County West Virginia
Get email alerts and be the first to see new listings
Required field
On subscribing I accept the terms of the privacy policy
Perfect! You'll soon start receiving new listings via email
Alert
Receive an email when we have new ads for Properties for sale in Stephens City town
Save this search
Filters

Bedrooms

Size (sq.ft)

sq.ft
sq.ft

Price

USD
USD

Property type

Bathrooms

Clear all filters
Receive notifications when new entries are published.