565 properties for sale in Stewarts Forest

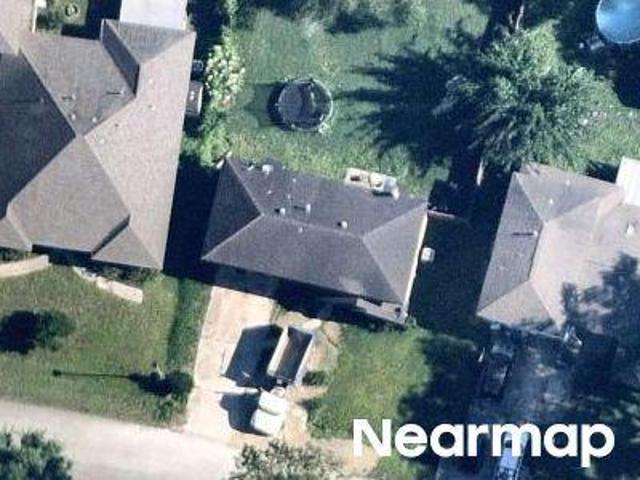
Briac Ln
View photo
House · for sale
Request Details
Updated
Briac Ln
Stewarts Forest
· House
Stewarts Forest · House
This is a Real Estate-Owned (REO)/post-foreclosure home owned or managed by a bank. All offers are considered; however, the highest and best will most likely be accepted
Request Details
Brookmont
View photo
House · for sale
USD 435,500
USD 143/sq.ft
New
Brookmont
Stewarts Forest
· 3,025 sq.ft · 4 Bedrooms · 3 Baths · House
Stewarts Forest · 3,025 sq.ft · 4 Bedrooms · 3 Baths · House
This is a Real Estate-Owned (REO)/post-foreclosure home owned or managed by a bank. All offers are considered; however, the highest and best will most likely be accepted
USD 435,500
2007 Brookmont Drive
View photo
House · for sale
USD 415,000
USD 137/sq.ft
Updated
2007 Brookmont Drive
Stewarts Forest
· 3,025 sq.ft · 4 Bedrooms · 3 Baths · House
· Patio · Office room · Equipped kitchen · Parking
Stewarts Forest · 3,025 sq.ft · 4 Bedrooms · 3 Baths · House · Patio · Office room · Equipped kitchen · Parking
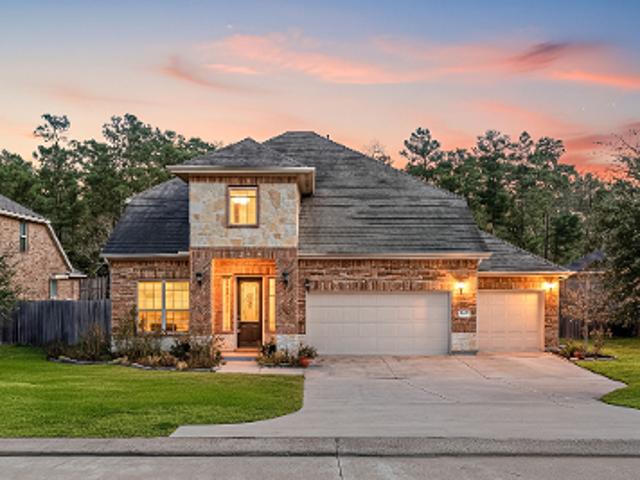
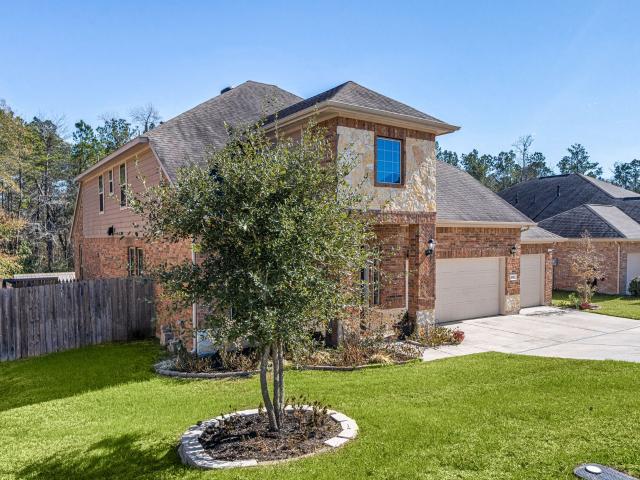
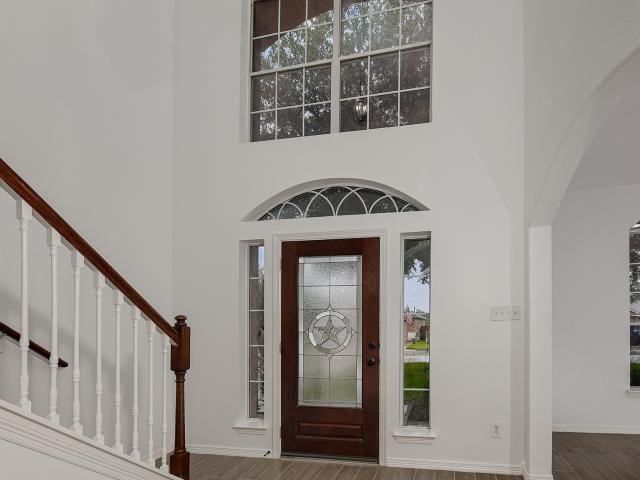
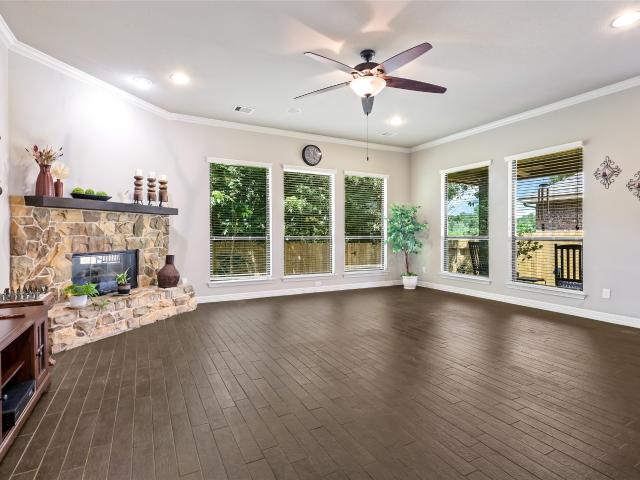
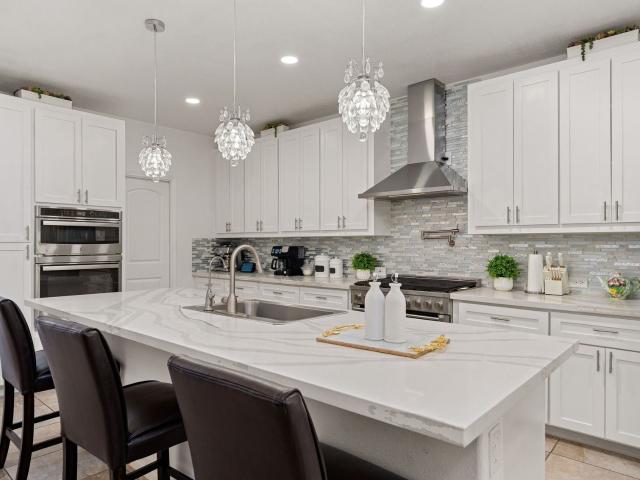
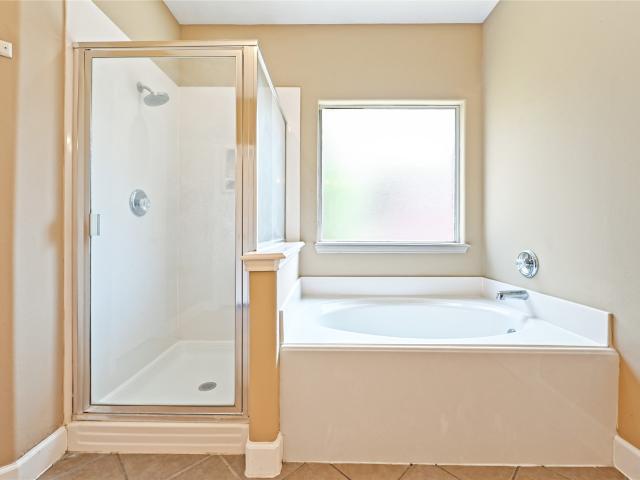
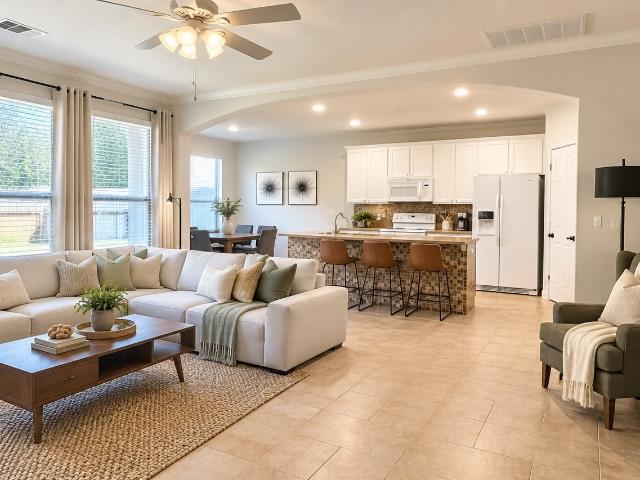
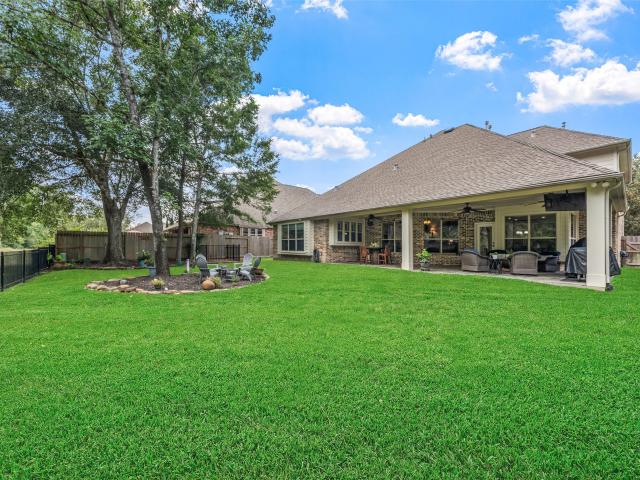
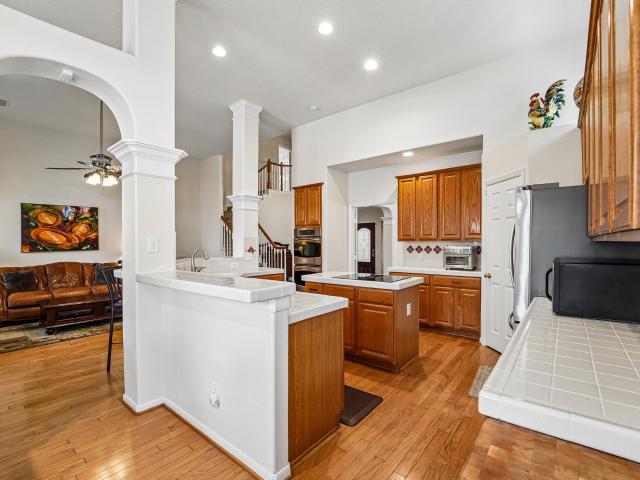
Discover sophisticated living in prestigious Stewarts Forest with this elegantly renovated two-story home spanning over 3,000 square feet. Four generous bedrooms, three-and-a-half bathrooms, and a welcoming open layout showcase soaring ceilings alongside beautiful hardwood flooring. The chef-inspired kitchen is a culinary delight & shines with new quartz countertops, gas cooktop, dual ovens & designer lighting. The main floor includes an elegant office behind French doors plus a relaxing primary retreat boasting a soaking tub, walk-in shower, and large closet space. The upper level offers a spacious game room and 3 additional bedrooms with 2 full bathrooms—perfect for family living. Step outside to the covered patio and enjoy tranquil wooded views with privacy from no rear neighbors. Set on an expansive lot featuring a 3-car garage with a mini-split plus neighborhood amenities, this exceptional property is minutes from I-45, shopping & dining destination
USD 415,000
2037 Borthwick Lane
View photo
House · for sale
USD 335,000
USD 128/sq.ft
2037 Borthwick Lane
Stewarts Forest
· 2,616 sq.ft · 4 Bedrooms · 2 Baths · House
· Equipped kitchen · Air conditioning · Swimming pool
Stewarts Forest · 2,616 sq.ft · 4 Bedrooms · 2 Baths · House · Equipped kitchen · Air conditioning · Swimming pool
Fully renovated and move-in ready, this stunning 2-story home in Stewart’s Forest offers 4 bedrooms, 2.5 baths, and a stylish blend of comfort and modern design—just 5 minutes from I-45. Enjoy new tile floors downstairs, plush carpet upstairs, fresh interior/exterior paint, and upgraded LED lighting. The kitchen shines with granite countertops, stainless steel appliances (fridge included), and opens seamlessly to living and dining areas. The spacious primary suite includes a walk-in closet and spa-like bath with dual vanities, soaking tub, and oversized shower. Updated secondary baths feature granite and contemporary finishes. With a new roof, new AC, and access to neighborhood trails, pool, and more—this home is a must-see!
USD 335,000
2004 Brabner Way
View photo
House · for sale
Request Details
2004 Brabner Way
Stewarts Forest
· 2,982 sq.ft · 4 Bedrooms · 2 Baths · House
· Patio · Garden · Fireplace · Equipped kitchen
Stewarts Forest · 2,982 sq.ft · 4 Bedrooms · 2 Baths · House · Patio · Garden · Fireplace · Equipped kitchen
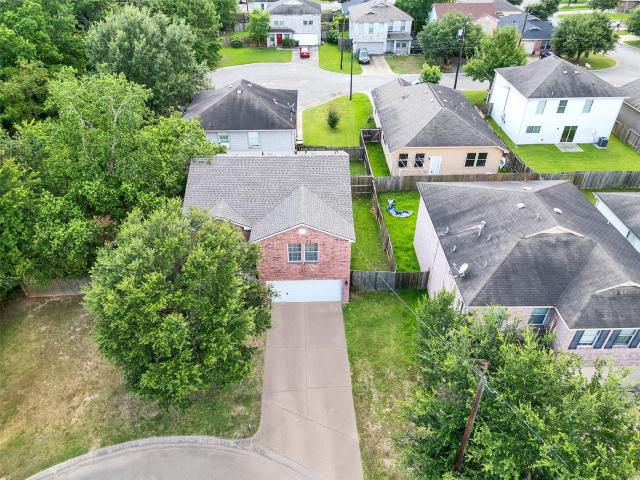
Welcome to this custom Grand View home, tucked away on a cul-de-sac in desirable Stewarts Forest. An oversized driveway and distinctive octagonal foyer make a memorable first impression. Inside, you’ll find formal dining, a private study with French doors, and a spacious family room centered around a stone gas fireplace. The kitchen offers granite countertops, stainless steel appliances, a generous island, and walk-in pantry. The private primary suite features dual closets, a soaking tub, and separate shower. A flexible bonus room may serve as a fifth bedroom, while the media room includes a 112-inch screen. Additional features include ceramic plank tile, tiered ceilings, crown molding, arched openings, Dupure water filtration, tankless water heater. Enjoy a low-maintenance backyard with greenbelt views and a covered patio with two ceiling fans and a gas connection for a grill or spa. Convenient to I-45, shopping, and dining
Request Details
2007 Brookmont Drive
View photo
House · for sale
USD 420,000
USD 138/sq.ft
2007 Brookmont Drive
Stewarts Forest
· 3,025 sq.ft · 4 Bedrooms · 3 Baths · House
· Patio · Office room · Equipped kitchen · Parking
Stewarts Forest · 3,025 sq.ft · 4 Bedrooms · 3 Baths · House · Patio · Office room · Equipped kitchen · Parking
5000 seller credit to buyer. Discover sophisticated living in prestigious Stewarts Forest with this elegantly renovated two-story home spanning over 3,000 square feet. Four generous bedrooms, three-and-a-half bathrooms, and a welcoming open layout showcase soaring ceilings alongside beautiful hardwood flooring. The chef-inspired kitchen is a culinary delight & shines with new quartz countertops, gas cooktop, dual ovens & designer lighting. The main floor includes an elegant office behind French doors plus a relaxing primary retreat boasting a soaking tub, walk-in shower, and large closet space. The upper level offers a spacious game room and 3 additional bedrooms with 2 full bathrooms—perfect for family living. Step outside to the covered patio and enjoy tranquil wooded views with privacy from no rear neighbors. Set on an expansive lot featuring a 3-car garage with a mini-split plus neighborhood amenities, this exceptional property is minutes from I-45, shopping & dining destination
USD 420,000
965 Shandy Way
View photo
House · for sale
USD 449,990
USD 141/sq.ft
965 Shandy Way
Stewarts Forest
· 3,186 sq.ft · 4 Bedrooms · 2 Baths · House
· Patio · Garden · Equipped kitchen
Stewarts Forest · 3,186 sq.ft · 4 Bedrooms · 2 Baths · House · Patio · Garden · Equipped kitchen
Stop scrolling. This is THE home you've been waiting for! Nestled in the desirable Stewarts Forest community, this beautifully maintained 2009 Meritage Home offers 4 bedrooms, 2.5 baths, and thoughtfully designed living space for you to maximize your living and entertaining. Enjoy an open floor plan with soaring ceilings, an oversized kitchen island with additional seating, a breakfast area, formal dining room, private den/sitting area, expansive game room, and a dedicated media room. Step outside to a large backyard with a beautiful covered patio and endless possibilities for entertaining and outdoor living. Don't miss your chance to make this exceptional home yours. Schedule your private showing today!
USD 449,990
964 Wannan Lane
View photo
House · for sale
USD 285,000
USD 153/sq.ft
964 Wannan Lane
Stewarts Forest
· 1,851 sq.ft · 3 Bedrooms · 2 Baths · House
· Equipped kitchen · Swimming pool
Stewarts Forest · 1,851 sq.ft · 3 Bedrooms · 2 Baths · House · Equipped kitchen · Swimming pool
Welcome home to this beautiful, immaculate one-story residence nestled in the highly sought after Stewarts Forest community! Thoughtfully designed for comfortable everyday living and effortless entertaining, this inviting 3 bed, 2 bath home features a spacious open-concept layout that seamlessly connects the living area and kitchen. Beyond the home, residents enjoy an exceptional array of community amenities, including a sparkling swimming pool, playground, scenic hike/bike trails, and lush greenbelts creating the perfect setting for relaxation, recreation, and making lasting memories. Ideally located near The Woodlands Mall, Lake Conroe, and all that N Houston has to offer, Stewarts Forest combines a welcoming neighborhood with convenient access to shopping, dining, recreation, and entertainment. Beautifully maintained, this charming home is a wonderful opportunity to enjoy the lifestyle you've been looking for. Come see why Stewarts Forest is the perfect place to call home!
USD 285,000
2007 Brookmont Drive, Conroe, US, TX
View photo
House · for sale
USD 435,000
2007 Brookmont Drive, Conroe, US, TX
Stewarts Forest
· 4 Bedrooms · 4 Baths · House
· Patio · Office room · Equipped kitchen · Parking
Stewarts Forest · 4 Bedrooms · 4 Baths · House · Patio · Office room · Equipped kitchen · Parking
Discover sophisticated living in prestigious Stewarts Forest with this elegantly renovated two-story home spanning over 3,000 square feet. Four generous bedrooms, three-and-a-half bathrooms, and a welcoming open layout showcase soaring ceilings alongside beautiful hardwood flooring. The chef-inspired kitchen is a culinary delight & shines with new quartz countertops, gas cooktop, dual ovens & designer lighting. The main floor includes an elegant office behind French doors plus a relaxing primary retreat boasting a soaking tub, walk-in shower, and generous closet space. The upper level offers a spacious game room and 3 additional bedrooms with 2 full bathrooms—perfect for family living. Step outside to the covered patio and enjoy tranquil wooded views with privacy from no rear neighbors. Set on an expansive lot featuring a 3-car garage plus neighborhood amenities, this exceptional property is minutes from I-45, shopping & dining destinations, and the acclaimed schools of Conroe ISD
USD 435,000
1005 Prescott Drive
View photo
House · for sale
USD 940,000
USD 255/sq.ft
1005 Prescott Drive
Stewarts Forest
· 3,681 sq.ft · 5 Bedrooms · 3 Baths · House
· Patio · Garden · Equipped kitchen · Air conditioning · Swimming pool
Stewarts Forest · 3,681 sq.ft · 5 Bedrooms · 3 Baths · House · Patio · Garden · Equipped kitchen · Air conditioning · Swimming pool
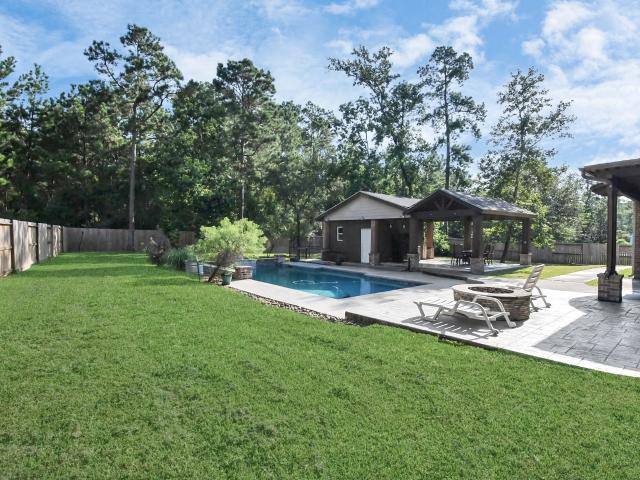
Tucked away in Stewarts Forest on a half-acre lot with no rear neighbors, this stunning 5BR/3BA home offers privacy and luxury including two master suites, one down and one up. Open foyer leads to spacious family room and chef’s kitchen with 42” Benedittini cabinets, granite counters, and stainless appliances. Upstairs: spiral staircase to game room, media room, and 2nd primary suite with garden tub, walk-in shower, and huge closet. Private luxury pool oasis with pavilion, covered patio, and AC bonus room w/ bathhouse. Minutes to Grand Central Park, hospitals, and I-45!
USD 940,000
1916 Orkney Lane
View photo
House · for sale
USD 475,000
USD 149/sq.ft
1916 Orkney Lane
Stewarts Forest
· 3,186 sq.ft · 4 Bedrooms · 2 Baths · House
· Patio · Swimming pool · Equipped kitchen · Parking
Stewarts Forest · 3,186 sq.ft · 4 Bedrooms · 2 Baths · House · Patio · Swimming pool · Equipped kitchen · Parking
Come home to this beautifully maintained and recently updated home nestled in a tranquil location on a cul-de-sac with mature trees and no back neighbors! This home features 4 bedrooms, 2.5 baths, a double door study (possible 5th bedroom). The large kitchen, dining room and living area feature high ceilings, 42” cherry cabinets, a 5 burner gas range, island, granite counters, and a walk-in pantry. The spacious 1st floor Primary BDRM and bath has separate sinks with large walk-in shower. Upstairs are 3 bedrooms, game room, loft area and a full bath. The home offers Three-car oversize garage, and a whole house generator. A screened in patio with hot tub included offers a great space for relaxing and entertaining. The added value of peaceful living while being conveniently located close to TW, Grand Central Marketplace shopping, and restaurants. Close to Lake Conroe and I-45
USD 475,000
952 Crannog Way
View photo
House · for sale
USD 275,000
USD 122/sq.ft
952 Crannog Way
Stewarts Forest
· 2,250 sq.ft · 4 Bedrooms · 2 Baths · House
· Equipped kitchen
Stewarts Forest · 2,250 sq.ft · 4 Bedrooms · 2 Baths · House · Equipped kitchen
Welcome to 952 Crannog Way, located in the Stewarts Forest community of Conroe. This single-family home offers approximately 2,260 square feet of living space with 4 bedrooms and 2 full bathrooms. The kitchen provides ample cabinetry, generous counter space, a center island, and an open connection to the surrounding living areas. The functional floor plan provides flexibility for everyday living, entertaining, or working from home. Situated on an approximately 7,148-square-foot lot, the property also offers outdoor space for recreation and relaxation. Convenient access to Loop 336, I-45, shopping, dining, schools, and other Conroe-area amenities makes this home well positioned for its next owner
USD 275,000
Crest Hill Dr
View photo
House · for sale
Request Details
Updated
Crest Hill Dr
Stewarts Forest
· 1,195 sq.ft · 2 Baths · House
Stewarts Forest · 1,195 sq.ft · 2 Baths · House
This is a Real Estate-Owned (REO)/post-foreclosure home owned or managed by a bank. All offers are considered; however, the highest and best will most likely be accepted
Request Details
W Prairie Dawn Cir
View photo
House · for sale
Request Details
Updated
W Prairie Dawn Cir
Stewarts Forest
· 3,218 sq.ft · 2 Baths · House
Stewarts Forest · 3,218 sq.ft · 2 Baths · House
This is a Real Estate-Owned (REO)/post-foreclosure home owned or managed by a bank. All offers are considered; however, the highest and best will most likely be accepted
Request Details
Liriope Ct
View photo
House · for sale
Request Details
Updated
Liriope Ct
Stewarts Forest
· 2,077 sq.ft · 2 Baths · House
Stewarts Forest · 2,077 sq.ft · 2 Baths · House
This home is in preforeclosure, which means the homeowner is in default (missed payments). Therefore, there could be an opportunity to strike a great deal with the owner and the bank
Request Details
Scenic Forest Dr
View photo
House · for sale
Request Details
Updated
Scenic Forest Dr
Stewarts Forest
· 2,519 sq.ft · 3 Bedrooms · 2 Baths · House
Stewarts Forest · 2,519 sq.ft · 3 Bedrooms · 2 Baths · House
This is a Real Estate-Owned (REO)/post-foreclosure home owned or managed by a bank. All offers are considered; however, the highest and best will most likely be accepted
Request Details
N Merryweather Cir
View photo
House · for sale
Request Details
Updated
N Merryweather Cir
Stewarts Forest
· 2,400 sq.ft · 2 Baths · House
Stewarts Forest · 2,400 sq.ft · 2 Baths · House
This home is in preforeclosure, which means the homeowner is in default (missed payments). Therefore, there could be an opportunity to strike a great deal with the owner and the bank
Request Details
Orangewood Dr
View photo
House · for sale
Request Details
Updated
Orangewood Dr
Stewarts Forest
· 2,895 sq.ft · 2 Baths · House
Stewarts Forest · 2,895 sq.ft · 2 Baths · House
This home is in preforeclosure, which means the homeowner is in default (missed payments). Therefore, there could be an opportunity to strike a great deal with the owner and the bank
Request Details
42 E Burberry Circle
View photo
Townhouse · for sale
USD 315,000
USD 156/sq.ft
42 E Burberry Circle
Stewarts Forest
· 2,013 sq.ft · 3 Bedrooms · 2 Baths · Townhouse
· Patio · Garden · Office room · Equipped kitchen · Parking
Stewarts Forest · 2,013 sq.ft · 3 Bedrooms · 2 Baths · Townhouse · Patio · Garden · Office room · Equipped kitchen · Parking
Over 2,000 sq ft in alden bridge! Discover the space, privacy and low-maintenance lifestyle offered by this 3-bedroom, 2.5-bath townhome in The Woodlands. The open living and dining areas create an easy flow for everyday living and entertaining, while the spacious kitchen offers abundant cabinetry and workspace. Upstairs, a flexible loft provides the perfect setting for a home office, media room, playroom or second living area. The generous primary suite features an en-suite bath and walk-in closet, with two additional bedrooms nearby. Step outside to a covered patio and private, low-maintenance backyard with NO REAR NEIGHBORS—a standout feature for townhome living. Additional highlights include a 2-car attached garage and refrigerator; washer and dryer included. Conveniently located near shopping, dining, parks, trails and everything The Woodlands has to offer. Now vacant & easy to show!
USD 315,000
140 Brendan Woods Lane
View photo
House · for sale
USD 659,000
USD 172/sq.ft
140 Brendan Woods Lane
Stewarts Forest
· 3,821 sq.ft · 4 Bedrooms · 4 Baths · House
· Patio · Garden · Fireplace · Equipped kitchen · Parking · Swimming pool
Stewarts Forest · 3,821 sq.ft · 4 Bedrooms · 4 Baths · House · Patio · Garden · Fireplace · Equipped kitchen · Parking · Swimming pool
Nestled within a prestigious gated community, this exceptional home directly borders Jones State Forest, offering a serene connection to nature. Step out to an oversized covered slate patio & enjoy immediate access to 15 miles of hiking trails right from your backyard. Inside, the open floor plan impresses with 15-foot ceilings and a dramatic floor-to-ceiling stone fireplace. Hand-scraped hardwoods flow through the main living areas, including the private study featuring a clever built-in Murphy bed. The gourmet kitchen is a chef’s dream, boasting granite counters, a large island, double ovens, gas cooktop & a walk-in pantry. The primary suite serves as a true retreat with expansive windows framing lush forest views. Upstairs, discover both a media & a game room for endless entertainment. Practical upgrades include a whole-house generator, epoxied garage floors, & a 2018 roof. Residents also enjoy community amenities like a pool, splash pad, and lake—all while being minutes from I-45
USD 659,000
66 Terraglen Dr
View photo
House · for sale
USD 575,000
USD 234/sq.ft
66 Terraglen Dr
Stewarts Forest
· 2,454 sq.ft · 4 Bedrooms · 2 Baths · House
· Garden · Equipped kitchen · Parking
Stewarts Forest · 2,454 sq.ft · 4 Bedrooms · 2 Baths · House · Garden · Equipped kitchen · Parking
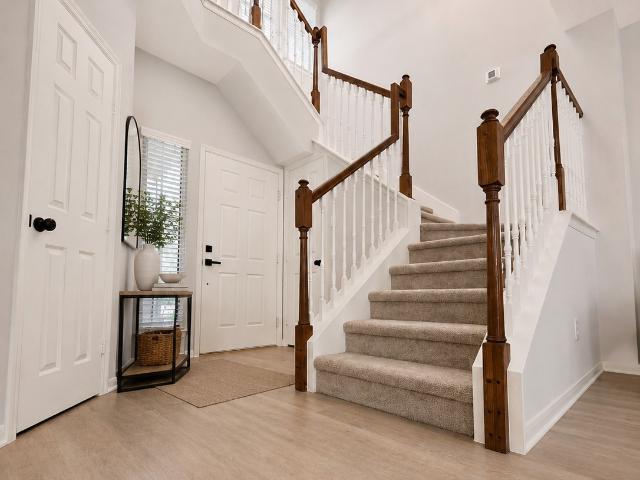
Welcome to 66 Terraglen Drive, a beautifully updated 4-bedroom, 2.5-bath home nestled on a wooded lot in The Woodlands. The inviting floor plan features a first-floor primary suite, formal dining room, spacious family room, and an upstairs game room. The remodeled kitchen opens to the living area and offers quartz countertops, a breakfast bar, pantry, gas cooktop, and soft-close cabinetry. Additional improvements include remodeled bathrooms, waterproof laminate flooring, fresh interior paint, cast-iron stair railings, an elegant entry chandelier, and a new roof installed in 2024 with a transferable limited warranty. The fenced backyard and attached two-car garage complete this move-in-ready home, conveniently located near parks, trails, shopping, dining, and everyday amenities
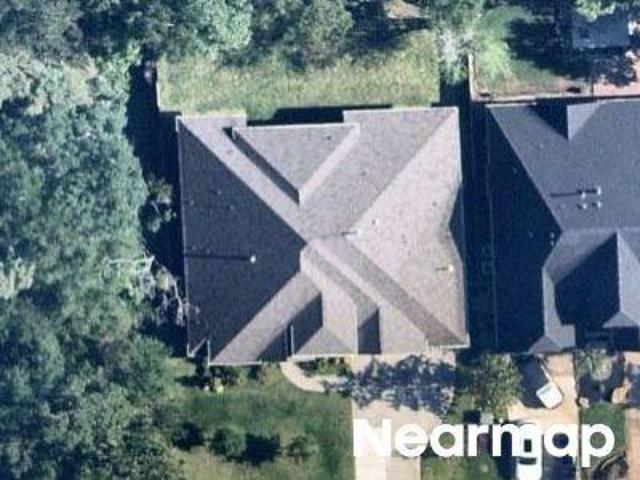
USD 575,000
2 Wind Harp Place
View photo
House · for sale
USD 585,000
USD 225/sq.ft
2 Wind Harp Place
Stewarts Forest
· 2,594 sq.ft · 4 Bedrooms · 2 Baths · House
· Garden · Office room · Deck · Equipped kitchen · Parking · Swimming pool
Stewarts Forest · 2,594 sq.ft · 4 Bedrooms · 2 Baths · House · Garden · Office room · Deck · Equipped kitchen · Parking · Swimming pool
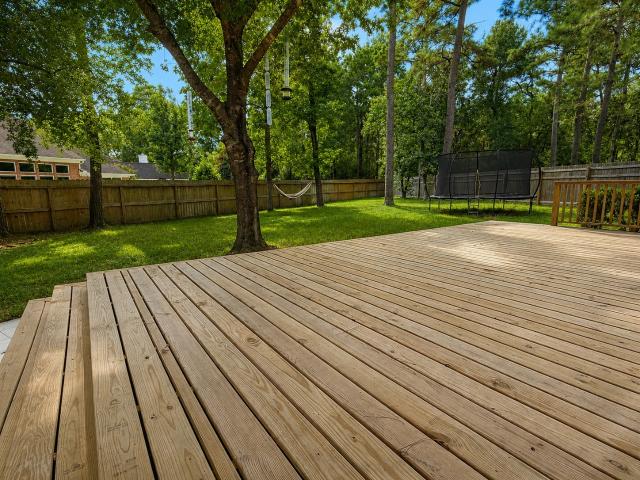
Hidden Gem in Alden Bridge! Beautifully renovated 4-bedroom, 2.5-bath home with a large downstairs office and all bedrooms upstairs. Tucked away on a quiet cul-de-sac at the end of the street, this high-elevation, flood-free property sits on an oversized lot with room for a pool. The home features updated wood-look tile throughout the first floor, Plantation Shutters, a renovated kitchen with pull-out cabinetry, updated countertops and appliances, and tastefully renovated bathrooms. Enjoy the spacious deck and private backyard, perfect for relaxing or entertaining. An oversized detached two-car garage offers epoxy flooring and two levels of additional storage. Located in the heart of Alden Bridge and zoned to exemplary Woodlands schools, with Mitchell Intermediate and Bush Elementary within walking distance
USD 585,000
14 Valley Oaks Circle
View photo
Townhouse · for sale
USD 349,400
USD 208/sq.ft
14 Valley Oaks Circle
Stewarts Forest
· 1,679 sq.ft · 3 Bedrooms · 2 Baths · Townhouse
· Patio · Deck · Equipped kitchen
Stewarts Forest · 1,679 sq.ft · 3 Bedrooms · 2 Baths · Townhouse · Patio · Deck · Equipped kitchen
Updated 3-bedroom, 2.5-bath townhome tucked into the Valley Oaks section of Alden Bridge in The Woodlands. Fresh paint, new flooring, and thoughtfully selected lighting give the home a clean, polished feel throughout. The formal dining room opens naturally into the kitchen and living area, creating a comfortable layout for both everyday living and entertaining. The kitchen pairs shaker-style cabinetry with granite countertops and stainless steel appliances. Upstairs, the spacious primary suite offers a relaxing retreat with a soaking tub and frameless glass shower, while two additional bedrooms share a full bath. Out back, a flagstone patio and expansive wood deck create an inviting private space for dining, entertaining, or simply unwinding. Enjoy low-maintenance living in Alden Bridge with easy access to parks, trails, shopping, dining, and everything The Woodlands has to offer
USD 349,400
501 Pine Cluster Court
View photo
House · for sale
USD 229,000
USD 105/sq.ft
501 Pine Cluster Court
Stewarts Forest
· 2,174 sq.ft · 3 Bedrooms · 2 Baths · House
· Garden
Stewarts Forest · 2,174 sq.ft · 3 Bedrooms · 2 Baths · House · Garden
Spacious home with 3 bedrooms 2.5 baths and a game room. Home sits at the end of a cul-de-sac. Inside of the home has vinyl plank flooring throughout the house, with a large backyard. If you are looking for a home that is close to downtown Conroe this one is only a few minutes away. Only one owner since built in 2006, come take a look ath this home that is priced to sell quick
USD 229,000
14 Serene Creek Place
View photo
House · for sale
USD 649,000
USD 207/sq.ft
14 Serene Creek Place
Stewarts Forest
· 3,132 sq.ft · 4 Bedrooms · 2 Baths · House
· Garden · Equipped kitchen · Swimming pool
Stewarts Forest · 3,132 sq.ft · 4 Bedrooms · 2 Baths · House · Garden · Equipped kitchen · Swimming pool
Welcome to 14 Serene Creek Place, a beautifully maintained original-owner home tucked into the heart of The Woodlands' Village of Alden Bridge. Built in 1995 and lovingly cared for by the same family ever since, this 4-bedroom, 2.5-bath home offers 3,140 sq. Ft. of comfortable living space with the kind of pride of ownership that's increasingly hard to find. High ceilings complement formal and casual living areas, formal dining, and a sunny breakfast room, while the remodeled upstairs features an oversized game room with custom shelving and abundant storage. Updated bathrooms, comfort-height toilets, two high efficiency HVAC systems, and a whole-home generator add everyday comfort and peace of mind. Outside, enjoy a beautiful garden setting, rock and paving improvements, and new 2026 fencing. Thoughtfully maintained and improved over three decades, this well-loved home is walking distance to parks, lakes, tennis courts and Alden Bridge Pool. Kitchen Fridge, Washer & Dryer Included!
USD 649,000

Get email alerts

Don't miss out: be the first to know about new properties

The alert was correctly created

On subscribing you accept the conditions of use and the privacy policy
Alert
Receive new ads in your inbox
Save this search
Receive alerts for new listings

We'll send you an email when we have new properties for: "Properties for sale in Stewarts Forest"

The alert was correctly created

Alden Bridge, The Woodlands Southeast Montgomery CCD Montgomery County Texas
Elm Grove, The Woodlands Southeast Montgomery CCD Montgomery County Texas
Get email alerts and be the first to see new listings
Required field
On subscribing I accept the terms of the privacy policy
Perfect! You'll soon start receiving new listings via email
Alert
Receive an email when we have new ads for Properties for sale in Stewarts Forest
Save this search
Filters

Bedrooms

Size (sq.ft)

sq.ft
sq.ft

Price

USD
USD

Property type

Bathrooms

Clear all filters
Receive notifications when new entries are published.