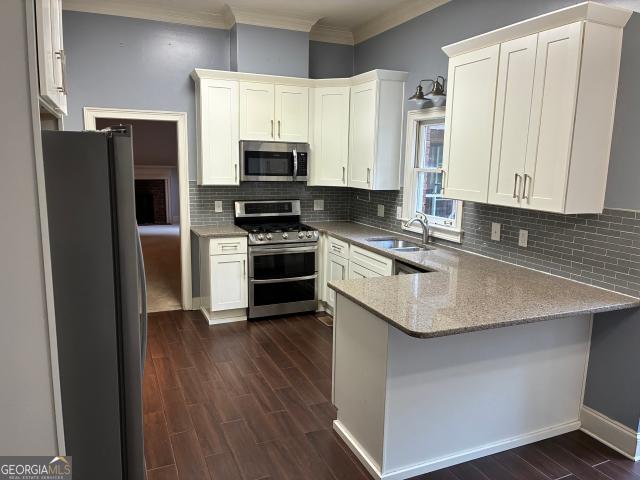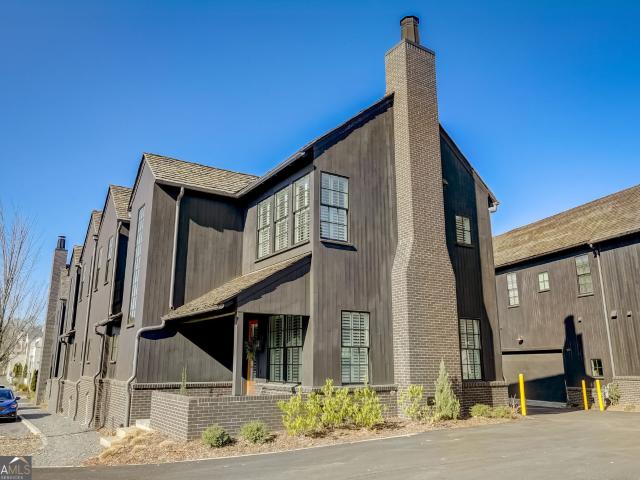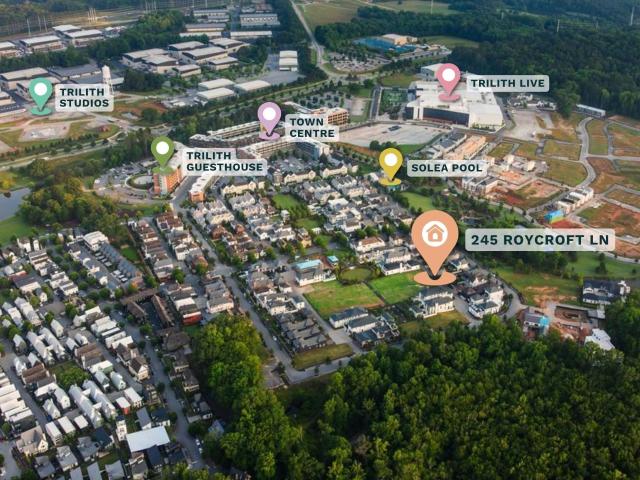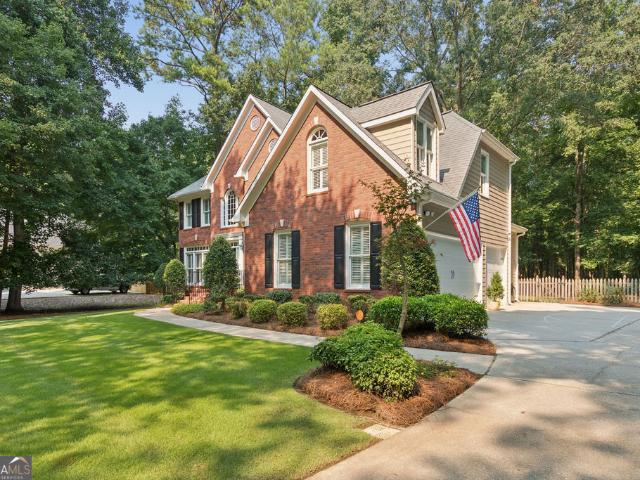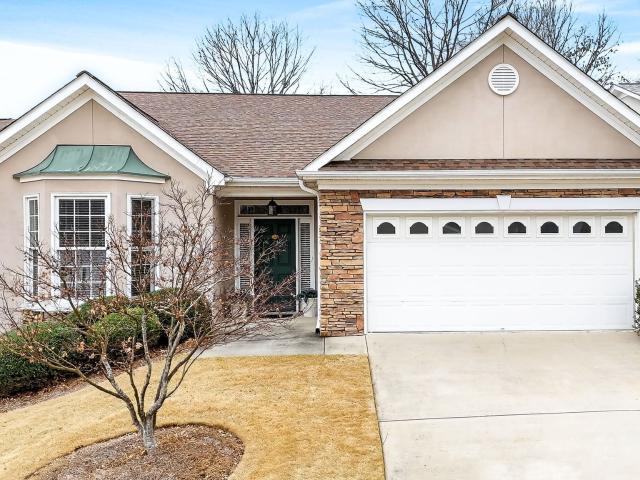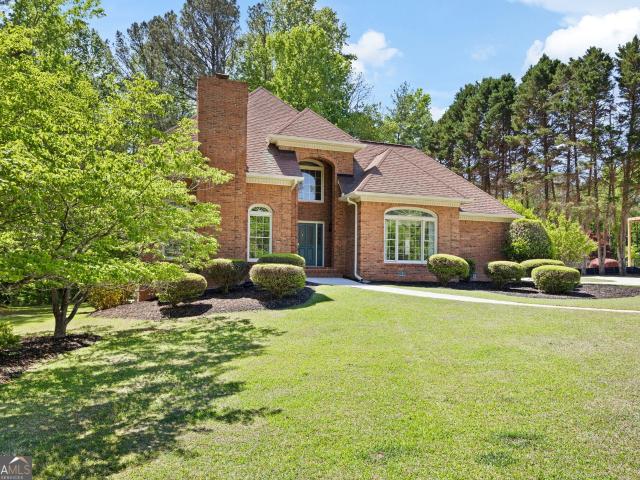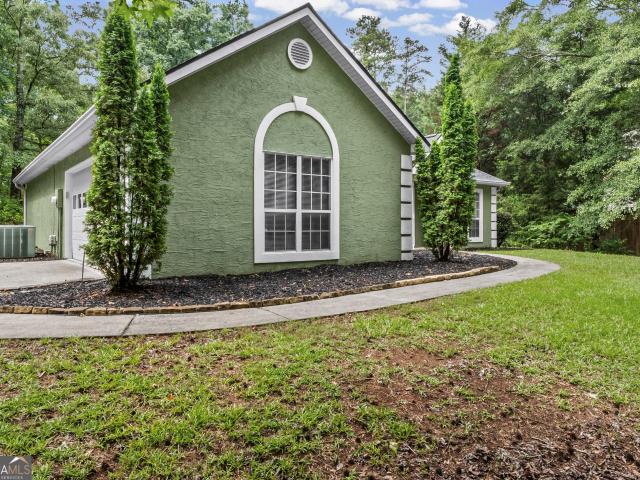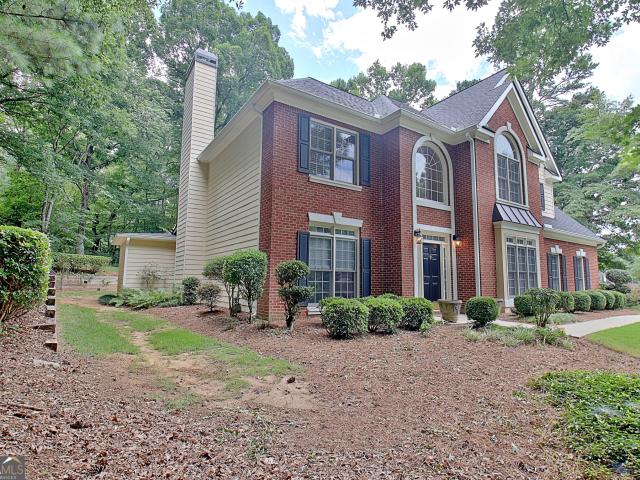
381 properties for sale in Stoney Brook Plantation

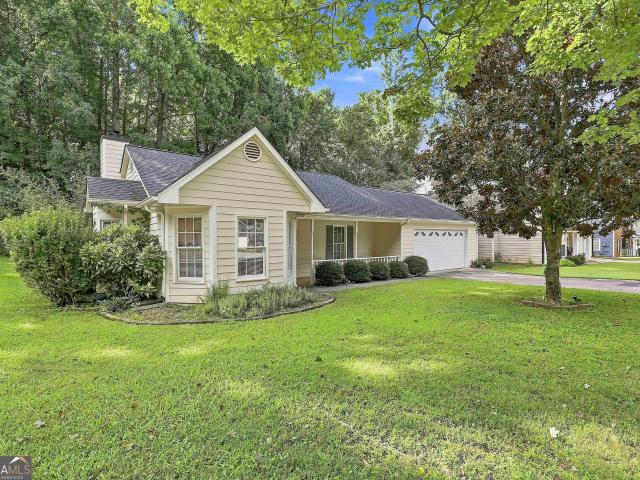
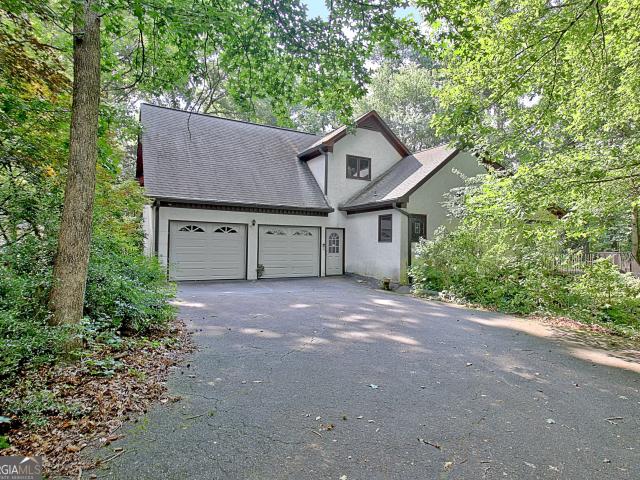
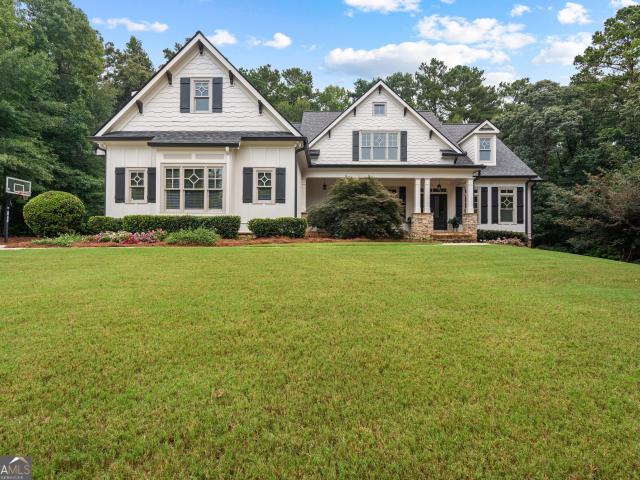
314 Grovewood Lane
View photo
House · for sale
USD 799,900
USD 247/sq.ft
314 Grovewood Lane
Stoney Brook Plantation
· 3,229 sq.ft · 4 Bedrooms · 2 Baths · House
· Garden · Office room
Stoney Brook Plantation · 3,229 sq.ft · 4 Bedrooms · 2 Baths · House · Garden · Office room
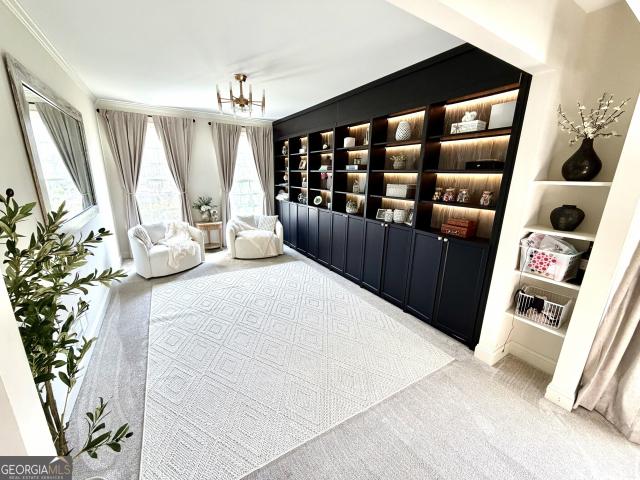
Experience the best of Peachtree City living! Nestled on a beautifully landscaped 1.02-acre lot, this exceptional 3,236-square-foot home offers the perfect blend of space, privacy, and convenience-all with no HOA. This spacious home features 4 bedrooms, 2.5 bathrooms, and a huge bonus room that can easily serve as a media room, home office, playroom, or additional living space. Enjoy your morning coffee or evening relaxation on the screened-in porch overlooking the peaceful, wooded and landscaped backyard, where a stream runs along the back of the property. A dedicated workshop provides the ideal space for hobbies, projects, or extra storage. Recent updates include a 3-year-old roof and a HVAC unit that is only 3 years old, offering added peace of mind for years to come. Location is everything, and this home delivers! Walk or take your golf cart to shopping, restaurants, schools, and the fire station. Enjoy the neighborhood playground just at the end of the road, play at any of Peachtr
USD 799,900
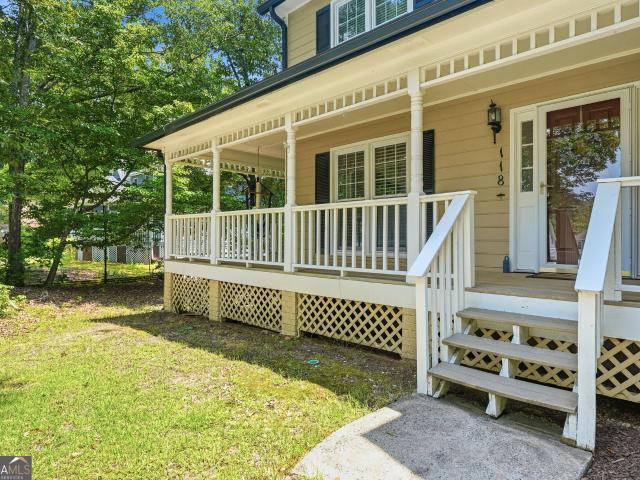
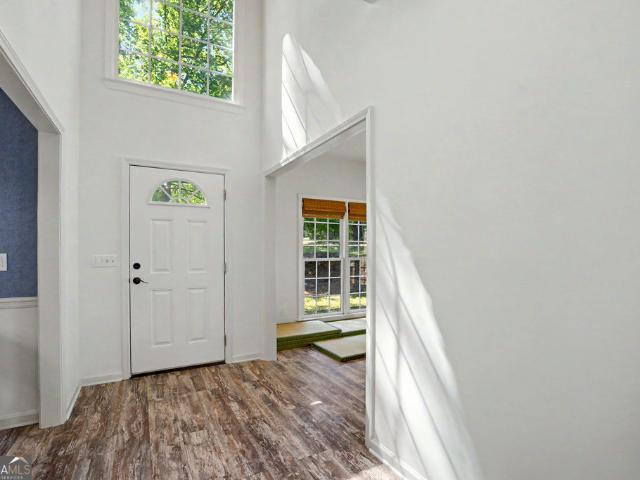
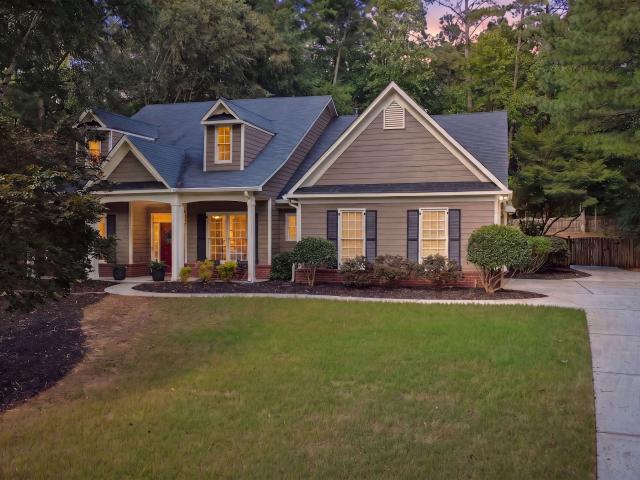
118 Kimmer Road
View photo
House · for sale
USD 690,000
USD 199/sq.ft
118 Kimmer Road
Stoney Brook Plantation
· 3,455 sq.ft · 5 Bedrooms · 3 Baths · House
· Fireplace · Equipped kitchen · Cellar
Stoney Brook Plantation · 3,455 sq.ft · 5 Bedrooms · 3 Baths · House · Fireplace · Equipped kitchen · Cellar
Welcome to this 5BD& 3.5BA exceptional home nestled on a private wooded lot in the heart of Peachtree City! This beautifully maintained residence offers the perfect blend of space, comfort, and entertainment. The bright open floor plan features soaring vaulted ceilings, oversized picture windows, abundant natural light. The Kitchen features granite countertops, stainless steel appliances, breakfast area, formal dinning room and impressive sunroom, where walls of windows showcase peaceful wooded views. The separate family room offers a cozy fireplace, and direct access to the screened porch, creating a warm and inviting gathering space. Upstairs, Owner's suite features a tray ceiling and a spa-inspired bath with a tiled walk-in shower, soaking tub, dual vanities, and a walk-in closet and additional 3 bedrooms and a full bath. The finished basement is an entertainer's dream, offering a custom home theater, game room, recreation area, and additional flex space ideal for hobbies, fitness,
USD 690,000
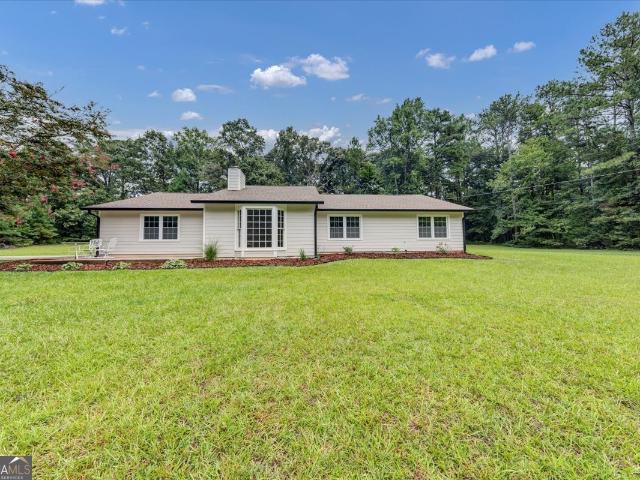
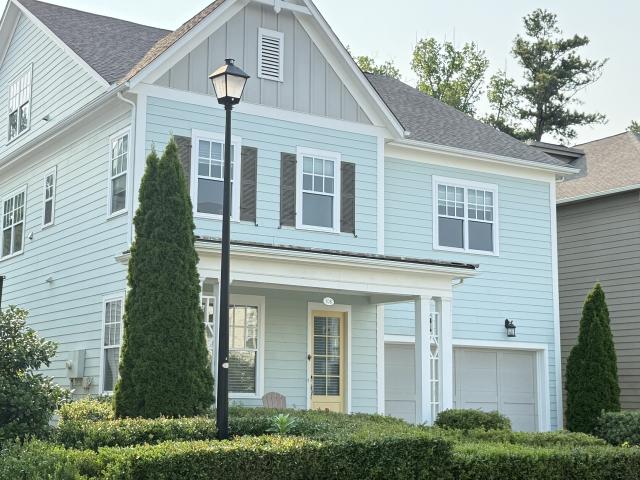
10 Highland Park Drive
View photo
House · for sale
USD 699,900
USD 216/sq.ft
10 Highland Park Drive
Stoney Brook Plantation
· 3,240 sq.ft · 5 Bedrooms · 3 Baths · House
· Garden · Fireplace · Equipped kitchen
Stoney Brook Plantation · 3,240 sq.ft · 5 Bedrooms · 3 Baths · House · Garden · Fireplace · Equipped kitchen
Coming soon! Put this home on your calendar to see on 8/13/2026! Amazing 4-bedroom, 3.5-bathroom home set on nearly 5 acres of land with a picturesque pond and abundant outdoor space. Offering an oasis for relaxation and social gatherings. The picture. Perfect front porch is ready for you to enjoy a cup of morning coffee or a glass of wine in the evening. Whether you like to fish in the pond, roast marshmallows at the fire pit harvest vegetables in the garden or fruit trees, this property has it all! As you enter the home the open floor plan provides access to the beautiful Great Room with fireplace, spacious dining room which could be a flex room. The beautifully renovated kitchen is stunning with the beautiful island with butcher block countertops. Offering plenty of cabinet and food preparation space preparing meals is a breeze. The laundry room and Guest Bath are optimally located next to the kitchen. Also on the main floor is a Guest Room and Guest Bath. The expansive Primary En-s
USD 699,900
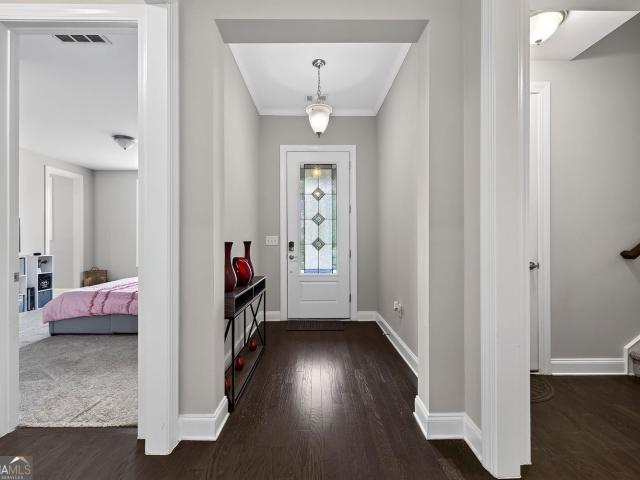
102 Pebblestump Point
View photo
House · for sale
USD 6,995,000
USD 758/sq.ft
102 Pebblestump Point
Stoney Brook Plantation
· 9,225 sq.ft · 4 Bedrooms · 6 Baths · House
· Patio · Terrace
Stoney Brook Plantation · 9,225 sq.ft · 4 Bedrooms · 6 Baths · House · Patio · Terrace
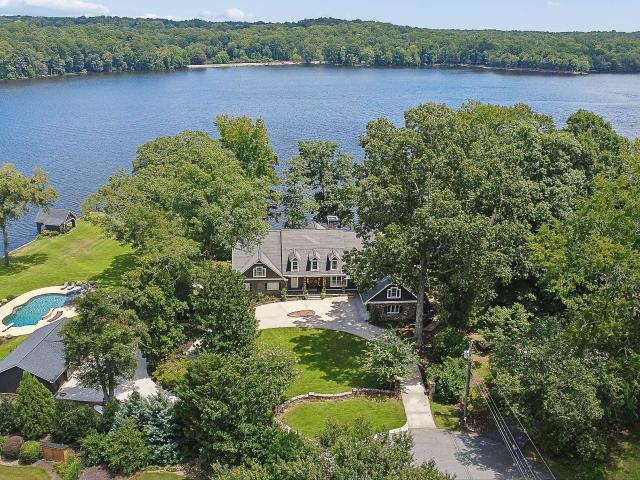
A rare legacy property, 102 Pebblestump Point is one of the original homes built in Peachtree City and one of Lake Peachtree's most iconic waterfront estates. Originally constructed in 1961 as a striking Mid-Century Modern residence, the home has been thoughtfully expanded and reimagined over the decades into an extraordinary estate spanning more than 9,000 square feet. Designed for both gracious entertaining and everyday comfort, the home offers expansive gathering spaces with breathtaking lake views alongside intimate fireside rooms perfect for relaxed evenings and after dinner conversations. Nearly every room celebrates the beauty of the surrounding landscape, creating a seamless connection between indoor and outdoor living. The grounds are simply exceptional. Multiple outdoor living areas cascade from the elevated slate terrace to a lower patio with a fire pit, across a picturesque moss-covered stone creek, and down to the private sunning dock. A sprawling Great Lawn leads to the p
USD 6,995,000
130 Virgil Drive
View photo
House · for sale
USD 649,800
Updated
130 Virgil Drive
Stoney Brook Plantation
· 5 Bedrooms · 3 Baths · House
· Fireplace · Equipped kitchen
Stoney Brook Plantation · 5 Bedrooms · 3 Baths · House · Fireplace · Equipped kitchen
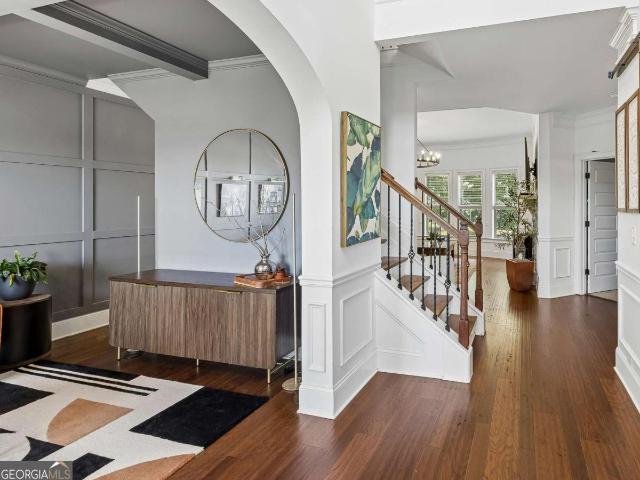
130 Virgil Drive, Fayetteville, GA. 5 Bed, 3 Bath 1 Acre Fayette County Schools DESIGNER SHOWCASE on a flat, fully fenced acre in North Fayetteville. Minutes to Trilith Studios, the Arthur M. Blank U.S. Soccer National Training Center, and Peachtree City, with EASY ACCESS to the airport. This FOUR-SIDED BRICK home offers 5 bedrooms and 3 baths, including a full guest bedroom and bath on the main level. STUNNING Hardwood floors, crown molding, and iron stair spindles run throughout, leading into an OPEN-CONCEPT great room with a gas fireplace and natural light. A flexible office or bonus room with custom barn doors sits off the entry, and a separate sitting room adds COFFERED CEILINGS and a designer accent wall. The kitchen features an oversized island, granite countertops, double ovens, a GAS COOKTOP, custom backsplash, WINE REFRIDGERATOR, and a large walk-in pantry. Upstairs, the primary suite includes a sitting room, electric fireplace, and a custom walk-in closet, with a spa-style b
USD 649,800
170 Rolison Way
View photo
Townhouse · for sale
USD 799,900
USD 429/sq.ft
170 Rolison Way
Stoney Brook Plantation
· 1,862 sq.ft · 3 Bedrooms · 2 Baths · Townhouse
· Equipped kitchen
Stoney Brook Plantation · 1,862 sq.ft · 3 Bedrooms · 2 Baths · Townhouse · Equipped kitchen
Last Chance to Own at Palmyra at Trilith. And the Best Value in the Community! This is it. one of the final opportunities to call Palmyra at Trilith home, and it's simply the best value available in this sought-after community. At 170 Rolison Way, a newly constructed residence delivers luxury living that redefines what a townhome can be. More space, more style, and more amenities per square foot than you'll find anywhere else in the neighborhood. Presented in impeccable, move-in-ready condition, this home showcases exceptional design executed with top-tier materials throughout, setting a new benchmark for sophisticated living. The kitchen is a true showpiece. Premium stone counters, a large island with an integrated sink, and a high-end range paired with a custom hood combine beauty and function for everyday cooking and effortless entertaining alike. The open-plan layout flows seamlessly into the living room, where soaring high ceilings create an airy, light-filled space perfect for re
USD 799,900
128 Treillage Lane
View photo
House · for sale
USD 415,000
USD 296/sq.ft
128 Treillage Lane
Stoney Brook Plantation
· 1,399 sq.ft · 3 Bedrooms · 2 Baths · House
· Patio · Garden · Fireplace · Equipped kitchen
Stoney Brook Plantation · 1,399 sq.ft · 3 Bedrooms · 2 Baths · House · Patio · Garden · Fireplace · Equipped kitchen
Beautiful 3/2 ranch in Peachtree City only 2 properties from the cart paths. Don't miss one level living with a private fenced backyard. White eat in kitchen with breakfast bar, beautiful granite countertops and tons of cabinets. Great room with stone gas log fireplace, beautiful hardwood floors and open to sunroom leading out to the back patio. 3 Bedrooms & 2 good size bathrooms with like new carpet. This home has been well taken care of, 4 year old roof, new water heater, new garbage disposal, regular HVAC service performed, regular gutter cleaning and current termite bond. Go everywhere on the cart paths just outside your driveway!
USD 415,000
113 Stoneacre Curve
View photo
House · for sale
USD 880,000
USD 332/sq.ft
113 Stoneacre Curve
Stoney Brook Plantation
· 2,648 sq.ft · 4 Bedrooms · 2 Baths · House
· Garden · Office room · Equipped kitchen · Parking
Stoney Brook Plantation · 2,648 sq.ft · 4 Bedrooms · 2 Baths · House · Garden · Office room · Equipped kitchen · Parking
Incredible price for a culdesac home in a fantastic PTC location. On one side of the lot is the cart path along with the heavily wooded and private Stoneacre, which is an environmentally sensitive and protected area, providing privacy for this home. Also very close by are Kedron Elementary, shopping, Lake Kedron and the Kedron Recreation Complex (fieldhouse, aquatic center, multi-use rink, playground, etc). LVP flooring throughout (no carpet) except for tile bathroom floors. Kitchen opens to dramatic two-story family room, and eating area overlooks wooded backyard. Separate dining room and separate living room/office. All four bedrooms are upstairs along with a loft area overlooking the family room below. Master suite is quite spacious and features two walk-in closets and a large bathroom. Large laundry/utility room with exterior door. 3-car garage with built-ins
USD 880,000
120 Creekwood Lane
View photo
House · for sale
USD 389,900
USD 208/sq.ft
120 Creekwood Lane
Stoney Brook Plantation
· 1,873 sq.ft · 3 Bedrooms · 2 Baths · House
· Patio · Equipped kitchen · Parking
Stoney Brook Plantation · 1,873 sq.ft · 3 Bedrooms · 2 Baths · House · Patio · Equipped kitchen · Parking
Classic character meets modern style in this beautifully updated 3-bedroom, 2-bath ranch situated on a private, level 2-acre lot tucked away from the road. *. Originally built in 1979, this home embraces a distinctive mid-century-inspired design with clean lines, open spaces, and thoughtfully curated finishes throughout. The heart of the home is the stunning kitchen, featuring a spacious center island, solid surface countertops, stainless steel appliances, and a sleek electric cooktop and vent hood that create both style and functionality. Rounded entryways lead gracefully into the living room, dining room, and laundry area, adding architectural character and a unique sense of flow. Natural light fills the living spaces, while the expansive screened porch and adjoining patio provide the perfect setting for entertaining, relaxing, or enjoying the peaceful surroundings. The extended driveway offers additional parking and convenience, while the sprawling acreage provides plenty of room to
USD 389,900
300 Harcourt Place
View photo
House · for sale
USD 600,000
USD 251/sq.ft
300 Harcourt Place
Stoney Brook Plantation
· 2,390 sq.ft · 4 Bedrooms · 3 Baths · House
· Garden · Deck · Swimming pool · Cellar
Stoney Brook Plantation · 2,390 sq.ft · 4 Bedrooms · 3 Baths · House · Garden · Deck · Swimming pool · Cellar
Don't miss this well-maintained, move-in-ready 4BR/3.5BA home in desirable North Peachtree City-no carpet throughout and updated with new appliances. The open main level flows to a spacious deck perfect for entertaining, while the fully finished terrace-level basement adds flexible living space, a full bath, and direct access to the private backyard. Sharp design details and curated finishes elevate everyday living. NO HOA, with generous yard space and room for a future pool installation. Golf-cart friendly location with easy path access to Kedron Shopping Center (groceries, dining, clinics/pharmacies), The Avenue (upscale shops and restaurants), Piedmont Fayette Hospital (10-15 minutes), Fred Brown Amphitheater, the Aquatic Center, Lake Peachtree, and 100+ miles of cart paths. Quick interstate access to Hartsfield-Jackson Airport and Atlanta
USD 600,000
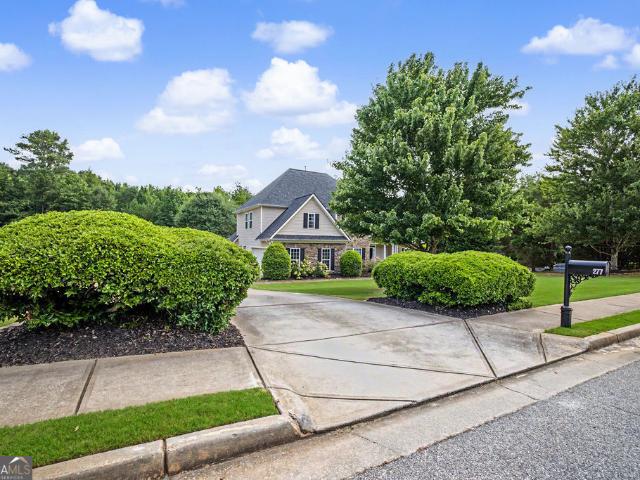
277 Silverbell Lane
View photo
House · for sale
USD 599,900
USD 211/sq.ft
277 Silverbell Lane
Stoney Brook Plantation
· 2,842 sq.ft · 4 Bedrooms · 2 Baths · House
· Patio · Garden · Office room · Fireplace · Equipped kitchen
Stoney Brook Plantation · 2,842 sq.ft · 4 Bedrooms · 2 Baths · House · Patio · Garden · Office room · Fireplace · Equipped kitchen
Welcome to this beautifully updated 4-bedroom, 2.5-bath home in the highly sought-after Persimmon Creek North Community. Situated on a level 1.3-acre lot with an expansive, fully fenced, private backyard which features an extended and covered back patio area complete with a T. V and retractable movie viewing screen, making it the perfect setting for outdoor movie nights or game-day gatherings with family and friends. Inside, you'll find extensive upgrades throughout. As you enter, you will find a spacious room to your left currently functioning as a home office, but could also be utilized as a formal Dining Room. The large family room with soaring vaulted ceilings, plenty of natural light and fireplace with either wood burning or natural gas options, offers the perfect place to relax and unwind. The chef-inspired kitchen with bar seating, is open to a large dining space and connected to the inviting fireside keeping room. The oversized, main-level owner's suite is a true retreat, compl
USD 599,900
121 Lakeside Drive
View photo
House · for sale
USD 619,000
USD 112/sq.ft
121 Lakeside Drive
Stoney Brook Plantation
· 5,490 sq.ft · 5 Bedrooms · 3 Baths · House
Stoney Brook Plantation · 5,490 sq.ft · 5 Bedrooms · 3 Baths · House
Rare opportunity to own a one-owner home in one of Peachtree City's most sought-after locations overlooking beautiful Lake Peachtree. Properties like this seldom become available, offering an exceptional chance to create the home you've always envisioned. Enjoy peaceful water views, mature landscaping, and the timeless appeal of an established neighborhood just minutes from golf cart paths, shopping, dining, parks, and top-rated schools. Owned by the same family since it was built, this home offers generous living spaces and a floor plan ready for a complete transformation. Many original features remain, providing the perfect blank canvas for a custom renovation or extensive remodel. With renovated homes on Lake Peachtree commanding significantly higher values, this property presents a unique opportunity for investors, builders, or buyers eager to create a truly exceptional residence in an irreplaceable location. If you've been waiting for the chance to purchase on Lake Peachtree and m
USD 619,000
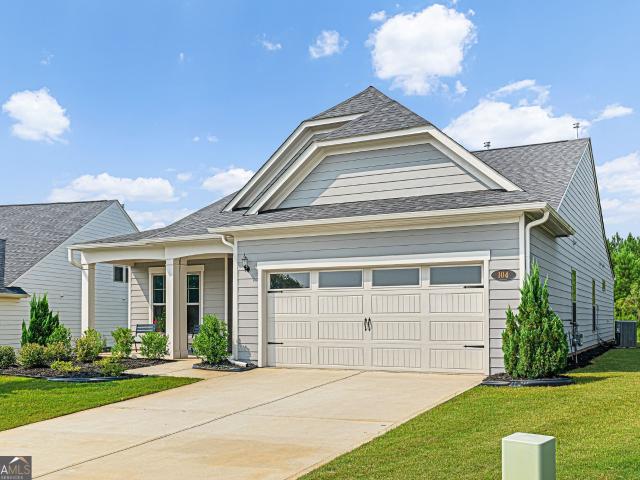
104 Conway Street
View photo
House · for sale
USD 550,000
USD 238/sq.ft
104 Conway Street
Stoney Brook Plantation
· 2,303 sq.ft · 3 Bedrooms · 2 Baths · House
· Garden · Fireplace · Swimming pool
Stoney Brook Plantation · 2,303 sq.ft · 3 Bedrooms · 2 Baths · House · Garden · Fireplace · Swimming pool
Welcome to this beautifully upgraded home in the highly sought-after Everton community of Peachtree City. The current owner thoughtfully renovated the home with the intention of making it their own, selecting high-quality finishes and upgrades throughout rather than the typical builder options. An unexpected life change prevented the move, leaving a rare opportunity to own a home that has been extensively improved yet never occupied by its current owner. Rich hardwood flooring extends throughout the home, complemented by elegant quartz countertops, upgraded lighting, and a gorgeous electric fireplace that creates a warm and inviting focal point in the living area. Perfectly positioned on an upgraded premium lot directly across from a large community greenspace, the home enjoys beautiful green views from the front while offering an exceptionally private backyard. Everton offers an exceptional lifestyle with resort-style amenities including a clubhouse, swimming pools, fitness center, te
USD 550,000
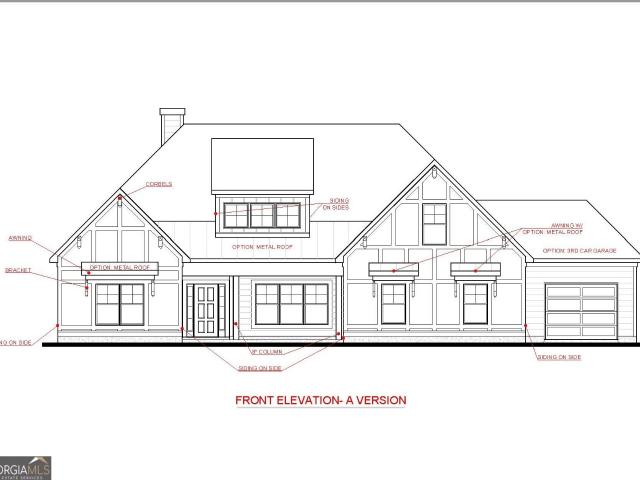
1283 mcintosh trail lot 8
View photo
House · for sale
USD 861,450
USD 293/sq.ft
1283 mcintosh trail lot 8
Stoney Brook Plantation
· 2,939 sq.ft · 4 Bedrooms · 3 Baths · House
· Parking · Equipped kitchen
Stoney Brook Plantation · 2,939 sq.ft · 4 Bedrooms · 3 Baths · House · Parking · Equipped kitchen
HARRIS F 2809 Sq ft, Jeff Lindsey communities Newest Ranch Plan. 4 Bedrooms/3 Bath/3 Car Garage. Jlc platium features. Front Porch and Covered Back Porch, Foyer Entry. Study/Office with Crown Molding, Wainscot with Chair Rail. Large Kitchen and Dining area. Granite Countertops/Butler's Pantry, Pendant lighting over Island. Kitchen features. Stainless Steel Appliances, Built in appliances, Built in Oven & Microwave, Dishwasher, Cook Top, SS Chimney Vent Hood, Huge Walk-in Pantry. Level 3 Hardwood floors in Foyer, Dining, Family Room & Kitchen/Breakfast. Tile in Secondary Bathrooms. Barn Doors leading to the Vaulted Ceiling Master Suite with Double Vanity, Marble Counter top, Freestanding Tub, Tiled Master Shower, Swinging Shower Door, Large Walk In closet. Large Secondary Bedrooms with carpet. Move in ready
USD 861,450
120 Crystal Court
View photo
House · for sale
USD 1,185,000
USD 196/sq.ft
120 Crystal Court
Stoney Brook Plantation
· 6,017 sq.ft · 5 Bedrooms · 6 Baths · House
· Balcony · Fireplace · Equipped kitchen
Stoney Brook Plantation · 6,017 sq.ft · 5 Bedrooms · 6 Baths · House · Balcony · Fireplace · Equipped kitchen
WELCOME TO MAPLE SHADE-where timeless craftsmanship, exceptional quality, and an unbeatable location come together on a private cul-de-sac lot in one of the area's most coveted custom home communities. This stunning residence enjoys the benefit of award-winning Peachtree City schools-Crabapple, Booth, and McIntosh-while offering the peace and privacy of an estate neighborhood with 1+ acre homesites. Custom built by renowned builder Joe Cook, this impressive home showcases 5 bedrooms, 6.5 bathrooms, extensive custom millwork, built-ins throughout, soaring ceilings, and beautiful wide-plank hardwood flooring. The dramatic two-story family room is the heart of the home, featuring exposed beams, floor-to-ceiling windows that flood the space with natural light, a stacked stone fireplace flanked by custom built-ins, and French doors opening to a charming Juliette balcony from the loft above. Designed for both everyday living and entertaining, the gourmet kitchen offers granite countertops, a
USD 1,185,000
155 Browns Crossing Drive
View photo
House · for sale
USD 725,000
USD 271/sq.ft
155 Browns Crossing Drive
Stoney Brook Plantation
· 2,669 sq.ft · 4 Bedrooms · 3 Baths · House
· Fireplace · Equipped kitchen
Stoney Brook Plantation · 2,669 sq.ft · 4 Bedrooms · 3 Baths · House · Fireplace · Equipped kitchen
Rarely does a true four-bedroom, three-bath ranch become available in the highly regarded Starr's Mill School District! Located in the desirable Timberlake community, this beautifully maintained home offers the perfect combination of spacious living, timeless finishes, and exceptional neighborhood amenities. Situated on a large, private lot, this exceptional home features a thoughtfully designed open floor plan, quality finishes throughout, and the convenience of single-level living. Step inside to discover soaring 12-foot ceilings and a welcoming foyer that immediately creates a sense of openness. The foyer is flanked by a private office with French doors and an elegant formal dining room, creating inviting spaces for work, gatherings, or quiet relaxation. Straight ahead, the home opens into an expansive great room featuring a cozy fireplace and abundant natural light. The adjoining kitchen is truly the heart of the home, designed with both everyday living and entertaining in mind. It
USD 725,000
108 Bandon Way
View photo
House · for sale
USD 899,999
USD 224/sq.ft
108 Bandon Way
Stoney Brook Plantation
· 4,015 sq.ft · 6 Bedrooms · 5 Baths · House
· Garden · Office room · Deck · Equipped kitchen
Stoney Brook Plantation · 4,015 sq.ft · 6 Bedrooms · 5 Baths · House · Garden · Office room · Deck · Equipped kitchen
Welcome to this impressive John Wieland-designed home in the highly sought-after Everton Parkside community, zoned for McIntosh High School. Featuring the largest Wallace floor plan, this beautifully maintained three-level home offers 4,023 square feet with 6 bedrooms and 5 full bathrooms, providing exceptional space and flexibility for everyday living, guests, and entertaining. The main level features a bedroom and full bath, while the second level offers four additional bedrooms and three full baths. The third floor creates a private retreat with its own bedroom and full bath, making it ideal for guests or a home office/studio space. The heart of the home features a spacious kitchen with double ovens and a gas range with four burners and a griddle, perfect for both everyday meals and entertaining. Designer blinds and shades are found throughout, with several offering convenient remote control operation. Step outside to enjoy the private backyard, full deck, and screened-in sunroom-pe
USD 899,999
411 Cedar Pine Court
View photo
House · for sale
USD 760,000
USD 251/sq.ft
411 Cedar Pine Court
Stoney Brook Plantation
· 3,025 sq.ft · 3 Bedrooms · 3 Baths · House
· Office room · Parking · Swimming pool
Stoney Brook Plantation · 3,025 sq.ft · 3 Bedrooms · 3 Baths · House · Office room · Parking · Swimming pool
This spacious Hickory floorplan is ready for new owners. The sought-after, very open Hickory floorplan is one of the largest in this 55+ community. Oversized owners suite features a luxurious bath and massive closet. 2 secondary bedrooms are graciously sized with easy access to a bath. The upstairs loft with a full bath is a perfect flex room; office, craft or music room will be ideal. The sunroom and lanai make for year-round outdoor enjoyment and provide extra space for family enjoyment and entertaining! Golf cart garage is available for storing the all-important golf cart perfect for getting around Peachtree City. For the retirement or pre-retirement lifestyle, Cresswind is THE place to be with its many activities and clubs. Resort-like living awaits you at Cresswind, and this home gets you there! Cresswind offers outdoor activities including a resort-style pool, tennis and pickleball courts, walking trails, event and grilling space. Indoor amenities include a yoga studio, full fitn
USD 760,000
110 Regal Oak
View photo
House · for sale
USD 585,000
USD 149/sq.ft
110 Regal Oak
Stoney Brook Plantation
· 3,918 sq.ft · 4 Bedrooms · 3 Baths · House
· Parking · Deck · Equipped kitchen · Swimming pool · Cellar
Stoney Brook Plantation · 3,918 sq.ft · 4 Bedrooms · 3 Baths · House · Parking · Deck · Equipped kitchen · Swimming pool · Cellar
Beautiful Federal-style 4-sided brick home on Line Creek with fully-fenced pool on a 1+ acre lot. Four bedrooms upstairs and one bonus room in the basement with a Murphy bed. High ceilings, remodeled kitchen with butler's pantry and large walk-in pantry. Laundry room with utility sink on top floor. Large master bedroom with 3 closets and en suite bathroom. Large deck off sunroom. 2 car garage. This home is in the portion of Lake Windsong with no HOA. All appliances, including washer and gas dryer will stay with the home. Please contact Katie Clink at 770-235-9- for information and showings
USD 585,000
265 2nd Street
View photo
Townhouse · for sale
USD 799,900
USD 453/sq.ft
265 2nd Street
Stoney Brook Plantation
· 1,765 sq.ft · 3 Bedrooms · 2 Baths · Townhouse
· Office room · Terrace · Fireplace · Equipped kitchen · Parking
Stoney Brook Plantation · 1,765 sq.ft · 3 Bedrooms · 2 Baths · Townhouse · Office room · Terrace · Fireplace · Equipped kitchen · Parking
Enjoy your life in the beautiful Trilith Community! This amazing European style townhome is an aesthetically pleasing end unit with a cozy covered front porch. This charming 3 bedroom and 2.5 bathroom Terrace home offers an open, inviting floor plan. The main floor has an open floorplan with 10' ceilings, a spacious kitchen with gas cooktop, breakfast bar, dining, and living area with a gas fireplace. These gas appliances are no longer allowed in new construction areas of Trilith, so if you want to cook with gas, this is the home for you! The great room features large windows on three sides with custom plantation shutters for an airy feel. The upper floor features a private primary suite with large custom bath, walk-in closet and convenient laundry, office, flex space, two additional bedrooms, second tiled bath and ample storage. There is a functional drop zone and a half-bath upon entry from the two-car garage that has a utility room that provides extra storage as well as contains the
USD 799,900
245 Roycroft Lane
View photo
House · for sale
USD 2,250,000
USD 410/sq.ft
245 Roycroft Lane
Stoney Brook Plantation
· 5,479 sq.ft · 5 Bedrooms · 5 Baths · House
· Equipped kitchen · Swimming pool · Cellar
Stoney Brook Plantation · 5,479 sq.ft · 5 Bedrooms · 5 Baths · House · Equipped kitchen · Swimming pool · Cellar
345,000 Price Improvement! *. Situated on the coveted Great Lawn in the heart of Trilith, this extraordinary Estate home is newly completed and ready to welcome its first owner. Built by renowned McKinney Builders, this residence exudes refined luxury with a blend of generous space and everyday practicality. It also presents a rare and highly sought-after feature in Trilith: a finished basement, offering unmatched versatility in one of Georgia's most exclusive neighborhoods. From the moment you arrive, the home's grand presence is undeniable. The property offers room to create your own outdoor oasis, with ample space to add a custom pool, an ideal complement to the refined interior that awaits. Step through the stately foyer into a main level that immediately impresses with its 10-foot ceilings and expansive, flowing layout. Designed for both elegance and ease, the open concept living areas invite connection and comfort. The gourmet kitchen features a massive island, walk-in pantry, an
USD 2,250,000
370 Stonehaven Drive
View photo
House · for sale
USD 785,000
USD 284/sq.ft
370 Stonehaven Drive
Stoney Brook Plantation
· 2,756 sq.ft · 5 Bedrooms · 2 Baths · House
· Garden · Office room
Stoney Brook Plantation · 2,756 sq.ft · 5 Bedrooms · 2 Baths · House · Garden · Office room
Space, flexibility, and an incredible setting come together at 370 Stonehaven Drive. Nestled on a rare 2+acre homesite in the highly sought-after Woodcreek community and within the award-winning Starr's Mill High School district, this meticulously maintained home offers the perfect balance of elegance, comfort, and functionality. While the fenced backyard provides an ideal space for children or pets to play, the property extends well beyond the fence, allowing you to enjoy the privacy and space of the full two-acre homesite. Step inside to a dramatic two-story foyer that creates a stunning first impression. Beautiful hardwood floors, throughout the entire main level, add warmth and timeless style while reflecting the exceptional care this home has received over the years. To the right, the formal dining room is ready for everything from holiday celebrations to intimate dinner parties. To the left, a private office with door provides the perfect place to work from home, study, or create
USD 785,000
303 Marlbrook Lane
View photo
House · for sale
USD 495,000
USD 238/sq.ft
303 Marlbrook Lane
Stoney Brook Plantation
· 2,077 sq.ft · 2 Bedrooms · 2 Baths · House
· Garden · Equipped kitchen
Stoney Brook Plantation · 2,077 sq.ft · 2 Bedrooms · 2 Baths · House · Garden · Equipped kitchen
Welcome home to this beautifully maintained residence in the highly desirable Lexington Park community! Designed with effortless living in mind, this immaculate open-concept floorplan offers both comfort and style. Perfect for those looking to downsize without compromise. The spacious primary suite serves as a private retreat, featuring an en-suite bath complete with a garden tub, separate shower, tiled floor, and a custom closet system. A guest bedroom and second full bath provide ideal space for visitors. The heart of the home is the bright and inviting kitchen, seamlessly flowing into the dining area, family room, and sunroom creating the perfect layout for entertaining or everyday living. The light-filled sunroom overlooks a private, fenced backyard, offering a peaceful setting to relax. Enjoy living in a move-in ready home that offers convenience at every turn where you can walk or take a golf cart to nearby schools, restaurants, and grocery stores. Everything you need is just ste
USD 495,000
280 Camelot Drive
View photo
House · for sale
USD 625,000
USD 198/sq.ft
280 Camelot Drive
Stoney Brook Plantation
· 3,154 sq.ft · 4 Bedrooms · 4 Baths · House
· Office room · Gym · Equipped kitchen · Cellar
Stoney Brook Plantation · 3,154 sq.ft · 4 Bedrooms · 4 Baths · House · Office room · Gym · Equipped kitchen · Cellar
Private Brick Estate on 2 Acres Minutes from Trilith & Atlanta Airport. Set on two beautiful acres, this stunning brick home offers a rare balance of serene acreage living and everyday convenience. Located just minutes from Trilith Town Centre and Central Park, with easy access to Hartsfield-Jackson Atlanta International Airport, you truly get the best of both worlds. Inside, the thoughtfully designed floor plan features a primary suite on the main level alongside a generous living room, separate dining room, family room, and a large kitchen with abundant cabinetry and stainless steel appliances. A second bedroom and full bath on the main level provide excellent flexibility for guests or a private home office. Upstairs, two additional bedrooms both with new carpet are paired with two full bathrooms, creating a comfortable retreat for family or visitors. The expansive unfinished basement offers a blank canvas for future living space, a home gym, workshop, or ample storage for boats and
USD 625,000
5 Queens Court
View photo
House · for sale
USD 375,000
USD 221/sq.ft
5 Queens Court
Stoney Brook Plantation
· 1,690 sq.ft · 3 Bedrooms · 2 Baths · House
· Patio · Fireplace · Equipped kitchen
Stoney Brook Plantation · 1,690 sq.ft · 3 Bedrooms · 2 Baths · House · Patio · Fireplace · Equipped kitchen
Fantastic ranch home on a 1.05 acre cul-de-sac corner lot! Spacious Kitchen with Granite counter tops with tiled backsplash, stainless appliances, eat-in Kitchen and LVP flooring! Vaulted Family Room with tiled surround wood burning fireplace! Primary bedroom on main with trey ceiling, primary bathroom with double vanity sinks with marble countertop and tiled shower with sky light window and walk-in closet with adjustable shelves. 2 guest bedrooms on main, both have closets and ceiling fans with guest bathroom in the hallway with a marble top vanity & shower/tub! Concrete Patio off the breakfast area, really nice 12 x 16 outbuilding on the backside of the property. Split bedroom plan! Quiet neighborhood close to Interstate I-85, Restaurants, Grocery Store, Shopping & Peachtree City!
USD 375,000

Get email alerts

Don't miss out: be the first to know about new properties

The alert was correctly created

On subscribing you accept the conditions of use and the privacy policy
Alert
Receive new ads in your inbox
Save this search
Receive alerts for new listings

We'll send you an email when we have new properties for: "Properties for sale in Stoney Brook Plantation"

The alert was correctly created

Smiths Crossroads, Peachtree City-Tyrone CCD Fayette County Georgia
Fayette Villa Estates
Get email alerts and be the first to see new listings
Required field
On subscribing I accept the terms of the privacy policy
Perfect! You'll soon start receiving new listings via email
Alert
Receive an email when we have new ads for Properties for sale in Stoney Brook Plantation
Save this search
Filters

Bedrooms

Size (sq.ft)

sq.ft
sq.ft

Price

USD
USD

Property type

Bathrooms

Clear all filters
Receive notifications when new entries are published.