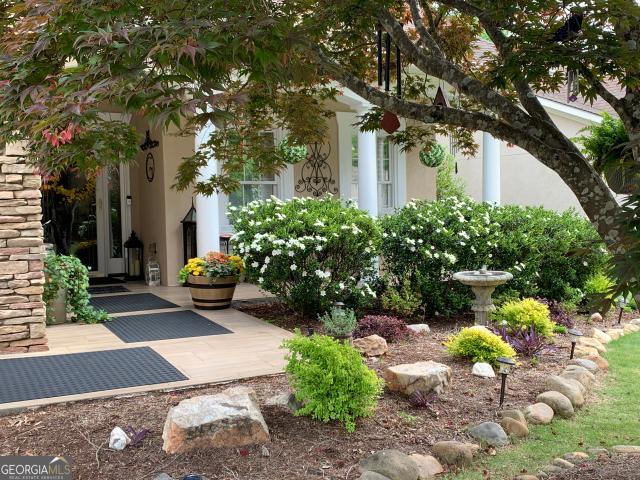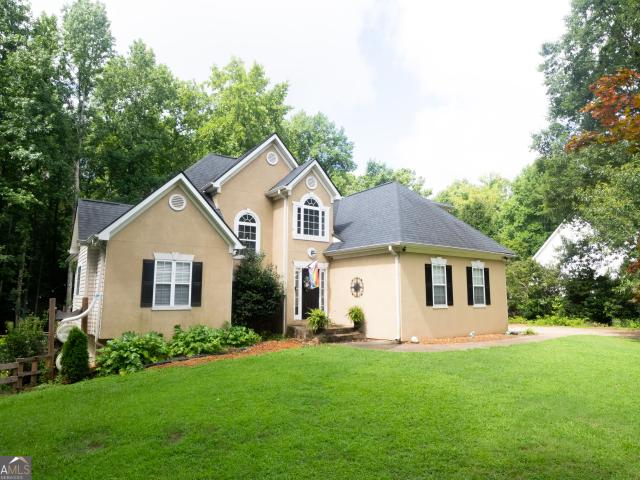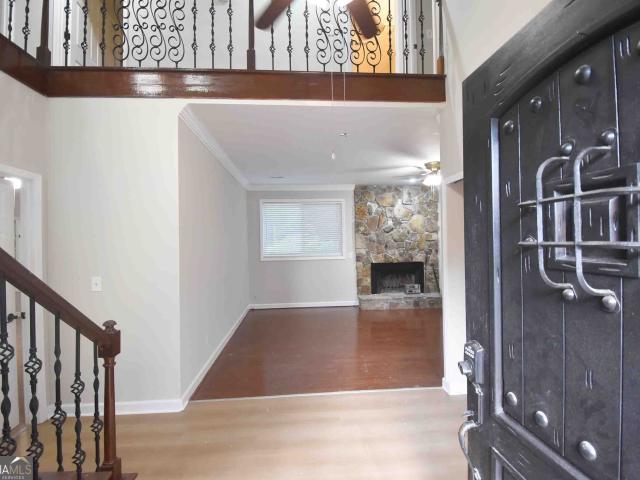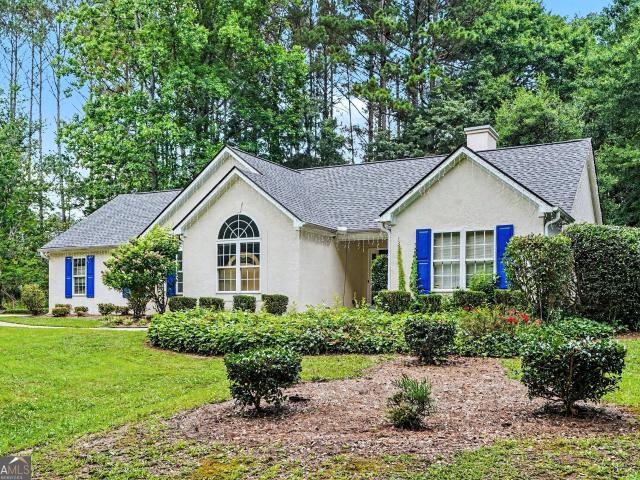
381 properties for sale in Stoney Brook Plantation

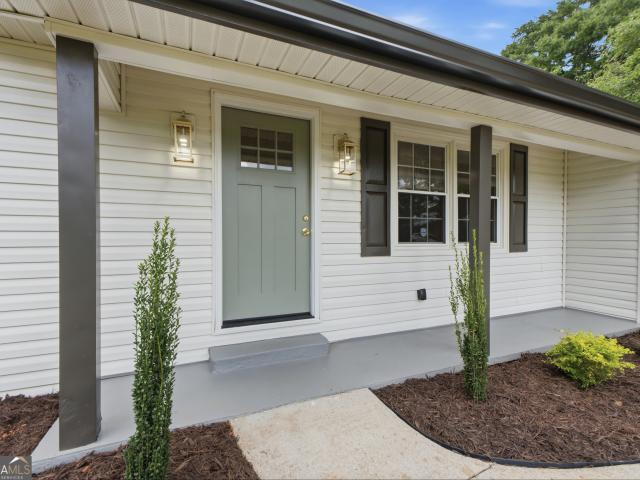
143 Swanson Road
View photo
House · for sale
USD 639,000
USD 280/sq.ft
143 Swanson Road
Stoney Brook Plantation
· 2,282 sq.ft · 3 Bedrooms · 2 Baths · House
· Deck · Fireplace · Equipped kitchen · Swimming pool
Stoney Brook Plantation · 2,282 sq.ft · 3 Bedrooms · 2 Baths · House · Deck · Fireplace · Equipped kitchen · Swimming pool
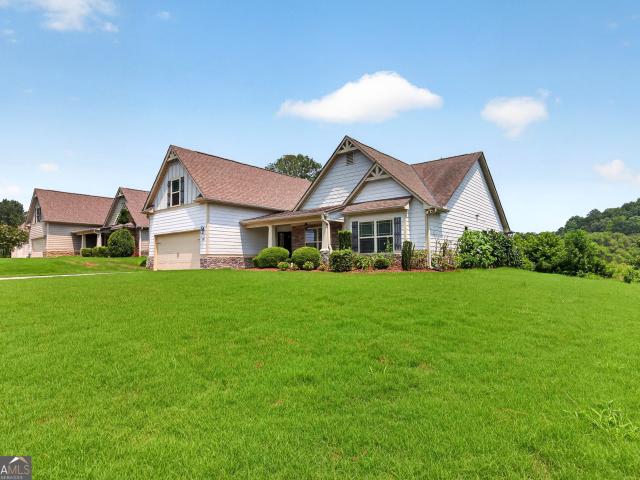
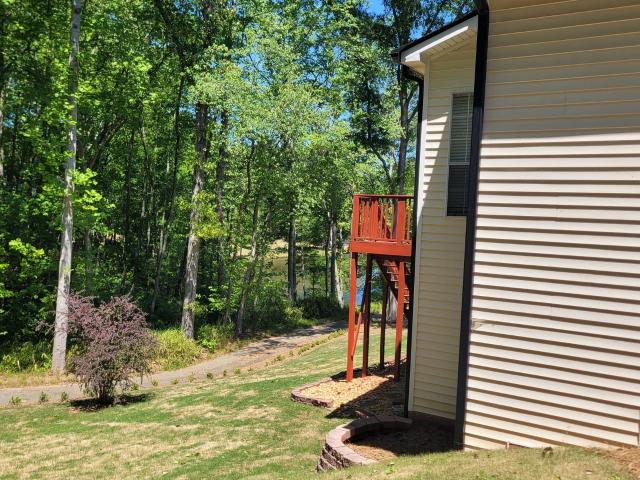
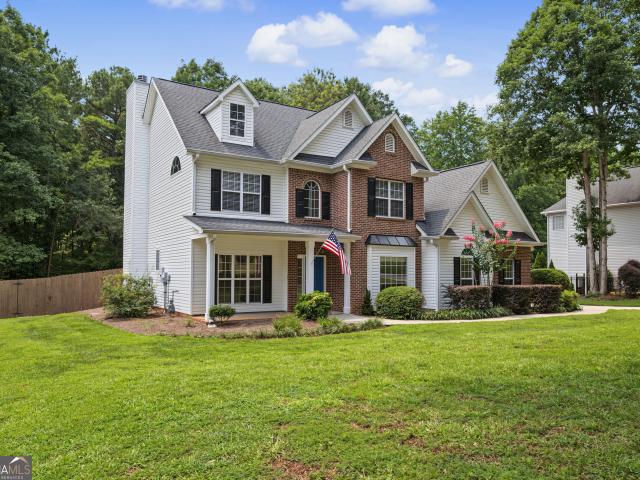
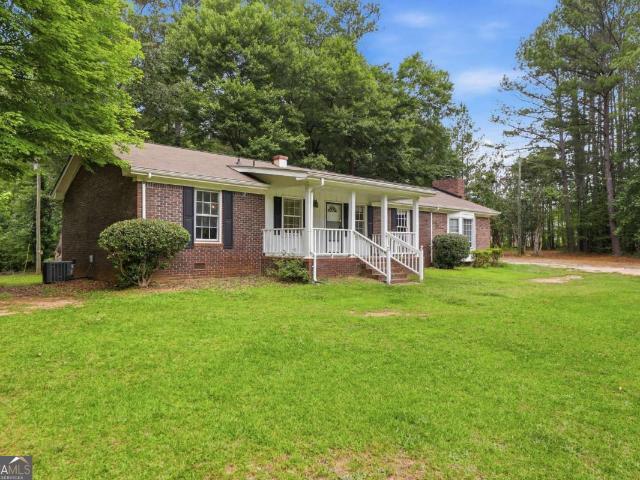
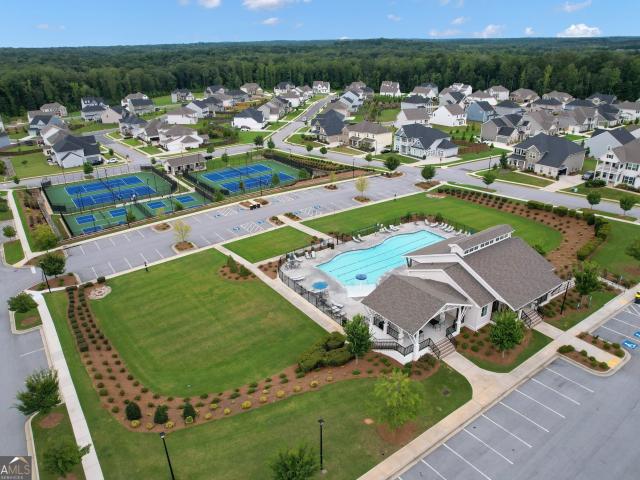
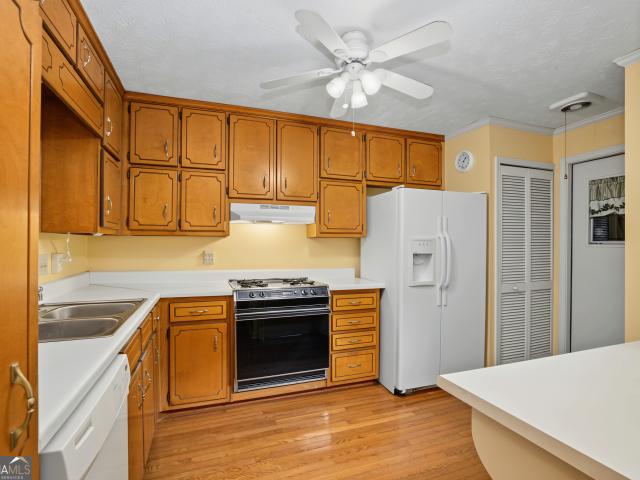
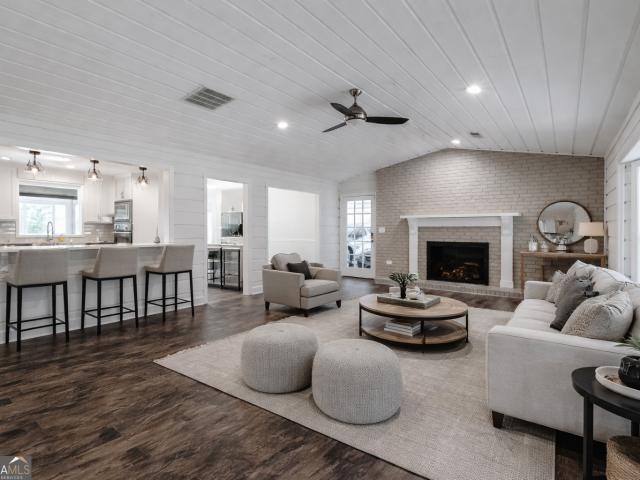
Price Reduced! Tucked behind a gated entrance on over five serene acres in Fayetteville, 143 Swanson Road offers rare space and privacy just minutes from the popular restaurants, shops, and entertainment amenities at Trilith. A tree-lined drive sets a peaceful tone, welcoming you into this quiet retreat. The three-bedroom, two-bath home feels connected to the outdoors from every angle. A spacious family room with fireplace creates a cozy gathering place on cool evenings, while the sunroom frames tranquil views of the water year-round. The recently updated kitchen features custom pull-out pantry storage, farmhouse sink, a gas range and additional wall oven; making everyday meals and entertaining equally effortless. Step outside to the expansive newly built deck overlooking the pond-an ideal setting for dining al fresco after afternoons spent in the completely updated pool. The generous acreage offers plenty of room to gather, explore, or simply relax and take in the natural surroundings
USD 639,000
140 Wesley Place
View photo
House · for sale
USD 899,900
USD 135/sq.ft
140 Wesley Place
Stoney Brook Plantation
· 6,620 sq.ft · 7 Bedrooms · 7 Baths · House
· Equipped kitchen
Stoney Brook Plantation · 6,620 sq.ft · 7 Bedrooms · 7 Baths · House · Equipped kitchen
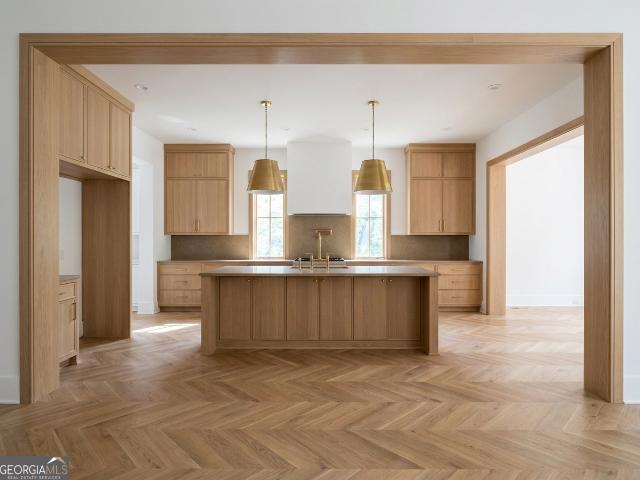
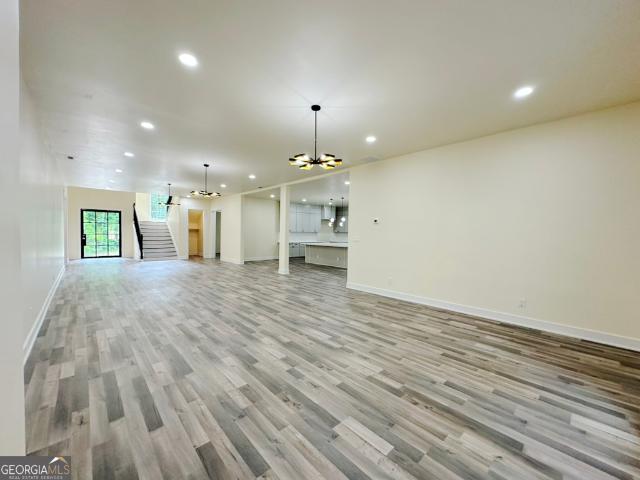
More pictures coming soon! This contemporary residence embodies architectural clarity and intentional design that elevates daily living. The property features seven bedrooms and seven bathrooms, and 2 half baths, each pairing thoughtfully to create a space where privacy and convenience coexist. This configuration allows the household to breathe, whether accommodating residents, hosting guests, or simply ensuring that morning routines flow without compromise. The contemporary aesthetic carries through with purposeful proportions and clean sightlines, making the residence feel both spacious and intimate. Bedrooms serve as genuine retreats rather than afterthoughts, and the abundance of bathrooms means no one waits, no one compromises, and everyone enjoys the luxury of personal space. The chef's kitchen serves as the heart of the home, featuring an oversized white quartz island, built-in luxury appliances, a microwave drawer, and double ovens. Perfectly designed for gathering with family
USD 899,900
120 Pye Lake Drive
View photo
House · for sale
USD 462,000
USD 181/sq.ft
120 Pye Lake Drive
Stoney Brook Plantation
· 2,551 sq.ft · 4 Bedrooms · 3 Baths · House
· Patio · Fireplace · Equipped kitchen
Stoney Brook Plantation · 2,551 sq.ft · 4 Bedrooms · 3 Baths · House · Patio · Fireplace · Equipped kitchen
A lakefront retreat for waterfront living and convenience. Situated along the shore of Pyle Lake, this inviting home offers water views, tranquil surroundings, and the perfect setting for both relaxation and entertaining. Wake up to picturesque sunrises over the lake, enjoy your morning coffee on the patio, or unwind in the evening while taking in the serene waterfront scenery. This right-sized 4 bedroom 3 bath home is on a culdesac which provides more privacy with less traffic. Inside, you will find bright, welcoming living spaces designed for comfort and functionality. The home's thoughtful layout provides plenty of room for gathering with family and friends while offering private spaces to relax and recharge. The interior area features a foyer entry looking into the open family room with a gorgeous fireplace and built-in shelving, lights and cabinets on a designer wall. The formal dining room has lots of natural light and is adjacent to the kitchen. The kitchen showcases beautiful w
USD 462,000
135 London Berry Court
View photo
House · for sale
USD 580,000
135 London Berry Court
Stoney Brook Plantation
· 3 Bedrooms · 3 Baths · House
· Fireplace · Equipped kitchen · Cellar
Stoney Brook Plantation · 3 Bedrooms · 3 Baths · House · Fireplace · Equipped kitchen · Cellar
Welcome to your own private retreat in the heart of Tyrone. Set on over 2 acres, this fully renovated home blends modern updates with the kind of space and flexibility today's buyers are looking for, all just minutes away from all the fun of Peachtree City and Trilith. Step inside to an open, airy layout with hardwood floors throughout the main level and a beautifully updated kitchen featuring granite countertops, a stylish tile backsplash, and a bright breakfast area perfect for morning coffee or casual dinners with friends. Every detail has been thoughtfully upgraded, including new windows, lighting, plumbing, water heater, and durable Hardie siding, giving you peace of mind for years to come. The finished basement offers the ultimate hangout space with its own fireplace and wet bar, ideal for game nights, movie marathons, or even a private in-law suite or guest space. The oversized laundry room adds both function and style with granite counters and a new utility sink. Step outside t
USD 580,000
137 Kenmare Row
View photo
House · for sale
USD 759,000
USD 228/sq.ft
137 Kenmare Row
Stoney Brook Plantation
· 3,326 sq.ft · 4 Bedrooms · 3 Baths · House
· Garden · Fireplace · Equipped kitchen
Stoney Brook Plantation · 3,326 sq.ft · 4 Bedrooms · 3 Baths · House · Garden · Fireplace · Equipped kitchen
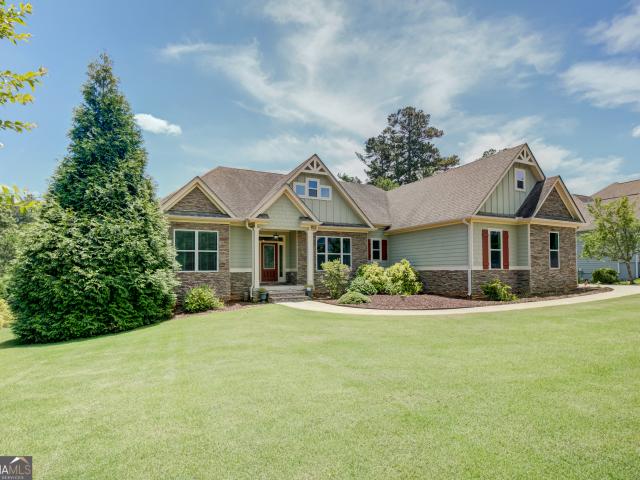
This stunning custom-built ranch offers the perfect blend of elegance, comfort, and modern design. A covered entry welcomes you into an inviting foyer, flanked by a formal dining room featuring a coffered ceiling and classic column accents. The open-concept floor plan showcases beautiful hardwood floors throughout the main living areas and a spacious family room with a cozy fireplace that seamlessly flows into the bright, well-appointed kitchen. Designed for both everyday living and entertaining, the kitchen features a large island, breakfast area, Bosch stainless-steel appliances, granite countertops, custom cabinetry with under-cabinet lighting, and a generous walk-in pantry. Just off the kitchen, a lovely freshly stained covered porch provides the perfect space to relax or entertain outdoors. The primary suite on the main level is a true retreat, complete with a tray ceiling and a luxurious en suite bath featuring tile flooring, a separate tiled shower, a garden tub with tile surrou
USD 759,000
26 Parlor Circle
View photo
House · for sale
USD 565,000
USD 135/sq.ft
26 Parlor Circle
Stoney Brook Plantation
· 4,155 sq.ft · 5 Bedrooms · 3 Baths · House
· Office room · Cellar
Stoney Brook Plantation · 4,155 sq.ft · 5 Bedrooms · 3 Baths · House · Office room · Cellar
Welcome to this beautifully renovated 5 bedroom, 3.5 bath smart home located in the highly sought after Northgate School District. This spacious residence offers modern living at its finest featuring smart home technology including but not limited to a smart sprinkler system, thermostat, light switches, and security system. This thoughtfully designed layout is ideal for both everyday comfort and entertaining. The recently updated interior showcases stylish finishes throughout, while the fully finished basement provides additional living space perfect for a media room, home office, or guest suite. Enjoy the convenience of being near the community lake and cart path, offering easy access to outdoor recreation. Situated just minutes from shopping, dining, and everyday conveniences, this home perfectly blends location, functionality, and modern appeal. Move-in ready and truly a must see! Agent owned
USD 565,000
213 Collierstown Way
View photo
House · for sale
USD 725,000
USD 223/sq.ft
213 Collierstown Way
Stoney Brook Plantation
· 3,251 sq.ft · 4 Bedrooms · 2 Baths · House
· Patio · Garden · Fireplace · Equipped kitchen
Stoney Brook Plantation · 3,251 sq.ft · 4 Bedrooms · 2 Baths · House · Patio · Garden · Fireplace · Equipped kitchen
Immaculate and thoughtfully designed, this 3 bedroom 2.5 bath stunning home blends luxury with everyday comfort. A grand two-story foyer with elegant iron railing welcomes you in, leading to refined living spaces with wood floors, plantation shutters, and soaring ceilings. Stepping inside this 3251 Sq Ft home, you will find a den/study with built-ins, Living Room with FIreplace, Dining room with soaring ceiling and dazzling Chandelier. The Sunroom leads to the Backyard with a tiled Patio. The updated KItchen boasts Sub-zero Refrigerator, Cove Dishwasher, Quartz Countertops, Stainless appliances, a Gas Stove, Farmhouse Sink, and Butler's Pantry. The main. Level Primary Suite offers a true retreat with a Sitting Area and spa. Like En-Suite featuring Heated Tile Foors, heated towel racks, soaking tub, separate shower and custom California Closets. Upstairs includes a spacious den/media room, two additional bedrooms, two full baths, and a bonus room. Upgrades throughout, including Harmar s
USD 725,000
95 Crescent Circle
View photo
House · for sale
USD 445,000
USD 143/sq.ft
95 Crescent Circle
Stoney Brook Plantation
· 3,100 sq.ft · 3 Bedrooms · 2 Baths · House
· Garden · Office room · Terrace · Equipped kitchen
Stoney Brook Plantation · 3,100 sq.ft · 3 Bedrooms · 2 Baths · House · Garden · Office room · Terrace · Equipped kitchen
Great location! Only minutes to the interstate! This spacious home features a spacious master on the main level, 2 bedrooms up & space for more bedrooms on the terrace level if needed. The kitchen has granite countertops, lots of cabinets, 2 pantries & large laundry room. The terrace level is partially finished with space used for a home office, game room, family room & finished half bath that is stubbed to add a shower. This open concept home with soaring ceilings & hardwood floors throughout the main level is tucked away on a quiet street backing up to a lush greenbelt. The side yard is a gardeners dream with defined beds for your favorite flowers & or vegetables. The backyard is fenced, overlooking the private & wooded greenbelt. There is no HOA so bring your camper!
USD 445,000
108 Gleneagle Point
View photo
House · for sale
USD 5,190,000
USD 3,301/sq.ft
Updated
108 Gleneagle Point
Stoney Brook Plantation
· 1,572 sq.ft · 4 Bedrooms · 2 Baths · House
· Fireplace · Equipped kitchen
Stoney Brook Plantation · 1,572 sq.ft · 4 Bedrooms · 2 Baths · House · Fireplace · Equipped kitchen
Golf course living in the highly desirable Highlands subdivision of Peachtree City! This 4-bedroom, 3-bath home sits on Flat Creek Golf Course in a quiet cul-de-sac and features a functional layout with master on main, fresh new paint throughout, hardwood floors on the main level, and new LVP in kitchen and foyer area, a cozy fireplace in the living room. Roof was replaced in 2024. Enjoy relaxing golf course views and direct access to Peachtree City's golf cart path system, with convenient access to shopping, dining, and parks. Located in the top-rated McIntosh High School district. A rare opportunity to own a golf course home in one of Peachtree City's most sought-after communities
USD 5,190,000
125 Harvest Trace
View photo
House · for sale
USD 359,999
USD 182/sq.ft
125 Harvest Trace
Stoney Brook Plantation
· 1,970 sq.ft · 3 Bedrooms · 2 Baths · House
· Garden · Office room · Equipped kitchen
Stoney Brook Plantation · 1,970 sq.ft · 3 Bedrooms · 2 Baths · House · Garden · Office room · Equipped kitchen
Welcome home to this beautifully maintained property that perfectly blends comfort, functionality, and charm. Featuring 3 bedrooms, 2 bathrooms, and a spacious bonus room; ideal for a home office, playroom, guest suite, or additional living space. From the moment you arrive, you'll appreciate the pride of ownership and thoughtful updates throughout. The bright, inviting interior creates a warm and welcoming atmosphere, while the refreshed kitchen provides a stylish and functional space for everyday living and entertaining. The primary suite features an updated bathroom designed with comfort and relaxation in mind. Step outside to enjoy one of the home's standout features: a generously sized, fully fenced backyard. Whether you're hosting gatherings, gardening, spending time with pets, or simply relaxing outdoors, this expansive and well maintained space offers endless possibilities. Adding even more value, the roof has been recently replaced, providing peace of mind and years of worry f
USD 359,999
4322 Lower Fayetteville Road
View photo
House · for sale
USD 325,000
USD 269/sq.ft
4322 Lower Fayetteville Road
Stoney Brook Plantation
· 1,206 sq.ft · 3 Bedrooms · 2 Baths · House
· Equipped kitchen
Stoney Brook Plantation · 1,206 sq.ft · 3 Bedrooms · 2 Baths · House · Equipped kitchen
This gorgeous 3-bedroom, 2-bathroom home on 2 beautiful acres is ready for its new owners! This home has been completely updated from top to bottom. Its key features include a new roof and gutters, brand new HVAC and water heater, stunning modern kitchen with beautiful new cabinets and contemporary finishes, new flooring throughout, and upgraded bathrooms with new custom showers and fixtures
USD 325,000
145 London Lane
View photo
House · for sale
USD 469,900
USD 160/sq.ft
145 London Lane
Stoney Brook Plantation
· 2,928 sq.ft · 5 Bedrooms · 3 Baths · House
· Garden · Deck · Equipped kitchen · Cellar · Parking
Stoney Brook Plantation · 2,928 sq.ft · 5 Bedrooms · 3 Baths · House · Garden · Deck · Equipped kitchen · Cellar · Parking
Beautifully updated home in Northgate on a private 1.87-acre lot offering the perfect setup for multigenerational living! The main level features 3 bedrooms, 2 full baths, a stunning brand new kitchen with soft-close cabinetry, quartz countertops, large walk in pantry, New custom island, and new LVP flooring throughout. Enjoy the nature views from the expanded covered back deck that overlooks the beautiful huge fenced in backyard full of all kinds of wildlife that call this place home, a fire pit, storage shed with lean to and a raised garden bed. The finished basement with a separate private entrance offers a private in-law suite complete with 2 additional large bedrooms, an updated kitchen, full bath, spacious living room, and its own separately fenced patio-ideal for extended family or guests. Enjoy the privacy of a large lot with ample parking for boats, RVs, trucks, trailers, and multiple vehicles. Only minutes to Peachtree City and all of the dining and shopping you can enjoy. Pe
USD 469,900
125 Brooks Drive
View photo
House · for sale
USD 389,000
USD 231/sq.ft
125 Brooks Drive
Stoney Brook Plantation
· 1,679 sq.ft · 3 Bedrooms · 2 Baths · House
· Garden · Equipped kitchen · Parking
Stoney Brook Plantation · 1,679 sq.ft · 3 Bedrooms · 2 Baths · House · Garden · Equipped kitchen · Parking
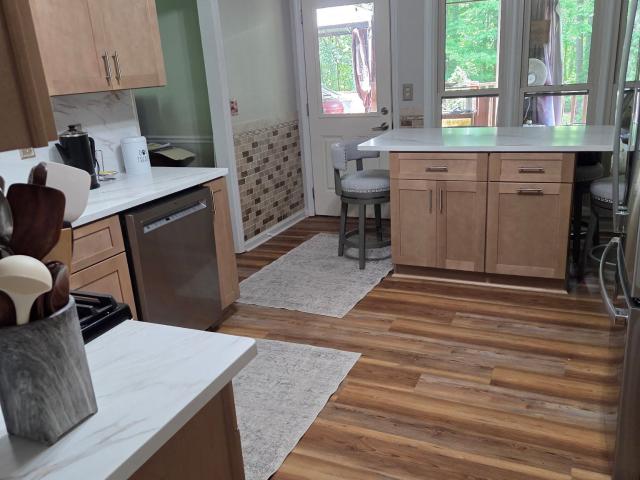
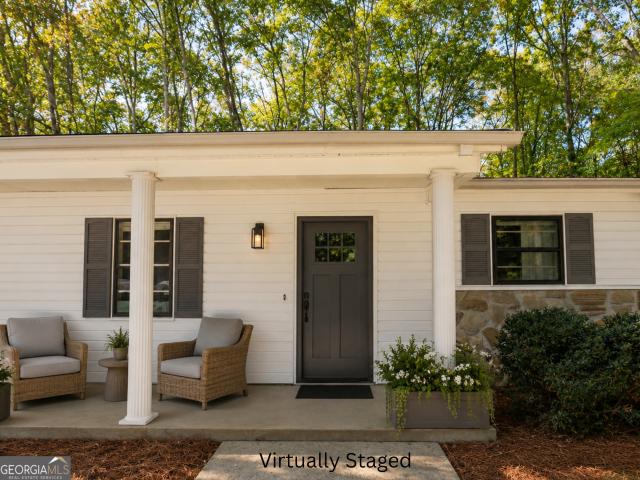
Be sure to ask about our LENDER-PAID 1-0 BUYDOWN option! Enjoy an interest rate that is 1% lower during your first year. *. MOVE-IN READY ranch home situated on a spacious corner lot in desirable Tyrone! This well-maintained home features a newer roof, laminate flooring throughout with no carpet, and an ENCLOSED SUNROOM perfect for additional living space or relaxing year-round. The updated kitchen offers GRANITE COUNTERTOPS, tile backsplash, and STAINLESS STEEL APPLIANCES including refrigerator, dishwasher, and range/stove combo. FENCED BACKYARD along with a side-entry 2-car garage. Conveniently located just minutes to I-85, shopping, dining, and Fayette County conveniences. (Note: Some rooms have been personally virtually staged to help showcase the property's potential, layout, and functionality. Furnishings and decor are for illustrative purposes only). Must see!
USD 389,000
165 Blackjack Court
View photo
House · for sale
USD 459,000
USD 194/sq.ft
165 Blackjack Court
Stoney Brook Plantation
· 2,357 sq.ft · 5 Bedrooms · 3 Baths · House
· Equipped kitchen
Stoney Brook Plantation · 2,357 sq.ft · 5 Bedrooms · 3 Baths · House · Equipped kitchen
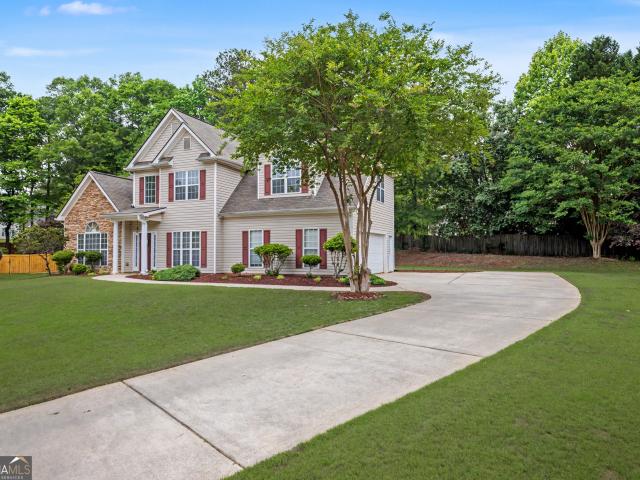
Meticuously-maintained 5 bedrooms and 3 and a half bath family home situated in a quiet cul-de-sac at desirable stonebriar west subdivision. Beautiful Curb Appeal. Walk into the 2-story foyer; spacious dining area to your right opens up to the Kitchen with Stainless Steel Appliances, Plenty of Cabinet Space, Backsplash, and Granite Countertop flows right into the breakfast area and Family room with abundant natural light. Primary Suite on Main, Upstairs complete with 3 generously sized bedrooms, Jack & Jill Bath and Another Full Bath. Roof Replaced in 2017, Both HVAC Replaced in 2024, Hot Water Heater Replaced in 2022, Freshly Painted Interior. This home is conveniently located, close to Trilith, Peachtree City, and Fayetteville, for many options for shopping, dining, and entertainment. Schedule your showing today to take a chance to be the proud homeowner of this wonderful home!
USD 459,000
18 Singleton Way
View photo
Townhouse · for sale
USD 475,000
18 Singleton Way
Stoney Brook Plantation
· 3 Bedrooms · 2 Baths · Townhouse
· Patio · Garden · Equipped kitchen · Parking
Stoney Brook Plantation · 3 Bedrooms · 2 Baths · Townhouse · Patio · Garden · Equipped kitchen · Parking
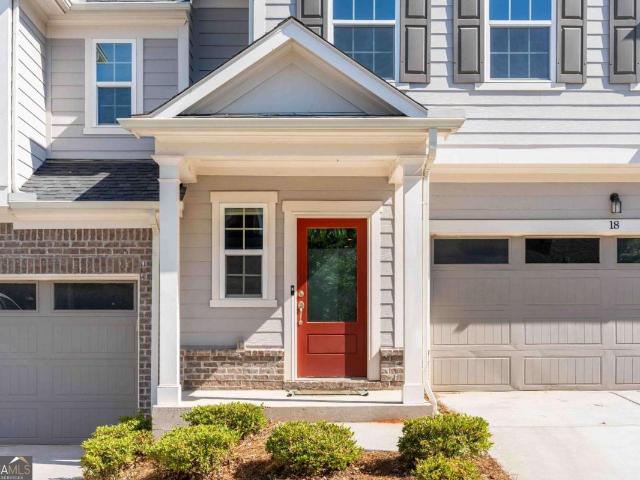
Welcome home to a space that feels comfortable, stylish, and easy to love from the moment you walk in. As you step through the front door, you're greeted by an open main level where the kitchen, dining area, and living room flow together beautifully, creating a space that feels both spacious and welcoming. You'll also find a bedroom on the main floor, along with a full bathroom featuring double vanities and a walk-in closet that adds both comfort and convenience, which is such a nice touch for anyone who prefers main level living. The kitchen has a modern feel with stylish finishes, and the layout makes it easy to cook, gather, and stay connected with the rest of the home. The living room opens nicely to a backyard patio that is perfect for relaxing with a morning coffee or unwinding at the end of the day. There is also a spacious garage that gives you plenty of room for parking and storage. Upstairs, the home continues to impress with two additional bedrooms, two bathrooms, and a flex
USD 475,000
75 Sycamore Way
View photo
House · for sale
USD 440,500
USD 198/sq.ft
75 Sycamore Way
Stoney Brook Plantation
· 2,217 sq.ft · 4 Bedrooms · 2 Baths · House
· Office room · Equipped kitchen
Stoney Brook Plantation · 2,217 sq.ft · 4 Bedrooms · 2 Baths · House · Office room · Equipped kitchen
Welcome home to Sharpsburg! This meticulously refurbished home has been touched top to bottom to make it perfectly move-in-ready. Some highlights include a new dual field septic system 2021, new electrical panels, newer roof, fence, water heater, and appliances, and recently serviced HVAC. With brand new carpet upstairs, easy maintenance LVP downstairs and fresh paint throughout, it's ready for your decorating vision! This home has four bedrooms and two full bathrooms upstairs along with the laundry connection conveniently upstairs as well. Downstairs is wonderfully bright with a large family room open to the kitchen, dining room, half bath, and an additional potential office or sitting room. Tyler Woods is a lovely quiet neighborhood with well maintained homes and excellent access to Peachtree City, Thomas Crossroads, and I-85. This particular oversized lot is approximately 1.6 acres and fronts Little Creek in the back. This is an amazing opportunity for a true gem in the desirable No
USD 440,500
145 3rd Street
View photo
House · for sale
USD 1,395,000
USD 448/sq.ft
145 3rd Street
Stoney Brook Plantation
· 3,111 sq.ft · 5 Bedrooms · 4 Baths · House
· Fireplace · Equipped kitchen
Stoney Brook Plantation · 3,111 sq.ft · 5 Bedrooms · 4 Baths · House · Fireplace · Equipped kitchen
Better than new and newly remodeled luxury adu with completed fence and full kitchen appliances included inside trilith and walking distance to parks and restaurants introducing this luxurious five bedroom, four and a half bathroom designer curated home! Upon entering the main floor, the open concept family room centers around a limestone fireplace and flows naturally into the newly remodeled modernized chef's kitchen. The main house features wide plank white oak engineered hardwoods throughout. The kitchen includes a quartz waterfall island, a premium appliance suite with an oven and range combination, an additional wall oven, a wall microwave, a stainless steel refrigerator, and a scullery/butler's pantry for added storage and prep space. In the hallway, guests will find a newly added addition, luxury powder bathroom with a floating quartzite sink and marble floors. A rare find in Trilith, there is a main floor guest room with a FULL bathroom with zero entry shower that provides flex
USD 1,395,000
122 Iron Oak Drive
View photo
House · for sale
USD 699,999
USD 301/sq.ft
122 Iron Oak Drive
Stoney Brook Plantation
· 2,325 sq.ft · 3 Bedrooms · 3 Baths · House
· Office room · Equipped kitchen · Parking · Swimming pool
Stoney Brook Plantation · 2,325 sq.ft · 3 Bedrooms · 3 Baths · House · Office room · Equipped kitchen · Parking · Swimming pool
Beautiful Dogwood floor plan w/ guest suite up. Numerous upgrades throughout including built-in bookcases in office and spacious family room, Plantation shutters, gorgeous kitchen w/ large granite island, golf cart garage, attic storage and extended private screened back porch. Fabulous active adult community featuring indoor and outdoor pools, tennis and pickleball. Gorgeous clubhouse has fitness center, ball room, coffee bar, billiards and poker room, fitness center plus activities all day long!
USD 699,999
140 Reed Way
View photo
House · for sale
USD 4,590,000
USD 775/sq.ft
Updated
140 Reed Way
Stoney Brook Plantation
· 5,920 sq.ft · 5 Bedrooms · 6 Baths · House
· Equipped kitchen
Stoney Brook Plantation · 5,920 sq.ft · 5 Bedrooms · 6 Baths · House · Equipped kitchen
Discover an extraordinary modern residence in the Enclave, an exclusive gated section of Trilith, where architectural sophistication meets world-class design. Crafted by the award-winning Loudermilk Homes, a builder renowned for innovative luxury and precision detail, this newly constructed home has been curated by a thoughtful interior design team to embody a serene, gallery-like vibe with clean lines, soaring window walls, and an effortless blend of organic textures and refined finishes. Designed for both elevated living and effortless entertaining, the main level features an expansive great room framed by floor-to-ceiling glass, a chef's kitchen with scullery, and seamless connection to multiple outdoor living spaces. A private primary suite on the main floor offers a spa-inspired bath and generous closet, creating a true retreat. The second level hosts beautifully appointed guest suites, a flexible bedroom/bonus space, a sitting lounge, and an additional laundry room for convenienc
USD 4,590,000
532 Colebrook Way
View photo
House · for sale
USD 535,000
USD 324/sq.ft
532 Colebrook Way
Stoney Brook Plantation
· 1,647 sq.ft · 3 Bedrooms · 2 Baths · House
· Fireplace · Equipped kitchen · Parking
Stoney Brook Plantation · 1,647 sq.ft · 3 Bedrooms · 2 Baths · House · Fireplace · Equipped kitchen · Parking
Welcome home to this beautifully maintained, four-year-old ranch in the highly sought-after Everton Subdivision! Offering 3 bedrooms and 2 full baths, this thoughtfully designed home features an open-concept floor plan with luxury vinyl plank flooring throughout for both style and easy maintenance. The heart of the home is the stunning gourmet kitchen, complete with upgraded stainless steel appliances, gleaming quartz countertops, an oversized center island, abundant cabinetry, and a spacious pantry-perfect for everyday living and entertaining. The kitchen flows seamlessly into the expansive dining area and inviting great room, where a cozy fireplace creates the perfect gathering space. Just off the spacious foyer with wainscoting you'll find a generous guest bedroom and full bath, along with a versatile flex room behind elegant French doors that makes an ideal home office, den, or third bedroom. A convenient back hallway leads to the garage and features a built-in bench with a drop zo
USD 535,000
1009 Highway 85 S
View photo
House · for sale
USD 330,000
USD 148/sq.ft
1009 Highway 85 S
Stoney Brook Plantation
· 2,217 sq.ft · 3 Bedrooms · 2 Baths · House
Stoney Brook Plantation · 2,217 sq.ft · 3 Bedrooms · 2 Baths · House
What a location for this 4-sides brick ranch home! Minutes from Historic Fayetteville and Historic downtown Senoia. The property has what you can't build. Century old Veteran trees that canopy most of the land. Like your grandmother's home! Walk out back and catch some fish on the Stinchcomb Lake that adjoins the property. Home does need a little work but has a new roof, hot water heater, and septic tank ready to go so you can just add your own touches. The schools are fantastic, the golf courses abound everywhere, brand new $228 million world-class facility. The first-ever U.S. Soccer National Headquarters and Training home to ALL 27 U. S. Soccer National Teams (Men's, Women's, Youth, Extended). If you like city living with the country feel, this house is perfect! Inside you will find the original hardwood floors, an updated master bath, a screened-in back porch the length of the house and a huge fireside den. There's just so many separate living spaces to enjoy this homestead. Inside
USD 330,000
210 Gaelic Way
View photo
House · for sale
USD 499,900
USD 172/sq.ft
210 Gaelic Way
Stoney Brook Plantation
· 2,906 sq.ft · 4 Bedrooms · 2 Baths · House
· Garden · Office room · Fireplace · Equipped kitchen
Stoney Brook Plantation · 2,906 sq.ft · 4 Bedrooms · 2 Baths · House · Garden · Office room · Fireplace · Equipped kitchen
Welcome to this beautifully maintained 4-bedroom, 2.5-bathroom home offering a main level primary suite, BRAND NEW flooring on the main floor and multiple flexible living spaces. Step into the foyer, where you're greeted by a formal dining room and an inviting living room with soaring ceilings, a cozy fireplace, and open views to the second level. The main floor has been enhanced with brand new flooring, adding a fresh, modern feel throughout. The kitchen opens to the living area and features a breakfast bar, eat-in dining space, and a stylish tile backsplash. The primary suite offers tray ceilings, private access to the backyard, and a spacious en suite bathroom with dual vanities, a soaking tub, separate shower, and walk-in closet. Also on the main level is a versatile flex room, ideal for an office, playroom, or guest space, along with a half bath and a well-appointed laundry room with cabinetry. Upstairs, you'll find three additional bedrooms, a full bath, and a large bonus room of
USD 499,900
604 Napier Pass
View photo
House · for sale
USD 729,900
USD 199/sq.ft
604 Napier Pass
Stoney Brook Plantation
· 3,660 sq.ft · 5 Bedrooms · 4 Baths · House
· Office room · Fireplace
Stoney Brook Plantation · 3,660 sq.ft · 5 Bedrooms · 4 Baths · House · Office room · Fireplace
Discover refined living in this stunning 5 bedroom, 4.5 bath executive home, crafted in 2022 and set within one of Peachtree City's most desirable communities. Offering 3,661 sq ft of modern elegance, this residence delivers a rare combination of upscale finishes, thoughtful design, and everyday comfort, along with exceptional views and convenient access to resort style amenities just outside your front door. From the moment you arrive, the home's stone-and-brick exterior, manicured landscaping, and double front porches create a welcoming sense of sophistication. The porches overlook the community pool and recreation areas, giving you a front row seat to the neighborhood's vibrant lifestyle. Inside, a bright foyer opens to a private office ideal for remote work, along with a full guest suite perfectly suited for visitors or multigenerational living. The main level is designed for connection and effortless entertaining. The spacious great room features a striking fireplace with custom p
USD 729,900
265 Lagrange Court
View photo
House · for sale
USD 249,900
USD 145/sq.ft
265 Lagrange Court
Stoney Brook Plantation
· 1,722 sq.ft · 2 Bedrooms · 2 Baths · House
· Patio · Garden · Office room · Equipped kitchen · Parking · Cellar
Stoney Brook Plantation · 1,722 sq.ft · 2 Bedrooms · 2 Baths · House · Patio · Garden · Office room · Equipped kitchen · Parking · Cellar
Welcome home to 265 Lagrange Court, located in a 55+ community in the heart of Fayetteville. This home offers comfortable main-level living, flexible basement space, and peaceful views of the private green space behind the property. The main level features a living room, dining area, and kitchen, along with two bedrooms and two full bathrooms. The primary suite includes a private bath, while the secondary bedroom and hallway bath provide a comfortable setup for guests or everyday living. Just off the main living area, the screened porch offers a quiet place to relax and enjoy the natural setting. Downstairs, the full basement is partially finished and includes a den, an office, and ample storage space. A second screened patio on the basement level provides another place to enjoy the outdoors and the private backyard view. The one-car garage and additional parking pad provide convenient space for two vehicles. With two screened outdoor living areas, flexible space in the basement, and a
USD 249,900
168 Maple Grove Terrace
View photo
House · for sale
USD 617,000
USD 189/sq.ft
168 Maple Grove Terrace
Stoney Brook Plantation
· 3,261 sq.ft · 4 Bedrooms · 3 Baths · House
· Terrace · Deck · Fireplace · Equipped kitchen
Stoney Brook Plantation · 3,261 sq.ft · 4 Bedrooms · 3 Baths · House · Terrace · Deck · Fireplace · Equipped kitchen
Welcome to 168 Maple Grove Ter, a home that exudes warmth and elegance. The living room is graced with a cozy fireplace, perfect for those chilly evenings. The kitchen is a chef's dream, boasting an accent backsplash and all stainless steel appliances. The primary bathroom is a sanctuary with double sinks, and a separate tub and shower for ultimate relaxation. Step outside onto the deck for some fresh air and enjoy the serene surroundings. The home also features a partial flooring replacement, adding a fresh touch to the space. This property is a perfect blend of comfort and sophistication. Included 100-Day Home Warranty with buyer activation
USD 617,000

Get email alerts

Don't miss out: be the first to know about new properties

The alert was correctly created

On subscribing you accept the conditions of use and the privacy policy
Alert
Receive new ads in your inbox
Save this search
Receive alerts for new listings

We'll send you an email when we have new properties for: "Properties for sale in Stoney Brook Plantation"

The alert was correctly created

Smiths Crossroads, Peachtree City-Tyrone CCD Fayette County Georgia
Fayette Villa Estates
Get email alerts and be the first to see new listings
Required field
On subscribing I accept the terms of the privacy policy
Perfect! You'll soon start receiving new listings via email
Alert
Receive an email when we have new ads for Properties for sale in Stoney Brook Plantation
Save this search
Filters

Bedrooms

Size (sq.ft)

sq.ft
sq.ft

Price

USD
USD

Property type

Bathrooms

Clear all filters
Receive notifications when new entries are published.