216 properties for sale in Stoverstown

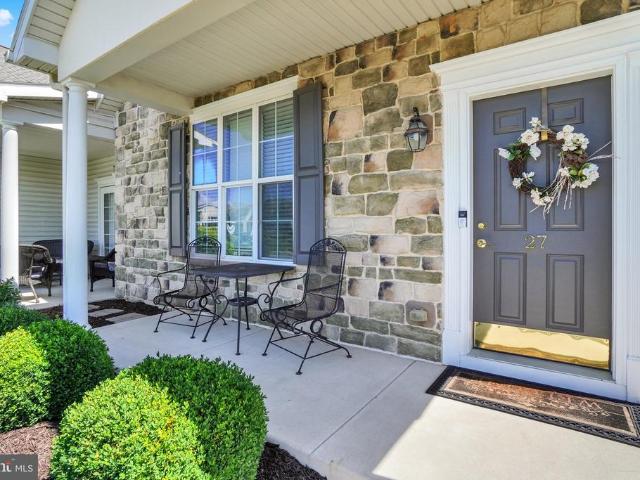
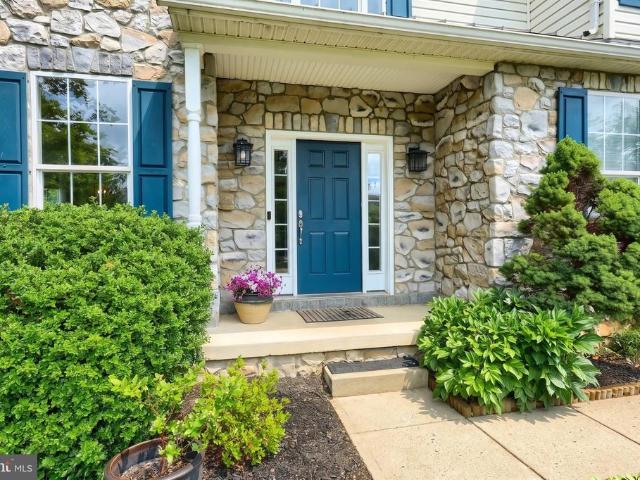
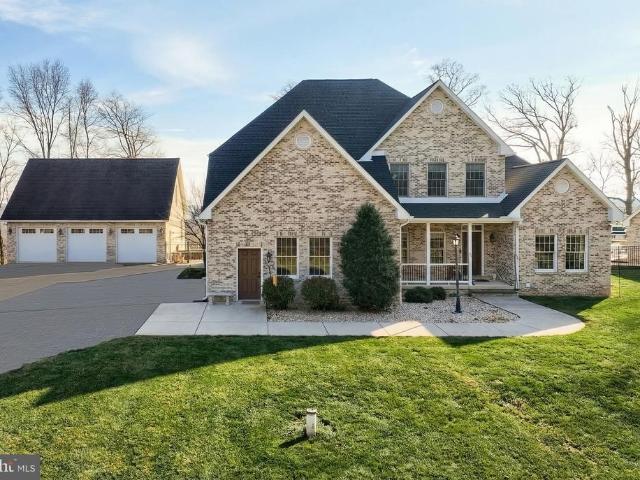
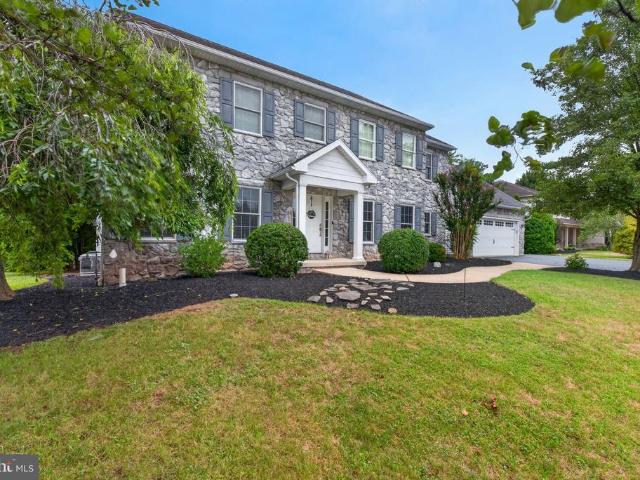
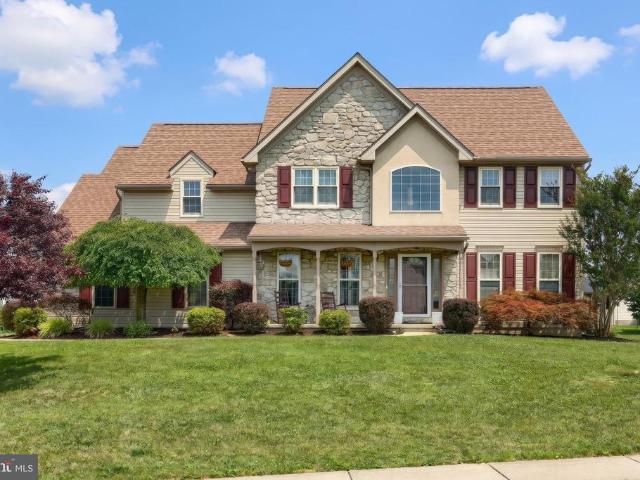
5000 Goldens Path
View photo
House · for sale
USD 489,900
USD 129/sq.ft
5000 Goldens Path
Stoverstown
· 3,778 sq.ft · 4 Bedrooms · 2 Baths · House
· Office room · Fireplace · Equipped kitchen
Stoverstown · 3,778 sq.ft · 4 Bedrooms · 2 Baths · House · Office room · Fireplace · Equipped kitchen
Designed for entertaining and built for making memories, this exceptional home truly has it all! From the moment you step into the impressive open foyer, you'll appreciate the spacious design and thoughtful details throughout. Just off the foyer, a versatile living room with gleaming hardwood floors is the perfect home office or sitting room and connects to the inviting family room through elegant French doors. The family room features rich hardwood flooring and a cozy fireplace, creating a warm and welcoming gathering space. Host unforgettable dinners in the formal dining room, complete with a tray ceiling, up lighting, hardwood floors, and large windows that fill the room with natural light. The chef's kitchen is the heart of the home, offering abundant cabinetry and counter space, upscale stainless steel appliances, a convenient center island, and an oversized pantry that's ready for every occasion. Upstairs, the luxurious primary suite is a true retreat, featuring a spacious sittin
USD 489,900
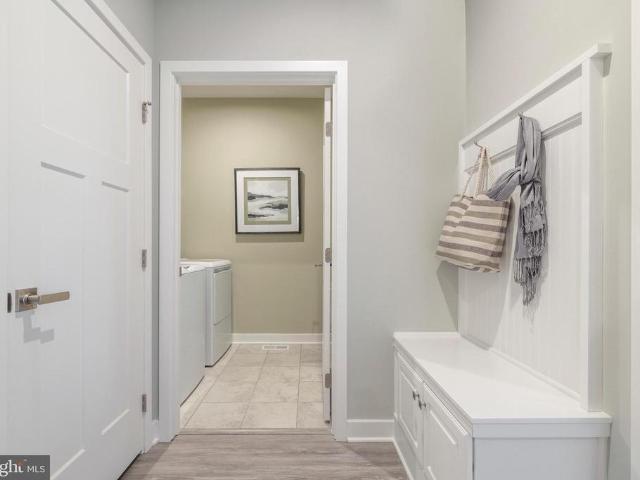
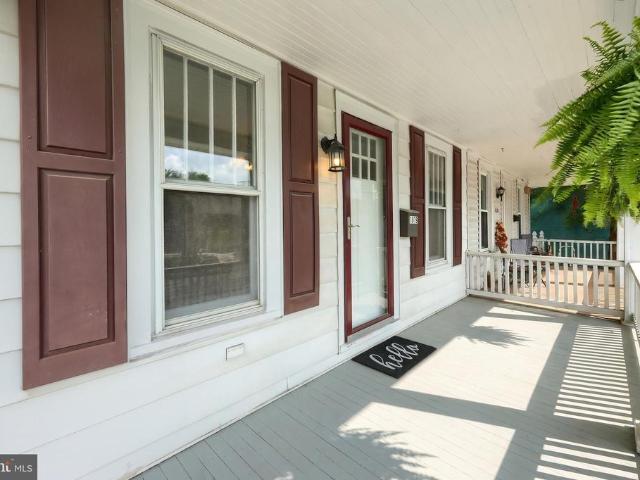
18 Ferndale Road
View photo
House · for sale
USD 469,900
USD 183/sq.ft
18 Ferndale Road
Stoverstown
· 2,562 sq.ft · 4 Bedrooms · 2 Baths · House
· Equipped kitchen
Stoverstown · 2,562 sq.ft · 4 Bedrooms · 2 Baths · House · Equipped kitchen
Set on a corner lot in Parkview West, this home offers a balanced mix of comfort and quality updates. Surrounded by the scenic setting of Seven Valleys, PA, the location provides a quiet backdrop while remaining convenient to Gettysburg, Maryland, and York. Inside, the home features a newer roof, brandnew HVAC, new flooring, crown molding, updated bathrooms, and upgraded ceiling fans. The kitchen includes new LG appliances and an upgraded gas stove for reliable everyday performance. Located in the Dallastown School District, this moveinready property delivers a wellmaintained living experience in a desirable community
USD 469,900
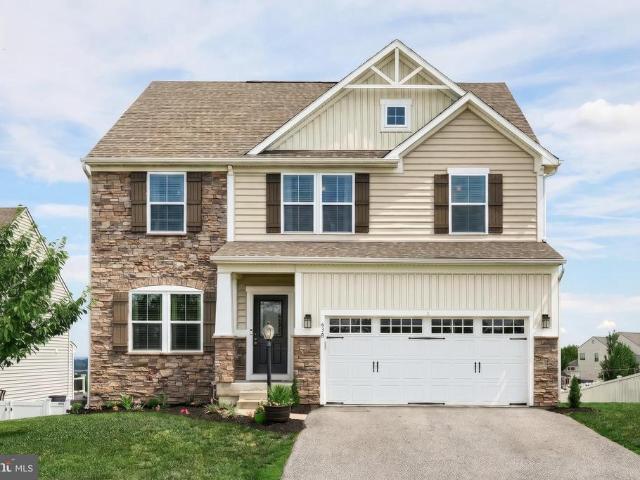
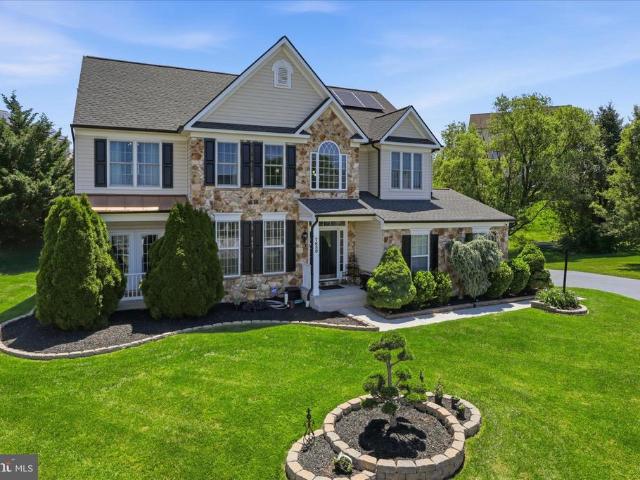
480 Hanover Road
View photo
House · for sale
USD 265,000
USD 163/sq.ft
480 Hanover Road
Stoverstown
· 1,625 sq.ft · 3 Bedrooms · 1 Bath · House
· Garden · Equipped kitchen · Parking
Stoverstown · 1,625 sq.ft · 3 Bedrooms · 1 Bath · House · Garden · Equipped kitchen · Parking
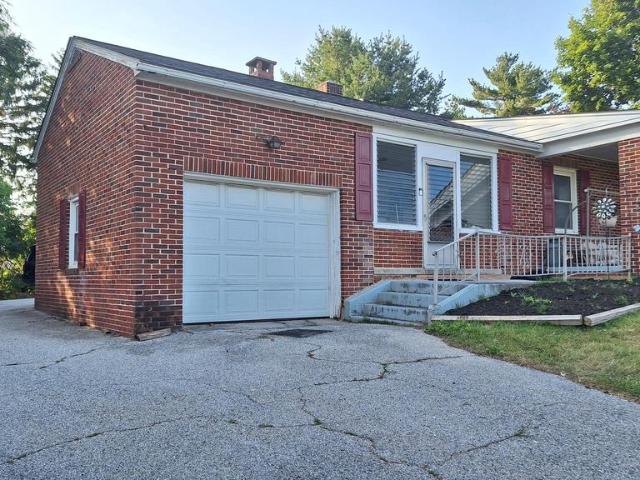
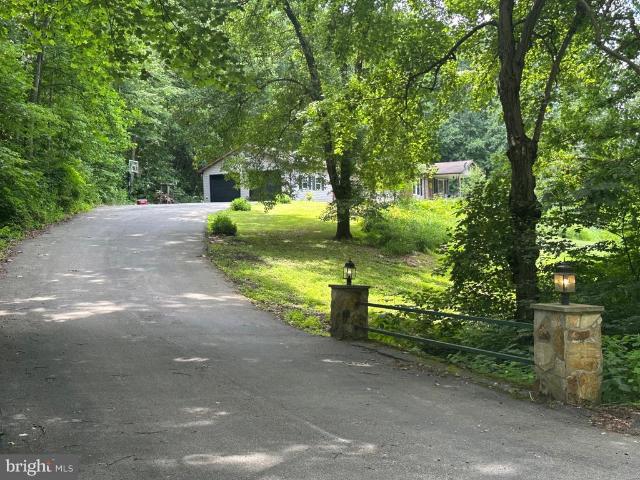
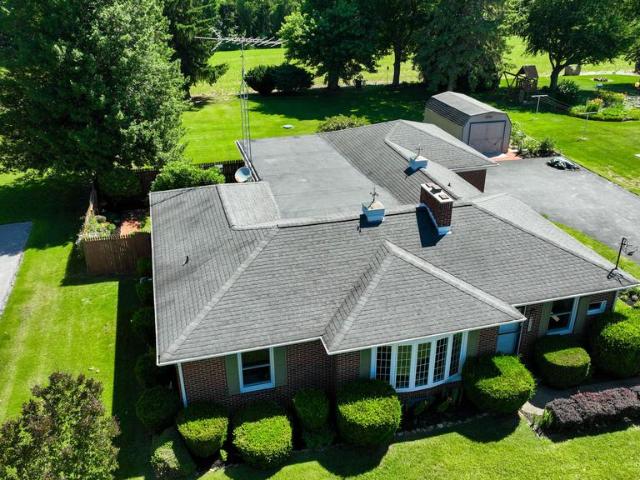
Coming soon. Professional pictures will be uploaded 7/7 with showings expected to begin 7/8. This one could be yours! 3 Bedroom, 1 Bath Rancher sitting high off the road with a private backyard surrounded by trees and views of farmland across the street. The paved driveway extends behind the house to provide extra parking. New roof. Inside you will find a large living room, full kitchen complete with all appliances and an island, separate dining room and wood floors. An entire lower level is yours to create spaces that suit your needs. Conveniently located to US-30 where you can easily commute to York, Lancaster, Harrisburg, Gettysburg and more. A great space to bring your vision and make it yours!
USD 265,000
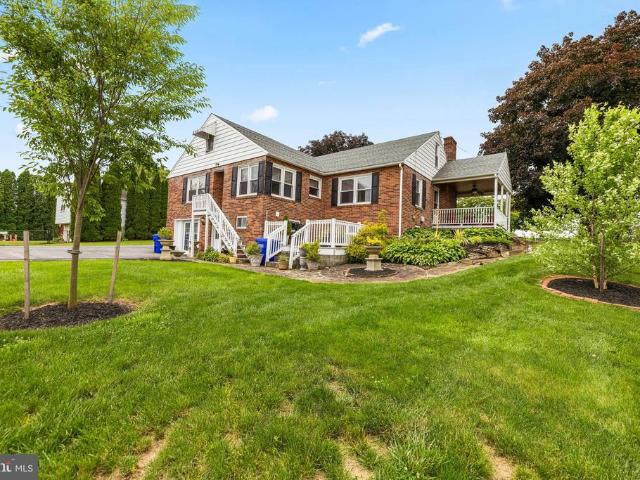
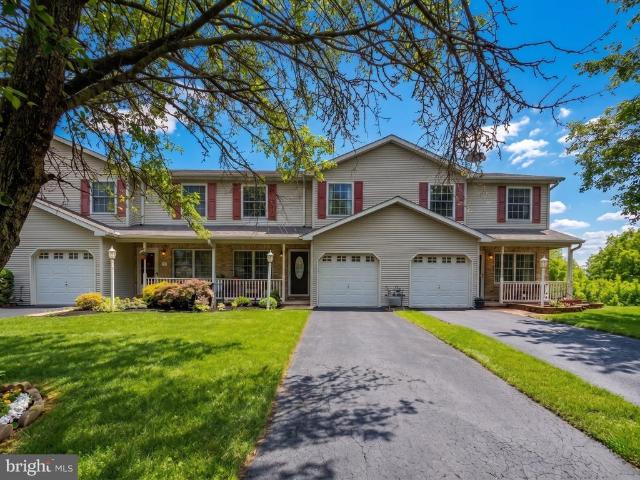
3175 W College Avenue
View photo
House · for sale
USD 354,000
USD 125/sq.ft
3175 W College Avenue
Stoverstown
· 2,831 sq.ft · 3 Bedrooms · 2 Baths · House
· Garden · Office room · Equipped kitchen
Stoverstown · 2,831 sq.ft · 3 Bedrooms · 2 Baths · House · Garden · Office room · Equipped kitchen
Welcome to 3175 W. College Ave, where timeless modern farmhouse style blends seamlessly with todays most sought-after upgrades. From the moment you arrive, youll appreciate the inviting curb appeal and beautifully updated interior designed for both comfortable living and effortless entertaining. At the heart of the home is the stunning eat-in kitchen, featuring stylish finishes, an oversized island, and abundant space for everything from busy mornings to hosting guests. The thoughtfully designed layout offers bright, open living spaces filled with natural light, while the finished lower level provides valuable additional living space thats perfect for a family room, home office, fitness area, or recreation room. Every detail has been carefully considered to create a home thats as functional as it is beautiful. Outside, discover one of this propertys standout features, a spacious backyard offering endless possibilities. Whether you envision summer barbecues, evenings around a fire pit,
USD 354,000
1010 Crest Way # 304
View photo
Condo · for sale
USD 219,900
USD 143/sq.ft
1010 Crest Way # 304
Stoverstown
· 1,528 sq.ft · 2 Bedrooms · 2 Baths · Condo
· Equipped kitchen
Stoverstown · 1,528 sq.ft · 2 Bedrooms · 2 Baths · Condo · Equipped kitchen
You will love the luxurious feel of elegance upon entering this Home, Freshly Painted and New Flooring, 2 Bedrooms, 2 Baths, Formal Dining and Living Rooms, Eat-In Kitchen, and Screened in Porch all awaits you in this Wonderful Easy Life Style. Gated Community with walking paths and serene atmosphere! This home has 9' Ceilings thru-out. Enjoy the Care Free Living and the very convenient location to everything, shopping, churches, York College, York Hospital, I 83, and many Restaurants! The large Primary Bedroom has an impressive walk-in closet, en suite bath with double vanity, Ceramic Tile Floor, Relaxing soaking tub, and a Separate walk-in Shower! The 2nd Bedroom and Bath are tucked away in the opposite end of this home, this Bedroom also has a large walk-in Closet. The Laundry is located in this area, washer and dryer are included. This association offers a separate golf and swimming package. No worries, HVAC NEW IN 2024! Condo fees, INCLUDE water, sewer, trash, outside maintenance,
USD 219,900
1246 Laurel Oak Lane
View photo
House · for sale
USD 515,000
USD 149/sq.ft
1246 Laurel Oak Lane
Stoverstown
· 3,434 sq.ft · 4 Bedrooms · 3 Baths · House
· Garden · Deck · Equipped kitchen · Cellar
Stoverstown · 3,434 sq.ft · 4 Bedrooms · 3 Baths · House · Garden · Deck · Equipped kitchen · Cellar
Welcome to this beautiful, well maintained 4-bedroom, 3.5 bath home nestled in one of York's premier gated communities. This home features a main level primary bedroom suite, luxury updated kitchen countertops & appliances, an open floor plan, private deck access to the large flat backyard, a sunroom, and a large finished walkout basement with a private bedroom. This beautiful home is also perfectly nestled between CCY and Regents Glen CC, where you can enjoy championship golf, tennis, pickleball, community pools, walking trails and many dining options just a golf cart ride away! When it's time to leave the community, you will enjoy an easy commute to the York Hospital, York College, Downtown York, I-83, and many shops/restaurants just minutes away. Don't miss out on this one-of-a-kind home and schedule a listing today!
USD 515,000
27 S Alpine Drive # 22B
View photo
Condo · for sale
USD 279,900
USD 153/sq.ft
27 S Alpine Drive # 22B
Stoverstown
· 1,819 sq.ft · 3 Bedrooms · 2 Baths · Condo
· Fireplace · Equipped kitchen · Parking
Stoverstown · 1,819 sq.ft · 3 Bedrooms · 2 Baths · Condo · Fireplace · Equipped kitchen · Parking
Enjoy a carefree lifestyle in this nicely maintained villa condo located in desirable Jackson Heights! Beautiful Living Room w/vaulted ceilings, open staircase & a gas fireplace. Enjoy family dinners in the Dining Room with sliding glass doors that lead out to the small, covered porch. The Kitchen features light-stained maple cabinets with undercabinet lighting, ceramic tile backsplash & a pantry closet. There are updated black appliances, Luxury Vinyl Plank Floors, recessed lighting & a skylight tube bringing in lots of natural light. Off the Kitchen is the Laundry Rm with washer & dryer(included) & built-in cabinets above. The door leads out to the attached 2-car garage w/pull down-stairs to the attic area. Great floor plan offering a 1st Floor Primary suite + a 2nd Floor private suite with its own full bath offering flexibility for guests or family. The primary suite on the main level features a large bathroom with walk-in shower, large soaking tub, ceramic tile floors & a tube skyl
USD 279,900
2911 Village Square Drive
View photo
House · for sale
USD 450,000
USD 120/sq.ft
2911 Village Square Drive
Stoverstown
· 3,724 sq.ft · 4 Bedrooms · 2 Baths · House
· Patio · Garden · Swimming pool · Gym · Deck · Fireplace · Equipped kitchen
Stoverstown · 3,724 sq.ft · 4 Bedrooms · 2 Baths · House · Patio · Garden · Swimming pool · Gym · Deck · Fireplace · Equipped kitchen
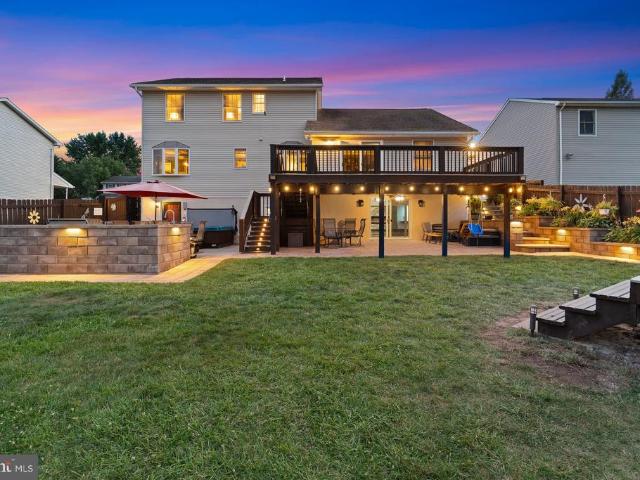
Welcome to this beautifully renovated 4-bedroom, 2.5-bath home that perfectly blends modern updates with an incredible outdoor lifestyle. From the warm, inviting living spaces to the granite kitchen countertops and cozy gas fireplace, every detail has been thoughtfully designed for comfortable everyday living. The fully finished lower level provides additional flexible living space perfect for entertaining, relaxing, or a home gym. Step outside and experience what truly sets this property apart. The backyard is an entertainer's dream featuring a custom outdoor kitchen, stamped concrete and paver patios, a covered patio, a spacious above-ground pool with a wraparound deck and large entertaining area, a six-person hot tub, and a fully fenced yard that's perfect for children, pets, and privacy. What makes this property truly unique is its incredible depth. From the front, you'll never realize how far the property extends. Wander through the wooded backyard to your own private creekside re
USD 450,000
140 Margate Road
View photo
House · for sale
USD 359,900
USD 187/sq.ft
140 Margate Road
Stoverstown
· 1,916 sq.ft · 3 Bedrooms · 2 Baths · House
· Patio · Garden · Office room · Fireplace · Equipped kitchen · Cellar
Stoverstown · 1,916 sq.ft · 3 Bedrooms · 2 Baths · House · Patio · Garden · Office room · Fireplace · Equipped kitchen · Cellar
Welcome to this solidly built, nearly 2,000-square-foot gem! Nicely situated in West York near the Briarwood Golf Course. Inside, you'll find spacious rooms and a thoughtful layout designed for comfortable everyday living. This fantastic home features a welcoming living room, a nice eat-in kitchen and spacious dining room for your enjoyment! The property also features a cozy family room with a fireplace, which is great for gatherings! The bright sunroom offers the perfect spot to enjoy your morning coffee or relax with a good book. Venture outside to a large patio, ideal for entertaining family and friends, while the expansive backyard provides endless possibilities for play, gardening, or creating your own outdoor oasis. The second floor layout is traditional and convenient with the primary bedroom offering a peaceful retreat with an attached full bath. In addition, you will see a partially finished basement that provides extra room for a recreation area, home office or hobby space, a
USD 359,900
7426 Spring Road
View photo
House · for sale
USD 389,900
USD 200/sq.ft
7426 Spring Road
Stoverstown
· 1,948 sq.ft · 4 Bedrooms · 2 Baths · House
· Patio · Garden · Equipped kitchen
Stoverstown · 1,948 sq.ft · 4 Bedrooms · 2 Baths · House · Patio · Garden · Equipped kitchen
Welcome Home! Escape to the perfect blend of peaceful country living and outdoor enjoyment on 2.1 beautiful acres in desired Seven Valleys. This inviting property offers plenty of room to relax, entertain, and enjoy the outdoors, with large yard space that's ideal for family gatherings, your favorite pets, gardening, and enjoying the tranquil surroundings. The property boasts a beautifully remodeled kitchen, updated flooring, freshly painted rooms, multiple living rooms. Perfect for office space, gaming area, or entertainment space while relaxing in the Fall/Winter months near the cozy wood stove. Spacious bedrooms, with private hallway access, and separate entrances. Potential 5th bedroom is a bonus for separate living space! Scenic backyard is designed for making memories, featuring a large pergola and patio area, a welcoming fire pit to relax with friends and family, and multiple outdoor entertaining areas perfect for hosting barbecues, celebrations, or quiet evenings watching the s
USD 389,900
1243 Winding Oak Drive
View photo
House · for sale
USD 539,900
USD 125/sq.ft
1243 Winding Oak Drive
Stoverstown
· 4,295 sq.ft · 5 Bedrooms · 4 Baths · House
· Garden · Office room · Equipped kitchen · Cellar
Stoverstown · 4,295 sq.ft · 5 Bedrooms · 4 Baths · House · Garden · Office room · Equipped kitchen · Cellar
Let's talk about comfort for a moment. Work has you busy, the world feels crazy and you just need a space to get away from it all. This is what 1243 Winding Oak Dr is all about. This spacious home is filled with all the comforts that make life a little bit easier. Spacious first floor with a kitchen perfect for entertaining friends and family. Food prep space? Yeah it's got all that plus a double wall oven perfect for preparing ALL the food plus plenty of granite countertop space to experiment with the latest in charcuterie displays, or plenty of space for pizza boxes for busy nights during the week. Use the bonus room in the back as your work from home office space or an indoor garden area or whatever you desire. Upstairs you'll find 4 bedrooms lead by an expansive primary suite. Two bedrooms are split by a jack and jill bath and the rear facing bedroom has it's own ensuite bath. Now let's get to the finished basement. It's massive including a work/hobby station, a large hangout space
USD 539,900
664 Jack Nicklaus Circle
View photo
Townhouse · for sale
USD 442,500
USD 155/sq.ft
664 Jack Nicklaus Circle
Stoverstown
· 2,852 sq.ft · 3 Bedrooms · 3 Baths · Townhouse
· Equipped kitchen · Parking · Swimming pool · Cellar
Stoverstown · 2,852 sq.ft · 3 Bedrooms · 3 Baths · Townhouse · Equipped kitchen · Parking · Swimming pool · Cellar
REGENTS GLEN LUXURY VILLAS is the only resort style golf course community in York County! Located in the highly rated York Suburban school district and just minutes from I-83 and US-30. Enjoy endless amenities without ever leaving the neighborhood, including an award-winning 18-holf golf course, pool, fitness center, restaurants & much more! The CAROLINE is the perfect combination of style and space. Right off the 2-car garage, a convenient family entry is where you can drop your things. The gorgeous gourmet kitchen with sprawling island overlooks both the formal dining room and welcoming great room. Your main-level primary suite offers luxury that can't be beat, with its tray ceiling, walk-in closet and dual vanity bath. Upstairs, two large bedrooms and a full bath will make anyone feel at home. Plus an included study and finished storage area allows for plenty of opportunities to match up the spaces to your lifestyle and needs. Add a covered porch and finish the basement for even mor
USD 442,500
638 W Ore Street
View photo
House · for sale
USD 525,000
USD 142/sq.ft
638 W Ore Street
Stoverstown
· 3,681 sq.ft · 5 Bedrooms · 3 Baths · House
· Equipped kitchen
Stoverstown · 3,681 sq.ft · 5 Bedrooms · 3 Baths · House · Equipped kitchen
Move right into this beautifully upgraded home offering over 3,600 finished square feet, 5 bedrooms, and 3.5 baths in the highly desirable Logan's Reserve community. Situated on a quiet cul-de-sac, this home combines generous living space with stylish updates throughout, making it truly 100% move-in ready. Since purchasing the home in 2025, the owners have invested more than $40,000 in thoughtful improvements. Updates include new hardwood flooring throughout the main level, new carpet on the second floor and finished lower level, new kitchen and laundry appliances, updated bathroom fixtures, fresh interior paint, designer lighting, custom closet organization systems, new blinds throughout, and countless finishing touches that enhance both the beauty and functionality of the home. Buy with confidence knowing a home inspection was completed in September 2025. Documentation of repairs completed following the inspection, along with the inspection report itself, is available to your agent u
USD 525,000
15 Pine Street
View photo
House · for sale
USD 429,900
USD 106/sq.ft
15 Pine Street
Stoverstown
· 4,047 sq.ft · 5 Bedrooms · 2 Baths · House
· Equipped kitchen · Swimming pool
Stoverstown · 4,047 sq.ft · 5 Bedrooms · 2 Baths · House · Equipped kitchen · Swimming pool
Not your normal Cape/Rancher! This 4,000+sqft house is packed full of living space with a fully finished separate living quarters in the walk out lower level. Inside, you'll be warmly greeted with hardwoods that flow through the living room and dining room. Off the living room, you have a covered porch to sit out and enjoy view over the valley with morning coffee or dinner. Through the kitchen, Italian inspired tile work elevates the space to the next level. 2 main floor bedrooms. Upstairs you'll find additional living space as well as two nice sized rooms. In the walk out lower level, there's pretty much another residence giving you all the flexibility you need for parents, or an aging child needing their own space! Outside is the above ground pool to hang and relax enjoying the view out over the valley. Conveniently located only a few minutes off of I83 and to all major conveniences. This home is unique and you wont want to miss it! Schedule your private showing today!
USD 429,900
2255 Walnut Bottom Road # 19
View photo
Townhouse · for sale
USD 259,900
USD 128/sq.ft
2255 Walnut Bottom Road # 19
Stoverstown
· 2,024 sq.ft · 3 Bedrooms · 2 Baths · Townhouse
· Garden · Equipped kitchen
Stoverstown · 2,024 sq.ft · 3 Bedrooms · 2 Baths · Townhouse · Garden · Equipped kitchen
This home is move-in-ready and offers three-level-living. 2255 Walnut Bottom features a main bedroom suite with a soaking tub, walk-in closet and a walk-in shower. The laundry is conveniently located on the top level near all three bedrooms and the bonus full bathroom. The main level is perfect for entertaining, and the kitchen leads right out to the back yard. Perfect for grilling, play and relaxing. The association handles snow removal and lawn maintenance, adding a little extra time for you to enjoy your new home!
USD 259,900
11 Landing Place
View photo
Condo · for sale
USD 2,990,000
USD 1,596/sq.ft
11 Landing Place
Stoverstown
· 1,873 sq.ft · 3 Bedrooms · 2 Baths · Condo
· Parking · Deck · Equipped kitchen · Air conditioning
Stoverstown · 1,873 sq.ft · 3 Bedrooms · 2 Baths · Condo · Parking · Deck · Equipped kitchen · Air conditioning
Clean as a whistle. This home is in EXCELLENT condition and shows like a dream! Welcome to 11 Landing Place, where you will find this 3 BR, 2.5 BA, 1 Car Garage Condo/Town featuring a fully finished lower level with walk out, kitchen with pantry, white cabinetry with crown molding, stainless steel appliances, center island with pendant and recessed lighting, luxury vinyl plank flooring, washer, dryer, central air conditioning, natural gas heating, public water and sewer, interior fire sprinkler system, sliding glass doors to a rear sun deck and more. This home shows better than a builders model home! As an added bonus, you will receive a maintenance free lawn, snow and trash removal, all covered under your low monthly condo fee. Imagine the freedom and free time you will gain, not having to do any outside work! You have GOT to see this home!
USD 2,990,000
2127 Jefferson Road
View photo
House · for sale
USD 344,900
USD 105/sq.ft
2127 Jefferson Road
Stoverstown
· 3,261 sq.ft · 2 Bedrooms · 1 Bath · House
· Patio · Garden · Equipped kitchen
Stoverstown · 3,261 sq.ft · 2 Bedrooms · 1 Bath · House · Patio · Garden · Equipped kitchen
Over 3,000 square feet of finished living space with potential secondary living quarters and breathtaking countryside views! Backing to open green space and surrounded by mature shade trees, beautiful landscaping, garden areas, and a charming courtyard, this property offers a peaceful setting with exceptional flexibility. The main level features a bright and open layout highlighted by an expansive sunroom that overlooks the scenic surroundings and provides access to the covered patio. The kitchen is centrally located between the living room and dining room, creating a functional flow for everyday living and entertaining. Two generously sized bedrooms feature recently uncovered hardwood flooring, while the full bath includes dual vanity areas and a walk-in shower. The finished lower level is ideal for extended family, guests, or multi-generational living with its spacious recreation room, bar area, second kitchen, utility room, and walk-in shower. This versatile space provides excellent
USD 344,900
1300 Grantley Road
View photo
House · for sale
USD 549,900
USD 251/sq.ft
1300 Grantley Road
Stoverstown
· 2,185 sq.ft · 3 Bedrooms · 2 Baths · House
Stoverstown · 2,185 sq.ft · 3 Bedrooms · 2 Baths · House
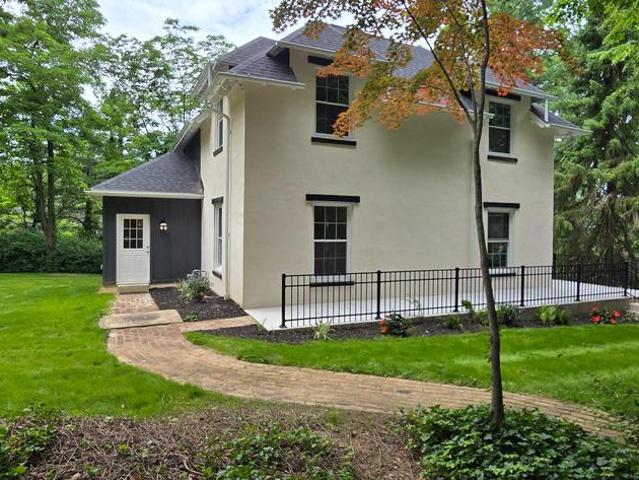
Stunning Historic Home Fully Reimagined in Prestigious Wyndham Hills. This is the original house of'The Wyndham Hills Subdivision' (see docs for plat). Step into timeless character blended perfectly with modern luxury in this beautifully restored 1887 double-brick home, now finished in classic stucco with a striking new rear addition featuring durable cement siding. Located on a fabulous private lot in the prestigious Wyndham Hills community, this completely renovated residence offers charm, craftsmanship, and every modern convenience. Inside, you'll find 9-foot ceilings on the first floor, creating an open and airy feel throughout. The home has been fully rehabbed from top to bottom, including a new roof, new windows, new heating and air conditioning systems, all new plumbing, all new electrical, and all new lightingproviding peace of mind for years to come. The interior showcases fresh paint and all new flooring, including waterproof luxury laminate and luxury vinyl tile, blending du
USD 549,900
4440 beards school road, spring grove, us, pa
View photo
House · for sale
USD 1,199,000
4440 beards school road, spring grove, us, pa
Stoverstown
· 6 Bedrooms · 5 Baths · House
· Patio · Garden · Equipped kitchen
Stoverstown · 6 Bedrooms · 5 Baths · House · Patio · Garden · Equipped kitchen
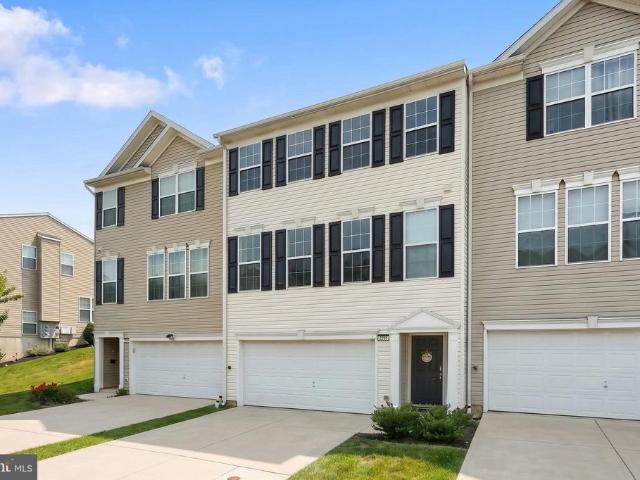
This stunning custom-built brick residence is perfectly positioned on a private, picturesque setting surrounded by rolling farmland and mature trees, offering timeless craftsmanship, thoughtful design, and serene country living. The heart of the home is an impressive great room open to a gourmet Rojahn Kitchen, designed for both everyday living and entertaining. The kitchen features stainless steel appliances, including a 5-foot-wide freezer and refrigerator, 6-burner gas stove with pot filler, double wall ovens, and a large island with seating for six. A butler’s pantry/coffee bar sits just off the kitchen, with a walk-in pantry and powder room conveniently adjacent. Doors from the main living space open to a covered patio, creating seamless indoor-outdoor living while overlooking a private backyard oasis. The highly desirable first-floor primary suite offers a luxurious retreat with a spa-like bath featuring a soaking tub, stand-up shower, and double vanity sinks. Upstairs, you’ll fi
USD 1,199,000
1019 W College Avenue
View photo
Townhouse · for sale
USD 179,300
USD 151/sq.ft
1019 W College Avenue
Stoverstown
· 1,184 sq.ft · 2 Bedrooms · 1 Bath · Townhouse
· Equipped kitchen · Air conditioning · Parking
Stoverstown · 1,184 sq.ft · 2 Bedrooms · 1 Bath · Townhouse · Equipped kitchen · Air conditioning · Parking
West York Schools! Off-Street Parking! Low-Maintenance Living! Fantastic opportunity in West York Schools! This 2-bedroom, 1.5-bath semi-detached home offers the comfort and convenience of Central Air. The functional layout maximizes space, featuring a welcoming main floor living area with refinished wood floors in LR & DR, a practical kitchen with a breakfast bar and a main-level powder room. The second floor hosts two comfortable bedrooms and a full bath. A few major highlights are the private rear off-street parking that easily accommodates 2 cars, interior freshly painted, and 1st floor laundry. Perfect for first-time homebuyers or those looking to downsize. Schedule your showing today before it's gone!
USD 179,300
7689 Pinewild Road
View photo
House · for sale
USD 565,000
USD 132/sq.ft
7689 Pinewild Road
Stoverstown
· 4,273 sq.ft · 6 Bedrooms · 3 Baths · House
· Equipped kitchen
Stoverstown · 4,273 sq.ft · 6 Bedrooms · 3 Baths · House · Equipped kitchen
Contracted buyer's financial status changed creating a new opportunity for you! Tucked away on a quiet cul-de-sac, this stunning stone-front home delivers the perfect blend of elegance, modern upgrades and flexibility for todays lifestyle. From the moment you enter, true hardwood flooring, dramatic wall niches, black iron accents and abundant natural light through palladium windows create an unforgettable first impression. The thoughtfully designed main level is built for both everyday living and entertaining, featuring arched-entry living and dining room with architectural detailing, bay window and true hardwood flooring. A butlers pantry with tile backsplash and matching granite countertop offers seamless hosting and storage as you enter the heart of the home. Here you'll find a gourmet kitchen showcasing granite countertops, oversized island seating, custom Ruvati double sink, tile backsplash, recessed lighting and updated stainless-steel appliances, including double ovens. Enjoy ca
USD 565,000
2989 Robin Road
View photo
Townhouse · for sale
USD 275,000
USD 226/sq.ft
2989 Robin Road
Stoverstown
· 1,216 sq.ft · 3 Bedrooms · 2 Baths · Townhouse
· Equipped kitchen
Stoverstown · 1,216 sq.ft · 3 Bedrooms · 2 Baths · Townhouse · Equipped kitchen
Welcome to 2989 Robin Road, a fully updated, move-in ready townhome tucked into one of Northwest York's most established neighborhoods, with one of the most striking western sunset views you'll find at this price point. From the moment you step inside, the home feels brighter and more open than its comp set. The main level showcases fresh marble-pattern luxury vinyl flooring, crisp white paint throughout, and a modern decorative accent wall along the staircase that gives the space real personality. Natural light pours through the oversized front window and the transom above the front door. The kitchen is the heart of the home, updated white shaker cabinetry, subway tile backsplash with a soft floral accent band, a peninsula breakfast bar, stainless appliances including a French-door refrigerator, and a large window over the sink that keeps the space bright all day. The dining area flows naturally into the kitchen, ideal for everyday meals or entertaining. Upstairs you'll find 3 generou
USD 275,000
2476 Seven Valleys Road
View photo
House · for sale
USD 325,000
USD 180/sq.ft
2476 Seven Valleys Road
Stoverstown
· 1,798 sq.ft · 3 Bedrooms · 2 Baths · House
· Parking · Cellar
Stoverstown · 1,798 sq.ft · 3 Bedrooms · 2 Baths · House · Parking · Cellar
Charming updated 1930 Cape Cod on nearly 3 private acres in quiet Seven Valleys. This three-bedroom, two-bath home offers heart pine floors, crown molding, and original character throughout this home. Finished basement family room with wet bar, plus a massive four-car detached garage perfect for a workshop or man cave. An additional garage has been added, along with a shed. Located directly across from the Heritage Rail Trail near historic Hanover Junction, ideal for hikers, bikers, and history lovers
USD 325,000
2048 Paperback Way
View photo
House · for sale
USD 399,990
USD 158/sq.ft
2048 Paperback Way
Stoverstown
· 2,530 sq.ft · 4 Bedrooms · 2 Baths · House
· Garden · Office room · Equipped kitchen · Parking
Stoverstown · 2,530 sq.ft · 4 Bedrooms · 2 Baths · House · Garden · Office room · Equipped kitchen · Parking
Beautiful 1/4-acre lot w/ tree-lined back yard. The Penwell by D.R. Horton features 2,533 sq.ft. Of open living space, is a two-story plan with 4 bedrooms, 2.5 bathrooms and a 2-car garage. The main level features a chef-inspired kitchen with an oversized island and walk-in pantry, as well as a flex room thats ideal for a formal dining room or home office. The kitchen opens onto a spacious living room, perfect for the entertainer. The owners suite on the second level offers a luxurious owners bath with a separate shower, private bathroom, and large walk-in closet. There are also 3 additional bedrooms, a full bathroom, a walk-in laundry room on the second level. Quality materials and workmanship throughout, with superior attention to detail, plus a one-year builders warranty. Your new home also includes our smart home technology package! Home and community information, including pricing, plans, included features, terms, availability and amenities, are subject to change and prior sale at
USD 399,990
2060 Paperback Way
View photo
House · for sale
USD 414,990
USD 185/sq.ft
2060 Paperback Way
Stoverstown
· 2,239 sq.ft · 3 Bedrooms · 2 Baths · House
· Equipped kitchen · Cellar
Stoverstown · 2,239 sq.ft · 3 Bedrooms · 2 Baths · House · Equipped kitchen · Cellar
The Hamilton is a thoughtfully designed single-story ranch home that blends comfort, convenience, and style. This spacious floor plan features 3 bedrooms, 2 bathrooms, and over 2,200 square feet of living space, making it ideal for families, downsizers, or anyone who values open, functional design. Step inside to an inviting foyer that opens to a bright, airy great room seamlessly connected to the kitchen and dining area. The kitchen is equipped with modern finishes, a large island for casual dining, and plenty of cabinet spaceperfect for both everyday meals and entertaining. The private owners suite is tucked away at the rear of the home, offering a peaceful retreat with a walk-in closet and a spacious bath. Three additional bedrooms provide flexibility for family, guests, or a home office. What makes this Hamilton truly special is the finished basement, offering additional storage and expansion potential. Whether you envision a future rec room, fitness space, or workshop, the basemen
USD 414,990

Get email alerts

Don't miss out: be the first to know about new properties

The alert was correctly created

On subscribing you accept the conditions of use and the privacy policy
Alert
Receive new ads in your inbox
Save this search
Receive alerts for new listings

We'll send you an email when we have new properties for: "Properties for sale in Stoverstown"

The alert was correctly created

West York, West York borough York County Pennsylvania
Wyndham Hills, Grantley Spring Garden township York County Pennsylvania
Get email alerts and be the first to see new listings
Required field
On subscribing I accept the terms of the privacy policy
Perfect! You'll soon start receiving new listings via email
Alert
Receive an email when we have new ads for Properties for sale in Stoverstown
Save this search
Filters

Bedrooms

Size (sq.ft)

sq.ft
sq.ft

Price

USD
USD

Property type

Bathrooms

Clear all filters
Receive notifications when new entries are published.