216 properties for sale in Stoverstown

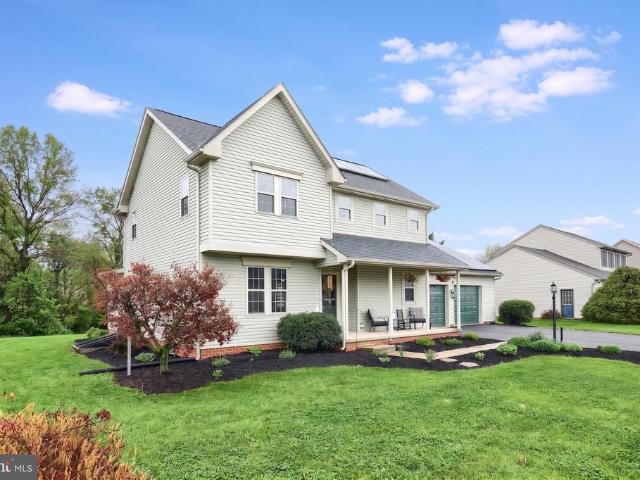
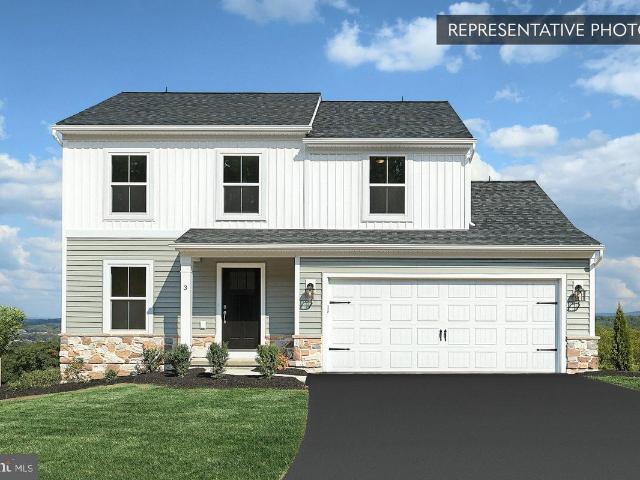
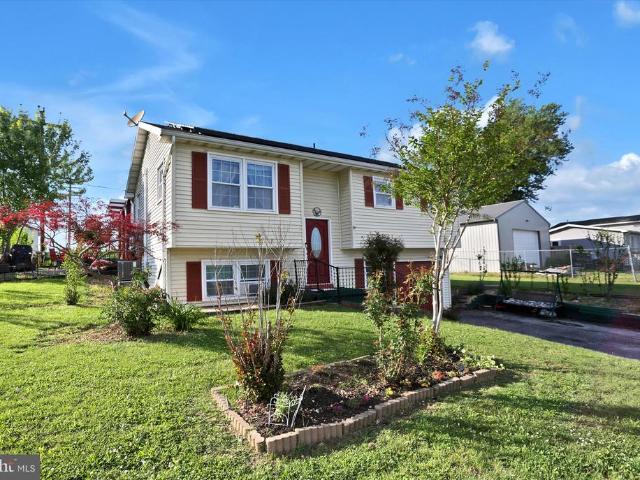
3269 Night In Gale Drive
View photo
House · for sale
USD 284,900
USD 220/sq.ft
3269 Night In Gale Drive
Stoverstown
· 1,292 sq.ft · 3 Bedrooms · 1 Bath · House
· Garden · Deck · Equipped kitchen · Air conditioning · Swimming pool
Stoverstown · 1,292 sq.ft · 3 Bedrooms · 1 Bath · House · Garden · Deck · Equipped kitchen · Air conditioning · Swimming pool
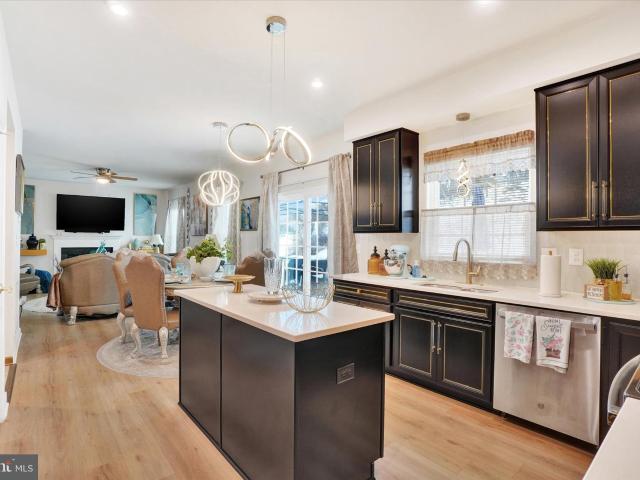
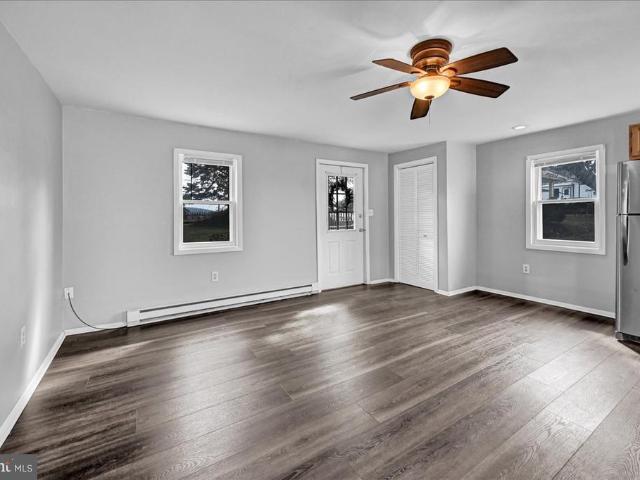
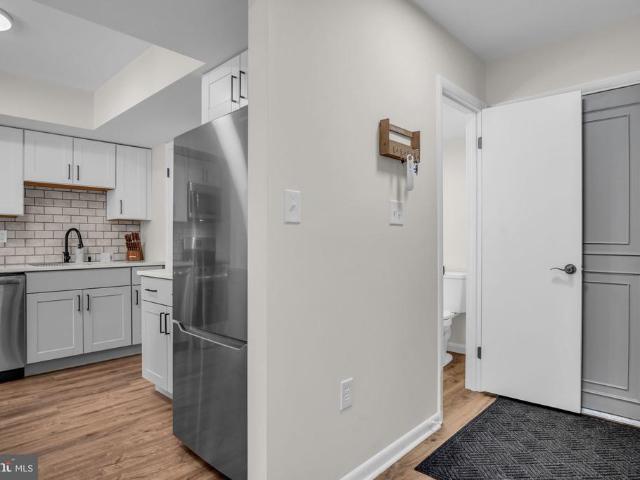
Welcome Home! You may never want to leave! You have your own private resort in your own backyard, complete with a covered deck that leads to the deck surrounded pool and fully fenced yard. Inside you'll appreciate the warmth and heartiness of the beautiful hardwood flooring throughout the home, newer kitchen appliances, newer central air and water heater and the best feature is the low electric costs each month with the solar panel lease at $164/month. This home is in excellent condition and radiates pride of ownership
USD 284,900
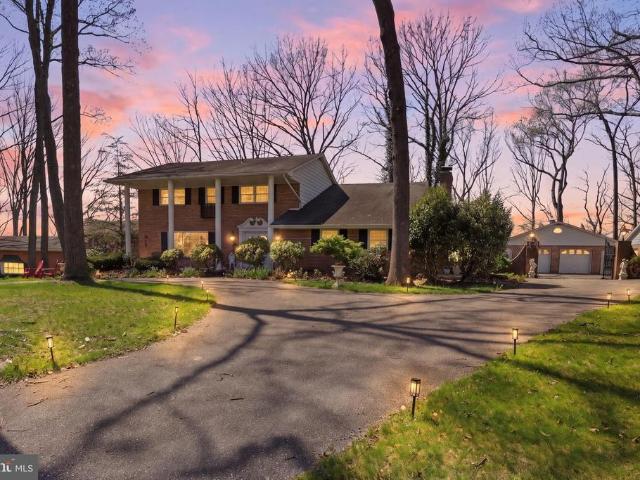
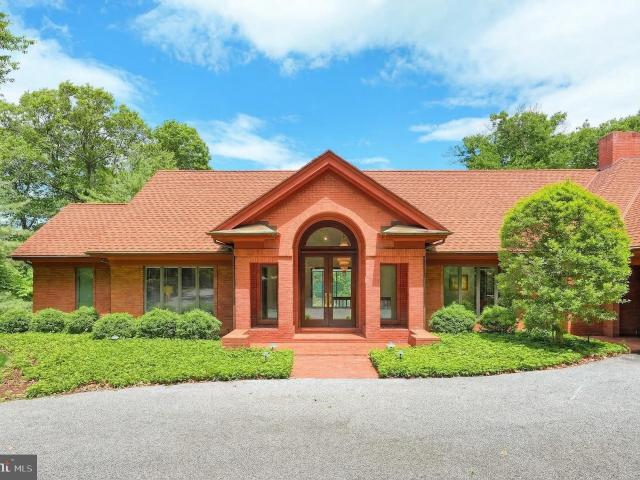
4041 Robinhood
View photo
House · for sale
USD 724,900
USD 118/sq.ft
4041 Robinhood
Stoverstown
· 6,125 sq.ft · 4 Bedrooms · 3 Baths · House
· Equipped kitchen · Swimming pool · Cellar
Stoverstown · 6,125 sq.ft · 4 Bedrooms · 3 Baths · House · Equipped kitchen · Swimming pool · Cellar
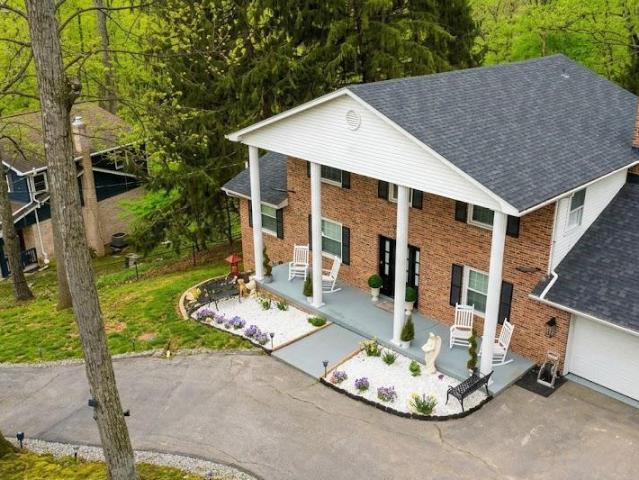
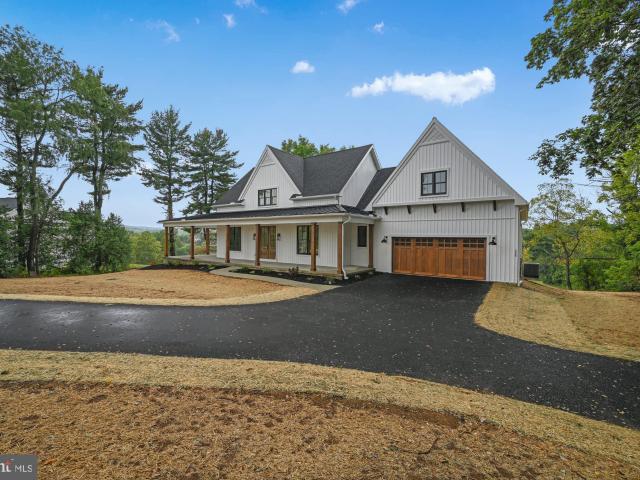
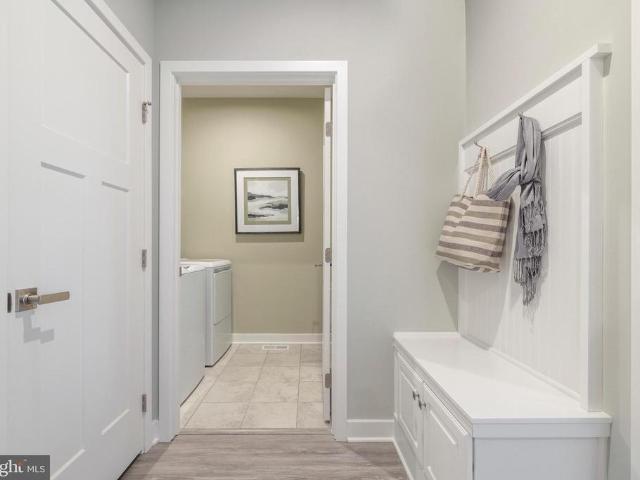
Tucked away in the desirable Sherwood Forest community and located within the Spring Grove School District, this truly one-of-a-kind property offers the perfect blend of privacy, space, and versatility. Situated on three parcels totaling 2.91 acres, this property delivers a private, retreat-like setting with breathtaking views overlooking the Codorus Creek, surrounding woods, and nearby game lands. With over 6,000 square feet of living space, the main residence features 4 spacious bedrooms, 2 full baths, and a half bath, formal living room, den, family room, dining room, and custom kitchen along with a fully finished basement providing additional living and entertaining space. Main Floor Laundry Room. A beautiful solarium, added in 2022, brings in natural light year-round and offers the perfect spot to relax and take in the scenic surroundings. Seller will be putting a new roof on the home. One of the standout features of this home is the incredible indoor pool area, designed for year-
USD 724,900
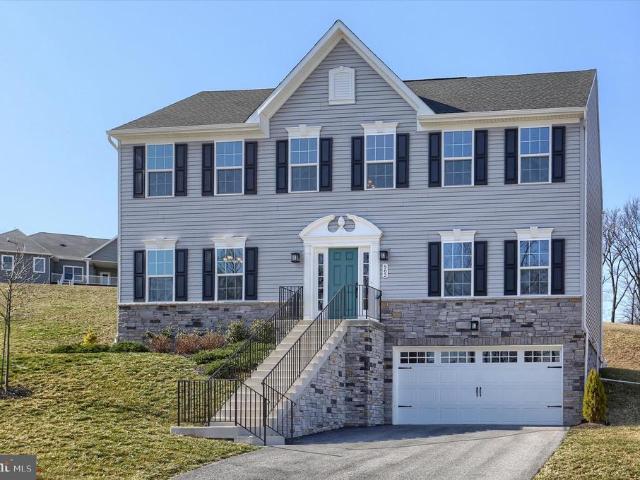
562 Monocacy Trail
View photo
House · for sale
USD 459,900
USD 135/sq.ft
562 Monocacy Trail
Stoverstown
· 3,401 sq.ft · 4 Bedrooms · 2 Baths · House
· Garden · Equipped kitchen
Stoverstown · 3,401 sq.ft · 4 Bedrooms · 2 Baths · House · Garden · Equipped kitchen
Sitting on nearly an acre (. 80 acres) and offering over 3,400 square feet of finished living space, this nearly new Ryan Homes Oakmont floorplan is truly move-in ready and available for a quick close! From the moment you enter the impressive two-story foyer, youll appreciate the natural light, neutral color palette, luxury vinyl plank flooring, plush carpeting, and recessed lighting throughout. The traditional yet highly functional layout offers incredible flexibility with a formal dining room, spacious family room, and an additional main living area just off the kitchen ideal for both everyday living and entertaining. The kitchen is the heart of the home, featuring classic white 42-inch shaker-style cabinetry, stunning quartz countertops, stainless steel appliances (all of which convey), a gas range, center island with added storage and prep space, a large pantry, and a generous eat-in area overlooking the family room with convenient access to the backyard. Additional main-level high
USD 459,900
731 Jack Nicklaus Circle
View photo
Townhouse · for sale
USD 379,990
USD 192/sq.ft
731 Jack Nicklaus Circle
Stoverstown
· 1,970 sq.ft · 3 Bedrooms · 2 Baths · Townhouse
· Equipped kitchen · Parking · Swimming pool · Cellar
Stoverstown · 1,970 sq.ft · 3 Bedrooms · 2 Baths · Townhouse · Equipped kitchen · Parking · Swimming pool · Cellar
REGENTS GLEN LUXURY VILLAS is the only resort style golf course community in York County! Located in the highly rated York Suburban school district and just minutes from I-83 and US-30. Enjoy endless amenities without ever leaving the neighborhood, including an award-winning 18-holf golf course, pool, fitness center, restaurants & much more! The CAROLINE is the perfect combination of style and space. Right off the 2-car garage, a convenient family entry is where you can drop your things. The gorgeous gourmet kitchen with sprawling island overlooks both the formal dining room and welcoming great room. Your main-level primary suite offers luxury that can't be beat, with its tray ceiling, walk-in closet and dual vanity bath. Upstairs, two large bedrooms and a full bath will make anyone feel at home. Plus an included study and finished storage area allows for plenty of opportunities to match up the spaces to your lifestyle and needs. Add a covered porch and finish the basement for even mor
USD 379,990
4009 Robinhood Dr, York, PA 17408 | MLS #PAYK2096
View photo
House · for sale
USD 439,900
USD 141/sq.ft
4009 Robinhood Dr, York, PA 17408 | MLS #PAYK2096
Stoverstown
· 3,100 sq.ft · 3 Bedrooms · 4 Baths · House
· Office room · Parking · Gym · Deck · Cellar
Stoverstown · 3,100 sq.ft · 3 Bedrooms · 4 Baths · House · Office room · Parking · Gym · Deck · Cellar
Open house saturday 7u002F11u002F26 from 1-3 Welcome to 4009 Robinwood Drive in the desirable Sherwood Forest Community. This IMMACULATE 3 bedroom (possible 4th in lower level walk out), two full and 2 half bath home with an oversized 2 car garage, offers a functional layout with many updates throughout. Recently installed vinyl plank flooring and stainless-steel appliances complement the main living spaces, while the updated bathrooms provide a modern, refreshed feel. The partially finished walkout basement adds flexible space for a home office, gym, or additional living area and storage. Enjoy access to the outdoors from the covered deck off the family room, overlooking a wooded backdrop that offers privacy and a peaceful setting. Located in an established, quiet neighborhood, this home combines comfort, updates, and a natural setting just minutes from everyday conveniences. Bonus features include an expanded driveway for additional parking for cars, a boat or camper, new shed, green
USD 439,900
119 Chestnut Hill Dr, York, PA 17408 | MLS #PAYK2096
View photo
House · for sale
USD 119,900
USD 92/sq.ft
119 Chestnut Hill Dr, York, PA 17408 | MLS #PAYK2096
Stoverstown
· 1,292 sq.ft · 3 Bedrooms · 2 Baths · House
· Equipped kitchen
Stoverstown · 1,292 sq.ft · 3 Bedrooms · 2 Baths · House · Equipped kitchen
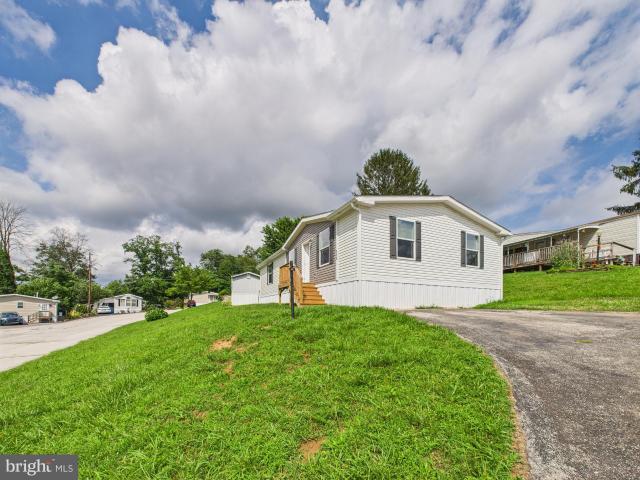
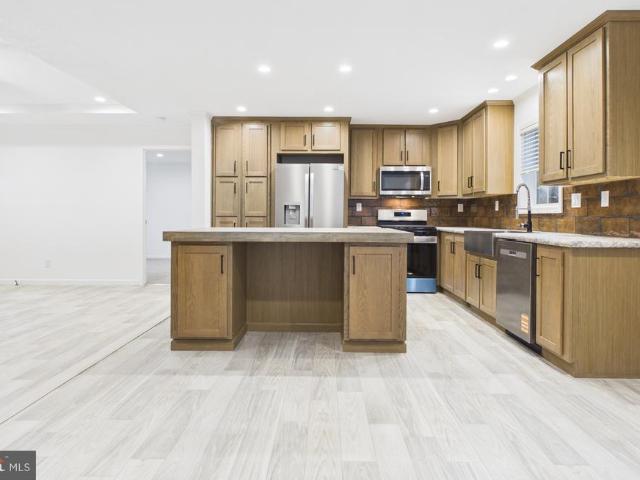
Step into style and comfort in this beautiful 3-bedroom, 2-bath new home in the sought-after 55+ Countryside Mobile Home Park. Boasting a bright and open-concept layout, this home is filled with natural light and modern touches throughout. The spacious living and dining areas flow seamlessly into the updated kitchen—perfect for hosting or everyday living. This move in ready offer peace of mind experience. Located in a quiet, well-kept community with easy access to local amenities, this home is the perfect blend of convenience and carefree living. Lot rent of $525 includes Trash removal, Sewer fees, Cold Water, Snow removal The managment co. Is responsible for mowing the embankment
USD 119,900
568 Monocacy Trail, Spring Grove, PA 17362 | MLS #PAYK2074
View photo
House · for sale
USD 528,900
USD 173/sq.ft
568 Monocacy Trail, Spring Grove, PA 17362 | MLS #PAYK2074
Stoverstown
· 3,057 sq.ft · 4 Bedrooms · 4 Baths · House
· Patio · Fireplace · Equipped kitchen
Stoverstown · 3,057 sq.ft · 4 Bedrooms · 4 Baths · House · Patio · Fireplace · Equipped kitchen
3,000+ Sq. Ft. Modern Luxury Home. Chef’s Kitchen. Mountain Views. Outdoor Entertaining. Modern Sophistication & Scenic Views. This 2022-built home blends modern luxury with serene mountain scenery. Featuring 3,000+ sq. ft. A dramatic two-story foyer, and sweeping mountain views, every detail is designed to impress. Chef’s Kitchen & Open Living. The heart of the home is a chef’s kitchen with quartz countertops, upgraded soft-close cabinetry, and a massive social island. It flows seamlessly into the family room with a cozy gas fireplace, perfect for gatherings or relaxing evenings. Outdoor Entertaining Oasis. Step through double patio doors to a professionally landscaped outdoor space with a custom stone retaining wall and expansive patio—ideal for sunset dinners, entertaining, or enjoying the tranquil surroundings. Primary Suite & Luxury Finishes. The upstairs primary suite is a true retreat with soaring coffered ceilings and a spa-inspired bath featuring a jetted soaking tub. High-end
USD 528,900
562 Monocacy Trail, Spring Grove, PA 17362 | MLS #PAYK2099
View photo
House · for sale
USD 459,900
USD 135/sq.ft
562 Monocacy Trail, Spring Grove, PA 17362 | MLS #PAYK2099
Stoverstown
· 3,401 sq.ft · 4 Bedrooms · 3 Baths · House
· Garden · Equipped kitchen
Stoverstown · 3,401 sq.ft · 4 Bedrooms · 3 Baths · House · Garden · Equipped kitchen
Sitting on nearly an acre (. 80 acres) and offering over 3,400 square feet of finished living space, this nearly new Ryan Homes Oakmont floorplan is truly move-in ready and available for a quick close! From the moment you enter the impressive two-story foyer, you’ll appreciate the natural light, neutral color palette, luxury vinyl plank flooring, plush carpeting, and recessed lighting throughout. The traditional yet highly functional layout offers incredible flexibility with a formal dining room, spacious family room, and an additional main living area just off the kitchen — ideal for both everyday living and entertaining. The kitchen is the heart of the home, featuring classic white 42-inch shaker-style cabinetry, stunning quartz countertops, stainless steel appliances (all of which convey), a gas range, center island with added storage and prep space, a large pantry, and a generous eat-in area overlooking the family room with convenient access to the backyard. Additional main-level h
USD 459,900
170 Timber Crest Drive
View photo
House · for sale
USD 174,900
USD 165/sq.ft
170 Timber Crest Drive
Stoverstown
· 1,055 sq.ft · 3 Bedrooms · 2 Baths · House
· Equipped kitchen
Stoverstown · 1,055 sq.ft · 3 Bedrooms · 2 Baths · House · Equipped kitchen
Step into style and comfort in this beautiful 3-bedroom, 2-bath new home in the sought-after 55+ Countryside Community. Boasting a bright and open-concept layout, this home is filled with natural light and modern touches throughout. The spacious living and dining areas flow seamlessly into the modern kitchen with a large island and stainless steel appliancesperfect for hosting or everyday living. The home has a primary bedroom with primary bathroom and walk in closet. There are 2 additional bedrooms another full bath. The laundry is conveniently located, all on one level. This move in ready offers a peace of mind experience. Located in a quiet, well-kept community with easy access to local amenities, this home is the perfect blend of convenience and carefree living. Lot rent of $525 includes Trash removal, Sewer fees, Cold Water, Snow removal
USD 174,900
540 Monocacy Trail, Spring Grove, PA 17362 | MLS #PAYK2085
View photo
House · for sale
USD 589,900
USD 262/sq.ft
540 Monocacy Trail, Spring Grove, PA 17362 | MLS #PAYK2085
Stoverstown
· 2,250 sq.ft · 3 Bedrooms · 2 Baths · House
Stoverstown · 2,250 sq.ft · 3 Bedrooms · 2 Baths · House
St. Michaels model. To be built. Photos are of similar home. Call for more details. Design the perfect home with a York and Lancaster premier builder. Custom Home Group. Several options and upgrades available. Build to suit! Located in a wonderful neighborhood surrounded by countryside views! Public utilities available. Just minutes to golfing, schools, restaurants, shopping, and local amenities. Convenient to Route 30 and I-83, ideal for the commuter
USD 589,900
1001 W Princess Street
View photo
House · for sale
USD 300,000
1001 W Princess Street
Stoverstown
· 4 Bedrooms · House
Stoverstown · 4 Bedrooms · House
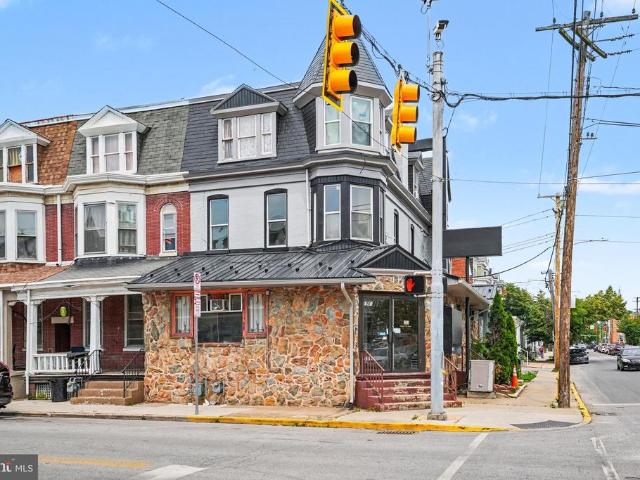
Mixed-use investment opportunity with strong upside potential! This multi-unit property features commercial space on the first floor and residential apartments above, offering multiple income streams for investors or owner-occupants. The commercial space and two apartments are currently rented, providing immediate rental income, while the remaining space offers the opportunity to renovate, increase value, and maximize rents. Bring your vision and imagine the possibilities. Ideal for investors, contractors, or buyers looking to build equity. Convenient location with great visibility and access. Dont miss this value-add opportunity!
USD 300,000
4025 Rolling Meadow Court
View photo
House · for sale
USD 583,900
USD 281/sq.ft
4025 Rolling Meadow Court
Stoverstown
· 2,077 sq.ft · 4 Bedrooms · 2 Baths · House
· Office room · Parking · Equipped kitchen
Stoverstown · 2,077 sq.ft · 4 Bedrooms · 2 Baths · House · Office room · Parking · Equipped kitchen
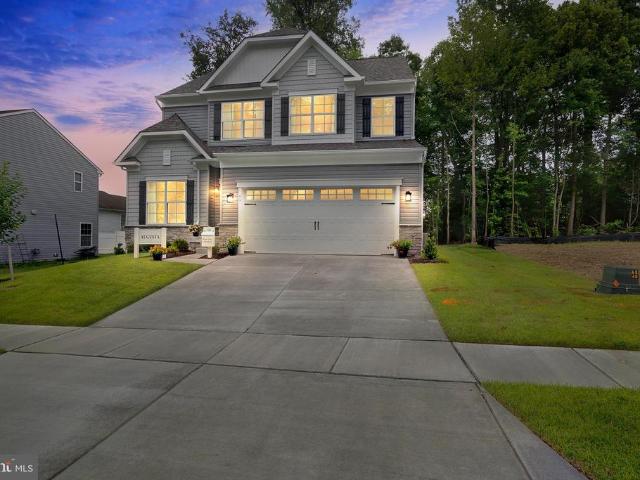
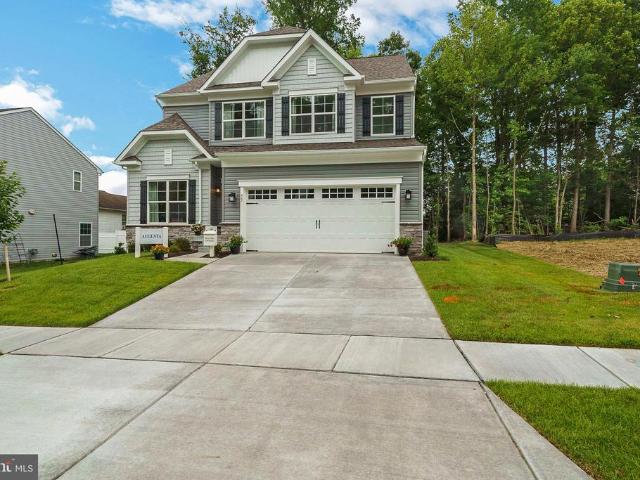
Bring your own builder! Build your DREAM HOME on this 3.48-acre clear lot located on a quiet cul-de-sac with scenic countryside views. Conveniently located just minutes from Route 30, providing easy access to local amenities and the commute to the Baltimore metro area and surrounding regions while still offering space, privacy and a peaceful setting. *THE AUGUSTA pictured here, (Ward Communities Non-Exclusive Builder option, Buyer may choose preferred builder) starts at 2082 square feet of living space and offers so much more. This charming 2-story home features a spacious kitchen and great room with flexible living areas and incredible closet space. Turn the first floor living into any way you desire with adaptable spaces; sunroom, office, formal dining, first floor in-law suite. The second floor has generous size bedrooms and a second floor laundry. Which do you desire in a primary bath? Tub, Shower or Both? You choose! A 2 car garage can be front or side load and a full unfinished b
USD 583,900
500 N Highland Avenue
View photo
House · for sale
USD 260,000
500 N Highland Avenue
Stoverstown
· 5 Bedrooms · House
· Parking
Stoverstown · 5 Bedrooms · House · Parking
Back on the market with a HUGE price reduction! Sellers are motivated to get this property back under contract asap! Welcome to this truly turnkey investment opportunity in the desirable West York School District! This newly updated semi-detached property features two well-appointed apartments with strong rental income potential and low-maintenance appeal. Conveniently located near Route 30, schools, shopping, dining, and everyday amenities, this property offers an ideal setup for both seasoned investors and owner-occupants looking to offset living expenses. Live in one unit and rent the other! The first-floor apartment offers 1 bedroom and 1 full bathroom, while the second-floor unit features 2 bedrooms and 1 full bathroom, providing flexible rental options and broad tenant appeal. Recent updates throughout the property include new carpet, new flooring, fresh paint, updated bathroom features, and laundry hookups for added tenant convenience. Outside, the detached two-car garage offers
USD 260,000
Lot #1 Midhill Road
View photo
House · for sale
USD 602,990
USD 290/sq.ft
Lot #1 Midhill Road
Stoverstown
· 2,077 sq.ft · 4 Bedrooms · 2 Baths · House
· Office room · Parking · Equipped kitchen · Cellar
Stoverstown · 2,077 sq.ft · 4 Bedrooms · 2 Baths · House · Office room · Parking · Equipped kitchen · Cellar
THE AUGUSTA starts at 2082 square feet of living space and offers so much more. This charming 2-story home features a spacious kitchen and great room with flexible living areas and incredible closet space. Turn the first floor living into any way you desire with adaptable spaces; sunroom, office, formal dining, first floor in-law suite. The second floor has generous size bedrooms and a second floor laundry. Which do you desire in a master bath? TubShowerBoth? You choose. A 2 car garage can be front or side load and a full unfinished basement rounds out this home
USD 602,990
132 White Fence Lane
View photo
House · for sale
USD 379,900
USD 128/sq.ft
132 White Fence Lane
Stoverstown
· 2,949 sq.ft · 4 Bedrooms · 2 Baths · House
· Office room · Equipped kitchen
Stoverstown · 2,949 sq.ft · 4 Bedrooms · 2 Baths · House · Office room · Equipped kitchen
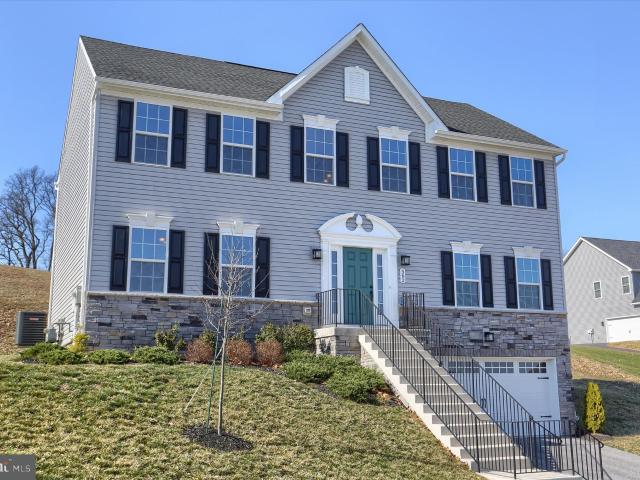
Welcome home to this beautifully maintained 4 bedroom, 2.5 bath colonial home located in the West York School District. Enjoy the comfort of suburban living while remaining just minutes from Route 30 and other everyday conveniences. This move-in ready home offers a modern feel with numerous recent improvements, including a 2024 HVAC system, carpeting upstairs, a 2019 roof replacement, and much more. Step inside to an open and inviting main level filled with natural light and durable LVP flooring throughout. The spacious living room flows seamlessly into the kitchen and dining area, creating the perfect layout for both everyday living and entertaining. The kitchen is highlighted by granite countertops, stainless steel appliances, recessed lighting, a breakfast bar, and an adjacent dining space. A versatile front room offers endless possibilities and can easily serve as a home office, study, playroom, or additional sitting area. The first floor primary suite provides a private retreat wi
USD 379,900
1499 W Princess Street
View photo
House · for sale
USD 209,900
USD 274/sq.ft
1499 W Princess Street
Stoverstown
· 764 sq.ft · 2 Bedrooms · 1 Bath · House
· Garden · Parking · Equipped kitchen
Stoverstown · 764 sq.ft · 2 Bedrooms · 1 Bath · House · Garden · Parking · Equipped kitchen
This detached house in West York with luxury vinyl plank floors throughout features 2 Bedrooms, an open concept Living Room/Eat-In Kitchen, a primary bedroom with a cedar-lined walk-in closet, an updated full bathroom and a separate laundry room and a new roof. The large fenced yard leads to an off street parking area and a shed for additional storage. Just steps away from Eberts community park in West York and 2 blocks away from the new Bakery Complex this home is highly desirable!
USD 209,900
708 Jack Nicklaus Circle
View photo
Townhouse · for sale
USD 405,000
USD 205/sq.ft
708 Jack Nicklaus Circle
Stoverstown
· 1,970 sq.ft · 3 Bedrooms · 2 Baths · Townhouse
· Equipped kitchen · Parking · Swimming pool · Cellar
Stoverstown · 1,970 sq.ft · 3 Bedrooms · 2 Baths · Townhouse · Equipped kitchen · Parking · Swimming pool · Cellar
REGENTS GLEN LUXURY VILLAS is the only resort style golf course community in York County! Located in the highly rated York Suburban school district and just minutes from I-83 and US-30. Enjoy endless amenities without ever leaving the neighborhood, including an award-winning 18-holf golf course, pool, fitness center, restaurants & much more! The CAROLINE is the perfect combination of style and space. Right off the 2-car garage, a convenient family entry is where you can drop your things. The gorgeous gourmet kitchen with sprawling island overlooks both the formal dining room and welcoming great room. Your main-level primary suite offers luxury that can't be beat, with its tray ceiling, walk-in closet and dual vanity bath. Upstairs, two large bedrooms and a full bath will make anyone feel at home. Plus an included study and finished storage area allows for plenty of opportunities to match up the spaces to your lifestyle and needs. Add a covered porch and finish the basement for even mor
USD 405,000
174 Springhouse Ln, Spring Grove, PA 17362 | MLS #PAYK2099
View photo
House · for sale
USD 1,300,000
USD 201/sq.ft
174 Springhouse Ln, Spring Grove, PA 17362 | MLS #PAYK2099
Stoverstown
· 6,448 sq.ft · 6 Bedrooms · 6 Baths · House
· Equipped kitchen
Stoverstown · 6,448 sq.ft · 6 Bedrooms · 6 Baths · House · Equipped kitchen
Welcome to a rare one-of-a-kind lakefront estate in the prestigious Lake Pahagaco. Privately set on over 7 breathtaking acres with approximately 405 feet of direct lake frontage, making it a nature lover's dream and an entertainer's paradise. This exceptional property offers the perfect blend of luxury, privacy, and resort-style living where every day feels like a getaway. As you approach this custom-built rancher, you'll be captivated by its elegant architecture, showcasing quality craftsmanship from top to bottom. The residence features a striking open floor plan, expansive windows, soaring ceilings and skylights fill the home throughout while showcasing spectacular lake views from many rooms. Every detail has been thoughtfully considered, from the solid walnut doors and trim to the mood lighting that complements the home's inviting atmosphere. Spacious gourmet kitchen, perfect for culinary enthusiasts, featuring high-end appliances, granite counter tops and generous prep space and w
USD 1,300,000
679 Jack Nicholas Circle
View photo
Townhouse · for sale
USD 430,000
USD 153/sq.ft
679 Jack Nicholas Circle
Stoverstown
· 2,799 sq.ft · 3 Bedrooms · 2 Baths · Townhouse
· Parking · Swimming pool
Stoverstown · 2,799 sq.ft · 3 Bedrooms · 2 Baths · Townhouse · Parking · Swimming pool
Regents glen, luxury villas! Stunning home offers main-level living featuring a first-floor owners suite, custom interior design and a 2-car garage. This Caroline includes 3 bedrooms, 2.5 baths, finished recreation room and a covered porch, 2,800 sq. Ft finished living space! The White Oaks community features maintenance-free living and amenities. The community offers membership to Regents Glen Country Club, which includes an 18-hole golf course, restaurant dining at The Grill, and a pool complex, including an entry style kiddie pool with mushroom fountain. In addition, there is a year round fitness center, Bocce courts, and a lawn and fire pit area to gather. White Oaks is located just minutes from I-83 and is close to shopping, restaurants and entertainment. Schedule your visit today to learn more about new construction in this sought-after community! Photos are representative only
USD 430,000
1316 Ben Hogan Way
View photo
Townhouse · for sale
USD 402,500
USD 143/sq.ft
1316 Ben Hogan Way
Stoverstown
· 2,799 sq.ft · 3 Bedrooms · 2 Baths · Townhouse
· Equipped kitchen · Parking · Swimming pool · Cellar
Stoverstown · 2,799 sq.ft · 3 Bedrooms · 2 Baths · Townhouse · Equipped kitchen · Parking · Swimming pool · Cellar
REGENTS GLEN LUXURY VILLAS is the only resort style golf course community in York County! Located in the highly rated York Suburban school district and just minutes from I-83 and US-30. Enjoy endless amenities without ever leaving the neighborhood, including an award-winning 18-holf golf course, pool, fitness center, restaurants & much more! The CAROLINE is the perfect combination of style and space. Right off the 2-car garage, a convenient family entry is where you can drop your things. The gorgeous gourmet kitchen with sprawling island overlooks both the formal dining room and welcoming great room. Your main-level primary suite offers luxury that can't be beat, with its tray ceiling, walk-in closet and dual vanity bath. Upstairs, two large bedrooms and a full bath will make anyone feel at home. Plus an included study and finished storage area allows for plenty of opportunities to match up the spaces to your lifestyle and needs. This home also has a finished basement with a full bath
USD 402,500
1506 Sycamore Terrace
View photo
Condo · for sale
USD 435,000
USD 116/sq.ft
1506 Sycamore Terrace
Stoverstown
· 3,746 sq.ft · 3 Bedrooms · 2 Baths · Condo
· Terrace · Deck · Equipped kitchen
Stoverstown · 3,746 sq.ft · 3 Bedrooms · 2 Baths · Condo · Terrace · Deck · Equipped kitchen
Situated in the 55+ community of the gated golf community of Regents Glen, this home enjoys access to exceptional amenities including a clubhouse with restaurant and bar, fitness center, bocce ball, pickleball, and tennis courts. Residents can take peaceful strolls around the private lake or enjoy biking along the trail that borders the community. The location is also just minutes from the Country Club of York. Featuring a brand new roof and HVAC system in 2025 and new 70-gal water heater in 2024. This spacious condo features soaring cathedral ceilings throughout the main level, creating an airy and inviting atmosphere. The open-concept living room, dining area, and kitchen provide an ideal setting for entertaining and everyday living. The kitchen is a standout, offering a double oven and a cozy breakfast nookperfect for enjoying your morning coffeewith direct access to the deck. Enjoy the ease of one-floor living with a first-floor primary suite, complete with two walk-in closets and
USD 435,000
4310 Brent Drive
View photo
House · for sale
USD 389,900
USD 139/sq.ft
4310 Brent Drive
Stoverstown
· 2,788 sq.ft · 4 Bedrooms · 2 Baths · House
· Office room · Deck · Equipped kitchen
Stoverstown · 2,788 sq.ft · 4 Bedrooms · 2 Baths · House · Office room · Deck · Equipped kitchen
Welcome home to 4310 Brent Dr. Why wait to build when you can buy the community model with plenty of upgrades? This home has nearly $50,000 in upgrades since it was built. This 4bd 2.5ba 2,600 sqft colonial in the Southern School District is thoughtfully laid out allowing for plenty of room to spread out as well as plenty of outdoor space that overlooks parks and wide open space! As you enter, you'll pass through a home office or an additional sitting room, and come into the wide open living room and kitchen. Kitchen has granite countertops, stainless steel appliances and pantry. Off the eat in kitchen you can access the maintenance free screened in deck that was recently built. Upstairs you'll find 4 large bedrooms, including a beautiful owners suite. The lower level offers even more living space to spread out. From the lower level, step out and take in the rural open views where you will back up to the new playground. Conveniently positioned to major commuter routes to Baltimore, Har
USD 389,900
Sassafras Plan At Hills, Spring Grove, PA 17362 | MLS #PAYK2097
View photo
House · for sale
USD 348,990
USD 202/sq.ft
Sassafras Plan At Hills, Spring Grove, PA 17362 | MLS #PAYK2097
Stoverstown
· 1,722 sq.ft · 3 Bedrooms · 3 Baths · House
· Equipped kitchen · Parking
Stoverstown · 1,722 sq.ft · 3 Bedrooms · 3 Baths · House · Equipped kitchen · Parking
Save 50% in the Selection Gallery (To-Be-Built Homes) Make this home your own. Save 50% on up to $20,000 in Selection Gallery options — a savings of up to $10,000 — when you build with Berks Homes. Offer valid on To-Be-Built Homes and expires July 31, 2026. Use of preferred lender andu002For title company required to qualify. See your Sales Consultant for full details and requirements. See your Sales Consultant for full details and requirements Welcome Home to the Sassafras Floor Plan! This captivating 2-story haven features a 2-car garage and exquisite features to elevate your living experience. The open kitchen, breakfast area, and family room create a perfect backdrop for everyday living and entertaining. The versatile flex room offers endless possibilities for work, play, or relaxation. Plus, a convenient half bathroom on the main floor ensures guests are accommodated with ease. Retreat to the owner's suite on the second floor, featuring a spacious walk-in closet and private bathro
USD 348,990
14 Ramsgate Court # 14
View photo
Condo · for sale
USD 185,000
USD 156/sq.ft
14 Ramsgate Court # 14
Stoverstown
· 1,184 sq.ft · 2 Bedrooms · 2 Baths · Condo
· Patio
Stoverstown · 1,184 sq.ft · 2 Bedrooms · 2 Baths · Condo · Patio
Freshly updated 2 bed, 2.5 bath condo move-in ready and effortless to enjoy! Bright, modern interiors flow to a lovely back patio (association allows for fences if you want even more privacy) perfect for morning coffee or evening relaxation. Monthly condo fee covers water, sewer, and trash, and the association also handles care of grounds and exterior maintenance, so you can lock the door and live easy. Stylish finishes, convenient layout, and low-maintenance living make this home a perfect blend of comfort and convenience
USD 185,000
Willow Plan At Hills, Spring Grove, PA 17362 | MLS #PAYK2097
View photo
House · for sale
USD 354,990
USD 210/sq.ft
Willow Plan At Hills, Spring Grove, PA 17362 | MLS #PAYK2097
Stoverstown
· 1,690 sq.ft · 3 Bedrooms · 3 Baths · House
· Equipped kitchen · Parking · Cellar
Stoverstown · 1,690 sq.ft · 3 Bedrooms · 3 Baths · House · Equipped kitchen · Parking · Cellar
Save 50% in the Selection Gallery (To-Be-Built Homes) Make this home your own. Save 50% on up to $20,000 in Selection Gallery options — a savings of up to $10,000 — when you build with Berks Homes. Offer valid on To-Be-Built Homes and expires July 31, 2026. Use of preferred lender andu002For title company required to qualify. See your Sales Consultant for full details and requirements. Introducing the Willow, a stunning detached 2-story home designed for modern living. This spacious home features a 2-car garage, a large family room seamlessly flowing into the kitchen and breakfast area, perfect for gatherings. The first-floor primary bedroom offers privacy with a full bath and walk-in closet, plus the convenience of a nearby laundry room. Upstairs, you'll find a versatile loft space, two additional bedrooms, one with a walk-in closet, and a full bathroom. A full basement with a 10-year warranty provides ample storage or potential for future expansion. Don't miss the opportunity to make
USD 354,990

Get email alerts

Don't miss out: be the first to know about new properties

The alert was correctly created

On subscribing you accept the conditions of use and the privacy policy
Alert
Receive new ads in your inbox
Save this search
Receive alerts for new listings

We'll send you an email when we have new properties for: "Properties for sale in Stoverstown"

The alert was correctly created

West York, West York borough York County Pennsylvania
Wyndham Hills, Grantley Spring Garden township York County Pennsylvania
Get email alerts and be the first to see new listings
Required field
On subscribing I accept the terms of the privacy policy
Perfect! You'll soon start receiving new listings via email
Alert
Receive an email when we have new ads for Properties for sale in Stoverstown
Save this search
Filters

Bedrooms

Size (sq.ft)

sq.ft
sq.ft

Price

USD
USD

Property type

Bathrooms

Clear all filters
Receive notifications when new entries are published.