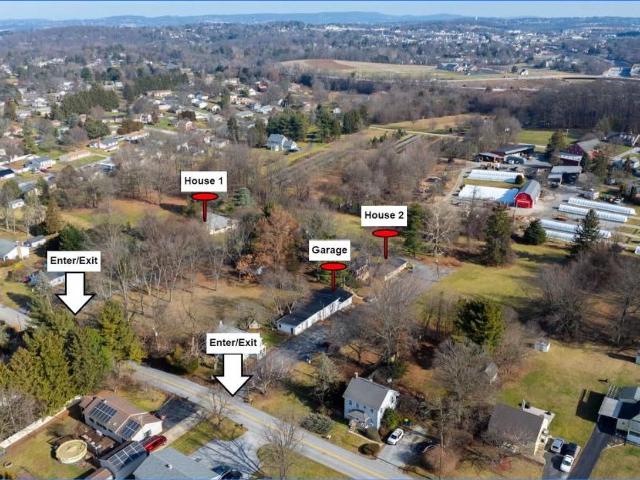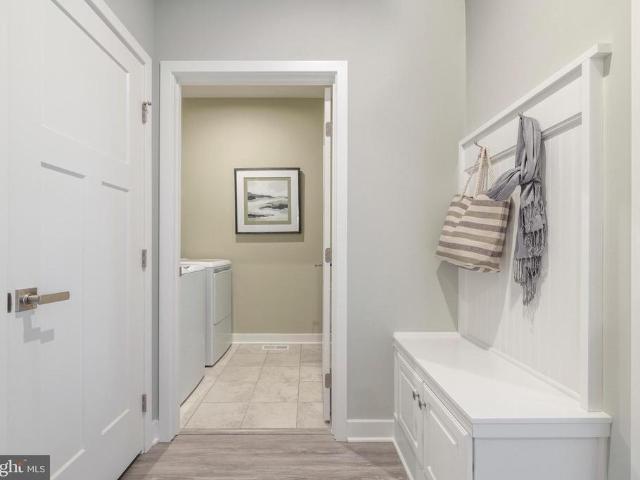
216 properties for sale in Stoverstown

652 Jack Nicholas Circle
View photo
Townhouse · for sale
USD 410,000
USD 143/sq.ft
652 Jack Nicholas Circle
Stoverstown
· 2,852 sq.ft · 3 Bedrooms · 3 Baths · Townhouse
· Office room · Parking · Swimming pool · Cellar
Stoverstown · 2,852 sq.ft · 3 Bedrooms · 3 Baths · Townhouse · Office room · Parking · Swimming pool · Cellar
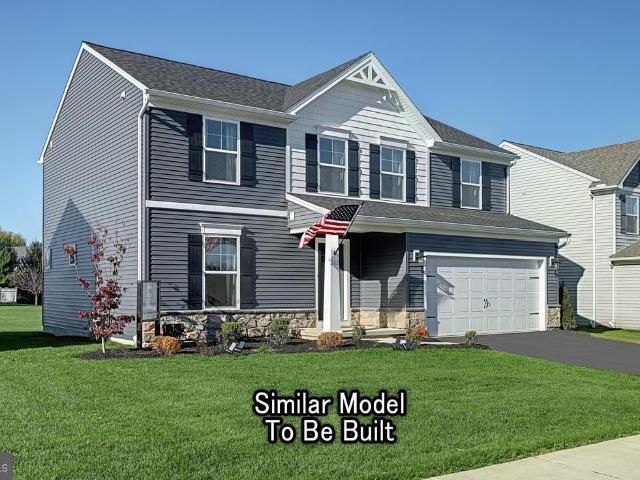
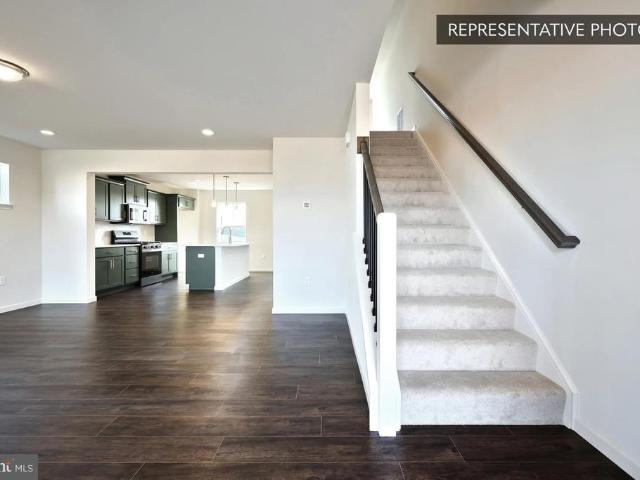
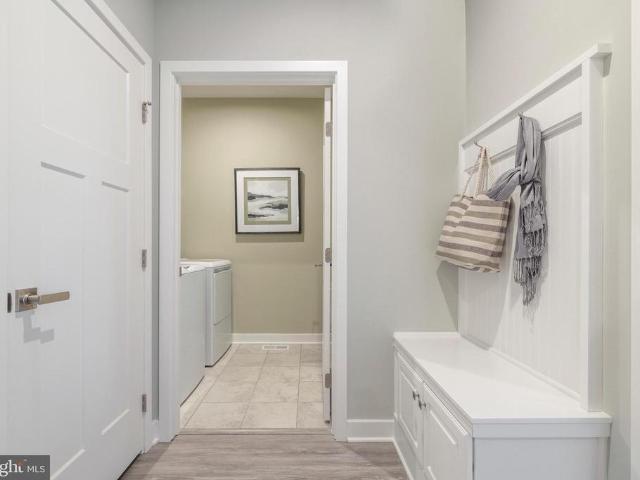
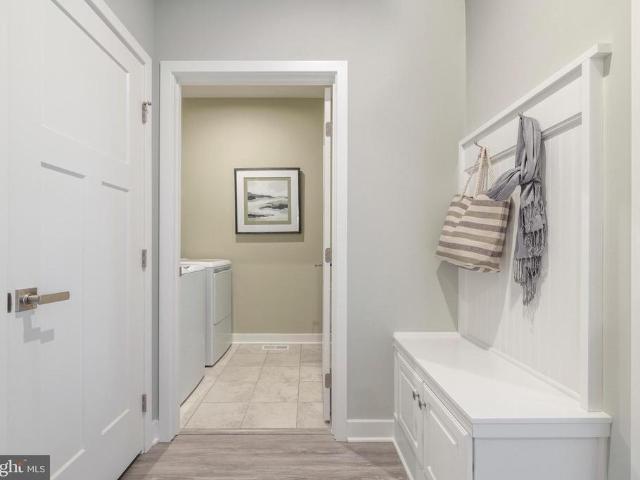
Regents glen, luxury villas! Stunning home offers main-level living featuring a first-floor owners suite, custom interior design and a 2-car garage. This Caroline includes 3 bedrooms, 3.5 baths, owners bedroom with ensuite bath featuring with walk in shower, dual vanities and a walk-in closet, a private study or use as a home office, ample storage space, a finished basement with full bath and gas heat, 2,861 sq. Ft finished living space! The White Oaks community features maintenance-free living and amenities. The community offers membership to Regents Glen Country Club, which includes an 18-hole golf course, restaurant dining at The Grill, and a pool complex, including an entry style kiddie pool with mushroom fountain. In addition, there is a year round fitness center, Bocce courts, and a lawn and fire pit area to gather. White Oaks is located just minutes from I-83 and is close to shopping, restaurants and entertainment. Schedule your visit today to learn more about new construction i
USD 410,000
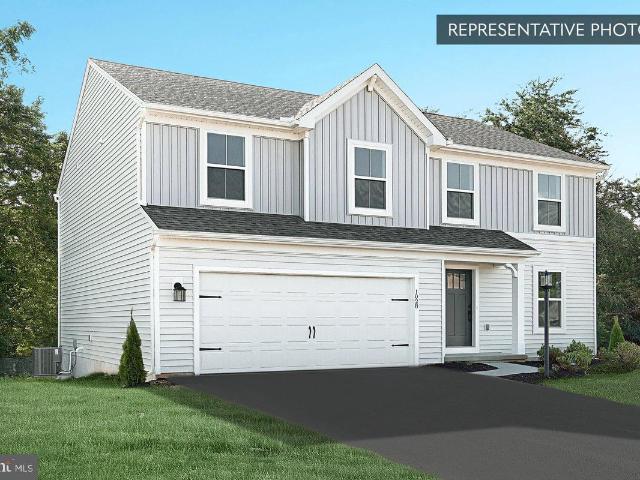
Black Cherry Plan At Hills, Spring Grove, PA 17362 | MLS #PAYK2097
View photo
House · for sale
USD 379,990
USD 161/sq.ft
Black Cherry Plan At Hills, Spring Grove, PA 17362 | MLS #PAYK2097
Stoverstown
· 2,357 sq.ft · 4 Bedrooms · 3 Baths · House
· Equipped kitchen
Stoverstown · 2,357 sq.ft · 4 Bedrooms · 3 Baths · House · Equipped kitchen
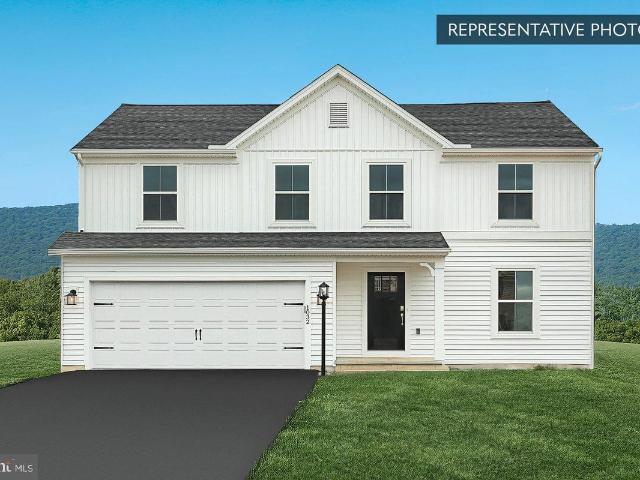
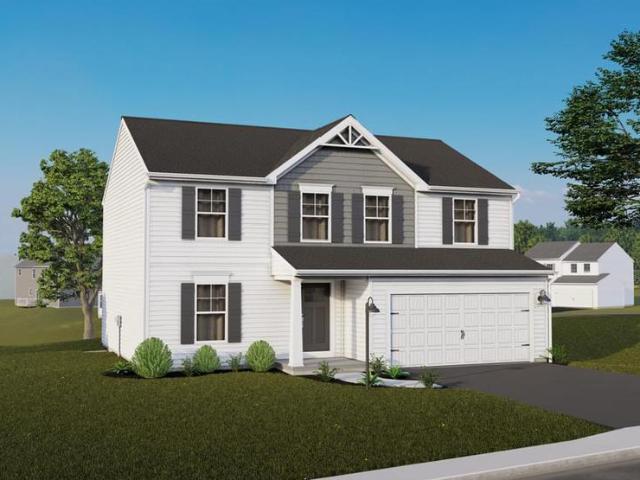
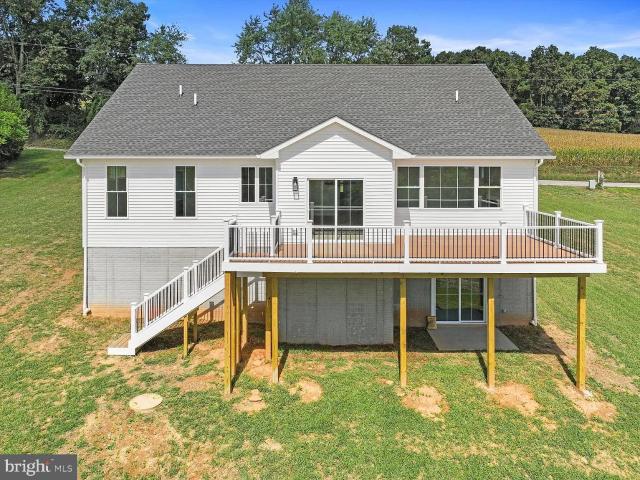
Save 50% in the Selection Gallery (To-Be-Built Homes) Make this home your own. Save 50% on up to $20,000 in Selection Gallery options — a savings of up to $10,000 — when you build with Berks Homes. Offer valid on To-Be-Built Homes and expires July 31, 2026. Use of preferred lender andu002For title company required to qualify. See your Sales Consultant for full details and requirements. See your Sales Consultant for full details and requirements Step into modern living with this home, boasting 4 bedrooms and 2.5 bathrooms. Designed for seamless flow and effortless elegance, the Black Cherry features an open floor plan that seamlessly blends the kitchen, breakfast area, and family room, creating an inviting space for gatherings and daily living. The kitchen is equipped with a walk-in pantry for ample storage and convenience. Additionally, the first floor offers a flexu002Fstudy space option, providing versatility to cater to your specific needs and lifestyle. As you ascend to the second
USD 379,990
Pin Oak 5br Plan At Hills, Spring Grove, PA 17362 | MLS #PAYK2097
View photo
House · for sale
USD 374,990
USD 179/sq.ft
Pin Oak 5br Plan At Hills, Spring Grove, PA 17362 | MLS #PAYK2097
Stoverstown
· 2,088 sq.ft · 5 Bedrooms · 3 Baths · House
· Equipped kitchen · Parking · Cellar
Stoverstown · 2,088 sq.ft · 5 Bedrooms · 3 Baths · House · Equipped kitchen · Parking · Cellar
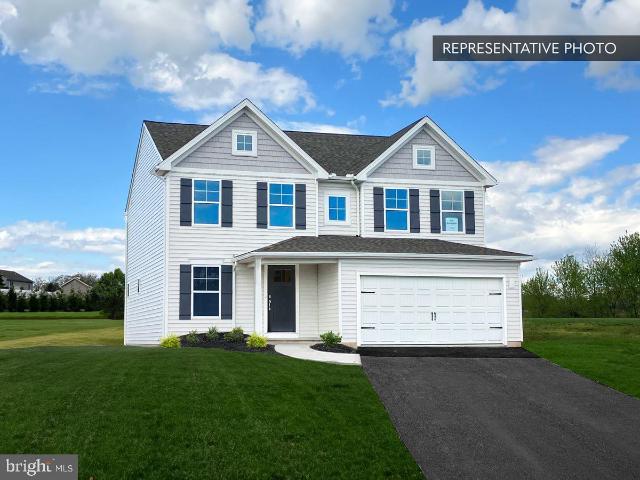
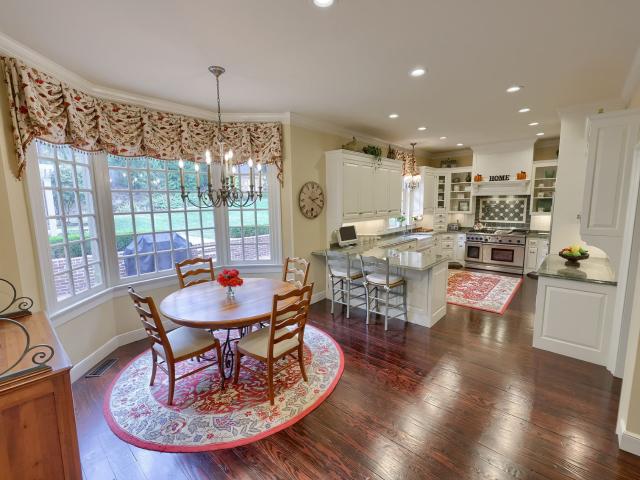
Save 50% in the Selection Gallery (To-Be-Built Homes) Make this home your own. Save 50% on up to $20,000 in Selection Gallery options — a savings of up to $10,000 — when you build with Berks Homes. Offer valid on To-Be-Built Homes and expires July 31, 2026. Use of preferred lender andu002For title company required to qualify. See your Sales Consultant for full details and requirements. See your Sales Consultant for full details and requirements 5 Bedrooms, 1 on the main floor! Discover the perfect blend of space and comfort in this beautiful home! Featuring a 2-car garage and a full unfinished basement, there's plenty of room for storage or future customization. The main floor offers a spacious family room that seamlessly flows into the kitchen and breakfast area, ideal for gatherings. A 5th bedroom and a convenient full bath complete the first level. Upstairs, you'll find a luxurious primary bedroom with an ensuite and walk-in closet, along with three additional bedrooms—two boasting
USD 374,990
4025 Cherry Run Road
View photo
House · for sale
USD 299,900
USD 209/sq.ft
4025 Cherry Run Road
Stoverstown
· 1,432 sq.ft · 3 Bedrooms · 2 Baths · House
· Fireplace · Equipped kitchen
Stoverstown · 1,432 sq.ft · 3 Bedrooms · 2 Baths · House · Fireplace · Equipped kitchen
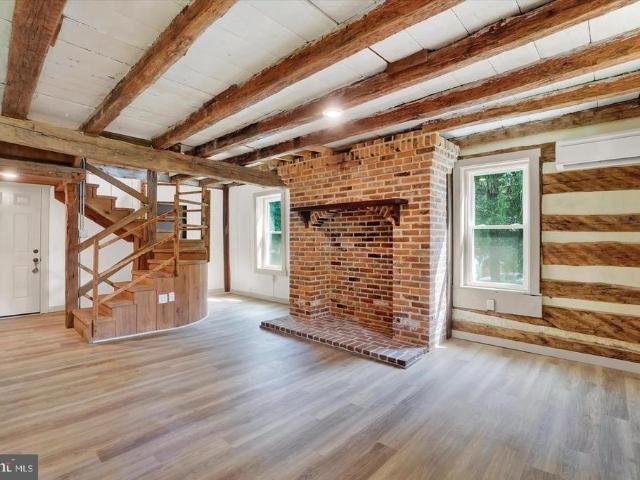
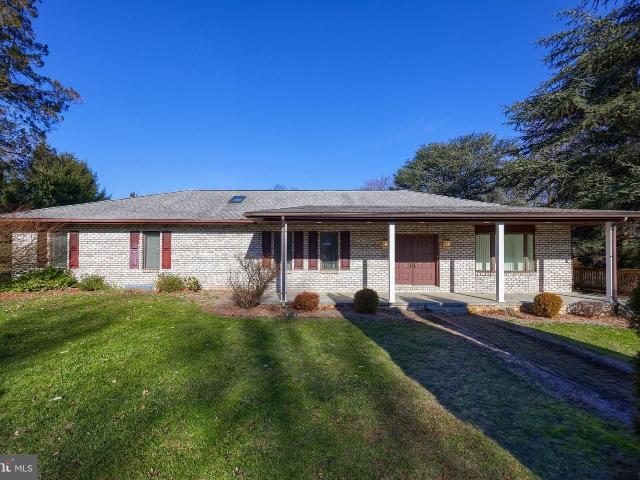
This stunning 1797 log farmhouse sits peacefully on a tranquil 1-acre lot at 4025 Cherry Run Road in Codorus Township, York County, Pennsylvaniaconveniently near Glen Rock. A true piece of early American history, this rare gem has stood for more than 228 years, its authentic hand-hewn log walls and grand stone fireplaces preserving the raw character and warmth of frontier life. Carefully renovated to blend historic integrity with modern luxury, the home now features a breathtaking new kitchen equipped with high-end appliances, refined cabinetry, sleek countertops, and generous prep spaceperfect for casual family meals or hosting gatherings. Thoughtful contemporary updates throughout enhance everyday living while respectfully honoring the property's rustic heritage and timeless appeal. Located in the well-regarded Southern York County School District, this move-in-ready retreat offers an ideal balance of seclusion and convenience: under 30 minutes to East York, West York, Hanover, or Hu
USD 299,900
Emily Plan At Hills, Spring Grove, PA 17362 | MLS #PAYK2097
View photo
House · for sale
USD 370,990
USD 171/sq.ft
Emily Plan At Hills, Spring Grove, PA 17362 | MLS #PAYK2097
Stoverstown
· 2,164 sq.ft · 4 Bedrooms · 3 Baths · House
· Equipped kitchen · Cellar
Stoverstown · 2,164 sq.ft · 4 Bedrooms · 3 Baths · House · Equipped kitchen · Cellar
To Be Built — Selection Credit Up to $7,500 toward your Selection Gallery choices on select To Be Built Homes. Make the home yours with the finishes you love. Expires 6u002F30u002F2026. See Agent for details. Welcome to Your Brand-New Home! This beautiful residence boasts 4 bedrooms, 2.5 bathrooms, and over 2,174 sq ft of living space. The open floor plan on the first floor seamlessly connects the kitchen, breakfast area, and large family room, perfect for gatherings. Enjoy the convenience of a half bath and a versatile flex room. Upstairs, the spacious owner's suite features TWO walk-in closets and a second-floor laundry room, which adds ease to chores. Three additional bedrooms and a full bathroom provide ample space for everyone. Customize with a finished basement option for even more living space. Rest assured with our 10-Year Warranty. Schedule a showing today and make this brand-new home yours! This listing represents a base home plan that can be built in this community. The list
USD 370,990
White Oak Plan At Hills, Spring Grove, PA 17362 | MLS #PAYK2097
View photo
House · for sale
USD 365,990
USD 173/sq.ft
White Oak Plan At Hills, Spring Grove, PA 17362 | MLS #PAYK2097
Stoverstown
· 2,110 sq.ft · 3 Bedrooms · 2 Baths · House
· Office room · Equipped kitchen · Parking
Stoverstown · 2,110 sq.ft · 3 Bedrooms · 2 Baths · House · Office room · Equipped kitchen · Parking
Save 50% in the Selection Gallery (To-Be-Built Homes) Make this home your own. Save 50% on up to $20,000 in Selection Gallery options — a savings of up to $10,000 — when you build with Berks Homes. Offer valid on To-Be-Built Homes and expires July 31, 2026. Use of preferred lender andu002For title company required to qualify. See your Sales Consultant for full details and requirements. Welcome Home to the White Oak Floorplan! Experience modern living in this beautiful two-story residence. The front porch leads you into a charming foyer, setting the tone for the elegance that awaits within. The open kitchen seamlessly merges with the inviting breakfast area and spacious family room, perfect for gatherings and everyday living. The flex room offers versatile options for a quiet retreat or home office. Convenience is key with a 2-car garage for parking and storage. Upstairs, the large owner's suite boasts a luxurious bathroom and sprawling walk-in closet. Three additional bedrooms provide
USD 365,990
Willow Plan At Hills At Valley View
View photo
House · for sale
USD 354,990
USD 210/sq.ft
Willow Plan At Hills At Valley View
Stoverstown
· 1,690 sq.ft · 3 Bedrooms · 2 Baths · House
· Equipped kitchen · Parking · Cellar
Stoverstown · 1,690 sq.ft · 3 Bedrooms · 2 Baths · House · Equipped kitchen · Parking · Cellar
To Be Built Selection Credit Up to $7,500 toward your Selection Gallery choices on select To Be Built Homes. Make the home yours with the finishes you love. Expires 6/30/2026. See Agent for details. Introducing the Willow, a stunning detached 2-story home designed for modern living. This spacious home features a 2-car garage, a large family room seamlessly flowing into the kitchen and breakfast area, perfect for gatherings. The first-floor primary bedroom offers privacy with a full bath and walk-in closet, plus the convenience of a nearby laundry room. Upstairs, you'll find a versatile loft space, two additional bedrooms, one with a walk-in closet, and a full bathroom. A full basement with a 10-year warranty provides ample storage or potential for future expansion. Don't miss the opportunity to make this beautiful home yours! This listing represents a base home plan that can be built in this community. The listed price reflects the base price only and does not include optional upgrades
USD 354,990
White Oak Plan At Hills At Valley View
View photo
House · for sale
USD 365,990
USD 173/sq.ft
White Oak Plan At Hills At Valley View
Stoverstown
· 2,110 sq.ft · 3 Bedrooms · 2 Baths · House
· Office room · Equipped kitchen · Parking
Stoverstown · 2,110 sq.ft · 3 Bedrooms · 2 Baths · House · Office room · Equipped kitchen · Parking
Save 50% in the Selection Gallery (To-Be-Built Homes) Make this home your own. Save 50% on up to $20,000 in Selection Gallery options a savings of up to $10,000 when you build with Berks Homes. Offer valid on To-Be-Built Homes and expires July 31, 2026. Use of preferred lender and/or title company required to qualify. See your Sales Consultant for full details and requirements. Welcome Home to the White Oak Floorplan! Experience modern living in this beautiful two-story residence. The front porch leads you into a charming foyer, setting the tone for the elegance that awaits within. The open kitchen seamlessly merges with the inviting breakfast area and spacious family room, perfect for gatherings and everyday living. The flex room offers versatile options for a quiet retreat or home office. Convenience is key with a 2-car garage for parking and storage. Upstairs, the large owner's suite boasts a luxurious bathroom and sprawling walk-in closet. Three additional bedrooms provide space fo
USD 365,990
4301 Brent Drive
View photo
House · for sale
USD 369,900
USD 170/sq.ft
4301 Brent Drive
Stoverstown
· 2,164 sq.ft · 4 Bedrooms · 2 Baths · House
· Garden · Office room · Equipped kitchen
Stoverstown · 2,164 sq.ft · 4 Bedrooms · 2 Baths · House · Garden · Office room · Equipped kitchen
Better Than New! Built in 2024 Move-In Ready and Absolutely Stunning! Why wait to build when you can move right into this jaw-dropping home in the highly desirable Hills at Valley View community? This beautifully upgraded 4-bedroom, 2.5-bath gem sits on a spacious corner lot with an extra-large concrete driveway, offering 2,169 sq. Ft. of smartly designed living space, modern upgrades, and peaceful, postcard-perfect views of a horse farm from your backyard. Step inside and fall in love with luxury vinyl plank flooring installed in February 2026 throughout the first floor and primary bathroom. The bright, open kitchen is a showstopper with a large island, Whirlpool stainless steel appliances, garbage disposal, and a spacious pantryperfect for daily living and entertaining. A first-floor bonus room gives you flexibility for a home office, playroom, or extra bedroom. Upstairs, the primary suite is your private retreat, featuring a walk-in closet and luxurious bathroom with a walk-in showe
USD 369,900
716 Jack Nicklaus Circle
View photo
Townhouse · for sale
USD 440,000
USD 154/sq.ft
Updated
716 Jack Nicklaus Circle
Stoverstown
· 2,852 sq.ft · 3 Bedrooms · 3 Baths · Townhouse
· Equipped kitchen · Parking · Swimming pool · Cellar
Stoverstown · 2,852 sq.ft · 3 Bedrooms · 3 Baths · Townhouse · Equipped kitchen · Parking · Swimming pool · Cellar
REGENTS GLEN LUXURY VILLAS is the only resort style golf course community in York County! Located in the highly rated York Suburban school district and just minutes from I-83 and US-30. Enjoy endless amenities without ever leaving the neighborhood, including an award-winning 18-holf golf course, pool, fitness center, restaurants & much more! The CAROLINE is the perfect combination of style and space. Right off the 2-car garage, a convenient family entry is where you can drop your things. The gorgeous gourmet kitchen with sprawling island overlooks both the formal dining room and welcoming great room. Your main-level primary suite offers luxury that can't be beat, with its tray ceiling, walk-in closet and dual vanity bath. Upstairs, two large bedrooms and a full bath will make anyone feel at home. Plus an included study and finished storage area allows for plenty of opportunities to match up the spaces to your lifestyle and needs. Add a covered porch and finish the basement for even mor
USD 440,000
1328 Ben Hogan Way
View photo
Townhouse · for sale
USD 415,000
USD 145/sq.ft
1328 Ben Hogan Way
Stoverstown
· 2,852 sq.ft · 3 Bedrooms · 3 Baths · Townhouse
· Deck · Equipped kitchen · Parking · Swimming pool · Cellar
Stoverstown · 2,852 sq.ft · 3 Bedrooms · 3 Baths · Townhouse · Deck · Equipped kitchen · Parking · Swimming pool · Cellar
REGENTS GLEN LUXURY VILLAS is the only resort style golf course community in York County! Located in the highly rated York Suburban school district and just minutes from I-83 and US-30. Enjoy endless amenities without ever leaving the neighborhood, including an award-winning 18-holf golf course, pool, fitness center, restaurants & much more! The CAROLINE is the perfect combination of style and space. Right off the 2-car garage, a convenient family entry is where you can drop your things. The gorgeous gourmet kitchen with sprawling island overlooks both the formal dining room and welcoming great room. Your main-level primary suite offers luxury that can't be beat, with its tray ceiling, walk-in closet and dual vanity bath. Upstairs, two large bedrooms and a full bath will make anyone feel at home. Plus an included study and finished storage area allows for plenty of opportunities to match up the spaces to your lifestyle and needs. This home has the optional deck and a finished basement
USD 415,000
0 Brenneman Rd, Glen Rock, PA 17327 | MLS #PAYK2097
View photo
House · for sale
USD 595,000
USD 236/sq.ft
0 Brenneman Rd, Glen Rock, PA 17327 | MLS #PAYK2097
Stoverstown
· 2,519 sq.ft · 3 Bedrooms · 3 Baths · House
· Cellar
Stoverstown · 2,519 sq.ft · 3 Bedrooms · 3 Baths · House · Cellar
TO BE BUILT u002F Proposed Construction — Don’t miss this opportunity to build your custom home on the two available homesites in a private three-lot subdivision at the corner of Snyder Rd and Brenneman Rd in York County, Codorus Township. Set on 1.77 acres with no HOA, this property offers the space, privacy, and flexibility today’s buyers are searching for. The home shown is a suggested plan, giving buyers the option to build this thoughtfully designed home, customize it, choose from other plans, or bring their own custom house plan (subject to site feasibility, permitting, and approvals). The proposed design features 3 bedrooms, 2.5 bathrooms, and over 2,500 square feet of finished living space. An additional 1,466 sq ft of unfinished area in the basement offers great potential for expansion. The photos shown are of a recently completed build of this home plan – customize it and make it your own! The lot is to be fully prepared with a private well installed and is septic approved, m
USD 595,000
1101 Smallbrook Ln, York, US, PA
View photo
House · for sale
USD 1,175,000
1101 Smallbrook Ln, York, US, PA
Stoverstown
· 5 Bedrooms · 4 Baths · House
· Garden · Office room · Fireplace
Stoverstown · 5 Bedrooms · 4 Baths · House · Garden · Office room · Fireplace
Welcome to an exceptional opportunity to own one of the most distinguished residences in the Wyndham Hills community. Every detail of this exquisite home has been thoughtfully designed and meticulously crafted, blending classic architectural refinement with modern functionality. Set on beautifully landscaped grounds, the home’s stately exterior is enhanced by brick walkways, lush gardens, a gently flowing brook, and a picturesque pedestrian bridge featuring an elegant widow’s walk atop the roof. Additional architectural highlights include handcrafted moldings, and stone lintels over the windows. Upon entering, the grand two-story foyer immediately sets the tone with detailed millwork and architectural sophistication. The formal living room exudes warmth and elegance with its floor-to-ceiling raised paneling, gas fireplace, wainscoting, dentil crown molding, and custom full-length window treatments. Designed for both work and leisure, the home features a spacious office with custom buil
USD 1,175,000
2505 Joppa Road, York, US, PA
View photo
House · for sale
USD 799,000
2505 Joppa Road, York, US, PA
Stoverstown
· House
· Fireplace
Stoverstown · House · Fireplace
Nestled amidst the tranquil embrace of nature, this exceptional ranch-style residence offers a harmonious blend of expansive living space and unparalleled seclusion on over 7 acres of pristine land. Located in the heart of Dallastown Schools, this property presents a rare opportunity to experience the epitome of rural luxury living. An additional dwelling is included for an income producing opportunity! Live in one home and rent out the other home! Step inside this rancher to discover a thoughtfully designed layout that effortlessly combines comfort and style. The single-story rancher boasts 2570 square feet of living space, featuring 4 bedrooms and 2 full bathrooms, providing ample room for relaxation and entertainment. Embrace the warmth of natural light streaming through large windows and skylights, illuminating the inviting interiors characterized by an open-concept floor plan. From the welcoming foyer to the cozy family room with a fireplace, every space exudes an air of casual el
USD 799,000
2505 Joppa Road, York, US, PA
View photo
House · for sale
USD 799,000
2505 Joppa Road, York, US, PA
Stoverstown
· 4 Bedrooms · 2 Baths · House
· Fireplace
Stoverstown · 4 Bedrooms · 2 Baths · House · Fireplace
Nestled amidst the tranquil embrace of nature, this exceptional ranch-style residence offers a harmonious blend of expansive living space and unparalleled seclusion on over 7 acres of pristine land. Located in the heart of Dallastown Schools, this property presents a rare opportunity to experience the epitome of rural luxury living. An additional dwelling is included for an income producing opportunity! Live in one home and rent out the other home! Step inside this rancher to discover a thoughtfully designed layout that effortlessly combines comfort and style. The single-story rancher boasts 2570 square feet of living space, featuring 4 bedrooms and 2 full bathrooms, providing ample room for relaxation and entertainment. Embrace the warmth of natural light streaming through large windows and skylights, illuminating the inviting interiors characterized by an open-concept floor plan. From the welcoming foyer to the cozy family room with a fireplace, every space exudes an air of casual el
USD 799,000
Pine Hollow Rd
House · for sale
Request Details
Updated
Pine Hollow Rd
Stoverstown
· 1,141 sq.ft · 3 Bedrooms · 1 Bath · House
Stoverstown · 1,141 sq.ft · 3 Bedrooms · 1 Bath · House
This home is in preforeclosure, which means the homeowner is in default (missed payments). Therefore, there could be an opportunity to strike a great deal with the owner and the bank
Request Details

Get email alerts

Don't miss out: be the first to know about new properties

The alert was correctly created

On subscribing you accept the conditions of use and the privacy policy
Alert
Receive new ads in your inbox
Save this search
Receive alerts for new listings

We'll send you an email when we have new properties for: "Properties for sale in Stoverstown"

The alert was correctly created

West York, West York borough York County Pennsylvania
Wyndham Hills, Grantley Spring Garden township York County Pennsylvania
Get email alerts and be the first to see new listings
Required field
On subscribing I accept the terms of the privacy policy
Perfect! You'll soon start receiving new listings via email
Alert
Receive an email when we have new ads for Properties for sale in Stoverstown
Save this search
Filters

Bedrooms

Size (sq.ft)

sq.ft
sq.ft

Price

USD
USD

Property type

Bathrooms

Clear all filters
Receive notifications when new entries are published.