521 houses for sale in Strawbridge Commons

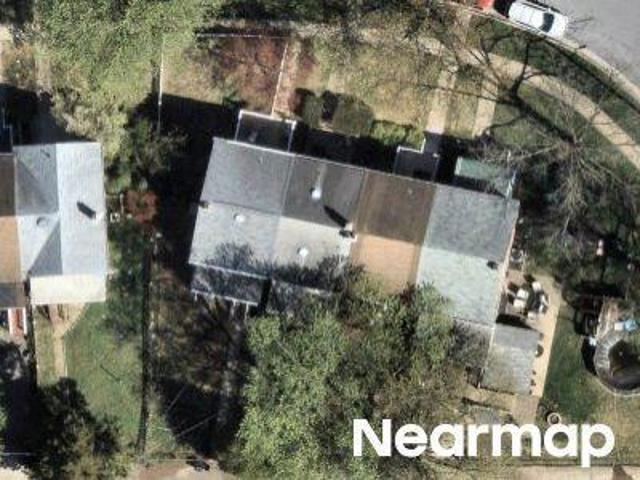
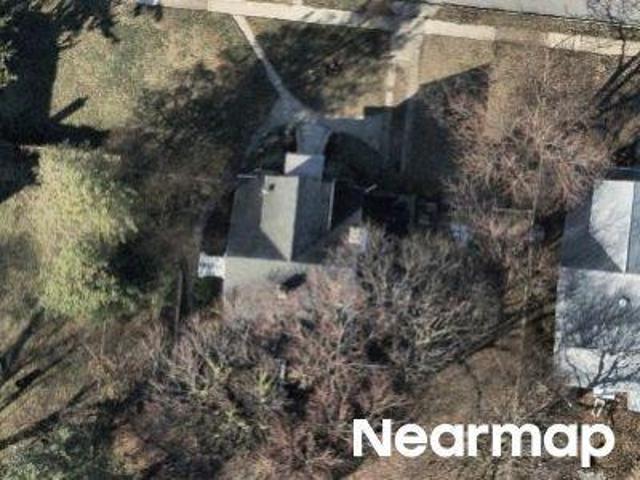
Dogwood Dr
View photo
House · for sale
Request Details
Updated
Dogwood Dr
Strawbridge Commons
· 1,119 sq.ft · 1 Bath · House
Strawbridge Commons · 1,119 sq.ft · 1 Bath · House
This is a Real Estate-Owned (REO)/post-foreclosure home owned or managed by a bank. All offers are considered; however, the highest and best will most likely be accepted
Request Details
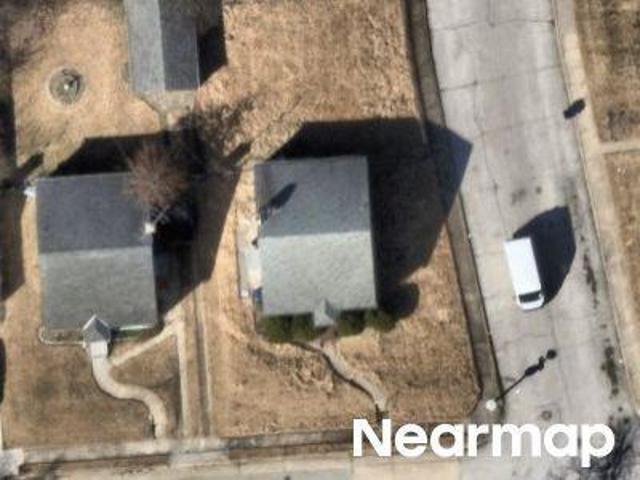
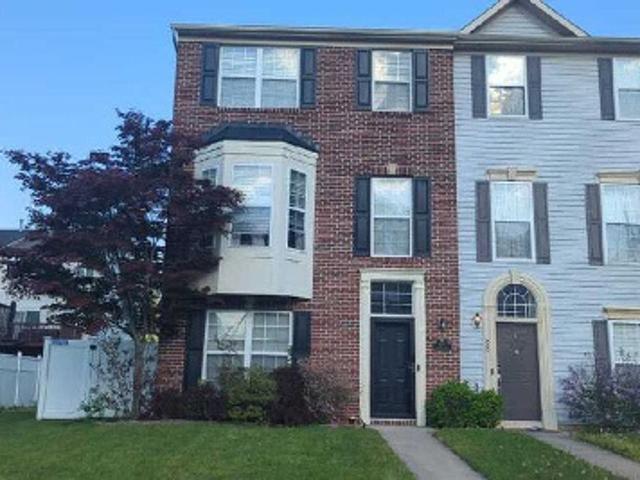
Yakona Rd
View photo
Townhouse · for sale
Request Details
Updated
Yakona Rd
Strawbridge Commons
· 1,001 sq.ft · 1 Bath · Townhouse
Strawbridge Commons · 1,001 sq.ft · 1 Bath · Townhouse
This is a Real Estate-Owned (REO)/post-foreclosure home owned or managed by a bank. All offers are considered; however, the highest and best will most likely be accepted
Request Details
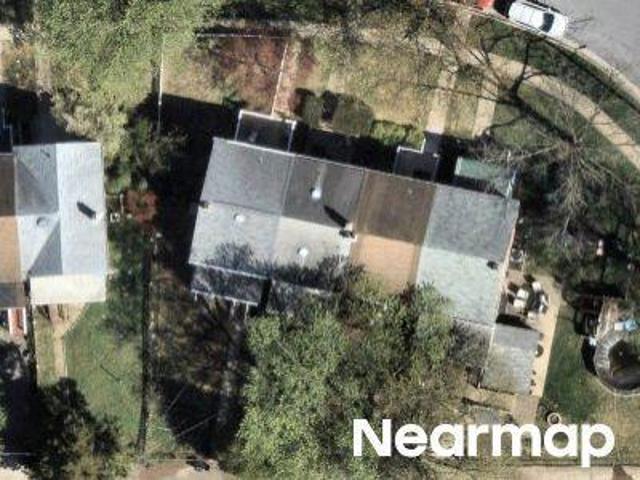
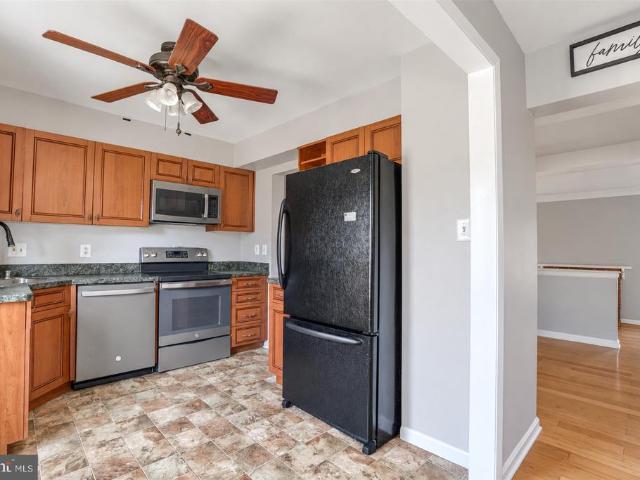
Bellevale Ave
View photo
House · for sale
Request Details
Updated
Bellevale Ave
Strawbridge Commons
· 1,324 sq.ft · 1 Bath · House
Strawbridge Commons · 1,324 sq.ft · 1 Bath · House
This is a Real Estate-Owned (REO)/post-foreclosure home owned or managed by a bank. All offers are considered; however, the highest and best will most likely be accepted
Request Details
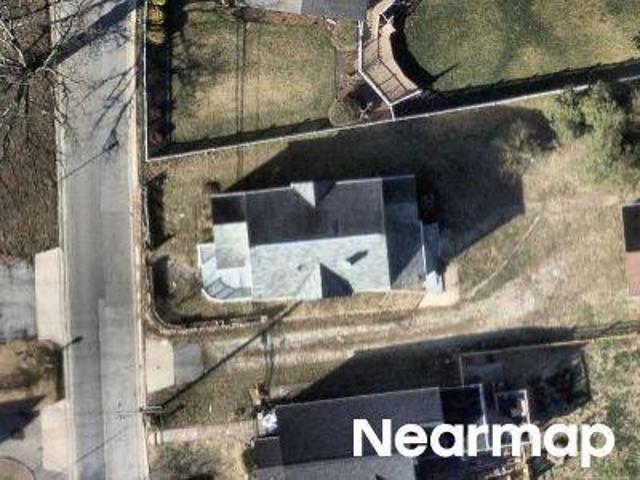
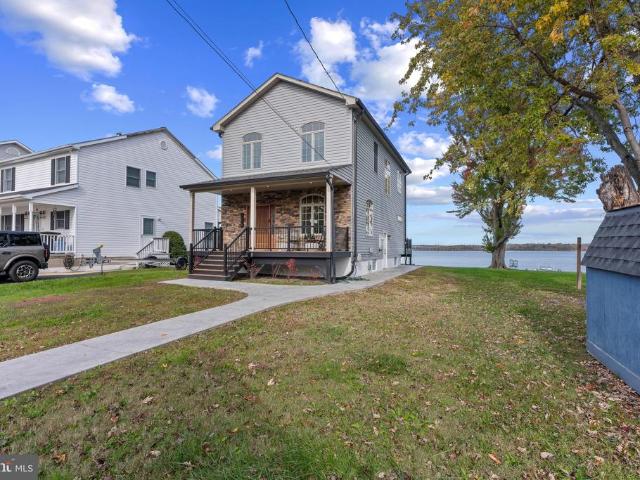
Yakona Rd
View photo
Townhouse · for sale
Request Details
Updated
Yakona Rd
Strawbridge Commons
· 1,001 sq.ft · 1 Bath · Townhouse
Strawbridge Commons · 1,001 sq.ft · 1 Bath · Townhouse
This is a Real Estate-Owned (REO)/post-foreclosure home owned or managed by a bank. All offers are considered; however, the highest and best will most likely be accepted
Request Details
Spring Ave
View photo
House · for sale
Request Details
Updated
Spring Ave
Strawbridge Commons
· 1,959 sq.ft · 1 Bath · House
Strawbridge Commons · 1,959 sq.ft · 1 Bath · House
This is a Real Estate-Owned (REO)/post-foreclosure home owned or managed by a bank. All offers are considered; however, the highest and best will most likely be accepted
Request Details
Westwood Ave
View photo
House · for sale
Request Details
Updated
Westwood Ave
Strawbridge Commons
· 2,390 sq.ft · 1 Bath · House
Strawbridge Commons · 2,390 sq.ft · 1 Bath · House
This is a Real Estate-Owned (REO)/post-foreclosure home owned or managed by a bank. All offers are considered; however, the highest and best will most likely be accepted
Request Details
Raspe Ave
View photo
House · for sale
Request Details
Updated
Raspe Ave
Strawbridge Commons
· 2,271 sq.ft · 2 Baths · House
Strawbridge Commons · 2,271 sq.ft · 2 Baths · House
This is a Real Estate-Owned (REO)/post-foreclosure home owned or managed by a bank. All offers are considered; however, the highest and best will most likely be accepted
Request Details
Seawave Ct
View photo
House · for sale
Request Details
Updated
Seawave Ct
Strawbridge Commons
· 2,250 sq.ft · 4 Bedrooms · 3 Baths · House
Strawbridge Commons · 2,250 sq.ft · 4 Bedrooms · 3 Baths · House
This is a Real Estate-Owned (REO)/post-foreclosure home owned or managed by a bank. All offers are considered; however, the highest and best will most likely be accepted
Request Details
133 Bourbon Court
View photo
Townhouse · for sale
USD 175,000
USD 133/sq.ft
New
133 Bourbon Court
Strawbridge Commons
· 1,313 sq.ft · 3 Bedrooms · 2 Baths · Townhouse
· Office room · Fireplace · Cellar
Strawbridge Commons · 1,313 sq.ft · 3 Bedrooms · 2 Baths · Townhouse · Office room · Fireplace · Cellar
Agents. Please view agent remarks in bright mls. Discover the charm of Seven Courts, where community spirit meets modern living! This delightful Colonial townhouse, built in 1977, offers a perfect blend of comfort and convenience. With three spacious bedrooms and three and a half bathrooms, this home is designed for both relaxation and entertaining. The partially finished basement provides additional space for a home office, playroom, or gym-tailor it to fit your lifestyle! Nestled in a vibrant neighborhood, residents enjoy easy access to local parks, perfect for weekend picnics or evening strolls. The nearby bus stop, less than a mile away, ensures effortless commuting and connectivity to the wider area. Seven Courts is not just a place to live; it's a community where neighbors become friends. Engage in local events, explore nearby shops, and savor the diverse dining options that make this area truly special. Cozy up by the fireplace during chilly evenings or enjoy the outdoors in you
USD 175,000
7214 Greenbank Road
View photo
House · for sale
USD 735,000
USD 326/sq.ft
New
7214 Greenbank Road
Strawbridge Commons
· 2,250 sq.ft · 3 Bedrooms · 2 Baths · House
· Balcony
Strawbridge Commons · 2,250 sq.ft · 3 Bedrooms · 2 Baths · House · Balcony
Experience the perfect blend of luxury, tranquility, and waterfront living in this stunning, completely renovated home nestled in the sought after Oliver Beach community of Middle River. Originally built in 2015 and beautifully renovated from top to bottom in 2025, this exceptional property offers the feel of a brand new home with the added charm of an established waterfront setting. Step inside to discover an inviting, open concept floor plan designed for effortless everyday living and entertaining. The spacious living and dining areas flow seamlessly together, creating the perfect atmosphere for hosting family and friends. A wall of brand new Andersen sliding glass doors fills the living space with an abundance of natural light while showcasing breathtaking, scenic views of the Gunpowder River. Upstairs, retreat to the private primary suite, complete with its own balcony overlooking the water; the perfect spot to enjoy your morning coffee, unwind after a long day, or take in the peac
USD 735,000
2603 Edgewood Avenue
View photo
House · for sale
USD 319,900
USD 223/sq.ft
New
2603 Edgewood Avenue
Strawbridge Commons
· 1,432 sq.ft · 3 Bedrooms · 2 Baths · House
· Garden · Equipped kitchen · Parking
Strawbridge Commons · 1,432 sq.ft · 3 Bedrooms · 2 Baths · House · Garden · Equipped kitchen · Parking
Discover The Comfort And Convenience Of One-Level Living In This Charming 3 Bedroom, 2 Full Bath Rancher! This Home Offers A Spacious And Inviting Layout With Updated Flooring, Neutral Paint Colors, And Plenty Of Natural Light Throughout. The Updated Kitchen Features White Cabinetry, Granite Countertops, Stainless Steel Appliances, A Stylish Tile Backsplash, And Ample Cabinet Space. The Kitchen Opens To A Dining Area And A Generously Sized Additional Living Space. The Main Living Room Features Recessed Lighting, And A Large Front Bay Window That Fills The Space With Natural Light. Additional Improvements Include Updated Electrical and Plumbing, Along With A Roof That Is Approximately 7 Years Old. Enjoy Relaxing On The Spacious Covered Front Porch Or Spending Time Outdoors In The Fenced Backyard, Complete With A Storage Shed. The Attached 2-Car Carport Provides Convenient Covered Parking And Additional Protection From The Elements. With Its Combination Of Modern Updates, Functional Livi
USD 319,900
7 Schooner Bay Court
View photo
House · for sale
USD 399,900
USD 191/sq.ft
New
7 Schooner Bay Court
Strawbridge Commons
· 2,088 sq.ft · 4 Bedrooms · 2 Baths · House
· Patio · Garden · Office room · Deck · Equipped kitchen
Strawbridge Commons · 2,088 sq.ft · 4 Bedrooms · 2 Baths · House · Patio · Garden · Office room · Deck · Equipped kitchen
Welcome Home! Offering plenty of space to spread out and a long list of recent improvements. Step inside to a bright, freshly painted interior with beautiful hardwood flooring throughout the main living areas and an open, easy-flowing layout. The updated kitchen has been refreshed with painted cabinetry, new countertops and a new stainless steel appliance package, creating a clean, modern space that is ready to enjoy from day one. Sliding glass doors provide direct access to the large rear deck, extending the living space outdoors and overlooking the backyard. The bedroom level offers comfortable, well-proportioned rooms along with two full baths, including a recently improved bath with a tiled shower and glass enclosure. Downstairs, the finished lower level adds tremendous flexibility with a spacious recreation area, an additional bedroom, half bath, storage and walkout access to the rear patio and yard. Whether you need space for guests, a home office, hobbies or a second living area
USD 399,900
725 Nollmeyer Road
View photo
House · for sale
USD 719,990
USD 306/sq.ft
New
725 Nollmeyer Road
Strawbridge Commons
· 2,347 sq.ft · 4 Bedrooms · 2 Baths · House
· Office room · Gym · Equipped kitchen · Parking
Strawbridge Commons · 2,347 sq.ft · 4 Bedrooms · 2 Baths · House · Office room · Gym · Equipped kitchen · Parking
Coming Soon to Seneca View by Schaefer Homes: The Avery Model on Seneca Creek! Secure your future coastal retreat in an intimate, three-home waterfront enclave. 725 Nollmeyer Road is a to-be-built residence scheduled for 2027 delivery, offering three finished levels of coastal-inspired design. The Avery floor plan features a distinctive side-entry garage, an open-concept layout, a gourmet island kitchen with upgraded cabinetry and walk-in pantry, a dedicated upper-level office, second-floor laundry, and a spacious primary retreat. The finished lower level offers ample room for a home gym, game room, or lounge. Residents enjoy access to a brand-new community dock with 1 of only 3 boat slips on Seneca Creek, available on a first-come, first-served basis. Reserve early to explore builder options, personalize your finishes, and watch your new home come to life. Slated for 2027 deliverycontact the listing agent today for plans and reservation details!
USD 719,990
6214 Ridgeview Avenue
View photo
House · for sale
USD 235,000
USD 133/sq.ft
New
6214 Ridgeview Avenue
Strawbridge Commons
· 1,765 sq.ft · 4 Bedrooms · 2 Baths · House
· Cellar
Strawbridge Commons · 1,765 sq.ft · 4 Bedrooms · 2 Baths · House · Cellar
Circa 1920's Raised Bungalow home passed down through generations of one family is now offering the next chapter of Stewards to renovate and refresh. Opportunity awaits in the previously known as Belgravia community within the formerly known as town of Raspeburg, now known as Overlea ('over the meadows'). Perched high on top of a ridge on the aptly named Ridgeview Ave. With views, on a clear day, of what once was the Key Bridge, you will find 6214 Ridgeview Ave, featuring 4 Large Bedrooms, 2 Full Bathrooms, and a convenient water closet in the basement. The first floor offers tall ceilings, thick molding around the doorways, Original tulip stained glass windows, a cleverly placed privacy door that closes off the sleeping quarters from the dining room for additional privacy if needed. Second floor offers 2 bedrooms, 1 full bathroom, cedar storage and beautiful straited wood walls, adding natural warmth, depth, texture throughout. Situated on a large lot, featuring an enclosed front porc
USD 235,000
723 Nollmeyer Road
View photo
House · for sale
USD 704,990
USD 300/sq.ft
New
723 Nollmeyer Road
Strawbridge Commons
· 2,347 sq.ft · 4 Bedrooms · 2 Baths · House
· Office room · Gym · Equipped kitchen · Parking
Strawbridge Commons · 2,347 sq.ft · 4 Bedrooms · 2 Baths · House · Office room · Gym · Equipped kitchen · Parking
Coming Soon to Seneca View by Schaefer Homes: The Avery Model on Seneca Creek! Secure your future coastal retreat in an intimate, three-home waterfront enclave. 723 Nollmeyer Road is a to-be-built residence scheduled for 2027 delivery, offering three finished levels of coastal-inspired design. The Avery floor plan features a distinctive side-entry garage, an open-concept layout, a gourmet island kitchen with upgraded cabinetry and walk-in pantry, a dedicated upper-level office, second-floor laundry, and a spacious primary retreat. The finished lower level offers ample room for a home gym, game room, or lounge. Residents enjoy access to a brand-new community dock with 1 of only 3 boat slips on Seneca Creek, available on a first-come, first-served basis. Reserve early to explore builder options, personalize your finishes, and watch your new home come to life. Slated for 2027 deliverycontact the listing agent today for plans and reservation details!
USD 704,990
721 Nollmeyer Road
View photo
House · for sale
USD 755,565
USD 321/sq.ft
New
721 Nollmeyer Road
Strawbridge Commons
· 2,347 sq.ft · 4 Bedrooms · 2 Baths · House
· Office room · Deck · Equipped kitchen · Parking
Strawbridge Commons · 2,347 sq.ft · 4 Bedrooms · 2 Baths · House · Office room · Deck · Equipped kitchen · Parking
Welcome to the Avery model at Seneca View by Schaefer Homesa rare coastal retreat on Seneca Creek that will be 100% finished this November! Positioned on a premium homesite with an architectural side-entry garage, this residence features three fully finished levels designed for refined modern living. The open-concept main floor centers around a chef-inspired kitchen with upgraded cabinetry, enhanced countertops, generous prep surfaces, and a walk-in pantry, opening seamlessly to the dining and great rooms. Upstairs offers an adaptable dedicated home office, upper-level laundry, and a tranquil primary suite with a spa-inspired deluxe bath. The finished lower level provides flexible space for a recreation room, home fitness studio, or entertainment zone. Enjoy outdoor living with deck and screened porch options, plus coveted access to a brand-new community dock featuring 1 of just 3 private boat slips on Seneca Creek (first-come, first-served). Skip the build time and move into your drea
USD 755,565
29 Ebbing Court
View photo
Townhouse · for sale
USD 274,900
USD 171/sq.ft
New
29 Ebbing Court
Strawbridge Commons
· 1,604 sq.ft · 3 Bedrooms · 1 Bath · Townhouse
· Garden · Cellar · Parking
Strawbridge Commons · 1,604 sq.ft · 3 Bedrooms · 1 Bath · Townhouse · Garden · Cellar · Parking
Nestled in the charming Marine Oaks Village, this delightful Colonial townhouse offers a serene retreat with a stunning 25 feet of riverfront. Imagine sipping your morning coffee while enjoying the gentle sounds of the water, or unwinding in the evening with picturesque views right from your backyard. This 3-bedroom, 1.5-bathroom home, built in 1984, features an inviting layout with ample space for relaxation and gatherings. The unfinished basement provides endless possibilities for customization, whether you envision a cozy den or a vibrant play area. Marine Oaks Village is not just about the home; it's about the lifestyle. Enjoy nearby parks, walking trails, and local shops that foster a sense of community. With off-street parking and easy access to the river, this property is perfect for those who appreciate nature and convenience. Embrace the tranquility of waterfront living while being close to all the amenities you need
USD 274,900
11 Cider Court
View photo
House · for sale
USD 485,000
USD 159/sq.ft
New
11 Cider Court
Strawbridge Commons
· 3,046 sq.ft · 4 Bedrooms · 2 Baths · House
· Parking
Strawbridge Commons · 3,046 sq.ft · 4 Bedrooms · 2 Baths · House · Parking
Details and photos coming soon! Welcome to 11 Cider Court, a 3-bedroom, 2.5-bath home! The home has been freshly painted and features a finished lower level and an attached garage. Conveniently located near a variety of shopping, dining, and recreational options, as well as major commuter routes. Stay tuned for more details!
USD 485,000
3305 Jonquil Lane
View photo
House · for sale
USD 79,900
USD 59/sq.ft
New
3305 Jonquil Lane
Strawbridge Commons
· 1,335 sq.ft · 3 Bedrooms · 2 Baths · House
· Deck · Equipped kitchen · Parking
Strawbridge Commons · 1,335 sq.ft · 3 Bedrooms · 2 Baths · House · Deck · Equipped kitchen · Parking
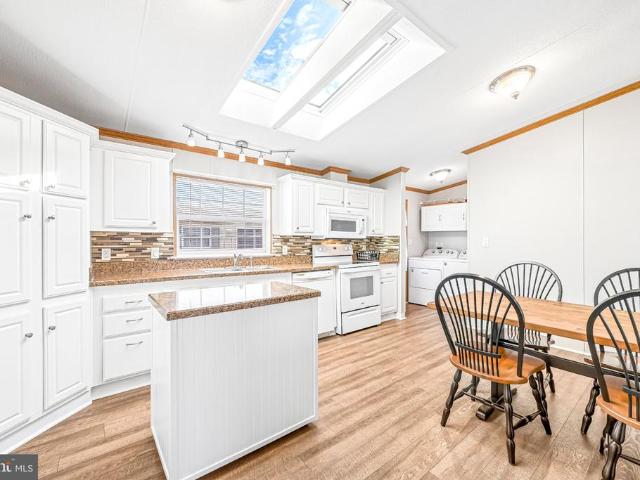
Welcome to 3305 Jonquil Lane! This wonderfully maintained home offers convenient one-level living with 3 bedrooms and 2 full bathrooms. The spacious kitchen features skylights that bring in abundant natural light, while large closets throughout provide plenty of storage. Recent updates include fresh interior paint and new carpet, creating a refreshed and inviting feel. Outside, enjoy a deck along with a storage shed for additional space. Community amenities include a fitness center, playground, and clubhouse. *The community also offers a gated parking area for boats and trailers, available for an additional fee. *. Prospective buyers must complete the communitys approval process, with applications available online or in person. With a comfortable one-level layout, recent updates, generous storage, and access to community amenities, this home has plenty to offer. Schedule your showing today!
USD 79,900
412 Spry Island Road
View photo
House · for sale
USD 499,000
USD 147/sq.ft
Updated
412 Spry Island Road
Strawbridge Commons
· 3,380 sq.ft · 3 Bedrooms · 3 Baths · House
· Parking
Strawbridge Commons · 3,380 sq.ft · 3 Bedrooms · 3 Baths · House · Parking
Welcome to 412 Spry Island Rd in Joppa! This spacious home offers 3 bedrooms, 3.5 bathrooms, and a 2-car garage, providing plenty of space and flexibility for its next owner. The home features a functional layout with generous living areas and great potential for buyers looking to customize a property to their own taste. With three full bathrooms plus a powder room and the convenience of a two-car garage, there is plenty to work with. The property is in need of cosmetic repairs and updating and has been priced accordingly. Property is being sold AS-IS. A great opportunity for an owner-occupant looking to build equity or an investor searching for their next project. Bring your vision and make this home your own!
USD 499,000
7410 Gunpowder Road
View photo
House · for sale
USD 299,900
USD 278/sq.ft
7410 Gunpowder Road
Strawbridge Commons
· 1,076 sq.ft · 3 Bedrooms · 1 Bath · House
· Patio · Garden · Parking · Equipped kitchen
Strawbridge Commons · 1,076 sq.ft · 3 Bedrooms · 1 Bath · House · Patio · Garden · Parking · Equipped kitchen
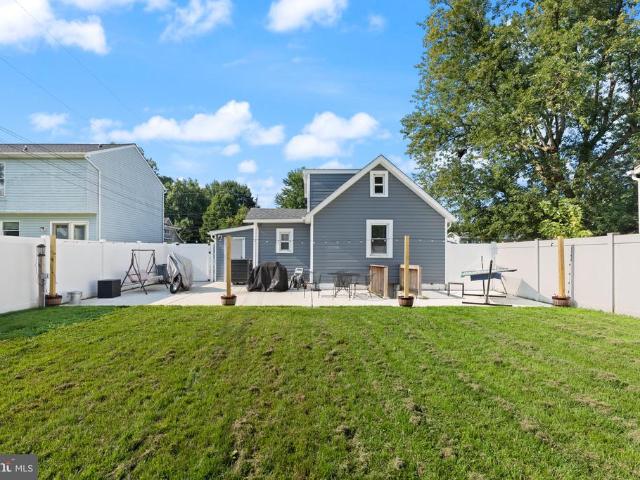
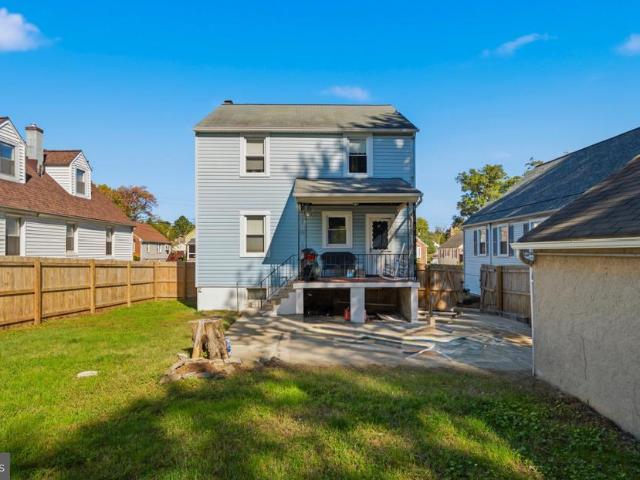
Welcome to 7410 Gunpowder Road, a beautifully updated home located in the desirable water-oriented community of Oliver Beach! This charming 3-bedroom, 1-bath home offers a move-in-ready interior along with fantastic outdoor living space. The updated kitchen features modern finishes and stainless steel appliances and flows easily into the home's comfortable living areas. Fresh, neutral finishes throughout create a bright and inviting feel. Step outside and you'll find one of this home's standout featuresa spacious backyard designed for both relaxing and entertaining. The recently added stamped concrete patio provides plenty of room for outdoor dining, grilling and gatherings, while the newer vinyl privacy fence creates a private and fully usable backyard. There's still plenty of lawn space for pets, play or gardening. A detached garage offers additional parking, storage, workshop space or room for your recreational gear. In addition, a waterproofed crawl space is available for additiona
USD 299,900
710 Beadilly Way
View photo
Townhouse · for sale
USD 399,990
USD 207/sq.ft
710 Beadilly Way
Strawbridge Commons
· 1,927 sq.ft · 4 Bedrooms · 2 Baths · Townhouse
· Equipped kitchen · Parking
Strawbridge Commons · 1,927 sq.ft · 4 Bedrooms · 2 Baths · Townhouse · Equipped kitchen · Parking
Welcome home to the Andrews two story, four bedroom townhome floor plan by D. R.Horton. The Andrews is an amazing 24 foot wide attached home that lives like a single family. The home sits at 1,934 square feet and has a modern design with a gourmet kitchen and an open floor plan with a sunny great room and dining area! You enter the home from a private walk-up porch to the front door. The home leads to an inviting foyer that flows seamlessly to a sophisticated, modern space. The 2-car garage is adjacent to the kitchen and makes unpacking your groceries a cinch. The kitchen has a 7+foot granite gourmet center island, perfect for food preparation, added seating, and entertaining. In addition to the beautiful cabinets, there is also a large pantry, stainless steel appliances and gas cooking! Its a chefs dream. Ascending to the upper level, youll appreciate the wide stairway and loft area. On the bedroom level, youll find spacious bedrooms with roomy closets, a well-organized linen closet,
USD 399,990
1207 Otter Point Court
View photo
House · for sale
USD 639,990
USD 196/sq.ft
1207 Otter Point Court
Strawbridge Commons
· 3,261 sq.ft · 5 Bedrooms · 4 Baths · House
· Office room · Parking · Equipped kitchen · Cellar
Strawbridge Commons · 3,261 sq.ft · 5 Bedrooms · 4 Baths · House · Office room · Parking · Equipped kitchen · Cellar
Move into your new home in 30 days. This Home backs to mature trees! The Hadley is a stunning new 5 bedroom, 4 bath, 2 car garage with full front porch, EV ready, smart home design that features an upstairs loft area. With a spacious floor plan and flex areas to be used as you choose, the Hadley is just as inviting as it is functional! As you enter the home into the foyer, you're greeted by the flex room, you decide how it functions. A formal dining space or children's play area. The kitchen features a large, modern island that opens up to the causal dining area, so the conversation never has to stop! Tucked off the family room is a downstairs bedroom and full bath. The perfect guest suite or home office. Upstairs you'll find a cozy loft, upstairs laundry and three additional bedrooms, including the owner's suite, which highlights a huge walk-in closet and luxurious bathroom with soaking tub and separate shower. The finished basement with bedroom and full bath puts this home over the t
USD 639,990
9621 10Th Avenue
View photo
House · for sale
USD 349,900
USD 193/sq.ft
9621 10Th Avenue
Strawbridge Commons
· 1,808 sq.ft · 4 Bedrooms · 2 Baths · House
· Equipped kitchen · Cellar · Parking
Strawbridge Commons · 1,808 sq.ft · 4 Bedrooms · 2 Baths · House · Equipped kitchen · Cellar · Parking
Welcome to 9621 10th Ave in Carney Maryland! This beautifully renovated ranch-style home offers a perfect blend of modern upgrades in an affordable home. With four spacious bedrooms and two full bathrooms, the layout is designed for both connivence and entertaining. The kitchen and bathrooms have modern finishes with upgraded tile. The kitchen features quartz countertops and stainless steel appliances, ensuring a delightful cooking experience. The inviting living spaces are enhanced by recessed lighting and lots of natural light, while the fully finished basement provides additional room for movie nights or play areas. Other great features is the LVP throughout the living and bedroom areas, recessed lighting, and off-street parking. Conveniently located close to dining, shopping, and easy access to major travel routes
USD 349,900
9111 Yvonne Avenue
View photo
House · for sale
USD 399,900
USD 182/sq.ft
9111 Yvonne Avenue
Strawbridge Commons
· 2,196 sq.ft · 3 Bedrooms · 3 Baths · House
· Patio · Fireplace · Equipped kitchen
Strawbridge Commons · 2,196 sq.ft · 3 Bedrooms · 3 Baths · House · Patio · Fireplace · Equipped kitchen
Welcome home to this beautiful Cape Cod, where charm, comfort, and an abundance of natural light greet you the moment you step inside! The inviting open floor plan is perfect for both everyday living and entertaining, featuring stunning hardwood floors and a cozy wood-burning fireplace that serves as the focal point of the living room. The spacious kitchen offers granite countertops, stainless steel appliances, plenty of cabinetry, and generous prep space, making it ideal for cooking and gathering with family and friends. Just beyond the main living area, you'll find a massive sunroom/enclosed porch that provides even more space to relax or entertain. Step outside to the beautiful hardscaped patio overlooking a large, flat backyardperfect for summer barbecues, outdoor gatherings, or simply enjoying the peaceful surroundings. And don't forget the charming front porch, the perfect spot to unwind on crisp fall evenings with a cup of hot cocoa or your favorite seasonal cocktail! The main-l
USD 399,900
31 Heathrow Manor Court
View photo
House · for sale
USD 379,900
USD 289/sq.ft
31 Heathrow Manor Court
Strawbridge Commons
· 1,313 sq.ft · 3 Bedrooms · 1 Bath · House
· Deck · Equipped kitchen
Strawbridge Commons · 1,313 sq.ft · 3 Bedrooms · 1 Bath · House · Deck · Equipped kitchen
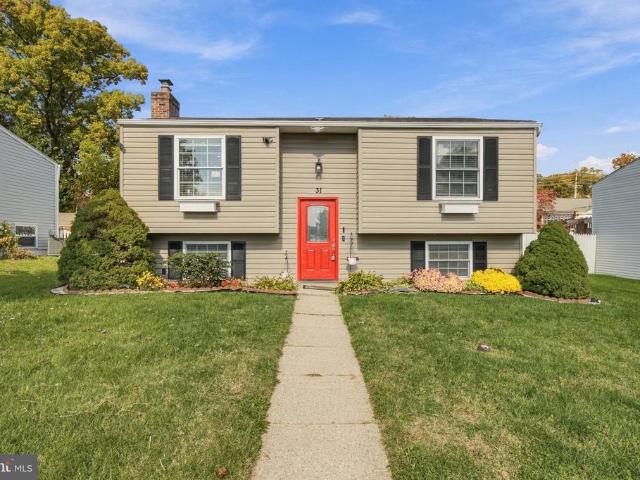
Sunlight, warm oak floors, and thoughtful updates at every turn. Welcome home to this immaculate split foyer on a peaceful Nottingham cul-de-sac, offering over 1,300 square feet of living space with 3 bedrooms and 1.5 baths. Head up to the main level and youre greeted by rich, natural-toned oak hardwood floors, crown molding, and recessed lighting throughout. The living room is light-filled and anchored by a stunning wall of custom built-in shelving and cabinetry, so theres room for books, media, and display pieces with storage to spare. The brand new kitchen feels fresh and elegant. It has crisp white shaker cabinets with brushed gold hardware, sparkling countertops, a marble herringbone mosaic backsplash, a gold pull-down faucet, stainless steel appliances, and a large pantry. A pass-through counter keeps the cook connected to the conversation. Hardwood flows into the dining room, lit by a modern gold chandelier, where French doors open onto your new deck with vinyl railings. Its the
USD 379,900
3009 Parktowne Road
View photo
House · for sale
USD 350,000
USD 172/sq.ft
3009 Parktowne Road
Strawbridge Commons
· 2,034 sq.ft · 3 Bedrooms · 2 Baths · House
· Fireplace · Equipped kitchen
Strawbridge Commons · 2,034 sq.ft · 3 Bedrooms · 2 Baths · House · Fireplace · Equipped kitchen
Nestled in the charming Parkville neighborhood, this exquisite Colonial-style residence exudes warmth and sophistication, offering a perfect blend of classic elegance and modern comfort. Built in 1942, this home has been meticulously maintained and is in very good condition, showcasing timeless architectural details that invite you to experience a lifestyle of luxury. Step inside to discover a beautifully designed interior featuring rich hardwood floors that flow seamlessly throughout the traditional floor plan. The spacious living area is enhanced by a cozy fireplace, creating an inviting atmosphere for gatherings or quiet evenings at home. Crown moldings and recessed lighting add a touch of refinement, while the bay windows bathe the space in natural light, enhancing the home's welcoming ambiance. The heart of the home is undoubtedly the gourmet kitchen, complete with an island that provides ample space for culinary creations and casual dining. The thoughtful layout ensures that cook
USD 350,000
9508 Orbitan Court
View photo
Townhouse · for sale
USD 250,000
USD 164/sq.ft
9508 Orbitan Court
Strawbridge Commons
· 1,518 sq.ft · 3 Bedrooms · 1 Bath · Townhouse
· Office room · Gym · Deck · Cellar
Strawbridge Commons · 1,518 sq.ft · 3 Bedrooms · 1 Bath · Townhouse · Office room · Gym · Deck · Cellar
Welcome to 9508 Orbitan Court, a classic colonial-style townhome in Upton Village North with curb appeal that stands out. A covered front porch frame the entry, and a well-kept front lawn sets a welcoming tone. The main level offers comfortable living and dining space with LVP flooring, a convenient half bath, and access to the beautiful wood deck out back, perfect for grilling or unwinding after a long day. Upstairs, three bedrooms share a full bath. The lower level is mostly finished and adds flexible space for a rec room, home office, or gym, with remaining unfinished space for storage plus a basement exit. Low-maintenance townhome living, convenient to shopping, dining, and major commuter routes including I-695 and I-95. A great opportunity to make this one your own!
USD 250,000
3114 Chesley Avenue
View photo
House · for sale
USD 314,900
USD 232/sq.ft
3114 Chesley Avenue
Strawbridge Commons
· 1,356 sq.ft · 3 Bedrooms · 2 Baths · House
· Garden · Parking · Gym · Equipped kitchen · Cellar
Strawbridge Commons · 1,356 sq.ft · 3 Bedrooms · 2 Baths · House · Garden · Parking · Gym · Equipped kitchen · Cellar
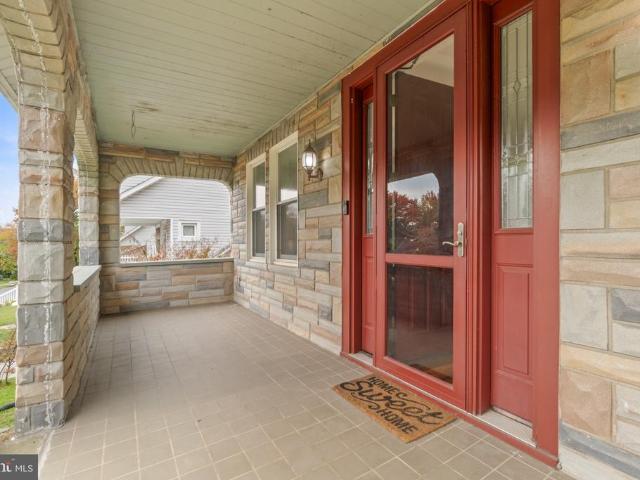
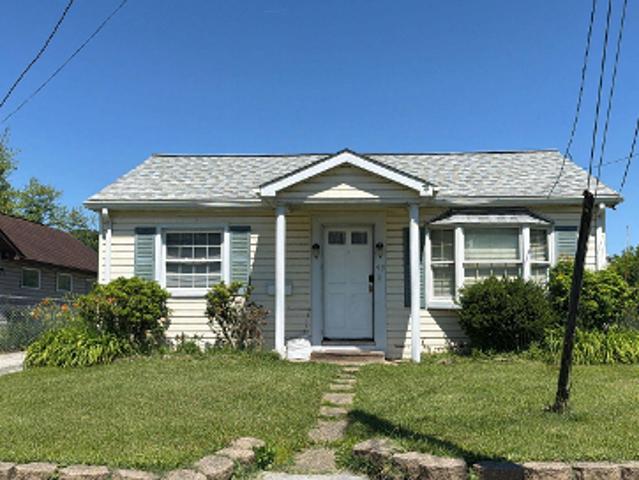
Professional Pictures coming soon! Welcome to 3114 Chesley Ave, a spacious 3 bedroom, 2-full-bath home in Baltimores Parkville neighborhood. This turnkey Craftsman gem offers exceptional value, historic charm, and peace of mind! Upgrades include a newer roof and gutters, a newly converted spa-inspired full bath (2025), fresh paint throughout(2026), upgraded windows, a beautiful grand entry door, and a fully waterproofed basement (2018) with flooring (2025). Inside youll find hardwood floors, eat in kitchen, dinning room, a welcoming covered and spacious front porch, plus a flexible finished basement space with private entry; perfect for a rec room, home gym or office. Outside, enjoy a secured rear yard and open green space, plus a dedicated garden area, detached garage, and ample off street parking. Low maintenance, high character, and truly move-in readyschedule your showing today before its gone!
USD 314,900
4013 Klausmier Road
View photo
House · for sale
USD 525,000
USD 290/sq.ft
4013 Klausmier Road
Strawbridge Commons
· 1,808 sq.ft · 4 Bedrooms · 2 Baths · House
· Office room · Parking · Fireplace · Equipped kitchen
Strawbridge Commons · 1,808 sq.ft · 4 Bedrooms · 2 Baths · House · Office room · Parking · Fireplace · Equipped kitchen
Beautiful 4 Bedroom 2 FULL Bath Renovated Butler STONE Cape Cod in Nottingham. Features Include: SPACIOUS living room with WOOD burning fireplace. Separate dining room. Large kitchen with QUARTZ countertops and stainless steel appliances. Two bedrooms, an UPDATED bathroom and laundry complete the MAIN level. GLEAMING hardwood floors throughout. The UPPER level offers TWO bedrooms, a sitting room and a FULL bath. On the LOWER level you will find a Rec room, office and MULTIPLE storage rooms. TWO car detached garage with 2 new garage door openers and a MULTI car drive. Brand new mini split systems on first and second floor. This home has mature landscaping and has been meticulously maintained. Close to shopping, restaurants and major arteries! The sale of this house includes a small parcel. Tax Id #041116000010-
USD 525,000

Get email alerts

Don't miss out: be the first to know about new properties

The alert was correctly created

On subscribing you accept the conditions of use and the privacy policy
Alert
Receive new ads in your inbox
Save this search
Receive alerts for new listings

We'll send you an email when we have new properties for: "Houses for sale in Strawbridge Commons"

The alert was correctly created

Tarton Hill
Brookhurst, Perry Hall District 11 Baltimore County Maryland
Get email alerts and be the first to see new listings
Required field
On subscribing I accept the terms of the privacy policy
Perfect! You'll soon start receiving new listings via email
Alert
Receive an email when we have new ads for Houses for sale in Strawbridge Commons
Save this search
Filters

Bedrooms

Size (sq.ft)

sq.ft
sq.ft

Price

USD
USD

Property type

Bathrooms

Clear all filters
Receive notifications when new entries are published.