528 houses for sale in Strawbridge Commons

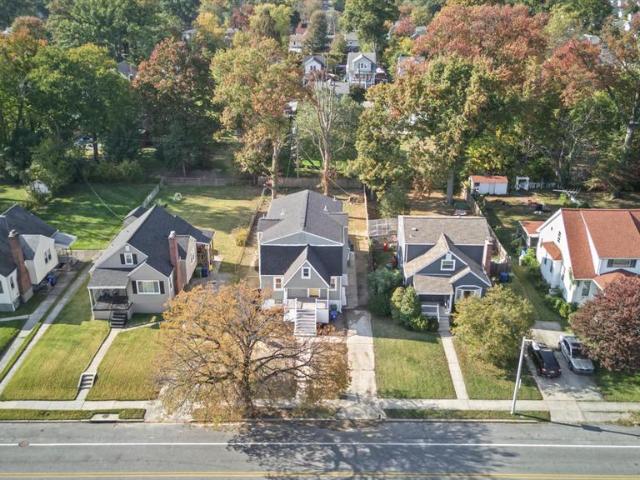
6606 Eastern Parkway
View photo
House · for sale
USD 549,000
USD 112/sq.ft
6606 Eastern Parkway
Strawbridge Commons
· 4,898 sq.ft · 5 Bedrooms · 4 Baths · House
· Fireplace
Strawbridge Commons · 4,898 sq.ft · 5 Bedrooms · 4 Baths · House · Fireplace
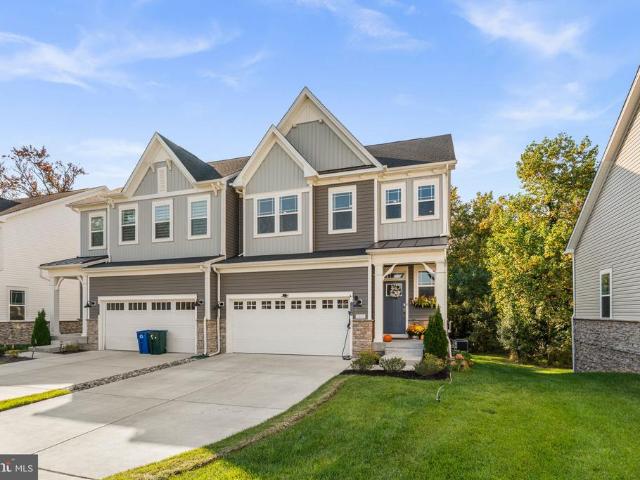
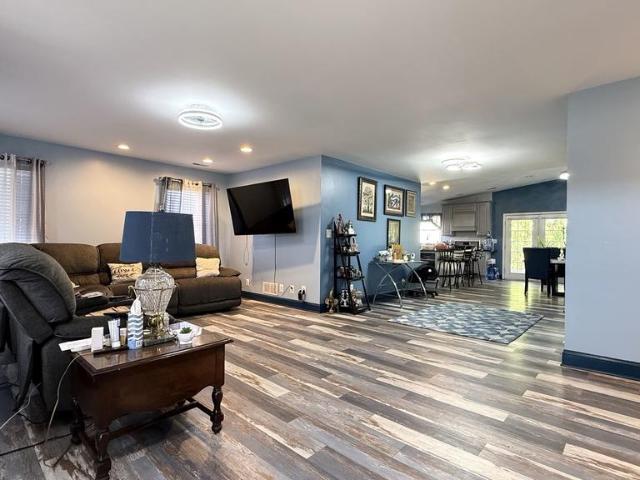
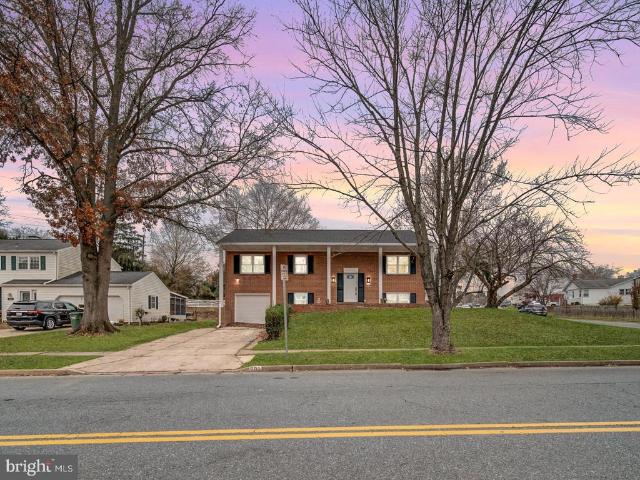
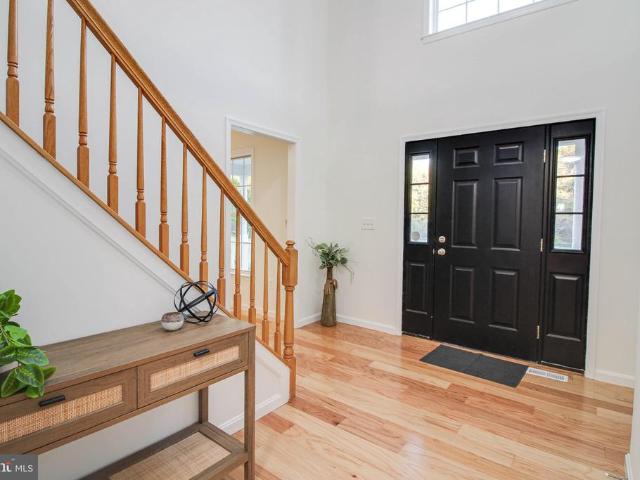
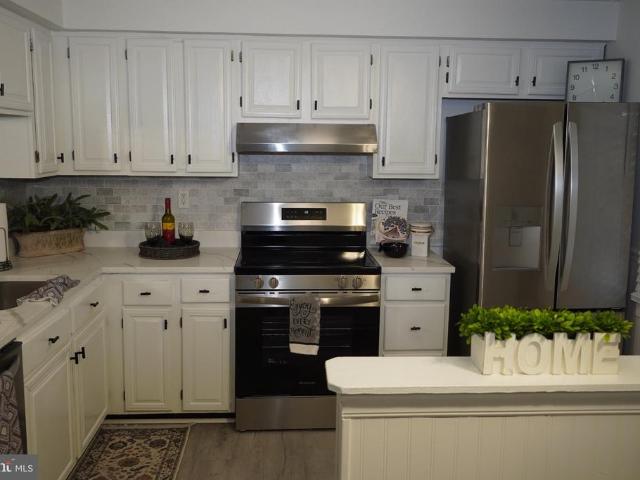
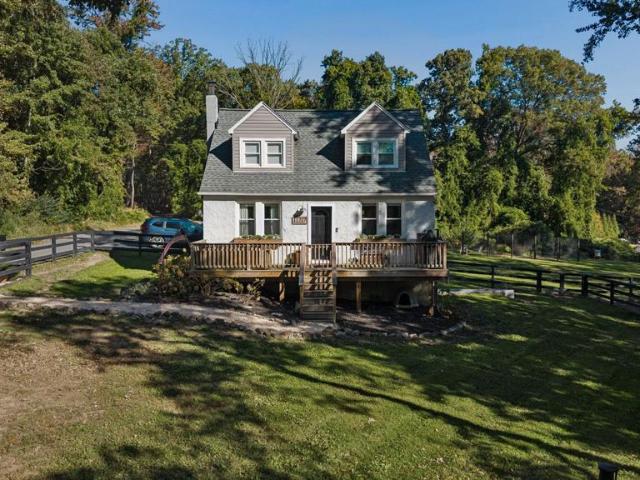
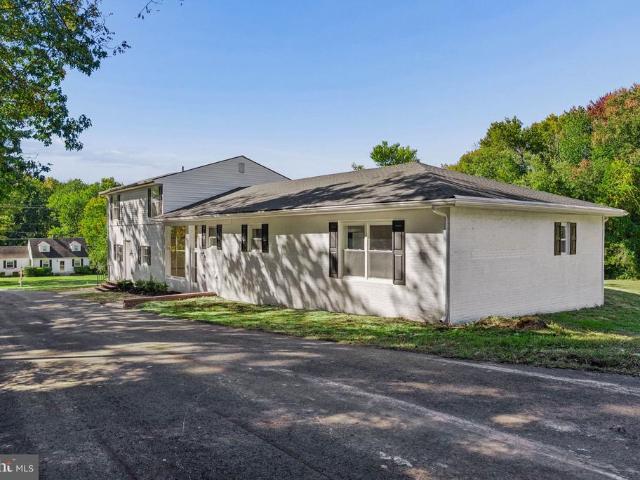
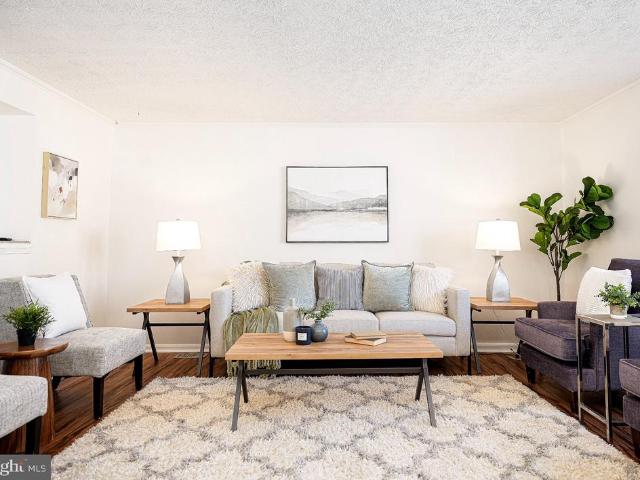
An unbelievable transformation has taken place behind the doors of this 5BR/4.5BA, over 5,000 sqft colonel, nestled in the desirable neighborhood of Westfield. Completely redesigned with every detail thoughtfully considered, this home offers a beautiful blend of elegant finishes, spacious living areas, and contemporary comforts. Pull into your private driveway and head to the covered front porch, where youll step inside to a beautifully reimagined main level designed for todays lifestyle. An open-concept floor plan seamlessly connects the living spaces, enhanced by recessed lighting, luxurious flooring, a freshly painted interior, and abundant natural light that creates a bright and airy atmosphere throughout. The spacious living room serves as a warm and inviting gathering space, featuring a built-in gas fireplace against a stunning accent wall that adds character and sophistication. The living area flows effortlessly into a generously sized dining space, filled with natural light and
USD 549,000
1413 Spring Avenue
View photo
House · for sale
USD 250,000
USD 128/sq.ft
1413 Spring Avenue
Strawbridge Commons
· 1,948 sq.ft · 3 Bedrooms · 1 Bath · House
Strawbridge Commons · 1,948 sq.ft · 3 Bedrooms · 1 Bath · House
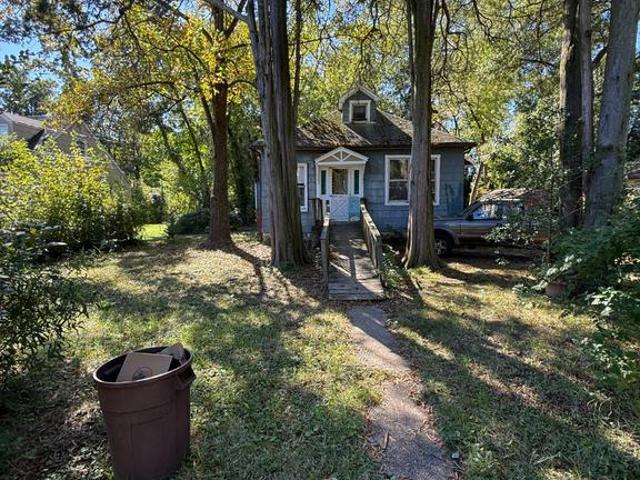
Builders, investors & visionary buyerstake notice! Rare opportunity to own approximately 2 acres of land in baltimore county with exciting development potential! Zoned DR 5.5, this property offers the possibility of subdividing into 1 to 3 additional building lots, subject to Baltimore County zoning, subdivision regulations, and all required approvals. Buyers are encouraged to perform their own due diligence to explore the possibilities. The value is in the land! The existing home is habitable but requires significant repairs and a complete renovation. For the right buyer, the property offers an opportunity to restore the existing residence, explore subdivision possibilities, or create something entirely new. Property is being sold strictly as-is. Seller will make no repairs. Whether you're a builder, investor, or buyer with an eye for opportunity, this property presents exciting possibilities and tremendous potential. Bring your vision and unlock the possibilities!
USD 250,000
1904 Waters Landing Drive
View photo
Townhouse · for sale
USD 575,000
USD 175/sq.ft
1904 Waters Landing Drive
Strawbridge Commons
· 3,283 sq.ft · 4 Bedrooms · 3 Baths · Townhouse
· Deck · Equipped kitchen
Strawbridge Commons · 3,283 sq.ft · 4 Bedrooms · 3 Baths · Townhouse · Deck · Equipped kitchen
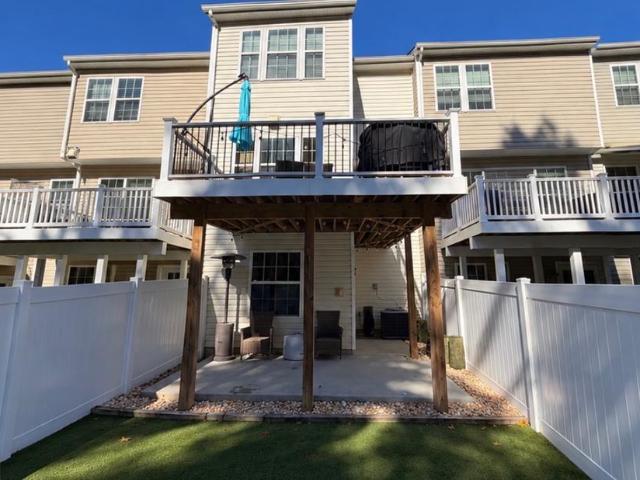
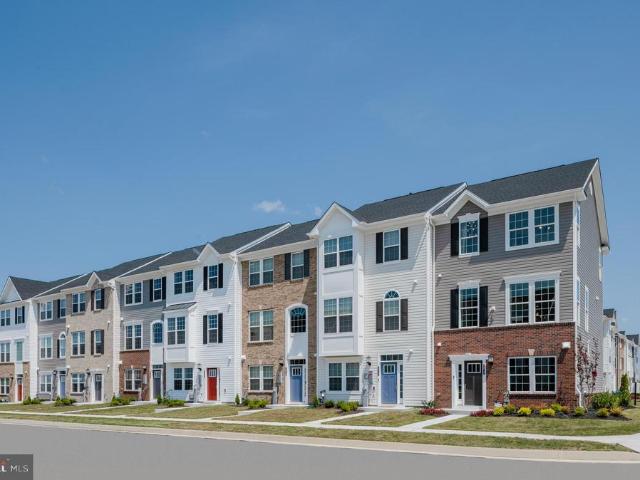
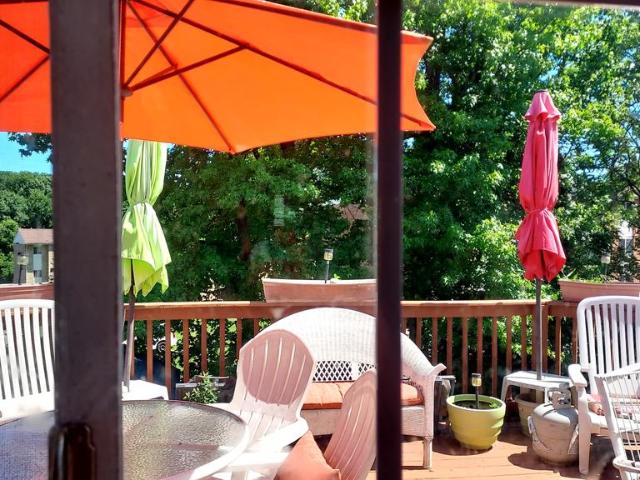
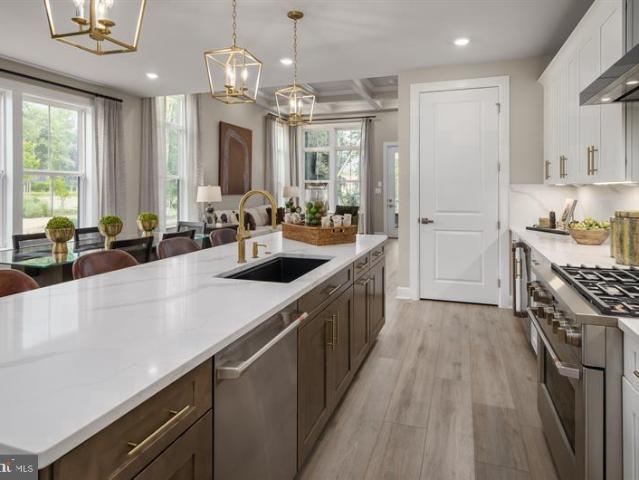
OVER $11,000+ IN SELLER CREDITS AVAILABLE | EXCEPTIONAL WATER VIEWS | LUXURY KITCHEN & BATHROOMS | FINISHED WALKOUT LOWER LEVEL | ENCLOSED COMPOSITE DECK | Built in 2024 and thoughtfully enhanced by its current owners, 1904 Waters Landing Dr pairs the convenience of nearly new construction with distinctive finishes, generous living space, and the coveted lifestyle of a water-privileged community. This end-of-group villa enjoys a desirable setting within Waters Landing, with stunning views from multiple sides and a protected conservation area behind the property. High ceilings across all three levels, additional end-unit windows, and an open floor plan create a bright, inviting interior. The upgraded kitchen anchors the main level with premium finishes and appliances, pendant lighting, and ample space for hosting and entertaining. Upstairs, the spacious primary suite features a tray ceiling and a beautifully appointed private bath. An upper-level study provides dedicated workspace, whil
USD 575,000
7 Drew Court
View photo
House · for sale
USD 675,000
USD 196/sq.ft
7 Drew Court
Strawbridge Commons
· 3,434 sq.ft · 5 Bedrooms · 2 Baths · House
· Garden · Deck · Cellar
Strawbridge Commons · 3,434 sq.ft · 5 Bedrooms · 2 Baths · House · Garden · Deck · Cellar
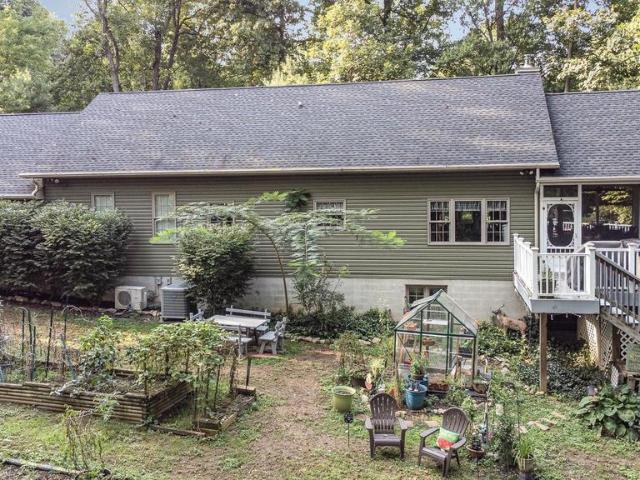
Come and See this Beautiful Home in Baldwin, MD. Completely remodeled in 2012 with top of the line finishes. This home offers a beautifully hardscaped yard on 1.5 acres, backing up to the Gunpowder State Park and has a large 4 seasons room and wrap around deck to enjoy it from. The open concept, bonus rooms, and large finished basement are perfect for entertaining
USD 675,000
5722 Emelia Avenue
View photo
House · for sale
USD 289,900
USD 220/sq.ft
5722 Emelia Avenue
Strawbridge Commons
· 1,313 sq.ft · 3 Bedrooms · 1 Bath · House
Strawbridge Commons · 1,313 sq.ft · 3 Bedrooms · 1 Bath · House
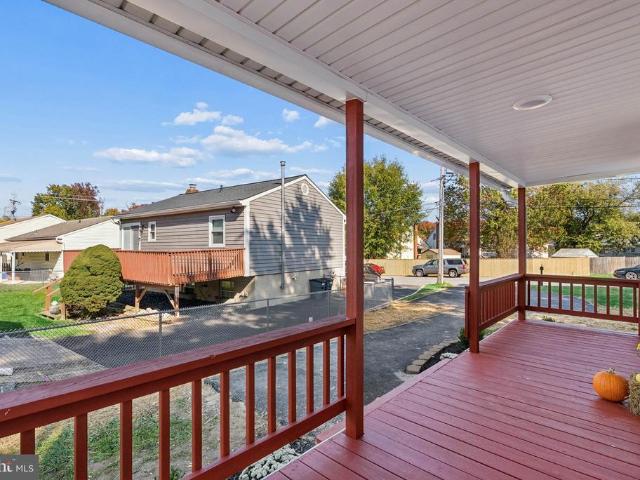
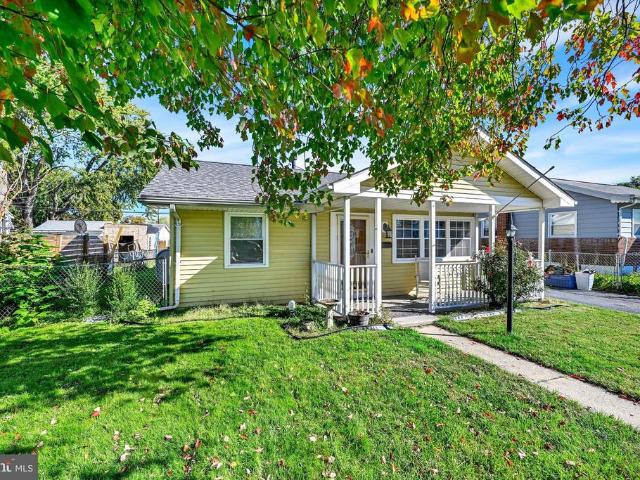
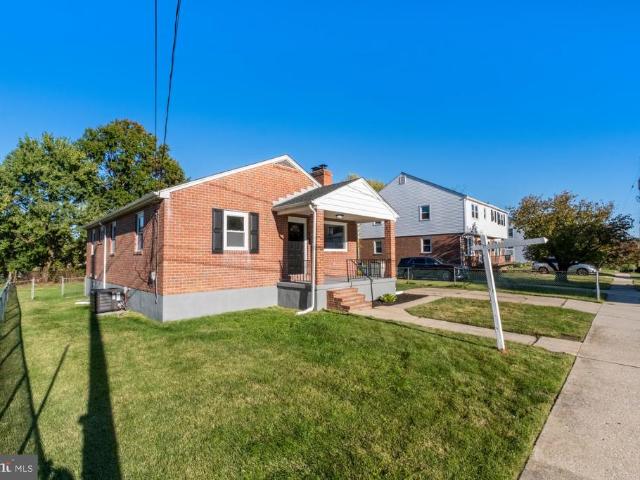
Welcome to 5722 Emelia Avenue, where charm meets modern updates! Beautifully renovated from top to bottom, this home is truly move-in ready! No detail was overlooked in transforming this 3-bedroom, 1-bath detached home, offering the perfect blend of style, comfort, and functionality. Situated on a spacious lot with a brand-new fence, the outdoor space offers plenty of room to entertain, relax, or simply enjoy your own private retreat. With thoughtful updates throughout and pride of ownership evident in every detail, this is one you wont want to miss. Schedule your showing today!
USD 289,900
9819 Ravenhurst Road
View photo
Townhouse · for sale
USD 385,000
USD 177/sq.ft
9819 Ravenhurst Road
Strawbridge Commons
· 2,164 sq.ft · 3 Bedrooms · 2 Baths · Townhouse
· Patio · Garden · Parking · Deck · Equipped kitchen
Strawbridge Commons · 2,164 sq.ft · 3 Bedrooms · 2 Baths · Townhouse · Patio · Garden · Parking · Deck · Equipped kitchen
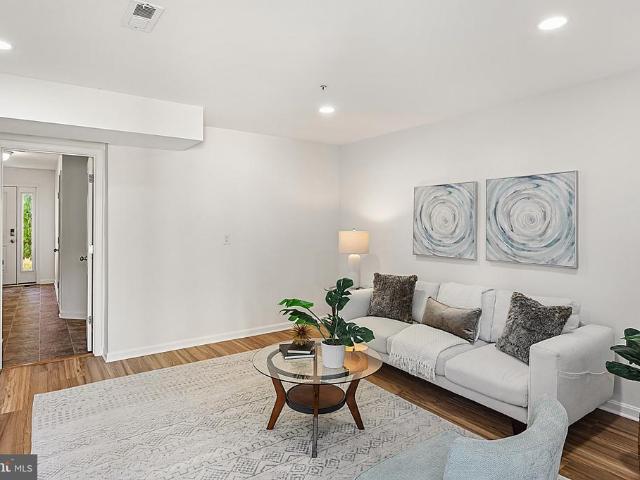
Beautiful brick townhome! Welcome to 9819 Ravenhurst Rd in Ravenhurst Glen nearly new (2019)! This 3-level townhome backing to the Woods features 3 Spacious Bedrooms, 2 Full Baths and 2 Bath, 1 Car Attached Garage with indoor access and is move-in ready. Enter this home from ground level featuring a Bath, Large Family Room with Slider leading to your Concrete Patio, Private Fenced Rear Yard backing to Trees (premium location) and a Turf Yard which is great for Children and Pets. Head upstairs to a beautiful Kitchen with ample cabinet space, counter seating at your Large Granite Counter Island, 5 Burner Natural Gas Stove, SS Appliances, bump out Dining Area, Large Living Room, additional cabinets with granite counters, bar fridge, Bath, LVP Flooring on entire level. Walk out the Kitchen Slider and enjoy nature on your newer Large Trex Deck with white vinyl railings. Head upstairs to your Primary Suite offering a Walk-In Closet, Primary Bath with Dual Sinks and Walk-in Shower. 2 Spacious
USD 385,000
2504 Putty Hill Avenue
View photo
House · for sale
USD 299,000
USD 182/sq.ft
2504 Putty Hill Avenue
Strawbridge Commons
· 1,636 sq.ft · 3 Bedrooms · 2 Baths · House
· Garden · Equipped kitchen
Strawbridge Commons · 1,636 sq.ft · 3 Bedrooms · 2 Baths · House · Garden · Equipped kitchen
Welcome to 2504 Putty Hill Avenue! This beautifully updated 3-bedroom, 2-bathroom rancher in Parkville offers 1,640 square feet of stylish, single-level living. Step inside to discover vaulted ceilings, recessed lighting, luxury vinyl plank flooring, and a bright, open layout designed for both comfortable living and effortless entertaining. The inviting kitchen features upgraded countertops, a center island, and an eat-in area. The spacious primary suite offers a private full bath and walk-in closet, while two additional bedrooms provide versatility for guests, work, or hobbies. Outside, enjoy a fully fenced backyard and storage shed. Owned solar panels that convey add another valuable feature. Conveniently located near shopping, dining, and major commuter routes, this move-in-ready home blends modern updates, functional space, and everyday convenience. Schedule your private tour today!
USD 299,000
408 Garnett Road
View photo
House · for sale
USD 464,999
USD 207/sq.ft
408 Garnett Road
Strawbridge Commons
· 2,239 sq.ft · 5 Bedrooms · 3 Baths · House
· Deck · Equipped kitchen · Parking · Air conditioning · Heating
Strawbridge Commons · 2,239 sq.ft · 5 Bedrooms · 3 Baths · House · Deck · Equipped kitchen · Parking · Air conditioning · Heating
Welcome Home! Exceptionally Spacious, Completely Renovated 5-Bedroom Split Foyer in Joppatowne! Don't miss this opportunity to own a massive, 5-bedroom, 3-full-bathroom home with an impressive 2,240 square feet of finished living space. This property has been completely renovated, including a new roof, HVAC system, water heater, windows and it is perfect for a growing family or multi-generational living, offering open concept, comfort, size, and convenience in the desirable Joppatowne subdivision. The flexible layout includes 3 spacious bedrooms and 2 full charming baths on the main level, complemented by a fully finished lower levelequivalent in size to the main floorthat features 2 additional bedrooms, 1 full bath, and a separate outside entrance. The brand new kitchen boasts stainless steel appliances, and with the freedom of No HOA, this home comes complete with a 1-car attached garage plus extra off-street parking, a large deck, Central A/C, and Forced Air heating, all on public w
USD 464,999
7901 Mcneal Farm Circle
View photo
House · for sale
USD 625,000
USD 287/sq.ft
7901 Mcneal Farm Circle
Strawbridge Commons
· 2,174 sq.ft · 3 Bedrooms · 2 Baths · House
· Office room · Parking · Fireplace · Equipped kitchen
Strawbridge Commons · 2,174 sq.ft · 3 Bedrooms · 2 Baths · House · Office room · Parking · Fireplace · Equipped kitchen
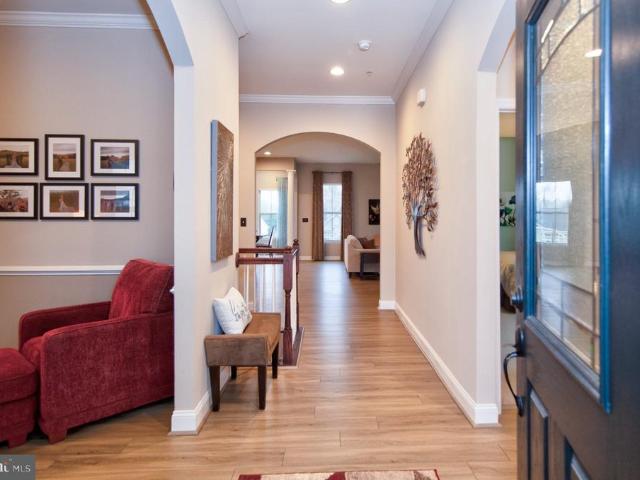
Outstanding Open Concept Rancher with Large 2 Car Attached Garage located on over a 1/4 Acre in McNeal Farm! This home features 3 bedrooms and 2 full baths, 17 x 8 covered front porch, one level living and custom details throughout the home. Enter the home to find a spacious light filled foyer/entryway with crown molding, attractive arch doorways, luxury vinyl flooring and 10ft ceilings. The Office/Den is tastefully styled with crown molding, chair rail, luxury vinyl flooring and 2 entrances that lead into an open concept main level. The large living rm is adorned with elongated windows, gas fireplace with mantel, luxury vinyl flooring and flows into the spacious custom kitchen. The expansive kitchen is at the heart of the home with an 8ft island, stainless steel appliances, pendant & recess lighting, farmhouse stainless steel sink, abundant cabinetry for storage, built in wine niches, granite countertops, ample workspace for cooking & entertaining, and large pantry. Adjacent to the ki
USD 625,000
316 Hackley Drive
View photo
Townhouse · for sale
USD 392,740
USD 241/sq.ft
316 Hackley Drive
Strawbridge Commons
· 1,625 sq.ft · 3 Bedrooms · 2 Baths · Townhouse
· Deck · Equipped kitchen
Strawbridge Commons · 1,625 sq.ft · 3 Bedrooms · 2 Baths · Townhouse · Deck · Equipped kitchen
Discover the beautifully designed Tydings II plan, currently under construction and scheduled for October delivery. This thoughtfully appointed townhome features 3 bedrooms, 2 full and 2 half baths, and an open-concept layout with luxury vinyl plank flooring throughout the main living level. The gourmet kitchen showcases granite countertops, a spacious center island, soft-close cabinetry and drawers, stainless steel appliances, a side-by-side refrigerator, and a gas range with an over-the-range microwave. Enjoy outdoor living on the large composite deck, perfect for relaxing or entertaining. The spacious owner's suite offers a walk-in closet and a private bath with a walk-in shower and built-in seat. A convenient bedroom-level laundry room includes a washer and dryer. Additional features include Lennar's Connected Home package with a smart thermostat and Ring video doorbell, upgraded stained railings with wrought iron balusters, 5-inch base molding, LED lighting throughout, and Lennar'
USD 392,740
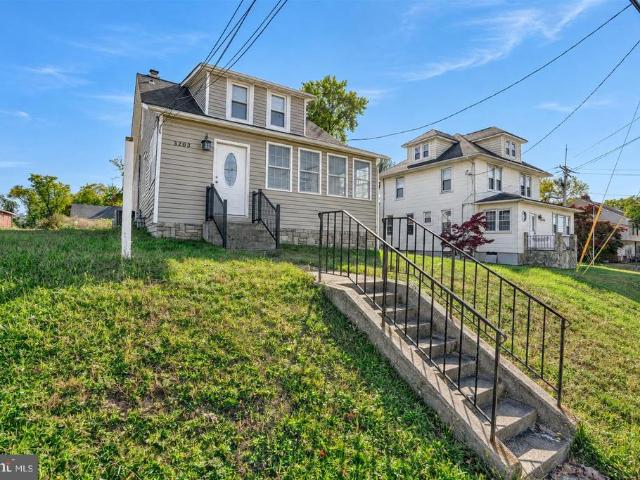
3203 E Joppa Road
View photo
House · for sale
USD 339,000
3203 E Joppa Road
Strawbridge Commons
· 2 Bedrooms · House
· Equipped kitchen · Parking
Strawbridge Commons · 2 Bedrooms · House · Equipped kitchen · Parking
Fantastic Investment Opportunity in the Heart of Parkville! This versatile multi-unit property offers excellent road frontage and residential and commercial zoning, providing endless possibilities for investors, business owners, or owner-occupants. The spacious first-floor unit is ideal for a professional office or residential use and features a full kitchen, full bathroom, separate front and rear entrances, and ample parking for up to 10 vehicles. With minimal modifications, the first floor could easily accommodate two bedrooms. The upper level offers additional flexibility as a one-bedroom apartment or professional office space. Both units are separately metered, making this property especially attractive for investors or owner-occupants looking to generate rental income to offset expenses. Recent improvements include updated HVAC systems, a new roof, and new siding. Whether you're looking to establish your business, expand your investment portfolio, or enjoy the benefits of owner-oc
USD 339,000
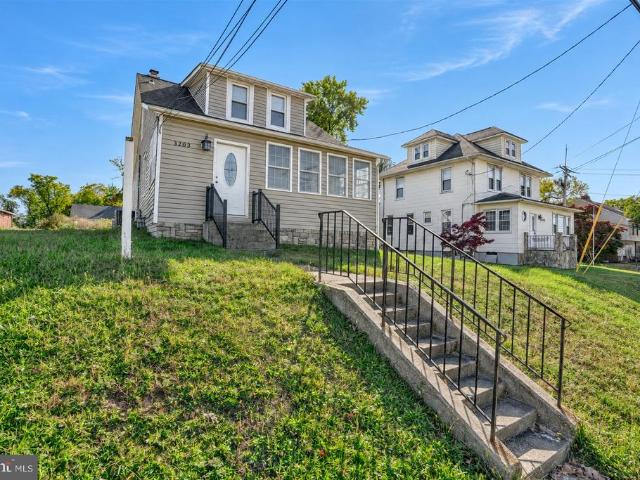
3203 E Joppa Road
View photo
House · for sale
USD 339,000
USD 311/sq.ft
3203 E Joppa Road
Strawbridge Commons
· 1,087 sq.ft · 2 Bedrooms · 2 Baths · House
· Equipped kitchen · Parking
Strawbridge Commons · 1,087 sq.ft · 2 Bedrooms · 2 Baths · House · Equipped kitchen · Parking
Fantastic Investment Opportunity in the Heart of Parkville! This versatile multi-unit property offers excellent road frontage and residential and commercial zoning, providing endless possibilities for investors, business owners, or owner-occupants. The spacious first-floor unit is ideal for a professional office or residential use and features a full kitchen, full bathroom, separate front and rear entrances, and ample parking for up to 10 vehicles. With minimal modifications, the first floor could easily accommodate two bedrooms. The upper level offers additional flexibility as a one-bedroom apartment or professional office space. Both units are separately metered, making this property especially attractive for investors or owner-occupants looking to generate rental income to offset expenses. Recent improvements include updated HVAC systems, a new roof, and new siding. Whether you're looking to establish your business, expand your investment portfolio, or enjoy the benefits of owner-oc
USD 339,000
800 Ferguson Road
View photo
House · for sale
USD 344,500
USD 266/sq.ft
Updated
800 Ferguson Road
Strawbridge Commons
· 1,292 sq.ft · 3 Bedrooms · 2 Baths · House
· Equipped kitchen
Strawbridge Commons · 1,292 sq.ft · 3 Bedrooms · 2 Baths · House · Equipped kitchen
Welcome Home! Discover modern elegance, comfort, and functionality in this fully remodeled home! Recent upgrades include a new roof, HVAC system, stunning kitchen, and beautifully renovated bathrooms. The open-concept layout, stylish finishes, and abundant natural light make it perfect for everyday living and entertaining. Discover the perfect blend of modern elegance, comfort, and functionality in this beautifully updated home! Featuring a spacious open-concept layout, stylish finishes, and abundant natural light, this property is designed for both everyday living and entertaining. Enjoy a stunning kitchen, inviting living spaces, generously sized bedrooms, and beautifully appointed bathrooms. Every detail has been thoughtfully designed to create a warm and welcoming atmosphere. Conveniently located near shopping, dining, schools, and major commuter routes, this home offers the perfect combination of style and convenience. Don't miss this incredible opportunityschedule your private sh
USD 344,500
7530 Marks Avenue
View photo
House · for sale
USD 450,000
USD 198/sq.ft
7530 Marks Avenue
Strawbridge Commons
· 2,271 sq.ft · 4 Bedrooms · 2 Baths · House
· Equipped kitchen
Strawbridge Commons · 2,271 sq.ft · 4 Bedrooms · 2 Baths · House · Equipped kitchen
7530 Marks Ave, Baltimore, MD 21236 is a Fully Renovated detached single-family home in the Nottingham area of Baltimore County, Maryland. Built in 1923, the property offers approximately 1,904 square feet of finished living space, four bedrooms, two full bathrooms, and one half bathroom. Situated on a lot of approximately 8,170 square feet, this multi-level residence offers space for a variety of living arrangements and potential opportunities for buyers looking to personalize a property or explore a real estate investment. The home has a traditional layout with separate living and dining areas, a kitchen, four bedrooms, and a family room. Previously published listing information describes hardwood flooring, upgraded countertops, an open floor plan, and a primary bedroom with a private bathroom. Recessed lighting, crown molding, and under-cabinet lighting were also mentioned in an earlier listing. The property's multiple levels provide flexibility for household living, guest accommoda
USD 450,000
4006 Taylor Avenue
View photo
House · for sale
USD 369,900
USD 200/sq.ft
Updated
4006 Taylor Avenue
Strawbridge Commons
· 1,841 sq.ft · 3 Bedrooms · 2 Baths · House
· Patio · Garden · Deck · Fireplace · Equipped kitchen · Air conditioning · Parking
Strawbridge Commons · 1,841 sq.ft · 3 Bedrooms · 2 Baths · House · Patio · Garden · Deck · Fireplace · Equipped kitchen · Air conditioning · Parking
OPEN HOUSE, SUNDAY, 11/08/2026, 1PM to 4PM, Come Take a Look, No Appointment Necessary, Complimentary Buyer Review and Purchase Plan*.$5,000.00 Closing Cost / Financing Rate Buydown Options w/Quick Settlement! *PROPERTY HIGHLIGHTS: Wonderful, Detached, Brick-Front, 3 Bedroom, 2 Bathroom, 2 Level, 2,016 Square Feet, Split Foyer w/Gas Heat, Central Air, 1 Gas Fireplace, 7 Ceiling Fans Total, All Appliances, Large, Main Level Rear Deck w/Steps to the Lower Level Concrete Patio and Rear Yard, Front Porch, Multi-Car Off-Street Parking, 2 Attached Sheds. 21 Acre Landscaped Setting, Built in 1997, Great Financing Options, Home Buyer Grants and Incentives, Financing Rate Buydowns, and Available for Quick Settlement and Move-Right-In! *PROPERTY DETAILS: MAIN LEVEL: Large Formal Living Room w/Entry Foyer Overlook, Guest Coat Closet, and Ceiling Fan, Formal Dining Room w/Hanging Chandelier and Glass Sliders to the Main Level Rear Deck, Eat-In Kitchen w/Table Area, White, 42' Wall Cabinets and Whi
USD 369,900
10002 A Lodge Road
View photo
House · for sale
USD 645,000
USD 202/sq.ft
10002 A Lodge Road
Strawbridge Commons
· 3,186 sq.ft · 4 Bedrooms · 2 Baths · House
· Garden · Deck · Fireplace · Equipped kitchen
Strawbridge Commons · 3,186 sq.ft · 4 Bedrooms · 2 Baths · House · Garden · Deck · Fireplace · Equipped kitchen
Beautifully updated two-story Colonial situated on approximately 1/3 acre along a private, non-through road with picturesque views of surrounding farmland and mature trees. A welcoming front porch leads to a bright two-story foyer filled with natural light and a convenient main-level half bath. The main level features brand-new hardwood flooring, formal living and dining rooms, and a stunning, completely updated kitchen with quartz countertops, brand-new appliances, abundant cabinetry, a center island, pantry, and breakfast bar. The kitchen opens to a spacious family room with a wood-burning fireplace, creating an ideal space for everyday living and entertaining. A brand-new sliding glass door leads to the impressive 40' x 12' composite deck overlooking the privacy-fenced rear yard. The upper level offers four generously sized bedrooms and two full baths. The spacious primary suite features two walk-in closets, beautiful views, and a luxurious en-suite bath with a double vanity, separa
USD 645,000
815 Magnolia Ridge Court
View photo
Townhouse · for sale
USD 325,000
USD 192/sq.ft
815 Magnolia Ridge Court
Strawbridge Commons
· 1,690 sq.ft · 4 Bedrooms · 2 Baths · Townhouse
· Garden · Office room · Equipped kitchen · Parking
Strawbridge Commons · 1,690 sq.ft · 4 Bedrooms · 2 Baths · Townhouse · Garden · Office room · Equipped kitchen · Parking
Welcome to 815 Magnolia Ridge Ct, a nearly new 2021 townhome in Joppa with 4 bedrooms, 2.5 baths, and about 1,734 square feet across three finished levels. A one-car garage and a tiled foyer open to a bright lower-level family room with wide-plank flooring, recessed lighting, and a sliding glass door to the backyard. It's a flexible space for a bedroom, den, playroom, or home office. Upstairs, the main level centers on an open kitchen with crisp white cabinetry, granite counters, stainless steel appliances, and a large center island with pendant lighting and seating for casual meals. The dining area is filled with natural light and has a slider to the outdoors. The open layout flows into a comfortable carpeted living room, and a stylish powder room completes this level. The top floor offers a spacious primary suite with a ceiling fan, a walk-in closet, and a private bath with a double vanity. Two more bedrooms share a full hall bath with a tub and shower, and the laundry is convenientl
USD 325,000
1007 Fuselage Avenue
View photo
House · for sale
USD 249,000
USD 246/sq.ft
1007 Fuselage Avenue
Strawbridge Commons
· 1,012 sq.ft · 4 Bedrooms · 1 Bath · House
· Parking
Strawbridge Commons · 1,012 sq.ft · 4 Bedrooms · 1 Bath · House · Parking
Welcome home to 1007 Fuselage Ave, nestled in the charming Aero Acres neighborhood. This delightful ranch style home offers a perfect blend of comfort and functionality all in convenient one-level living. This home features a recent addition that completes the 4 bedrooms. Enjoy the added convenience of a detached garage and private driveway, providing plenty of space for parking and storage. Numerous updates add to the home's appeal, including a newer roof (2021), updated windows, newer flooring throughout, newer appliances (2025) including new stove with built-in air fryer, and an updated washer and dryer. A newer sump pump provides additional peace of mind. Whether you're looking for comfortable, easy living or a place to make your own, this home offers a great combination of practical features and valuable updates. Don't miss the opportunity to make this home your own!
USD 249,000
19 Stillwood Circle # 19
View photo
Townhouse · for sale
USD 255,000
USD 202/sq.ft
19 Stillwood Circle # 19
Strawbridge Commons
· 1,259 sq.ft · 2 Bedrooms · 1 Bath · Townhouse
· Patio · Deck · Equipped kitchen
Strawbridge Commons · 1,259 sq.ft · 2 Bedrooms · 1 Bath · Townhouse · Patio · Deck · Equipped kitchen
Welcome to this MOVE IN READY Townhome in the desirable Perry Hall community just minutes from the Honeygo Village Shopping Center, Parks, Athletic Fields, Restaurants, and I-95. This NICELY updated home features all NEW Luxury Vinyl Plank flooring, Stainless Appliances, NEW Roof and Guttering (2025), NEW Carpeting, Remote Controlled Blinds, Remote Controlled Ceiling Fans, and Remodeled Baths. Abundance of Natural Light throughout. Plenty of closet space. Attic storage. Kitchen updates include newer stainless appliances (2024), new Quartz countertops and backsplash. Open Dining area overlooks the Living Room below with a railing to enhance the open feel. Elevated interior window on the opposite wall brings additional natural light into the space and is enhanced with a fully remote controlled blind system. Wall mounted tv shelf is also installed in the elevated space to attract its new owners. Lower Level Living Room offers doors leading to the brick patio and wood deck area. The privac
USD 255,000
3110 Dubois Avenue
View photo
House · for sale
USD 355,000
USD 242/sq.ft
3110 Dubois Avenue
Strawbridge Commons
· 1,464 sq.ft · 3 Bedrooms · 2 Baths · House
· Fireplace · Equipped kitchen
Strawbridge Commons · 1,464 sq.ft · 3 Bedrooms · 2 Baths · House · Fireplace · Equipped kitchen
This adorable 3BR/2BA Rancher has been completely renovated throughout and sits on a spacious, level lot in the quiet neighborhood of a dead-end street. Pull into your private driveway and make your way to the covered front porch, where the entrance welcomes you into your forever home. Step inside to discover a beautifully transformed main living space featuring a generously sized living room with a fireplace and a large picture window allowing for abundant natural light, a dining area perfect for gathering with family and friends, and a stunning kitchen that serves as the heart of the home. Throughout the home, you'll find beautiful luxury flooring, recessed lighting, abundant natural light, and a freshly painted neutral color palette that creates a bright, airy atmosphere. The kitchen boasts abundant cabinetry, sleek quartz countertops, stainless steel appliances, and a stainless steel sink perfectly positioned beneath a window. The main level also offers two generously sized bedroom
USD 355,000
5076 Springhouse Circle
View photo
House · for sale
USD 579,000
USD 189/sq.ft
5076 Springhouse Circle
Strawbridge Commons
· 3,057 sq.ft · 4 Bedrooms · 3 Baths · House
· Garden · Gym · Fireplace · Swimming pool · Cellar
Strawbridge Commons · 3,057 sq.ft · 4 Bedrooms · 3 Baths · House · Garden · Gym · Fireplace · Swimming pool · Cellar
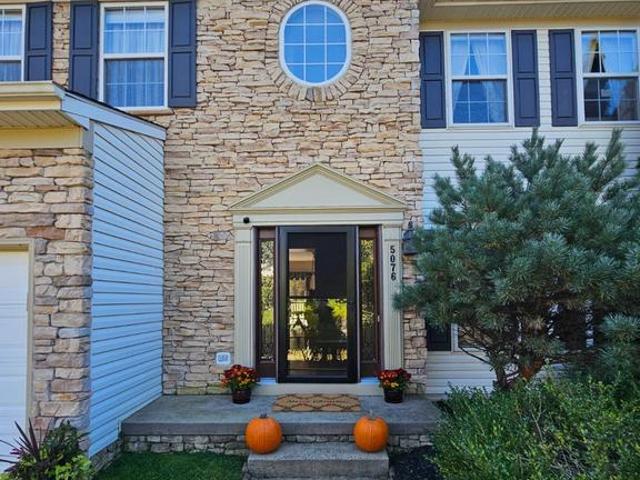
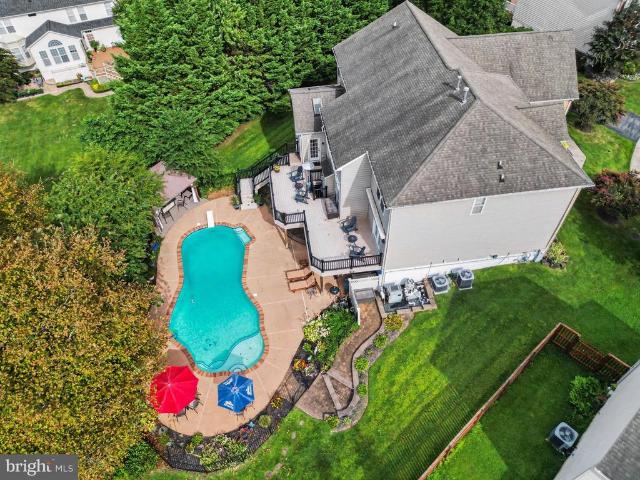
Great Price Improvement and deal for new buyers! The last transaction didn't go through due to buyer's failure in getting loan approval and extended waiting time. Nestled in the prestigious Springhouse Station, this exquisite Colonial-Contemporary home offers a harmonious blend of elegance and comfort. Spanning over 3,000 square feet, this residence features four spacious bedrooms and three and a half luxurious bathrooms, providing ample space for relaxation and entertainment. Step inside to discover a thoughtfully designed layout that invites warmth and sophistication. The heart of the home boasts two stunning fireplaces, perfect for cozy evenings spent with loved ones. The fully finished basement offers endless possibilities, whether it be a home theater, gym, or playroom. The outdoor oasis is a true highlight, featuring a personal heated pool surrounded by a secure fence, ideal for summer gatherings or tranquil afternoons soaking up the sun. The meticulously landscaped yard provides
USD 579,000
4118 Loch Lomond Drive
View photo
House · for sale
USD 395,000
USD 217/sq.ft
4118 Loch Lomond Drive
Strawbridge Commons
· 1,819 sq.ft · 3 Bedrooms · 2 Baths · House
· Patio · Garden · Deck
Strawbridge Commons · 1,819 sq.ft · 3 Bedrooms · 2 Baths · House · Patio · Garden · Deck
Stop compromising on space: enjoy classic rancher living with two full bathrooms under $400k in desirable Perry Hall Estates! This meticulously maintained brick rancher offers an expanded layout featuring hardwood floors, 3 bedrooms, and a stunning 4-season sunroom addition kept perfectly comfortable by its own dedicated mini-split system. Downstairs, the fully finished lower level completely doubles your footprint. The space is anchored by a massive, recreation room, and also features a second full bathroom, a dedicated laundry area, and abundant storage space. The home is well-kept, clean, and move-in ready! Plus, buyers can enjoy the peace of mind that comes with a newer architectural shingle roof (2019). Outside, enjoy seamless outdoor entertaining. Step out from the sunroom to grill on the deck or chill on the beautiful stone patio. The sprawling, flat backyard is fully fenced, offering an expansive, private retreat perfect for pets, play, and outdoor gatherings. Complete with the
USD 395,000
11217 Arbutus Avenue
View photo
House · for sale
USD 475,000
USD 339/sq.ft
11217 Arbutus Avenue
Strawbridge Commons
· 1,399 sq.ft · 3 Bedrooms · 2 Baths · House
· Garden · Deck
Strawbridge Commons · 1,399 sq.ft · 3 Bedrooms · 2 Baths · House · Garden · Deck
Full Remarks and Interior Photos Coming Soon. Welcome home to 11217 Arbutus Avenue. This property has been completely transformed inside and out by the current owners, and sits on a well-appointed 2-acre lot in the heart of Kingsville. Lush and mature gardens, chicken coop and run area, and ample extra green space make this the perfect opportunity for your homestead. Full property update list is in the disclosures but to name a few: new septic (2025), new back deck (2025), roof, siding, windows, new 200 amp electric service (2016), new heat pump (2017), 2nd level bathroom addition (2023) and so much more!
USD 475,000
9402 Harvest Lane
View photo
Townhouse · for sale
USD 609,990
USD 266/sq.ft
9402 Harvest Lane
Strawbridge Commons
· 2,293 sq.ft · 3 Bedrooms · 2 Baths · Townhouse
· Equipped kitchen · Parking · Cellar
Strawbridge Commons · 2,293 sq.ft · 3 Bedrooms · 2 Baths · Townhouse · Equipped kitchen · Parking · Cellar
Nvhomes gerst farm 55+ homesite special. The Lowell villa style home balances traditional style with main-level living. Enter from your inviting porch into an entry foyer that gives you a two-story foyer feel due to the upstairs that leads to your two secondary bedrooms and bath, open to a generous loft. The gourmet chef style kitchen features a large center island overlooking the dining area, the expansive great room with 12-foot ceilings, and outside to the rear covered porch. As you go through the great room, you approach your tucked away luxurious, main level owners retreat which features walk in closet and double vanity bath that creates a spa like retreat. From the 2-car garage, a convenient arrival center controls clutter and leads you to your private powder room and main level laundry room. Finish the basement for an addition level of entertainment! You'll be amazed by this Luxury Main Level Living located within close distance to grocery, shopping, restaurants, and other neigh
USD 609,990
5 Cool Breeze Drive
View photo
House · for sale
USD 410,000
USD 373/sq.ft
5 Cool Breeze Drive
Strawbridge Commons
· 1,098 sq.ft · 3 Bedrooms · 2 Baths · House
· Swimming pool · Parking
Strawbridge Commons · 1,098 sq.ft · 3 Bedrooms · 2 Baths · House · Swimming pool · Parking
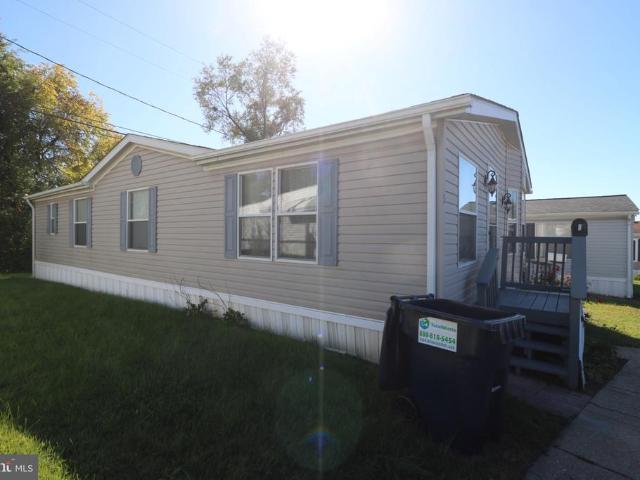
Discover the charm of this delightful ranch-style manufactured home nestled in the serene Middle River community. Built in 2006, this inviting residence offers a perfect blend of comfort and functionality, making it an ideal retreat for those seeking a peaceful lifestyle. Step inside to find a spacious layout featuring three cozy bedrooms and two full bathrooms, providing ample space for relaxation and privacy. The open-concept design allows for seamless flow between living areas, perfect for entertaining friends or enjoying quiet evenings at home. The exterior boasts low-maintenance vinyl siding, ensuring you can spend more time enjoying your surroundings rather than worrying about upkeep. With a manageable lot size of 0.03 acres, you'll have just the right amount of outdoor space for gardening or enjoying a morning coffee on your porch. Parking is a breeze with convenient on-street options, making it easy for guests to visit. While there's no pool, the nearby community offers plenty
USD 410,000
628 Shore Drive
View photo
Townhouse · for sale
USD 275,000
USD 196/sq.ft
628 Shore Drive
Strawbridge Commons
· 1,399 sq.ft · 3 Bedrooms · 1 Bath · Townhouse
· Garden · Deck · Parking
Strawbridge Commons · 1,399 sq.ft · 3 Bedrooms · 1 Bath · Townhouse · Garden · Deck · Parking
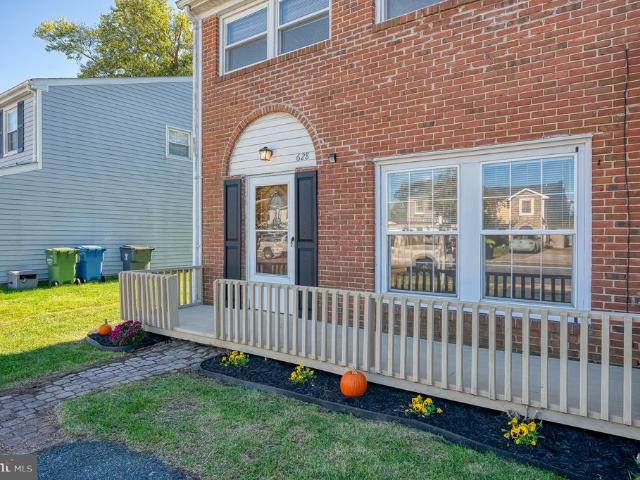
MOVE-IN READY in sought-after Rumsey Island! This renovated three bedroom, 1.5 bathroom end-of-group brick-front townhome shines with fresh paint, new carpet and LVP flooring, recessed lighting, new blinds and more. Both baths have been beautifully updated, and the spacious primary bedroom features a walk-in closet. Outside, enjoy a refreshed deck, new landscaping, exterior shutters and a fenced and level rear yard with storage shed. You'll find an off-street parking pad too. You have nothing to do but move in and enjoy!
USD 275,000
7914 Bradshaw Road
View photo
House · for sale
USD 750,000
USD 248/sq.ft
7914 Bradshaw Road
Strawbridge Commons
· 3,014 sq.ft · 5 Bedrooms · 4 Baths · House
· Parking · Equipped kitchen
Strawbridge Commons · 3,014 sq.ft · 5 Bedrooms · 4 Baths · House · Parking · Equipped kitchen
Welcome to this beautifully remodeled, 5BR/4BA expanded farm home, nestled on an expansive lot in the quiet neighborhood of Upper Falls with oversized detached 3 car garage & workshop! Set on 3 acres, this exceptional property offers a wonderful blend of modern updates, spacious living, and the charm of country living, all complemented by impressive outbuildings, including a detached three-car garage and a barn/storage shed that provide endless possibilities for storage, or workspace. Pull into the driveway and step inside your new home, where abundant natural light, recessed lighting, beautiful luxury flooring, and thoughtful upgrades throughout create a warm and inviting atmosphere. The open-concept main floor plan offers a seamless flow between the living spaces, featuring a large living room, a beautiful kitchen, a dining area with custom cut-outs and a large picture window, and a breakfast nook. At the heart of the home is the kitchen featuring stylish two-tone cabinetry with abun
USD 750,000
5 Hay Meadow Court
View photo
House · for sale
USD 995,000
USD 155/sq.ft
5 Hay Meadow Court
Strawbridge Commons
· 6,394 sq.ft · 5 Bedrooms · 3 Baths · House
· Deck · Equipped kitchen · Swimming pool
Strawbridge Commons · 6,394 sq.ft · 5 Bedrooms · 3 Baths · House · Deck · Equipped kitchen · Swimming pool
Tucked away on a peaceful cul-de-sac in a desirable residential setting, this exceptional home offers the perfect blend of comfort, elegance, privacy, and resort-style living. From the moment you arrive, you'll discover a home designed not just for living, but for making memories. Step inside to discover an inviting, sun-drenched interior featuring beautiful hardwood floors, spacious gathering areas, a gourmet kitchen with Quartz counter tops, huge generous island, and a sunroom surrounded by windows and the entryway to your gorgeous deck overlooking the stunning in ground pool. Whether hosting holiday celebrations or enjoying a quiet evening at home, there's room for every occasion inside and out. But there is more excitement downstairs! The spectacular, fully finished walkout lower level is an entertainer's dream, featuring an extraordinary, custom-designed sports bar that rivals your favorite upscale entertainment lounge! At the heart of this incredible space is a stunning custom ba
USD 995,000
5 Greenleaf Road
View photo
Townhouse · for sale
USD 268,000
USD 212/sq.ft
5 Greenleaf Road
Strawbridge Commons
· 1,259 sq.ft · 2 Bedrooms · 2 Baths · Townhouse
· Garden · Deck · Fireplace · Equipped kitchen · Cellar
Strawbridge Commons · 1,259 sq.ft · 2 Bedrooms · 2 Baths · Townhouse · Garden · Deck · Fireplace · Equipped kitchen · Cellar
Welcome to 5 Greenleaf Rd a well-maintained 2 bedroom, 2 full bath townhome offering comfortable living in a convenient Parkville location. Fresh paint throughout gives the home a clean, updated feel, while the functional layout provides multiple levels of living space. The main living areas flow nicely for everyday living and entertaining, and the fenced rear yard features green space along with an upper & lower deck with walk out from basement. Beautiful wood burning fireplace on lower level. Updates include kitchen, bathrooms & windows. Conveniently located near shopping, dining, commuter routes, and everyday amenities
USD 268,000
9527 12Th Avenue
View photo
House · for sale
USD 650,000
USD 223/sq.ft
9527 12Th Avenue
Strawbridge Commons
· 2,906 sq.ft · 5 Bedrooms · 3 Baths · House
· Patio · Office room · Deck · Equipped kitchen · Swimming pool
Strawbridge Commons · 2,906 sq.ft · 5 Bedrooms · 3 Baths · House · Patio · Office room · Deck · Equipped kitchen · Swimming pool
Welcome to 9527 12th Ave in Carney! What was once a traditional cape cod, the owners have transformed this house into almost 4000sqft of living space! The home features custom details throughout with build-ins, mahogany inlaid flooring, a wood shop and much more. The home features five spacious bedrooms and three and a half bathrooms, including a primary suite with a soaking tub and walk-in closet. The primary suite also features a finished attic loft that makes the perfect exercise space, craft space or home office. The open layout is perfect for entertaining and the kitchen seamlessly flows into the open dining area. The main floor laundry adds convenience, while the hardwood flooring exude sophistication. Stepping outside is where you will find plenty of space for friends and family. The rear of the home is featuring a deck and patio, and an above-ground pool with another deck all replaced 1 year ago and set on a generous 0.63-acre lot. There is also a separate wood shop/shed and a
USD 650,000

Get email alerts

Don't miss out: be the first to know about new properties

The alert was correctly created

On subscribing you accept the conditions of use and the privacy policy
Alert
Receive new ads in your inbox
Save this search
Receive alerts for new listings

We'll send you an email when we have new properties for: "Houses for sale in Strawbridge Commons"

The alert was correctly created

Tarton Hill
Tremper Farm
Get email alerts and be the first to see new listings
Required field
On subscribing I accept the terms of the privacy policy
Perfect! You'll soon start receiving new listings via email
Alert
Receive an email when we have new ads for Houses for sale in Strawbridge Commons
Save this search
Filters

Bedrooms

Size (sq.ft)

sq.ft
sq.ft

Price

USD
USD

Property type

Bathrooms

Clear all filters
Receive notifications when new entries are published.