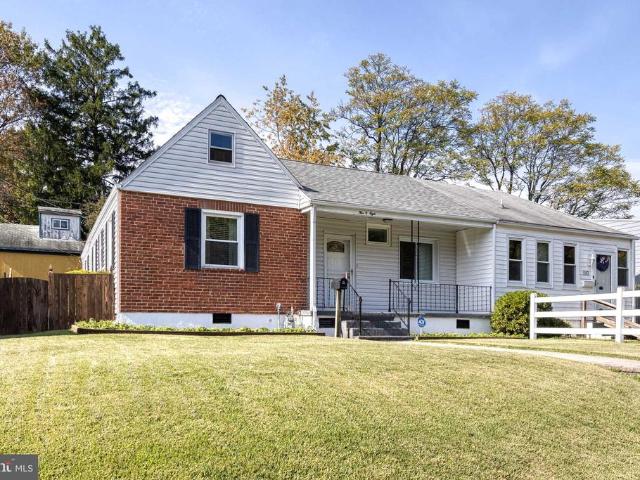
521 houses for sale in Strawbridge Commons

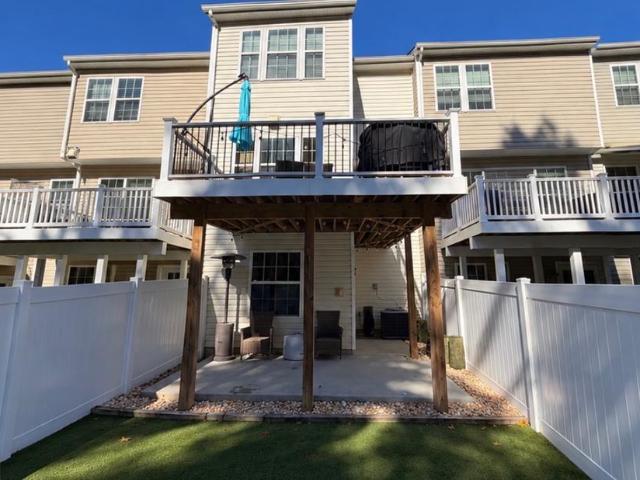
49 Cedar Chip Court
View photo
Townhouse · for sale
USD 325,000
USD 200/sq.ft
49 Cedar Chip Court
Strawbridge Commons
· 1,625 sq.ft · 3 Bedrooms · 2 Baths · Townhouse
· Patio · Deck · Fireplace · Equipped kitchen
Strawbridge Commons · 1,625 sq.ft · 3 Bedrooms · 2 Baths · Townhouse · Patio · Deck · Fireplace · Equipped kitchen
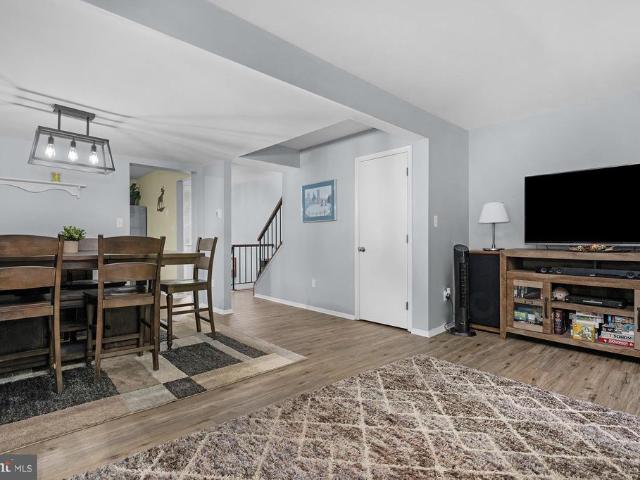
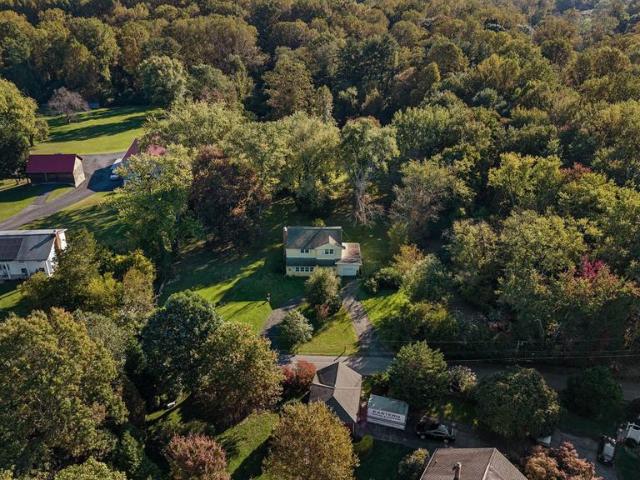
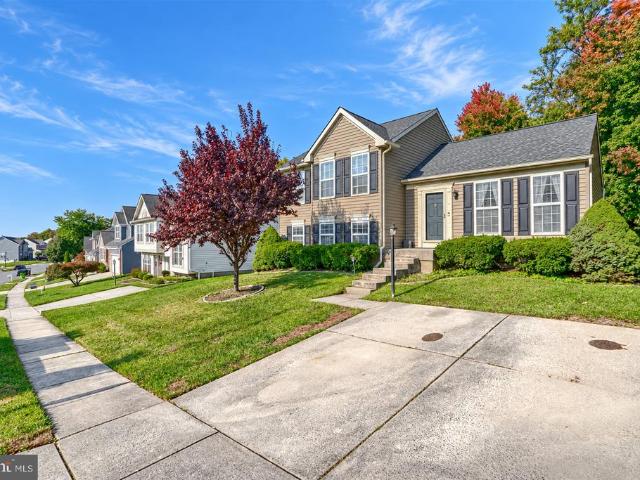
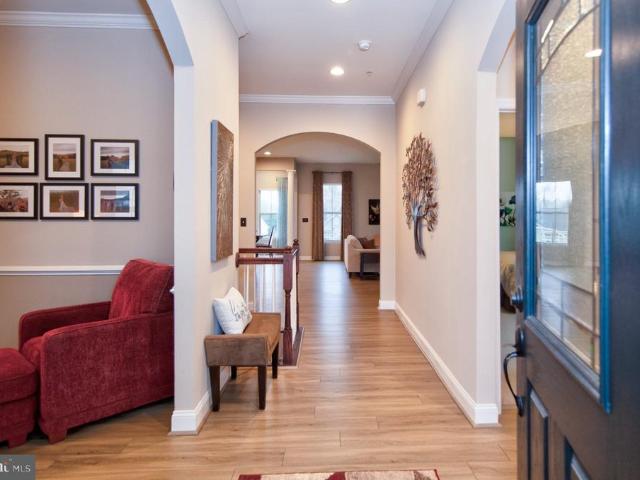
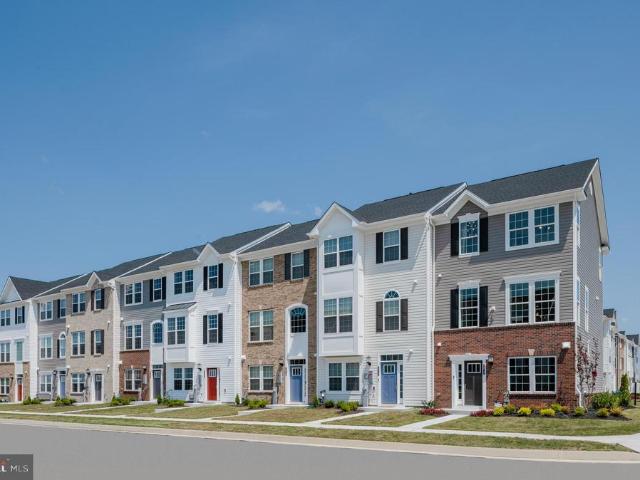
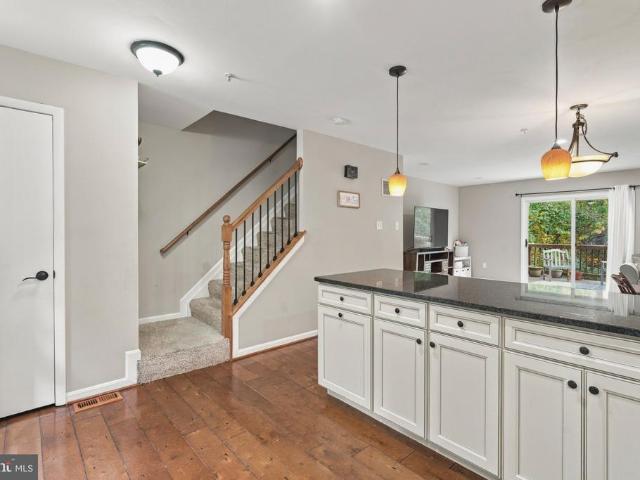
This is the one that checks the boxes! An open-concept main level, a cozy fireplace, a finished walk-out lower level, and TWO outdoor spaces overlooking mature trees. Located in the desirable Willowpond community, this 3-bedroom, 2-full-bath, 2-half-bath townhome offers approximately 1,986 square feet of versatile living space with room to entertain and relax. Inside, the open kitchen and living/dining area create a natural flow for everyday living and hosting. Wood flooring and recessed lighting add warmth that brings a welcoming focal point to the living space. Out back, enjoy the covered deck for morning coffee or evening downtime, then head downstairs to the finished walk-out level with direct access to a stone-paver patio. With two distinct outdoor spaces and additional room to enjoy inside, this home delivers a combination of function and comfort that stands out. Conveniently located in Baltimore County, 49 Cedar Chip Court is an opportunity to enjoy flexible living space, inviti
USD 325,000
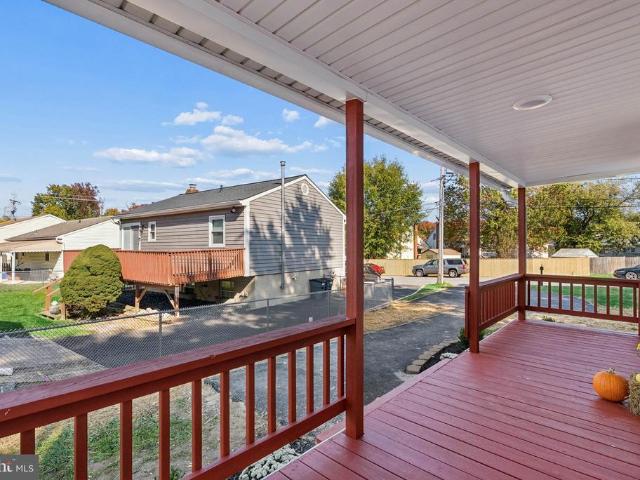
9607 Alda Drive
View photo
House · for sale
USD 349,900
USD 230/sq.ft
9607 Alda Drive
Strawbridge Commons
· 1,518 sq.ft · 3 Bedrooms · 2 Baths · House
· Gym · Equipped kitchen · Parking
Strawbridge Commons · 1,518 sq.ft · 3 Bedrooms · 2 Baths · House · Gym · Equipped kitchen · Parking
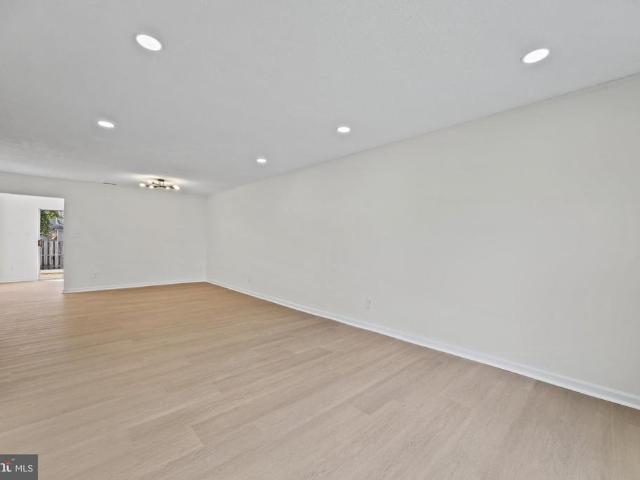
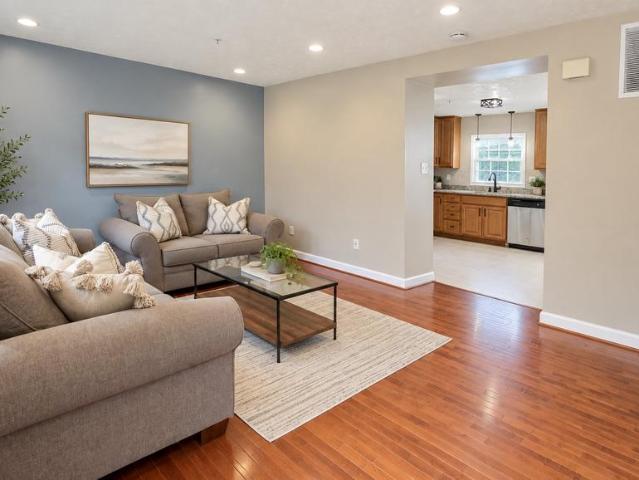
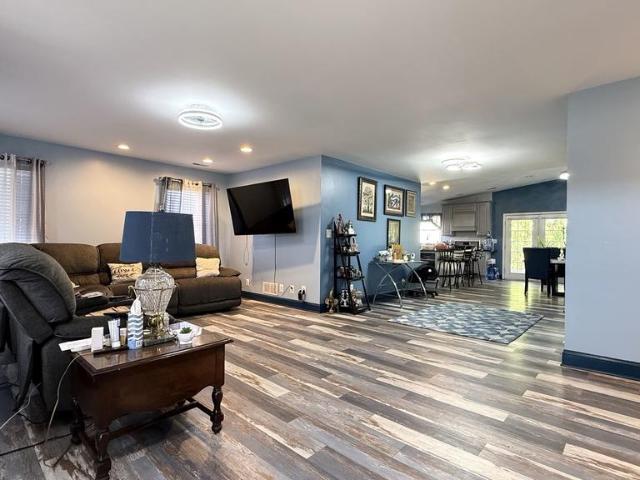
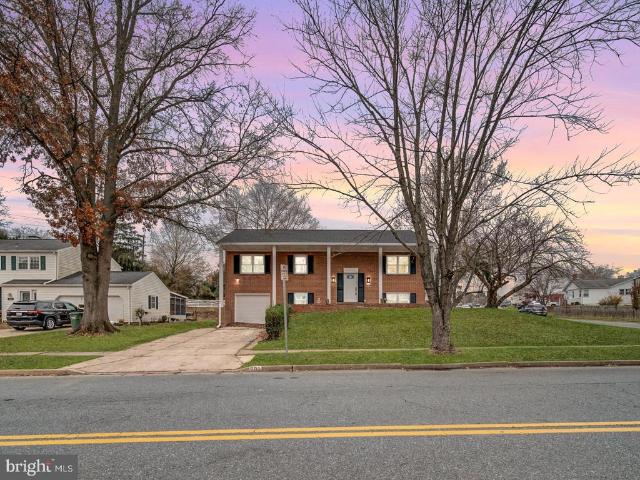
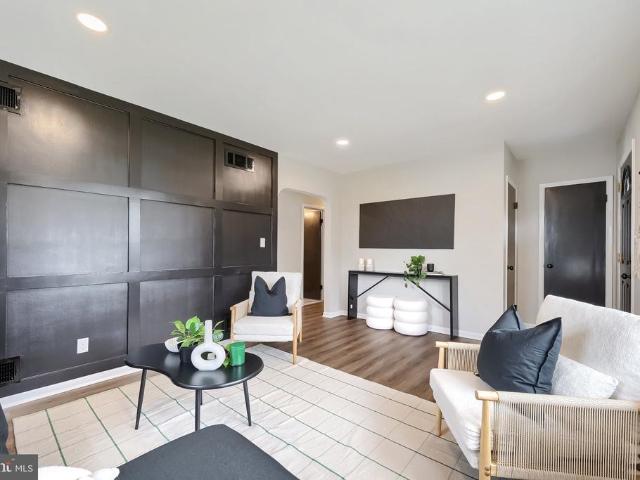
Modern elegance meets comfortable living at 9607 Alda Drive! This beautifully updated 3 bedroom, 2 bath single-family GEM is a true showstopper with so much to offer! Step through the front door into an inviting living room featuring a custom accent wall, recessed lighting, and tons of natural light. Gorgeous luxury vinyl plank flooring flows throughout, complementing the home's modern style. Continue into the spacious kitchen and dining combo, complete with quartz countertops, new white Shaker-style cabinetry, stainless steel appliances, and a custom backsplash. Around the corner, you'll find two spacious bedrooms and a beautifully updated full bath with gorgeous finishes. The lower level offers even more living space, including a spacious family/rec room, a third bedroom, and a large second full bath featuring a custom-tiled walk-in shower. A large utility, laundry, and workshop area provides plenty of additional room for storage, a home gym, or whatever suits your needs. Parking is
USD 349,900
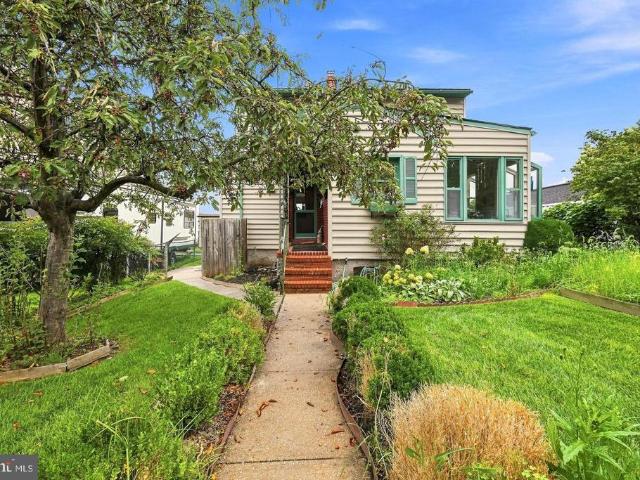
114 Orsburn Drive
View photo
House · for sale
USD 320,000
USD 239/sq.ft
114 Orsburn Drive
Strawbridge Commons
· 1,335 sq.ft · 3 Bedrooms · 1 Bath · House
· Garden · Cellar · Parking
Strawbridge Commons · 1,335 sq.ft · 3 Bedrooms · 1 Bath · House · Garden · Cellar · Parking
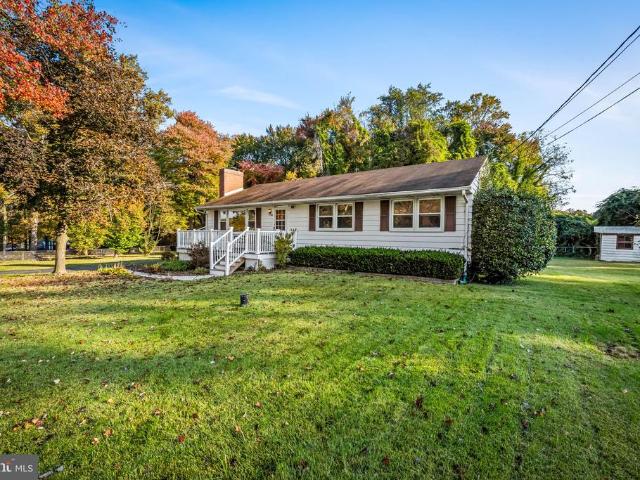
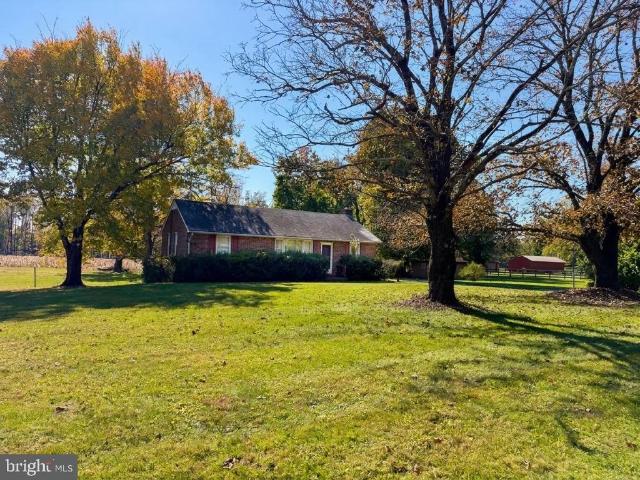
Welcome to this charming 3-bedroom, 1-bath rancher situated on a spacious 0.78-acre lot in a quiet little corner of Joppa! Offering convenient one-level living, this home features a functional layout with plenty of opportunity to make it your own. The hardwood floors were uncovered and refinished, and the upper level freshly painted throughout! The unfinished basement provides additional storage or potential for future finished living space. Outside, you'll find a fully fenced in yard, paved driveway with parking for multiple vehicles, a detached carport, and two outbuildings for additional storage. With plenty of outdoor space to enjoy and room to add your personal touches, this property offers a great opportunity to make it your own!
USD 320,000
45 Old Knife Court
View photo
Townhouse · for sale
USD 234,900
USD 178/sq.ft
45 Old Knife Court
Strawbridge Commons
· 1,313 sq.ft · 3 Bedrooms · 2 Baths · Townhouse
· Garden · Parking
Strawbridge Commons · 1,313 sq.ft · 3 Bedrooms · 2 Baths · Townhouse · Garden · Parking
Move right in! Come see why 45 Old Knife Ct is perfectly ready to call HOME. This 3 bedroom, 2.5 bath townhome in Middle River boasts 1,320 sq. Ft. of comfortable living space. Newly renovated with contemporary finishes and stylish fixtures, this lovely home is the perfect space to add your personal touch. The interior boasts a functional layout, allowing for seamless flow between living areas. Enjoy the convenience of assigned parking and a fully fenced back yard. Located minutes from White Marsh, local restaurants and shops as well as a short drive to surrounding waterfront attractions. Don't miss the opportunity to make this delightful townhouse your new home!
USD 234,900
9238 Bellbeck Road
View photo
Townhouse · for sale
USD 305,000
USD 164/sq.ft
9238 Bellbeck Road
Strawbridge Commons
· 1,851 sq.ft · 3 Bedrooms · 2 Baths · Townhouse
· Patio · Garden · Fireplace · Equipped kitchen
Strawbridge Commons · 1,851 sq.ft · 3 Bedrooms · 2 Baths · Townhouse · Patio · Garden · Fireplace · Equipped kitchen
Motivated Seller! Seller is open to offering a buyer credit! Welcome to 9238 Bellbeck Road! This well-maintained 3-bedroom, 2-full-bath townhome offers three levels of living space and several recent updates. The main level features a spacious living room, dedicated dining area, and updated kitchen with stainless steel appliances. Sliding glass doors lead to a fully fenced backyard with a patio. The property extends beyond the rear fence and continues up the hill, providing additional yard space with no easement. Upstairs, you'll find three bedrooms and two full bathrooms. The lower level offers additional living space with a family room featuring a fireplace, along with a large storage area. Recent improvements include a newly installed HVAC system. Conveniently located near shopping, dining, parks, and major commuter routes in Parkville. Seller is motivated and willing to consider a buyer credit with an acceptable offer. Schedule your showing today!
USD 305,000
8130 Dotty Road
View photo
House · for sale
USD 750,000
USD 169/sq.ft
8130 Dotty Road
Strawbridge Commons
· 4,413 sq.ft · 7 Bedrooms · 4 Baths · House
· Equipped kitchen
Strawbridge Commons · 4,413 sq.ft · 7 Bedrooms · 4 Baths · House · Equipped kitchen
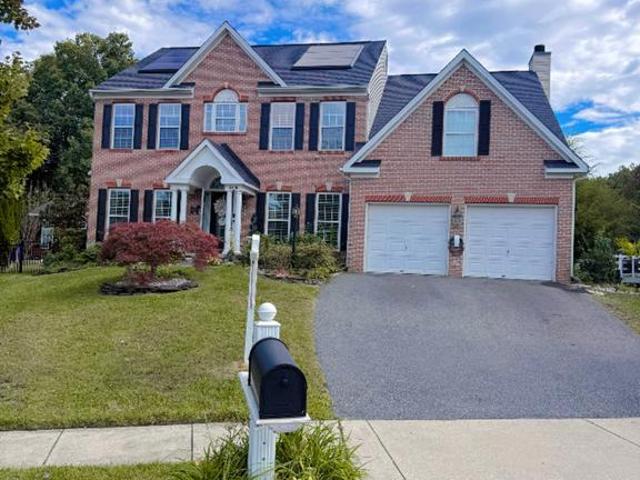
More photos to be uploaded soon. Pride of ownership shines throughout this stunning Brick Front Colonial Home, where timeless elegance meets modern comfort. Offering nearly 4,500 square feet of living space, this meticulously maintained home features 7 spacious bedrooms plus 1 bonus room and 4 full bathrooms, offering exceptional room for comfortable living, entertaining, and multigenerational households. Step inside to discover an inviting open floor plan enhanced by elegant chandeliers, crown molding, and classic chair railings that create a sophisticated atmosphere throughout. The gourmet kitchen is a chef's dream, featuring upgraded countertops, an expansive quartz-topped island, a convenient eat-in area, and stainless steel appliances, including a built-in microwave, dishwasher, cooktop, and stainless steel range hood. Seamlessly connected to the kitchen, the spacious family room provides the perfect setting for relaxing evenings and memorable gatherings. Enjoy the warmth of the w
USD 750,000
7130 Greenbank Road
View photo
House · for sale
USD 445,000
USD 293/sq.ft
7130 Greenbank Road
Strawbridge Commons
· 1,518 sq.ft · 3 Bedrooms · 2 Baths · House
· Garden · Parking · Deck · Balcony · Fireplace · Equipped kitchen · Lift · Cellar
Strawbridge Commons · 1,518 sq.ft · 3 Bedrooms · 2 Baths · House · Garden · Parking · Deck · Balcony · Fireplace · Equipped kitchen · Lift · Cellar
Buyer backed out of contract. Reverse Mortgage short sale appraised for $444,000. Take advantage of this opportunity! Charming cottage-style home in the desirable Oliver Beach community, built in 1945 and offering 1,526 sq. Ft. of living space. This 3-bedroom, 2-bathroom residence features an eat-in kitchen with ample table space. Enjoy cozy evenings by the fireplace with elegant mantel. The unfinished basement provides potential for customization, while the deck invites outdoor relaxation. Bonus balcony off the 2nd level primary bedroom overlooks the water. Set on a 0.22-acre lot with 50 feet of waterfront with stone bulkhead on the Gunpowder River, this property boasts a private dock with electric boat lift, perfect for fishing and boating enthusiasts. The landscaped yard enhances curb appeal, and the detached garage includes a workshop, toilet and sink. Located near local parks and schools, residents benefit from a vibrant community atmosphere with easy access to public services. Ex
USD 445,000
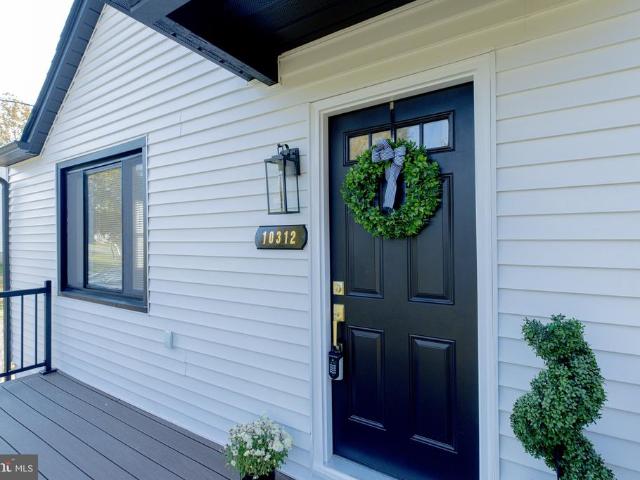
10312 Vincent Farm Lane
View photo
House · for sale
USD 458,500
USD 217/sq.ft
10312 Vincent Farm Lane
Strawbridge Commons
· 2,110 sq.ft · 5 Bedrooms · 4 Baths · House
· Garden · Equipped kitchen
Strawbridge Commons · 2,110 sq.ft · 5 Bedrooms · 4 Baths · House · Garden · Equipped kitchen
Welcome to the Dream Home, where modern elegance meets peaceful living! Step inside this beautifully remodeled 5-bedroom, 4-full-bathroom home, thoughtfully designed with warm, inviting colors, stylish finishes, and exceptional attention to detail. At the heart of the home, you'll discover a beautifully designed kitchen that brings together modern style and everyday comfort, creating the perfect setting for cooking, entertaining, and making unforgettable memories. Imagine enjoying your morning coffee, hosting weekend gatherings, or simply relaxing in the expansive backyard, where there's plenty of room to unwind and enjoy the outdoors. The brand-new driveway adds convenience and a fresh touch to this stunning property. Surrounded by the tranquility of the White Marsh area, this home offers a wonderful escape from the hustle and bustle of everyday life while providing the space and comfort you've been searching for. More than just a house, this is a place to create lasting memories, cel
USD 458,500
508 Meadow Road
View photo
House · for sale
USD 250,000
USD 225/sq.ft
508 Meadow Road
Strawbridge Commons
· 1,109 sq.ft · 3 Bedrooms · 1 Bath · House
· Garden · Equipped kitchen
Strawbridge Commons · 1,109 sq.ft · 3 Bedrooms · 1 Bath · House · Garden · Equipped kitchen
Welcome to 508 Meadow Road, a home that has been truly loved, thoughtfully cared for, and beautifully maintained over the years. From the moment you step inside, you'll feel the warmth and character that make this home so special. Gorgeous original hardwood floors bring timeless charm throughout, while fresh paint and thoughtful updates provide the comfort and peace of mind today's buyers are looking for. The beautifully updated kitchen, renovated just three years ago, offers a fresh and inviting space to gather, cook, and make memories. With three bedrooms and a flexible floor plan, there is plenty of opportunity to make this home your own, whether you need an additional bedroom, a cozy second living room, or a space to unwind. The unfinished attic offers even more possibilities, providing generous storage space or a blank canvas to bring your own vision and personal touches to life. But the true magic of this home awaits out back! Step into your very own backyard oasis, complete with
USD 250,000
680 Seawave Court
View photo
Townhouse · for sale
USD 345,000
USD 169/sq.ft
680 Seawave Court
Strawbridge Commons
· 2,034 sq.ft · 4 Bedrooms · 3 Baths · Townhouse
· Garden · Deck · Equipped kitchen
Strawbridge Commons · 2,034 sq.ft · 4 Bedrooms · 3 Baths · Townhouse · Garden · Deck · Equipped kitchen
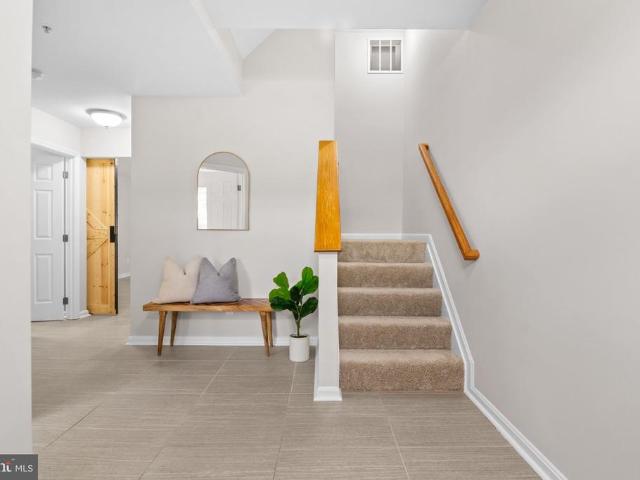
Amazing Opportunity to Own this beautiful end unit Townhome in the highly desirable Carrollwood Manor neighborhood of Bowley's Quarters 21220! This spacious 3 level TH (all above grade) includes 4 bedrooms and 3 full bathrooms and features upgrades at every level! The main level is fully tiled from front to back with a true bedroom, full bathroom, and massive living / family room with a custom sliding barn door and a walkout to the fenced in rear yard! The laundry and mechanicals are also located on this level. The 2nd level features LVP flooring throughout, recessed lighting, an open kitchen with loads of cabinet space and an eat-in island with sleek black quartz countertops and a cream tile backsplash! There is also a walkout to the amazing maintenance-free rear composite deck perfect for lounging or entertaining! The 3rd level boasts 3 spacious bedrooms with all new carpeting and generous closet space. The primary bedroom has cathedral ceilings, a walk-in closet and an en-suite bath
USD 345,000
12409 Wolbert Way
View photo
House · for sale
USD 365,000
USD 220/sq.ft
12409 Wolbert Way
Strawbridge Commons
· 1,658 sq.ft · 4 Bedrooms · 1 Bath · House
· Garden · Equipped kitchen · Parking
Strawbridge Commons · 1,658 sq.ft · 4 Bedrooms · 1 Bath · House · Garden · Equipped kitchen · Parking
This charming farmhouse-style home, built in 1958, offers a blend of classic design and modern convenience. Totaling nearly 2,500 sq. Ft. of space, this home features 4 spacious bedrooms and 1.5 bathrooms. The interior boasts a traditional floor plan with hardwood and ceramic tile flooring, a cozy breakfast area, and built-ins for added storage. The kitchen is equipped with a wall oven, cooktop, and double stainless sink overlooking the rear screened porch. Set on a generous 3.4-acre lot, the property backs to the Gunpowder River, providing a tranquil view of trees and woods. The expansive open and also partly wooded rear yard is ideal for hobbies, sports, gardening and gatherings of all kinds. The welcoming front yard with the semi-circular driveway is ideal for greeting and relaxing and watching nature host an almost private party. The attached garage and driveway offer ample parking. This home combines comfort, nature, and convenience, making it a perfect retreat for those seeking a
USD 365,000
36 Ketch Cay Court
View photo
Townhouse · for sale
USD 259,900
USD 167/sq.ft
36 Ketch Cay Court
Strawbridge Commons
· 1,550 sq.ft · 3 Bedrooms · 2 Baths · Townhouse
· Cellar · Parking
Strawbridge Commons · 1,550 sq.ft · 3 Bedrooms · 2 Baths · Townhouse · Cellar · Parking
Nestled in the water-oriented community of Seneca Harbor, this delightful townhouse offers a perfect blend of comfort and convenience. With three spacious bedrooms, two full bathrooms and a half bathroom on the main level, this home is designed for modern convenience. The fully finished basement provides additional living space, perfect for entertaining or unwinding from a busy day. One of the standout features of this property is its proximity to the bayfront, enhancing the serene atmosphere of the neighborhood. With assigned parking in a quiet and private cul-de-sac, this townhouse is a wonderful opportunity for those seeking a comfortable lifestyle in a picturesque setting. Located a short distance from waterfront dining, shopping and parks, residents can enjoy leisurely strolls along the water, where picturesque views and tranquil sounds create a peaceful retreat right at your doorstep
USD 259,900
368 Enfield Road
View photo
House · for sale
USD 325,000
USD 154/sq.ft
368 Enfield Road
Strawbridge Commons
· 2,110 sq.ft · 4 Bedrooms · 2 Baths · House
· Office room · Gym
Strawbridge Commons · 2,110 sq.ft · 4 Bedrooms · 2 Baths · House · Office room · Gym
Welcome home! This well-maintained four-bedroom, two-bath home offers inviting living spaces, flexible room to grow, and a convenient location. The main level welcomes you with a warm family room, a separate dining area for memorable meals, and access to the deckan ideal spot to relax or entertain. Upstairs, youll find three comfortably sized bedrooms and a spacious full bath connected to the primary bedroom. The primary suite also features a walk-in closet. The finished lower level adds a versatile room that can serve as a fourth bedroom, home office, or den, along with a full bath. An additional lower-level space, currently used as a home gym, offers even more possibilities. Create a home theater, a hobby space, or a room tailored to your needs. Conveniently located near I-83, I-95, and I-695, the home is also close to White Marsh, Towson Town Center, The Avenue at White Marsh, local farms and shops, schools, colleges, and universities. With flexible living space and a convenient loc
USD 325,000
324 Hackley Drive
View photo
Townhouse · for sale
USD 365,000
USD 230/sq.ft
324 Hackley Drive
Strawbridge Commons
· 1,582 sq.ft · 3 Bedrooms · 2 Baths · Townhouse
· Equipped kitchen · Parking
Strawbridge Commons · 1,582 sq.ft · 3 Bedrooms · 2 Baths · Townhouse · Equipped kitchen · Parking
Featuring a gourmet kitchen with double wall ovens and a five-burner cooktop, along with an oversized two-car garage offering ample space for parking and storage
USD 365,000
7217 New Cut Road
View photo
House · for sale
USD 299,900
USD 194/sq.ft
7217 New Cut Road
Strawbridge Commons
· 1,539 sq.ft · 3 Bedrooms · 1 Bath · House
· Equipped kitchen
Strawbridge Commons · 1,539 sq.ft · 3 Bedrooms · 1 Bath · House · Equipped kitchen
Opportunity awaits in this all brick, three bedroom rancher situated on a picturesque 1.26-acre lot in desirable Kingsville. Set among mature trees and surrounded by scenic countryside and pastoral views, this property offers tremendous potential for renovation and a rare opportunity to restore and create value in a sought-after rural setting. Features include hardwood floors, replacement vinyl windows, an arched hallway entry, a spacious driveway, and a full lower level with rear exterior access, offering ample room for recreation, storage, or workshop space. The spacious, light-filled living and dining room combination creates an inviting gathering area, while the third bedroom, currently configured as a den, offers dual access from both the kitchen and central hallway, providing flexibility for a variety of uses. The level, expansive lot provides endless opportunities for gardening, outdoor entertaining, recreation, and enjoying the scenic surroundings. Enjoy the tranquility of coun
USD 299,900
6915 Beech Avenue
View photo
House · for sale
Request Details
Updated
6915 Beech Avenue
Strawbridge Commons
· 2,153 sq.ft · 5 Bedrooms · 2 Baths · House
· Garden · Parking · Cellar
Strawbridge Commons · 2,153 sq.ft · 5 Bedrooms · 2 Baths · House · Garden · Parking · Cellar
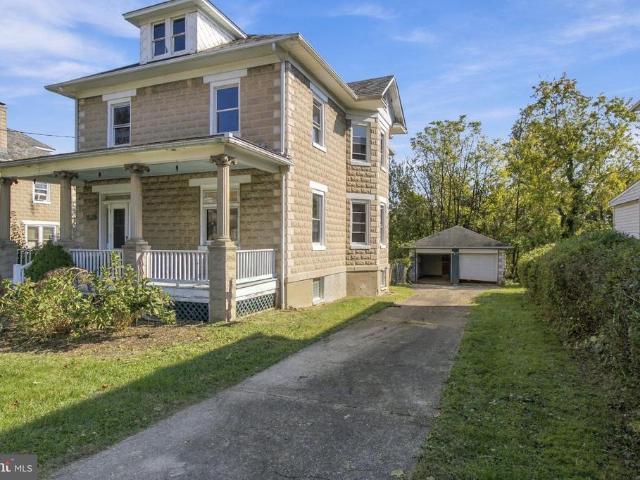
5 Bedrooms | 2 Full Baths | 1,763 Above-Grade Sq Ft | 0.47-Acre Lot | Detached 2-Car Garage Welcome to 6915 Beech Avenue, where a spacious layout, a generous backyard, and the opportunity to make it your own come together in Overlea. Bring your paintbrush and your vision to this 1923 home. Whether your plans start with fresh paint or a more extensive update, theres room to put your personal style to work. The layout offers three bedrooms on the second floor, a fourth bedroom on the third floor, and a fifth in the finished basement. Two full bathrooms are located on the third floor and in the basement. The finished lower level provides additional space beyond the reported above-grade square footage. Outside, the nearly half-acre lot offers room to garden, entertain, or enjoy a quiet afternoon in the backyard. A separate two-car garage and driveway parking for four vehicles provide convenient parking and space for your projects. An opportunity for buyers ready to take on updates and brin
Request Details
2806 Emerald Road
View photo
House · for sale
USD 300,000
USD 137/sq.ft
2806 Emerald Road
Strawbridge Commons
· 2,185 sq.ft · 3 Bedrooms · 2 Baths · House
· Patio · Office room · Equipped kitchen
Strawbridge Commons · 2,185 sq.ft · 3 Bedrooms · 2 Baths · House · Patio · Office room · Equipped kitchen
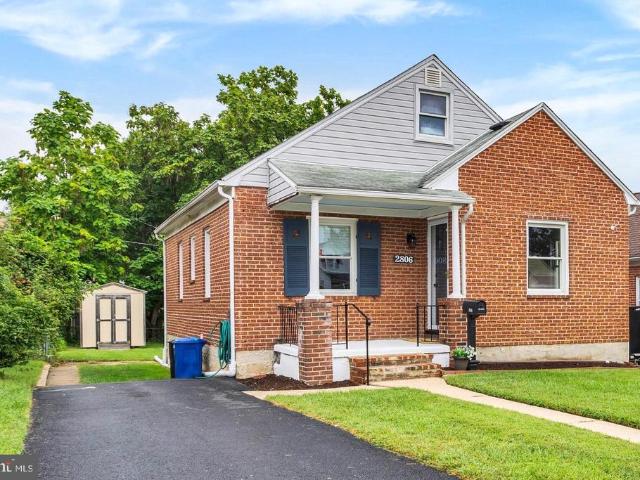
Beautifully Updated Cape Cod in Parkville! This charming 3-bedroom, 2-bath home combines fresh, stylish finishes with flexible living space and a wonderful backyardall ready for its next owner to move in and make it home. Step inside to beautifully refinished hardwood floors, a soft neutral color palette, and an inviting living and dining area. The refreshed kitchen features stainless steel appliances, granite countertops, crisp white cabinetry, luxury vinyl tile flooring, and a sleek bladeless ceiling fan. Just off the kitchen, a back door leads to a large patio and spacious backyardperfect for outdoor dining, entertaining, gardening, or relaxing at home. Two bedrooms and a beautifully remodeled full bath are conveniently located on the main level, offering flexibility for a den, guest space, or a home office. Upstairs, the expansive third bedroom provides a private retreat with plenty of room to unwind. The finished lower level extends the home's living space with a recreation room f
USD 300,000
3958 Forest Valley Road
View photo
Townhouse · for sale
USD 380,000
USD 176/sq.ft
3958 Forest Valley Road
Strawbridge Commons
· 2,153 sq.ft · 3 Bedrooms · 2 Baths · Townhouse
· Garden · Deck · Equipped kitchen
Strawbridge Commons · 2,153 sq.ft · 3 Bedrooms · 2 Baths · Townhouse · Garden · Deck · Equipped kitchen
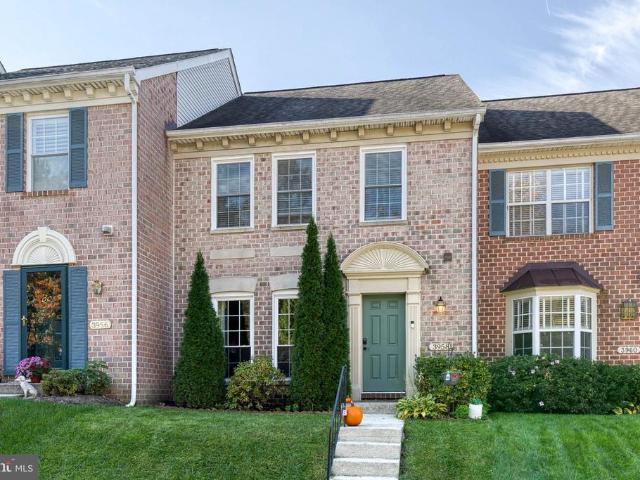
Exceptional Properties. Exceptional Clients. Welcome home to 3958 Forest Valley Road, where modern updates, comfort, and convenience come together in the highly desirable Cromwell Station community! This beautifully maintained and thoughtfully updated town home offers 3 spacious bedrooms, 2 full bathrooms, and 2 half bathrooms, providing the perfect blend of style and functionality. Step inside to discover a warm and inviting interior, enhanced by fresh paint and thoughtful updates throughout. The kitchen features a newer stove and dishwasher (2023), while a brand-new HVAC system installed in March 2026 offers added comfort and peace of mind for years to come. One of the home's standout features is the newly refinished rear deck, an ideal extension of your living space and the perfect setting for outdoor entertaining, summer cookouts, or simply unwinding after a long day. Overlooking the fully fenced backyard, this private outdoor retreat offers plenty of opportunities to relax and enj
USD 380,000
6606 Eastern Parkway
View photo
House · for sale
USD 549,000
USD 112/sq.ft
6606 Eastern Parkway
Strawbridge Commons
· 4,898 sq.ft · 5 Bedrooms · 4 Baths · House
· Fireplace
Strawbridge Commons · 4,898 sq.ft · 5 Bedrooms · 4 Baths · House · Fireplace
An unbelievable transformation has taken place behind the doors of this 5BR/4.5BA, over 5,000 sqft colonel, nestled in the desirable neighborhood of Westfield. Completely redesigned with every detail thoughtfully considered, this home offers a beautiful blend of elegant finishes, spacious living areas, and contemporary comforts. Pull into your private driveway and head to the covered front porch, where youll step inside to a beautifully reimagined main level designed for todays lifestyle. An open-concept floor plan seamlessly connects the living spaces, enhanced by recessed lighting, luxurious flooring, a freshly painted interior, and abundant natural light that creates a bright and airy atmosphere throughout. The spacious living room serves as a warm and inviting gathering space, featuring a built-in gas fireplace against a stunning accent wall that adds character and sophistication. The living area flows effortlessly into a generously sized dining space, filled with natural light and
USD 549,000
1413 Spring Avenue
View photo
House · for sale
USD 250,000
USD 128/sq.ft
1413 Spring Avenue
Strawbridge Commons
· 1,948 sq.ft · 3 Bedrooms · 1 Bath · House
Strawbridge Commons · 1,948 sq.ft · 3 Bedrooms · 1 Bath · House
Builders, investors & visionary buyerstake notice! Rare opportunity to own approximately 2 acres of land in baltimore county with exciting development potential! Zoned DR 5.5, this property offers the possibility of subdividing into 1 to 3 additional building lots, subject to Baltimore County zoning, subdivision regulations, and all required approvals. Buyers are encouraged to perform their own due diligence to explore the possibilities. The value is in the land! The existing home is habitable but requires significant repairs and a complete renovation. For the right buyer, the property offers an opportunity to restore the existing residence, explore subdivision possibilities, or create something entirely new. Property is being sold strictly as-is. Seller will make no repairs. Whether you're a builder, investor, or buyer with an eye for opportunity, this property presents exciting possibilities and tremendous potential. Bring your vision and unlock the possibilities!
USD 250,000
1904 Waters Landing Drive
View photo
Townhouse · for sale
USD 575,000
USD 175/sq.ft
1904 Waters Landing Drive
Strawbridge Commons
· 3,283 sq.ft · 4 Bedrooms · 3 Baths · Townhouse
· Deck · Equipped kitchen
Strawbridge Commons · 3,283 sq.ft · 4 Bedrooms · 3 Baths · Townhouse · Deck · Equipped kitchen
OVER $11,000+ IN SELLER CREDITS AVAILABLE | EXCEPTIONAL WATER VIEWS | LUXURY KITCHEN & BATHROOMS | FINISHED WALKOUT LOWER LEVEL | ENCLOSED COMPOSITE DECK | Built in 2024 and thoughtfully enhanced by its current owners, 1904 Waters Landing Dr pairs the convenience of nearly new construction with distinctive finishes, generous living space, and the coveted lifestyle of a water-privileged community. This end-of-group villa enjoys a desirable setting within Waters Landing, with stunning views from multiple sides and a protected conservation area behind the property. High ceilings across all three levels, additional end-unit windows, and an open floor plan create a bright, inviting interior. The upgraded kitchen anchors the main level with premium finishes and appliances, pendant lighting, and ample space for hosting and entertaining. Upstairs, the spacious primary suite features a tray ceiling and a beautifully appointed private bath. An upper-level study provides dedicated workspace, whil
USD 575,000
7 Drew Court
View photo
House · for sale
USD 675,000
USD 196/sq.ft
7 Drew Court
Strawbridge Commons
· 3,434 sq.ft · 5 Bedrooms · 2 Baths · House
· Garden · Deck · Cellar
Strawbridge Commons · 3,434 sq.ft · 5 Bedrooms · 2 Baths · House · Garden · Deck · Cellar
Come and See this Beautiful Home in Baldwin, MD. Completely remodeled in 2012 with top of the line finishes. This home offers a beautifully hardscaped yard on 1.5 acres, backing up to the Gunpowder State Park and has a large 4 seasons room and wrap around deck to enjoy it from. The open concept, bonus rooms, and large finished basement are perfect for entertaining
USD 675,000
5722 Emelia Avenue
View photo
House · for sale
USD 289,900
USD 220/sq.ft
5722 Emelia Avenue
Strawbridge Commons
· 1,313 sq.ft · 3 Bedrooms · 1 Bath · House
Strawbridge Commons · 1,313 sq.ft · 3 Bedrooms · 1 Bath · House
Welcome to 5722 Emelia Avenue, where charm meets modern updates! Beautifully renovated from top to bottom, this home is truly move-in ready! No detail was overlooked in transforming this 3-bedroom, 1-bath detached home, offering the perfect blend of style, comfort, and functionality. Situated on a spacious lot with a brand-new fence, the outdoor space offers plenty of room to entertain, relax, or simply enjoy your own private retreat. With thoughtful updates throughout and pride of ownership evident in every detail, this is one you wont want to miss. Schedule your showing today!
USD 289,900
9819 Ravenhurst Road
View photo
Townhouse · for sale
USD 385,000
USD 177/sq.ft
9819 Ravenhurst Road
Strawbridge Commons
· 2,164 sq.ft · 3 Bedrooms · 2 Baths · Townhouse
· Patio · Garden · Parking · Deck · Equipped kitchen
Strawbridge Commons · 2,164 sq.ft · 3 Bedrooms · 2 Baths · Townhouse · Patio · Garden · Parking · Deck · Equipped kitchen
Beautiful brick townhome! Welcome to 9819 Ravenhurst Rd in Ravenhurst Glen nearly new (2019)! This 3-level townhome backing to the Woods features 3 Spacious Bedrooms, 2 Full Baths and 2 Bath, 1 Car Attached Garage with indoor access and is move-in ready. Enter this home from ground level featuring a Bath, Large Family Room with Slider leading to your Concrete Patio, Private Fenced Rear Yard backing to Trees (premium location) and a Turf Yard which is great for Children and Pets. Head upstairs to a beautiful Kitchen with ample cabinet space, counter seating at your Large Granite Counter Island, 5 Burner Natural Gas Stove, SS Appliances, bump out Dining Area, Large Living Room, additional cabinets with granite counters, bar fridge, Bath, LVP Flooring on entire level. Walk out the Kitchen Slider and enjoy nature on your newer Large Trex Deck with white vinyl railings. Head upstairs to your Primary Suite offering a Walk-In Closet, Primary Bath with Dual Sinks and Walk-in Shower. 2 Spacious
USD 385,000
2504 Putty Hill Avenue
View photo
House · for sale
USD 299,000
USD 182/sq.ft
2504 Putty Hill Avenue
Strawbridge Commons
· 1,636 sq.ft · 3 Bedrooms · 2 Baths · House
· Garden · Equipped kitchen
Strawbridge Commons · 1,636 sq.ft · 3 Bedrooms · 2 Baths · House · Garden · Equipped kitchen
Welcome to 2504 Putty Hill Avenue! This beautifully updated 3-bedroom, 2-bathroom rancher in Parkville offers 1,640 square feet of stylish, single-level living. Step inside to discover vaulted ceilings, recessed lighting, luxury vinyl plank flooring, and a bright, open layout designed for both comfortable living and effortless entertaining. The inviting kitchen features upgraded countertops, a center island, and an eat-in area. The spacious primary suite offers a private full bath and walk-in closet, while two additional bedrooms provide versatility for guests, work, or hobbies. Outside, enjoy a fully fenced backyard and storage shed. Owned solar panels that convey add another valuable feature. Conveniently located near shopping, dining, and major commuter routes, this move-in-ready home blends modern updates, functional space, and everyday convenience. Schedule your private tour today!
USD 299,000
408 Garnett Road
View photo
House · for sale
USD 464,999
USD 207/sq.ft
408 Garnett Road
Strawbridge Commons
· 2,239 sq.ft · 5 Bedrooms · 3 Baths · House
· Deck · Equipped kitchen · Parking · Air conditioning · Heating
Strawbridge Commons · 2,239 sq.ft · 5 Bedrooms · 3 Baths · House · Deck · Equipped kitchen · Parking · Air conditioning · Heating
Welcome Home! Exceptionally Spacious, Completely Renovated 5-Bedroom Split Foyer in Joppatowne! Don't miss this opportunity to own a massive, 5-bedroom, 3-full-bathroom home with an impressive 2,240 square feet of finished living space. This property has been completely renovated, including a new roof, HVAC system, water heater, windows and it is perfect for a growing family or multi-generational living, offering open concept, comfort, size, and convenience in the desirable Joppatowne subdivision. The flexible layout includes 3 spacious bedrooms and 2 full charming baths on the main level, complemented by a fully finished lower levelequivalent in size to the main floorthat features 2 additional bedrooms, 1 full bath, and a separate outside entrance. The brand new kitchen boasts stainless steel appliances, and with the freedom of No HOA, this home comes complete with a 1-car attached garage plus extra off-street parking, a large deck, Central A/C, and Forced Air heating, all on public w
USD 464,999
7901 Mcneal Farm Circle
View photo
House · for sale
USD 625,000
USD 287/sq.ft
7901 Mcneal Farm Circle
Strawbridge Commons
· 2,174 sq.ft · 3 Bedrooms · 2 Baths · House
· Office room · Parking · Fireplace · Equipped kitchen
Strawbridge Commons · 2,174 sq.ft · 3 Bedrooms · 2 Baths · House · Office room · Parking · Fireplace · Equipped kitchen
Outstanding Open Concept Rancher with Large 2 Car Attached Garage located on over a 1/4 Acre in McNeal Farm! This home features 3 bedrooms and 2 full baths, 17 x 8 covered front porch, one level living and custom details throughout the home. Enter the home to find a spacious light filled foyer/entryway with crown molding, attractive arch doorways, luxury vinyl flooring and 10ft ceilings. The Office/Den is tastefully styled with crown molding, chair rail, luxury vinyl flooring and 2 entrances that lead into an open concept main level. The large living rm is adorned with elongated windows, gas fireplace with mantel, luxury vinyl flooring and flows into the spacious custom kitchen. The expansive kitchen is at the heart of the home with an 8ft island, stainless steel appliances, pendant & recess lighting, farmhouse stainless steel sink, abundant cabinetry for storage, built in wine niches, granite countertops, ample workspace for cooking & entertaining, and large pantry. Adjacent to the ki
USD 625,000
316 Hackley Drive
View photo
Townhouse · for sale
USD 392,740
USD 241/sq.ft
316 Hackley Drive
Strawbridge Commons
· 1,625 sq.ft · 3 Bedrooms · 2 Baths · Townhouse
· Deck · Equipped kitchen
Strawbridge Commons · 1,625 sq.ft · 3 Bedrooms · 2 Baths · Townhouse · Deck · Equipped kitchen
Discover the beautifully designed Tydings II plan, currently under construction and scheduled for October delivery. This thoughtfully appointed townhome features 3 bedrooms, 2 full and 2 half baths, and an open-concept layout with luxury vinyl plank flooring throughout the main living level. The gourmet kitchen showcases granite countertops, a spacious center island, soft-close cabinetry and drawers, stainless steel appliances, a side-by-side refrigerator, and a gas range with an over-the-range microwave. Enjoy outdoor living on the large composite deck, perfect for relaxing or entertaining. The spacious owner's suite offers a walk-in closet and a private bath with a walk-in shower and built-in seat. A convenient bedroom-level laundry room includes a washer and dryer. Additional features include Lennar's Connected Home package with a smart thermostat and Ring video doorbell, upgraded stained railings with wrought iron balusters, 5-inch base molding, LED lighting throughout, and Lennar'
USD 392,740
3203 E Joppa Road
View photo
House · for sale
USD 339,000
3203 E Joppa Road
Strawbridge Commons
· 2 Bedrooms · House
· Equipped kitchen · Parking
Strawbridge Commons · 2 Bedrooms · House · Equipped kitchen · Parking
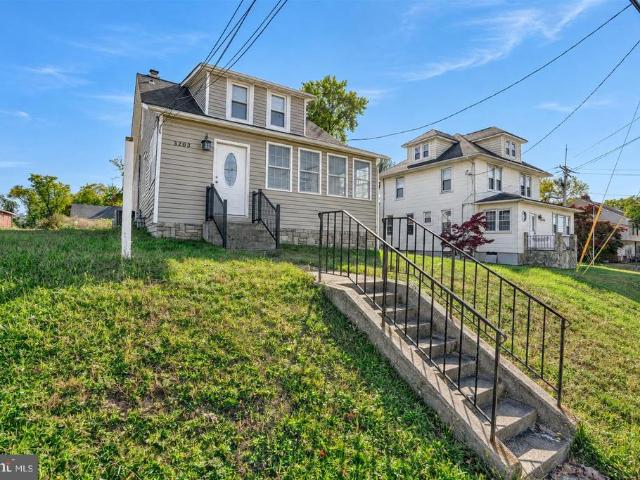
Fantastic Investment Opportunity in the Heart of Parkville! This versatile multi-unit property offers excellent road frontage and residential and commercial zoning, providing endless possibilities for investors, business owners, or owner-occupants. The spacious first-floor unit is ideal for a professional office or residential use and features a full kitchen, full bathroom, separate front and rear entrances, and ample parking for up to 10 vehicles. With minimal modifications, the first floor could easily accommodate two bedrooms. The upper level offers additional flexibility as a one-bedroom apartment or professional office space. Both units are separately metered, making this property especially attractive for investors or owner-occupants looking to generate rental income to offset expenses. Recent improvements include updated HVAC systems, a new roof, and new siding. Whether you're looking to establish your business, expand your investment portfolio, or enjoy the benefits of owner-oc
USD 339,000
3203 E Joppa Road
View photo
House · for sale
USD 339,000
USD 311/sq.ft
3203 E Joppa Road
Strawbridge Commons
· 1,087 sq.ft · 2 Bedrooms · 2 Baths · House
· Equipped kitchen · Parking
Strawbridge Commons · 1,087 sq.ft · 2 Bedrooms · 2 Baths · House · Equipped kitchen · Parking
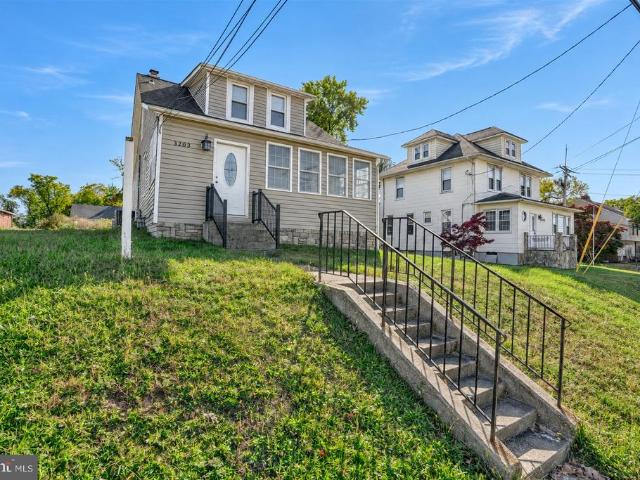
Fantastic Investment Opportunity in the Heart of Parkville! This versatile multi-unit property offers excellent road frontage and residential and commercial zoning, providing endless possibilities for investors, business owners, or owner-occupants. The spacious first-floor unit is ideal for a professional office or residential use and features a full kitchen, full bathroom, separate front and rear entrances, and ample parking for up to 10 vehicles. With minimal modifications, the first floor could easily accommodate two bedrooms. The upper level offers additional flexibility as a one-bedroom apartment or professional office space. Both units are separately metered, making this property especially attractive for investors or owner-occupants looking to generate rental income to offset expenses. Recent improvements include updated HVAC systems, a new roof, and new siding. Whether you're looking to establish your business, expand your investment portfolio, or enjoy the benefits of owner-oc
USD 339,000

Get email alerts

Don't miss out: be the first to know about new properties

The alert was correctly created

On subscribing you accept the conditions of use and the privacy policy
Alert
Receive new ads in your inbox
Save this search
Receive alerts for new listings

We'll send you an email when we have new properties for: "Houses for sale in Strawbridge Commons"

The alert was correctly created

Tarton Hill
Brookhurst, Perry Hall District 11 Baltimore County Maryland
Get email alerts and be the first to see new listings
Required field
On subscribing I accept the terms of the privacy policy
Perfect! You'll soon start receiving new listings via email
Alert
Receive an email when we have new ads for Houses for sale in Strawbridge Commons
Save this search
Filters

Bedrooms

Size (sq.ft)

sq.ft
sq.ft

Price

USD
USD

Property type

Bathrooms

Clear all filters
Receive notifications when new entries are published.