647 houses for sale in Tamina

7 Pastoral Pond Circle
View photo
House · for sale
USD 2,950,000
USD 466/sq.ft
7 Pastoral Pond Circle
Tamina
· 6,318 sq.ft · 6 Bedrooms · 6 Baths · House
· Gym · Balcony · Fireplace · Equipped kitchen · Parking · Swimming pool
Tamina · 6,318 sq.ft · 6 Bedrooms · 6 Baths · House · Gym · Balcony · Fireplace · Equipped kitchen · Parking · Swimming pool
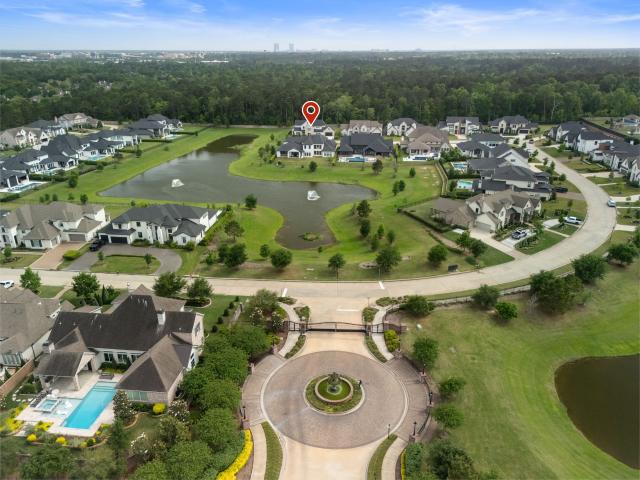
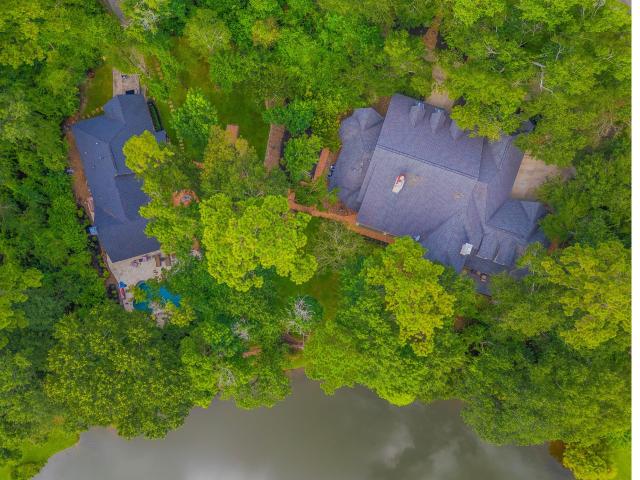
Experience timeless Southern elegance on over 1.3 private acres with breathtaking pond views with a separate Guest House! Offers a total 6-7 bedrooms, 6 full and 2 half baths, and 4 garage spaces. In the Main house you'll find 2 luxurious bedroom suites on the main level, a beautifully renovated kitchen, fully updated baths and new hardwood floors throughout. With an additional 3 bedrooms, game room, balcony and huge bonus room upstairs. Step outside to a park-like sanctuary backing to the pond, featuring a sparkling pool, spa, & a spacious pavilion w/summer kitchen, built in heaters and fireplace. A wall of glass bifold doors connects the pavilion to the guest house, which includes a private bedroom, 2 full baths, kitchen, and open living/dining area. The attached garage is currently outfitted as a home gym, offering endless flexibility. Backing to a peaceful pond, this extraordinary estate blends classic Southern charm with exceptional indoor-outdoor living
USD 2,950,000
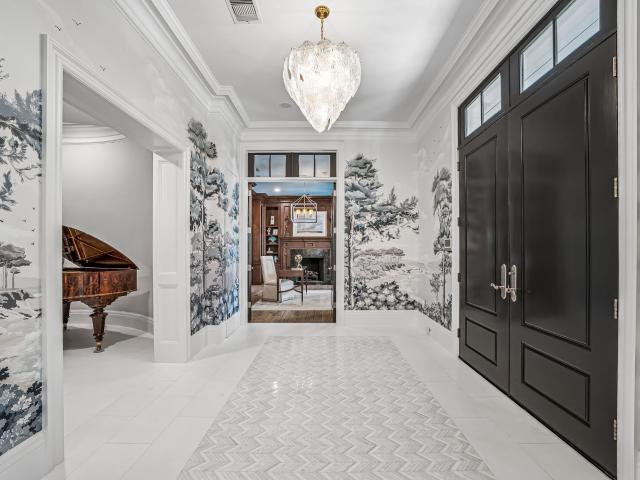
2 Georgian Row
View photo
House · for sale
USD 5,950,000
USD 616/sq.ft
2 Georgian Row
Tamina
· 9,644 sq.ft · 5 Bedrooms · 5 Baths · House
· Garden · Deck · Fireplace · Equipped kitchen · Swimming pool · Lift
Tamina · 9,644 sq.ft · 5 Bedrooms · 5 Baths · House · Garden · Deck · Fireplace · Equipped kitchen · Swimming pool · Lift
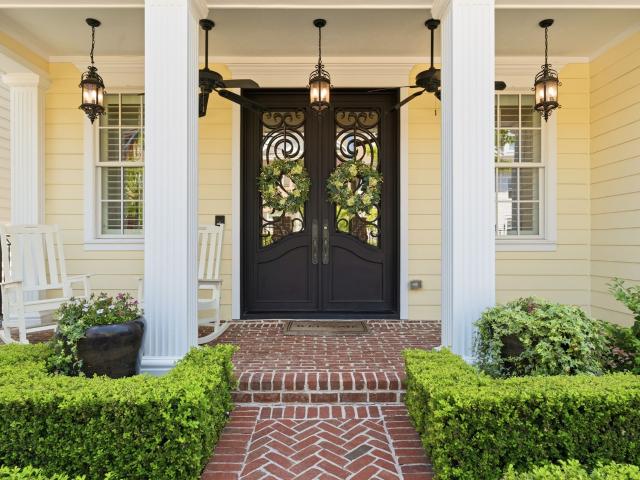
2 Georgian Row, blends classic Georgian architecture with modern luxury. Recent upgrades feature Quartzite countertops, Thassos marble flooring, bathrooms, ceiling fans, new main house HVAC, and lighting throughout. The additional 5,200-SF of wraparound veranda’s seamlessly connects indoor living with the private landscape, ideal for relaxation and entertainment. The residence features 5 bedrooms, 5 full baths, 3 half baths, additional Chef’s catering kitchen, elevator, six fireplaces, 1st and 2nd floor laundry rooms, a third-floor gathering area and a separate guest suite with private entrance. The backyard boasts a redesigned pool, travertine decking, oversized pool cabana with outdoor kitchen, and a side yard with room to play. Come enjoy close proximity to walking trails, parks, dining, and entertainment in one of The Woodlands’ most distinguished neighborhoods, East Shore. The Woodlands Pavilion, Hughes Landing District, Market Square and Lake Woodlands are a short walk away
USD 5,950,000
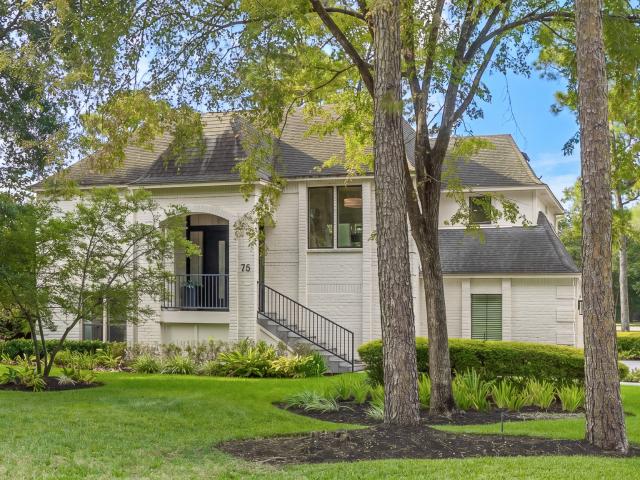
75 Huntsmans Horn Circle
View photo
House · for sale
USD 1,599,900
USD 427/sq.ft
New
75 Huntsmans Horn Circle
Tamina
· 3,746 sq.ft · 4 Bedrooms · 3 Baths · House
· Deck · Equipped kitchen · Parking · Air conditioning
Tamina · 3,746 sq.ft · 4 Bedrooms · 3 Baths · House · Deck · Equipped kitchen · Parking · Air conditioning
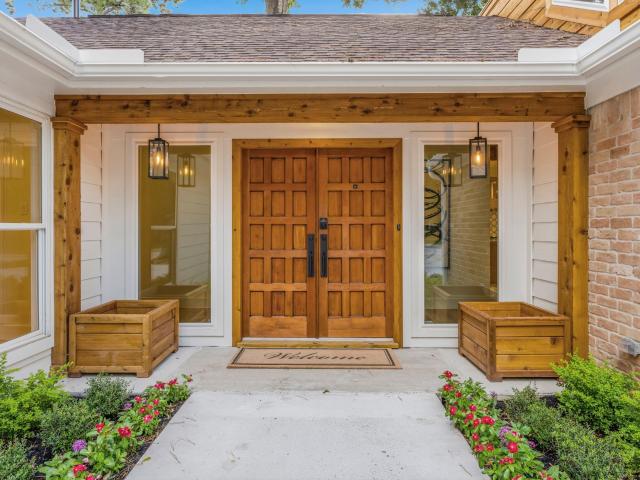
Overlooking The Woodlands Tournament Golf Course, this exquisitely reimagined residence offers sweeping golf-course views from both levels. Thoughtfully transformed by Matt Powers, the home pairs the warmth and architectural character of classic 1980s Woodlands design with the refinement and ease of a newly updated estate. The chef’s kitchen is appointed with new Thermador appliances, elegant quartz countertops, and rich oak hardwood flooring. New Windows in the upstairs of the house facing the TPC. Exceptional upgrades continue throughout, including a tankless water heater, natural-gas-powered generator, low-maintenance Trex-style decking, an epoxy-finished garage floor, and a striking solid-metal front door and frame. A custom Murphy bed in the study and 2 new AC Units. (2024/2025) You do not want to miss this rare opportunity of an elegant home in The Woodlands with this amazing view of the TPC Golf Course
USD 1,599,900
21 Wakerobin Court
View photo
House · for sale
USD 660,000
USD 248/sq.ft
21 Wakerobin Court
Tamina
· 2,659 sq.ft · 4 Bedrooms · 2 Baths · House
· Garden · Fireplace · Equipped kitchen · Parking · Swimming pool
Tamina · 2,659 sq.ft · 4 Bedrooms · 2 Baths · House · Garden · Fireplace · Equipped kitchen · Parking · Swimming pool
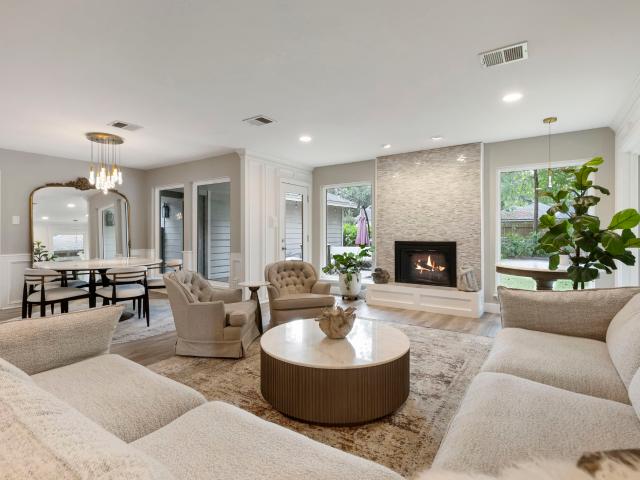
Beautifully updated 4-BR, 2.5-BA home on an expansive, tree-filled lot in sought-after Grogan's Mill. Light-filled interiors blend fresh, updated finishes with beautiful traditional details, including extensive millwork, built-ins, dentil molding, plantation shutters & oversized windows. The inviting living room features a striking fireplace & walls of windows overlooking the private backyard. Updated kitchen offers white soft-close cabinetry, granite countertops, stainless appliances, gas cooking & abundant storage. Private first-floor primary suite includes a dual-sink vanity, tiled shower & built-out walk-in closet. Upstairs are 3 BRs plus a generous game room. The private back yard is fully fenced, exceptionally spacious, surrounded by mature trees and could easily accommodate a large pool. Major 2021 improvements include roof, windows, siding, flooring, lighting & fixtures. Oversized detached 2-car garage. Minutes from Town Center, Waterway, parks, trails, dining, shopping & TPC
USD 660,000
4 River Birch Lane
View photo
House · for sale
USD 415,000
USD 209/sq.ft
4 River Birch Lane
Tamina
· 1,981 sq.ft · 4 Bedrooms · 2 Baths · House
· Garden
Tamina · 1,981 sq.ft · 4 Bedrooms · 2 Baths · House · Garden
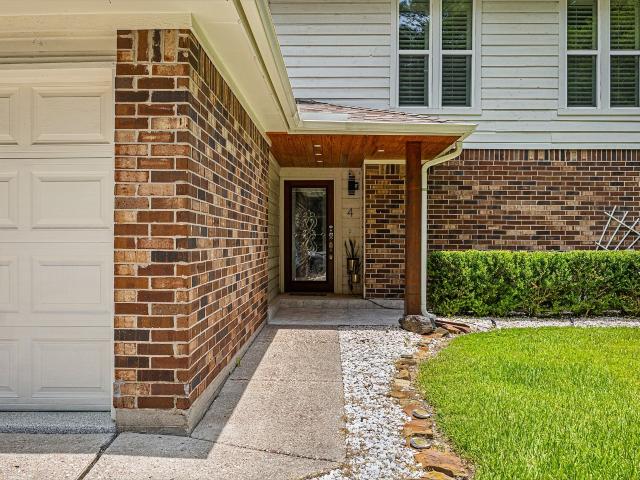
Tucked away on a quiet cul-de-sac in the heart of Grogan’s Mill, 4 River Birch Lane offers the perfect blend of style, comfort and an unbeatable Woodlands location. This updated 4-bedroom home features an open floor plan, engineered wood flooring, granite countertops, soft-close cabinetry and a spacious first-floor primary suite. Enjoy a private backyard ideal for relaxing or entertaining. Just minutes from Market Street, Hughes Landing, The Woodlands Mall, dining and entertainment, with nearby access to parks, trails, golf and community pools. Zoned to acclaimed Conroe ISD schools and walking distance to Lamar Elementary
USD 415,000
16 Wild Ginger Court
View photo
House · for sale
USD 1,295,000
USD 273/sq.ft
16 Wild Ginger Court
Tamina
· 4,736 sq.ft · 5 Bedrooms · 4 Baths · House
· Garden · Parking · Fireplace · Equipped kitchen · Swimming pool
Tamina · 4,736 sq.ft · 5 Bedrooms · 4 Baths · House · Garden · Parking · Fireplace · Equipped kitchen · Swimming pool
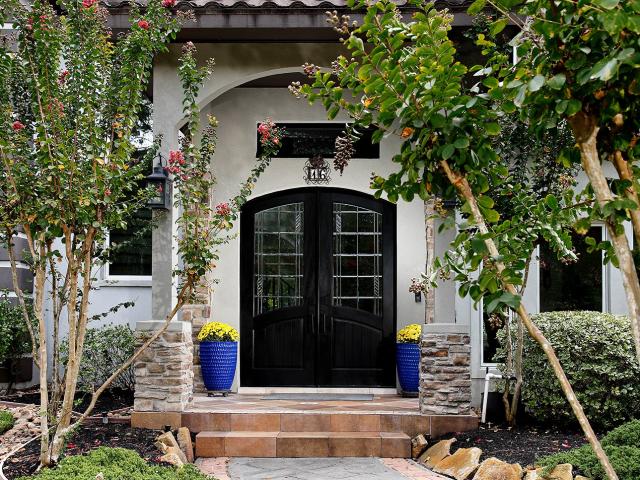
Extraordinary 5 bedroom/4.5 bath custom estate has a sophisticated European style on an oversized lot, with modern pool/spa, outdoor kitchen & pristine landscaped grounds with fountains-creating a luxurious resort-style backyard! Excellent location in coveted Grogan's Mill! Three-car detached garage. High end metal roof and casement windows. Stunning home has fine finishes, including wood look tile, designer white walls, quartz counters, and modern black fixtures. Entry has soaring ceilings, sweeping iron stairs. Gorgeous family room is inviting with fireplace and windows overlooking pool. Kitchen is open with dining island in dark wood, white quartz counters, Kitchenaid appliances, custom white cabinets, window bay for casual dining table and coffee bar. Primary suite has wall of windows/doors overlooking pool, gorgeous ensuite with dual vanities, oversized dual shower, and much more. The second floor features a gameroom and 4 bedrooms with 3 bathrooms. All modern and beautiful!
USD 1,295,000
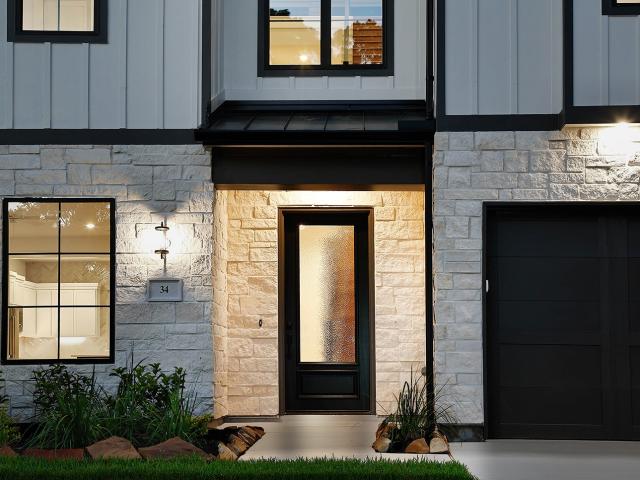
34 Honeycomb Ridge Place
View photo
House · for sale
USD 925,000
USD 264/sq.ft
34 Honeycomb Ridge Place
Tamina
· 3,498 sq.ft · 3 Bedrooms · 3 Baths · House
· Patio · Garden · Equipped kitchen
Tamina · 3,498 sq.ft · 3 Bedrooms · 3 Baths · House · Patio · Garden · Equipped kitchen
Experience elevated living in the heart of The Woodlands at Honeycomb Ridge. This exceptional new construction home combines luxury, style & convenience just minutes from Market Street, The Woodlands Waterway, premier dining, shopping & entertainment, with easy access to I-45, 99 & the Hardy Toll Road. This 3-bedroom, 3.5-bath custom home features an open-concept design w/soaring ceilings & abundant natural light. The gourmet island kitchen is appointed w/quartz countertops, Thermador stainless steel appliances, soft-close cabinetry, breakfast bar & walk-in pantry. Featuring a dedicated study downstairs provides the perfect work-from-home space. Upstairs you'll find a large primary suite offering dual vanities, a soaking tub, oversized shower & custom walk-in closet. Secondary bedrooms each feature private en-suite baths. Enjoy outdoor living on the covered patio overlooking the private backyard. Schedule your tour today!
USD 925,000
1600 Sweetgum Street
View photo
House · for sale
USD 239,900
USD 175/sq.ft
1600 Sweetgum Street
Tamina
· 1,367 sq.ft · 3 Bedrooms · 2 Baths · House
· Garden · Fireplace · Equipped kitchen · Parking
Tamina · 1,367 sq.ft · 3 Bedrooms · 2 Baths · House · Garden · Fireplace · Equipped kitchen · Parking
Great Location, Great Value & Ready for Your Vision! Discover this well-priced 3-bedroom, 2-bath, 2-car garage home tucked away in the sought-after south Conroe area. It offers a fantastic opportunity to build equity and make it your own. The split-bedroom floor plan provides privacy and functionality, while the spacious kitchen features an island with extra seating—perfect for casual meals, homework, or entertaining. The living area offers a cozy wood-burning fireplace, creating a warm and inviting space to gather. Outside, enjoy a fenced backyard with a covered porch and charming arbor, providing a comfortable space for relaxing or entertaining. The location is hard to beat, with easy access to I-45 and just minutes from The Woodlands Mall, shopping, dining, entertainment, and more. Priced very well for its condition and location, this is an opportunity you won't want to overlook!
USD 239,900
4 N Greenbud Court
View photo
House · for sale
USD 325,000
USD 202/sq.ft
4 N Greenbud Court
Tamina
· 1,604 sq.ft · 3 Bedrooms · 2 Baths · House
· Fireplace · Equipped kitchen
Tamina · 1,604 sq.ft · 3 Bedrooms · 2 Baths · House · Fireplace · Equipped kitchen
Spacious corner home has wood burning fireplace, formal dining area, kitchen/dining combo, inside laundry room, bedrooms on the 2nd floor have all new carpet and tile is in the rest of the house. Close to I-45, Grand Parkway, Hardy Toll Rd, Walmart, and other shopping
USD 325,000
2303 Bottlebrush Lane
View photo
House · for sale
USD 1,250,000
USD 270/sq.ft
2303 Bottlebrush Lane
Tamina
· 4,618 sq.ft · 5 Bedrooms · 5 Baths · House
· Patio · Garden · Equipped kitchen · Parking · Swimming pool
Tamina · 4,618 sq.ft · 5 Bedrooms · 5 Baths · House · Patio · Garden · Equipped kitchen · Parking · Swimming pool
Welcome home to this stunning 5-bedroom, 5.5-bath, 3-car garage estate in the sought-after Stillwater community. Boasting 4,634 sq ft of designer living space, this home features an open-concept layout with soaring ceilings, beautiful hardwood floors, and abundant natural light throughout. The chef's kitchen impresses with quartz countertops, a butler's pantry, and premium appliances, flowing seamlessly into the family and dining areas, where walls of windows overlook the sparkling pool and expansive backyard. The private primary suite plus a guest suite with ensuite bath offer flexible living options downstairs, while upstairs hosts a spacious game room and media room. Step outside to your own backyard oasis! A heated pool, relaxing spa, cozy fire pit, large open grass yard space, and an expansive covered patio, all wrapped in a privacy fence for ultimate relaxation. Zoned to acclaimed The Woodlands schools. This is Texas luxury living at its finest!
USD 1,250,000
5 Maystar Court
View photo
House · for sale
USD 1,049,000
USD 254/sq.ft
5 Maystar Court
Tamina
· 4,123 sq.ft · 4 Bedrooms · 3 Baths · House
· Garden · Office room · Equipped kitchen · Air conditioning · Swimming pool
Tamina · 4,123 sq.ft · 4 Bedrooms · 3 Baths · House · Garden · Office room · Equipped kitchen · Air conditioning · Swimming pool
Fully reimagined just last year, this spacious, open concept home sits on a private corner lot in a quiet cul-de-sac. Main level includes a luxury kitchen, a bright living area, an office, and a beautiful master suite. Create culinary masterpieces in the chef’s kitchen with huge quartz island, new stainless appliances, a pantry and a bar with wine storage and lots of extras. Upstairs find 3 bedrooms including an in-law (or teen) suite with living space and office area and a large media / game room. New carpet throughout. Enjoy the backyard oasis with heated pool and spa resurfaced in 2025 and outdoor shower. Find ultimate peace of mind with a whole-home natural gas generator, a new roof in Dec 2024, new privacy fence, and new high-efficiency A/C units. Enjoy the best of The Woodlands and shorten your commute, just 2 minutes to I-45 and steps from the trail network crisscrossing the TPC golf course and a short walk to Market Street and the Pavilion
USD 1,049,000
2118 Bennet Court
View photo
House · for sale
USD 1,850,000
USD 347/sq.ft
2118 Bennet Court
Tamina
· 5,328 sq.ft · 5 Bedrooms · 6 Baths · House
· Garden · Gym · Equipped kitchen
Tamina · 5,328 sq.ft · 5 Bedrooms · 6 Baths · House · Garden · Gym · Equipped kitchen
Custom lakefront estate. 5,332 SF on an 18,086 SF waterfront lot in the gated Stillwater community, zoned to The Woodlands High School. No rear neighbors. Enjoy lake views and a private backyard. Private 1st-floor living suite with exterior entrance, living room, kitchenette, and full-size washer/dryer, ideal for multigenerational living, executive guests, or live-in support. First-floor media room, two game rooms, gym with full bath, soaring ceilings, curved staircase, and oversized utility room with dog wash. Chef’s kitchen with JennAir appliances, professional range, sleek waterfall counters, pot filler, built-in fridge and coffee maker, and 4 ovens. Built to perform: spray foam thermal envelope, R-13 exterior walls, R-20 rafters, dual tankless water heaters, whole-house generator, surround sound, and automated shades. Exceptional indoor & outdoor living. Quiet cul-de-sac. Minutes from I-45, ExxonMobil, and Memorial Hermann The Woodlands
USD 1,850,000
15210 Scenic Forest Drive
View photo
House · for sale
USD 3,100,000
USD 920/sq.ft
15210 Scenic Forest Drive
Tamina
· 3,369 sq.ft · 5 Bedrooms · 4 Baths · House
· Patio · Equipped kitchen · Air conditioning
Tamina · 3,369 sq.ft · 5 Bedrooms · 4 Baths · House · Patio · Equipped kitchen · Air conditioning
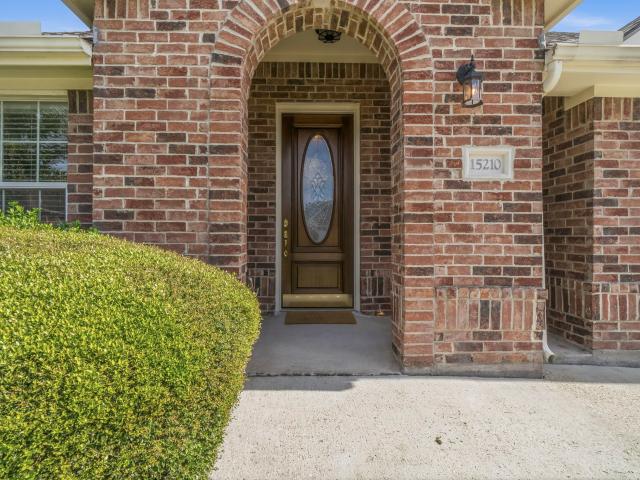
Welcome to this beautiful former model home in the sought-after Mansions Villas 55+ gated community! This spacious 2-story home offers 5 bedrooms with a versatile layout featuring 3 bedrooms downstairs, including the primary suite, plus 2 bedrooms upstairs with a large game room-perfect for guests, hobbies, or additional living space. The impressive living room showcases soaring 20' ceilings and opens seamlessly to the gourmet kitchen featuring stainless steel appliances and an inviting layout for entertaining. Formal living and dining rooms provide additional flexibility and elegance. Step outside to the peaceful covered patio overlooking a private setting with no rear neighbors. Additional updates include roof (2020), A/C units (2023 & 2017), water heater (2018), whole-home generator (2021), and sprinkler system. Enjoy low-maintenance living with exceptional community amenities and a lifestyle designed for this season of life!
USD 3,100,000
18 S Slash Pine Park
View photo
House · for sale
USD 650,000
USD 229/sq.ft
18 S Slash Pine Park
Tamina
· 2,831 sq.ft · 4 Bedrooms · 2 Baths · House
Tamina · 2,831 sq.ft · 4 Bedrooms · 2 Baths · House
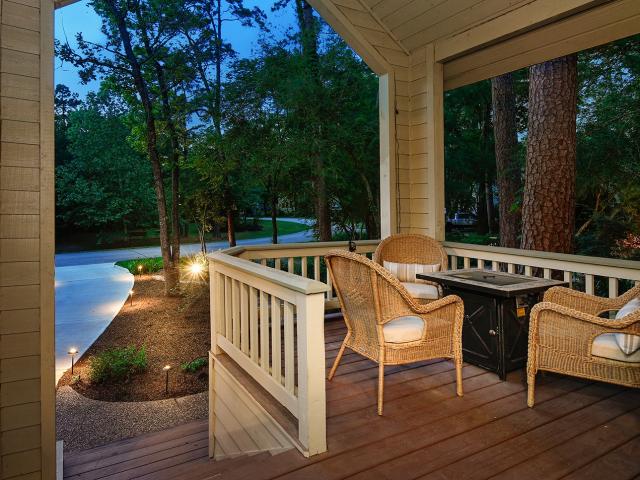
An iconic Lifeforms treehouse, originally the private residence of the George Mitchell family, founders of The Woodlands, is a one-of-a-kind home offered for the first time in a generation. Thoughtfully designed with imagination, warmth, and enduring livability, the impeccably maintained residence is nestled among towering trees on a quiet cul-de-sac, creating an authentic'living among the trees' experience. Expansive screened porches, abundant natural light, and tranquil woodland views invite the outdoors into the home. A charming neighborhood pocket park is a fun neighborhood gathering spot where community becomes a way of life. Perfectly positioned just moments from The Woodlands Country Club, Towne Center's premier shopping, dining, and entertainment, and convenient commuter routes, this exceptional home combines architectural legacy with one of the most desirable locations in The Woodlands
USD 650,000
140 S Timber Top Drive, Spring, US, TX
View photo
House · for sale
USD 775,000
140 S Timber Top Drive, Spring, US, TX
Tamina
· 3 Bedrooms · 3 Baths · House
· Gym · Balcony · Equipped kitchen · Lift · Cellar
Tamina · 3 Bedrooms · 3 Baths · House · Gym · Balcony · Equipped kitchen · Lift · Cellar
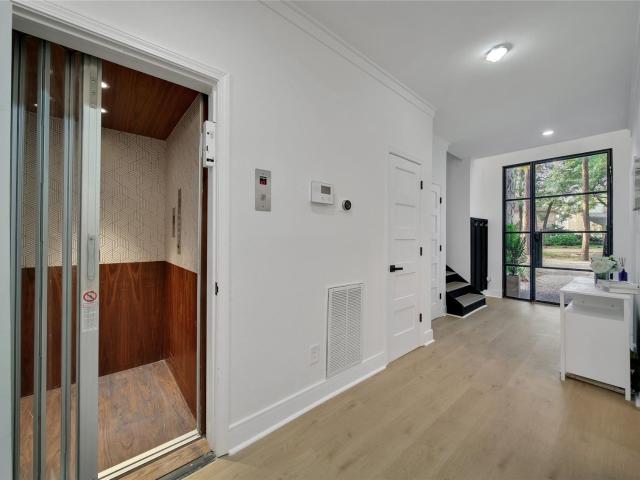
Rarely found in The Woodlands, this contemporary multi-level home with a finished basement offers a unique blend of design, functionality, and privacy with no rear neighbors. Thoughtfully updated with new wood flooring, fresh interior and exterior paint, designer lighting, and an upgraded electrical panel with EV charging capability, the home also features the rare convenience of a private elevator servicing all levels. Floor-to-ceiling windows fill the space with natural light, highlighting the open-concept living areas. The kitchen features quartz countertops, stainless steel appliances, custom cabinetry, and a walk-in pantry. The top-level primary suite offers a private balcony, spa-like bath with soaking tub, oversized rain shower, and dual walk-in closets. The finished basement with wine cellar provides flexible space for a media room, gym, or lounge. This is a prime location near the best shopping, restaurants, and entertainment, the Woodlands has to offer. Don't miss this one
USD 775,000
10372 Fairview Drive
View photo
House · for sale
USD 310,000
USD 177/sq.ft
10372 Fairview Drive
Tamina
· 1,744 sq.ft · 3 Bedrooms · 2 Baths · House
· Patio · Garden · Equipped kitchen
Tamina · 1,744 sq.ft · 3 Bedrooms · 2 Baths · House · Patio · Garden · Equipped kitchen
Welcome to this beautiful modern farmhouse nestled in the heart of Conroe, just a short drive from The Woodlands! From the moment you arrive, you’ll appreciate the charming exterior, beautiful elevation, & lush landscaping that surrounds both the front & backyard. Step inside to soaring ceilings & open-concept kitchen and living area, perfect for entertaining and everyday living. The split-floorplan offers privacy, with the primary suite thoughtfully positioned on one side of the home & two secondary bedrooms on the opposite side. The primary bathroom features dual vanities, a relaxing soaking tub, & a separate walk-in shower, while the secondary bathroom offers a convenient tub/shower combination. Step outside & unwind in the screened-in patio, where you can enjoy the peaceful backyard, listen to the birds, & appreciate having no side neighbors. This home offers the perfect blend of comfort, style, & privacy in a fantastic location. Schedule your showing today!
USD 310,000
140 S Timber Top Drive
View photo
House · for sale
USD 725,000
USD 201/sq.ft
140 S Timber Top Drive
Tamina
· 3,606 sq.ft · 3 Bedrooms · 3 Baths · House
· Gym · Balcony · Equipped kitchen · Lift · Cellar
Tamina · 3,606 sq.ft · 3 Bedrooms · 3 Baths · House · Gym · Balcony · Equipped kitchen · Lift · Cellar
Rarely found in The Woodlands, this contemporary multi-level home with a finished basement offers a unique blend of design, functionality, and privacy with no rear neighbors. Thoughtfully updated with new wood flooring, fresh interior and exterior paint, designer lighting, and an upgraded electrical panel with EV charging capability, the home also features the rare convenience of a private elevator servicing all levels. Floor-to-ceiling windows fill the space with natural light, highlighting the open-concept living areas. The kitchen features quartz countertops, stainless steel appliances, custom cabinetry, and a walk-in pantry. The top-level primary suite offers a private balcony, spa-like bath with soaking tub, oversized rain shower, and dual walk-in closets. The finished basement with wine cellar provides flexible space for a media room, gym, or lounge. This is a prime location near the best shopping, restaurants, and entertainment, the Woodlands has to offer. Don't miss this one
USD 725,000
59 Laughing Brook Court
View photo
House · for sale
USD 325,000
USD 226/sq.ft
59 Laughing Brook Court
Tamina
· 1,432 sq.ft · 3 Bedrooms · 2 Baths · House
· Garden · Fireplace · Equipped kitchen · Parking
Tamina · 1,432 sq.ft · 3 Bedrooms · 2 Baths · House · Garden · Fireplace · Equipped kitchen · Parking
Welcome to this charming 3-bedroom, 2-bath home offering 1,439 sq ft in The Woodlands, TX! The spacious living room features a stunning fireplace that creates a warm and inviting focal point. The primary suite includes a private bath with a relaxing soaking tub and separate shower. Enjoy a functional layout, well-appointed kitchen, 2-car garage, and fully fenced backyard with space to relax or entertain. With quick, easy access to I-45, commuting is a breeze, while shopping, dining, parks, trails, and entertainment are just minutes away. Come discover the comfort and convenience this wonderful home has to offer!
USD 325,000
540 Springwood Drive
View photo
House · for sale
USD 310,000
USD 170/sq.ft
540 Springwood Drive
Tamina
· 1,819 sq.ft · 3 Bedrooms · 2 Baths · House
· Patio · Garden · Equipped kitchen
Tamina · 1,819 sq.ft · 3 Bedrooms · 2 Baths · House · Patio · Garden · Equipped kitchen
Brand new roof. Installed 08/20/2026! Great location & an excellent opportunity! Located in the sought after and established neighborhood of Lake Chateau Woods. With no pesky hoa. This beautifully updated home offers fresh interior paint, a renovated kitchen, and trendy updated bathrooms, making it truly move-in ready! The formal dining area offers a flex space where the options are endless to meet your families specific needs. It's giving study, playroom, homeschool room vibes! Enjoy your morning coffee or unwind in the evenings on the spacious screened-in back patio overlooking the backyard. One of the standout features is the freedom of no HOA & LOW TAXES! This home has NEVER FLOODED and is outside the flood zone. Located just minutes from The Woodlands, Market Street, The Pavilion and state of the art hospitals. Zoned to Conroe ISD and'A' rated Houser Elementary! Schedule your private showing today and see everything this wonderful home has to offer!
USD 310,000
7 New Dawn Place
View photo
House · for sale
USD 549,000
USD 177/sq.ft
7 New Dawn Place
Tamina
· 3,100 sq.ft · 4 Bedrooms · 3 Baths · House
· Patio · Garden · Office room · Swimming pool · Equipped kitchen · Parking
Tamina · 3,100 sq.ft · 4 Bedrooms · 3 Baths · House · Patio · Garden · Office room · Swimming pool · Equipped kitchen · Parking
Beautifully updated and well maintained, this exceptional corner-lot home blends style, comfort, and flexibility. Major 2023 upgrades include a new roof, upgraded HVAC system, remodeled kitchen and wet bar, renovated primary bathroom, new garage doors, fresh paint, updated flooring, enhanced gutters, and modern lighting throughout. Designed for entertaining, the spacious floor plan opens to a backyard oasis with a pool, hot tub, covered patio, and outdoor bar. Upstairs, a large game room offers flexible space for a media room, office, or additional living area. A 3-car garage provides ample storage. Ideally located in the heart of The Woodlands with NO HOA, the home is within walking distance of parks and minutes from The Woodlands Mall, dining, shopping, and hospitals. Currently operating as a successful Airbnb/short-term rental, the property generates approximately $7,000 per month in average gross income, making it an attractive opportunity for homeowners and investors alike
USD 549,000
12 Thimbleberry Court
View photo
House · for sale
USD 475,000
USD 212/sq.ft
12 Thimbleberry Court
Tamina
· 2,239 sq.ft · 4 Bedrooms · 2 Baths · House
· Garden · Fireplace · Equipped kitchen
Tamina · 2,239 sq.ft · 4 Bedrooms · 2 Baths · House · Garden · Fireplace · Equipped kitchen
Wonderful 2-Story Home Nestled on a Quiet Culdesac in the Sought-After Village of Grogan's Mill in The Woodlands Walking/Biking Distance on the Nearby Path to the Waterway, Town Center, Market Street, Cynthia Woods Mitchell Pavilion or Mall & Just a Couple of Minutes to I-45, Hardy Toll Road and 99/Grand Parkway. Pride of Ownership Shows in this Lovingly Maintained Home with 5-Year Roof, New Carpet'26, Double-Paned Windows & Generator'22, Driveway & Front Walk Replaced'26. Spacious Family Room w/Gas Log Fireplace, Granite Countertops in Kitchen w/Induction Cooktop & 2 Pantries. Primary & 3 Secondary Bedrooms Upstairs. Lovely Landscaped Backyard with Lots of Privacy and Rainwater Harvesting Bins. LOW Tax Rate of 1.69%
USD 475,000
2 Rolling Mill Lane
View photo
House · for sale
USD 575,000
USD 562/sq.ft
2 Rolling Mill Lane
Tamina
· 1,023 sq.ft · 4 Bedrooms · 2 Baths · House
Tamina · 1,023 sq.ft · 4 Bedrooms · 2 Baths · House
No survey available. Title info in documents. All measurements are estimates. Pls call agent with any questions. Move in ready!
USD 575,000
1419 Primrose Street
View photo
House · for sale
USD 299,000
USD 124/sq.ft
1419 Primrose Street
Tamina
· 2,411 sq.ft · 4 Bedrooms · 2 Baths · House
· Office room · Fireplace · Equipped kitchen
Tamina · 2,411 sq.ft · 4 Bedrooms · 2 Baths · House · Office room · Fireplace · Equipped kitchen
Enjoy a serene country living feel in the highly sought-after Chateau Woods community. A charming front porch overlooking mature crepe myrtles and a double-door entry welcome you to this fabulous one-story home. The interior features recessed lighting and a beautiful corner fireplace with a custom wood mantel. The kitchen boasts double ovens and abundant cabinet space. Along with four large bedrooms, this home offers unbelievable storage and TWO flexible rooms perfect for home offices or a game room. Outside, enjoy the long driveway with enough space to park multiple cars or even a boat. This location is unbeatable. You are just minutes from I-45, H-E-B, Costco, all major hospitals, The Woodlands Mall, and Market Street. Zoned to excellent Conroe ISD schools, this property has never flooded. Enjoy the rare benefit of NO HOA and remarkably LOW TAXES
USD 299,000
38 N Longspur Drive
View photo
House · for sale
USD 1,590,000
USD 338/sq.ft
38 N Longspur Drive
Tamina
· 4,693 sq.ft · 4 Bedrooms · 4 Baths · House
· Parking · Equipped kitchen · Swimming pool
Tamina · 4,693 sq.ft · 4 Bedrooms · 4 Baths · House · Parking · Equipped kitchen · Swimming pool
Welcome Home! This stunning custom home sits on almost 3/4 of an acre. Every detail curated with designer intention from the custom Scalamandré wallpaper accents and bespoke lighting to the newly installed LVP flooring. The chef-friendly kitchen boasts a brand-new island, fresh sink, and dual pantries, while the luxurious primary bath showcases timeless marble paired with Restoration Hardware fixtures. Upstairs, discover a kids' bathroom so stylish it was featured in HGTV Magazine for 2026 trends! Step outside to a brand-new screened-in porch overlooking the pool(complete with a new pool motor), or explore the truly unique 400 sq ft garage apartment with a full bath-perfect for guests or a private retreat. Oversized 3 car garage with Suana. 400SF flex room above the climatized attached 3-car garage is not included in 4,697SF!
USD 1,590,000
2314 Chestnut Oak Place
View photo
House · for sale
USD 474,000
USD 203/sq.ft
2314 Chestnut Oak Place
Tamina
· 2,325 sq.ft · 3 Bedrooms · 2 Baths · House
· Patio · Garden · Deck · Equipped kitchen · Swimming pool
Tamina · 2,325 sq.ft · 3 Bedrooms · 2 Baths · House · Patio · Garden · Deck · Equipped kitchen · Swimming pool
Nestled in the highly sought after Village of Grogan’s Mill, this well-maintained three bedroom home offers an inviting blend of comfort, thoughtful updates, and exceptional outdoor living on an oversized cul-de-sac lot. The updated kitchen features a gas cooktop, updated cabinetry and granite countertops, opening to spacious living and dining areas. The primary bath includes a large custom walk-in shower, while two walk-in primary closets provide generous storage. A large upstairs game room offers flexible bonus space. The expansive backyard features a 14' x 10' covered patio and generous wood deck—perfect for relaxing or entertaining. An adjacent pathway provides direct access to Sawmill Park, the pool and splash pad, along with miles of greenbelt trails. Conveniently located within walking distance of Conroe ISD elementary, intermediate and junior high schools and just minutes from I-45, the Grand Parkway, medical facilities and major shopping and business centers
USD 474,000
720 Springwood Drive
View photo
House · for sale
USD 260,000
USD 188/sq.ft
720 Springwood Drive
Tamina
· 1,378 sq.ft · 3 Bedrooms · 2 Baths · House
Tamina · 1,378 sq.ft · 3 Bedrooms · 2 Baths · House
Discover the perfect blend of convenience, affordability, and peaceful living in the established Lake Chateau Woods community. Enjoy low property taxes, no HOA, and a location outside the flood zone, offering added peace of mind. Ideally situated just minutes from I-45, The Woodlands, ExxonMobil Campus, The Woodlands Mall, Market Street, hospitals, restaurants, shopping, and entertainment, this home makes commuting a breeze while keeping you close to everything you need. Zoned to highly regarded Conroe ISD schools, the neighborhood offers mature trees, a quiet atmosphere, and easy access to Grand Parkway (99), the Hardy Toll Road, and major employment centers. Whether you're searching for your first home, downsizing, or looking for. *an income-producing investment property*, this property offers exceptional value in one of Montgomery County's most desirable locations
USD 260,000
62 Huntsmans Horn Circle
View photo
House · for sale
USD 698,700
USD 224/sq.ft
62 Huntsmans Horn Circle
Tamina
· 3,111 sq.ft · 4 Bedrooms · 3 Baths · House
· Garden · Equipped kitchen · Air conditioning · Swimming pool
Tamina · 3,111 sq.ft · 4 Bedrooms · 3 Baths · House · Garden · Equipped kitchen · Air conditioning · Swimming pool
Beautifully updated home in a prime location! Across the street from the Tournament Player's Golf Course in the Woodlands, walking distance to restaurants and shops at Market Street, and close proximity to I-45 for that commute! This 4 bedroom/3.5 bath home offers an ideal floor plan with a freshly painted interior, hand scraped hardwood and tile flooring, wood beam ceilings, granite countertops, and abundant windows. The spacious kitchen features updated appliances, and the washer/dryer/fridge are included, making this home truly move-in ready. Formal dining room with adjacent wet bar is great for entertaining. Primary bedroom suite down; 3 bedrooms and game room up with vaulted ceiling. Additional updates include a one year old roof, 3 year old a/c, new pool filter, new window shades, and more! Step outside to enjoy a private fenced backyard with a beautiful sparkling pool to enjoy all summer long!
USD 698,700
76 Woodhaven Wood Drive
View photo
House · for sale
USD 650,000
USD 335/sq.ft
76 Woodhaven Wood Drive
Tamina
· 1,938 sq.ft · 3 Bedrooms · 2 Baths · House
· Equipped kitchen
Tamina · 1,938 sq.ft · 3 Bedrooms · 2 Baths · House · Equipped kitchen
Completely reimagined from top to bottom! Perfectly positioned in the front of The Woodlands, this remarkable residence showcases luxury finishes, meticulous attention to detail, and extensive improvements for lasting peace of mind. No detail has been overlooked! The designer kitchen features quartz countertops, custom cabinetry, and a premium suite of high-end appliances. Major updates include new Hardie siding with cedar accents, new double-pane vinyl windows, new 4-ton HVAC system with all new ductwork, new electrical panel, and all new PEX plumbing. Professionally designed landscaping creates exceptional curb appeal, while the extensive renovations make this home feel brand new. Conveniently located near parks, shopping, dining, hospitals, and major commuter routes. If you're looking for a truly turnkey home with high-end finishes and every major system already updated, this is a must-see!
USD 650,000
186 W Breezy Way
View photo
House · for sale
USD 1,199,000
USD 348/sq.ft
186 W Breezy Way
Tamina
· 3,444 sq.ft · 4 Bedrooms · 3 Baths · House
· Patio · Office room
Tamina · 3,444 sq.ft · 4 Bedrooms · 3 Baths · House · Patio · Office room
Welcome to 186 W Breezy Way, an exceptional home in East Shore, The Woodlands' premier waterfront community. Ideally positioned with picturesque views of Lake Woodlands and adjacent green space, this beautifully updated residence offers a rare combination of luxury, convenience, and walkability. Enjoy easy access to Hughes Landing, Market Street, Waterway Square, scenic trails, dining, shopping, entertainment, and community amenities—all just moments from your doorstep. Recent updates include new flooring, new carpet, fresh interior paint, and upgraded appliances, creating a move-in ready home that blends timeless style with modern comfort. Thoughtfully designed living spaces, a private courtyard patio, dedicated home office, and an open-concept layout make everyday living and entertaining effortless. Experience the ease of low-maintenance living in one of The Woodlands most desirable and exclusive neighborhoods
USD 1,199,000
2607 Admiralty Bend Lane
View photo
House · for sale
USD 2,625,000
USD 606/sq.ft
2607 Admiralty Bend Lane
Tamina
· 4,327 sq.ft · 4 Bedrooms · 4 Baths · House
· Garden · Fireplace · Equipped kitchen · Parking · Air conditioning · Lift
Tamina · 4,327 sq.ft · 4 Bedrooms · 4 Baths · House · Garden · Fireplace · Equipped kitchen · Parking · Air conditioning · Lift
EAST SHORE Stunning fully remodeled two story in prestigious East Shore with elevator, generator and 2026 roof. Complete 2020 remodel with downstairs and all bathrooms taken to the studs. Designer updates throughout including Carrera Marble, La Cornue oven, Sub-Zero/Wolf Appliances, custom cabinets, solid brass fixtures, designer lighting and hardwood/tile floors throughout. Savant controlled Home Automation and Lutron LED Lighting system. Upstairs enclave with refrigerator/freezer drawers, microwave, dishwasher and ice maker. Two built-in safes. Huge master bedroom with 11’ x 18’ MBR closet. 2 super high efficiency Lennox 25 SEER AC Units installed in 2020. Also has a covered outdoor kitchen with fireplace, television, mosquito mist system, Drip Irrigation system and. Front/back Turf. Ample storage/cabinets & Epoxy floor in garage. Home warranty thru 2029. Floors will be refinished upon moveout with full price offer. Private showings upon request. No yard sign Owner/Broker
USD 2,625,000

Get email alerts

Don't miss out: be the first to know about new properties

The alert was correctly created

On subscribing you accept the conditions of use and the privacy policy
Alert
Receive new ads in your inbox
Save this search
Receive alerts for new listings

We'll send you an email when we have new properties for: "Houses for sale in Tamina"

The alert was correctly created

Grogan's Mill
Millbend Village
Get email alerts and be the first to see new listings
Required field
On subscribing I accept the terms of the privacy policy
Perfect! You'll soon start receiving new listings via email
Alert
Receive an email when we have new ads for Houses for sale in Tamina
Save this search
Filters

Bedrooms

Size (sq.ft)

sq.ft
sq.ft

Price

USD
USD

Property type

Bathrooms

Clear all filters
Receive notifications when new entries are published.