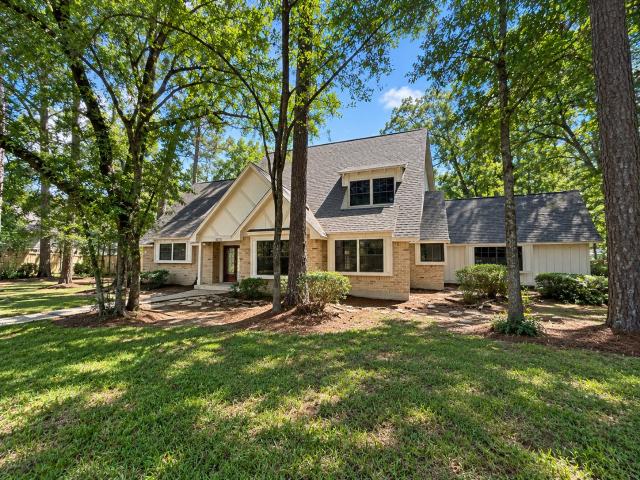
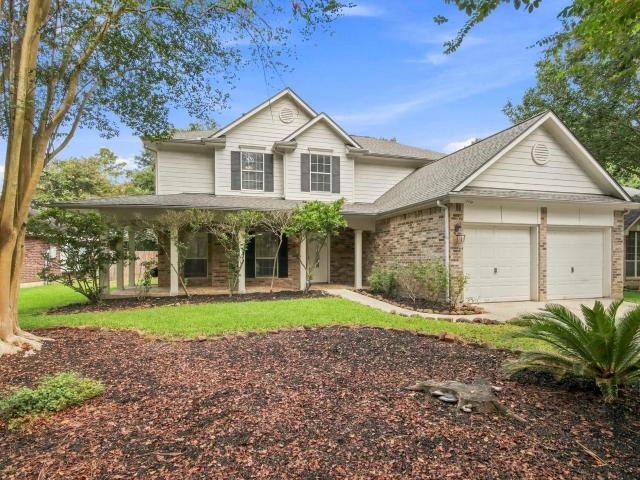
647 houses for sale in Tamina

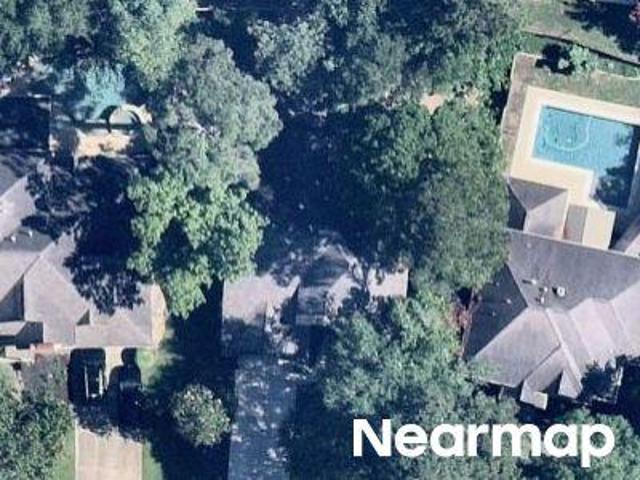
Alina Ln
View photo
House · for sale
Request Details
Updated
Alina Ln
Tamina
· 2,680 sq.ft · 2 Baths · House
Tamina · 2,680 sq.ft · 2 Baths · House
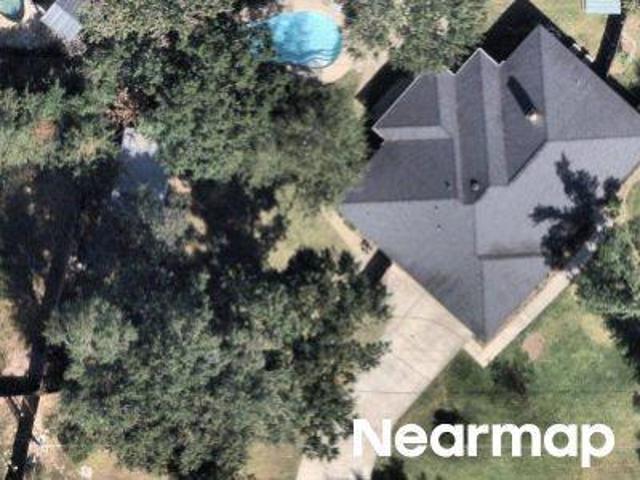
This home is in preforeclosure, which means the homeowner is in default (missed payments). Therefore, there could be an opportunity to strike a great deal with the owner and the bank
Request Details
W Prairie Dawn Cir
View photo
House · for sale
Request Details
Updated
W Prairie Dawn Cir
Tamina
· 3,218 sq.ft · 2 Baths · House
Tamina · 3,218 sq.ft · 2 Baths · House
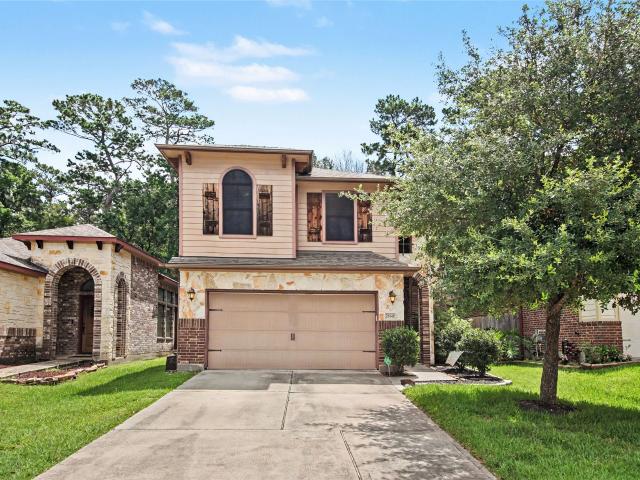
This is a Real Estate-Owned (REO)/post-foreclosure home owned or managed by a bank. All offers are considered; however, the highest and best will most likely be accepted
Request Details
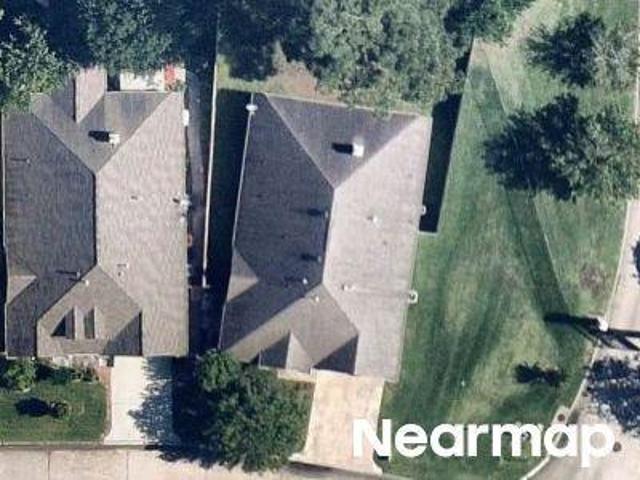
N Red Cedar Cir
View photo
House · for sale
Request Details
Updated
N Red Cedar Cir
Tamina
· 1,755 sq.ft · 2 Baths · House
Tamina · 1,755 sq.ft · 2 Baths · House
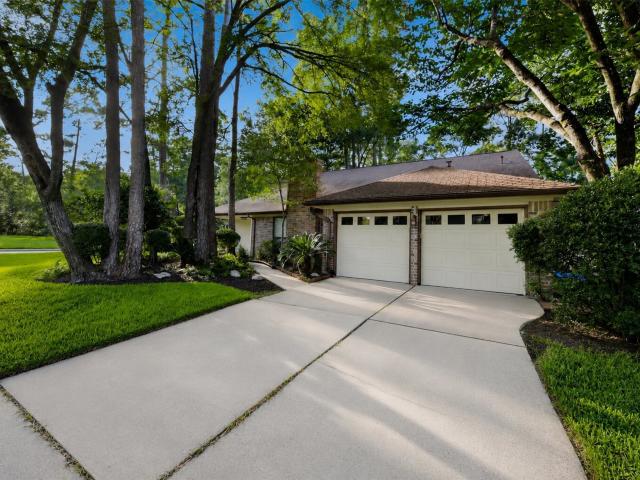
This is a Real Estate-Owned (REO)/post-foreclosure home owned or managed by a bank. All offers are considered; however, the highest and best will most likely be accepted
Request Details
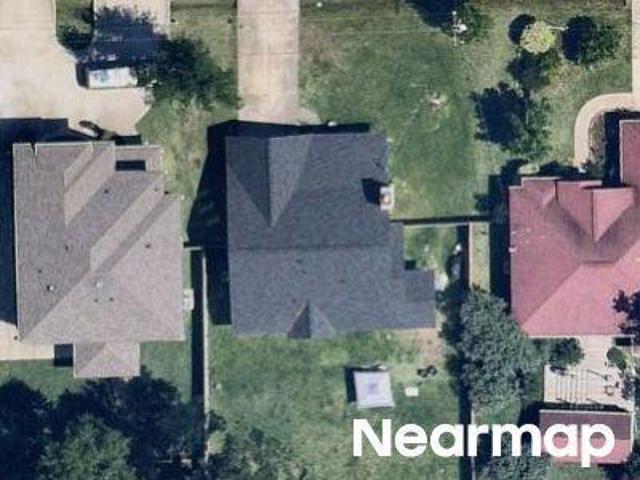
Scenic Forest Dr
View photo
House · for sale
Request Details
Updated
Scenic Forest Dr
Tamina
· 2,519 sq.ft · 3 Bedrooms · 2 Baths · House
Tamina · 2,519 sq.ft · 3 Bedrooms · 2 Baths · House
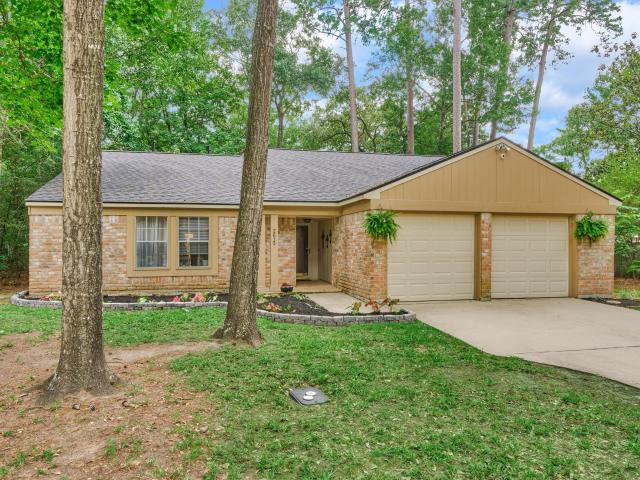
This is a Real Estate-Owned (REO)/post-foreclosure home owned or managed by a bank. All offers are considered; however, the highest and best will most likely be accepted
Request Details
Tallow Dr
View photo
House · for sale
Request Details
Updated
Tallow Dr
Tamina
· 1,572 sq.ft · 2 Baths · House
Tamina · 1,572 sq.ft · 2 Baths · House
This is a Real Estate-Owned (REO)/post-foreclosure home owned or managed by a bank. All offers are considered; however, the highest and best will most likely be accepted
Request Details
Lakewood Dr
View photo
House · for sale
Request Details
Updated
Lakewood Dr
Tamina
· House
Tamina · House
This is a Real Estate-Owned (REO)/post-foreclosure home owned or managed by a bank. All offers are considered; however, the highest and best will most likely be accepted
Request Details
25142 Alina Lane
View photo
House · for sale
USD 275,000
USD 110/sq.ft
25142 Alina Lane
Tamina
· 2,486 sq.ft · 4 Bedrooms · 2 Baths · House
· Patio · Garden · Equipped kitchen
Tamina · 2,486 sq.ft · 4 Bedrooms · 2 Baths · House · Patio · Garden · Equipped kitchen
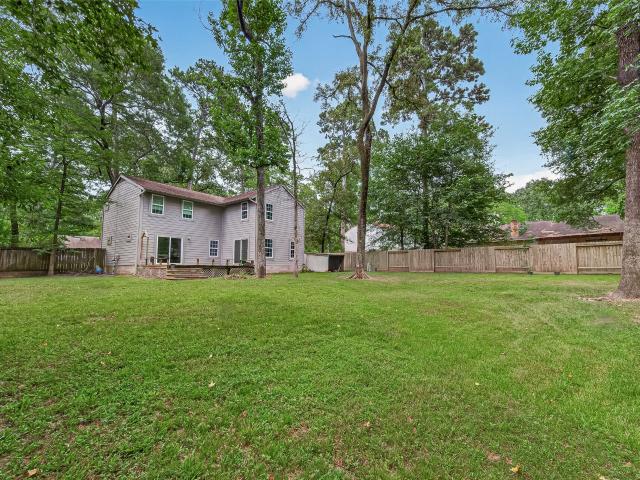
Welcome to Aaron's Place. This home offers one of the largest floor plans in the community. When you enter you are greeted by a formal dining space setting the tone in this beautifully designed Spring home. The spacious and bright living room flows naturally into the modern kitchen, which shines with bar seating and a breakfast nook, connecting seamlessly to the living and dining spaces. The primary suite delivers an ensuite bath with dual sinks, a soaking tub, a walk-in shower, and a walk-in closet. Upstairs, a game room extends the living area alongside three additional bedrooms providing all the flexibility you need. Outside, the fully fenced yard offers a small covered patio and generous greenspace ready for Texas evenings. The Woodlands Mall and Market Street put world-class shopping and dining within easy reach
USD 275,000
71 timberspire lane
View photo
House · for sale
USD 362,995
USD 184/sq.ft
71 timberspire lane
Tamina
· 1,970 sq.ft · 3 Bedrooms · 2 Baths · House
· Garden · Fireplace · Equipped kitchen
Tamina · 1,970 sq.ft · 3 Bedrooms · 2 Baths · House · Garden · Fireplace · Equipped kitchen
Corner lot. Vaulted ceilings. Oversized backyard. No hoa. Low tax rate. Welcome to 71 Timberspire Lane in the heart of Grogan’s Mill! This 2-story Woodlands home brings the character with a dramatic vaulted living room, brick fireplace, tons of natural light, and an open upstairs overlook. The primary suite features a spa-inspired bath with oversized walk-in shower, dual vanities, smart mirrors, and updated finishes. The kitchen offers generous cabinetry, stainless appliances, ample counter space, and easy flow into the dining and living areas. No carpet, refreshed secondary baths, newer fencing, and a 5–6 year-old roof add even more value. Enjoy a large backyard beneath mature trees and quick access to parks, shopping, dining, The Pavilion, and The Woodlands Express Park & Ride. If you’ve been waiting for a home with space, personality, and a true Woodlands setting, this is the one to see. Select photos are virtually staged for inspiration, home is currently vacant
USD 362,995
2615 Rosewood Place
View photo
House · for sale
USD 364,500
USD 210/sq.ft
2615 Rosewood Place
Tamina
· 1,733 sq.ft · 3 Bedrooms · 2 Baths · House
· Patio · Garden · Fireplace · Equipped kitchen
Tamina · 1,733 sq.ft · 3 Bedrooms · 2 Baths · House · Patio · Garden · Fireplace · Equipped kitchen
This 3-bedroom, 2-bath Home Offers an Inviting Open Layout with a Spacious Living Room Featuring High Ceilings, Natural Light, Recently Updated LVP Floors and a Charming Brick Fireplace that Creates a Warm and Welcoming Atmosphere. The Thoughtfully Designed Floor Plan Provides Comfortable Living and Functional Flow, Ideal for Both Everyday Living and Entertaining. The Kitchen and Dining Areas Open to the Sunken Living Room, while the Generously sized Bedrooms offer Comfort and Privacy. Updated Primary Bathroom features Taj Mahal Quartzite Counter tops. Step Outside to Enjoy the Large, Private Backyard Complete with a Covered Patio. Mature Landscaping and the Cul-de-sac Location add to the Home’s Peaceful Setting. Major recent Upgrades Include Roof and HVAC System Replaced in 2024, Providing added Value and Peace of Mind for the Next Owner. Conveniently Located near Parks, Shopping, Dining, and all The Woodlands Amenities. Low tax rate!
USD 364,500
39 Olmstead Row
View photo
House · for sale
USD 1,225,000
USD 376/sq.ft
39 Olmstead Row
Tamina
· 3,251 sq.ft · 3 Bedrooms · 3 Baths · House
· Garden · Gym · Fireplace · Equipped kitchen · Parking · Air conditioning · Swimming pool
Tamina · 3,251 sq.ft · 3 Bedrooms · 3 Baths · House · Garden · Gym · Fireplace · Equipped kitchen · Parking · Air conditioning · Swimming pool
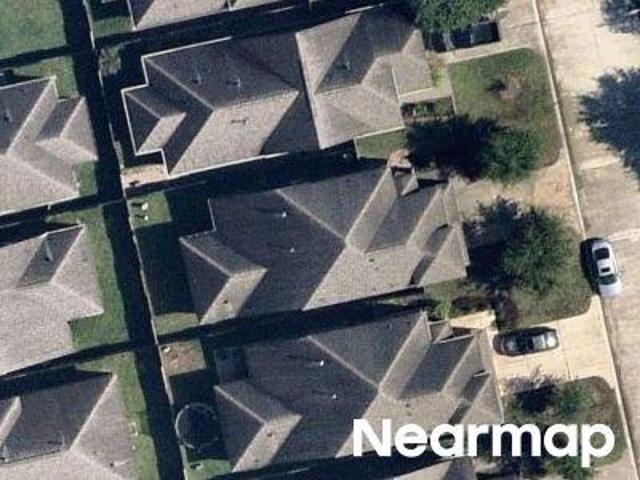
Live the ultimate East Shore lifestyle in this rare 3-story villa offering elegant design, lock-&-leave convenience & exceptional proximity to The Woodlands’ best destinations! Elevator-ready layout includes a 3-car garage, private garden courtyard, 2 covered terraces & en suite bath access for every bedroom. Refined interiors feature wood flooring, travertine finishes, granite counters, soft-close cabinetry, under-cabinet lighting, gas fireplace, generous room sizes, abundant storage & a spacious secondary suite. The kitchen shines w/ a new KitchenAid microwave, KitchenAid dishwasher, sensor-motion faucet & new disposal. Major improvements include 2 new A/C units installed July 2024, 2 new water heaters May 2026, new garage door opener & 4-zone sprinkler system. Enjoy 24-hour security, clubhouse, fitness room & pool, all near Lake Woodlands, The Waterway, Market Street, Town Center, Town Green Park, H-E-B, dining, shopping & concerts
USD 1,225,000
11111 Meadow Rue Street
View photo
House · for sale
USD 440,000
USD 173/sq.ft
11111 Meadow Rue Street
Tamina
· 2,530 sq.ft · 4 Bedrooms · 3 Baths · House
· Garden · Equipped kitchen
Tamina · 2,530 sq.ft · 4 Bedrooms · 3 Baths · House · Garden · Equipped kitchen
Enjoy the HUGE backyard & convenience of nearby amenities in peaceful, flood-free setting. 4 bed, 3.5 bath home in Grogan's Mill Situated on a spacious HALF-acre lot, fresh paint & hardware in the Kitchen. This property boasts flex living spaces and a prime location near The Woodlands Resort, Market Street, Mall, Cynthia Woods Pavilion & 45. No carpet! Don't miss out on this fantastic opportunity!
USD 440,000
6 Misty Point
View photo
House · for sale
USD 2,100,000
USD 347/sq.ft
6 Misty Point
Tamina
· 6,039 sq.ft · 5 Bedrooms · 4 Baths · House
· Fireplace · Equipped kitchen · Swimming pool
Tamina · 6,039 sq.ft · 5 Bedrooms · 4 Baths · House · Fireplace · Equipped kitchen · Swimming pool
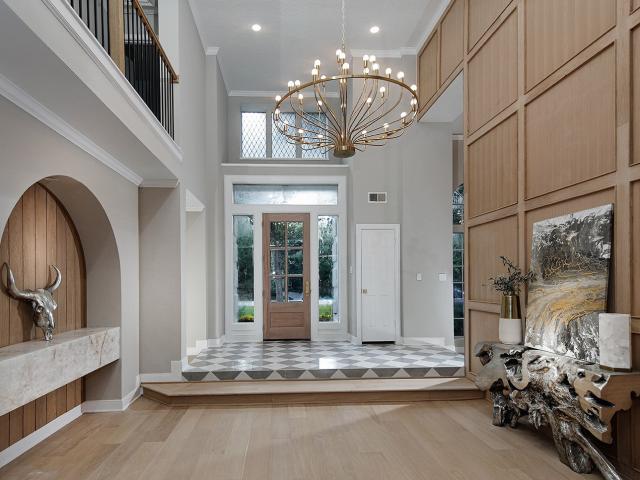
Exceptional manor-like estate set on. 8 wooded acres on a cul-de-sac in Grogan's Point. The 6-bedroom, 4.5-bath residence features soaring ceilings, hardwood floors, 3 fireplaces and extensive millwork. At the center of the home, the open-concept kitchen features a large island, Taj Mahal Quartzite countertops, white oak cabinets, WOLF stovetop, and custom hood with Venetian plaster. Two separate arched steel doors connect the kitchen to the formal dining and an oversized pantry/scullery including a separate sink, dishwasher and dual washer/dryer. The plan includes 2 distinctive living areas, a paneled executive study, serene primary suite with spa-like bath, expanded game room, flexible bonus room or 6th BR and exceptional storage. Outside, a covered living area with raised ceilings includes floor-to-ceiling horizontal-plank fireplace overlooking the pool, spa and lush lawn in a tranquil setting. Ideally located minutes from The Woodlands Town Center with premier shopping and dining
USD 2,100,000
206 N Tranquil Path
View photo
House · for sale
USD 3,295,000
USD 390/sq.ft
206 N Tranquil Path
Tamina
· 8,428 sq.ft · 5 Bedrooms · 7 Baths · House
· Fireplace · Equipped kitchen · Parking · Swimming pool · Lift
Tamina · 8,428 sq.ft · 5 Bedrooms · 7 Baths · House · Fireplace · Equipped kitchen · Parking · Swimming pool · Lift
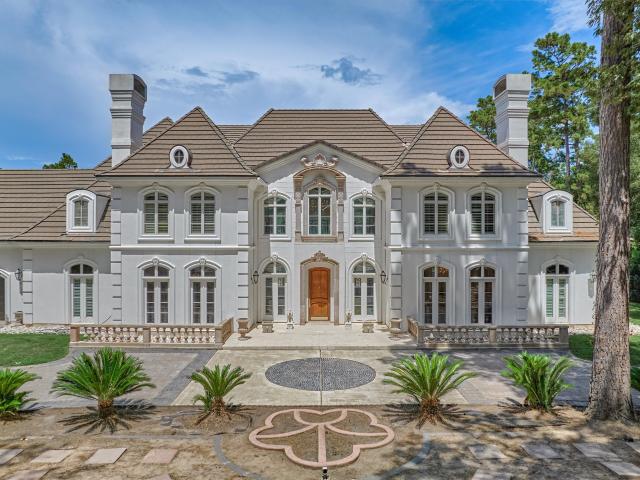
Magnificent French Chateau Situated on A 3.51-Acre Private Gated and Fenced Estate in Grogan’s Point. This Masterpiece Features 5 To 7 Bedrooms, A Grand Two-Story Foyer with Mosaic Floors and a Domed Ceiling, Expansive Living, Kitchen & Dining Spaces. The Main-Level Primary Retreat Offers a Fireplace, Sitting Area, Luxurious Bath, Dressing Area, And Walk-In Closet. Additional Highlights Include Four Upper Bedrooms, Quarters, a Guest Suite, Four Gaslog Fireplaces, And an Elevator. Exterior Amenities Showcase a Circular Drive, Three-Car Garage with Porte-Cochere, Motor Court, Four Reflection Pools, A Sparkling Swimming Pool, Covered Pavilion, and a Bulkheaded Pond with a Pier (Currently Unfilled). This is a Beautiful Estate Home for in the Prestigious Grogan's Point Neighborhood of The Woodlands Just Minutes from I-45, Shopping, Dining & Other Fine Amenities!
USD 3,295,000
262 Breezy Way
View photo
House · for sale
USD 1,100,000
USD 424/sq.ft
262 Breezy Way
Tamina
· 2,594 sq.ft · 3 Bedrooms · 3 Baths · House
· Balcony · Fireplace · Equipped kitchen
Tamina · 2,594 sq.ft · 3 Bedrooms · 3 Baths · House · Balcony · Fireplace · Equipped kitchen
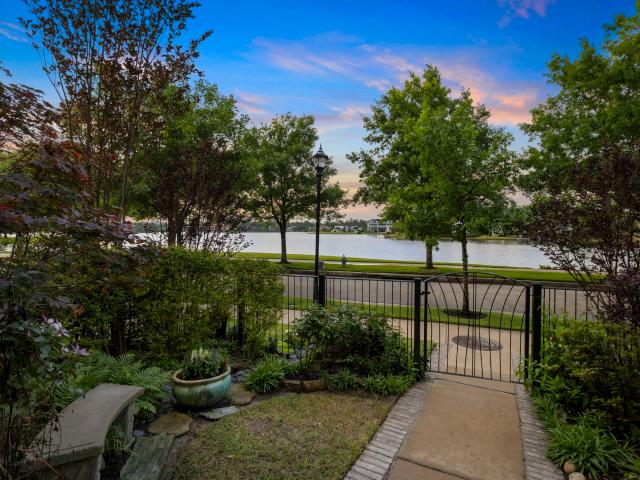
Experience refined waterfront living in this exceptional luxury home overlooking Lake Woodlands, offering a lock-and-leave lifestyle in one of the area’s most vibrant and sought-after communities. Enjoy sunrises and sunsets from your second floor balcony, front-row views of The Woodlands’ spectacular 4th of July fireworks and the unique pleasure of hearing live performances from the nearby Pavilion—all from the comfort of your own balcony! The living space on the second floor is anchored by a striking custom fireplace, crafted with rare granite from the Andes mountains, evoking the look of flames frozen in time. The kitchen's hand-selected Brazilian countertops offer both unmatched elegance and durability. Enhancing the ambiance is a last edition made in the USA Schonbek chandelier in the dining room. This home is a perfect blend of architectural artistry, and an unbeatable waterfront lifestyle—ready for it's new owners to call home! Schedule your showing today! (NEW 2026 roof)
USD 1,100,000
22 E Shore Drive
View photo
House · for sale
USD 4,375,000
USD 543/sq.ft
22 E Shore Drive
Tamina
· 8,051 sq.ft · 7 Bedrooms · 7 Baths · House
· Patio · Parking · Gym · Balcony · Fireplace · Equipped kitchen · Swimming pool · Lift
Tamina · 8,051 sq.ft · 7 Bedrooms · 7 Baths · House · Patio · Parking · Gym · Balcony · Fireplace · Equipped kitchen · Swimming pool · Lift
Prestigious East Shore gated estate with lake views has 7 ensuite Bedrooms, with elegant updates & custom finishes throughout. First floor has a Chef's Kitchen overlooking the large family room & breakfast areas, private study w/fireplace, formal dining, wine room, butler’s pantry, primary suite (w/his & her closets, separate commode areas, sitting room), guest suite, full utility, pool bath & elevator. Upstairs features five additional ensuite bedrooms, game room, media room & a second utility. Separate guest quarters w/private entrance located above the 3 car garage. Curved second level balconies showcase expansive lake views. Outdoor amenities include a heated lap pool, covered patio, outdoor kitchen, gated courtyard, and generator. Whole home central vac system, 2025 water heaters (3), extensive Sonos Sound System, Smart home systems, built-in wine refrigerators, unfinished 3rd floor storage area, walk-in pantry and more. East Shore clubhouse has gym, pool & catering kitchen
USD 4,375,000
31 S Summer Star Court
View photo
House · for sale
USD 369,900
USD 260/sq.ft
31 S Summer Star Court
Tamina
· 1,421 sq.ft · 3 Bedrooms · 2 Baths · House
· Garden
Tamina · 1,421 sq.ft · 3 Bedrooms · 2 Baths · House · Garden
Nestled in the prestigious community of The Woodlands, this home offers care-free living with an incredible location. With 3 bedrooms and 2 bathrooms situated on a cul-de-sac street, this residence boasts a resort-style backyard with virtually no maintenance. The updated and modern interior features stainless steel appliances, renovated bathrooms and updated flooring. This home also includes a refrigerator, washer and dryer, making moving-in a seamless and uncomplicated process. The prime location ensures close proximity to all of The Woodlands amenities, as well as the Exxon Mobil and HP campuses, catering to a lifestyle of convenience and accessibility. Come see this incredible home before it's gone!
USD 369,900
2339 Pale Star Drive
View photo
House · for sale
USD 499,000
USD 173/sq.ft
New
2339 Pale Star Drive
Tamina
· 2,874 sq.ft · 3 Bedrooms · 2 Baths · House
· Patio · Office room · Equipped kitchen
Tamina · 2,874 sq.ft · 3 Bedrooms · 2 Baths · House · Patio · Office room · Equipped kitchen
Tucked within the peaceful, beautifully maintained community of Stillwater, this 2019 Gracepoint Homes residence offers 2,874 sq. Ft. of thoughtfully designed living space; a feeling that is difficult to capture in photos. The open-concept kitchen, dining, and living areas create the perfect backdrop for morning coffee, family dinners, and evenings with friends. A private home office makes working from home easy, while the separate media/bonus room gives you room to dream—a movie room, hobby space, or whatever your life calls for. The spacious primary suite feels like a retreat, with a generous ensuite bath and oversized walk-in closet. Secondary bedrooms are surprisingly large, with excellent closet space. Outside, the extended marble-paved covered patio offers privacy and calm. Close to The Woodlands, Woodlands-area schools, shopping, dining, entertainment, and I-45. Come experience the space, privacy, and sense of home for yourself. Call me to schedule your showing
USD 499,000
45 Huntsmans Horn Circle
View photo
House · for sale
USD 2,300,000
USD 576/sq.ft
45 Huntsmans Horn Circle
Tamina
· 3,993 sq.ft · 4 Bedrooms · 4 Baths · House
· Balcony · Equipped kitchen
Tamina · 3,993 sq.ft · 4 Bedrooms · 4 Baths · House · Balcony · Equipped kitchen
Jack Meredyth Building Group’s latest creation on exclusive Huntsman’s Horn Circle offers a thoughtful modern interpretation of George Mitchell’s original vision for The Woodlands—a home connected to nature while delivering today’s comfort, craftsmanship, and functionality. Located in Grogan’s Mill, the residence pairs timeless architecture with warm, refined finishes. Oak flooring spans the main level, while dramatic windows fill the living room and kitchen with natural light and frame wooded views. The kitchen features custom millwork, Thermador appliances, a separate prep kitchen, butler’s pantry, and additional refrigerator space near the laundry room. Upstairs, an oversized game room opens through sliding glass doors to a private balcony. Two additional bedrooms feature en-suite baths, while two conditioned storage rooms provide flexible space. Thoughtful rather than trendy, this new construction feels at home in The Woodlands—a refined nod to Mitchell’s original vision
USD 2,300,000
2107 Sweet Drift Circle
View photo
House · for sale
USD 999,995
USD 203/sq.ft
2107 Sweet Drift Circle
Tamina
· 4,908 sq.ft · 5 Bedrooms · 5 Baths · House
· Garden · Office room · Fireplace · Equipped kitchen · Swimming pool
Tamina · 4,908 sq.ft · 5 Bedrooms · 5 Baths · House · Garden · Office room · Fireplace · Equipped kitchen · Swimming pool
Southern Luxury Meets Relaxed Front Porch Living! Welcome to prestigious Stillwater, a community where small-town charm, nature & easy lifestyle come together. Bordered by the WG Jones State Forest, enjoy an array of recreational fun from hiking to picnics & biking. This gorgeous property is zoned to top-rated Woodlands schools & minutes from The Woodland's premier shopping, dining, entertainment, & I-45 for seamless commuting. A charming brick front porch welcomes all into an open-concept plan w/wood flooring & beautifully appointed spaces w/tons of natural lighting. 1st fl. Offers a dedicated home office w/fireplace, formal dining, family rm, elegant primary retreat w/dual vanities, stand-alone soaking tub, large shower, his & her closets. Gourmet kitchen w/oversized island, Quartz countertops & abundance of cabinetry. Upstairs 4 spacious bedrooms/baths, huge game rm. Utility rm w/custom cabinetry, generous folding & workspace. Yard w/plenty of room for pool, pets & play!
USD 999,995
45 Night Hawk Place
View photo
House · for sale
USD 279,900
USD 201/sq.ft
45 Night Hawk Place
Tamina
· 1,389 sq.ft · 3 Bedrooms · 2 Baths · House
· Garden · Equipped kitchen
Tamina · 1,389 sq.ft · 3 Bedrooms · 2 Baths · House · Garden · Equipped kitchen
Welcome home to this charming one-story retreat in the Village of Grogan’s Mill, perfectly positioned near the front of The Woodlands. This inviting 3-bedroom, 2-bath home offers beautiful curb appeal, an updated kitchen with granite countert and a center island that opens to the living area, plus updated bathrooms. One of the home’s standout features is the spacious 18x11 sunroom, offering more than 200 square feet of additional living space and peaceful views of the greenbelt. The sunroom is not included in the home’s reported square footage. The separate fenced yard offers a shaded setting for pets, outdoor gatherings, or enjoying the beautiful surroundings. The location is hard to beat, just minutes from Grogan’s Mill Village Center, The Woodlands Town Center, and The Woodlands Resort, with easy access to major highways. A warm and welcoming home in a convenient location, ready for you to make it your own. Schedule your private tour today & see all that 45 Night Hawk has to offer!
USD 279,900
14 Starviolet Street
View photo
House · for sale
USD 959,000
USD 281/sq.ft
14 Starviolet Street
Tamina
· 3,412 sq.ft · 4 Bedrooms · 2 Baths · House
· Patio · Garden · Equipped kitchen
Tamina · 3,412 sq.ft · 4 Bedrooms · 2 Baths · House · Patio · Garden · Equipped kitchen
Rare opportunity to own a fully renovated home in one of The Woodlands’ most coveted locations! Walk to Market Street, The Cynthia Woods Mitchell Pavilion, parks, and miles of hike and bike trails. Backing to green space and with no rear neighbors, this exceptional home blends luxury, style, and functionality. The stunning chef’s kitchen is the showpiece, featuring an oversized island, hidden walk-in pantry, premium appliances, abundant custom cabinetry, and exceptional storage—perfect for entertaining. The beautifully renovated primary suite offers a spa-inspired bath with designer tile, freestanding soaking tub, and oversized shower. Upstairs features spacious secondary bedrooms, a game room, and versatile flex/craft room. Striking curb appeal welcomes you with a dramatic glass front door framed by gas lanterns, while the patio area, summer kitchen, and private backyard create the perfect setting for year-round entertaining
USD 959,000
66 N Delta Mill Circle
View photo
House · for sale
USD 365,000
USD 172/sq.ft
66 N Delta Mill Circle
Tamina
· 2,110 sq.ft · 3 Bedrooms · 2 Baths · House
· Garden · Equipped kitchen
Tamina · 2,110 sq.ft · 3 Bedrooms · 2 Baths · House · Garden · Equipped kitchen
Welcome to this well maintained 3-bedroom, 2.5-bath home with a game room in The Woodlands! This home offers numerous recent updates, including a roof replacement and gutters with leaf guards in August 2020, furnace replacement in December 2022, and a fully remodeled primary bathroom and half bath in November 2024. The spacious kitchen features granite countertops, upgraded cabinetry and lighting, and stainless-steel appliances. The refrigerator, washer, and dryer are included. The oversized primary bedroom offers plenty of space and features a large walk-in closet. Step outside to enjoy a gorgeous, tree-lined lot with mature trees and a private, shady backyard. A storage shed provides additional space, while the sprinkler system and water softener add convenience. Ideally located close to all the shopping, dining, recreation, and amenities The Woodlands has to offer, this home is a wonderful combination of comfort, updates, and location!
USD 365,000
30 Murmuring Creek Place
View photo
House · for sale
USD 550,000
USD 180/sq.ft
30 Murmuring Creek Place
Tamina
· 3,046 sq.ft · 4 Bedrooms · 3 Baths · House
· Garden · Equipped kitchen · Air conditioning · Swimming pool
Tamina · 3,046 sq.ft · 4 Bedrooms · 3 Baths · House · Garden · Equipped kitchen · Air conditioning · Swimming pool
Welcome to 30 Murmuring Creek Place, ideally situated on a cul-de-sac in the sought-after Harper’s Landing area of The Woodlands. This beautifully updated 2-story home offers mature trees, attractive landscaping & an inviting open floor plan. The renovated kitchen is a true showpiece, featuring a custom coffee/espresso station, mini wine/ beverage refrigerator, built-in Bosch refrigerator & soft-close cabinetry. The private backyard oasis is equally impressive, w/a sparkling pool & spa, beautiful landscaping & a pergola w/ceiling fans & a TV—perfect for relaxing or entertaining. The main level also includes a spacious living area, formal dining room, dedicated study, & primary suite w/renovated ensuite featuring a soaking tub, separate shower, & dual sinks. Upstairs are a versatile game room & three secondary bedrooms. Additional highlights include new carpet & recently replaced A/C systems. Conveniently located near highly regarded Woodlands schools, shopping, dining, parks & more
USD 550,000
10715 E Timberwagon Circle
View photo
House · for sale
USD 695,000
USD 273/sq.ft
10715 E Timberwagon Circle
Tamina
· 2,540 sq.ft · 4 Bedrooms · 2 Baths · House
· Patio · Garden · Fireplace · Equipped kitchen · Swimming pool
Tamina · 2,540 sq.ft · 4 Bedrooms · 2 Baths · House · Patio · Garden · Fireplace · Equipped kitchen · Swimming pool
Situated on a desirable corner lot in prestigious The Woodlands, this completely renovated residence showcases elevated design and timeless sophistication. An abundance of natural light, brand-new flooring, and refined neutral tones create an inviting sense of luxury throughout. The beautifully appointed kitchen features premium white cabinetry, exquisite quartz countertops, and island, opening seamlessly to the expansive family room with fireplace and walls of windows. A gracious formal living room offers an elegant setting for entertaining or relaxing. Luxuriously updated bathrooms feature sophisticated finishes and a cohesive modern aesthetic. The private backyard with covered patio and sparkling pool creates a resort-like setting for outdoor entertaining and relaxing. Ideally located near premier shopping, dining, parks, trails, and The Woodlands' renowned amenities, this exceptional home offers an elevated lifestyle in one of the area's most coveted communities
USD 695,000
83 N Creekmist Place
View photo
House · for sale
USD 399,500
USD 154/sq.ft
83 N Creekmist Place
Tamina
· 2,594 sq.ft · 4 Bedrooms · 2 Baths · House
· Patio · Garden · Fireplace · Equipped kitchen · Air conditioning
Tamina · 2,594 sq.ft · 4 Bedrooms · 2 Baths · House · Patio · Garden · Fireplace · Equipped kitchen · Air conditioning
Great family friendly property with all new neutral color paint & flooring throughout! 4 good sized bedrooms, Primary down with En-suite bath. Spacious Family room featuring gas fireplace, Vinyl Plank flooring, ceiling fan, open to kitchen. Island Kitchen with loads of cabinets & counterspace, Stainless Steel appliances, gas cooktop & pantry. Refrigerator & washer/dryer included! 3 Secondary bedrooms up, one with huge, custom walk-in closet! Under stair storage! Fully fenced shaded back yard with large patio, great for BBQ's & outdoor entertaining! Many recent updates include: Primary shower tile 2026, Dishwasher-Disposal 2026, AC 2024, Roof replaced 2022, Microwave 2024, Secondary bathroom tub shower 2022 & vanity 2026, interior/exterior doors 2026, Blinds throughout 2026. Close to neighborhood parks, shopping & I45!
USD 399,500

Get email alerts

Don't miss out: be the first to know about new properties

The alert was correctly created

On subscribing you accept the conditions of use and the privacy policy
Alert
Receive new ads in your inbox
Save this search
Receive alerts for new listings

We'll send you an email when we have new properties for: "Houses for sale in Tamina"

The alert was correctly created

Grogan's Mill
Millbend Village
Get email alerts and be the first to see new listings
Required field
On subscribing I accept the terms of the privacy policy
Perfect! You'll soon start receiving new listings via email
Alert
Receive an email when we have new ads for Houses for sale in Tamina
Save this search
Filters

Bedrooms

Size (sq.ft)

sq.ft
sq.ft

Price

USD
USD

Property type

Bathrooms

Clear all filters
Receive notifications when new entries are published.