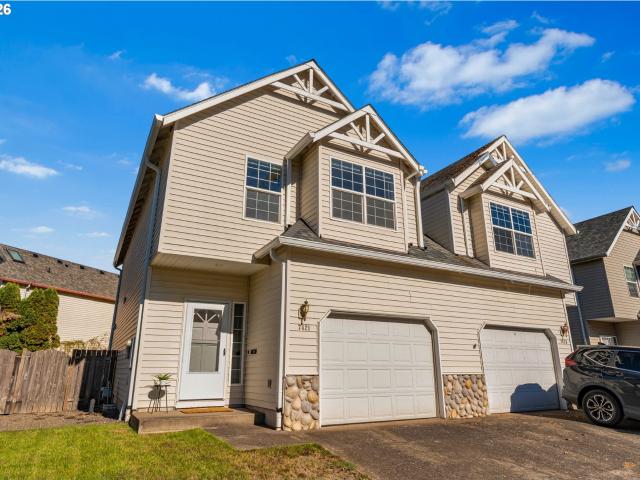
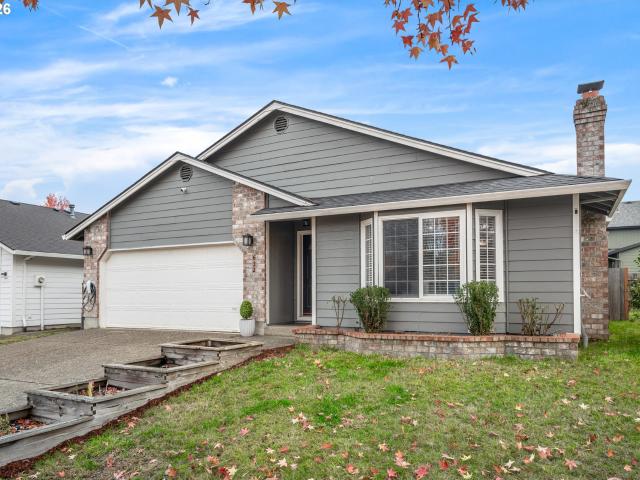
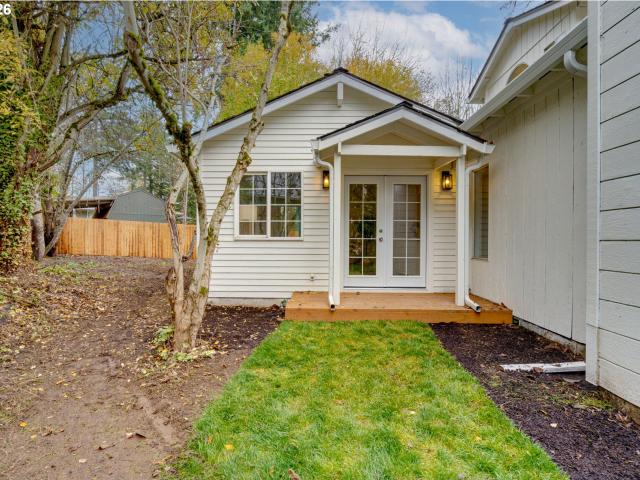
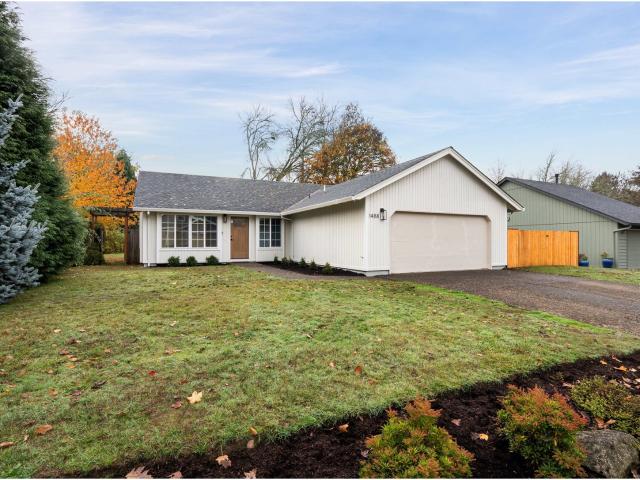
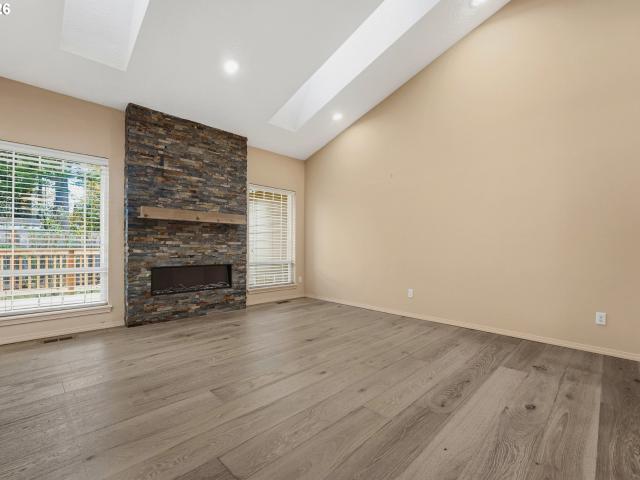
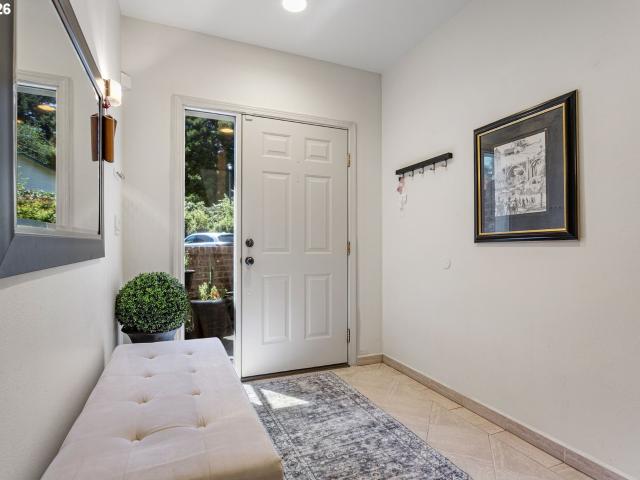
878 properties for sale in Tanasbourne Place

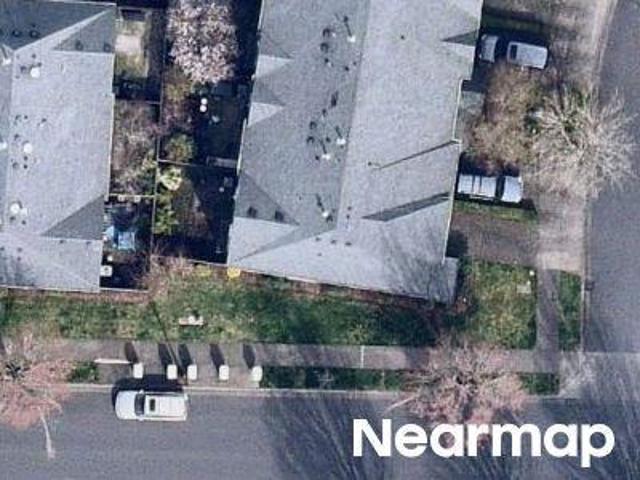
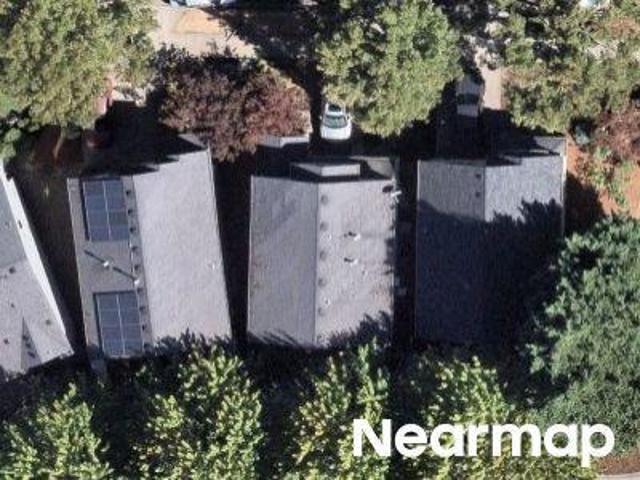
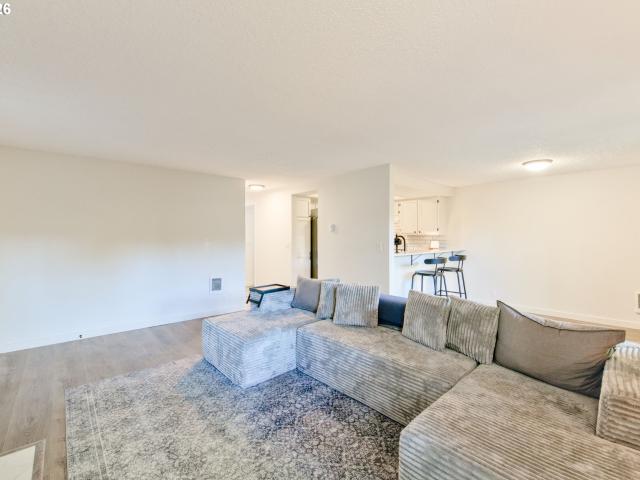
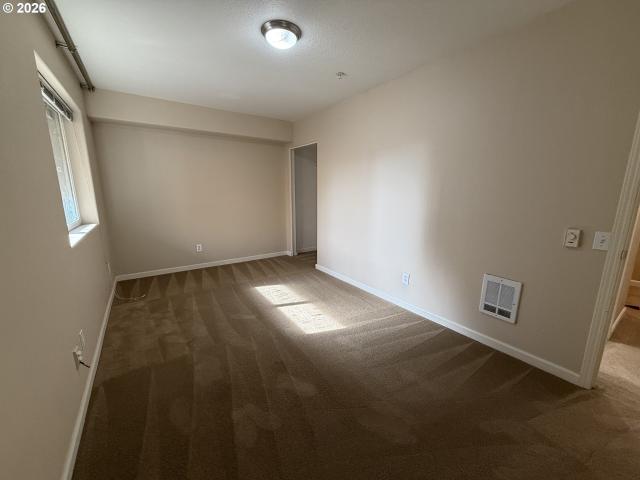
SW 87th Ave Apt 23
View photo
Condo · for sale
Request Details
Updated
SW 87th Ave Apt 23
Tanasbourne Place
· 570 sq.ft · 1 Bedroom · 1 Bath · Condo
Tanasbourne Place · 570 sq.ft · 1 Bedroom · 1 Bath · Condo
This home is in preforeclosure, which means the homeowner is in default (missed payments). Therefore, there could be an opportunity to strike a great deal with the owner and the bank
Request Details
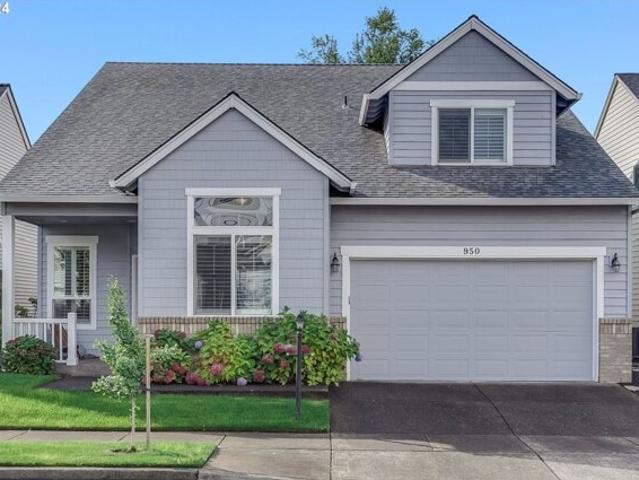
SE Handel Pl
View photo
House · for sale
Request Details
Updated
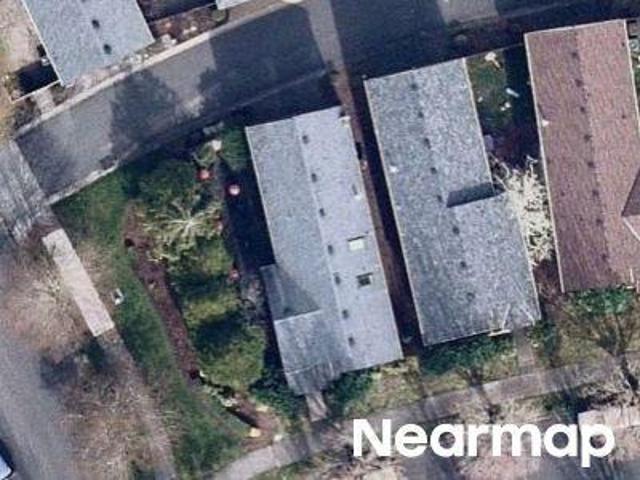
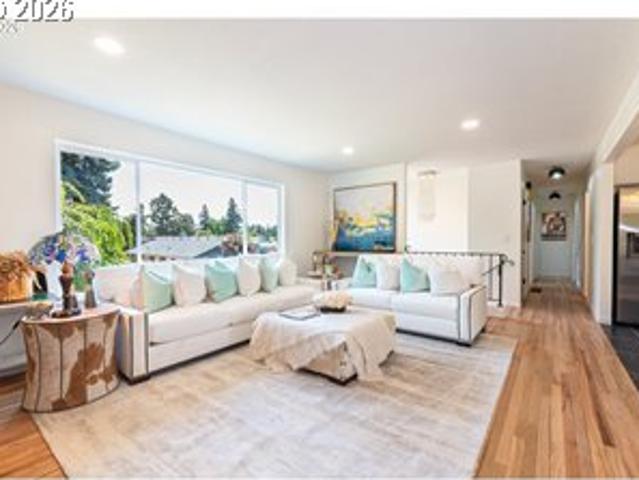
SE Handel Pl
Tanasbourne Place
· 1,475 sq.ft · 3 Bedrooms · 3 Baths · House
Tanasbourne Place · 1,475 sq.ft · 3 Bedrooms · 3 Baths · House
This home is in preforeclosure, which means the homeowner is in default (missed payments). Therefore, there could be an opportunity to strike a great deal with the owner and the bank
Request Details
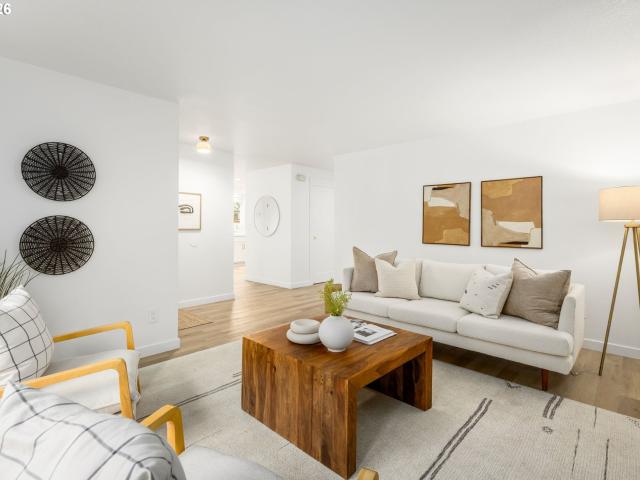
SE Bianca St
View photo
House · for sale
Request Details
Updated
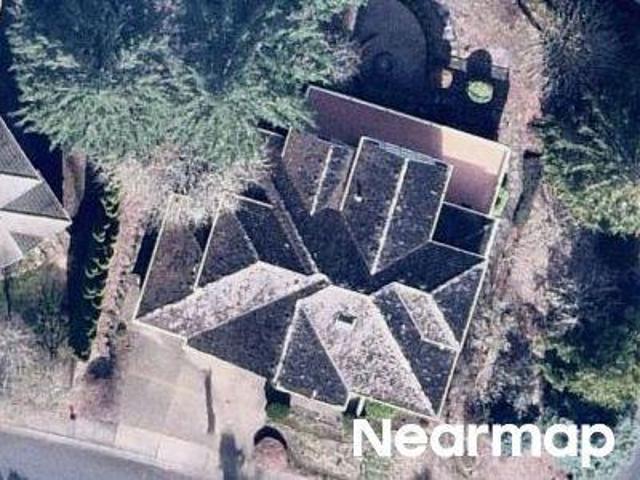
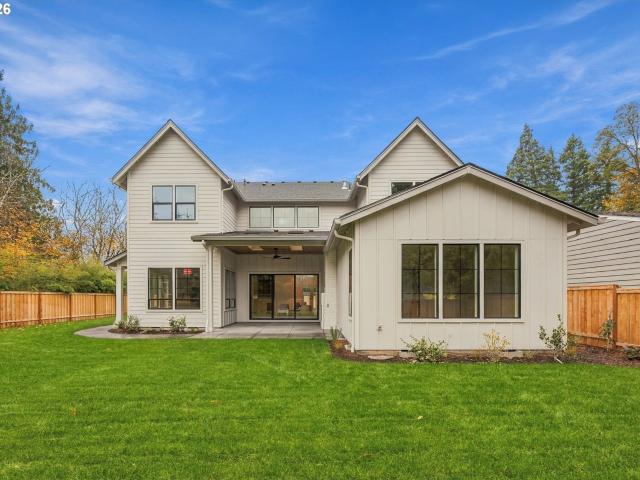
SE Bianca St
Tanasbourne Place
· House
Tanasbourne Place · House
This home is in preforeclosure, which means the homeowner is in default (missed payments). Therefore, there could be an opportunity to strike a great deal with the owner and the bank
Request Details
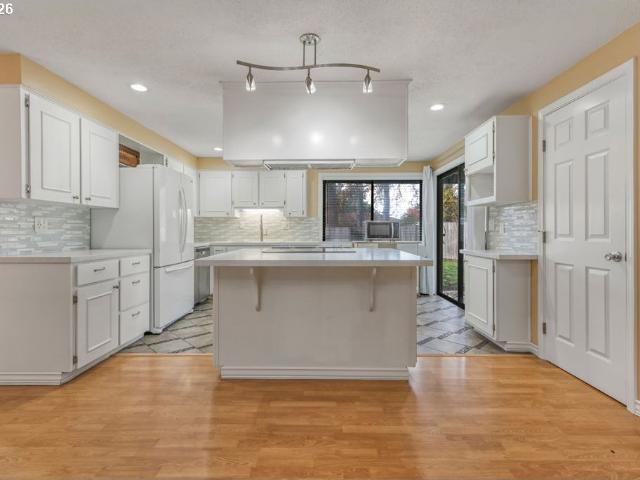
SW Soren Ct
View photo
House · for sale
Request Details
Updated
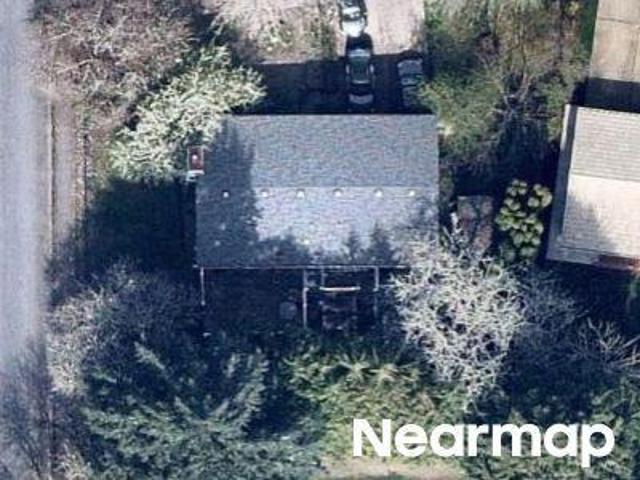
SW Soren Ct
Tanasbourne Place
· 3,046 sq.ft · 4 Bedrooms · 3 Baths · House
Tanasbourne Place · 3,046 sq.ft · 4 Bedrooms · 3 Baths · House
This is a Real Estate-Owned (REO)/post-foreclosure home owned or managed by a bank. All offers are considered; however, the highest and best will most likely be accepted
Request Details
SW Tupelo Ln
View photo
House · for sale
Request Details
Updated
SW Tupelo Ln
Tanasbourne Place
· 2,077 sq.ft · 4 Bedrooms · 3 Baths · House
Tanasbourne Place · 2,077 sq.ft · 4 Bedrooms · 3 Baths · House
This is a Real Estate-Owned (REO)/post-foreclosure home owned or managed by a bank. All offers are considered; however, the highest and best will most likely be accepted
Request Details
NW Mandi St
View photo
House · for sale
Request Details
Updated
NW Mandi St
Tanasbourne Place
· 1,851 sq.ft · 3 Bedrooms · 3 Baths · House
Tanasbourne Place · 1,851 sq.ft · 3 Bedrooms · 3 Baths · House
This home is in preforeclosure, which means the homeowner is in default (missed payments). Therefore, there could be an opportunity to strike a great deal with the owner and the bank
Request Details
Home For Sale In Hillsboro, Oregon
View photo
House · for sale
USD 675,000
USD 282/sq.ft
Home For Sale In Hillsboro, Oregon
Tanasbourne Place
· 2,390 sq.ft · 4 Bedrooms · 3 Baths · House
· Patio · Garden · Office room · Parking · Fireplace · Equipped kitchen · Air conditioning
Tanasbourne Place · 2,390 sq.ft · 4 Bedrooms · 3 Baths · House · Patio · Garden · Office room · Parking · Fireplace · Equipped kitchen · Air conditioning
Nestled in the heart of Jones Farm in Hillsboro this immaculately-maintained home is a must-see. Step inside the covered porch to enjoy the high ceilings and refinished hardwoods. You're welcomed with a flowing floorplan of the living room, dining area, and versatile office/bedroom. Continue on to the gourmet kitchen with gas cooking, newer quartz countertops, spacious island with seating, pantry and stainless steel appliances that overlooks the family room with cozy fireplace and breakfast nook. Upstairs is the primary retreat with separate tub, shower, and walk-in closet. Two additional spacious bedrooms, bathroom, oversized loft, and abundant storage. Outside, the fully landscaped yard offers endless possibilities for outdoor enjoyment with a patio, planters, and newer fence. The home also features a three car garage, newer roof and AC unit, and updates throughout. All within just minutes from Intel, downtown Hillsboro, Orenco, shopping, dining, entertainment, and HWY 26 access! [Ho
USD 675,000
21552 sw gregory dr
View photo
House · for sale
USD 499,500
USD 403/sq.ft
New
21552 sw gregory dr
Tanasbourne Place
· 1,238 sq.ft · 3 Bedrooms · 2 Baths · House
· Garden · Fireplace · Equipped kitchen · Parking
Tanasbourne Place · 1,238 sq.ft · 3 Bedrooms · 2 Baths · House · Garden · Fireplace · Equipped kitchen · Parking
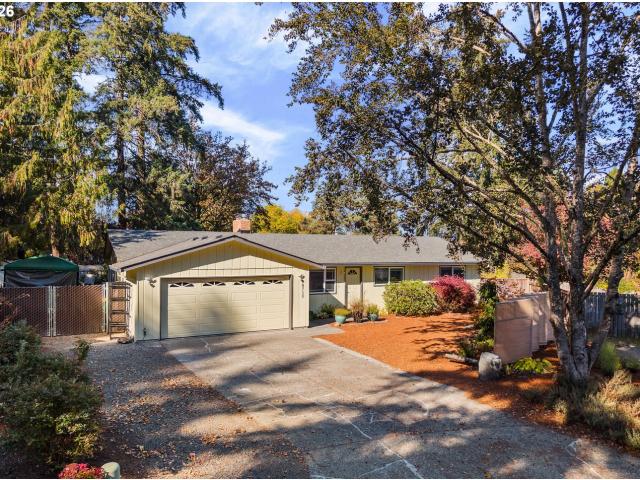
Welcome home to this charming single-level ranch tucked away on a quiet cul-de-sac in Beaverton! Featuring 3 bedrooms and 2 bathrooms, this inviting home offers the perfect blend of comfort and convenience. Step inside to discover a cozy living room fireplace that creates a warm and welcoming atmosphere, fresh interior paint, and beautiful new flooring throughout. The kitchen shines with brand-new appliances, making it move-in ready! One of the bedrooms features its own attached bathroom and walk-in closet, offering a comfortable private retreat. Outside, enjoy a spacious fenced backyard with plenty of room for entertaining, gardening, or simply relaxing. An attached two-car garage provides added convenience and storage. With thoughtful updates, easy single-level living, and a desirable cul-de-sac setting, this home is ready for its next chapter! Open house Wednesday, 11/18 from 5-7pm!
USD 499,500
237 se 33rd ave
View photo
House · for sale
USD 548,000
USD 358/sq.ft
New
237 se 33rd ave
Tanasbourne Place
· 1,528 sq.ft · 4 Bedrooms · 2 Baths · House
· Fireplace · Equipped kitchen
Tanasbourne Place · 1,528 sq.ft · 4 Bedrooms · 2 Baths · House · Fireplace · Equipped kitchen
Move-in-Ready! This Charming ranch-style home, features a bright, open layout. Four spaious bedrooms-two of the bedrooms include glass sliding doors allowing natural light to flood the room. Warm and inviting interior with fresh paint in cozy, earthy tones that are beautifully accented by a crisp white baseboard trim. The livingroom offers a charming refubished wood fire place that serves as a perfect focal point for relaxation. Large windows througout the home bring in natural light, while the single-level layout offers easy accesibility, perfect for intertaing. Modern bathrooms have been fully updated, new light fixtures showcasing a new shower in primary bathroom and a new tub in the hall bathroom. Both bathrooms have smart home featuring with heat activated color-light faucets, blue tooth exhust fans speakers to playing your favorite music, complimented by stylish new vanities. Emagine a bright, modern kitchen where sensor lights automatically illuminate as you inter, ensusuring ef
USD 548,000
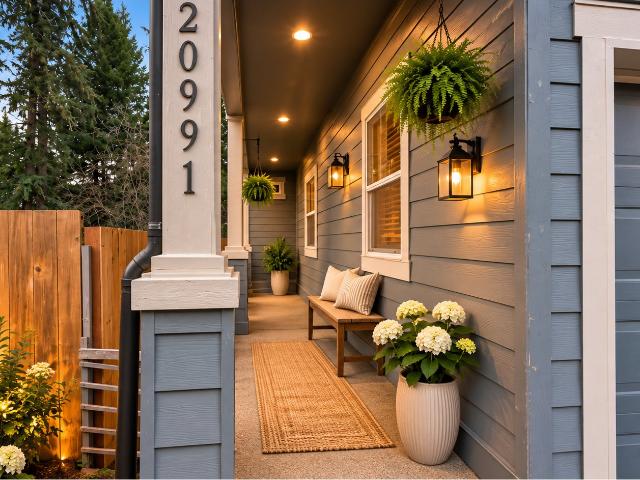
20991 sw sister ln
View photo
House · for sale
USD 529,900
USD 263/sq.ft
New
20991 sw sister ln
Tanasbourne Place
· 2,013 sq.ft · 3 Bedrooms · 2 Baths · House
· Office room · Equipped kitchen · Parking
Tanasbourne Place · 2,013 sq.ft · 3 Bedrooms · 2 Baths · House · Office room · Equipped kitchen · Parking
Welcome to this beautiful three-level detached home in Beaverton's desirable Windrose community! Offering approximately 2,017 sq. Ft. of versatile living space, this inviting home features 3 bedrooms, 2 full bathrooms, 2 half bathrooms, and an attached 2-car garage. Step inside to discover a bright, welcoming interior with abundant natural light, a spacious living area, and an updated kitchen featuring stainless steel appliances and generous counter space. The comfortable primary suite offers a private bathroom with a separate soaking tub. One of the home's standout features is the spacious third-floor bonus room with its own half bathroom, perfect for a home office, media room, creative studio, or guest retreat. This flexible space also offers potential for an additional bedroom, subject to applicable requirements and approvals. Enjoy a low-maintenance property conveniently located near neighborhood parks, shopping, restaurants, schools, and major commuter routes. A wonderful opportun
USD 529,900
14512 sw grayling ln
View photo
Condo · for sale
USD 269,500
USD 3,133/sq.ft
New
14512 sw grayling ln
Tanasbourne Place
· 86 sq.ft · 2 Bedrooms · 2 Baths · Condo
· Equipped kitchen
Tanasbourne Place · 86 sq.ft · 2 Bedrooms · 2 Baths · Condo · Equipped kitchen
Private, ground-level, end unit, turn-key condo updated to perfection! Beautifully remodeled with new windows, LVP flooring, doors and millwork, plumbing fixtures, light fixtures, bathroom vanities, tile shower, interior paint, and kitchen featuring quartz countertops, an undermount sink, and full-height tile backsplash. Located in South Beaverton, Murray Park is a community of just 80 condominium homes set among quiet, tree-lined surroundings with spacious, well-maintained grounds. Pet-friendly neighborhood. Conveniently located just off Murray Blvd with easy access to the bus line and within walking distance to Safeway, McMenamins, Ace Hardware, and more. A move-in-ready home in a peaceful setting with everyday conveniences close by
USD 269,500
2855 SW 118TH AVE
View photo
House · for sale
USD 699,000
USD 362/sq.ft
New
2855 SW 118TH AVE
Tanasbourne Place
· 1,927 sq.ft · 4 Bedrooms · 3 Baths · House
· Garden · Office room · Deck · Equipped kitchen · Parking
Tanasbourne Place · 1,927 sq.ft · 4 Bedrooms · 3 Baths · House · Garden · Office room · Deck · Equipped kitchen · Parking
Tucked away in a quiet neighborhood, this tastefully remodeled home blends modern upgrades with everyday comfort. The bright, open-concept main level is anchored by a spacious kitchen featuring a large center island, brand-new cabinetry, sleek quartz countertops, stainless steel appliances, and refinished oak hardwood floors throughout. New roof, new furnace, new windows, fresh interior and exterior paint, and an epoxy-painted garage floor. Step outside to an expansive new deck overlooking a large, private yard. Whether you are unwinding by the serene pond or gathering around the fire pit on crisp evenings, this outdoor oasis is built for effortless entertaining. Multigenerational & Dual-Living Potential: The lower level offers exceptional flexibility with its own private living area, dedicated bedroom, and full bathroom—ideal for extended family, an in-law suite, long-term guests, or a secluded home office retreat
USD 699,000
2610 nw robinia ln
View photo
House · for sale
USD 2,390,000
USD 588/sq.ft
New
2610 nw robinia ln
Tanasbourne Place
· 4,058 sq.ft · 4 Bedrooms · 5 Baths · House
· Patio · Fireplace · Equipped kitchen
Tanasbourne Place · 4,058 sq.ft · 4 Bedrooms · 5 Baths · House · Patio · Fireplace · Equipped kitchen
Located in the heart of Bonny Slope, this stunning new construction Modern Farmhouse showcases exceptional craftsmanship, exquisite finishes, and thoughtfully designed spaces on an expansive, level. 26-acre lot. Beautiful white oak hardwood floors introduce the main-level great room floor plan, where dramatic two-story ceilings, a striking gas fireplace, and expansive sliding glass doors create a seamless connection to the covered outdoor living area with its own fireplace. The gourmet kitchen is a standout, featuring honed granite countertops, high-end appliances, an oversized island with generous seating, and an impressive walk-in pantry offering exceptional storage and functionality. A separate side patio provides convenient access for grilling. The main-level primary suite is beautifully appointed with a spa-inspired bath featuring heated floors, a curbless walk-in shower, freestanding soaking tub, dual vanities, and an extraordinary 13' x 11' custom walk-in closet. A private den w
USD 2,390,000
18715 sw viking ct
View photo
House · for sale
USD 499,000
USD 392/sq.ft
18715 sw viking ct
Tanasbourne Place
· 1,270 sq.ft · 3 Bedrooms · 2 Baths · House
· Patio · Garden · Fireplace · Equipped kitchen · Parking
Tanasbourne Place · 1,270 sq.ft · 3 Bedrooms · 2 Baths · House · Patio · Garden · Fireplace · Equipped kitchen · Parking
One-Level Beaverton Living +. 24-Acre Private Yard + RV Parking. An Exceptional Opportunity at $499,000! This is the home for a gardener & outdoor enthusiast! Tucked on a quiet cul-de-sac in South Beaverton, this beautifully cared-for ranch offers a wonderful combination of comfortable living, outdoor space & privacy. The backyard is a standout! An expansive, tree-lined setting with excellent privacy, a new 18' x 20' patio, raised garden beds & 2 storage sheds. Gated RV/boat/trailer parking adds exceptional flexibility for outdoor hobbies & storage. The inviting floorplan features separate living & family rooms, each with a wood-burning fireplace, a well laid out galley style kitchen with garden window, maple cabinetry & engineered wood floors. Updates include refreshed bathrooms, LVP floors (no carpet), interior doors, exterior paint, furnace, water heater, roof & vinyl windows. Excellent condition, exceptional outdoor living & hard-to-find features at $499,000!
USD 499,000
18866 sw sammy dr
View photo
House · for sale
USD 515,000
USD 242/sq.ft
Updated
18866 sw sammy dr
Tanasbourne Place
· 2,120 sq.ft · 5 Bedrooms · 2 Baths · House
· Patio · Garden · Office room · Equipped kitchen
Tanasbourne Place · 2,120 sq.ft · 5 Bedrooms · 2 Baths · House · Patio · Garden · Office room · Equipped kitchen
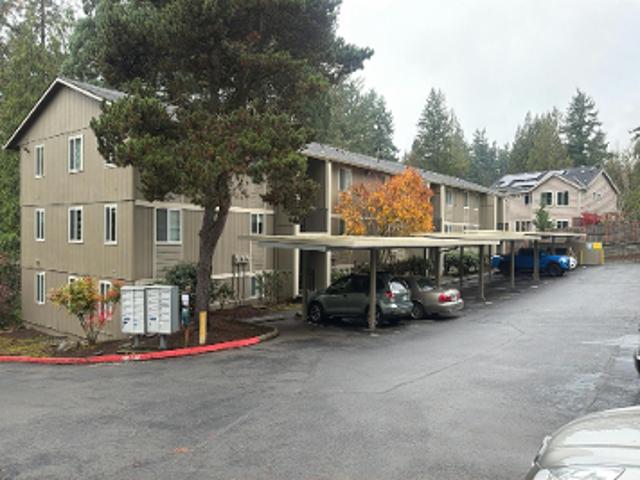
Beautifully remodeled 5-bedroom, 2.5-bath home offering 2,131 sq ft of comfortable, move-in-ready living space in the Beaverton/Aloha area. Thoughtfully updated throughout, the home features modern finishes, updated flooring, refreshed kitchen and baths, and spacious living areas designed for everyday living and entertaining. The kitchen offers modern appliances, ample cabinetry, and an easy flow into the dining and living spaces. Generously sized bedrooms provide flexibility for guests, a home office, or multigenerational living, while the spacious primary suite offers a comfortable private retreat. Outside, enjoy fresh landscaping, great curb appeal, and a fully fenced backyard with patio space for BBQs, gardening, pets, or relaxing outdoors. Conveniently located near parks, schools, shopping, dining, and major commuter routes, this updated home offers space, style, and functionality in a convenient location
USD 515,000
5024 NW 140TH AVE
View photo
House · for sale
USD 1,995,000
USD 442/sq.ft
New
5024 NW 140TH AVE
Tanasbourne Place
· 4,510 sq.ft · 5 Bedrooms · 6 Baths · House
· Garden · Parking · Cellar
Tanasbourne Place · 4,510 sq.ft · 5 Bedrooms · 6 Baths · House · Garden · Parking · Cellar
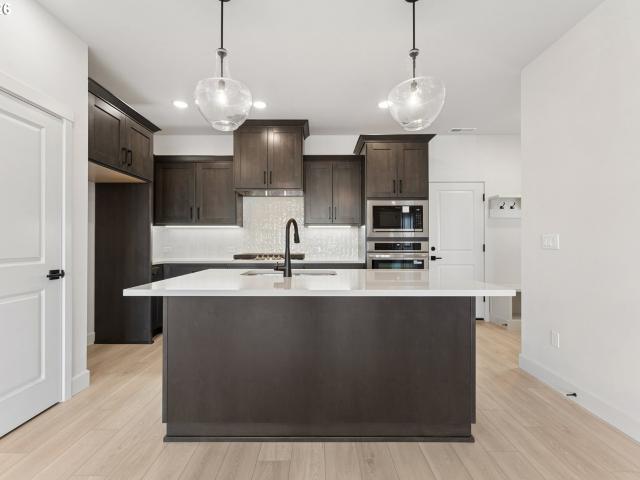
Handcrafted, one-of-a-kind custom luxury home on one of the largest new construction lots in Bethany. Designed with a midcentury modern influence, this home blends Northwest materials like cedar and stone to create a warm, timeless feel. The layout offers 5 bedrooms and 6.5 bathrooms, including a private casita—ideal for guests or extended living. A 3-car garage provides plenty of space for parking and storage. Under construction now, pictures are sample images. Once complete, the lower-level recreation room includes a wet bar and easy access to the backyard, making it perfect for entertaining. Flexible space for a wine cellar or private fitness studio. This two-story great room brings in natural light and adds volume without losing the home’s inviting feel—balancing everyday comfort with a refined, modern design. Completion date estimated to be late Spring, 2027. Still time to choose your custom finishes
USD 1,995,000
1010 NE 1ST PL
View photo
House · for sale
USD 590,000
USD 309/sq.ft
New
1010 NE 1ST PL
Tanasbourne Place
· 1,905 sq.ft · 4 Bedrooms · 2 Baths · House
· Patio · Garden · Fireplace
Tanasbourne Place · 1,905 sq.ft · 4 Bedrooms · 2 Baths · House · Patio · Garden · Fireplace
WELCOME HOME to this inviting 4-bedroom, 2.5-bathroom property designed for comfort, flexibility, and spacious living. Located in a quiet, established neighborhood with no HOA, this move-in-ready home features a functional layout with generously sized bedrooms and versatile living spaces. The heart of the home is a beautiful main living area complete with a high-efficiency pellet stove fireplace. Enjoy a large patio and fire-pit in the fully fenced backyard. The home is in a PRIME LOCATION & COMMUTERS DREAM: *Historic Downtown Hillsboro: Enjoy being within a mile to dozens of local shops, restaurants, live theater, community events, and seasonal outdoor activities*Easy Commuting: Quick access to Highway 26 and the MAX Light Rail makes your daily commute simple, whether you are heading to Downtown Portland or surrounding communities. Tech Center Proximity: Just minutes away from major employers, including Intel and Nike. *Community Friendly: Ideally situated by local schools and parks.
USD 590,000
8567 se stonecrop ln
View photo
House · for sale
USD 724,900
USD 299/sq.ft
New
8567 se stonecrop ln
Tanasbourne Place
· 2,422 sq.ft · 4 Bedrooms · 3 Baths · House
· Equipped kitchen
Tanasbourne Place · 2,422 sq.ft · 4 Bedrooms · 3 Baths · House · Equipped kitchen
See sales representative for current promos! Home is under construction and will be ready mid-January. This farmhouse style home features great spaces for living and entertaining! The kitchen features a sink with a window view, tons of cabinet storage, huge island, and walk-in pantry. The large great room and adjacent dining keeps everyone connected. Retreat to the upper level with 3 secondary bedrooms and an expansive primary suite. This home is built to the Earth Advantage standard for performance and efficiency, and features many green features as standard. HES score is 9/10. [Home Energy Score = 9. HES Report at
USD 724,900
8568 SE Crabapple ST
View photo
House · for sale
USD 625,000
USD 287/sq.ft
New
8568 SE Crabapple ST
Tanasbourne Place
· 2,174 sq.ft · 3 Bedrooms · 2 Baths · House
Tanasbourne Place · 2,174 sq.ft · 3 Bedrooms · 2 Baths · House
Seller is buying down the interest rate! Our Payton floorplan is one of our customers favorites! Large and open bright living room, smartly laid out second level and with a huge bonus room on third floor, perfect for a game room, a theater room, or bunk room? Imagine the possibilities. Located in Reed's Crossing. A beautiful master planned community with 80+ acres of parks and open spaces, 5 dog parks, 50 miles of interconnected trails, a shopping center with Market of Choice, Shake Shack, Brix Tavern, Spitz Mediterranean, Insomnia coffee and more! Ask about our current incentives, and don't miss out!
USD 625,000
5000 NW 140TH AVE
View photo
House · for sale
USD 2,195,000
USD 469/sq.ft
New
5000 NW 140TH AVE
Tanasbourne Place
· 4,672 sq.ft · 6 Bedrooms · 5 Baths · House
· Patio · Garden · Parking · Cellar
Tanasbourne Place · 4,672 sq.ft · 6 Bedrooms · 5 Baths · House · Patio · Garden · Parking · Cellar
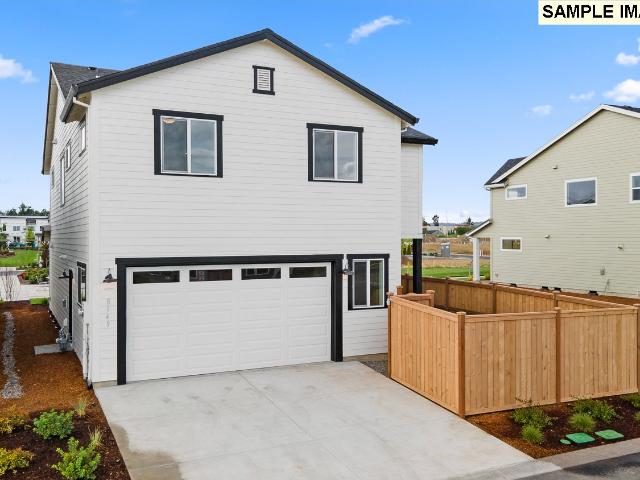
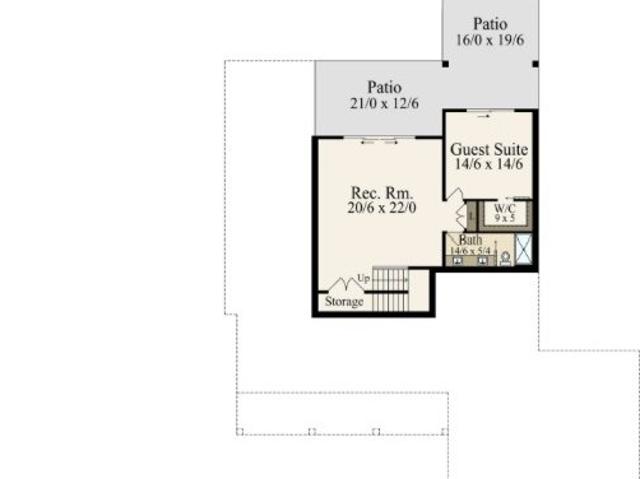
Handcrafted, one-of-a-kind luxury home on an oversized double lot in Bethany! Currently under construction, this stunning modern farmhouse blends light-filled spaces with warm, organic textures and sophisticated finishes. Featuring 6 spacious bedrooms, 5 bathrooms, and a versatile floor plan designed for comfortable living and entertaining. The main level offers a private primary suite, dedicated study, and dramatic two-story great room. Upstairs, a bonus room with wet bar offers flexibility for a 7th bedroom. The lower level features a guest suite and spacious recreation room opening to the backyard patio. Additional highlights include a 3-car garage, generous shop/storage space, and room for a wine cellar or fitness studio. Estimated completion late Spring 2027. Still time to personalize select finishes! Photos are representative images for illustrative purposes only and may not reflect final finishes or features
USD 2,195,000
5090 SW 141ST AVE
View photo
House · for sale
USD 465,000
USD 399/sq.ft
Updated
5090 SW 141ST AVE
Tanasbourne Place
· 1,163 sq.ft · 2 Bedrooms · 1 Bath · House
· Office room · Parking · Deck · Fireplace · Equipped kitchen
Tanasbourne Place · 1,163 sq.ft · 2 Bedrooms · 1 Bath · House · Office room · Parking · Deck · Fireplace · Equipped kitchen
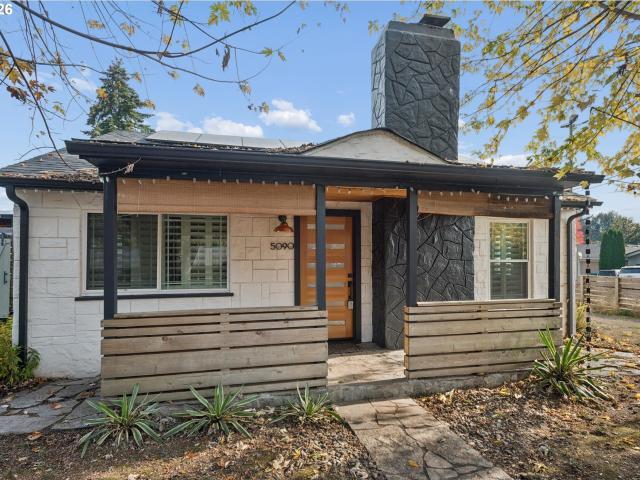
Full of personality, this Beaverton home pairs classic details with modern touches and inviting outdoor spaces. A covered front porch and distinctive wood-and-glass entry door welcome you inside, where wood floors, plantation shutters, and a striking fireplace anchor the living room. The adjoining dining room features a built-in buffet and display shelving. In the kitchen, butcher-block counters, white cabinetry, subway tile, and stainless steel appliances—including a gas range—create a bright, practical space with plenty of character. A separate room with French doors opening to the deck offers flexibility for an office or sitting area. The bathroom features a wood-tone vanity, blue beadboard accents, and a tiled tub surround. Outside, enjoy a spacious deck, an additional covered seating area, stone pathways, and established plantings. Solar panels are included, and a detached garage and driveway provide parking and storage
USD 465,000
7421 ne shaleen st
View photo
Townhouse · for sale
USD 425,000
USD 294/sq.ft
7421 ne shaleen st
Tanasbourne Place
· 1,442 sq.ft · 3 Bedrooms · 2 Baths · Townhouse
· Patio · Garden · Fireplace · Equipped kitchen · Parking
Tanasbourne Place · 1,442 sq.ft · 3 Bedrooms · 2 Baths · Townhouse · Patio · Garden · Fireplace · Equipped kitchen · Parking
This turnkey townhouse feels like a stand-alone home, with only the garage attached to the neighboring unit. Exterior includes Craftsman details on a tree-lined street just minutes from Nike and Intel. Open living with nine-foot ceilings, gas fireplace, and hardwood floors. Kitchen features an island, pantry, and newer dishwasher and refrigerator. Dining area opens to the patio and fenced backyard with plenty of space to play and relax. Convenient layout with all three bedrooms on the upper level. Relaxing primary suite includes vaulted ceilings, huge windows, walk-in closet, and bathroom with tub and shower. All appliances stay, including the new washer and dryer. Additional updates include an efficient gas furnace, newer roof and gutters, French drain, and gas water heater. All this with plenty of options to explore nature in nearby Noble Woods and Orenco Woods. [Home Energy Score = 5. HES Report at
USD 425,000
632 SE 69TH CT
View photo
House · for sale
USD 559,000
USD 326/sq.ft
632 SE 69TH CT
Tanasbourne Place
· 1,711 sq.ft · 3 Bedrooms · 2 Baths · House
· Garden · Fireplace · Equipped kitchen · Parking
Tanasbourne Place · 1,711 sq.ft · 3 Bedrooms · 2 Baths · House · Garden · Fireplace · Equipped kitchen · Parking
Settle into easy living in this smart, roomy, attractive one-level house enhanced w/many updates/upgrades toward end of cul-de-sac in quaint Borwick neighborhood just minutes from Orenco Station, Hillsboro Promenade, Noble Woods Park, Orenco Woods Nature Park, Tanasbourne, major tech employers & public transportation. And, no hoa! This move-in ready house boasts two exterior EV car chargers (one Tesla) plus NEMA 14-50 plug in garage; solar panels (paid off); and a perfect Home Energy Score of 10! Many smart features throughout include, door lock, garage door, lightbulbs, doorbell camera & Nest backyard & driveway cameras. Ethernet (cat 6) is ran to every room. The interior features bamboo flooring throughout main rooms w/nice, open spaces. Living room w/nice entry, bay window, fireplace & adjacent dining area. Dreamy, open concept kitchen with/ ample cabinetry plus cook island & counters w/quartz surface, built-in pantry w/pull-out drawers, skylight & amazing, huge 19 cu fridge w/filte
USD 559,000
21138 sw dana ct
View photo
House · for sale
USD 649,950
USD 301/sq.ft
21138 sw dana ct
Tanasbourne Place
· 2,153 sq.ft · 5 Bedrooms · 3 Baths · House
· Garden · Fireplace · Equipped kitchen
Tanasbourne Place · 2,153 sq.ft · 5 Bedrooms · 3 Baths · House · Garden · Fireplace · Equipped kitchen
Set at the end of a quiet cul-de-sac in Aloha's established Paula Jean Park neighborhood, this beautifully reimagined two-story home blends timeless architecture with a top-to-bottom designer renovation—delivering a rare mix of character, comfort, and completely move-in-ready finishes. Step inside to soaring vaulted ceilings, fresh designer paint, and wide-plank flooring that flows seamlessly through the main level. Dramatic arched feature windows and an abundance of natural light give the home an airy, elevated feel, while a handsome fireplace anchors a welcoming living room. A separate, sunlit family room with a ceiling fan opens through a slider to the backyard, creating easy indoor-outdoor flow and flexible space for both entertaining and everyday living. The chef's kitchen is the heart of the home and absolutely stuns: natural white oak cabinetry, quartz countertops, a designer hexagon-tile backsplash, warm brass hardware and fixtures, and premium stainless appliances including a
USD 649,950
1488 ne stile dr
View photo
House · for sale
USD 599,500
USD 484/sq.ft
1488 ne stile dr
Tanasbourne Place
· 1,238 sq.ft · 3 Bedrooms · 2 Baths · House
· Garden · Deck · Equipped kitchen · Parking
Tanasbourne Place · 1,238 sq.ft · 3 Bedrooms · 2 Baths · House · Garden · Deck · Equipped kitchen · Parking
Beautifully updated one level home on a spacious 0.23-acre lot! Vaulted ceilings and multiple skylights create a bright, airy feel. Extensive updates include new windows, flooring, cabinets, countertops, doors, trim, remodeled bathrooms, and a spacious new deck. The inviting kitchen features warm wood cabinetry, sleek quartz countertops, new stainless steel appliances, and a tile backsplash. Thoughtfully refreshed bathrooms showcase stylish finishes, including a glass-enclosed custom tile shower with a skylight overhead. Step through the French doors onto the new deck—an ideal setting for outdoor dining, entertaining, or simply relaxing in the large fenced backyard. A backyard storage shed and attached two-car garage provide ample room for storage and everyday needs. RV parking along the side of the home includes RV hookups for added convenience. With close proximity to Intel and easy access to Orenco Station Town Center through your own backyard gate, this home brings together modern
USD 599,500
829 SE 63RD DR
View photo
House · for sale
USD 600,000
USD 269/sq.ft
829 SE 63RD DR
Tanasbourne Place
· 2,228 sq.ft · 3 Bedrooms · 2 Baths · House
· Office room · Equipped kitchen
Tanasbourne Place · 2,228 sq.ft · 3 Bedrooms · 2 Baths · House · Office room · Equipped kitchen
Welcome home to comfort, style, and easy living! With a whole house remodel in 2023, this home offers a flexible, primarily main-level floor plan. The extensive remodel included new engineered hardwood flooring, cabinetry, granite countertops, custom blinds and a huge new kitchen island. The spacious greatroom is a standout, with soaring ceilings and skylights that fill the space with natural light, creating an open and inviting place to gather. The kitchen is equally appealing, with stainless appliances, an induction stove and generous island providing the perfect spot for casual dining and entertaining. The main-level primary suite features a walk-in closet and updated bath with double sinks and abundant storage. A second bedroom and office (or potential third bedroom) are also on the main floor, while an upstairs bonus room offers flexibility as an additional bedroom, hobby space, or private retreat. A second full bath and convenient interior laundry with sink and storage round out
USD 600,000
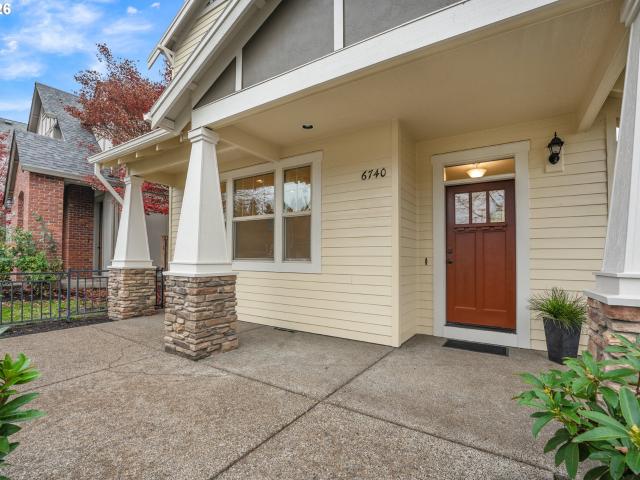
6740 nw joss ave
View photo
House · for sale
USD 549,000
USD 307/sq.ft
6740 nw joss ave
Tanasbourne Place
· 1,787 sq.ft · 3 Bedrooms · 2 Baths · House
· Garden · Office room
Tanasbourne Place · 1,787 sq.ft · 3 Bedrooms · 2 Baths · House · Garden · Office room
Located in the highly desirable Bethany area, this inviting 3 bedroom / 2.5 bathroom home offers 1,796 square feet of thoughtfully designed living space in the beautiful Arbor Oaks neighborhood. The open floor plan creates a natural flow between the main living areas, offering a comfortable setting for everyday living and entertaining. Upstairs a spacious primary suite provides a relaxing retreat, while two additional bedrooms offer flexibility for guests, hobbies, or other needs. A versatile loft area adds valuable bonus space, ideal for a home office or study area, while the upper-level laundry room adds everyday convenience with easy access to the bedrooms. Recent updates include brand new carpeting throughout, as well as fresh interior paint. Enjoy two distinct outdoor spaces, including a large covered front porch and a low to no maintenance yard that allows more time to enjoy the outdoors and neighborhood amenities. Arbor Oaks offers an appealing collection of community amenities,
USD 549,000
15764 sw flagstone dr
View photo
Townhouse · for sale
USD 460,000
USD 236/sq.ft
New
15764 sw flagstone dr
Tanasbourne Place
· 1,948 sq.ft · 3 Bedrooms · 3 Baths · Townhouse
· Balcony · Equipped kitchen
Tanasbourne Place · 1,948 sq.ft · 3 Bedrooms · 3 Baths · Townhouse · Balcony · Equipped kitchen
VERY SPECIAL condo in Murrayhill. Three bedrooms, three and a half bathrooms, and a layout so generous with every bedroom being a primary suite. The lower level stands out with generational living space and boasts a bathroom with a walk-in shower. Ideal for extended family, guests or renting. The kitchen is the heart of it all, bathed in natural light and dressed to impress with granite countertops and stainless steel appliances. A large family room and equally spacious dining room make spaces for everyone and every function. Two separate balconies give everyone a favorite spot to sip morning coffee or unwind after a long day. Pride of ownership shines through every corner, from the tidy finishes to the overall care this home has clearly received over the years. Situated in a coveted pocket of Southwest Beaverton, you're close to shopping, dining, parks, and easy commuting routes. Homes this roomy and well-loved don't stick around long. Come see it in person—you'll want to stay a while
USD 460,000
1979 NE 48TH WAY # 7C
View photo
Condo · for sale
USD 345,000
USD 224/sq.ft
1979 NE 48TH WAY # 7C
Tanasbourne Place
· 1,539 sq.ft · 3 Bedrooms · 2 Baths · Condo
· Office room · Deck · Equipped kitchen · Parking
Tanasbourne Place · 1,539 sq.ft · 3 Bedrooms · 2 Baths · Condo · Office room · Deck · Equipped kitchen · Parking
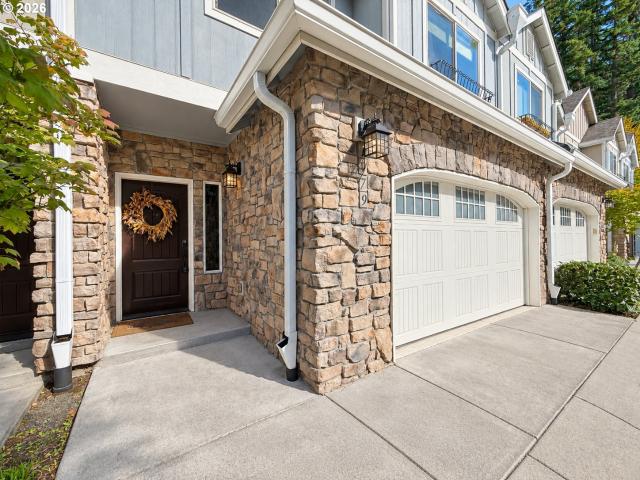
Pull into your garage and leave the day behind. A private entry, beautiful stone facade and a back deck tucked into greenery—this home has a little escape built in. Take your coffee outside and let the birds handle the morning meeting. Inside, high ceilings and big windows keep things bright. The open kitchen offers granite counters, an island, abundant storage and a window over the sink for squirrel surveillance. Upstairs, beautiful wood built-ins create a handy office nook. The spacious primary suite brings vaulted ceilings, oversized windows, a walk-in closet and private bath. Two more vaulted bedrooms, another full bath and dedicated laundry room round things out. Beautiful paneled doors, no carpet and character around every corner. Low HOA dues, green common spaces and nearby Orenco dining, Intel campuses and MAX connections. Close to the daily hustle. A little birdsong between you and the rest of it
USD 345,000
10275 nw wilshire ln
View photo
Condo · for sale
USD 365,000
USD 389/sq.ft
10275 nw wilshire ln
Tanasbourne Place
· 936 sq.ft · 3 Bedrooms · 3 Baths · Condo
· Patio · Garden · Fireplace · Equipped kitchen · Parking
Tanasbourne Place · 936 sq.ft · 3 Bedrooms · 3 Baths · Condo · Patio · Garden · Fireplace · Equipped kitchen · Parking
This two-story Portland townhome features a kitchen with wood cabinetry and a full appliance suite, creating a well-equipped space for cooking and entertaining, with an adjoining dining area. A fireplace anchors the main living area, adding warmth and ambiance to the central gathering space. Soft flooring extends across the living areas and bedrooms, and a dedicated laundry room adds interior utility. A covered patio extends the living space outdoors, flowing to a fully fenced backyard that creates ample room for relaxation and entertaining. An attached garage completes this well-maintained residence with practical amenities and comfortable living spaces throughout every room. [Home Energy Score = 6. HES Report at
USD 365,000

Get email alerts

Don't miss out: be the first to know about new properties

The alert was correctly created

On subscribing you accept the conditions of use and the privacy policy
Alert
Receive new ads in your inbox
Save this search
Receive alerts for new listings

We'll send you an email when we have new properties for: "Properties for sale in Tanasbourne Place"

The alert was correctly created

Westlake Village, Cedar Mill Beaverton-Hillsboro CCD Washington County Oregon
LaSalle, Beaverton city Beaverton-Hillsboro CCD Washington County Oregon
Get email alerts and be the first to see new listings
Required field
On subscribing I accept the terms of the privacy policy
Perfect! You'll soon start receiving new listings via email
Alert
Receive an email when we have new ads for Properties for sale in Tanasbourne Place
Save this search
Filters

Bedrooms

Size (sq.ft)

sq.ft
sq.ft

Price

USD
USD

Property type

Bathrooms

Clear all filters
Receive notifications when new entries are published.