2,342 properties for sale in Telford borough

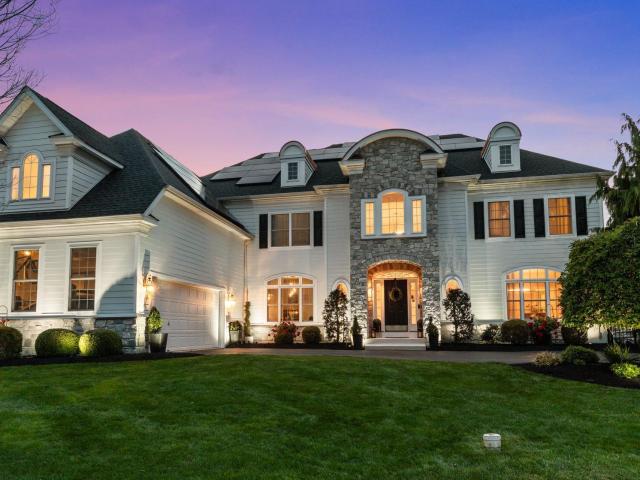
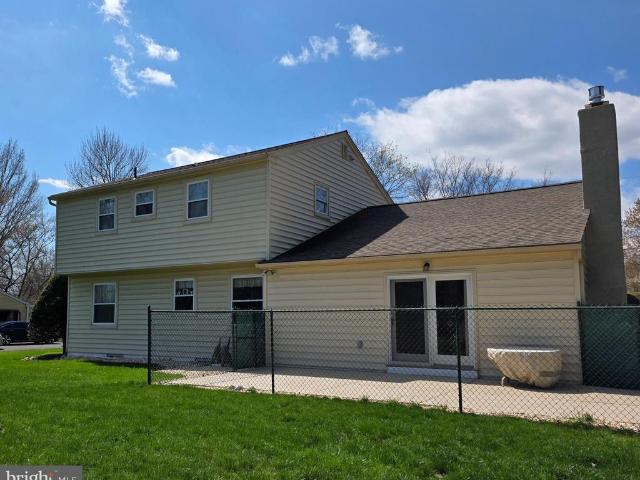
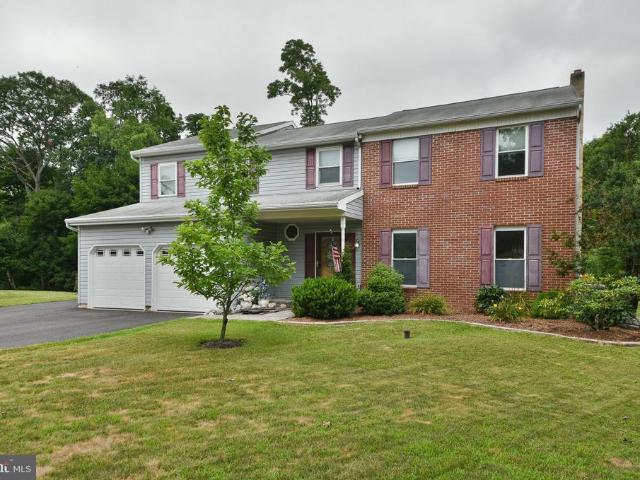
237 Elm Drive
View photo
House · for sale
USD 849,900
USD 286/sq.ft
New
237 Elm Drive
Telford borough
· 2,971 sq.ft · 5 Bedrooms · 2 Baths · House
· Fireplace · Equipped kitchen
Telford borough · 2,971 sq.ft · 5 Bedrooms · 2 Baths · House · Fireplace · Equipped kitchen
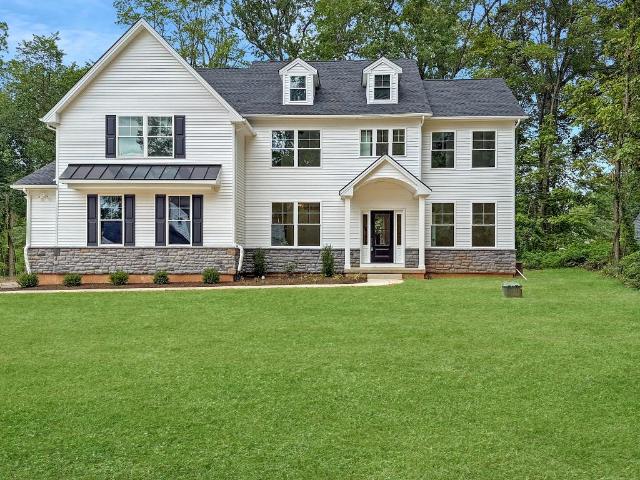
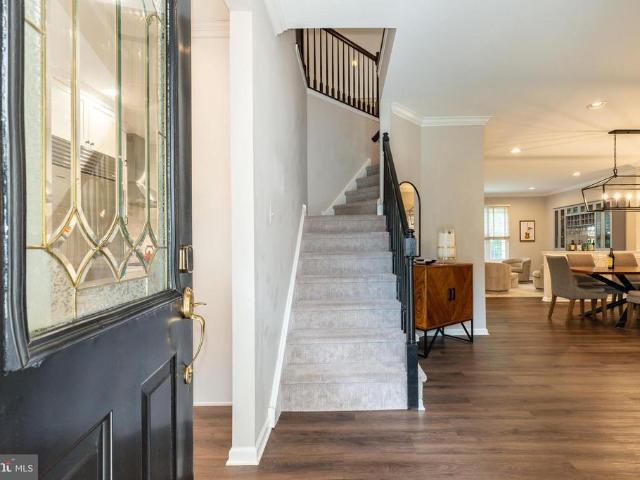
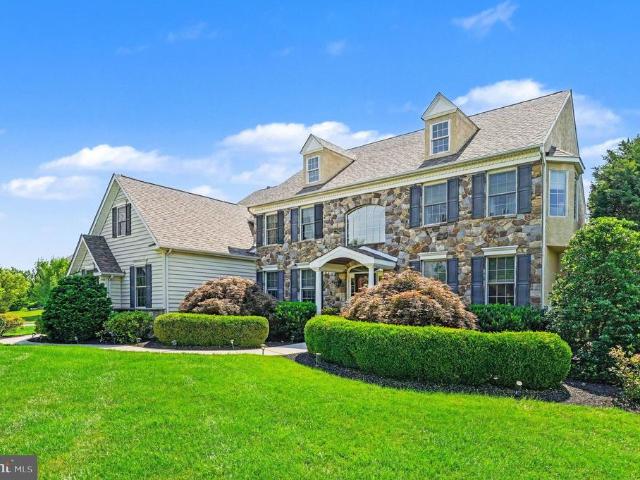
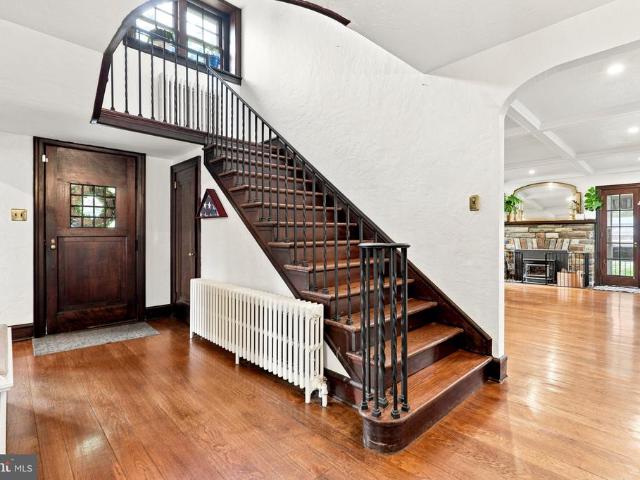
Welcome to this timeless 5-bedroom, 2.5 full-bath stone home, where historic charm meets modern updates. Nestled on a beautifully landscaped lot with mature trees, this exceptional property offers stunning curb appeal, spacious living areas, and incredible indoor-outdoor entertainingall in the heart of the highly desirable Lansdale community. Inside, you'll find hardwood floors, rich woodwork, and a grand curved staircase that showcase the home's classic character. The spacious living room features a beautiful stone fireplace, coffered ceiling, oversized windows that fill the home with natural light, and French doors leading to the inviting covered porch. A formal dining room flows seamlessly into the beautifully renovated kitchen, complete with custom cabinetry, quartz countertops, stainless steel appliances, a large center island, and an adjoining breakfast areaperfect for everyday living and entertaining. The second floor offers five generously sized bedrooms and two full bathrooms,
USD 849,900
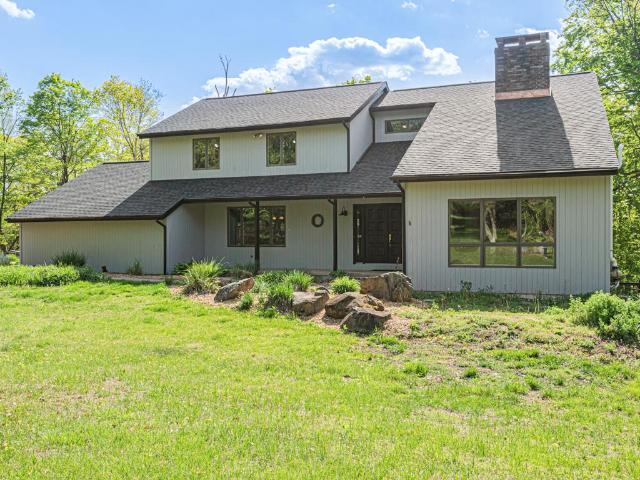
4908 Martha Ln, Schwenksville, PA 19473 | MLS #PAMC2175
View photo
House · for sale
USD 899,000
USD 264/sq.ft
4908 Martha Ln, Schwenksville, PA 19473 | MLS #PAMC2175
Telford borough
· 3,401 sq.ft · 4 Bedrooms · 4 Baths · House
· Garden · Equipped kitchen · Parking · Cellar
Telford borough · 3,401 sq.ft · 4 Bedrooms · 4 Baths · House · Garden · Equipped kitchen · Parking · Cellar
Nestled in a serene suburban setting, this stunning contemporary home offers a perfect blend of comfort and elegance. Spanning over 3 acres, the property features a picturesque backdrop of trees and scenic vistas, creating a tranquil retreat just moments from everyday conveniences. With 6 spacious bedrooms and 3.5 bathrooms, this residence is designed for both relaxation and entertaining. The fully finished basement with a walkout entrance is designed for multi-generational living with a true in lawu002Fau pair suite having 2 separate bedrooms, a full bath, kitchenette, large living area, and its own entranceu002Fexit. Enjoy the beauty of nature from your backyard, which backs to lush woods, offering privacy and a peaceful ambiance. The home boasts a side-entry garage and ample off-street parking, ensuring convenience for you and your guests. Experience the charm of suburban living while being surrounded by nature's beauty-this home is a true sanctuary waiting to welcome you. Sellers a
USD 899,000
929 Putting Green Cir, Harleysville, PA 19438 | MLS #PAMC2177
View photo
House · for sale
USD 1,460,000
USD 218/sq.ft
929 Putting Green Cir, Harleysville, PA 19438 | MLS #PAMC2177
Telford borough
· 6,695 sq.ft · 5 Bedrooms · 6 Baths · House
· Patio · Garden · Swimming pool · Deck · Equipped kitchen
Telford borough · 6,695 sq.ft · 5 Bedrooms · 6 Baths · House · Patio · Garden · Swimming pool · Deck · Equipped kitchen
At the end of a cul-de-sac on Lederach Golf Course, 929 Putting Green Cir in Lower Salford Township pairs grand scale with a backyard that lives like a private resort and 6,704 sqft of living space. Step outside to a saltwater pool designed for all-day lounging and evening swims, with pumps replaced in 2021, re-plastered in 2021, and new DE filters in 2025. Add the hot tub with a built-in TV, outdoor speakers, and both a deck and patio for effortless entertaining. An irrigation system keeps the grounds looking their best, an invisible fence adds convenience for pets, and the driveway was freshly seal-coated in April 2026. Inside, the home’s arrival is just as memorable with a dramatic two-story foyer and a soaring two-story family room that sets the tone for gatherings. A first-floor officeu002Fbonus room offers a polished work-from-home option or a flexible lounge. The kitchen was updated in 2024, while the home’s whole-house audio and extensive smart controls bring a modern, elevated
USD 1,460,000
136 N Ambler Street
View photo
Townhouse · for sale
USD 350,000
USD 222/sq.ft
136 N Ambler Street
Telford borough
· 1,572 sq.ft · 3 Bedrooms · 1 Bath · Townhouse
· Patio · Garden · Equipped kitchen · Parking · Cellar
Telford borough · 1,572 sq.ft · 3 Bedrooms · 1 Bath · Townhouse · Patio · Garden · Equipped kitchen · Parking · Cellar
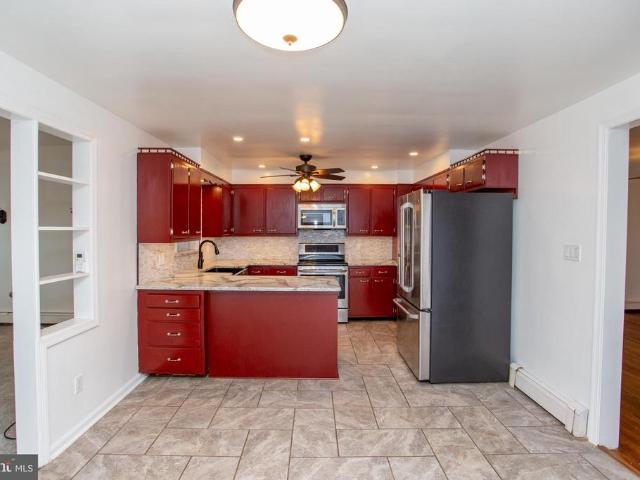
Welcome home to this move in condition twin that feels like a single home. Aside from being freshly painted from top to bottom this boro beauty offers so many desirable features not the least of which is the oversized fenced in back yard with raised flower beds, a covered patio, and a storage shed for all your home and garden needs. Nothing to be done inside except to unpack! First floor: Living room, dining room, kitchen, family room, laundry room, powder room, and a bonus room. There is also a pull down attic storage area and half garage (converted into bonus room). Upstairs are 3 bedrooms all offering wall to wall carpet, ceiling fans with lights, and 6 panel doors. An updated Full bath rounds out the second floor. The basement is mostly finished with a drop ceiling, recessed lighting and vinyl flooring. There is a separate area containing all the mechanicals including newer water heater, double sump pumps, and some room for storage. Other features include 2 year old windows through
USD 350,000
757 Wisteria Way
View photo
House · for sale
USD 624,900
USD 318/sq.ft
New
757 Wisteria Way
Telford borough
· 1,959 sq.ft · 2 Bedrooms · 2 Baths · House
· Office room · Fireplace · Equipped kitchen · Parking
Telford borough · 1,959 sq.ft · 2 Bedrooms · 2 Baths · House · Office room · Fireplace · Equipped kitchen · Parking
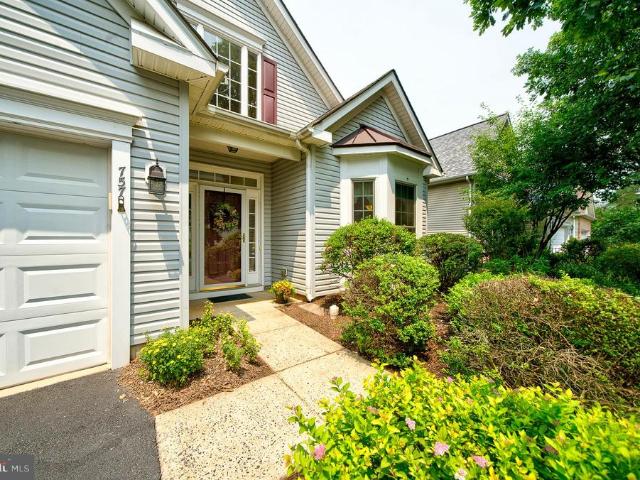
Professional photos coming soon! Welcome home to easy, one-level living in this desirable active adult community! This beautifully maintained two-bedroom, two-bathroom home offers the perfect blend of comfort, style, and convenience. Step inside to an open and inviting floor plan featuring hardwood floors throughout the main living areas, elegant moldings and wainscoting, and a cozy gas fireplace that creates the perfect gathering space. The kitchen is equipped with granite countertops, stainless steel appliances, a new dishwasher, and ample cabinetry for everyday living and entertaining. The spacious primary suite offers comfort and privacy, while the updated main bathroom showcases tasteful finishes and modern appeal with a step-in shower and a soaking tub. A second bedroom and full bath provide the ideal space for guests or a home office. Outside, enjoy the convenience of a private driveway and an oversized two-car garage with plenty of room for storage, hobbies, or a workshop. Amen
USD 624,900
1008 Poplar Street #
View photo
Townhouse · for sale
USD 309,900
USD 195/sq.ft
New
1008 Poplar Street #
Telford borough
· 1,582 sq.ft · 3 Bedrooms · 1 Bath · Townhouse
· Garden · Air conditioning · Cellar
Telford borough · 1,582 sq.ft · 3 Bedrooms · 1 Bath · Townhouse · Garden · Air conditioning · Cellar
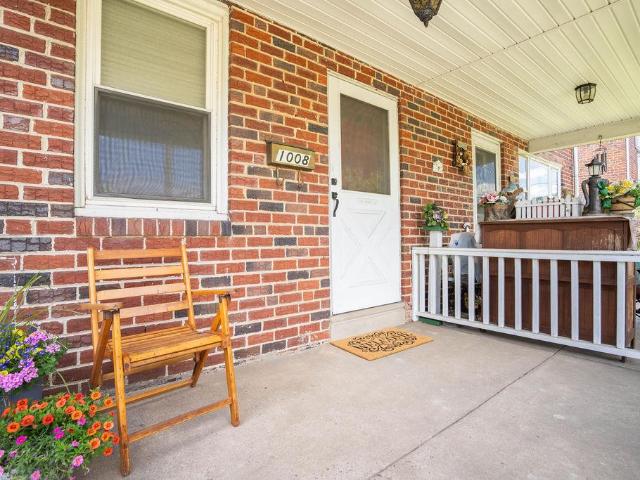
Welcome to a charming and well kept 3 Bedroom 1 1/2 bath move in ready listing which is now available at 1008 Poplar Street Lansdale in the North Penn School District. Relax on the front porch with your morning coffee as you start your day! From this home you are within walking distance to coffee shops, restaurants, train station and access to the Pennsylvania turnpike. This home has been meticulously cared for and includes a central AC unit, gas heater & hot water heater, and front porch ceiling. All the groundwork is there to make this your own amazing home. Other amenities include, attic storage space, full basement which includes a work shop, a washer & dryer with an additional potential recreation area with a 1/2 bath. On the first and second floor is original hardwood floors. The back porch is full of potential. The back yard is fenced in and includes a shed. This home has it all so schedule your showing today!
USD 309,900
495 Berkshire Dr, Souderton, PA 18964 | MLS #PAMC2171
View photo
Townhouse · for sale
USD 444,000
USD 227/sq.ft
495 Berkshire Dr, Souderton, PA 18964 | MLS #PAMC2171
Telford borough
· 1,948 sq.ft · 3 Bedrooms · 3 Baths · Townhouse
· Garden · Office room · Gym · Equipped kitchen · Cellar
Telford borough · 1,948 sq.ft · 3 Bedrooms · 3 Baths · Townhouse · Garden · Office room · Gym · Equipped kitchen · Cellar
Welcome to this beautifully updated 3-bedroom, 2.5-bath townhouse offering comfort, style, and unbeatable value—with no HOA fees! Step inside to find a completely renovated main level featuring brand new engineered hardwood flooring and a stunning, fully updated kitchen with quartz countertops, tile backsplash, and stainless steel appliances—perfect for everyday living and entertaining. The home also boasts a brand new hall bathroom and a spacious, finished basement ideal for a family room, home office, or gym. Upstairs, you'll find a large primary suite with walk-in closet and private bath, along with the convenience of second-floor laundry. Two additional bedrooms provide flexible space for family, guests, or work-from-home needs. Major systems have been thoughtfully updated, including a new HVAC system (Nov 2024) and a roof replacement (Sept 2022) —giving you peace of mind for years to come. Enjoy outdoor living in the fenced-in backyard, perfect for relaxing or entertaining, along
USD 444,000
63 Taylor Avenue
View photo
House · for sale
USD 499,000
USD 289/sq.ft
New
63 Taylor Avenue
Telford borough
· 1,722 sq.ft · 3 Bedrooms · 1 Bath · House
· Fireplace · Equipped kitchen · Air conditioning
Telford borough · 1,722 sq.ft · 3 Bedrooms · 1 Bath · House · Fireplace · Equipped kitchen · Air conditioning
Prime Investment Opportunity in Historic Doylestown Borough. Unlock the potential of this unique property situated in the heart of historic Doylestown Borough. Zoned Central Commercial, this property offers a rare opportunity for investors or those looking to reimagine a space with incredible versatility. The Main Residence offers a flexible layout with a three-bedrooms, one full and one half bathroom configuration. The Primary bedroom suite is located on the first floor for easy accessibility. The Great Room features an impressive vaulted ceiling, a cozy wood-burning fireplace, and a charming dining nook. A well-placed skylight fills the living area with natural light, creating an open, airy feel that flows seamlessly into the kitchen. The kitchen is equipped with stainless steel appliances, including a dishwasher, refrigerator, electric oven, and garbage disposal. There are hardwood floors t/o most of the first floor living area. Enjoy the comfort of central gas heat and central air
USD 499,000
335 Freed Road
View photo
House · for sale
USD 615,000
USD 188/sq.ft
335 Freed Road
Telford borough
· 3,261 sq.ft · 3 Bedrooms · 2 Baths · House
Telford borough · 3,261 sq.ft · 3 Bedrooms · 2 Baths · House
Gorgeous, Move in ready ranch home in Lower Salford Township. Close to all major routes including the turnpike. Updated throughout. Solar panels owned, not leased help to keep energy costs down
USD 615,000
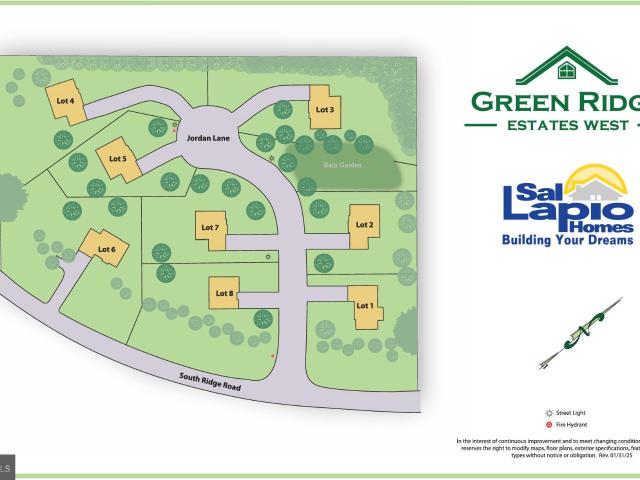
1200 Jordan Lane # LOT 8
View photo
House · for sale
USD 770,287
USD 286/sq.ft
1200 Jordan Lane # LOT 8
Telford borough
· 2,691 sq.ft · 4 Bedrooms · 2 Baths · House
· Garden · Parking · Equipped kitchen
Telford borough · 2,691 sq.ft · 4 Bedrooms · 2 Baths · House · Garden · Parking · Equipped kitchen
Quick Delivery-June 2026! Welcome to Green Ridge Estates West by Sal Lapio Homes where comfort, style, and convenience come together. This private enclave of just eight luxury homes is nestled in a quiet cul-de-sac. Featured here is the Barclay floor plan, a thoughtfully designed floor plan offering 4 bedrooms, 2.5 baths, 2 car garage, and a truly open-concept layout that caters to todays modern lifestyle. Step inside to the living room and dining room to the one side. Pass the half bathroom to find the spacious family room, complete with an abundance of windows, is the perfect space for relaxation and gathering. Sliding doors lead you to the backyard, filling the space with natural light. At the heart of the home lies a chefs kitchen, featuring a center island, stainless steel appliances, and plenty of cabinetry and counter space for todays lifestyle. The walk-in pantry offers ample storage, while the adjoining breakfast area provides plenty of room for casual dining. A custom mudroom
USD 770,287
24 Raleigh Court
View photo
Townhouse · for sale
USD 419,900
USD 187/sq.ft
24 Raleigh Court
Telford borough
· 2,239 sq.ft · 3 Bedrooms · 2 Baths · Townhouse
· Patio · Equipped kitchen
Telford borough · 2,239 sq.ft · 3 Bedrooms · 2 Baths · Townhouse · Patio · Equipped kitchen
Offer Received. Looking for highest and best by 12 noon Monday June 29th. Welcome to this beautifully appointed 3-bedroom, 2.5-bath townhome in the highly desirable Rosecliff Manor community, located within the sought-after Souderton Area School District. Ideally situated near the heart of Harleysville and just minutes from Routes 113 and 63, this home offers the perfect combination of comfort, convenience, and style. The owner has maintained and upgraded this home lovingly including a brand new roof! Step inside the impressive two-story foyer and immediately appreciate the bright, open floor plan. The spacious great room is beautifully decorated and flows seamlessly into the dining area and eat-in kitchen, creating an ideal layout for both everyday living and entertaining. The kitchen features stainless steel appliances, ample cabinetry, and a lovely breakfast area. Sliding glass doors from the living area lead to a charming patio and one of the community's premium lots. Enjoy peacefu
USD 419,900
1313 Morris Court
View photo
Condo · for sale
USD 280,000
USD 302/sq.ft
1313 Morris Court
Telford borough
· 926 sq.ft · 2 Bedrooms · 2 Baths · Condo
· Office room · Balcony · Equipped kitchen · Swimming pool
Telford borough · 926 sq.ft · 2 Bedrooms · 2 Baths · Condo · Office room · Balcony · Equipped kitchen · Swimming pool
Fresh updates, first-floor convenience, and a private balcony come together in this inviting two-bedroom, two-bath condominium in the Wood Hollow community. Offering approximately 932 square feet, the home has been freshly painted and features new vinyl plank flooring throughout, creating a clean, cohesive look from room to room. The living and dining areas provide a comfortable setting for everyday living and entertaining, with access to the private balcony for a quiet outdoor retreat. The kitchen is conveniently positioned near the main living space. The primary bedroom includes a private en suite bathroom and a walk-in closet, while the second bedroom offers flexibility for guests, a home office, hobbies, or additional living space. A second full bathroom completes the interior. Wood Hollow offers a community swimming pool, tennis courts, basketball courts, and a playground, along with open areas and sidewalks for enjoying the neighborhood. Located in Montgomery Township with a Nort
USD 280,000
100 Hopkins
View photo
Townhouse · for sale
USD 384,990
USD 295/sq.ft
New
100 Hopkins
Telford borough
· 1,302 sq.ft · 3 Bedrooms · 1 Bath · Townhouse
· Office room · Gym · Deck · Fireplace · Equipped kitchen · Swimming pool · Cellar · Parking
Telford borough · 1,302 sq.ft · 3 Bedrooms · 1 Bath · Townhouse · Office room · Gym · Deck · Fireplace · Equipped kitchen · Swimming pool · Cellar · Parking
Nestled in the sought-after Montgomery Glen community, this charming 3-bedroom, 2-bath condominium offers the perfect blend of comfort, style, and convenience. With 1,305 square feet of thoughtfully designed living space, this home is move-in ready and full of updates that today's buyers will love. Step inside to a warm and inviting main level anchored by a cozy wood-burning fireplace the perfect spot to unwind. The updated kitchen and bathrooms reflect modern finishes and tasteful design, making this home truly turnkey. Sliding glass doors lead out to your private deck, ideal for morning coffee, al fresco dining, or simply enjoying the outdoors. The finished basement provides valuable bonus space whether you envision a home office, media room, playroom, or gym, the flexibility is yours. Additional storage options make everyday living that much easier. As part of the Montgomery Glen community, residents enjoy access to a pool, clubhouse, and playground, along with ample parking just st
USD 384,990
Lot 3 N Line Street
View photo
House · for sale
USD 1,045,000
Lot 3 N Line Street
Telford borough
· 4 Bedrooms · 3 Baths · House
· Office room · Fireplace · Equipped kitchen
Telford borough · 4 Bedrooms · 3 Baths · House · Office room · Fireplace · Equipped kitchen
Quick Delivery Available New Construction in North Penn School District! Experience luxury living in the highly sought-after North Penn School District with this beautifully crafted new construction home by Green Tree Group Contracting, a trusted family-owned builder known for quality workmanship and attention to detail. Designed for both everyday comfort and entertaining, the main level features a spacious open-concept layout with a welcoming foyer, a living room, and a formal dining room. The heart of the home is the bright and inviting great room with a fireplace, abundant natural light, and seamless flow into the gourmet kitchen and breakfast area. The kitchen offers a large island, beautiful cabinetry, quartz countertops, and stainless steel appliances. A main-level study provides ideal flex space for a home office, playroom, or homework room, and a stylish powder room completes the first floor. Upstairs, the primary suite offers a private retreat with a walk-in closet and a luxur
USD 1,045,000
214 Brookside Circle
View photo
House · for sale
USD 574,900
USD 269/sq.ft
214 Brookside Circle
Telford borough
· 2,131 sq.ft · 4 Bedrooms · 2 Baths · House
· Fireplace
Telford borough · 2,131 sq.ft · 4 Bedrooms · 2 Baths · House · Fireplace
Absolute Solid Gold location! Exceptional opportunity in Country Squire Estates! Built by renowned builder Altemose Custom Homes, this spacious 4-bedroom residence sits on a premium 0.69-acre, mostly level lot that backs to the serene West Branch Skippack Creek Park. Enjoy the perfect balance of privacy and convenience. Nestled in a quiet cul-de-sac community, this property offers a peaceful retreat while keeping you minutes from local parks, shopping, and dining. Commuters will love the easy access to Route 476 and the Lansdale train station. Do not miss this rare combination of a prime location and a beautiful setting! NOTES: Leased Propane Tank (for fireplace) from Suburban Propane. Sewer lateral was completely replaced from street to house and is new in last few years. There MAY be hardwood floors in bedrooms as it was found in one closet. The floor in the family room is concrete under the carpet. Roof and windows appear to be younger
USD 574,900
1200 Jordan Ln, Lot 8, Perkasie, PA 18944 | MLS #PABU2102
View photo
House · for sale
USD 770,287
USD 286/sq.ft
1200 Jordan Ln, Lot 8, Perkasie, PA 18944 | MLS #PABU2102
Telford borough
· 2,691 sq.ft · 4 Bedrooms · 3 Baths · House
· Garden · Parking · Equipped kitchen
Telford borough · 2,691 sq.ft · 4 Bedrooms · 3 Baths · House · Garden · Parking · Equipped kitchen
Quick Delivery-June 2026! Welcome to Green Ridge Estates West by Sal Lapio Homes — where comfort, style, and convenience come together. This private enclave of just eight luxury homes is nestled in a quiet cul-de-sac. Featured here is the Barclay floor plan, a thoughtfully designed floor plan offering 4 bedrooms, 2.5 baths, 2 car garage, and a truly open-concept layout that caters to today’s modern lifestyle. Step inside to the living room and dining room to the one side. Pass the half bathroom to find the spacious family room, complete with an abundance of windows, is the perfect space for relaxation and gathering. Sliding doors lead you to the backyard, filling the space with natural light. At the heart of the home lies a chef’s kitchen, featuring a center island, stainless steel appliances, and plenty of cabinetry and counter space for today’s lifestyle. The walk-in pantry offers ample storage, while the adjoining breakfast area provides plenty of room for casual dining. A custom mu
USD 770,287
1060 Tintern Drive
View photo
Townhouse · for sale
USD 849,900
USD 258/sq.ft
New
1060 Tintern Drive
Telford borough
· 3,294 sq.ft · 3 Bedrooms · 2 Baths · Townhouse
· Equipped kitchen
Telford borough · 3,294 sq.ft · 3 Bedrooms · 2 Baths · Townhouse · Equipped kitchen
Nestled toward the rear of one of Lower Gwynedd Township's most desirable townhouse communities, this extensively renovated residence offers a rare combination of privacy, sophistication, and convenience. Backing to mature woodlands rather than neighboring homes, the setting provides a peaceful backdrop seldom found in attached living while remaining just moments from shopping, dining, major commuter routes, and all that makes Lower Gwynedd such a sought-after destination. Thoughtfully transformed over the past several years, the home showcases a cohesive design aesthetic highlighted by a cool, neutral palette, designer lighting, custom millwork, and quality finishes throughout. From the moment you step inside, it is evident that every improvement was made with intention, creating a home equally suited for everyday living and effortless entertaining. At the heart of the home is a beautifully renovated kitchen designed with the culinary enthusiast in mind. Featuring quality cabinetry, s
USD 849,900
4806 Woodspring Drive
View photo
House · for sale
USD 625,000
USD 345/sq.ft
New
4806 Woodspring Drive
Telford borough
· 1,808 sq.ft · 4 Bedrooms · 2 Baths · House
· Garden · Office room · Fireplace · Equipped kitchen
Telford borough · 1,808 sq.ft · 4 Bedrooms · 2 Baths · House · Garden · Office room · Fireplace · Equipped kitchen
Offers in hand. Offer deadline wednesday %?@& by noon*. This home is truly something specialstarting with its exceptional location. Backing to mature trees, it offers a rare sense of privacy and tranquility that feels like a true retreat. Step inside to find gleaming hardwood floors and a light-filled, open floor plan that instantly feels warm and inviting. The updated kitchen is a standout, featuring granite countertops, crisp white cabinetry, and a spacious islandperfect for entertaining or casual family meals. The comfortable family room, complete with a cozy fireplace, offers beautiful views of the lush backyard. For larger gatherings, the dining room easily accommodates everyone. Need flexibility? A separate living room provides the perfect option for a formal sitting area or a private home office. Upstairs, the owners suite is a relaxing haven with a large walk-in closet and an updated bath designed for comfort. 3 good sized bedrooms and a full hall bath round out this level. The
USD 625,000
380 E Hancock St, Unit 101A, Lansdale, PA 19446 | MLS #PAMC2146
View photo
Townhouse · for sale
USD 560,000
USD 140/sq.ft
380 E Hancock St, Unit 101A, Lansdale, PA 19446 | MLS #PAMC2146
Telford borough
· 3,972 sq.ft · 3 Bedrooms · 3 Baths · Townhouse
· Office room · Equipped kitchen · Parking
Telford borough · 3,972 sq.ft · 3 Bedrooms · 3 Baths · Townhouse · Office room · Equipped kitchen · Parking
Contemporary Three-Bedroom, Three-Bath Middle-Unit Townhouse with Spacious Living Areas Discover modern living in this beautifully designed three-bedroom, three-bath end-unit townhouse, offering a smart layout across three levels. With abundant space and privacy, this home provides a perfect balance of comfort and functionality. Lower Level: The lower level of the townhouse offers a versatile living area that can serve as a family room, home office, or recreation space. It’s perfect for relaxation or hosting guests and includes easy access to additional storage and the one-car garage. Second Level: On the second floor, you'll find a bright and open kitchen with modern appliances and ample counter space for all your culinary needs. The kitchen flows into a cozy dining area and living space, creating the ideal environment for family gatherings or entertaining. A spacious bedroom on this level is complemented by a full bath, making it ideal for guests or use as a private office or retreat
USD 560,000
7 Haycroft Drive
View photo
House · for sale
USD 935,000
USD 311/sq.ft
New
7 Haycroft Drive
Telford borough
· 3,003 sq.ft · 4 Bedrooms · 2 Baths · House
· Equipped kitchen
Telford borough · 3,003 sq.ft · 4 Bedrooms · 2 Baths · House · Equipped kitchen
Nestled in the highly sought-after Woodbridge Meadows community, this beautifully maintained contemporary home offers the perfect blend of privacy, comfort, and everyday convenience. Known for its scenic walking trails, tranquil ponds, and peaceful setting, this desirable neighborhood provides a rare opportunity to enjoy nature while remaining close to everything. From the moment you arrive, the homes attractive exterior and inviting entry create a lasting first impression. Inside, hardwood flooring extends throughout the main level, where an open and thoughtfully designed floor plan is ideal for both everyday living and effortless entertaining. Expansive windows fill the home with natural light while showcasing the surrounding landscape. The updated kitchen is designed with both style and function in mind, featuring premium stainless steel appliances, granite countertops, abundant cabinetry with custom organizational features, and generous workspace for cooking and gathering. Just bey
USD 935,000
100 Live Oak Drive
View photo
House · for sale
Request Details
New
100 Live Oak Drive
Telford borough
· 2,056 sq.ft · 4 Bedrooms · 2 Baths · House
· Garden · Office room · Parking · Equipped kitchen · Cellar
Telford borough · 2,056 sq.ft · 4 Bedrooms · 2 Baths · House · Garden · Office room · Parking · Equipped kitchen · Cellar
For rent | 4 bedrooms | 2.5 Baths | Oak Knoll Neighborhood | Quakertown SD Beautiful 4 Bedroom, 2.5 Bath Single Family Home in the highly desirable Oak Knoll community featuring over 2800 sq. Ft of living space. This spacious home features an inviting 2 story foyer with a flexible floor plan that features a room to the right that could be a formal living room or home office. The first floor half bath is to the left followed by the laundry room/mud room leading to the garage. The beautiful kitchen spans along the back of the home adjoining the formal dining room to the right and open to the family room on the left all overlooking the secluded back yard. Upstairs are four generous size bedrooms with a master bedroom en-suite and lots of closet space. The basement has a beautifully finished room with daylight window for added area for relaxing or gaming. There's additional room for storage and an area for workout equipment. The two car garage have door openers. This home is conveniently l
Request Details
396 Augusta Drive
View photo
House · for sale
USD 1,350,000
USD 253/sq.ft
New
396 Augusta Drive
Telford borough
· 5,328 sq.ft · 5 Bedrooms · 4 Baths · House
· Patio · Parking · Fireplace · Equipped kitchen
Telford borough · 5,328 sq.ft · 5 Bedrooms · 4 Baths · House · Patio · Parking · Fireplace · Equipped kitchen
Welcome to 396 Augusta Dr in the community of Club View at Indian Valley. This gorgeous home built by W. B. Homes built in 2008 features 5 bedrooms, 4.5 baths and a 3 car garage. The kitchen offers a center island with a newer Viking 5 burner downdraft cooktop along with seating for 5. There is wine refrigerator, upgraded GE appliances, frosted glass pantry doors a large eating area and a expanded area for seating and a door leading to the paver patio. There is also an entry door from the driveway which enters the kitchen hallway leading into the garage or the huge laundry room with cabinetry throughout that provides plenty of storage and also has a door leading to the rear patio. The family room has a vaulted ceiling and a stone front gas fireplace. There is also an office on this level. The second floor boasts a main bedroom with a gas fireplace, multiple closets including a walk in closet(currently being used as an office), full bath with jetted soaking tub, stall shower and double
USD 1,350,000
773 Holly Circle
View photo
House · for sale
USD 749,000
USD 243/sq.ft
New
773 Holly Circle
Telford borough
· 3,078 sq.ft · 5 Bedrooms · 3 Baths · House
· Office room · Parking · Fireplace · Equipped kitchen
Telford borough · 3,078 sq.ft · 5 Bedrooms · 3 Baths · House · Office room · Parking · Fireplace · Equipped kitchen
Showings to begin Friday July 10th, Welcome to 773 Holly Circle, located on a quiet cul-de-sac in desirable Harleysville! Owners have added over 500 square feet of additional living space, providing a spacious and flexible layout. Home offers a beautiful sunroom, featuring tile flooring, skylights, and recessed lighting, creating a bright, inviting space to relax or entertain year-round. Adjacent to the sunroom is a versatile bonus room that can serve as a formal dining room, home office, playroom, or additional living area. The updated kitchen blends style and functionality while flowing into the homes living spaces. Kitchen leads to dining space and a step down to family room which offers a gas fireplace and built in cabinets. Large laundry room, 2 car garage and living room on this level. Upstairs, an addition expands the home with a generously sized bonus room featuring a cozy gas fireplace and a full bath, offering possibilities as a primary suite, family room, or private home off
USD 749,000
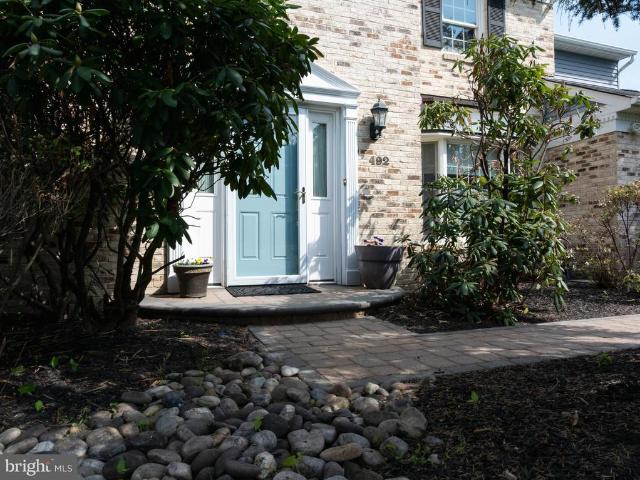
492 Brights Lane
View photo
House · for sale
USD 975,000
USD 254/sq.ft
492 Brights Lane
Telford borough
· 3,832 sq.ft · 4 Bedrooms · 2 Baths · House
· Patio · Garden · Parking · Fireplace · Equipped kitchen
Telford borough · 3,832 sq.ft · 4 Bedrooms · 2 Baths · House · Patio · Garden · Parking · Fireplace · Equipped kitchen
Beautiful Colonial on a quiet street in the desirable Wissahickon school district. Inside you will find a bright, two story foyer with hardwood flooring and a turned staircase. To the left, a formal living room with a bay window allowing natural light to pour in. Opposite that is the formal dining room with a matching bay window. The large kitchen features granite countertops, a gas cooktop, built in double ovens, and a generous pantry along with a spacious breakfast area. The mudroom/laundry room is located just off the kitchen and has access to the two car garage and there is also a door to the backyard. You will find the washer, dryer and a second dishwasher in the mudroom along with plenty of storage. The kitchen opens up to the family room which has a newer Anderson slider that opens to the hardscaped patio, and also has a beautiful, brick, gas fireplace. Retreat to the luxurious primary suite, complete with his and her walk-in closets, cathedral ceilings, a large sitting room and
USD 975,000
284 W State Street
View photo
Townhouse · for sale
USD 350,000
USD 287/sq.ft
New
284 W State Street
Telford borough
· 1,216 sq.ft · 3 Bedrooms · 1 Bath · Townhouse
· Garden · Office room · Gym · Equipped kitchen
Telford borough · 1,216 sq.ft · 3 Bedrooms · 1 Bath · Townhouse · Garden · Office room · Gym · Equipped kitchen
Welcome Home! This is an exceptional opportunity to own a charming three-bedroom, one-bath home just steps from everything Doylestown Borough has to offer. Enjoy the convenience of walking to award-winning restaurants, boutique shopping, parks, and year-round community events while coming home to your own private retreat. The main level features a spacious living room, a large eat-in kitchen with a generous walk-in pantry, and abundant closets space throughout. An enclosed side porch, with direct access to the kitchen and the backyard, provides the perfect space for relaxing, entertaining, or enjoying your morning coffee. The second floor offers two comfortable bedrooms and a smaller bedroom/office a full bath, while the third floor features more finished space. Think home office, or additional bedroom or home gym/ hobby room The lower level includes the washer and dryer, both of which are included, along with plenty of storage space. Outside, the expansive backyard offers endless poss
USD 350,000

Get email alerts

Don't miss out: be the first to know about new properties

The alert was correctly created

On subscribing you accept the conditions of use and the privacy policy
Alert
Receive new ads in your inbox
Save this search
Receive alerts for new listings

We'll send you an email when we have new properties for: "Properties for sale in Telford borough"

The alert was correctly created

Telford, Telford borough Telford borough Bucks County Pennsylvania
Spring House
Get email alerts and be the first to see new listings
Required field
On subscribing I accept the terms of the privacy policy
Perfect! You'll soon start receiving new listings via email
Alert
Receive an email when we have new ads for Properties for sale in Telford borough
Save this search
Filters

Bedrooms

Size (sq.ft)

sq.ft
sq.ft

Price

USD
USD

Property type

Bathrooms

Clear all filters
Receive notifications when new entries are published.