2,342 properties for sale in Telford borough

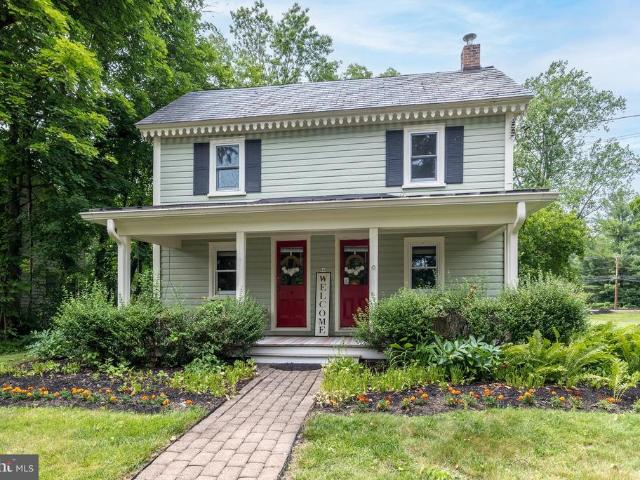
295 James Heckler Road
View photo
House · for sale
USD 875,000
USD 249/sq.ft
New
295 James Heckler Road
Telford borough
· 3,509 sq.ft · 4 Bedrooms · 2 Baths · House
· Fireplace · Equipped kitchen · Parking
Telford borough · 3,509 sq.ft · 4 Bedrooms · 2 Baths · House · Fireplace · Equipped kitchen · Parking
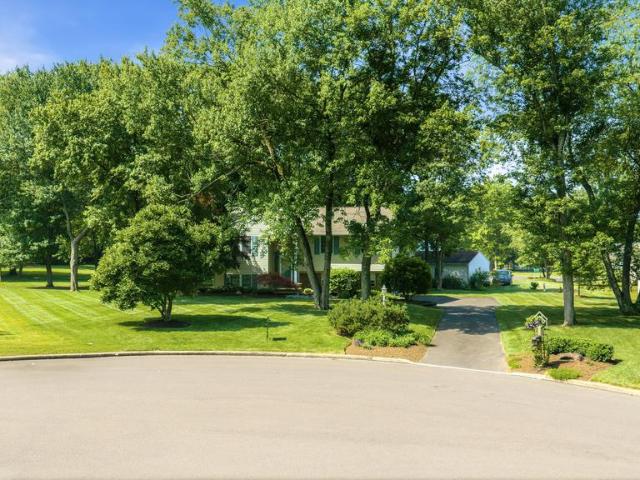
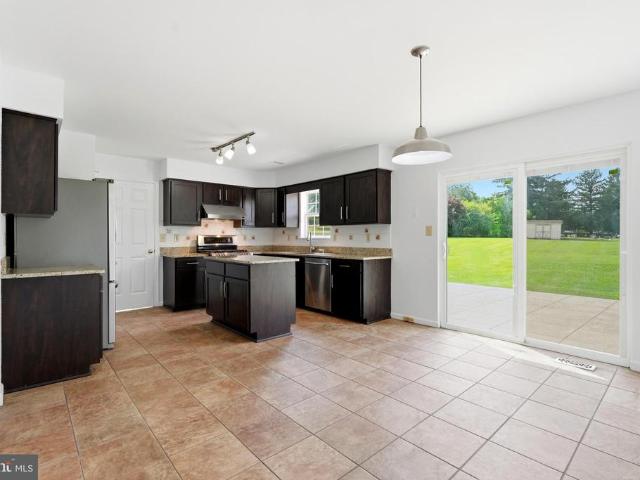
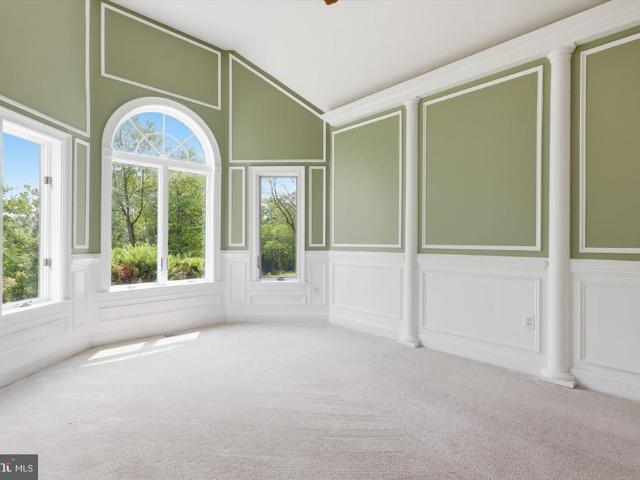
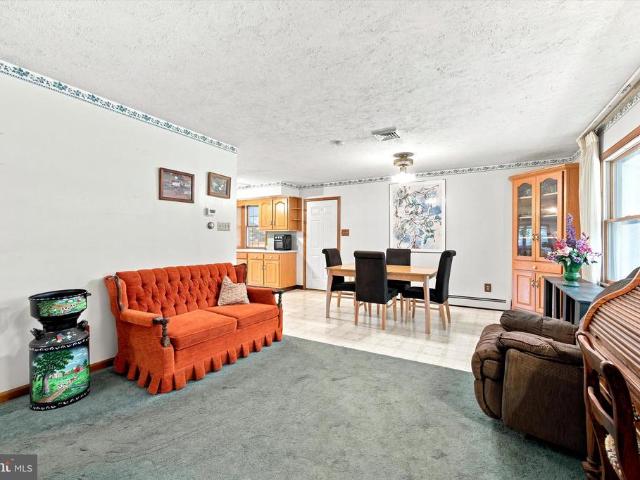
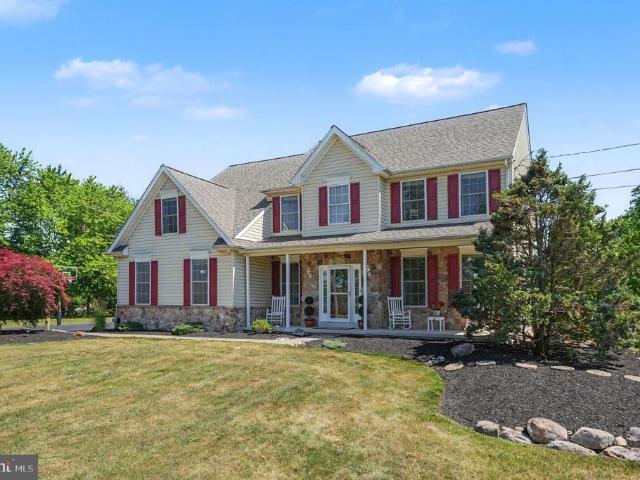
This stunning 4-bedroom, 2.2-bath colonial sits on a beautifully landscaped 1.84-acre lot in scenic Harleysville and is located within the highly regarded Souderton School District. Offering a blend of comfort, style, and exceptional outdoor living, this home is truly move-in ready. The main level features a beautifully updated kitchen with granite countertops, tile backsplash, stainless steel appliances, a center island, and a separate breakfast area. It opens seamlessly into a spacious family room with upgraded carpeting, recessed lighting, a propane fireplace, and ample space for entertaining. Formal living and dining rooms showcase brand-new hardwood flooring and elegant trim details. A convenient half bath and a mudroom/laundry area with garage access complete the first floor. Upstairs, a turned staircase with wood risers leads to three generously sized guest bedrooms, a full hall bath, and a luxurious primary suite. The primary retreat includes vaulted ceilings, dual walk-in clos
USD 875,000
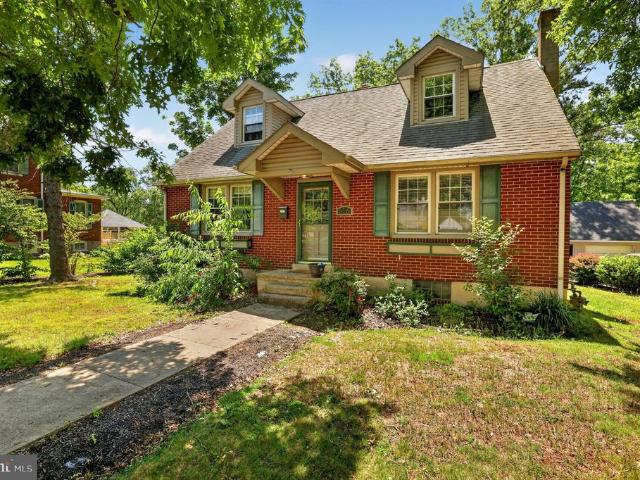
316 E Walnut Street
View photo
House · for sale
USD 399,900
USD 256/sq.ft
New
316 E Walnut Street
Telford borough
· 1,561 sq.ft · 3 Bedrooms · 2 Baths · House
· Garden · Parking · Swimming pool · Deck
Telford borough · 1,561 sq.ft · 3 Bedrooms · 2 Baths · House · Garden · Parking · Swimming pool · Deck
Fantastic opportunity to own this expanded Cape Cod-style home offering 3 bedrooms and 2 full bathrooms in a desirable Perkasie location. This well-maintained property features beautiful hardwood floors, a spacious living room highlighted by a cozy wood stove, and a functional layout with plenty of room for everyday living. Step outside to enjoy a large deck complete with a built-in jacuzzi, overlooking a generous backyard perfect for entertaining or relaxing. Additional features include a two-car detached garage, a large, paved driveway with ample parking, and numerous updates throughout the home. Priced competitively and offering exceptional value, this property is one you won't want to miss. This property is being SOLD AS IS. Schedule your showing today!
USD 399,900
65 Mathews Avenue
View photo
House · for sale
USD 710,000
USD 439/sq.ft
65 Mathews Avenue
Telford borough
· 1,615 sq.ft · 3 Bedrooms · 2 Baths · House
· Garden · Fireplace · Equipped kitchen
Telford borough · 1,615 sq.ft · 3 Bedrooms · 2 Baths · House · Garden · Fireplace · Equipped kitchen
Open House Wednesday July 1st 5pm. 7pm*. Welcome to this charming turn-of-the-century home nestled on a beautiful peaceful lot in the heart of New Britain Borough. Rich in character and warmth, this 3-bedroom, 2-bath home offers the perfect blend of timeless craftsmanship and everyday comfort. The spacious front porch welcomes you to relax and enjoy the quiet surroundings, while wide plank pine floors add warmth and historic charm throughout much of the main level. The generously sized living room provides plenty of space for gathering with family and friends, and offers a cozy nook that's perfect for office or library space and is connected to the dining area. Designed for the convenience of first-floor living, the current owners have thoughtfully repurposed the family room into a spacious primary bedroom featuring a cozy propane fireplace and barn doors for privacy. The kitchen offers ample cabinetry, ceramic tile countertops, and picturesque views of the beautiful backyard. A full b
USD 710,000
3831 Lywiski Road
View photo
House · for sale
USD 1,100,000
USD 265/sq.ft
3831 Lywiski Road
Telford borough
· 4,144 sq.ft · 5 Bedrooms · 3 Baths · House
· Fireplace
Telford borough · 4,144 sq.ft · 5 Bedrooms · 3 Baths · House · Fireplace
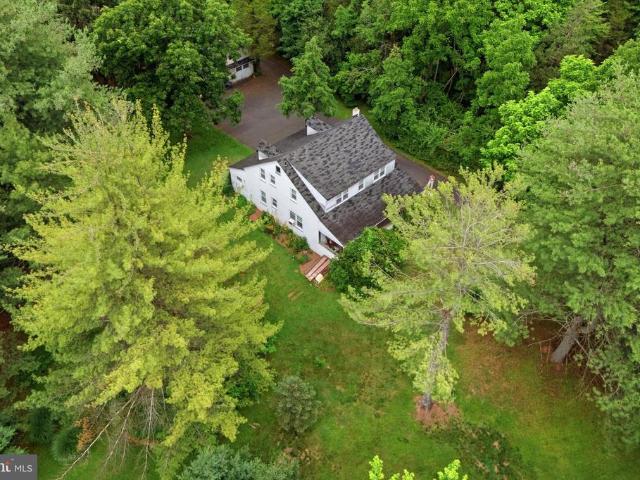
Welcome to this stunning farmhouse-style home, if you are looking for privacy, this 3.7 acre property, surrounded by open space is for you. Come down the 1100 foot drive through the woods and see this secluded retreat in desirable Skippack Township and the award-winning Perkiomen Valley School District. Offering the perfect blend of modern amenities, timeless charm, and peaceful country living, this exceptional property is a rare opportunity to own your own private retreat with daily sightings of deer, fox, turkey, hawks, and heron. As you enter the home, youre welcomed by a beautiful hardwood foyer. To the right, the spacious family room features tile flooring and a cozy fireplace with a gas insert that was originally wood-burning and can easily be converted back if desired. Just beyond, the heated sunroom offers breathtaking views of the professionally landscaped grounds, creating the perfect space to relax and enjoy every season. The heart of the home is the beautifully expanded cus
USD 1,100,000
1 White Field, Lower Gwynedd, PA 19002 | MLS #PAMC2181
View photo
Townhouse · for sale
USD 949,000
USD 266/sq.ft
1 White Field, Lower Gwynedd, PA 19002 | MLS #PAMC2181
Telford borough
· 3,563 sq.ft · 3 Bedrooms · 4 Baths · Townhouse
· Fireplace · Equipped kitchen
Telford borough · 3,563 sq.ft · 3 Bedrooms · 4 Baths · Townhouse · Fireplace · Equipped kitchen
Discover an exceptional opportunity to own a beautifully appointed carriage home in the highly sought-after Fairland at Gwynedd community—where refined design, modern comfort, and effortless living come together. Fully loaded from top to bottom with countless upgrades, this designer showcase home embodies true luxury with everything you could want in a home and more. The Berkeley's open-concept layout provides the feel of a detached home and is ideal for those that love to entertain. Step inside this beautiful end-unit carriage home to find a warm and inviting atmosphere that immediately impresses with elevated luxury finishes and a carefully designed interior. Nine-foot ceilings, abundant natural light, and wide-plank wood flooring create a bright, open ambiance throughout the main living spaces. The spacious great room, highlighted by a sleek gas fireplace, seamlessly connects to a generous dining area—ideal for hosting gatherings both large and small. The gourmet kitchen serves as t
USD 949,000
425 Isabelle Ct, Unit 101, Harleysville, PA 19438 | MLS #PAMC2177
View photo
Townhouse · for sale
USD 480,000
USD 180/sq.ft
425 Isabelle Ct, Unit 101, Harleysville, PA 19438 | MLS #PAMC2177
Telford borough
· 2,659 sq.ft · 2 Bedrooms · 2 Baths · Townhouse
· Equipped kitchen
Telford borough · 2,659 sq.ft · 2 Bedrooms · 2 Baths · Townhouse · Equipped kitchen
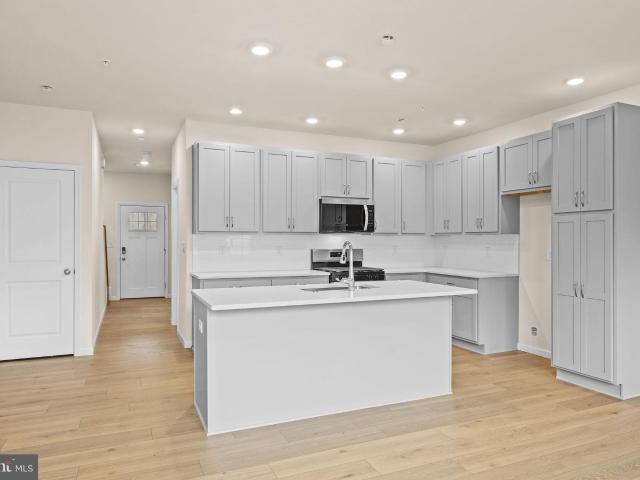
Phase 2 is now underway at Lederach Village, introducing Isabelle Court, a new collection of thoughtfully designed two-floor living townhomes in the heart of Harleysville. Welcome to Lederach Village, where timeless design meets modern luxury. This exclusive community now features one and two. Level home designs that offer open layouts, elegant finishes, and an emphasis on comfortable, easy living. This particular home is a bi-level design featuring 3 bedrooms and 3 full bathrooms, offering both space and flexibility for modern living. Inside, homeowners will enjoy chef-inspired kitchens with quartz countertops, high-end cabinetry, designer fixtures, and spacious center islands — perfect for entertaining and everyday living. Homes are beautifully finished with 7' plank engineered flooring and carpeting, creating a warm and sophisticated atmosphere throughout. The private primary suite serves as a relaxing retreat, complete with a beautifully appointed primary bath featuring tile finish
USD 480,000
429 Perkiomen Avenue
View photo
Townhouse · for sale
USD 369,900
USD 238/sq.ft
New
429 Perkiomen Avenue
Telford borough
· 1,550 sq.ft · 4 Bedrooms · 1 Bath · Townhouse
· Garden · Swimming pool
Telford borough · 1,550 sq.ft · 4 Bedrooms · 1 Bath · Townhouse · Garden · Swimming pool
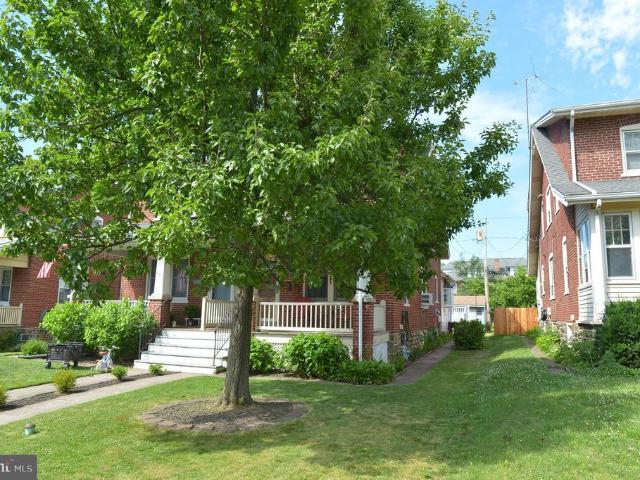
Don't miss this opportunity to own a piece of history in Lansdale's historic West Ward, a charming neighborhood of tree-lined streets within walking distance of downtown Lansdale's shops, restaurants, public library, and regional rail station. This classic early 20th century brick twin is located just two blocks from beautiful White's Road Park with its walking trail, tennis courts, and public swimming pool. Located in the coveted North Penn School District, young children will walk to historic York Avenue Elementary School, to serve the burgeoning community. Just 1.5 miles down Valley Forge Road is North Penn High School. Enjoy the shady, landscaped front yard from the comfort of the large covered porch while you take in the hustle and bustle of this lively, family-friendly area. From the front porch, enter the expansive, well-lit living room with a classic open staircase and high ceilings. The large room is perfect for entertaining friends and family or spending cozy evenings at home
USD 369,900
414 S Ridge Rd, Lot 6, Perkasie, PA 18944 | MLS #PABU2102
View photo
House · for sale
USD 764,900
USD 288/sq.ft
414 S Ridge Rd, Lot 6, Perkasie, PA 18944 | MLS #PABU2102
Telford borough
· 2,648 sq.ft · 4 Bedrooms · 3 Baths · House
· Garden · Equipped kitchen · Parking
Telford borough · 2,648 sq.ft · 4 Bedrooms · 3 Baths · House · Garden · Equipped kitchen · Parking
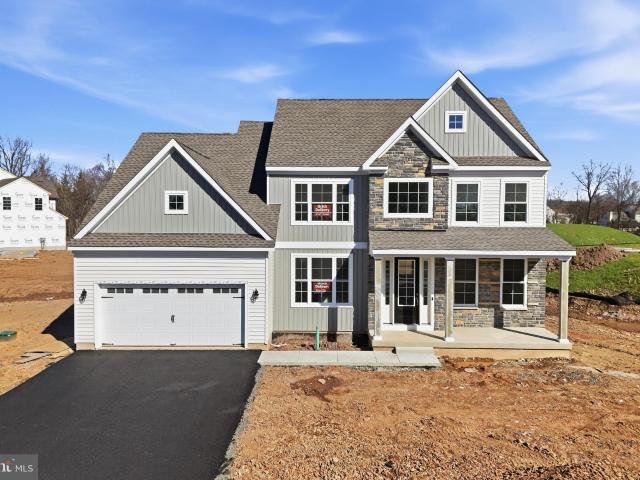
Welcome to Green Ridge Estates West by Sal Lapio Homes — where comfort, style, and convenience come together. This private enclave of just eight luxury homes is nestled in a quiet cul-de-sac. Featured here is the Worthington floor plan, a thoughtfully designed home offering 4 bedrooms, 2.5 baths, 2-car garage, and a truly open-concept layout that caters to today’s modern lifestyle. Step inside to a dramatic two-story foyer, flanked by a flex room and dining room. The spacious family room, complete an abundance of windows, is the perfect space for relaxation and gathering. Sliding doors lead you to the backyard, filling the space with natural light. At the heart of the home lies a chef’s kitchen, featuring a center island, stainless steel appliances, and plenty of cabinetry and counter space for today’s lifestyle. The walk-in pantry offers ample storage, while the adjoining breakfast area provides plenty of room for casual dining. A custom mudroom with bench seating offers a convenient
USD 764,900
415 Isabelle Court # 201
View photo
Townhouse · for sale
USD 415,000
USD 303/sq.ft
New
415 Isabelle Court # 201
Telford borough
· 1,367 sq.ft · 2 Bedrooms · 2 Baths · Townhouse
· Equipped kitchen
Telford borough · 1,367 sq.ft · 2 Bedrooms · 2 Baths · Townhouse · Equipped kitchen
Phase 2 is now underway at Lederach Village, introducing Isabelle Court, a new collection of thoughtfully designed one-floor living townhomes in the heart of Harleysville. Welcome to Lederach Village, where timeless design meets modern luxury. This exclusive community now features single-level home designs, offering open layouts, elegant finishes, and an emphasis on comfortable, easy living. Inside, homeowners will enjoy chef-inspired kitchens featuring quartz countertops, high-end cabinetry, designer fixtures, and spacious center islands, ideal for entertaining and everyday living. Homes are thoughtfully designed with 7 plank engineered hardwood flooring and carpeting, creating a warm and sophisticated atmosphere throughout. The private primary suite is designed as a relaxing retreat, complete with a beautifully appointed primary bath showcasing tile, elegant fixtures, and generous cabinetry. A second bedroom and full hall bath provide flexible space for guests, family, or a home offi
USD 415,000
113 Acorn Place
View photo
House · for sale
USD 575,000
USD 303/sq.ft
New
113 Acorn Place
Telford borough
· 1,894 sq.ft · 4 Bedrooms · 1 Bath · House
· Garden · Deck · Equipped kitchen
Telford borough · 1,894 sq.ft · 4 Bedrooms · 1 Bath · House · Garden · Deck · Equipped kitchen
Showings Start 6/14 at Open House 12pm-2pm. Welcome home to this beautifully maintained single-family residence tucked away in a quiet cul-de-sac neighborhood, yet just moments from all the shopping, dining, and conveniences that Montgomeryville has to offer. Located across from Montgomery Mall, this home provides the perfect combination of accessibility and privacy, surrounded by mature trees and established homesites. Step inside and head upstairs to the bright and inviting main living area. The spacious living room flows seamlessly into the dining area and updated kitchen, creating an ideal layout for both everyday living and entertaining. The kitchen features granite countertops, upgraded appliances, and sliding glass doors leading to a private Fiberon composite deck. Enjoy morning coffee, outdoor dining, or simply relaxing while overlooking the backyard. The upper level also offers three generously sized bedrooms and a full hall bathroom. Downstairs, you'll find a cozy family room
USD 575,000
218 Strassburger Road
View photo
House · for sale
USD 595,000
USD 409/sq.ft
New
218 Strassburger Road
Telford borough
· 1,453 sq.ft · 4 Bedrooms · 2 Baths · House
· Equipped kitchen
Telford borough · 1,453 sq.ft · 4 Bedrooms · 2 Baths · House · Equipped kitchen
Welcome to 218 Strassburger Rd. In the heart of Perkasie Borough. This inviting 4-bedroom, 2.5-bath home is located in the Pennridge School District. A functional layout, thoughtful updates, and a convenient location make this home ideal for a variety of lifestyles. Fresh paint and brand-new carpeting enhance the main level creating a clean, move-in-ready feel. The kitchen features granite countertops, stainless steel appliances, a large center island, a pantry, and a tile backsplash. It opens seamlessly to the living area, making it ideal for everyday living and entertaining. Just off the kitchen, a dedicated dining room provides the perfect space for formal gatherings and holiday meals. A convenient half bath completes the first floor. Upstairs, you'll find all four bedrooms, including a spacious primary suite with a walk-in closet and private full bath. Fresh paint and brand-new carpeting continue throughout the second floor. An additional full bathroom serves the remaining bedrooms
USD 595,000
245 Fulmer Road
View photo
House · for sale
USD 335,000
USD 273/sq.ft
245 Fulmer Road
Telford borough
· 1,227 sq.ft · 3 Bedrooms · 1 Bath · House
Telford borough · 1,227 sq.ft · 3 Bedrooms · 1 Bath · House
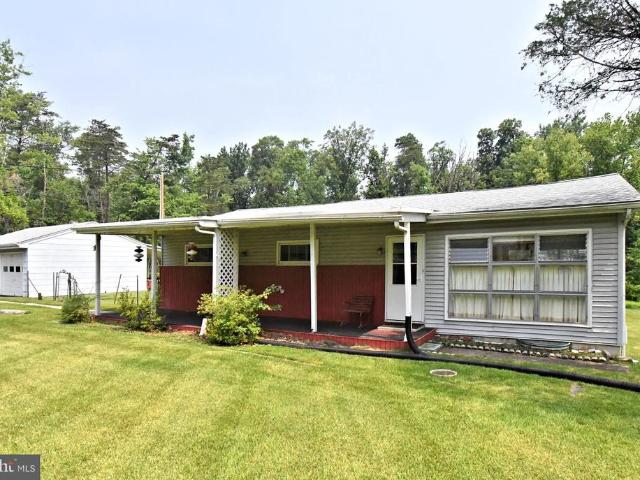
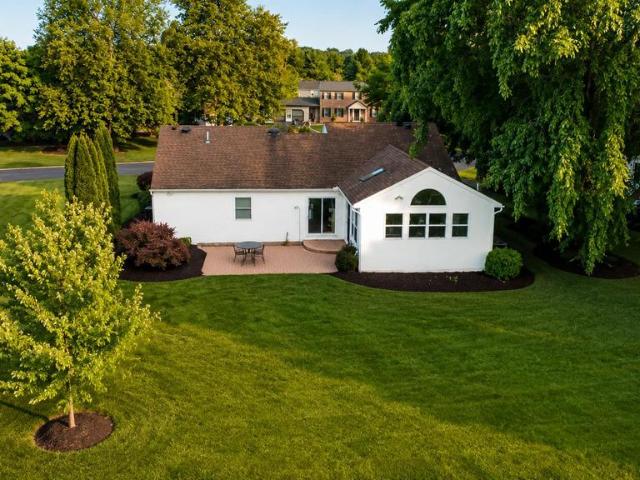
Country Charm Meets Opportunity on Nearly 2 Acres. Tucked away in the peaceful countryside of Spring Mount, this inviting ranch home offers the privacy and tranquility so many buyers are searching for. Set well back from the road on approximately two scenic acres, the property provides the perfect backdrop for gardening, outdoor entertaining, or simply enjoying the sights and sounds of nature. Filled with natural light, the home's many windows create a bright, cheerful atmosphere while framing beautiful views of the surrounding landscape. An expansive 30' x 8' covered front porch welcomes family and friends, while the 10' x 7' screened porch offers the perfect spot to enjoy morning coffee or unwind on summer evenings without the bugs. This home presents an excellent opportunity to add your personal style while benefiting from several important improvements already in place, including public sewer service, a newer roof, replacement windows, pull down attic with thermostatically controll
USD 335,000
235 E 2Nd Street
View photo
House · for sale
USD 570,000
New
235 E 2Nd Street
Telford borough
· 5 Bedrooms · House
Telford borough · 5 Bedrooms · House
Discover the perfect blend of convenience and opportunity with this well maintained brick duplex. Situated within walking distance to downtown shops, restaurants, and a nearby park, this property is ideal as a multi-family home or an investment opportunity. Each side of the duplex provides its own unique layout. Unit A has two bedrooms, one bath and a spectacular private elevated porch. Unit B has three bedrooms, one and one-half baths, and a full formal dining room with crown molding and tin ceiling. A welcoming wrap around front porch adds to the curb appeal, while the solid brick exterior ensures timeless charm and durability. Inside, the home features some hardwood floors, replacement windows and some original finishes, that have been meticulously cared for and are in excellent condition ready for personal touches or updates. Whether youre looking for a starter home with rental income potential or a solid investment property, this duplex checks all the boxes. With its prime locatio
USD 570,000
40 N 8th St, Unit HOMESITE B20, Perkasie, PA 18944 | MLS #PABU2115
View photo
Townhouse · for sale
USD 494,695
USD 261/sq.ft
40 N 8th St, Unit HOMESITE B20, Perkasie, PA 18944 | MLS #PABU2115
Telford borough
· 1,894 sq.ft · 3 Bedrooms · 2 Baths · Townhouse
· Office room · Parking · Deck · Equipped kitchen
Telford borough · 1,894 sq.ft · 3 Bedrooms · 2 Baths · Townhouse · Office room · Parking · Deck · Equipped kitchen
This move-in ready townhome is located in the heart of Perkasie, The Winchester I is a beautifully designed three-story townhome, with a detached one car garage. Enter the home through a welcoming covered front porch and be greeted by an ideal open-concept living space. Perfect for entertaining friends and family, this spacious kitchen includes granite countertops and a large center island overlooking the great room and dining area. A deck is conveniently located off the great room. Enjoy the flexibility of gatherings that transition outdoors with ease. A flex room is also located on the first floor: your dream may be a home office or a designated play area. Elegant oak-tread stairs will guide you to the second floor where you will find two generously sized bedrooms with walk-in closets, a full bathroom and a laundry closet. Continue to the third floor to your own private retreat! The spacious Owner's Suite includes a full bath with a large tile shower, cultured marble topped vanity an
USD 494,695
415 Williamson Court
View photo
Townhouse · for sale
USD 548,000
USD 225/sq.ft
New
415 Williamson Court
Telford borough
· 2,433 sq.ft · 3 Bedrooms · 2 Baths · Townhouse
· Patio · Office room · Deck · Fireplace · Equipped kitchen · Parking
Telford borough · 2,433 sq.ft · 3 Bedrooms · 2 Baths · Townhouse · Patio · Office room · Deck · Fireplace · Equipped kitchen · Parking
Spacious townhome in Lansdales, Williamson Square Community in the North Penn School District. Built in 2013, this rare three-story end-unit offers a larger floor plan than its neighbors, and is flooded with natural light from three sides. Walk through the private side entrance into a versatile lower level. This expansive spaceperfect for a home office or media roomleads directly to your quiet lower-level patio. You'll also find interior access to a spacious two-car garage, complete with custom shelving included in the sale. The second floor is the heart of the home. The open-concept design seamlessly connects a sunny living room with a cozy gas fireplace to the gourmet kitchen. Home chefs will love the granite countertops, striking wood cabinetry, and center island. Enjoy morning coffee in the breakfast nook or the adjacent sunroom, which offers views of 4th Street Park. Step through the sliding-glass door onto your private 10 x 12 deck for seamless indoor-outdoor entertaining. Upstai
USD 548,000
879 Haldeman Road
View photo
House · for sale
USD 675,000
USD 333/sq.ft
New
879 Haldeman Road
Telford borough
· 2,024 sq.ft · 3 Bedrooms · 2 Baths · House
· Patio · Garden · Deck · Fireplace · Equipped kitchen · Cellar
Telford borough · 2,024 sq.ft · 3 Bedrooms · 2 Baths · House · Patio · Garden · Deck · Fireplace · Equipped kitchen · Cellar
Set on nearly 2 acres in Lower Salford Township, 879 Haldeman Rd offers a custom-built layout with 3 bedrooms, 2.5 baths, and over 2000 sqft of finished living space. The foyer opens to bright living and dining areas with French doors, tray ceilings, and detailed millwork that adds warmth and character throughout. The newly updated kitchen (2024) is a standout, offering a fresh, functional space with generous cabinetry, quartzite counters, induction cooktop, wall over, ample workspace, and an open connection to the main living areas. Just beyond, the dramatic two-story great room features a stone fireplace and a full wall of windows overlooking the rear yard and fish pond. The partially finished basement has a custom bar area. Upstairs, the primary bedroom includes upper-deck access and a recently renovated bath (2025), while two additional bedrooms provide comfortable space and flexibility. Outside, the two-tier deck and patio extends the living area for dining, relaxing, and enjoying
USD 675,000
5 belmont, doylestown, us, pa
View photo
House · for sale
USD 890,000
5 belmont, doylestown, us, pa
Telford borough
· 5 Bedrooms · 3 Baths · House
· Deck · Fireplace · Equipped kitchen
Telford borough · 5 Bedrooms · 3 Baths · House · Deck · Fireplace · Equipped kitchen
Active under contract. Still accepting showings and back up offers. Offer is contingent. Welcome to 5 Belmont Square, an exquisite bi-level residence in the desirable Doylestown Borough, meticulously renovated in 2025 to embody luxury living. This stunning home features five spacious bedrooms and three full bathrooms, designed with an open floor plan that seamlessly integrates the combination kitchen and dining areas, perfect for entertaining. The heart of the home boasts a gourmet kitchen equipped with high-end appliances, complemented by a stylish island that invites culinary creativity. Elegant layout that flows throughout, enhancing the warmth and sophistication of the living spaces. Relax in the inviting living room, highlighted by an elegant fireplace, creating a cozy ambiance for gatherings. The property also includes a in law suite, ideal for hosting or accommodating family members & guests. Step outside to enjoy the expansive deck, perfect for outdoor entertaining or tranquil
USD 890,000
421 Derstine Avenue
View photo
Townhouse · for sale
USD 360,000
USD 196/sq.ft
421 Derstine Avenue
Telford borough
· 1,830 sq.ft · 4 Bedrooms · 1 Bath · Townhouse
· Office room · Gym · Equipped kitchen
Telford borough · 1,830 sq.ft · 4 Bedrooms · 1 Bath · Townhouse · Office room · Gym · Equipped kitchen
Welcome to 421 Derstine Ave, a well-maintained Twin home that offers both comfort and flexibility in a convenient Lansdale location. From the moment you arrive, the inviting exterior leads into a bright and functional layout designed for everyday living. The main level features an open living and dining area with hardwood flooring and natural flow. Perfect for both relaxing and hosting. The eat-in kitchen provides ample cabinet space, gas cooking, and room to gather for casual meals. Upstairs, the home offers multiple bedrooms with great natural light and storage, including a fourth bedroom on the upper level with sloped ceilings. An ideal space for a bedroom, home office, or creative retreat. The finished lower level adds valuable bonus space, complete with a laundry area and room for a home gym, playroom, or additional living area. A detached shed provides added storage or workshop potential. Located near local shops, dining, and major roadways, this home offers a balance of comfort,
USD 360,000
109 Unami Way
View photo
Townhouse · for sale
USD 474,900
USD 199/sq.ft
109 Unami Way
Telford borough
· 2,379 sq.ft · 3 Bedrooms · 2 Baths · Townhouse
· Office room · Deck · Equipped kitchen · Parking
Telford borough · 2,379 sq.ft · 3 Bedrooms · 2 Baths · Townhouse · Office room · Deck · Equipped kitchen · Parking
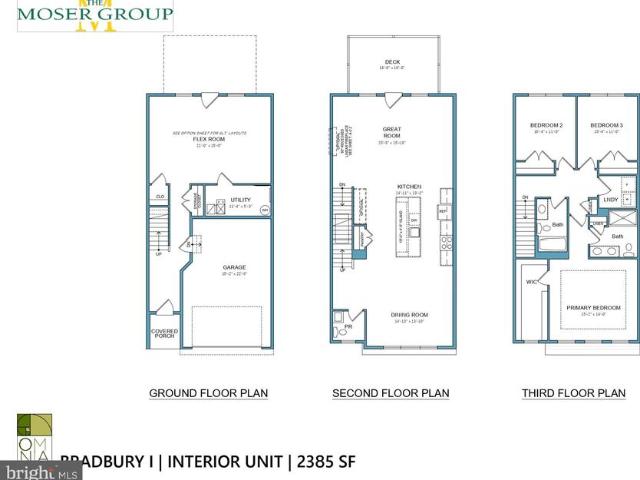
Welcome to Lenape Woods, a new townhome community by The Moser Group in the heart of historic Sellersville one of Bucks County's most sought-after boroughs. The Bradbury is a stunning three-story townhome offering approximately 2,385 square feet of contemporary design, high-end finishes, and smart, flexible living spaces. The ground floor welcomes you with a covered porch, a versatile flex room perfect as a home office, media room, or hobby space plus a utility area and oversized one-car garage. The open main level features a spacious great room flowing into a kitchen with center island, a dedicated dining room, a guest powder room, and access to a private deck for outdoor entertaining. The upper level delivers a generous primary suite with walk-in closet and spa-like bath, two additional bedrooms, a full hall bath, upper-level laundry, and linen storage. Enjoy Lake Lenape Park and nearby trails, easy access to PA-309 and PA-152, and local favorites including the Sellersville Theater 1
USD 474,900
624 Westbourne Road
View photo
House · for sale
USD 860,000
USD 240/sq.ft
624 Westbourne Road
Telford borough
· 3,574 sq.ft · 4 Bedrooms · 3 Baths · House
· Garden · Deck · Equipped kitchen
Telford borough · 3,574 sq.ft · 4 Bedrooms · 3 Baths · House · Garden · Deck · Equipped kitchen
Welcome home to this beautifully updated and meticulously maintained 3,000+ square foot residence, perfectly situated on a picturesque half-acre lot overlooking peaceful wooded open space. Offering 4-5 bedrooms, 3 baths, and three finished levels of thoughtfully designed living space, this home is ideal for both everyday living and entertaining. Step inside the impressive two-story foyer, where you're welcomed into bright, open living spaces featuring new carpeting and updated flooring. The spacious living room flows seamlessly into the heart of the homea stunning island kitchen complete with granite countertops, abundant cabinetry, and a sliding glass door leading to the expansive rear deck with retractable awning. Whether you're enjoying your morning coffee or unwinding after a long day, the private wooded backdrop creates the perfect setting. Conveniently located on the main level, the laundry room offers direct access to the outside, making everyday tasks like gardening, yard work,
USD 860,000
206 N Main St, Souderton, PA 18964 | MLS #PAMC2175
View photo
House · for sale
USD 995,000
USD 106/sq.ft
206 N Main St, Souderton, PA 18964 | MLS #PAMC2175
Telford borough
· 9,343 sq.ft · 3 Bedrooms · 2 Baths · House
· Equipped kitchen · Parking · Concierge
Telford borough · 9,343 sq.ft · 3 Bedrooms · 2 Baths · House · Equipped kitchen · Parking · Concierge
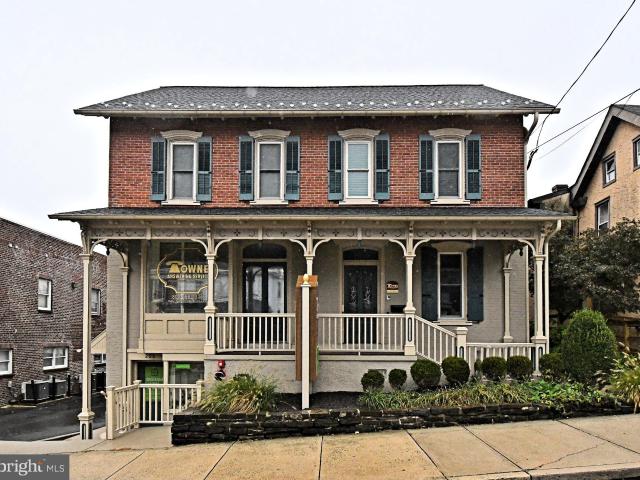
Built in 1886 this well maintained Commercial building offering the perfect blend of business and residential spaces in a thriving downtown location. Classic brickwork and architectural details make this property stand out. Front porch welcomes you into the primary space. Entryway and reception area, plenty of office space, conference room, kitchen area, and cooled server room. Grand staircase takes you upstairs where you will find additional office space and storage space on the third floor. Lower level space with separate entrance is a bright and open space with bathroom and large storage closet. Upper level includes 2 residential apartments with kitchen, living room, and bathroom. Ample parking is available in the rear lot or on the street. Situated along Main Street in Souderton's vibrant business district this property benefits from excellent visibility, steady foot traffic, and proximity to popular shops and restaurants. Whether you are an investor seeking a solid income producin
USD 995,000
612 S Chubb Drive
View photo
House · for sale
USD 721,000
USD 358/sq.ft
612 S Chubb Drive
Telford borough
· 2,013 sq.ft · 3 Bedrooms · 2 Baths · House
· Equipped kitchen
Telford borough · 2,013 sq.ft · 3 Bedrooms · 2 Baths · House · Equipped kitchen
Come tour this beautifully reimagined raised ranch in the heart of Doylestown Borough! Tucked in a prime in-town location, this fully renovated home blends fresh modern style with everyday comfort and convenience. Featuring 3 bedrooms, 2 full bathrooms, and roughly 2,000 + square feet of finished living space, every inch of this property has been thoughtfully transformed. Step inside to an open-concept main level where all-new drywall, electric, and plumbing give you the peace of mind of a true top-to-bottom rehab. The showpiece kitchen shines with all-new cabinetry, sleek countertops, and contemporary fixtures, flowing seamlessly into the living and dining areas for easy entertaining. Both full baths have been completely updated with on-trend finishes, creating spa-like spaces to start and end your day. The lower level offers flexible additional living space, perfect for a cozy family room, media room, home office, or gymwhatever suits your lifestyle best. Outside, a brand-new 18x14 r
USD 721,000
360 Oak Drive
View photo
House · for sale
USD 450,000
USD 258/sq.ft
New
360 Oak Drive
Telford borough
· 1,744 sq.ft · 3 Bedrooms · 2 Baths · House
· Garden · Equipped kitchen
Telford borough · 1,744 sq.ft · 3 Bedrooms · 2 Baths · House · Garden · Equipped kitchen
Offered for the very first time since 1979, this cherished rancher sits on a sprawling 1 acre lot in desirable Harleysville. Deeply treasured for over four decades, this home is ready for its next owner to bring their vision, sweat equity, or investment plans to life. Start by welcoming guests from the charming front porch and step right inside where you'll find a functional single level floor plan featuring 3 bedrooms and 2 full baths to the left of the entrance and family living to the right of the home. The heart of the home features a warm, inviting kitchen that is naturally friendly for cooking and gathering with family, complete with a newer dishwasher. Adjacent to the kitchen is a large eating area that flows effortlessly right into the expansive family room addition, creating a fantastic, connected layout for everyday living and entertaining. The light-filled family room addition boasts three full walls of windows with views and direct access to the expansive backyard. The larg
USD 450,000
1933 Detwiler Road
View photo
House · for sale
USD 475,000
USD 262/sq.ft
1933 Detwiler Road
Telford borough
· 1,808 sq.ft · 3 Bedrooms · 2 Baths · House
Telford borough · 1,808 sq.ft · 3 Bedrooms · 2 Baths · House
Tucked away on a private road in Harleysville, this unique duplex offers a rare blend of privacy, charm, and investment potential. Originally purchased as part of a larger parcel, the current owners thoughtfully subdivided the property and spent more than 20 years shaping the landscape and setting into the peaceful retreat it is today. Featuring two well-maintained one-bedroom units, this capcod-style property has been tastefully upgraded over the years while still offering opportunities for a new owner to add their own finishing touches. Whether you're looking to live in one unit and rent the other, or add a unique asset to your investment portfolio, opportunities like this are few and far between. The location is truly the best of both worlds. Enjoy the feeling of being miles away from it all while being just minutes from the shops, restaurants, nightlife, and community events of Skippack Village. Grab dinner with friends, enjoy a night out in town, or keep it simple with a slice and
USD 475,000
108 David Lane
View photo
House · for sale
USD 585,000
USD 205/sq.ft
New
108 David Lane
Telford borough
· 2,852 sq.ft · 3 Bedrooms · 2 Baths · House
· Equipped kitchen · Parking · Cellar
Telford borough · 2,852 sq.ft · 3 Bedrooms · 2 Baths · House · Equipped kitchen · Parking · Cellar
Welcome to this beautifully expanded 3 Bedroom, 2.5 Bath ranch home, tucked away on a quiet cul-de-sac and backing to peaceful wooded township land for exceptional privacy. This is definitely not a drive-bythe thoughtfully redesigned interior offers far more living space than meets the eye. The heart of the home is the stunning, sun-drenched kitchen addition featuring a soaring cathedral ceiling with skylights, maple cabinetry, granite countertops, a center island with bar seating, and a spacious breakfast area. The open-concept floor plan creates the perfect flow for entertaining, seamlessly connecting the oversized living room, dining area, and kitchen. The main level offers three generously sized bedrooms and 2 full bathrooms, complemented by beautiful hardwood floors throughout much of the home. The finished basement provides additional living space, 2 large unfinished areas, 2 walk-in closets and a powder room. Additional features include a two-car attached garage, dual-zone heati
USD 585,000

Get email alerts

Don't miss out: be the first to know about new properties

The alert was correctly created

On subscribing you accept the conditions of use and the privacy policy
Alert
Receive new ads in your inbox
Save this search
Receive alerts for new listings

We'll send you an email when we have new properties for: "Properties for sale in Telford borough"

The alert was correctly created

Telford, Telford borough Telford borough Bucks County Pennsylvania
Spring House
Get email alerts and be the first to see new listings
Required field
On subscribing I accept the terms of the privacy policy
Perfect! You'll soon start receiving new listings via email
Alert
Receive an email when we have new ads for Properties for sale in Telford borough
Save this search
Filters

Bedrooms

Size (sq.ft)

sq.ft
sq.ft

Price

USD
USD

Property type

Bathrooms

Clear all filters
Receive notifications when new entries are published.