2,342 properties for sale in Telford borough

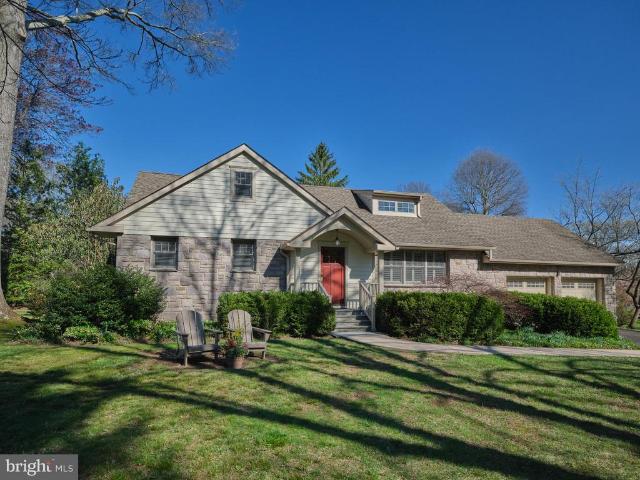
109 Macintosh Lane
View photo
Townhouse · for sale
USD 489,900
USD 177/sq.ft
109 Macintosh Lane
Telford borough
· 2,766 sq.ft · 3 Bedrooms · 2 Baths · Townhouse
· Garden · Deck · Fireplace · Equipped kitchen
Telford borough · 2,766 sq.ft · 3 Bedrooms · 2 Baths · Townhouse · Garden · Deck · Fireplace · Equipped kitchen
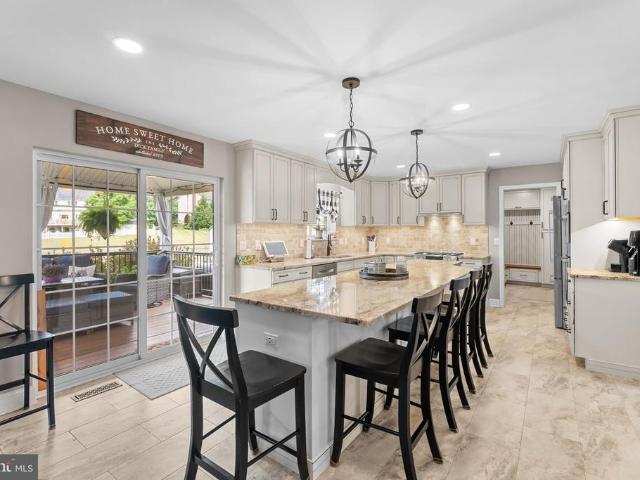
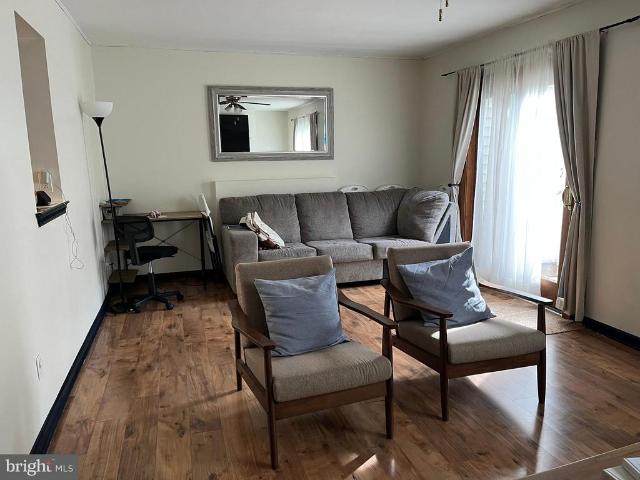
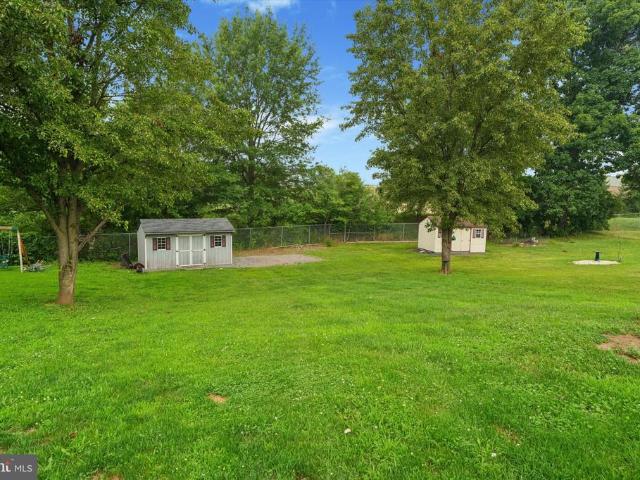
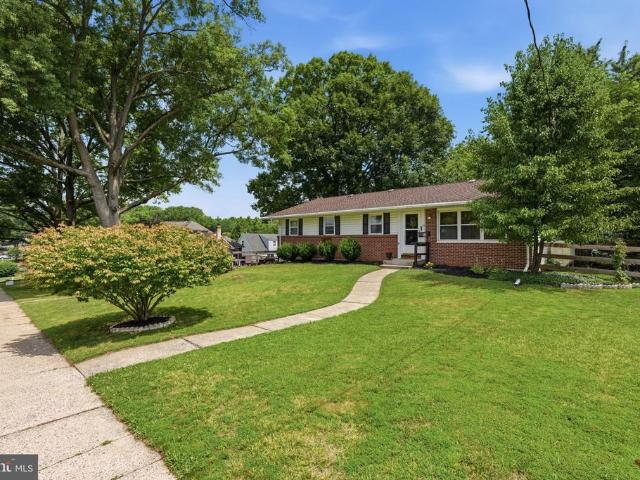
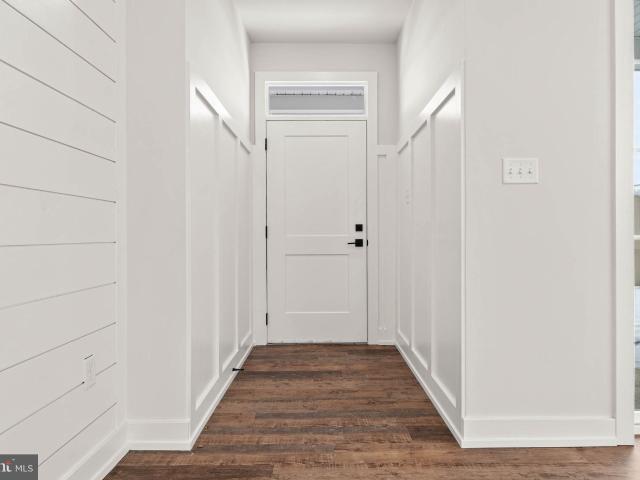
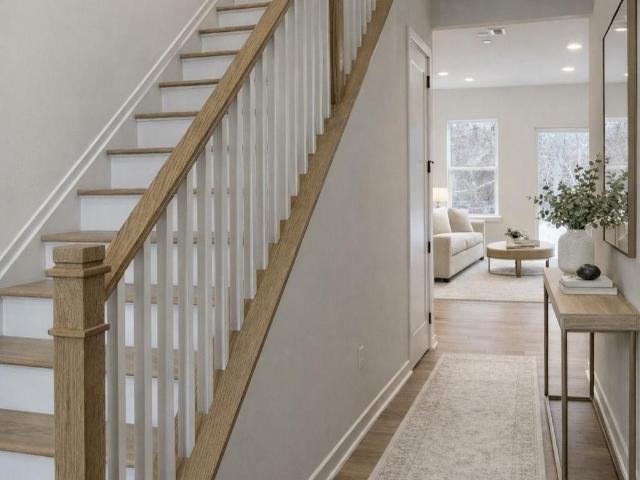
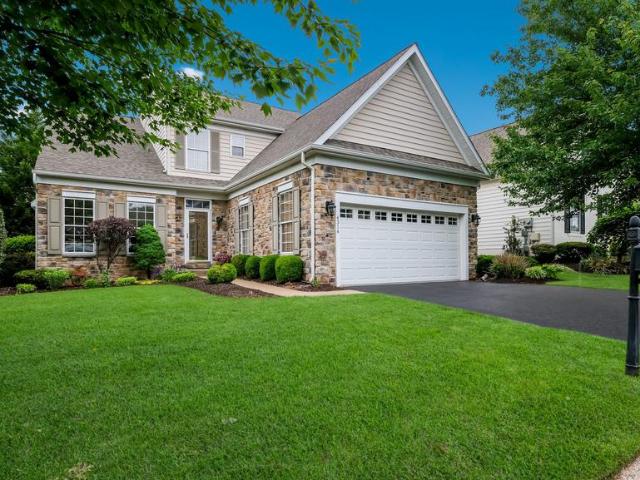
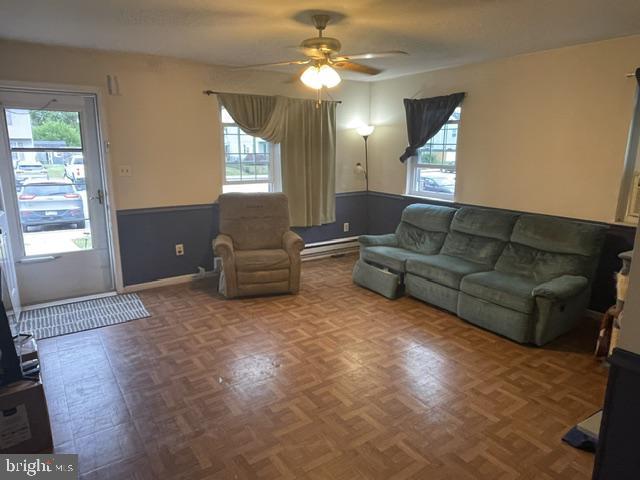
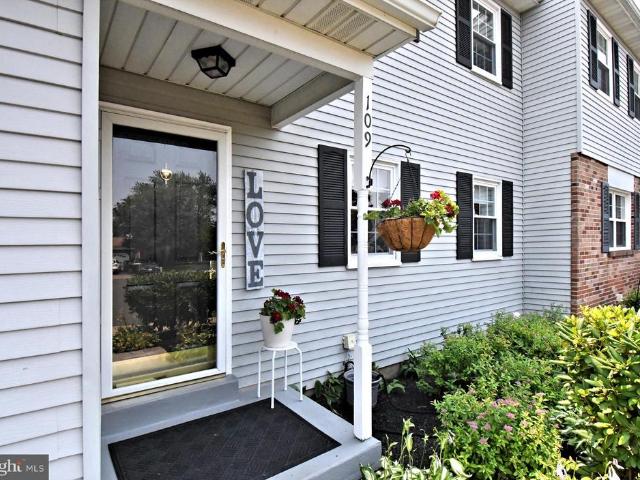
Welcome Home! This is the one you have been waiting for. Ready for you to move right in, this home truly has it all! Check out this absolutely stunning and meticulously maintained twin home in the desirable Orchards community of Montgomery Township! Offering 3 (could be 4) bedrooms, 2.5 baths, no HOA fees, and an impressive list of updates and upgrades, this move-in ready home combines comfort, style, and versatility. Step inside to discover an upscale interior featuring a spacious living room with a cozy wood-burning stove, a formal dining room, and a beautifully updated kitchen complete with granite countertops, brand-new appliances, and sliders leading to the expansive deck. Outside, relax or entertain beneath the pergola while enjoying the privacy of the huge, fenced backyard, complete with a shed and beautifully landscaped grounds. The flexible first-floor layout includes a private in-law or guest suite with its own entrance, deck, full bath, and gas fireplace. This offers endless
USD 489,900
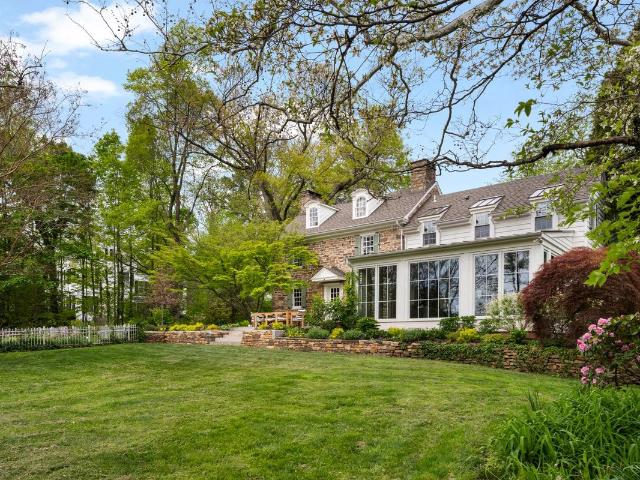
465 E State Street
View photo
House · for sale
USD 2,600,000
USD 734/sq.ft
New
465 E State Street
Telford borough
· 3,541 sq.ft · 4 Bedrooms · 3 Baths · House
· Parking · Swimming pool
Telford borough · 3,541 sq.ft · 4 Bedrooms · 3 Baths · House · Parking · Swimming pool
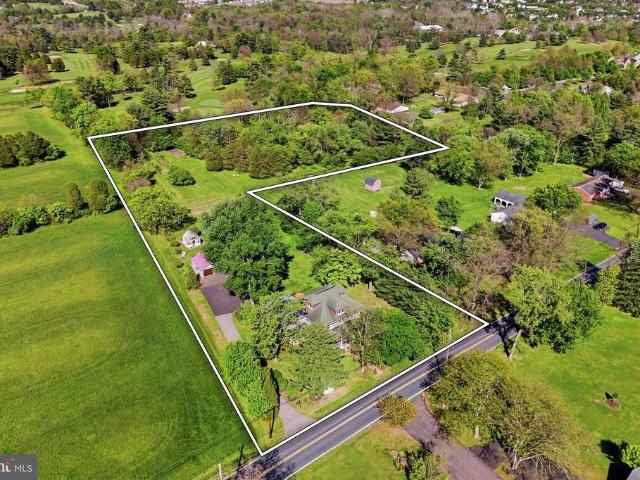
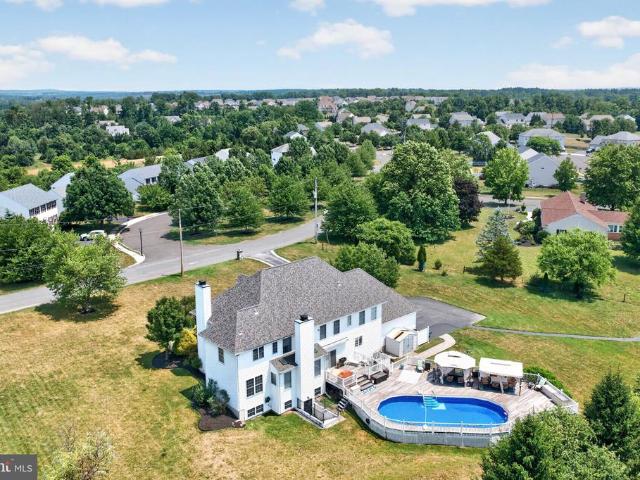
Looking for a family compound in the borough of Doylestown? Look no further! This property in Doylestown CAN NOT be duplicated. Over two acres, POOL, GUEST HOUSE, 4 bay garage and a spectacular farm house which is VERY rare in the borough! Steeped in Revolutionary-era history and set on over TWO acres, The John Fell House is one of the largest parcels in Doylestown Borough. This is a rare and remarkable property featuring a fully renovated and restored farmhouse with a permitted guest house, together totaling 7 bedrooms, 5.5 baths, and 5,500 square feet across both homes. Situated just moments from the heart of town, the property offers both walkable convenience and exceptional tranquility. As part of the Fell familys 18th-century holdings, this property is deeply tied to the regions colonial pastduring the summer of 1778, General George Washington stayed in this very house and the Continental Army camped on the grounds as they advanced from Valley Forge. Today, the home seamlessly ble
USD 2,600,000
127 W Fourth Street
View photo
Townhouse · for sale
USD 289,900
USD 149/sq.ft
New
127 W Fourth Street
Telford borough
· 1,938 sq.ft · 3 Bedrooms · 1 Bath · Townhouse
· Equipped kitchen
Telford borough · 1,938 sq.ft · 3 Bedrooms · 1 Bath · Townhouse · Equipped kitchen
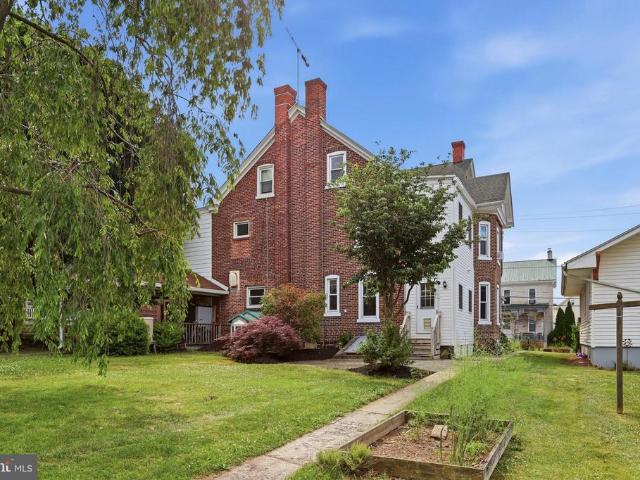
Step into the perfect blend of historic charm and modern convenience in this 1,946 sq. Ft. twin home located in the heart of East Greenville Borough. Rich in character, this home showcases stunning original woodwork, solid wood paneled doors, oversized trim, deep window sills, hardwood floors, a beautiful pocket door, and an impressive original staircase that highlights the quality craftsmanship rarely found today. The spacious main level features 9-foot ceilings, abundant natural light, and a large updated kitchen with warm raised-panel cabinetry, granite countertops, and stainless steel appliances. A convenient mudroom and powder room were added in 2019, providing modern functionality while complementing the home's historic character. Upstairs, you'll find three generously sized bedrooms, a full bath, and ample closet space, including two walk-in closets on the second floor. The walk-up third-floor attic offers exceptional storage space plus an additional room that could be finished
USD 289,900
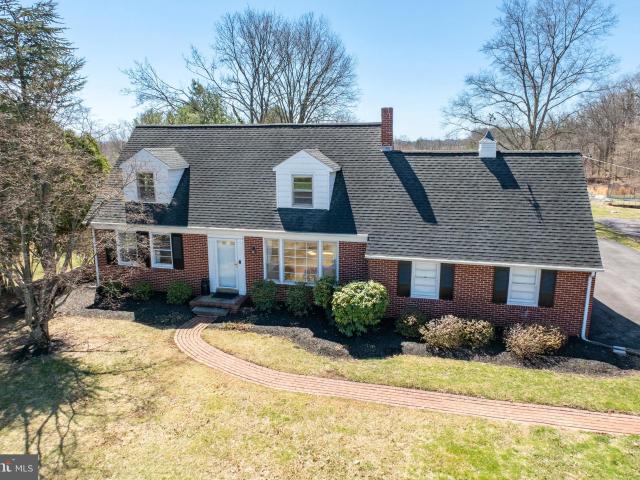
357 Moyer Road
View photo
House · for sale
USD 475,000
USD 262/sq.ft
357 Moyer Road
Telford borough
· 1,808 sq.ft · 4 Bedrooms · 1 Bath · House
· Fireplace · Equipped kitchen · Parking · Cellar
Telford borough · 1,808 sq.ft · 4 Bedrooms · 1 Bath · House · Fireplace · Equipped kitchen · Parking · Cellar
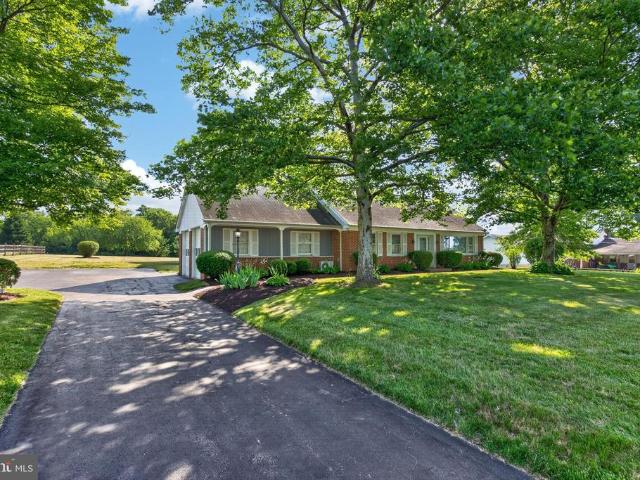
A great opportunity to own a classic brick Cape Cod on a beautiful. 95-acre lot with mature shade trees and a highly convenient location. Offering 4 bedrooms and 2 bathrooms that include a first-floor bedroom and bath, this property combines space, character, and potential with plenty of room to enjoy and personalize. A center hall entry welcomes you inside, with the living room and dining room flanking the foyer. A unique two-sided brick fireplace serves both the living room and first-floor bedroom, adding character and charm. Hardwood floors extend throughout the first and second floors including the staircase, except for the kitchen and bathrooms, while the spacious eat-in kitchen offers plenty of room for future updates and personal touches. Additional highlights include first-floor laundry, two-zone heating, (2) first-floor ductless mini-split air conditioning units, ceiling fans, and a large basement with outside access through Bilco doors. The attached two-car garage features ga
USD 475,000
00 Pecan Drive # 3
View photo
House · for sale
USD 984,900
USD 329/sq.ft
New
00 Pecan Drive # 3
Telford borough
· 2,992 sq.ft · 4 Bedrooms · 2 Baths · House
· Equipped kitchen
Telford borough · 2,992 sq.ft · 4 Bedrooms · 2 Baths · House · Equipped kitchen
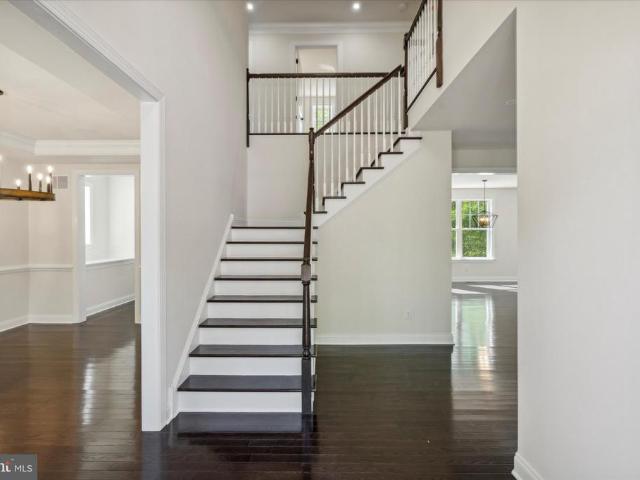
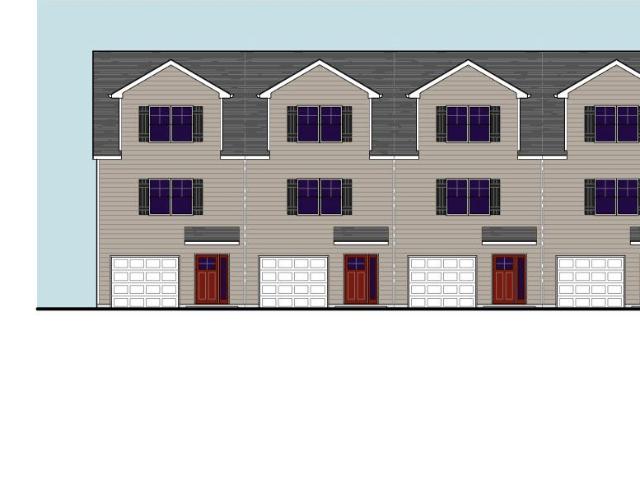
Welcome to the Wentworth II model at Pecan Drive, located in the peaceful & serene Wynnewood Valley Neighborhood, walkable to Knapp Park nature area in highly sought-after Montgomery Township. Another fantastic home proudly offered by local builder Better Living Homes who has been serving the Greater Philadelphia area for over 35 years. Come see how their quality stands out among the rest! The Wentworth II model (pictured) boasts many exceptional details including 2-piece crown molding and beautiful Restoration flooring upon entry into the grand 2-story foyer. The main level includes a dedicated study, mudroom, powder room, and an open concept living/dining/kitchen area. A setup that complements today's modern lifestyles. The first floor living space is full of many windows to let in plenty of natural light, as well as grand 9-foot ceilings. The bright, airy kitchen boasts an abundantly sized island with breakfast bar, beautiful quartz countertops, stainless steel appliances including
USD 984,900
910 Vine Street
View photo
Townhouse · for sale
USD 425,000
USD 209/sq.ft
New
910 Vine Street
Telford borough
· 2,024 sq.ft · 3 Bedrooms · 2 Baths · Townhouse
· Garden · Gym · Deck · Equipped kitchen · Cellar
Telford borough · 2,024 sq.ft · 3 Bedrooms · 2 Baths · Townhouse · Garden · Gym · Deck · Equipped kitchen · Cellar
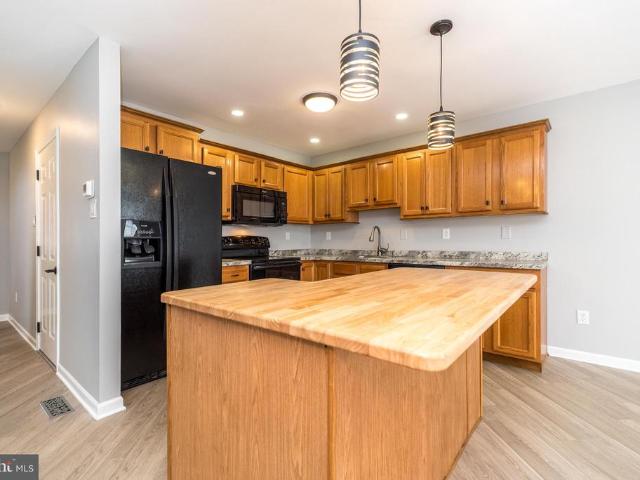
Welcome Home! This beautiful 3-bedroom, 2.5-bath Perkasie Twin feels warm and welcoming the moment you walk in! This home has been thoughtfully updated with all the modern touches. The spacious open-concept kitchen and family room feature brand new premium LVP flooring thats both stylish and durable. The kitchen is bright and perfect for cooking and gathering with friends and family. Fresh paint throughout the entire home gives it a clean, light, and airy feel. Upstairs youll find the master bedroom that features an en-suite bathroom with walk-in shower & a spacious walk-in closet. Additionally, upstairs there are two other bedrooms generously sized and rounding out the second floor is the Hall Bath. One of the many highlights in this charming home is the finished basement, adding an estimated 490sq feet of space! Its the perfect area for a home gym, playroom, movie nights, or extra living space. Step outside to enjoy your large deck; theres plenty of room for backyard BBQs, gardening,
USD 425,000
204 Summerwind Lane
View photo
House · for sale
USD 699,900
USD 281/sq.ft
New
204 Summerwind Lane
Telford borough
· 2,486 sq.ft · 4 Bedrooms · 2 Baths · House
· Equipped kitchen
Telford borough · 2,486 sq.ft · 4 Bedrooms · 2 Baths · House · Equipped kitchen
Welcome to 204 Summerwind Lane, a beautifully updated Colonial nestled in the highly sought-after Summerwind community of Harleysville. This exceptional 4-bedroom, 2.5-bath home offers the perfect blend of elegance, modern updates, and versatile living spaces designed for today's lifestyle. Step inside to discover durable and modern LVP flooring throughout the kitchen and hallway, creating a warm and sophisticated feel from the moment you enter. The heart of the home is the newly remodeled kitchen, featuring stunning granite countertops, a stylish tile backsplash, abundant cabinetry, under-cabinet lighting, and new stainless steel Bosch appliances, including a double oven that adds both beauty and functionality. The kitchen is anchored by an oversized center island with seating for 5-6 people, making it the perfect gathering spot for casual meals, entertaining guests, or helping with homework while dinner is being prepared. Whether you're preparing weeknight dinners or hosting holiday
USD 699,900
224 Grimley Road
View photo
Townhouse · for sale
USD 356,900
USD 195/sq.ft
New
224 Grimley Road
Telford borough
· 1,830 sq.ft · 2 Bedrooms · 2 Baths · Townhouse
· Gym · Deck · Equipped kitchen
Telford borough · 1,830 sq.ft · 2 Bedrooms · 2 Baths · Townhouse · Gym · Deck · Equipped kitchen
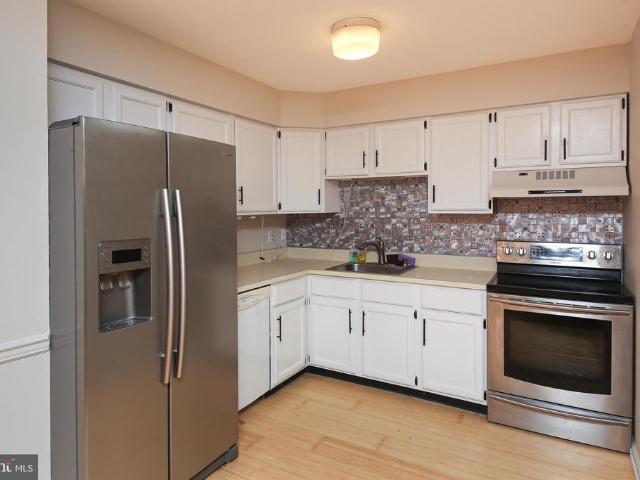
No Homeowners Association Fees! Beautifully updated two bedroom, 2.1 bath townhome! Newer vinyl plank flooring on 1st and 2nd floors, updated granite kitchen, first flr 1/2 bath, wood F/P in living rm. Two large bedrooms each with large closets and private bathrooms. Rear wood deck. Gym equipment included! Good condition throughout
USD 356,900
317 W Sixth Street
View photo
Townhouse · for sale
USD 375,000
USD 219/sq.ft
New
317 W Sixth Street
Telford borough
· 1,711 sq.ft · 4 Bedrooms · 2 Baths · Townhouse
· Equipped kitchen · Parking
Telford borough · 1,711 sq.ft · 4 Bedrooms · 2 Baths · Townhouse · Equipped kitchen · Parking
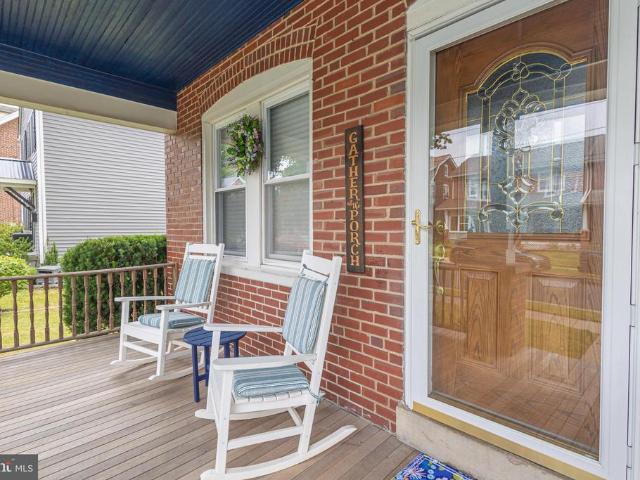
This charming Colonial twin home in Morgans Ct offers a perfect blend of comfort and functionality. This inviting residence features four spacious bedrooms and two and a half bathrooms, ensuring ample room for relaxation and privacy. The well-appointed kitchen includes a self-cleaning oven and a dishwasher, making meal prep and cleanup a breeze. Enjoy the convenience of upper-floor laundry, adding to the home's practicality. Step outside to find a welcoming porch, perfect for sipping morning coffee or enjoying evening sunsets. The property is complemented by an attached garage with inside access and a driveway for additional parking. Located on a 0.16-acre lot with sidewalks, this home is ready to create lasting memories. Experience the warmth and charm of this delightful property today!
USD 375,000
33 N 4Th Street
View photo
House · for sale
USD 415,000
USD 287/sq.ft
New
33 N 4Th Street
Telford borough
· 1,442 sq.ft · 4 Bedrooms · 2 Baths · House
· Patio · Garden · Equipped kitchen · Parking · Cellar
Telford borough · 1,442 sq.ft · 4 Bedrooms · 2 Baths · House · Patio · Garden · Equipped kitchen · Parking · Cellar
This Souderton Borough brick front rancher welcomes you with a bright living room filled with natural light, flowing into a formal dining room with sliders out to the patio and fully fenced backyard (newer fencing). The kitchen offers plenty of cabinetry and space. Four generously sized bedrooms offer ample closet space, along with a full hall bathroom. The owner's suite includes a walk-in closet plus a private full bath. A full walk-out basement adds laundry hookups (washer and dryer included) and extra storage plus professional basement waterproofing and a new oil tank, relocated outside. The detached two-car garage and double-wide driveway make parking a non-issue. You'll love being close to Souderton's revitalized downtown. Schedule your showing today!
USD 415,000
92 Homestead Drive
View photo
House · for sale
USD 925,000
USD 240/sq.ft
92 Homestead Drive
Telford borough
· 3,843 sq.ft · 4 Bedrooms · 3 Baths · House
· Office room · Equipped kitchen
Telford borough · 3,843 sq.ft · 4 Bedrooms · 3 Baths · House · Office room · Equipped kitchen
Remodeled in 2012 with the finest materials and outstanding finishes throughout, this Borough beauty boasts a light filled floorplan over 3 finished levels. The terrific layout begins with a gracious foyer, white oak hardwood floors craftfully designed built ins and crown moldings. Our gourmet kitchen features top of the line cabinetry, stainless steel appliances, double oven and a spacious eat-in area. The kitchen opens to the large living room just perfect for entertaining. Two additional rooms, a bedroom and office, along with a beautiful full bath, finish the main floor. The upper level of the home is host to the primary suite with a luxurious bath, soaking tub, 2 individual vanitys and a gorgeous tiled shower. The adjoining room could actually be an additional bedroom OR a dressing room featuring a huge walk-in closet. The lower level is styled for versatility, i. E. an evening home watching a great movie or a peaceful read, AND yet another option for a bedroom because of a though
USD 925,000
382 Oak Dr, Harleysville, PA 19438 | MLS #PAMC2176
View photo
House · for sale
USD 555,000
USD 255/sq.ft
382 Oak Dr, Harleysville, PA 19438 | MLS #PAMC2176
Telford borough
· 2,174 sq.ft · 4 Bedrooms · 2 Baths · House
· Patio · Garden · Equipped kitchen
Telford borough · 2,174 sq.ft · 4 Bedrooms · 2 Baths · House · Patio · Garden · Equipped kitchen
Welcome to 382 Oak Drive, a beautifully maintained 4-bedroom, 2-bathroom brick Cape Cod in the heart of Harleysville. This stunning home is a rare find, combining classic charm with thoughtful modern updates. Nestled on a large, level, one-acre lot, it offers boundless opportunities for outdoor enjoyment. Whether you dream of a flourishing garden, a peaceful patio, or the ultimate backyard oasis, this property is a canvas waiting for your vision. Step inside to a warm and inviting living space filled with natural light. The bright and airy living room boasts gleaming hardwood floors, a cozy bump-out reading nook, and a large picture window that frames the serene front yard. Recessed lighting enhances the ambiance, while an elegant oak staircase adds a timeless touch to this character-filled home. At the heart of the home, the beautifully updated kitchen is a chef’s delight. Designed with both style and function in mind, it features custom off-white distressed cabinets, sleek quartz cou
USD 555,000
75 Morris Road
View photo
House · for sale
USD 1,050,000
USD 265/sq.ft
New
75 Morris Road
Telford borough
· 3,961 sq.ft · 5 Bedrooms · 3 Baths · House
· Office room · Equipped kitchen · Air conditioning
Telford borough · 3,961 sq.ft · 5 Bedrooms · 3 Baths · House · Office room · Equipped kitchen · Air conditioning
Welcome to this beautifully restored 1920 farmhouse situated on approximately 3 picturesque acres in desirable Lower Salford Township. Offering nearly 4,000 square feet of thoughtfully updated living space, this exceptional home features two primary suites, three additional bedrooms, and three and a half bathrooms. Timeless character blends seamlessly with modern comfort and functionality throughout. The home was extensively renovated in 2004, but original traits like stone walls, deepset windowsills, and cast iron radiators retain authentic character and energy efficiency. Since 2019, it has undergone a meticulous redesign featuring fresh style and high-quality finishes, including a stunning custom kitchen, beautifully renovated bathrooms, architectural windows, ductless central air, updated mechanical systems, and a new metal roof. Flexible bonus spaces provide endless possibilities for multigenerational living, guests, a home office, or creative pursuits. These include a spacious fi
USD 1,050,000
380 E Hancock St, Unit 101B, Lansdale, PA 19446 | MLS #PAMC2146
View photo
Townhouse · for sale
USD 560,000
USD 266/sq.ft
380 E Hancock St, Unit 101B, Lansdale, PA 19446 | MLS #PAMC2146
Telford borough
· 2,099 sq.ft · 3 Bedrooms · 3 Baths · Townhouse
· Office room · Equipped kitchen · Parking
Telford borough · 2,099 sq.ft · 3 Bedrooms · 3 Baths · Townhouse · Office room · Equipped kitchen · Parking
Contemporary Three-Bedroom, Three-Bath Middle-Unit Townhouse with Spacious Living Areas Discover modern living in this beautifully designed three-bedroom, three-bath end-unit townhouse, offering a smart layout across three levels. With abundant space and privacy, this home provides a perfect balance of comfort and functionality. Lower Level: The lower level of the townhouse offers a versatile living area that can serve as a family room, home office, or recreation space. It’s perfect for relaxation or hosting guests and includes easy access to additional storage and the one-car garage. Second Level: On the second floor, you'll find a bright and open kitchen with modern appliances and ample counter space for all your culinary needs. The kitchen flows into a cozy dining area and living space, creating the ideal environment for family gatherings or entertaining. A spacious bedroom on this level is complemented by a full bath, making it ideal for guests or use as a private office or retreat
USD 560,000
411 Isabelle Ct, Unit 201, Harleysville, PA 19438 | MLS #PAMC2182
View photo
Townhouse · for sale
USD 410,000
USD 220/sq.ft
411 Isabelle Ct, Unit 201, Harleysville, PA 19438 | MLS #PAMC2182
Telford borough
· 1,862 sq.ft · 2 Bedrooms · 2 Baths · Townhouse
· Equipped kitchen
Telford borough · 1,862 sq.ft · 2 Bedrooms · 2 Baths · Townhouse · Equipped kitchen
Phase 2 is now underway at Lederach Village, introducing Isabelle Court, a new collection of thoughtfully designed two-floor living townhomes in the heart of Harleysville. Welcome to Lederach Village, where timeless design meets modern luxury. This exclusive community now features one and two. Level home designs that offer open layouts, elegant finishes, and an emphasis on comfortable, easy living. Inside, homeowners will enjoy chef-inspired kitchens with quartz countertops, high-end cabinetry, designer fixtures, and spacious center islands — perfect for entertaining and everyday living. Homes are beautifully finished with 7' plank engineered flooring and carpeting, creating a warm and sophisticated atmosphere throughout. The private primary suite serves as a relaxing retreat, complete with a beautifully appointed primary bath featuring tile finishes, elegant fixtures, and generous cabinetry. Additional bedrooms and full bathrooms provide comfortable accommodations for guests, family,
USD 410,000
4 Oakwood Ln, Unit 60, Sellersville, PA 18960 | MLS #PABU2109
View photo
Townhouse · for sale
USD 499,000
USD 260/sq.ft
4 Oakwood Ln, Unit 60, Sellersville, PA 18960 | MLS #PABU2109
Telford borough
· 1,916 sq.ft · 2 Bedrooms · 3 Baths · Townhouse
· Office room · Equipped kitchen · Parking
Telford borough · 1,916 sq.ft · 2 Bedrooms · 3 Baths · Townhouse · Office room · Equipped kitchen · Parking
Designed for comfortable main-level living, this home features an open-concept layout with a dramatic two-story great room, a casual dining area, and a well-appointed kitchen complete with a center island, quartz countertops, upgraded KitchenAid appliances, a designer tile backsplash, and a two-tone kitchen with hazelnut perimeter cabinets and a stone-colored island. Luxury vinyl plank flooring extends throughout the main living areas, complemented by satin nickel fixtures and hardware. The first-floor primary suite offers a spacious walk-in closet and a private bath with dual vanities and a large shower. Upstairs, a versatile loft, dedicated office, and a secondary bedroom with a walk-in closet and full bath provide flexible space for guests, hobbies, or working from home. More than $62,000 in designer-selected upgrades enhance the home, while the peaceful wooded setting, two-car garage, convenient everyday entry, powder room, and additional storage complete the home. This home is mov
USD 499,000
4314 Wendy Way
View photo
House · for sale
USD 685,000
USD 182/sq.ft
New
4314 Wendy Way
Telford borough
· 3,757 sq.ft · 3 Bedrooms · 2 Baths · House
· Equipped kitchen · Cellar
Telford borough · 3,757 sq.ft · 3 Bedrooms · 2 Baths · House · Equipped kitchen · Cellar
Opportunity knocks! Pull up to this impressive, skillfully set corner lot and it will feel like home. The Colony at Skippack is a gated community of 81 homes that has become an exceptionally beautiful and sought after neighborhood. Drive through the tree-lined streets and admire the traditional architecture and then when you get inside the Northampton model, you will be pleased with its incredible design. The layout is stunning with its open depth and soaring height, while also exuding warmth and practicality. This Northampton model is a 2923 sq. Ft. 3 Bedroom, 2 Bath, approximately 836 sq. Ft. finished basement floor plan. The moment you enter, your eyes will take in the 2-story foyer and proceed straight thru to the soaring vaulted great room. Gleaming angled hard wood floors beckon you as you pass through the open living room and bay-windowed dining room. Youll find a 22 x 11 open kitchen equipped with new and newer stainless-steel appliances, granite counters and roomy island. The
USD 685,000
461 Blaker
View photo
Townhouse · for sale
USD 239,900
USD 208/sq.ft
New
461 Blaker
Telford borough
· 1,152 sq.ft · 3 Bedrooms · 1 Bath · Townhouse
· Garden
Telford borough · 1,152 sq.ft · 3 Bedrooms · 1 Bath · Townhouse · Garden
Opportunity Knocks in East Greenville! Welcome to 461 Blaker Drive, a desirable end-unit townhome offering added privacy, a spacious layout, and outstanding potential. Enjoy outdoor living in the fully fenced backyard featuring a 6-foot privacy fence and a private enclosed patiothe perfect space for entertaining family and friends, gardening, or simply relaxing. Inside, you will find a comfortable floor plan that is ready for its next chapter. Thoughtfully priced at $239,900, this home presents an excellent opportunity for the next owner to add their own personal style and modern updates while building equity. Whether you are a first-time homebuyer, downsizing, or looking for an investment, this property offers tremendous value and endless possibilities. Conveniently located near shopping, restaurants, parks, and major commuter routes, this is your chance to own a home in a desirable neighborhood and make it uniquely yours. Bring your vision and unlock the potential of 461 Blaker Drive
USD 239,900
742 W Third Street
View photo
Townhouse · for sale
USD 375,000
USD 252/sq.ft
New
742 W Third Street
Telford borough
· 1,485 sq.ft · 4 Bedrooms · 1 Bath · Townhouse
· Equipped kitchen
Telford borough · 1,485 sq.ft · 4 Bedrooms · 1 Bath · Townhouse · Equipped kitchen
Well-maintained 4 bedroom, 1.5 bath twin nestled in the heart of charming Lansdale Boro is walking distance to the downtown shops, restaurants, and train station. Award-winning North Penn School District! Step past the professionally manicured front lawn and onto the covered front porch! The spacious living room is complete with new front door, gleaming laminate flooring, tilt-in windows, custom blinds, & fresh paint. The chef's kitchen boasts 42 inch cherry cabinetry with braided trim, granite countertops & breakfast bar, glass tile backsplash, ceramic tile flooring, stainless steel appliances, and leads to the elegant dining room with chair rail, custom paint, and ceiling fan with light fixture. The laundry room has an adorable window seat with additional cabinets & a modern powder room with brick accent wall! The lovely bedrooms upstairs have well-appointed closets, with wall-to-wall carpeting, updated windows, and share a hall bathroom with tub/shower combo. The lush fenced-in back
USD 375,000
4826 Spencer Drive
View photo
House · for sale
USD 719,000
USD 321/sq.ft
New
4826 Spencer Drive
Telford borough
· 2,239 sq.ft · 3 Bedrooms · 3 Baths · House
· Patio
Telford borough · 2,239 sq.ft · 3 Bedrooms · 3 Baths · House · Patio
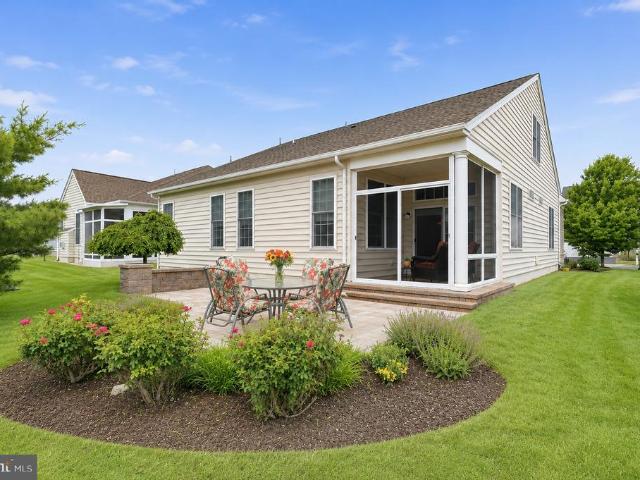
Luxury, Privacy & Flexible Living in Meadow Glen at Skippack Located in the highly sought-after community of Meadow Glen at Skippack, this desirable home is situated on a premium lot with a dedicated buffer. The outdoor setting is peaceful and private, featuring a screened-in porch and an expansive custom-designed paver patio surrounded by plantings. Whether entertaining or enjoying quiet morning coffee time, this outdoor retreat is designed to be enjoyed year-round. Relax, Reflect, Entertain, Enjoy! Inside, the well planned adaptable open concept floor plan features both the Primary Suite and a second bedroom on the main level. The interior of the home is enhanced by 10 ft ceilings, hardwood flooring, recessed lighting, upgraded tile, elegant moldings, and abundant natural light from numerous additional windows. A dramatic two-story private foyer welcomes you with a Williamsburg oak staircase and opens to a versatile room featuring three stunning arched windows, a tray ceiling, and ad
USD 719,000
204 N Valley Forge Road # 4 A
View photo
Condo · for sale
USD 235,000
USD 251/sq.ft
204 N Valley Forge Road # 4 A
Telford borough
· 936 sq.ft · 2 Bedrooms · 1 Bath · Condo
· Equipped kitchen
Telford borough · 936 sq.ft · 2 Bedrooms · 1 Bath · Condo · Equipped kitchen
DO NOT MISS this single story 2 bed 1 bath townhome in the North Penn School District. The first thing you'll notice about the neighborhood is the'off the beaten path' feel when you first arrive; this is a very small condo association (around 15 homes) and its nestled into a no outlet back area of Lansdale, giving the grounds a very comfortable, private feel. Walking in through the front door of house #4, you are greeted by a large sunny living room with hardwood floors and ceiling fan. After glancing in the coat closet, you immediately notice the open floor plan whereby the living room flows into the dining room and kitchen area. The dining area has the same hardwood, chandelier, and chair molding. The kitchen has stainless steel appliances and plenty of newly refinished cabinets. Walking towards the back of the house you come upon a bright and well maintained bathroom with tub/shower that has an entrance from the hallway and then directly to the master bedroom. New carpets have been
USD 235,000
2180 Squirrel Hill Road
View photo
House · for sale
USD 1,099,900
USD 202/sq.ft
New
2180 Squirrel Hill Road
Telford borough
· 5,425 sq.ft · 4 Bedrooms · 4 Baths · House
· Office room · Fireplace · Equipped kitchen
Telford borough · 5,425 sq.ft · 4 Bedrooms · 4 Baths · House · Office room · Fireplace · Equipped kitchen
Beautifully maintained custom home situated on a picturesque 1.34-acre lot just minutes from Skippack Village. Originally built as the model home for the community, this exceptional property showcases numerous upgrades throughout. Gleaming hardwood floors, 9-foot ceilings, elegant moldings, spacious rooms, and quality finishes reflect the home's thoughtful design and craftsmanship. The bright, open floor plan creates a warm and inviting atmosphere, beginning with the impressive two-story foyer. The formal living room features a beautiful fireplace, while the elegant dining room is highlighted by classic wainscoting. The expansive family room is centered around a stunning stone fireplace, making it an ideal gathering space. The spacious eat-in kitchen offers an oversized island with seating, abundant cabinetry, a pantry, and plenty of room for entertaining. A private study provides the perfect space for a home office or reading nook, and the convenient main-floor laundry room adds to th
USD 1,099,900
111 Unami Way, Sellersville, PA 18960 | MLS #PABU2112
View photo
Townhouse · for sale
USD 489,900
USD 204/sq.ft
111 Unami Way, Sellersville, PA 18960 | MLS #PABU2112
Telford borough
· 2,400 sq.ft · 3 Bedrooms · 3 Baths · Townhouse
· Office room · Gym · Deck · Equipped kitchen · Parking
Telford borough · 2,400 sq.ft · 3 Bedrooms · 3 Baths · Townhouse · Office room · Gym · Deck · Equipped kitchen · Parking
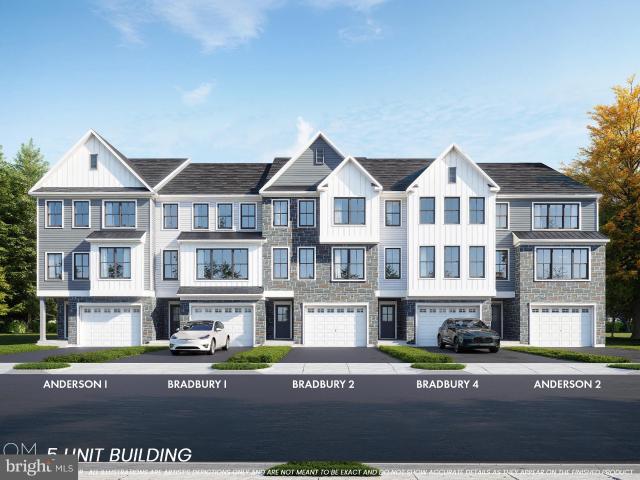
Welcome to Lenape Woods, a new townhome community by The Moser Group in the heart of historic Sellersville — one of Bucks County's most sought-after boroughs. The Anderson is a spacious end-unit townhome that lives like a single-family home, offering three levels of flexible living, abundant natural light, and added privacy. The ground level features a private covered entry, oversized one-car garage with storage, and a versatile flex room — ideal as a home office, gym, or guest space. The open-concept main level showcases a kitchen with center island and pantry, a generous great room, and a maintenance-free rear deck perfect for entertaining. Upstairs, the primary suite offers a walk-in closet and private bath, plus two additional bedrooms, a full hall bath, and convenient second-floor laundry. Enjoy nearby outdoor recreation at Lake Lenape Park, easy access to PA-309 and PA-152, and local favorites including the historic Sellersville Theater 1894 and Washington House Restaurant. Speci
USD 489,900
750 Twining Way
View photo
House · for sale
USD 645,000
USD 220/sq.ft
750 Twining Way
Telford borough
· 2,928 sq.ft · 3 Bedrooms · 2 Baths · House
· Fireplace · Equipped kitchen
Telford borough · 2,928 sq.ft · 3 Bedrooms · 2 Baths · House · Fireplace · Equipped kitchen
Here is your opportunity to own an exceptional highly desirable Mayfield model located in the award winning Traditions at Skippack active adult community. As you enter the dramatic two story foyer you will experience a very tastefully decorated home with harmonious neutral shades throughout the home, expansive millwork with crown molding, and designer lighting fixtures in the foyer and dining room. The living and dining rooms have beautiful gunstock hardwood flooring in the foyer that continues to the spacious kitchen and family room. The bright and cheerful eat in kitchen area includes beautiful maple cabinetry, complimentary Corian surfaces on the counters, white appliances, and a large Corian surfaced island for dining and culinary activities. Large windows in the dining area enhance this bright and cheerful kitchen. Adjacent to the bright kitchen dining area is an expansive family room with vaulted ceilings, a ceiling fan, and a cozy marble highlighted gas fireplace to enjoy on the
USD 645,000
436 S 9Th Street
View photo
House · for sale
USD 399,000
USD 330/sq.ft
New
436 S 9Th Street
Telford borough
· 1,206 sq.ft · 3 Bedrooms · 2 Baths · House
Telford borough · 1,206 sq.ft · 3 Bedrooms · 2 Baths · House
Looking to get into a great neighborhood at an affordable price? This is it! New windows, sewer lateral, HVAC, and cosmetics. The open concept and functional space allows for a modern feel. The first floor master suite with walk-in closet is any new home owners dream. Come check the rest of the home asap
USD 399,000

Get email alerts

Don't miss out: be the first to know about new properties

The alert was correctly created

On subscribing you accept the conditions of use and the privacy policy
Alert
Receive new ads in your inbox
Save this search
Receive alerts for new listings

We'll send you an email when we have new properties for: "Properties for sale in Telford borough"

The alert was correctly created

Telford, Telford borough Telford borough Bucks County Pennsylvania
Spring House
Get email alerts and be the first to see new listings
Required field
On subscribing I accept the terms of the privacy policy
Perfect! You'll soon start receiving new listings via email
Alert
Receive an email when we have new ads for Properties for sale in Telford borough
Save this search
Filters

Bedrooms

Size (sq.ft)

sq.ft
sq.ft

Price

USD
USD

Property type

Bathrooms

Clear all filters
Receive notifications when new entries are published.