470 houses for sale in The Reserve at Spring Lakes

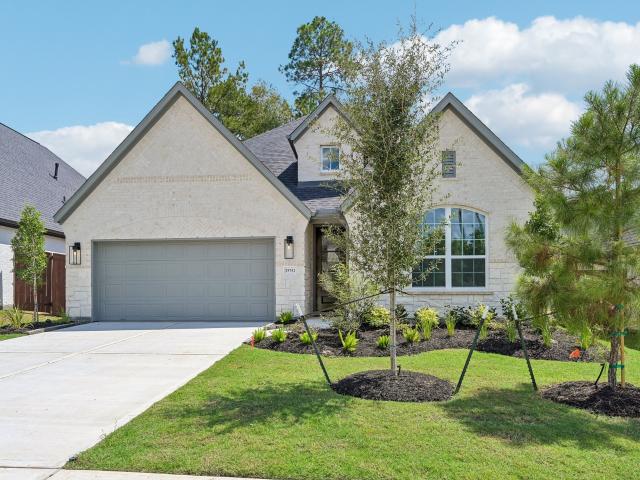
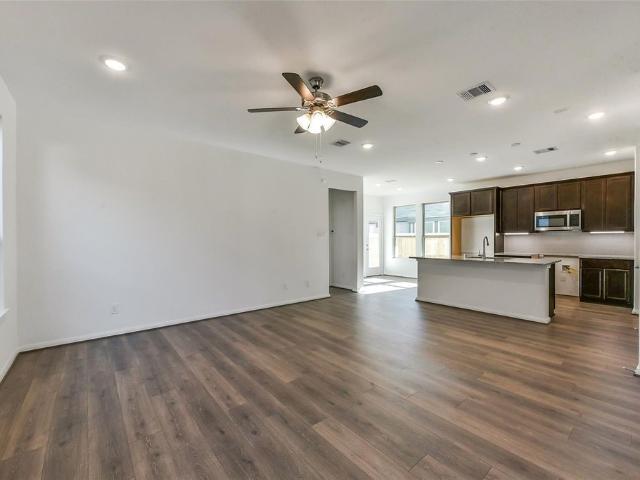
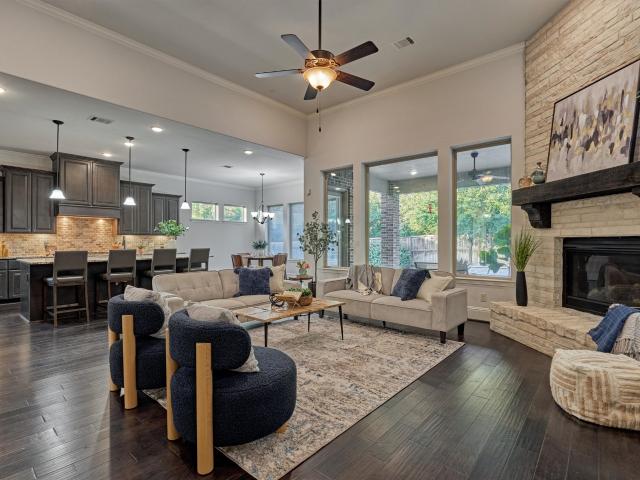
15303 Stagecoach Road
View photo
House · for sale
USD 417,500
USD 182/sq.ft
15303 Stagecoach Road
The Reserve at Spring Lakes
· 2,293 sq.ft · 4 Bedrooms · 2 Baths · House
· Patio · Garden · Office room · Deck · Fireplace · Equipped kitchen
The Reserve at Spring Lakes · 2,293 sq.ft · 4 Bedrooms · 2 Baths · House · Patio · Garden · Office room · Deck · Fireplace · Equipped kitchen
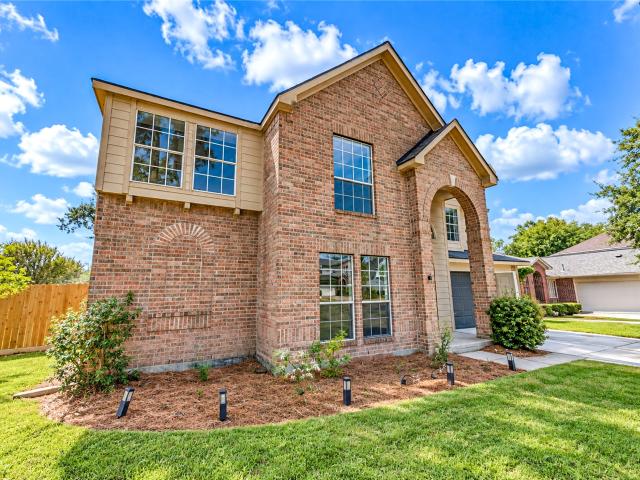
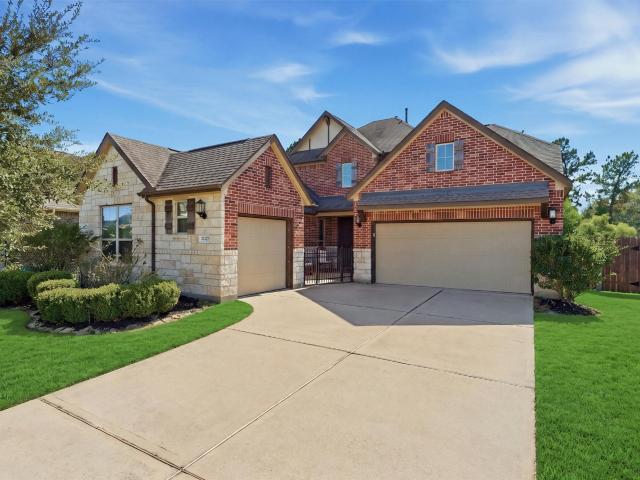
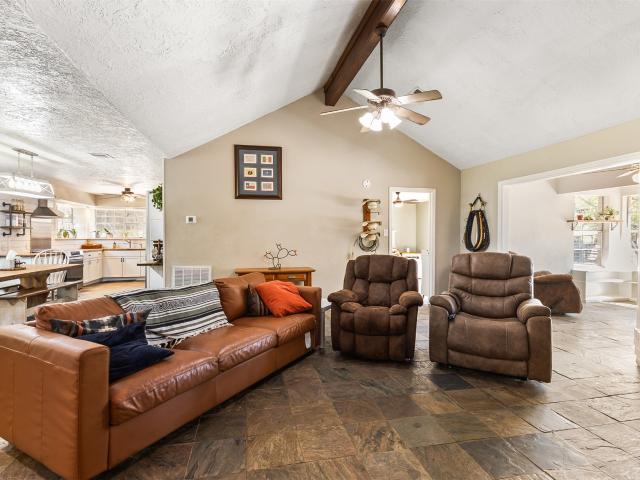
Discover the space, privacy, and versatility of country living. Set on approximately 2.024 wooded acres, this one-story ranch-style home offers 4 bedrooms, 2 full baths, and approximately 2,295 SF of living space. The open layout connects the kitchen and dining area to the spacious family room, creating a comfortable setting for everyday living and entertaining. A bright sunroom provides a flexible space overlooking the property, while a dedicated home office/study offers additional functionality for work or hobbies. The primary bedroom is generously sized. Outside, the property features a fenced and cross-fenced yard, patio/deck, storage shed, and acreage with room to enjoy the outdoors. Horses are allowed, offering added flexibility for those seeking a rural lifestyle. Additional features include a wood-burning fireplace, brick exterior, public water, and septic system. Located in Stagecoach Farms with easy access to Tomball-area amenities
USD 417,500
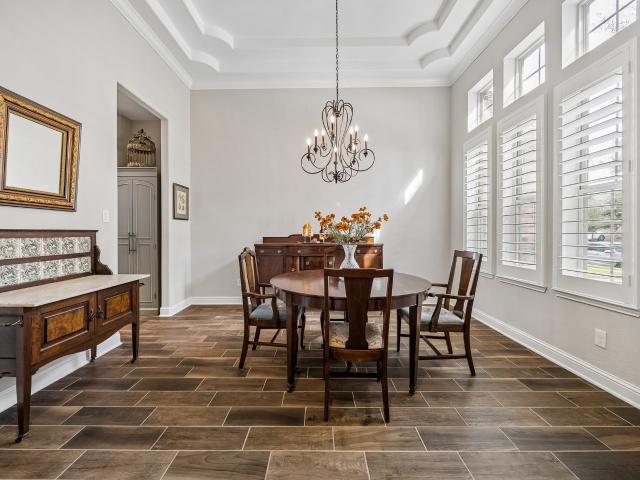
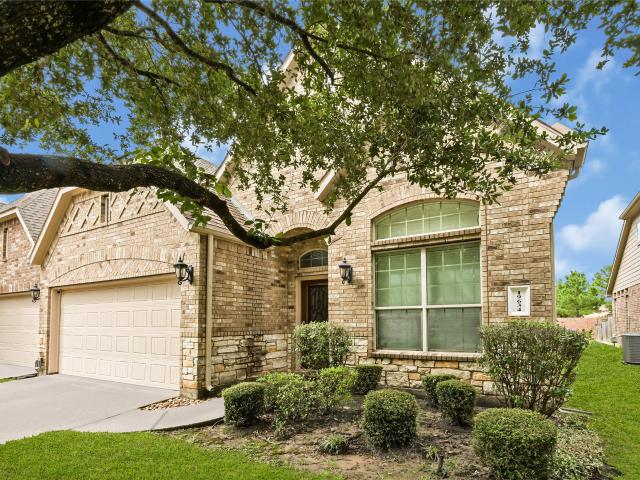
15206 Ironwood Meadow Lane
View photo
House · for sale
USD 489,000
USD 178/sq.ft
15206 Ironwood Meadow Lane
The Reserve at Spring Lakes
· 2,745 sq.ft · 3 Bedrooms · 3 Baths · House
· Garden · Office room · Fireplace · Equipped kitchen · Parking
The Reserve at Spring Lakes · 2,745 sq.ft · 3 Bedrooms · 3 Baths · House · Garden · Office room · Fireplace · Equipped kitchen · Parking
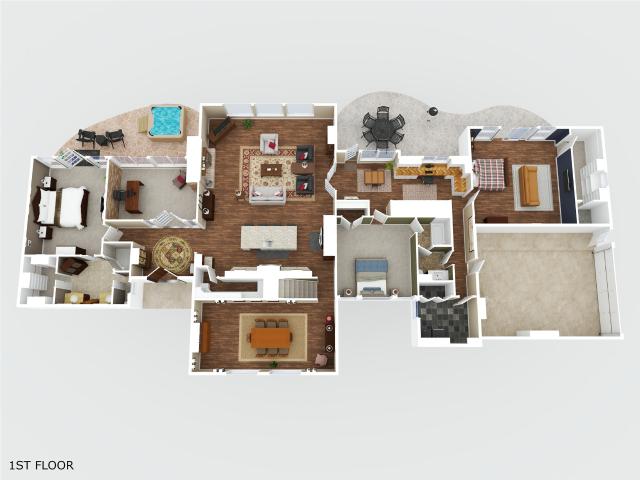
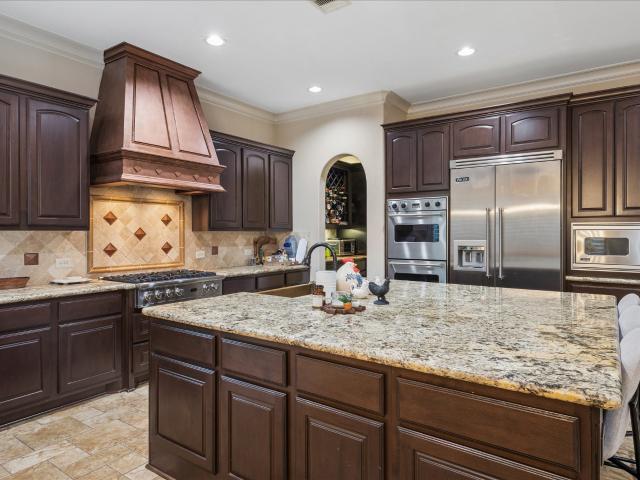
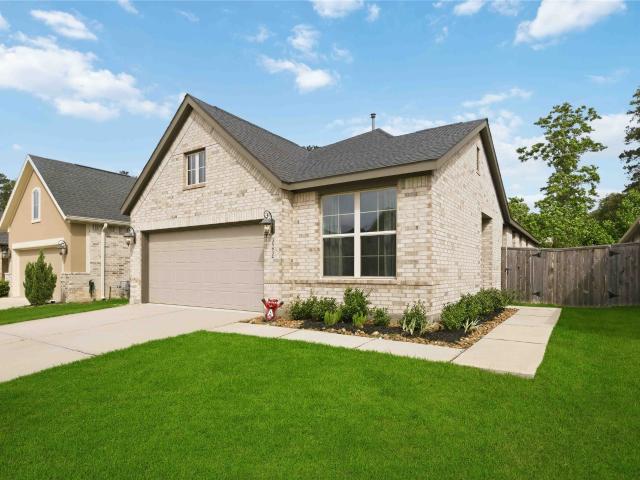
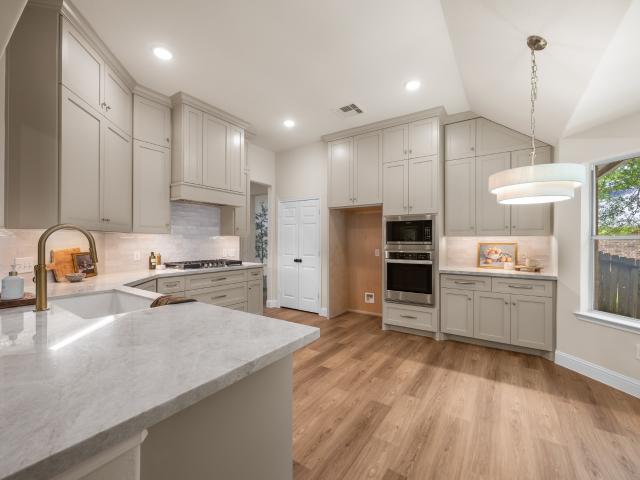
Beautiful one-story home in highly sought-after Hayden Lakes! This inviting 3-bedroom, 3.5-bath home offers a 2-car garage, a versatile home office—perfect for guests or working from home. The light-filled formal dining room flows into the spacious living room, featuring soaring ceilings, a cozy fireplace, and peaceful backyard views. The chef-inspired kitchen boasts rich cabinetry, a massive center island with breakfast bar seating, and a charming breakfast nook. The spacious primary suite is a relaxing retreat with a luxurious ensuite offering dual sinks, floor to ceiling mirror nook, oversized walk-in shower, and large walk-in closet. Generous secondary bedrooms. The utility and mud room are conveniently placed close to the garage. A wonderful home in a beautiful community!
USD 489,000
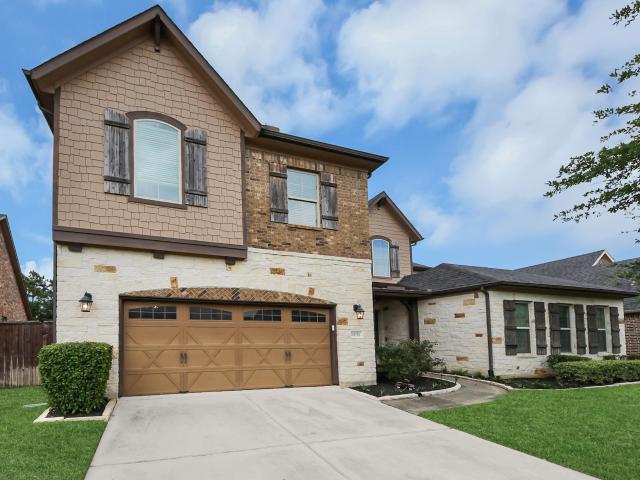
11656 Lazy Oak Creek Drive
View photo
House · for sale
USD 303,990
USD 115/sq.ft
11656 Lazy Oak Creek Drive
The Reserve at Spring Lakes
· 2,626 sq.ft · 5 Bedrooms · 3 Baths · House
· Patio
The Reserve at Spring Lakes · 2,626 sq.ft · 5 Bedrooms · 3 Baths · House · Patio
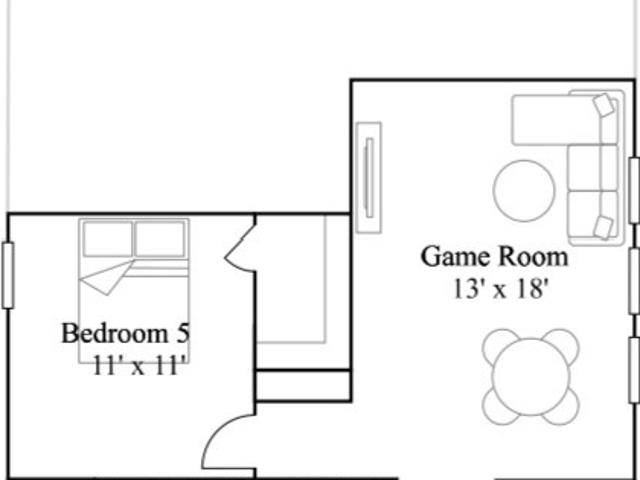
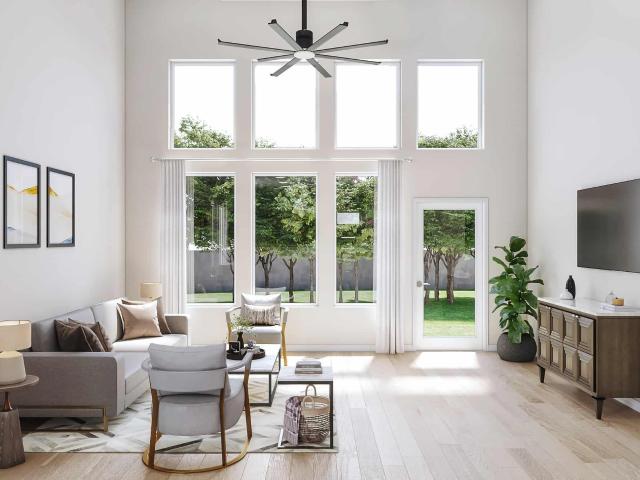
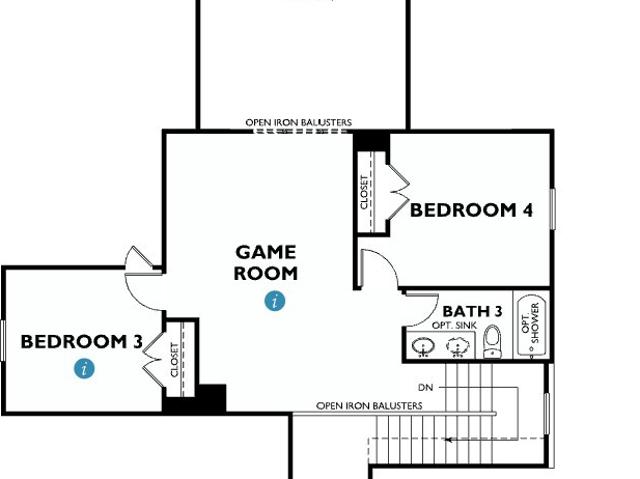
New Construction Lennar Houston Home. The Santo Floor Plan. This new two-story home is host to an inviting open-concept layout on the first floor, featuring access to a covered patio for optimal entertaining and multitasking. Two bedrooms are tucked away to the side of the home, including the luxe owner’s suite with a full bathroom and walk-in closet. A versatile game room shares the second floor with three additional bedrooms. The completion date, prices and features may vary and are subject to change. Please verify with Lennar directly. Photos are for illustrative purposes only
USD 303,990
18802 Pheasant Lane
View photo
House · for sale
USD 750,000
USD 206/sq.ft
18802 Pheasant Lane
The Reserve at Spring Lakes
· 3,638 sq.ft · 4 Bedrooms · 2 Baths · House
· Patio · Garden · Swimming pool · Fireplace · Equipped kitchen
The Reserve at Spring Lakes · 3,638 sq.ft · 4 Bedrooms · 2 Baths · House · Patio · Garden · Swimming pool · Fireplace · Equipped kitchen
WATCH THE VIRTUAL OPEN HOUSE WALK-THROUGH VIDEO TOURS (#1: Video Tour with Furniture and #2: Vacant, so you can Imagine Your Furniture Here). A Unique & Highly Desired Neighborhood w/a Small Home Town Feeling. Approx. 1-Acre Cul-de-Sac Lot w/Majestic Trees. This Beautifully Updated Elegant Brick Home has an Over-Sized Living Area w/High Ceilings, 2-Story Windows & a Brick-Faced Wood Burning Fireplace. Open Island Kitchen w/Custom Cabinets, a Professional NXP Pro 6-Burner Gas Range w/Griddle & Large Walk-In Pantry. Breakfast Area. Large Utility Room. Formal Dining. Study plus an Extra Bonus Flex-Room. The Primary Bedroom has Double French Doors leading to the Back Yard Patio w/Hot Tub. The Upstairs Bedroom w/High Ceilings & a Full Bath could also be used as a Media Room, Home School Room, Play Room, etc. Neighborhood Amenities include a Lake w/Swings & Picnic Tables, Tennis/Pickle Ball Courts, Pool w/Pavilion. No mud taxes! Call your realtor today & love where you live!
USD 750,000
22 N Player Manor Circle
View photo
House · for sale
USD 1,599,000
USD 320/sq.ft
22 N Player Manor Circle
The Reserve at Spring Lakes
· 4,984 sq.ft · 5 Bedrooms · 5 Baths · House
· Patio · Fireplace · Equipped kitchen · Parking · Swimming pool · Cellar
The Reserve at Spring Lakes · 4,984 sq.ft · 5 Bedrooms · 5 Baths · House · Patio · Fireplace · Equipped kitchen · Parking · Swimming pool · Cellar
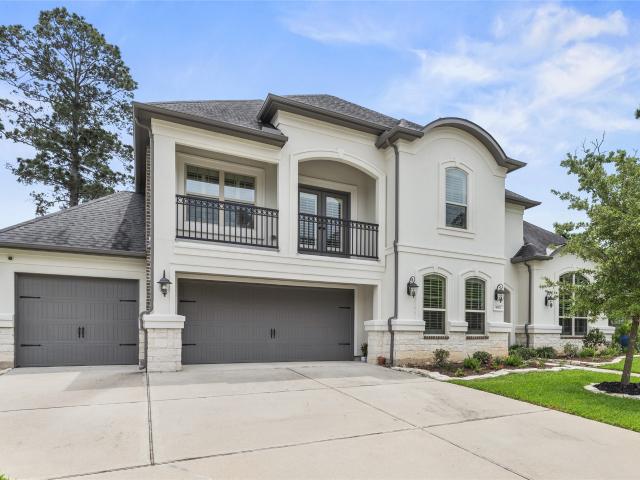
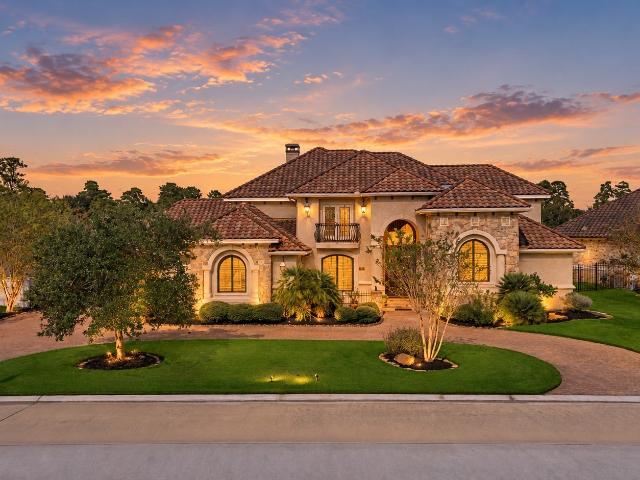
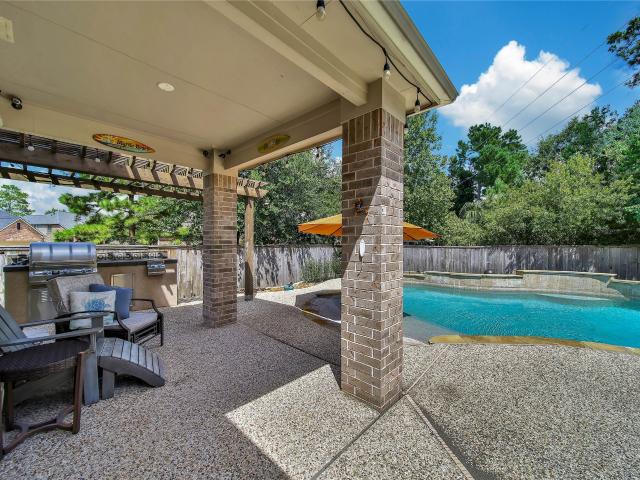
This exceptional Mediterranean-style residence is nestled in the sought-after Player Manor community. A welcoming covered courtyard with a fireplace leads into beautifully appointed interiors featuring hardwood floors, plantation shutters and an executive study. The gourmet kitchen showcases Viking appliances, an oversized island, butler’s pantry and an impressive full-height wine cellar with a 150-bottle refrigerator. The thoughtfully designed floor plan includes a private casita with a full bathroom, spacious ensuite bedrooms, an extended game room with a custom dry bar and a fully equipped media room. Outdoors, enjoy a private resort-style retreat with a saltwater pool and spa, covered patio, summer kitchen, fire pit, and mosquito-misting system. Complete with an oversized three-car garage and abundant storage, this remarkable home offers refined comfort, privacy and exceptional entertaining spaces in one of The Woodlands most desirable communities
USD 1,599,000
608 Cypress Bay Lane
View photo
House · for sale
USD 545,900
USD 174/sq.ft
608 Cypress Bay Lane
The Reserve at Spring Lakes
· 3,132 sq.ft · 4 Bedrooms · 3 Baths · House
· Patio · Office room · Fireplace · Equipped kitchen · Parking
The Reserve at Spring Lakes · 3,132 sq.ft · 4 Bedrooms · 3 Baths · House · Patio · Office room · Fireplace · Equipped kitchen · Parking
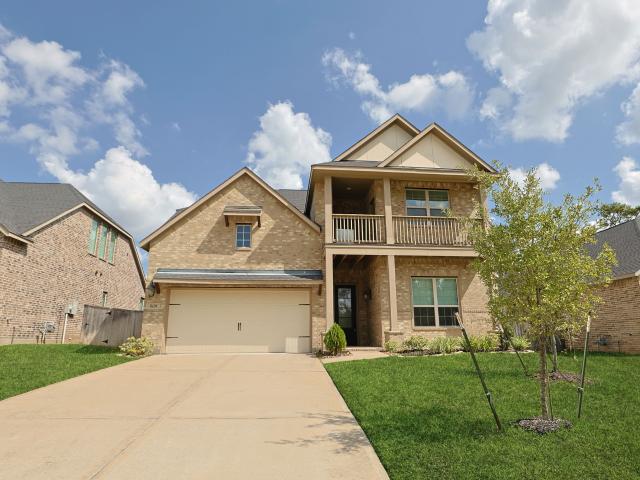
Welcome to 608 Cypress Bay Lane, a beautifully maintained home in the desirable gated community of Woodtrace. This spacious home offers 4 bedrooms, 3.5 baths, and a versatile downstairs secondary bedroom ideal for guests, an office, or multigenerational living. The kitchen features granite countertops, stainless appliances, a breakfast bar, stylish backsplash, and abundant cabinetry. The family room offers a central fireplace and wall of windows, while fresh carpet adds move-in-ready appeal. Upstairs are two bedrooms, a full bath, game room, and two walk-in attics, one with potential for additional finished space. Outside, enjoy an extended covered patio, 3-car tandem garage, sprinkler system, and Generac whole-home generator. The upper front porch offers beautiful views of Woodtrace’s wooded surroundings and picturesque neighborhood
USD 545,900
70 E Liberty Square Place
View photo
House · for sale
USD 1,080,000
USD 298/sq.ft
Updated
70 E Liberty Square Place
The Reserve at Spring Lakes
· 3,617 sq.ft · 5 Bedrooms · 4 Baths · House
· Patio · Garden · Equipped kitchen · Parking
The Reserve at Spring Lakes · 3,617 sq.ft · 5 Bedrooms · 4 Baths · House · Patio · Garden · Equipped kitchen · Parking
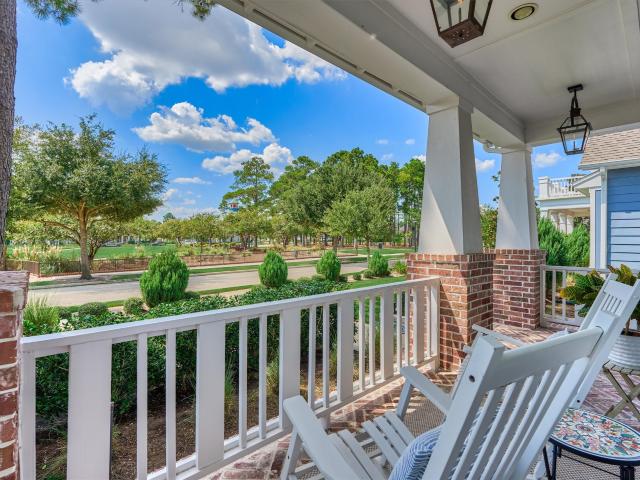
Gorgeous craftsman style on a premier corner lot overlooking Liberty Square Park in sought-after Liberty Branch neighborhood! Enjoy sunsets from the front porch, framed by custom gas lanterns. Thoughtfully updated w/timeless character featuring an open floorplan, 20-ft family room ceiling, abundant windows, shiplap FP, custom woodwork, designer lighting, upgraded flooring. Stunning kitchen w/GE Monogram 6-burner gas range, stainless appliances, quartz counters, plus a beverage/coffee bar with built-in wine refrigerator. Primary & guest bedrooms on main level, gamerm + 3 bedrms upstairs. Hard to find private backyard, designed for entertaining, extended patio, permanent cantilever umbrella (TV incl). Functional redesigned laundry room & mud room. 3-car alley-entry garage, Tesla EV charger, smart sprinkler sys. Walk/bike to restaurants, schools, parks, shopping & movie theater. Exceptional location, character and lifestyle in one of Creekside Park’s most desirable neighborhoods!
USD 1,080,000
28207 Dobbin Huffsmith Road
View photo
House · for sale
USD 1,425,000
USD 596/sq.ft
28207 Dobbin Huffsmith Road
The Reserve at Spring Lakes
· 2,390 sq.ft · 3 Bedrooms · 2 Baths · House
· Parking · Deck · Equipped kitchen
The Reserve at Spring Lakes · 2,390 sq.ft · 3 Bedrooms · 2 Baths · House · Parking · Deck · Equipped kitchen
Video attached. This is one of the most unique and beautiful properties we've seen. It's an unrestricted horse property on over 5 acres and 7,797 sqft of covered structures. The farm house and guest house are connected by a large deck suitable for family dinners outside. The 2400 sqft farmhouse has a 360 degree, screened, wrap-around porch, and walls of French doors. The main house has a downstairs living, kitchen, and bar, while the entire upstairs is the master suite with 360 degrees of windows, skylight, etc. The 1600 sqft guest home is a 2 bedroom, 1 bath with a downstairs living room and kitchenette. It's perfect for aging parents, family members, guests, parties, Airbnb, or teenage children. It'll teach them independence, in safety, while giving peace. There's an 8 car garage with upstairs storage, a barn stable, a large covered equestrian arena ideal for riding, training, and livestock use, and most importantly, land. It's perfect for a multi-generational compound. Come see us
USD 1,425,000
8707 Auburn Mane Drive
View photo
House · for sale
USD 299,500
USD 168/sq.ft
8707 Auburn Mane Drive
The Reserve at Spring Lakes
· 1,776 sq.ft · 3 Bedrooms · 2 Baths · House
· Garden · Equipped kitchen
The Reserve at Spring Lakes · 1,776 sq.ft · 3 Bedrooms · 2 Baths · House · Garden · Equipped kitchen
This is your lucky day! Extremely well-maintained single-story home with nice updates! Very open plan with large kitchen open to the family room, quartz countertops, island and breakfast bar & updated stainless-steel appliances. Nice size yard plus covered back porch, outdoor shed and sprinkler system. Klein isd. Conveniently located close to The Woodlands, plenty of shopping and restaurants. Also located by higher end neighborhoods. This is a must see!
USD 299,500
15018 Timbershire Court
View photo
House · for sale
USD 995,000
USD 206/sq.ft
15018 Timbershire Court
The Reserve at Spring Lakes
· 4,822 sq.ft · 4 Bedrooms · 3 Baths · House
· Office room · Sauna · Balcony · Fireplace · Equipped kitchen · Parking · Air conditioning
The Reserve at Spring Lakes · 4,822 sq.ft · 4 Bedrooms · 3 Baths · House · Office room · Sauna · Balcony · Fireplace · Equipped kitchen · Parking · Air conditioning
Just under 1.5 acres at the end of a quiet cul-de-sac in Timbergreen. The barn has its own A/C, a full bath, an office, a sauna, a roll-up door for lawn equipment, and a bay tall enough for an RV (wired for a plug) Irrigation runs off a private well with a new tank, so the water bill only covers the house. Inside the 4,826 sq ft custom home, a freestanding staircase opens to formal living, formal dining and a study with built-ins. The island kitchen has granite, two sinks, a recently replaced Sub-Zero refrigerator, gas cooktop and double ovens, and opens to the breakfast area and a family room with a gas-log fireplace. Plantation shutters throughout the first floor. Primary suite down; 3 bedrooms and a game room/office with balcony up. 3 full and 2 half baths in the home. Outside: a 30x30 outdoor kitchen with grill, cooktop, ice maker and fireplace, an oversized 3-car garage, and room to park the boat and the trailer. Backs to wooded acreage. Generator runs the house. Mosquito system
USD 995,000
17843 Quartz Springs Lane
View photo
House · for sale
USD 489,290
USD 174/sq.ft
17843 Quartz Springs Lane
The Reserve at Spring Lakes
· 2,799 sq.ft · 4 Bedrooms · 3 Baths · House
· Patio · Equipped kitchen
The Reserve at Spring Lakes · 2,799 sq.ft · 4 Bedrooms · 3 Baths · House · Patio · Equipped kitchen
A gallery-style foyer welcomes you into a two-story layout where the kitchen, casual dining area, and Great Room create one connected living space, while the first-floor primary suite keeps the main level feeling private and practical. Upstairs, the game room, media room, and secondary bedrooms add the flexibility today's households need, and the covered patio extends the home's livability beyond the Great Room. Repose Grey cabinetry, Serene quartz, and Pacifica marble backsplash detail give the kitchen a crisp, modern finish, while the primary suite is finished with glossy Carrara-look tile carried high at the shower and clean chrome fixtures. Open railing at the stair keeps the overall feel light and connected
USD 489,290
1002 Pleasant Pines Lane
View photo
House · for sale
USD 740,000
USD 167/sq.ft
1002 Pleasant Pines Lane
The Reserve at Spring Lakes
· 4,424 sq.ft · 5 Bedrooms · 4 Baths · House
· Equipped kitchen · Parking
The Reserve at Spring Lakes · 4,424 sq.ft · 5 Bedrooms · 4 Baths · House · Equipped kitchen · Parking
Located in the gated Woodtrace community and zoned to award-winning Tomball ISD, this Village Builders home offers exceptional craftsmanship with rich trim work, oversized baseboards, and detailed millwork. Creating a more refined, custom feel throughout. Designed for everyday living and entertaining, the 5-bedroom home features two downstairs, a private study, spacious game and media rooms upstairs. The open-concept design flows into a beautifully appointed kitchen with a large island, double ovens, butler’s pantry, and coffee bar. The primary suite offers a spa-inspired bath and custom closet, while plantation shutters add timeless style. Thoughtful upgrades include a whole-home water softener, generator connection, and mature landscaping. A 4-car garage provides abundant space for storage, hobbies, or recreation. Conveniently located by Tomball, Magnolia, and The Woodlands, this move-in ready home offers an exceptional lifestyle in one of the area's most sought-after communities
USD 740,000
22603 August Leaf Drive
View photo
House · for sale
USD 335,000
USD 141/sq.ft
22603 August Leaf Drive
The Reserve at Spring Lakes
· 2,368 sq.ft · 4 Bedrooms · 2 Baths · House
· Equipped kitchen
The Reserve at Spring Lakes · 2,368 sq.ft · 4 Bedrooms · 2 Baths · House · Equipped kitchen
Beautifully renovated, spacious & situated on a desirable corner lot—this move-in-ready home is one you won’t want to miss! Offering 4 beds, 2.5 baths & 2,375 sq. Ft. of living space on a generous 7,875 sq. Ft. lot. Step inside to a freshly painted interior featuring updated flooring, beautifully renovated bathrooms & a stunning kitchen complete with quartz countertops, modern appliances, a walk-in pantry & abundant storage. Make your way upstairs to an expansive game/TV room. The impressive primary suite features beautiful windows with deep decorative ledges, along with a beautifully updated bath featuring dual sinks and a spacious shower. Additional highlights include a large laundry room, Generac generator & new fencing. Ideally located within walking distance of Schultz Elementary and zoned to Klein ISD, an academically recognized school district, with quick access to Hwy 99, shopping, restaurants, movie theaters, parks, entertainment & The Woodlands. Best of all—NO HOA!
USD 335,000
35432 Woodtrace Circle
View photo
House · for sale
USD 284,500
USD 188/sq.ft
35432 Woodtrace Circle
The Reserve at Spring Lakes
· 1,507 sq.ft · 3 Bedrooms · 2 Baths · House
· Equipped kitchen · Swimming pool
The Reserve at Spring Lakes · 1,507 sq.ft · 3 Bedrooms · 2 Baths · House · Equipped kitchen · Swimming pool
Located in the gated community of Woodtrace, this newer construction home offers a functional open layout with 3 bedrooms, 2 bathrooms, and thoughtfully designed living spaces throughout. The kitchen opens to the main living and dining areas and features stainless steel appliances, a large island with seating, and plenty of storage. Natural light carries throughout the home, while the split-bedroom layout provides privacy for the primary suite with dual vanities and a spacious walk-in closet. Residents of Woodtrace have access to a resort-style pool, playgrounds, walking trails, and wooded greenbelt areas that give the neighborhood a more private feel than many nearby communities. The location provides convenient access to Hwy 249, The Woodlands, Magnolia, and Tomball, with shopping, dining, and everyday conveniences nearby. Zoned to Tomball ISD schools, this home offers newer construction, community amenities, and a location that continues to see strong demand
USD 284,500
26 Post Shadow Estate Drive
View photo
House · for sale
USD 1,600,000
USD 316/sq.ft
Updated
26 Post Shadow Estate Drive
The Reserve at Spring Lakes
· 5,059 sq.ft · 7 Bedrooms · 4 Baths · House
· Patio · Garden · Balcony · Fireplace · Equipped kitchen · Parking · Swimming pool · Cellar
The Reserve at Spring Lakes · 5,059 sq.ft · 7 Bedrooms · 4 Baths · House · Patio · Garden · Balcony · Fireplace · Equipped kitchen · Parking · Swimming pool · Cellar
Custom Brickland home on the lake & 3rd green of Augusta Pines Golf Club in guard-gated Augusta Pines, Spring TX 77389. 5 bedrooms, oversized 4-car garage, open floor plan. Chef's kitchen with huge island, breakfast bar, granite counters, double ovens, 6-burner gas Chef's professional range, pot filler & climate-controlled wine cellar. Open concept living with pool, lake & golf course views. Two bedrooms down; primary suite with spacious walk-in closet, jetted tub & doorless rain shower. Upstairs: game room with balcony, 3 bedrooms & climate-controlled Texas basement. Resort-style backyard: covered patio with wood-burning fireplace, heated pool & spa, outdoor kitchen, fire pit & catch-and-release pond. Extras: 20kW whole-home generator, water softener, mosquito misting system & Icynene spray foam insulation. Golf course lake home in a guard-gated Spring community — come live the lifestyle!
USD 1,600,000
6 Loxanhachee Place
View photo
House · for sale
USD 780,000
USD 217/sq.ft
6 Loxanhachee Place
The Reserve at Spring Lakes
· 3,584 sq.ft · 5 Bedrooms · 3 Baths · House
· Patio · Garden · Office room · Fireplace · Equipped kitchen · Swimming pool
The Reserve at Spring Lakes · 3,584 sq.ft · 5 Bedrooms · 3 Baths · House · Patio · Garden · Office room · Fireplace · Equipped kitchen · Swimming pool
Come home to 6 Loxanhachee! Nestled in a cul-de-sac next to a greenbelt on The Village of Creekside The Woodlands. This home offers a bright open-concept living room with soaring ceilings that feature stunning stone fireplace and windows with views to backyard along with a spacious kitchen with an island that connects to the breakfast area. All secondary bedrooms and game room are located on the 2nd floor allowing the large office the necessary privacy to work from home. Step outside to a backyard that is perfect for entertaining and relaxing that includes a covered kitchen, covered patio, pool with a fountain
USD 780,000
55 Cassena Grove Place
View photo
House · for sale
USD 899,000
USD 272/sq.ft
55 Cassena Grove Place
The Reserve at Spring Lakes
· 3,294 sq.ft · 3 Bedrooms · 2 Baths · House
· Patio · Swimming pool · Fireplace · Equipped kitchen
The Reserve at Spring Lakes · 3,294 sq.ft · 3 Bedrooms · 2 Baths · House · Patio · Swimming pool · Fireplace · Equipped kitchen
Tucked at the end of a peaceful cul-de-sac in Creekside Park, this residence shows like a model home. The wainscoting entry sets an elegant tone right away, leading into main living spaces dressed in rich hardwood floors and designer lighting. Sunlight spills into a spacious living room that opens directly to a kitchen worth bragging about. Here, a generous island with breakfast bar, GE Monogram appliances, soft-close drawers and doors, and a built-in refrigerator. The primary suite is a genuine retreat, boasting dual sinks, soaking tub crowned by a designer fixture, a spacious car-wash shower, and a walk-in closet. Bonus points for the utility room that connects straight to the primary. Two additional bedrooms and a shared bathroom sit downstairs, while a game room upstairs handles movie nights and playtime. Outside, a large covered patio featuring an outdoor fireplace, plus an extended patio with a hot tub. A 30-kilowatt generator and fresh carpet round out the thoughtful extras
USD 899,000
25102 Dovetail Cove Court
View photo
House · for sale
USD 649,900
USD 182/sq.ft
25102 Dovetail Cove Court
The Reserve at Spring Lakes
· 3,552 sq.ft · 4 Bedrooms · 3 Baths · House
· Patio · Garden · Office room · Equipped kitchen · Parking
The Reserve at Spring Lakes · 3,552 sq.ft · 4 Bedrooms · 3 Baths · House · Patio · Garden · Office room · Equipped kitchen · Parking
Sophisticated 1.5-story home on an impressive corner lot, thoughtfully designed with 4 bedrooms and 3.5 baths, with all bedrooms conveniently located downstairs. French doors open to an elegant home office, while the formal dining room features additional cabinetry for added style and storage. The beautifully appointed island kitchen showcases granite countertops, tile backsplash, stainless steel appliances, convection oven, gas cooktop, and built-in desk area. The serene primary suite offers private patio access and a spa-inspired bath with dual vanities and an oversized shower with dual shower heads. A guest suite enjoys its own private bath. Upstairs features a spacious game room and half bath. Retreat to the private backyard with a covered patio and remote-controlled shades, perfect for effortless outdoor entertaining. A whole-home generator and oversized garage completes this exceptional property. Close to dining, shopping and entertainment. Zoned to Tomball ISD
USD 649,900
29752 Brushy Gables Drive
View photo
House · for sale
USD 439,990
USD 197/sq.ft
29752 Brushy Gables Drive
The Reserve at Spring Lakes
· 2,228 sq.ft · 4 Bedrooms · 3 Baths · House
· Gym · Equipped kitchen
The Reserve at Spring Lakes · 2,228 sq.ft · 4 Bedrooms · 3 Baths · House · Gym · Equipped kitchen
Built by Shea Homes. Est. Completion August 2026. Step into an extended entry that opens to a bright, open-concept design where the kitchen, dining, and great room connect effortlessly for everyday ease and elevated entertaining. A walk-in pantry and generous prep space keep the heart of the home polished and functional, with the option to expand the island and cabinetry for an even more tailored experience. Tucked away for privacy, the primary suite feels like a true retreat, featuring dual vanities, a soaking tub, and a spa-inspired shower with a seat, plus an expansive walk-in closet. An oversized laundry room adds convenience, while a versatile flex space adapts to your lifestyle, whether you’re working from home, creating a play space, or building the perfect home gym. Designed to live beautifully, this single-story layout balances comfort, flow, and understated luxury
USD 439,990
4229 Red Cedar Ring Lane
View photo
House · for sale
USD 330,642
USD 155/sq.ft
4229 Red Cedar Ring Lane
The Reserve at Spring Lakes
· 2,120 sq.ft · 4 Bedrooms · 2 Baths · House
· Patio · Parking · Equipped kitchen
The Reserve at Spring Lakes · 2,120 sq.ft · 4 Bedrooms · 2 Baths · House · Patio · Parking · Equipped kitchen
New Construction. McKinley Homes. Lexington Plan. 2130 sqft. 2 Story. 4 bed, 2.5 baths w/ Game room, 2 car garage w/ Covered patio, Primary bedroom with bay window, LVP Wood flooring, Family room, Kitchen and Breakfast Area, Tile floors in bathrooms, utility rm and powder room. 42' Level 2 Cabinets w/ granite counter tops with stainless steel undermount sink w/ custom tile backsplash w/under-mount cabinet lighting, only pre-wired for pendant lights @ kitchen Island, GE Stainless Steel appliances, Wrought Spindles at stairs, Spa Walk-In Mud Set Shower w/ Overhead Rain Shower Fixtures in Primary Bath, Front/Back sprinkler system. Standard 30-year Roof Shingle. Come see today!
USD 330,642
19634 Candlewood Oaks Lane
View photo
Townhouse · for sale
USD 390,000
USD 142/sq.ft
19634 Candlewood Oaks Lane
The Reserve at Spring Lakes
· 2,745 sq.ft · 3 Bedrooms · 3 Baths · Townhouse
· Patio · Garden · Equipped kitchen · Air conditioning
The Reserve at Spring Lakes · 2,745 sq.ft · 3 Bedrooms · 3 Baths · Townhouse · Patio · Garden · Equipped kitchen · Air conditioning
Live Close to Golf Course! Stone n Brick elevation home situated next to green space on the right de with no back neighbors, offering exceptional privacy. An upgraded front door welcomes you into a bright open floor plan featuring soaring ceilings and beautiful wood flooring throughout with no carpet. The first floor includes a private study, formal dining room with dramatic two-story ceilings, dry bar area, full bath, and laundry room. The spacious family room flows into the kitchen with granite countertops, stainless steel appliances, center island, breakfast bar, and abundant cabinet space. Recent upgrades include a microwave and range hood replaced in 2023 and an upgraded AC system with a new high-efficiency evaporator coil installed in May 2026. The private primary suite offers a soaking tub, separate shower, and walk-in closet. Upstairs features a gameroom, secondary bedrooms, full bath, and study nook with built-in storage. Covered patio and large backyard complete this home
USD 390,000
14926 Dogwood View Lane
View photo
House · for sale
USD 774,900
USD 165/sq.ft
14926 Dogwood View Lane
The Reserve at Spring Lakes
· 4,682 sq.ft · 5 Bedrooms · 4 Baths · House
· Equipped kitchen · Swimming pool
The Reserve at Spring Lakes · 4,682 sq.ft · 5 Bedrooms · 4 Baths · House · Equipped kitchen · Swimming pool
Welcome to this exquisite 5-bed, 4.5-bath residence in Hayden Lakes. Boasting nearly 4,700 sq ft of meticulously planned space, this home features high ceilings, an open layout, dual living areas, a chef's kitchen, game and media rooms, and 2 main floor bedrooms for guests or family. Outside, enjoy a private oasis with a pool, outdoor kitchen, and ample green space. Located near Hwy 249 and Grand Parkway, with top-rated Tomball ISD schools, this property offers luxury, space, and convenience. Don't miss out on this perfect combination of elegance and functionality. Schedule your showing today!
USD 774,900
414 Mill Creek Road
View photo
House · for sale
USD 774,000
USD 163/sq.ft
414 Mill Creek Road
The Reserve at Spring Lakes
· 4,747 sq.ft · 5 Bedrooms · 4 Baths · House
· Patio · Office room · Fireplace · Equipped kitchen · Parking · Swimming pool
The Reserve at Spring Lakes · 4,747 sq.ft · 5 Bedrooms · 4 Baths · House · Patio · Office room · Fireplace · Equipped kitchen · Parking · Swimming pool
Gorgeous Custom home-5 bedrooms, 4.5 baths, 3 car oversized tandem garage, beautiful pool, covered patio, outdoor kitchen, large lot no back neighbors! Primary Bedroom & Guest Suite first floor. Dream kitchen-abundance of cabinets w/counter-tops, large island w/sink, walk-in pantry & gas cooktop. Living room a great place for family or entertaining w/wall of windows overlooking pool, floor to celling stone fire place. Home features extra large laundry room, home office, oversized gameroom & media room. New roof 2025. CertainTeed Landmark shingles, hand nailed w/amazing warranty, 2-16 seer HVAC systems, HVAC & pool professionally maintained, 2-Gas tankless water heaters. Amenities include recreation center w/pool, clubhouse, five miles of wooded greenbelt trails, Central Park. Which includes a natural creek, footbridges, a nature themed playground, picnic areas, & trails. Lake Woodtrace, a real spring-fed lake that houses a canoe/kayak launch & a fishing dock
USD 774,000
22018 Big Sky Drive
View photo
House · for sale
USD 37,000
USD 13/sq.ft
22018 Big Sky Drive
The Reserve at Spring Lakes
· 2,756 sq.ft · 3 Bedrooms · 2 Baths · House
· Patio · Garden · Office room
The Reserve at Spring Lakes · 2,756 sq.ft · 3 Bedrooms · 2 Baths · House · Patio · Garden · Office room
Thoughtfully designed and impeccably maintained, this exceptional residence offers the space, versatility, and elevated lifestyle today’s buyers are seeking. Featuring expansive gathering spaces, a private home office, an oversized media room, and a stunning loft-style flex area that overlooks the main living space and fills the home with natural light. The open-concept living areas create a seamless setting for both everyday comfort and effortless entertaining, while abundant storage and multiple dedicated bonus spaces provide flexibility to fit a variety of lifestyles. Step outside to a generous backyard with no rear neighbors, where peaceful greenspace views and a covered patio create a private outdoor retreat. Nestled within a thoughtfully planned community, residents enjoy state of the art amenities, and convenient access to shopping, dining, recreation, and everyday essentials. Offering a rare blend of function, privacy, and modern design, this is an opportunity not to be missed
USD 37,000
29897 Amber Brook Drive
View photo
House · for sale
USD 507,033
USD 199/sq.ft
29897 Amber Brook Drive
The Reserve at Spring Lakes
· 2,540 sq.ft · 4 Bedrooms · 3 Baths · House
The Reserve at Spring Lakes · 2,540 sq.ft · 4 Bedrooms · 3 Baths · House
Northwest of Houston and southwest of Conroe is Magnolia, Texas, home to a newly constructed masterplan, Woodhavyn. This Shea Homes community is just off Dobbin-Huffsmith Road near Highway 249, making it easy to access amenities, conveniences, and major energy, chemical, and aerospace employers in the Woodlands and Houston area. Magnolia offers a rustic charm and slower pace of life. The quaint area is known for its small-town hospitality and has lots to explore and enjoy. Close to Woodhavyn are golf courses, walking and biking trails, and downtown Magnolia’s cute shops and locally owned restaurants
USD 507,033
27020 Westmont Field Drive
View photo
House · for sale
USD 449,900
USD 188/sq.ft
27020 Westmont Field Drive
The Reserve at Spring Lakes
· 2,390 sq.ft · 4 Bedrooms · 3 Baths · House
· Equipped kitchen
The Reserve at Spring Lakes · 2,390 sq.ft · 4 Bedrooms · 3 Baths · House · Equipped kitchen
Step through the front entrance and you'll find a spacious entryway adorned with three large windows allowing natural light to illuminate the space. Located right off the front entrance is the utility room. As you proceed into the family room, you'll be captivated by the 19-foot ceilings. The corner kitchen features an island with built-in seating and a walk-in pantry. The adjacent dining area is bathed in natural light from the corner wall of windows. Enter the private primary suite, where a wall of windows welcomes you filling the room with natural light. French doors lead you to the primary bath, which offers dual vanities, a spacious glass-enclosed shower, and two oversized walk-in closets. On the second floor, you'll discover an open game room. The secondary bedrooms feature walk-in closets, separate linen closets, and share a full bathroom. A private guest suite with a full bathroom completes the upstairs
USD 449,900
29817 Lucky Pines Street
View photo
House · for sale
USD 592,551
USD 209/sq.ft
29817 Lucky Pines Street
The Reserve at Spring Lakes
· 2,831 sq.ft · 4 Bedrooms · 3 Baths · House
The Reserve at Spring Lakes · 2,831 sq.ft · 4 Bedrooms · 3 Baths · House
Northwest of Houston and southwest of Conroe is Magnolia, Texas, home to a newly constructed masterplan, Woodhavyn. This Shea Homes community is just off Dobbin-Huffsmith Road near Highway 249, making it easy to access amenities, conveniences, and major energy, chemical, and aerospace employers in the Woodlands and Houston area. Magnolia offers a rustic charm and slower pace of life. The quaint area is known for its small-town hospitality and has lots to explore and enjoy. Close to Woodhavyn are golf courses, walking and biking trails, and downtown Magnolia’s cute shops and locally owned restaurants
USD 592,551
22327 Whitecourt Drive
View photo
House · for sale
USD 525,000
USD 158/sq.ft
22327 Whitecourt Drive
The Reserve at Spring Lakes
· 3,315 sq.ft · 5 Bedrooms · 3 Baths · House
· Office room · Equipped kitchen · Parking
The Reserve at Spring Lakes · 3,315 sq.ft · 5 Bedrooms · 3 Baths · House · Office room · Equipped kitchen · Parking
Welcome to this beautifully designed 5-bedroom home featuring a versatile Next Gen living space, with kitchenette. Laundry room, and personal entrance. Perfect for multigenerational living, guests, extended family, or a private home office suite. The thoughtfully designed floor plan offers generous living spaces, a dedicated game room, and a separate media room for movie nights and entertaining. The spacious kitchen provides an inviting gathering space and flows seamlessly into the main living area. The primary suite offers a separate tub and shower with large walk in closet, while the additional bedrooms provide plenty of space and flexibility. 3 garage spaces provides ample parking and storage. With its combination of functional design, abundant living space, and exceptional entertainment areas, this home offers comfort and flexibility for today’s lifestyle
USD 525,000
2 Gilded Crest Court
View photo
House · for sale
USD 610,000
USD 254/sq.ft
2 Gilded Crest Court
The Reserve at Spring Lakes
· 2,400 sq.ft · 4 Bedrooms · 2 Baths · House
· Office room · Equipped kitchen
The Reserve at Spring Lakes · 2,400 sq.ft · 4 Bedrooms · 2 Baths · House · Office room · Equipped kitchen
Welcome home to this beautifully remodeled 4-bedroom, 2-bath home in the heart of The Woodlands, within walking distance to highly sought-after Tough Elementary. This move-in-ready property combines elegance w/quality craftsmanship throughout. Enjoy new LVP flooring throughout the living areas w/no carpet in the home. The flexible floor plan includes a private enclosed office, formal dining room & an open-concept living & kitchen area. The kitchen features custom soft-close cabinetry extending to the ceiling, quartzite countertops, a new farmhouse sink & all-new appliances along with updated hardware. The primary bath has been completely renovated w/a large freestanding soaking tub, separate shower & double vanities. Additional improvements include secondary bathroom updates, new laundry room tile, fresh interior & exterior paint, a Nest doorbell & a new HVAC system! Don't miss this move-in-ready 1-story home in The Woodlands
USD 610,000
24506 Raven Cliff Falls Drive
View photo
House · for sale
USD 509,900
USD 149/sq.ft
Updated
24506 Raven Cliff Falls Drive
The Reserve at Spring Lakes
· 3,412 sq.ft · 4 Bedrooms · 3 Baths · House
· Garden · Equipped kitchen
The Reserve at Spring Lakes · 3,412 sq.ft · 4 Bedrooms · 3 Baths · House · Garden · Equipped kitchen
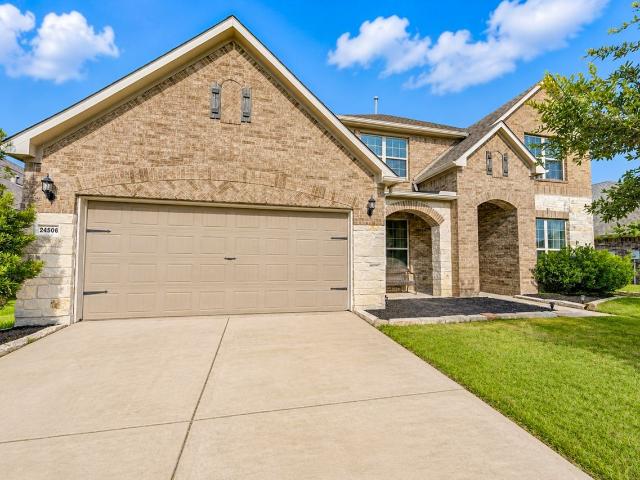
Beautiful waterfront home featuring 4 bedrooms, 3.5 bathrooms, soaring ceilings, and an open-concept layout. The spacious island kitchen flows seamlessly into the living area, while the upstairs media room provides additional space for entertainment. Enjoy the private backyard with a built-in barbecue grill, irrigation system, and a wood and metal fence replaced in 2025. Conveniently located near Highway 99, I-45, shopping, dining, and everyday amenities. A perfect blend of comfort, style, and convenience
USD 509,900

Get email alerts

Don't miss out: be the first to know about new properties

The alert was correctly created

On subscribing you accept the conditions of use and the privacy policy
Alert
Receive new ads in your inbox
Save this search
Receive alerts for new listings

We'll send you an email when we have new properties for: "Houses for sale in The Reserve at Spring Lakes"

The alert was correctly created

Willow, Northwest Harris CCD Harris County Texas
The Preserve at Northampton
Get email alerts and be the first to see new listings
Required field
On subscribing I accept the terms of the privacy policy
Perfect! You'll soon start receiving new listings via email
Alert
Receive an email when we have new ads for Houses for sale in The Reserve at Spring Lakes
Save this search
Filters

Bedrooms

Size (sq.ft)

sq.ft
sq.ft

Price

USD
USD

Property type

Bathrooms

Clear all filters
Receive notifications when new entries are published.