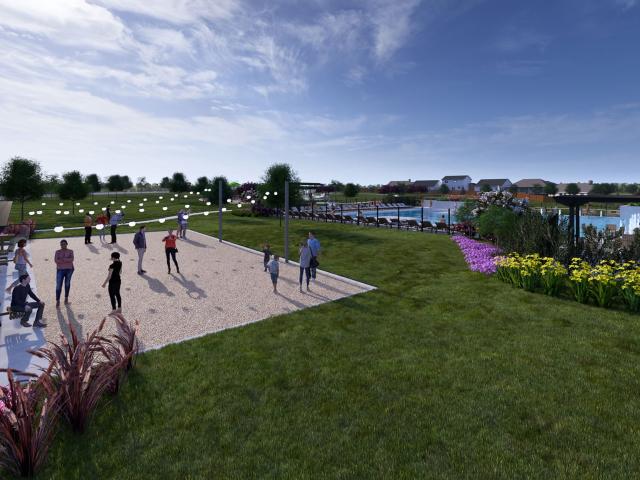
468 houses for sale in The Reserve at Spring Lakes

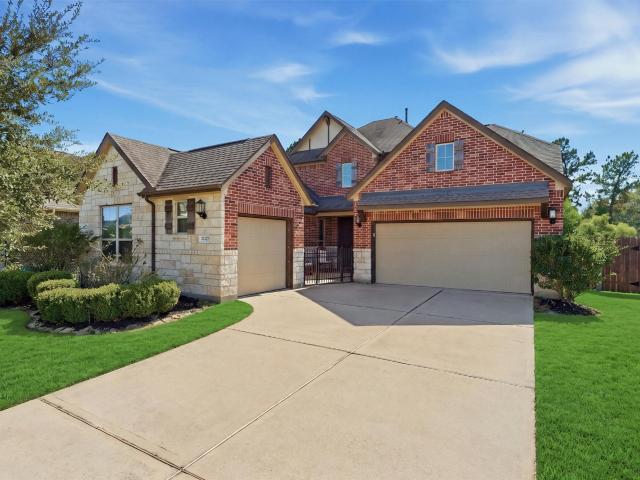
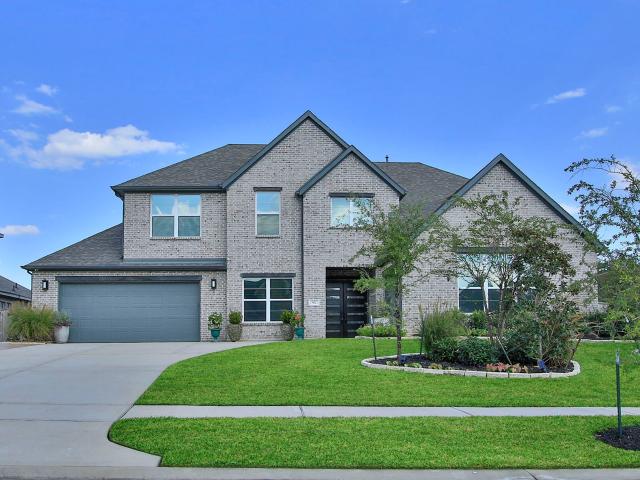
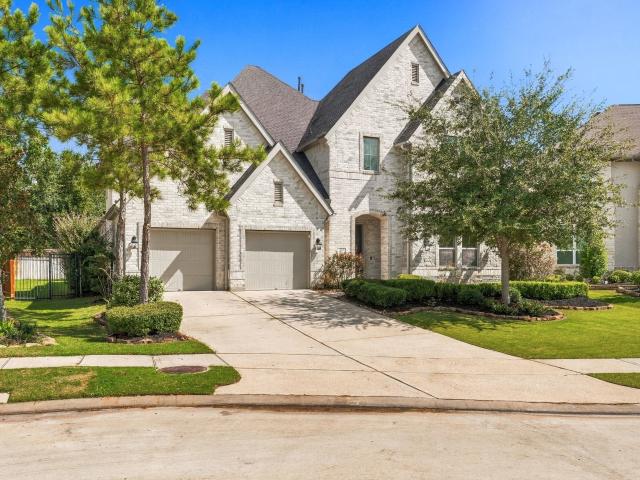
27020 Westmont Field Drive
View photo
House · for sale
USD 449,900
USD 188/sq.ft
27020 Westmont Field Drive
The Reserve at Spring Lakes
· 2,390 sq.ft · 4 Bedrooms · 3 Baths · House
· Equipped kitchen
The Reserve at Spring Lakes · 2,390 sq.ft · 4 Bedrooms · 3 Baths · House · Equipped kitchen
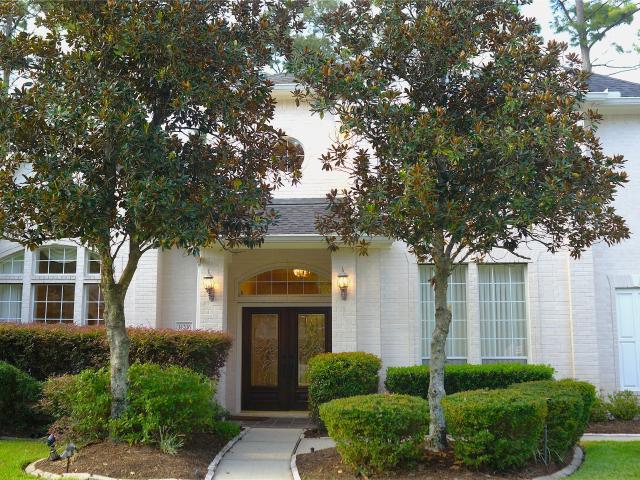
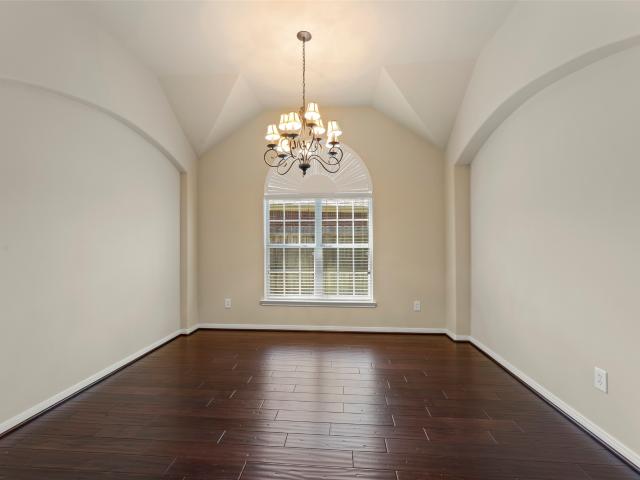
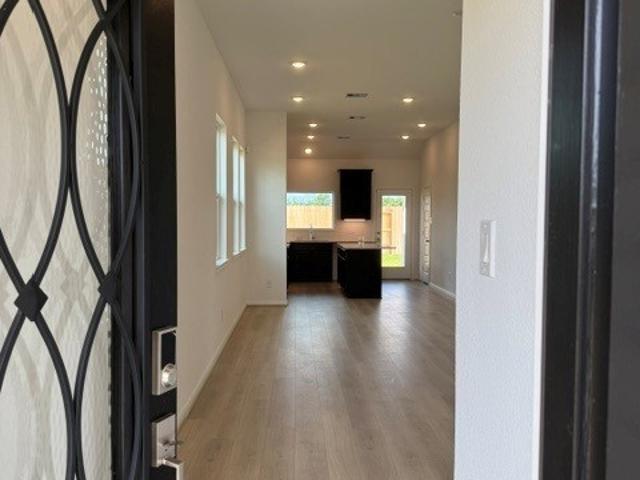
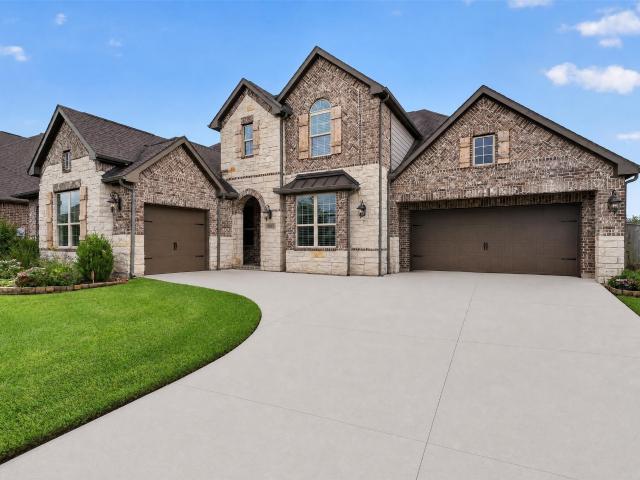
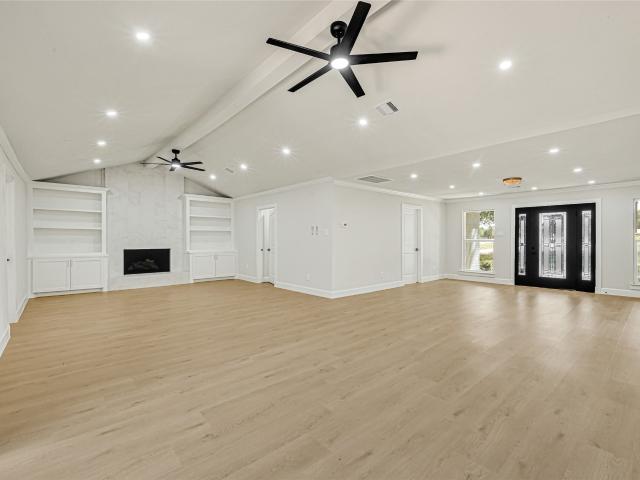
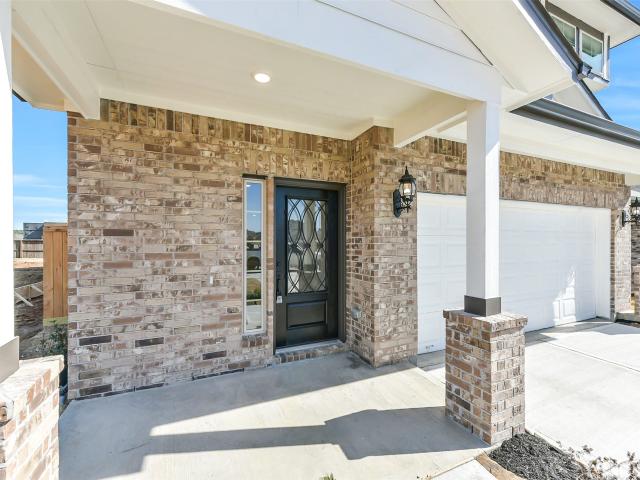
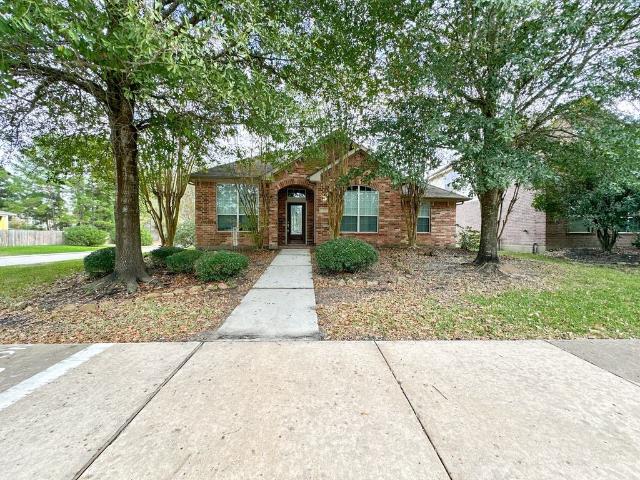
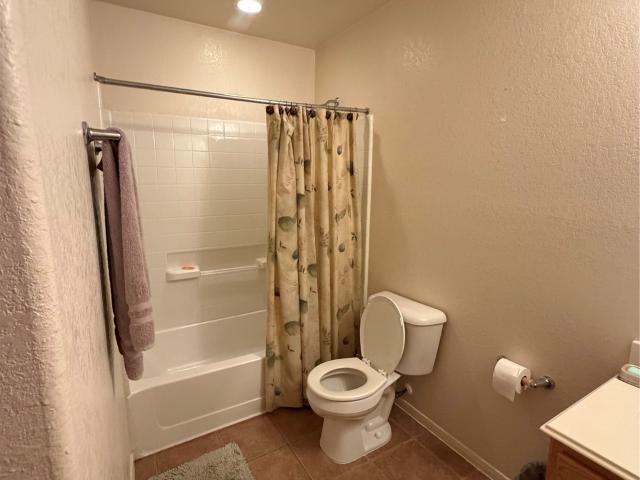
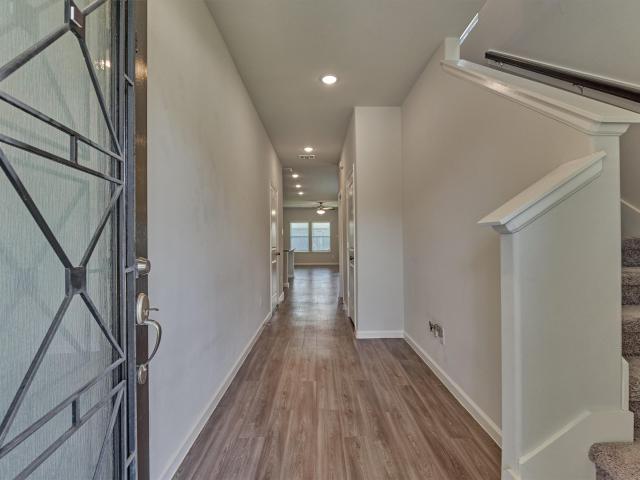
Step through the front entrance and you'll find a spacious entryway adorned with three large windows allowing natural light to illuminate the space. Located right off the front entrance is the utility room. As you proceed into the family room, you'll be captivated by the 19-foot ceilings. The corner kitchen features an island with built-in seating and a walk-in pantry. The adjacent dining area is bathed in natural light from the corner wall of windows. Enter the private primary suite, where a wall of windows welcomes you filling the room with natural light. French doors lead you to the primary bath, which offers dual vanities, a spacious glass-enclosed shower, and two oversized walk-in closets. On the second floor, you'll discover an open game room. The secondary bedrooms feature walk-in closets, separate linen closets, and share a full bathroom. A private guest suite with a full bathroom completes the upstairs
USD 449,900

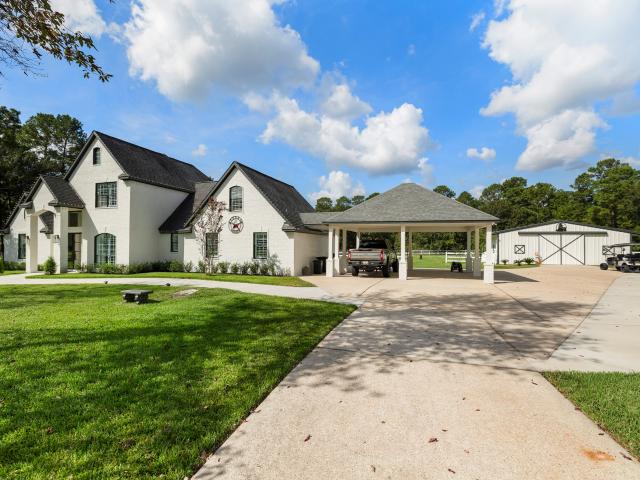
29817 Lucky Pines Street
View photo
House · for sale
USD 592,551
USD 209/sq.ft
29817 Lucky Pines Street
The Reserve at Spring Lakes
· 2,831 sq.ft · 4 Bedrooms · 3 Baths · House
The Reserve at Spring Lakes · 2,831 sq.ft · 4 Bedrooms · 3 Baths · House
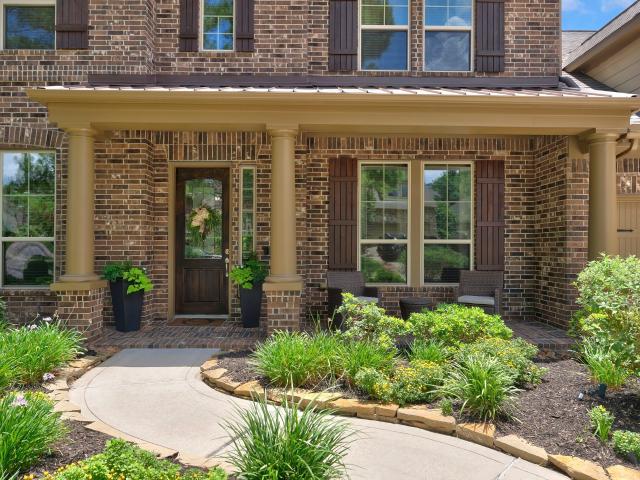
Northwest of Houston and southwest of Conroe is Magnolia, Texas, home to a newly constructed masterplan, Woodhavyn. This Shea Homes community is just off Dobbin-Huffsmith Road near Highway 249, making it easy to access amenities, conveniences, and major energy, chemical, and aerospace employers in the Woodlands and Houston area. Magnolia offers a rustic charm and slower pace of life. The quaint area is known for its small-town hospitality and has lots to explore and enjoy. Close to Woodhavyn are golf courses, walking and biking trails, and downtown Magnolia’s cute shops and locally owned restaurants
USD 592,551
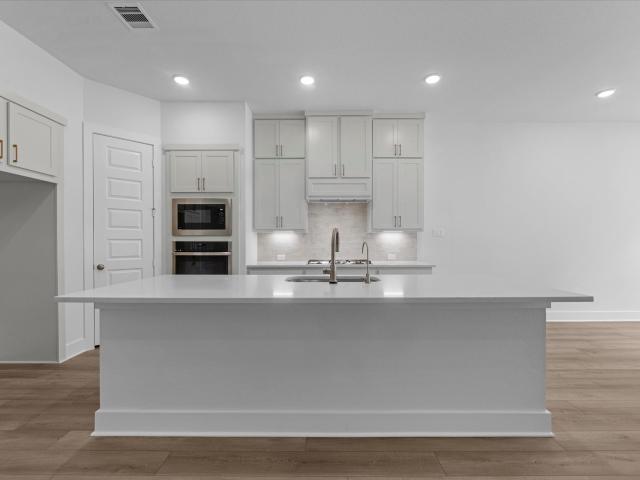
22327 Whitecourt Drive
View photo
House · for sale
USD 525,000
USD 158/sq.ft
22327 Whitecourt Drive
The Reserve at Spring Lakes
· 3,315 sq.ft · 5 Bedrooms · 3 Baths · House
· Office room · Equipped kitchen · Parking
The Reserve at Spring Lakes · 3,315 sq.ft · 5 Bedrooms · 3 Baths · House · Office room · Equipped kitchen · Parking
Welcome to this beautifully designed 5-bedroom home featuring a versatile Next Gen living space, with kitchenette. Laundry room, and personal entrance. Perfect for multigenerational living, guests, extended family, or a private home office suite. The thoughtfully designed floor plan offers generous living spaces, a dedicated game room, and a separate media room for movie nights and entertaining. The spacious kitchen provides an inviting gathering space and flows seamlessly into the main living area. The primary suite offers a separate tub and shower with large walk in closet, while the additional bedrooms provide plenty of space and flexibility. 3 garage spaces provides ample parking and storage. With its combination of functional design, abundant living space, and exceptional entertainment areas, this home offers comfort and flexibility for today’s lifestyle
USD 525,000
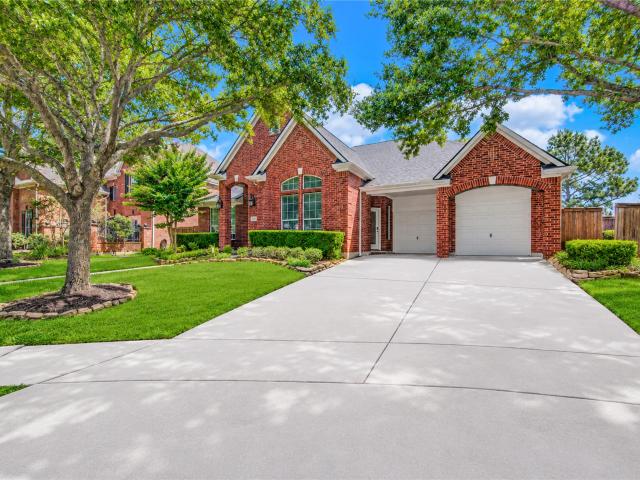
2 Gilded Crest Court
View photo
House · for sale
USD 610,000
USD 254/sq.ft
2 Gilded Crest Court
The Reserve at Spring Lakes
· 2,400 sq.ft · 4 Bedrooms · 2 Baths · House
· Office room · Equipped kitchen
The Reserve at Spring Lakes · 2,400 sq.ft · 4 Bedrooms · 2 Baths · House · Office room · Equipped kitchen
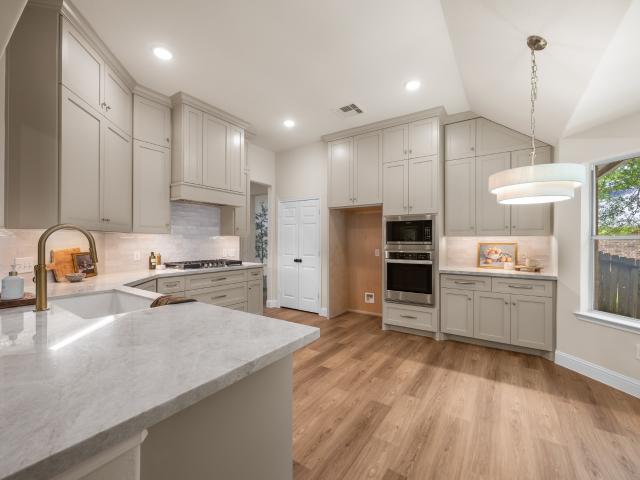
Welcome home to this beautifully remodeled 4-bedroom, 2-bath home in the heart of The Woodlands, within walking distance to highly sought-after Tough Elementary. This move-in-ready property combines elegance w/quality craftsmanship throughout. Enjoy new LVP flooring throughout the living areas w/no carpet in the home. The flexible floor plan includes a private enclosed office, formal dining room & an open-concept living & kitchen area. The kitchen features custom soft-close cabinetry extending to the ceiling, quartzite countertops, a new farmhouse sink & all-new appliances along with updated hardware. The primary bath has been completely renovated w/a large freestanding soaking tub, separate shower & double vanities. Additional improvements include secondary bathroom updates, new laundry room tile, fresh interior & exterior paint, a Nest doorbell & a new HVAC system! Don't miss this move-in-ready 1-story home in The Woodlands
USD 610,000
24506 Raven Cliff Falls Drive
View photo
House · for sale
USD 509,900
USD 149/sq.ft
24506 Raven Cliff Falls Drive
The Reserve at Spring Lakes
· 3,412 sq.ft · 4 Bedrooms · 3 Baths · House
· Garden · Equipped kitchen
The Reserve at Spring Lakes · 3,412 sq.ft · 4 Bedrooms · 3 Baths · House · Garden · Equipped kitchen
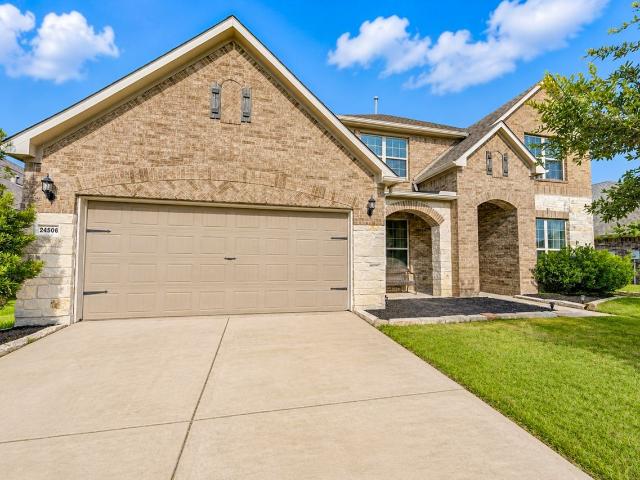
Beautiful waterfront home featuring 4 bedrooms, 3.5 bathrooms, soaring ceilings, and an open-concept layout. The spacious island kitchen flows seamlessly into the living area, while the upstairs media room provides additional space for entertainment. Enjoy the private backyard with a built-in barbecue grill, irrigation system, and a wood and metal fence replaced in 2025. Conveniently located near Highway 99, I-45, shopping, dining, and everyday amenities. A perfect blend of comfort, style, and convenience
USD 509,900
11652 Lazy Oak Creek Drive
View photo
House · for sale
USD 259,990
USD 139/sq.ft
11652 Lazy Oak Creek Drive
The Reserve at Spring Lakes
· 1,862 sq.ft · 4 Bedrooms · 3 Baths · House
· Patio · Equipped kitchen
The Reserve at Spring Lakes · 1,862 sq.ft · 4 Bedrooms · 3 Baths · House · Patio · Equipped kitchen
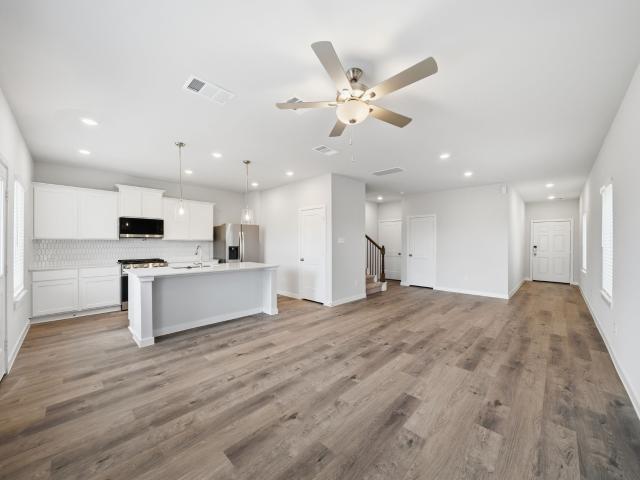
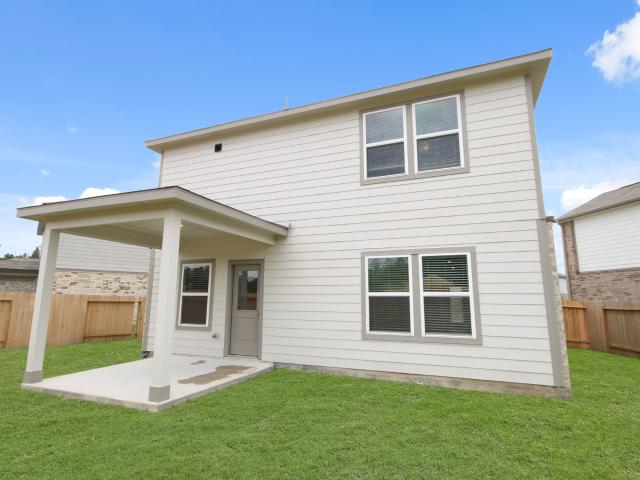
New Construction Lennar Houston Home. The Cornwall Floor Plan. This new four-bedroom home offers convenient single-floor living. An open-concept design blends the kitchen, dining room and family room for optimal multitasking and everyday transitions. A nearby covered patio provides effortless outdoor recreation. Three secondary bedrooms are tucked away to the side of the home, and the luxurious owner’s suite is nestled into a private rear corner, complete with a full bathroom and walk-in closet. The completion date, prices and features may vary and are subject to change. Please verify with Lennar directly. Photos are for illustrative purposes only
USD 259,990
902 Falcon Hollow Lane
View photo
House · for sale
USD 10,950
USD 4/sq.ft
902 Falcon Hollow Lane
The Reserve at Spring Lakes
· 2,303 sq.ft · 5 Bedrooms · 4 Baths · House
· Patio · Garden · Office room · Equipped kitchen · Parking · Swimming pool
The Reserve at Spring Lakes · 2,303 sq.ft · 5 Bedrooms · 4 Baths · House · Patio · Garden · Office room · Equipped kitchen · Parking · Swimming pool
Discover elevated living in the GATED master-planned community of Woodtrace, offering resort-style amenities just minutes from shopping, dining, & Grand Parkway access. Soaring ceilings, rich wood floors, & walls of windows create a stunning first impression while the light-filled living room seamlessly connects to the chef-inspired kitchen featuring quartz counters, double-stacked cabinetry, & expansive island. The main floor features a home office, formal dining, luxurious primary with en-suite, media room, & guest bedroom with full bath-perfect for multi-generational living. Upstairs, a spacious game room offers endless flexibility for relaxation & recreation. Outside, enjoy a covered patio overlooking the generous backyard. Complete with whole-home generator, water softener, & epoxy-floor 3-car garage, this home combines luxury, function, & Woodtrace lifestyle with clubhouse, pool, playgrounds, trails, & 23-acre lake. Discover the space & lifestyle you’ve been searching for!
USD 10,950
31219 Edgewater Dr Drive
View photo
House · for sale
USD 1,300,000
USD 432/sq.ft
31219 Edgewater Dr Drive
The Reserve at Spring Lakes
· 3,003 sq.ft · 5 Bedrooms · 5 Baths · House
· Patio · Office room · Equipped kitchen · Swimming pool
The Reserve at Spring Lakes · 3,003 sq.ft · 5 Bedrooms · 5 Baths · House · Patio · Office room · Equipped kitchen · Swimming pool
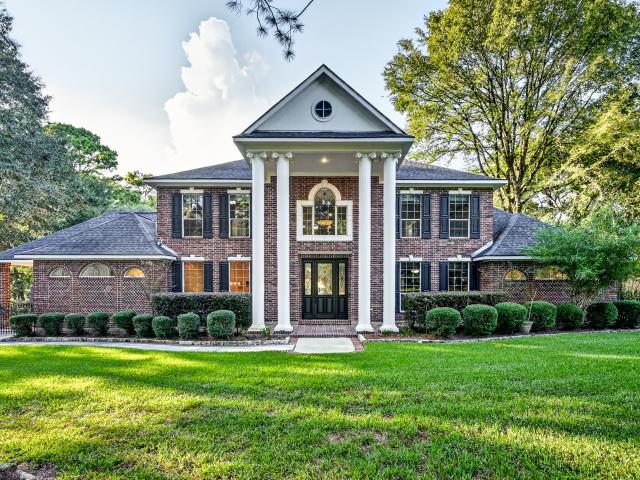
Reimagined for modern living, this Lake Windcrest home pairs thoughtful renovations with the beauty of a three-acre, horse-ready property. A gated drive winds through mature trees to a home featuring limestone accents, new flooring, LED lighting and fully renovated bathrooms. The flexible floor plan offers 5/6 bedrooms, 5 full baths, a game room and space for a home office. A generous kitchen opens to the living areas, while the covered patio and courtyard lead to a pool and sport court. Beyond the home, wide-open lawns and a fully fenced property provide room for horses and pets, with a multi-stall barn ready for equestrian use. Lake Windcrest’s hiking trails and convenient lake access complete this exceptional setting
USD 1,300,000
17530 Fogwood Creek Way
View photo
House · for sale
USD 579,357
USD 182/sq.ft
17530 Fogwood Creek Way
The Reserve at Spring Lakes
· 3,175 sq.ft · 4 Bedrooms · 3 Baths · House
· Fireplace · Equipped kitchen
The Reserve at Spring Lakes · 3,175 sq.ft · 4 Bedrooms · 3 Baths · House · Fireplace · Equipped kitchen
The Verdin Plan. This two-story home opens into a flexible layout with a study in place of the flex room, a media room, open railing, and connected kitchen, casual dining, and Great Room spaces. A 55-inch Scion linear electric fireplace adds a focal point to the main living area, while the kitchen brings together painted cabinetry, signature quartz countertops, a running bond Rice Natural backsplash, champagne bronze Trinsic touch faucet, stainless single bowl sink, water filtration, and under-cabinet lighting. The primary bath is finished with a Jardin 5-foot freestanding tub, Florentine Carrara shower and tub tile, champagne bronze Saylor fixtures, and a frameless brushed bronze enclosure. The first-floor secondary bath conversion adds another layer of convenience
USD 579,357
9706 Rollinson Park Drive
View photo
House · for sale
USD 547,900
USD 175/sq.ft
9706 Rollinson Park Drive
The Reserve at Spring Lakes
· 3,122 sq.ft · 4 Bedrooms · 3 Baths · House
· Equipped kitchen · Parking · Swimming pool
The Reserve at Spring Lakes · 3,122 sq.ft · 4 Bedrooms · 3 Baths · House · Equipped kitchen · Parking · Swimming pool
Welcome to this exquisite single-story property in Gleannloch Farms! This 4-bedroom home features a spacious kitchen, perfect for entertaining, a separate guest suite with a full bath, a beautiful dining room, a separate study, a stunning primary bathroom with large closets, mirrored dressing area, jetted tub, and separate shower, and a full house generator. The home boasts a two-car garage with room for a golf cart and access to incredible community amenities like pools, tennis courts, and walking trails. With 3129 square feet of living space, this home offers the perfect blend of luxury and comfort for the whole family. Don't miss out on this incredible opportunity to own a piece of paradise in Gleannloch Farms!
USD 547,900
14206 Spring Pines Drive
View photo
House · for sale
USD 698,000
USD 194/sq.ft
14206 Spring Pines Drive
The Reserve at Spring Lakes
· 3,584 sq.ft · 4 Bedrooms · 4 Baths · House
· Garden · Office room · Parking
The Reserve at Spring Lakes · 3,584 sq.ft · 4 Bedrooms · 4 Baths · House · Garden · Office room · Parking
Location, Location, Location is where this beautiful home is tucked safely inside a quiet gated community in the heart of Tomball. Having close proximity to parks, restaurants, schools and shopping with easy access to sidewalks and toll road. Every inch of space was carefully designed in this custom-built home that the sellers have called home since completed. On the first floor, along with the Primary Bedroom, is a flex room with custom built-ins that can be used as a Bedroom, Home Office, Nursery or Mother-in-laws room for a full bathroom is conveniently located adjacent. Upstairs welcomes everyone with a nook for conversation or reading. An additional Family Room/Game room is the center stage for the 3 additional bedrooms. Step outside and the covered porch areas, that overlooks a well-manicured yard, are an entertainer's dream. A garden spot is prepared for your favorite flowers or vegetables. Garage has 3 oversized bays to accommodate Texas-sized vehicles
USD 698,000
21118 Dusty Glen Lane
View photo
House · for sale
USD 335,000
USD 152/sq.ft
21118 Dusty Glen Lane
The Reserve at Spring Lakes
· 2,196 sq.ft · 4 Bedrooms · 2 Baths · House
· Patio · Garden · Office room · Equipped kitchen · Air conditioning
The Reserve at Spring Lakes · 2,196 sq.ft · 4 Bedrooms · 2 Baths · House · Patio · Garden · Office room · Equipped kitchen · Air conditioning
Charming 1 story fully bricked home offering a timeless curb appeal and comfortable living nestled in a highly desirable neighborhood of Windrose. This well maintained property features a spacious layout with 4 bedrooms plus an office/study and formal dining room with beautiful wood laminate floors. Gorgeous kitchen with stainless steel appliances, brand new microwave, under counter lighting and walk in pantry. Step outside to enjoy a private backyard featuring a cute patio perfect for relaxing, entertaining or sipping your morning coffee. Enjoy the convenience of being within walking distance to the elementary school, making school mornings a breeze. New Roof! New a/c! New Gutters! This home is ready for immediate move in!
USD 335,000
4814 Petunia Bloom
View photo
House · for sale
USD 294,738
USD 210/sq.ft
4814 Petunia Bloom
The Reserve at Spring Lakes
· 1,399 sq.ft · 4 Bedrooms · 2 Baths · House
· Patio · Garden · Deck · Equipped kitchen · Parking
The Reserve at Spring Lakes · 1,399 sq.ft · 4 Bedrooms · 2 Baths · House · Patio · Garden · Deck · Equipped kitchen · Parking
Welcome to this stunning one-story home featuring four bedrooms, two baths, a two-car garage, and a covered rear patio. All main areas have RevWood flooring with tile in baths. The island kitchen has granite countertops, 42' cabinets with undercounter lighting, custom backsplash, and GE stainless steel appliances. The primary suite has a mud-set tile shower with a rainfall shower head and double sinks. Energy-efficient features include a high-efficiency TRANE HVAC system, RHEEM tankless gas water heater, ZURN PEX engineered plumbing system with a 25-year warranty, and radiant barrier decking. Professionally landscaped and fully sodded front and back yard with full irrigation system, front gutters, and 30-year composite shingles complete the exterior
USD 294,738
18923 Lavenwood Lane
View photo
House · for sale
USD 830,000
USD 202/sq.ft
18923 Lavenwood Lane
The Reserve at Spring Lakes
· 4,101 sq.ft · 4 Bedrooms · 4 Baths · House
· Patio · Office room · Equipped kitchen · Parking · Swimming pool
The Reserve at Spring Lakes · 4,101 sq.ft · 4 Bedrooms · 4 Baths · House · Patio · Office room · Equipped kitchen · Parking · Swimming pool
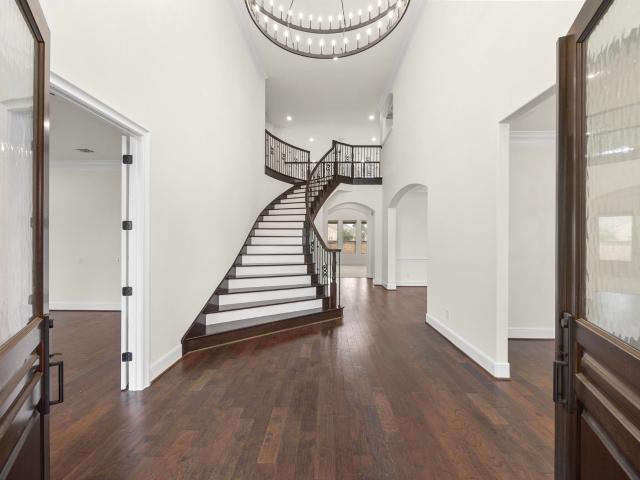
Behind the gates of Wildwood at Oakcrest North, this stunning cul-de-sac residence offers exceptional privacy and resort-style living. The thoughtfully designed floor plan features 4 bedrooms, 4 full baths, and a powder bath, with the primary retreat and an additional bedroom conveniently located on the 1st floor. A private office with French doors, formal dining room with butler's pantry, 2 story living room and open concept kitchen and breakfast room complete the first floor. Upstairs, enjoy two more secondary bedrooms with ensuite bathrooms, a spacious game room, and media room. Every bedroom in this home features an ensuite bath and walk-in closet! The gourmet kitchen boasts double ovens, a 5-burner gas cooktop, oversized island with granite countertops, and a large walk-in pantry. Step outside to the private pool with spillover spa, plus an expansive custom extended covered patio with a full summer kitchen—perfect for entertaining. A 3-car garage completes this exceptional home
USD 830,000
14419 Timbergreen Drive
View photo
House · for sale
USD 750,000
USD 177/sq.ft
14419 Timbergreen Drive
The Reserve at Spring Lakes
· 4,219 sq.ft · 4 Bedrooms · 4 Baths · House
· Garden · Fireplace · Equipped kitchen
The Reserve at Spring Lakes · 4,219 sq.ft · 4 Bedrooms · 4 Baths · House · Garden · Fireplace · Equipped kitchen
This handsome, classic, and spacious family home on over-an-acre greenbelt lot offers 4 beds, 4 baths, with a study connected to a full bath (potential 5th bedroom). An inviting two-story foyer opens to a formal dining room with a butlers pantry leading to a chef's island kitchen with granite counters, ample cabinets, and sunny breakfast room. Open family room with fireplace and wall of windows with priceless views of private, expansive and wooded backyard. The first-floor primary retreat exudes tranquility, featuring a spa-like bath with a large garden tub, separate walk-in shower, dual vanities and extra-large closet. Upstairs, a game room perfect for movie and game nights awaits with three large bedrooms each with connecting baths and generous closets. Upgrades include two new HVACs (2025), luxury vinyl plank flooring, and interior paint (2026). Quiet, rural-like and highly-desirable Timbergreen subdivision-close to shopping, dining, and top-rated schools
USD 750,000
8814 Willow Spur Drive
View photo
House · for sale
USD 290,000
USD 136/sq.ft
8814 Willow Spur Drive
The Reserve at Spring Lakes
· 2,131 sq.ft · 3 Bedrooms · 2 Baths · House
· Equipped kitchen
The Reserve at Spring Lakes · 2,131 sq.ft · 3 Bedrooms · 2 Baths · House · Equipped kitchen
Move-in ready and full of charm! Located in the established Willow Dell community, this well-maintained single-story home offers 3 bedrooms and 2 baths with a desirable split-bedroom floor plan. The bright, open layout features neutral finishes, soaring ceilings, and a spacious kitchen that opens to the dining area. Thoughtfully refreshed with numerous recent improvements, including fresh interior paint, new Vinyl flooring in bedrooms. Additional updates include new vents, filters and grills, smoke detectors, lighting, select light fixtures, blinds. Conveniently located near Grand Parkway (99), with easy access to shopping, dining, major roads, and everyday conveniences throughout the Spring, Klein, and Tomball area. Zoned to Klein ISD. A wonderful opportunity to own a beautifully refreshed home in a convenient location!
USD 290,000
25123 Arcane Court
View photo
House · for sale
USD 619,000
USD 205/sq.ft
25123 Arcane Court
The Reserve at Spring Lakes
· 3,014 sq.ft · 3 Bedrooms · 2 Baths · House
· Equipped kitchen · Swimming pool
The Reserve at Spring Lakes · 3,014 sq.ft · 3 Bedrooms · 2 Baths · House · Equipped kitchen · Swimming pool
Checks all the boxes! Golf course views, a resort. Style pool and a private gated community come together in this stunning 1.5-story home in the Courts of Auburn Lakes, overlooking the 13th hole of the Willow Creek Golf Club. A dramatic two-story entry welcomes you with soaring ceilings and expansive windows showcasing breathtaking golf course and pool views. The open concept island kitchen features quartz countertops, stainless appliances, gas cook-top, butler's pantry, and breakfast bar, flowing seamlessly into the spacious family room and breakfast area. The luxurious first floor primary suite offers a spa inspired bath, dual vanities, jetted tub, over-sized shower, and a walk-in closet with direct access to the laundry room. Upstairs discovery a generous game room, custom built-ins, study space and two spacious bedrooms with an updated Jack-and-Jill bath. Minutes to I-45, Toll 99, The Woodlands. HOA maintains front and backyards. Klein ISD, No flooding. See list of improvements
USD 619,000
1103 Grand Junction Drive
View photo
House · for sale
USD 285,000
USD 203/sq.ft
1103 Grand Junction Drive
The Reserve at Spring Lakes
· 1,399 sq.ft · 3 Bedrooms · 2 Baths · House
· Patio · Garden · Equipped kitchen
The Reserve at Spring Lakes · 1,399 sq.ft · 3 Bedrooms · 2 Baths · House · Patio · Garden · Equipped kitchen
Where small town charm meets modern convenience only minutes from downtown Tomball. The inviting front porch and attractive landscaping create the perfect setting for morning coffee or visiting with friends and neighbors. Inside, you'll love the open concept floor plan featuring a spacious kitchen overlooking the living area, making everyday living and entertaining easy. The backyard offers plenty of room for children and pets to play, while the covered patio provides a shaded retreat for relaxing on warm Texas afternoons. No back neighbors to boot. Includes a water softener system and fully protected with a high end Vivint alarm system. Zoned to Tomball ISD award winning schools, shopping, dining and parks. This home offers comfort, convenience, and pride of ownership. With low taxes, come see why this is the perfect place to call home!
USD 285,000
1602 Baker Drive
View photo
House · for sale
USD 699,000
USD 286/sq.ft
1602 Baker Drive
The Reserve at Spring Lakes
· 2,443 sq.ft · 4 Bedrooms · 3 Baths · House
· Garden · Deck · Parking
The Reserve at Spring Lakes · 2,443 sq.ft · 4 Bedrooms · 3 Baths · House · Garden · Deck · Parking
Big space. Beautiful views. Endless possibilities. 1602 Baker offers the rare combination of a spacious home and a backyard that feels like your own private retreat. With 2,449 SF of living space, four generous bedrooms, and 3.5 baths, there’s room for everyone to settle in and make it home. Step outside and the property truly shines — a massive backyard, beautiful pond, and expansive deck create the perfect setting for relaxing, entertaining, or simply enjoying the privacy and space that’s hard to find. Add in a finished garage and automatic gated entrance, and you have a property that offers the space, privacy, and wow factor to make a lasting impression. Listing agent is the spouse of the principal of the selling entity. Listing agent holds no ownership interest in the seller LLC
USD 699,000
4221 Red Cedar Ring Lane
View photo
House · for sale
USD 374,930
USD 145/sq.ft
4221 Red Cedar Ring Lane
The Reserve at Spring Lakes
· 2,583 sq.ft · 4 Bedrooms · 2 Baths · House
· Patio · Garden · Parking · Equipped kitchen
The Reserve at Spring Lakes · 2,583 sq.ft · 4 Bedrooms · 2 Baths · House · Patio · Garden · Parking · Equipped kitchen
New Construction. McKinley Homes. Our Very Popular Sullivan Plan–2587 sqft–2 Story–4 bed, 2.5 Baths & Spacious Guest Rooms with Walk-in Closets. Game Room, 2 Car Garage w/ Covered Patio, Primary Bedroom with Bay Window, RevWood flooring, @ Family Room, Extended Entry, Kitchen/Breakfast/Powder Bath/Utility Room, Tile Floors @ Primary Bath, 42” Kitchen Cabinets– Level 2 Durango, Granite Counter Tops w/ Stainless Steel Sink & Upgrade Backsplash w/ Under Cabinet Lighting, only pre-wired for pendant lighting @ Kitchen Island, GE Stainless Steel Appliances, Wrought Iron Spindles at Stairs, spa shower in Primary Bath, Front/Back Full Sprinkler System w/ Fully Sodded Front/Back yard. 30 YR Roof Composite Shingle, Tankless Water Heater
USD 374,930
73 E Montfair Boulevard
View photo
House · for sale
USD 414,900
USD 206/sq.ft
73 E Montfair Boulevard
The Reserve at Spring Lakes
· 2,013 sq.ft · 4 Bedrooms · 2 Baths · House
· Fireplace · Equipped kitchen
The Reserve at Spring Lakes · 2,013 sq.ft · 4 Bedrooms · 2 Baths · House · Fireplace · Equipped kitchen
Great floorplan, 1 story 4 bedrooms village builders mayfair plan on corner lot. Features mahogany front door with leaded glass insert, upgraded luxury vinyl all throughout. Gorgeous open island kitchen, undermount sink, 42' kitchen cabinets, stainless steel appliances, fireplace w/ceramic tile, ceiling fans in all areas, master bath w/double sinks, separate shower & whirlpool tub, security system, fully sprinkled. Fridge, washer & dryer included. Zoned to exemplary schools
USD 414,900
21539 Kingston Terrace Lane
View photo
House · for sale
USD 339,900
USD 91/sq.ft
21539 Kingston Terrace Lane
The Reserve at Spring Lakes
· 3,714 sq.ft · 4 Bedrooms · 3 Baths · House
· Terrace
The Reserve at Spring Lakes · 3,714 sq.ft · 4 Bedrooms · 3 Baths · House · Terrace
Welcome to this spacious two-story home offering over 3,700 square feet of living space, 4 bedrooms, and 3½ baths! The well-designed floor plan features TWO primary suites, offering great flexibility for multigenerational living, guests, or extended family. All four bedrooms are generously sized, providing plenty of space and comfort throughout. Enjoy an open and spacious layout with ample room for everyday living, entertaining, and gatherings. Located in the highly sought-after Klein Independent School District, known for its exceptional schools. Conveniently located near FM 2920 with easy access to I-45, Grand Parkway/99, Hwy 290, shopping, dining, and everyday conveniences. If you’re looking for SPACE, a versatile floor plan, excellent schools, and a convenient Spring location, this home is a must-see. Schedule your private showing today!
USD 339,900
26910 Selinsgrove Road
View photo
House · for sale
USD 700,000
USD 173/sq.ft
26910 Selinsgrove Road
The Reserve at Spring Lakes
· 4,036 sq.ft · 5 Bedrooms · 4 Baths · House
· Patio · Garden · Equipped kitchen
The Reserve at Spring Lakes · 4,036 sq.ft · 5 Bedrooms · 4 Baths · House · Patio · Garden · Equipped kitchen
Set on a cul-de-sac in Northgrove, this impressive Toll Brothers home pairs generous living spaces with a floor plan designed for everyday life and entertaining. With five bedrooms and 4.5 baths, the layout includes two bedrooms on the main level, a private study behind French doors, formal dining and an upstairs game room. The kitchen takes center stage with quartz surfaces, a large island, gas cooktop, double ovens, pot filler, soft-close cabinetry and a walk-in pantry, opening to the main gathering areas. Expansive windows bring natural light throughout, while the dramatic staircase and upper catwalk add architectural interest. The first-floor primary retreat features a freestanding soaking tub, separate shower, dual vanities and an expanded primary closet. New carpet was installed April 2026, and the home is wired and plumbed for a future generator. Outside, enjoy a covered patio, fenced backyard and water views, plus Northgrove community amenities close to home to enjoy
USD 700,000
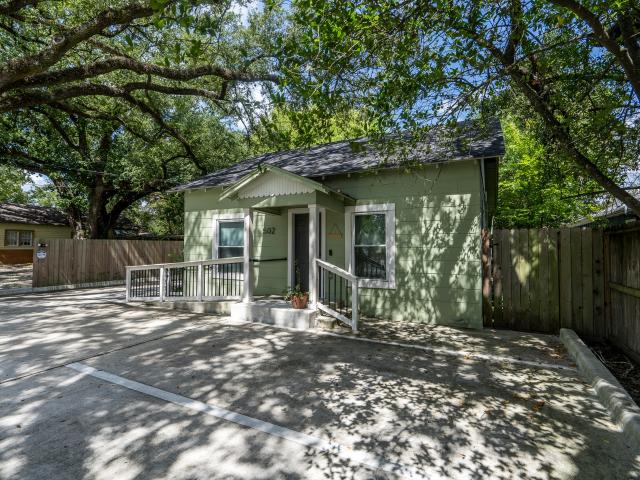
502 Malone Street
View photo
House · for sale
USD 525,000
USD 420/sq.ft
502 Malone Street
The Reserve at Spring Lakes
· 1,249 sq.ft · 2 Bedrooms · 1 Bath · House
· Parking
The Reserve at Spring Lakes · 1,249 sq.ft · 2 Bedrooms · 1 Bath · House · Parking
Rare old town tomball opportunity! Prime Old Town Mixed-Use property that is commercial-ready, with a permitted handicap-accessible ramp, on-site parking, two rear parking spaces, and access to nearby City parking. Easy rear access behind Snowflake Donuts. Flexible layout with potential for office, boutique, studio, service business or other permitted uses. Opportunities like this in Old Town Tomball are hard to find. Offered at $525,000
USD 525,000
278 Brazen Forest Trail
View photo
House · for sale
USD 308,900
USD 179/sq.ft
278 Brazen Forest Trail
The Reserve at Spring Lakes
· 1,722 sq.ft · 4 Bedrooms · 2 Baths · House
· Equipped kitchen
The Reserve at Spring Lakes · 1,722 sq.ft · 4 Bedrooms · 2 Baths · House · Equipped kitchen
For a floor plan that delivers modern style and versatile design, choose the two-story Hibiscus! The main floor showcases seamless flow, with an open kitchen overlooking a great room and a dining area. There are four room bedrooms upstairs, including a primary suite with a large walk-in closet and a private bath with dual sinks and a walk-in shower. For comfortable everyday living and easy entertaining, this plan can’t be beat! Completed 11/30!
USD 308,900
8551 Tombron Grove Road
View photo
House · for sale
USD 999,000
USD 193/sq.ft
8551 Tombron Grove Road
The Reserve at Spring Lakes
· 5,167 sq.ft · 4 Bedrooms · 3 Baths · House
· Garden · Swimming pool
The Reserve at Spring Lakes · 5,167 sq.ft · 4 Bedrooms · 3 Baths · House · Garden · Swimming pool
The Woodlands lifestyle at a Magnolia price. Experience the lifestyle you have been dreaming of, exceptional living and privacy. Nestled on a cul de sac lot with no rear neighbors. This stunning Toll Brothers residence offers the perfect setting to create lasting memories with family and friends. Every detail was thoughtfully crafted for comfortable elegant living. The private backyard is a tranquil retreat to unwind/relax and enjoy the serenity on one of the most desirable locations in the community. Located in the prestigious gated Reserve, residents enjoy unmatched lifestyle & resort amenities. A 9400 sq ft clubhouse/resort pool/tennis courts & over 200 acres of preserved green space. Conveniently located, minuets to premier shopping & dining with top rated schools. The perfect balance of peaceful living & everyday convenience
USD 999,000
8039 Peppercorn Street
View photo
House · for sale
USD 295,000
USD 160/sq.ft
8039 Peppercorn Street
The Reserve at Spring Lakes
· 1,841 sq.ft · 4 Bedrooms · 2 Baths · House
· Garden
The Reserve at Spring Lakes · 1,841 sq.ft · 4 Bedrooms · 2 Baths · House · Garden
Just like new. Only better! Located in the desirable Lakes of Black Oak, this meticulously maintained home offers the perfect blend of style, function, and thoughtful upgrades. The open-concept floorplan lives larger than its footprint, with every square inch designed to maximize comfort and usability. Modern remote-controlled ceiling fans have been added to the bedrooms, while a whole-home water softener and reverse osmosis system provide upgrades you'll appreciate every day. Outside, you'll find a generously sized backyard with plenty of room to play, entertain, garden, or simply relax. Why wait for new construction when this home already has the upgrades, care, and attention to detail buyers are searching for?
USD 295,000
7854 Bergamot Circle
View photo
House · for sale
USD 315,900
USD 97/sq.ft
7854 Bergamot Circle
The Reserve at Spring Lakes
· 3,240 sq.ft · 3 Bedrooms · 2 Baths · House
· Office room · Equipped kitchen
The Reserve at Spring Lakes · 3,240 sq.ft · 3 Bedrooms · 2 Baths · House · Office room · Equipped kitchen
The main floor of the Oak plan is ideal for entertaining, boasting an open layout with a spacious great room flowing into a dining area and a kitchen with a center island and a walk-in pantry. There are three roomy bedrooms upstairs, including a primary suite showcasing a large walk-in closet and a private bath with dual sinks and a walk-in shower. You’ll also find a versatile loft space, which you can transform into an exercise area, a home office, or anything that suits your needs! Home complete 11/30/26. Explore exceptional new homes in Magnolia at The Lakes at Black Oak Villas by Century Communities! With an inspired lineup of floor plans, this exciting new community offers something for everyone. You'll also love a prime location near shopping, dining and more. Contact us today and discover all that The Lakes at Black Oak Villas has to offer
USD 315,900
15406 Hunters Bend Drive
View photo
House · for sale
USD 1,200,000
USD 239/sq.ft
15406 Hunters Bend Drive
The Reserve at Spring Lakes
· 5,005 sq.ft · 5 Bedrooms · 3 Baths · House
· Patio · Garden · Balcony · Equipped kitchen · Swimming pool
The Reserve at Spring Lakes · 5,005 sq.ft · 5 Bedrooms · 3 Baths · House · Patio · Garden · Balcony · Equipped kitchen · Swimming pool
Don’t miss out on this stunning, expansive home in Powder Mill Estates, featuring a comfortable layout with 5 bedrooms, multiple living spaces, plus an inviting 2-story pool house! Inside, you will be welcomed with bright interiors, dual staircases, and elegant finishes throughout, while the chef-style kitchen offers abundant cabinetry and counter space, oversized island, double ovens, undercabinet lighting, and walk-in pantry. The spacious primary suite impresses with a spa-inspired en-suite bath, generous his-and-hers walk-in closets, direct backyard access, and a sunny sitting area overlooking the pool. Outdoor living takes center stage with a large upstairs balcony and a beautiful backyard with covered patio, custom in-ground pool, and spa. A wide gated driveway and grand entrance also add to the home’s appeal. Set in an established acreage community near top-rated schools, everyday conveniences, dining, shopping, and entertainment, with easy access to Tomball Parkway and SH 99
USD 1,200,000
14 Dewlight Place
View photo
House · for sale
USD 770,000
USD 206/sq.ft
14 Dewlight Place
The Reserve at Spring Lakes
· 3,724 sq.ft · 4 Bedrooms · 3 Baths · House
· Patio · Garden · Office room · Parking · Equipped kitchen
The Reserve at Spring Lakes · 3,724 sq.ft · 4 Bedrooms · 3 Baths · House · Patio · Garden · Office room · Parking · Equipped kitchen
Beautifully landscaped and meticulously maintained, this inviting home reflects exceptional attention to detail throughout. A welcoming front porch leads into a light filled interior featuring hardwood floors and soaring ceilings. The thoughtfully designed first floor includes a private home office, formal dining room & a spacious living area that flows seamlessly into the kitchen and breakfast room. The primary suite overlooks the lush backyard & offers a generous bath along with two walk in closets. Upstairs, three secondary bedrooms are complemented by an expansive game room and a separate media room. This home features a lot of storage space. Outside, a cozy covered patio provides a comfortable place to relax, surrounded by well kept landscaping. Additional highlights include a three car garage with epoxy floor and a roof less than one year old. Located in May Valley within The Woodlands, the home offers convenient access to neighborhood parks, pathways, shopping, and dining
USD 770,000

Get email alerts

Don't miss out: be the first to know about new properties

The alert was correctly created

On subscribing you accept the conditions of use and the privacy policy
Alert
Receive new ads in your inbox
Save this search
Receive alerts for new listings

We'll send you an email when we have new properties for: "Houses for sale in The Reserve at Spring Lakes"

The alert was correctly created

Willow, Northwest Harris CCD Harris County Texas
The Preserve at Northampton
Get email alerts and be the first to see new listings
Required field
On subscribing I accept the terms of the privacy policy
Perfect! You'll soon start receiving new listings via email
Alert
Receive an email when we have new ads for Houses for sale in The Reserve at Spring Lakes
Save this search
Filters

Bedrooms

Size (sq.ft)

sq.ft
sq.ft

Price

USD
USD

Property type

Bathrooms

Clear all filters
Receive notifications when new entries are published.