467 houses for sale in The Reserve at Spring Lakes

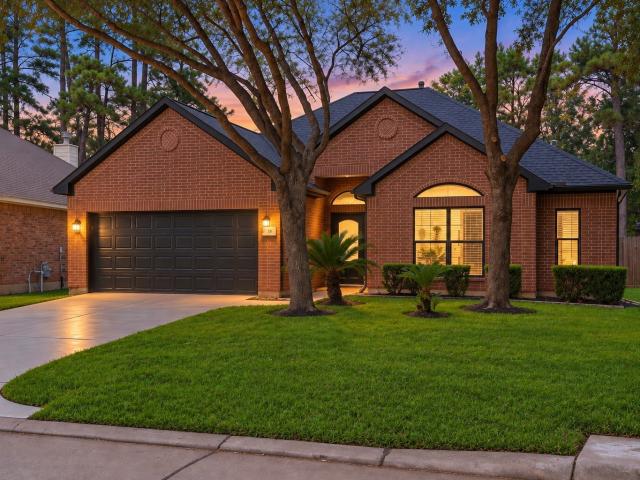
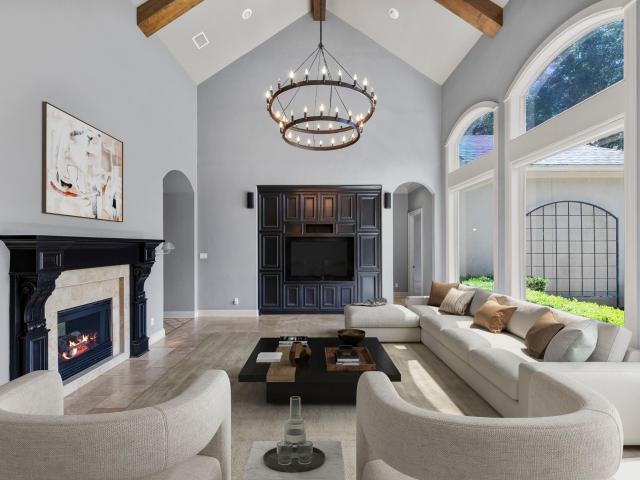
3 Pendleton Park Point
View photo
House · for sale
USD 1,399,000
USD 281/sq.ft
3 Pendleton Park Point
The Reserve at Spring Lakes
· 4,962 sq.ft · 5 Bedrooms · 5 Baths · House
· Garden · Balcony · Equipped kitchen · Air conditioning · Swimming pool
The Reserve at Spring Lakes · 4,962 sq.ft · 5 Bedrooms · 5 Baths · House · Garden · Balcony · Equipped kitchen · Air conditioning · Swimming pool
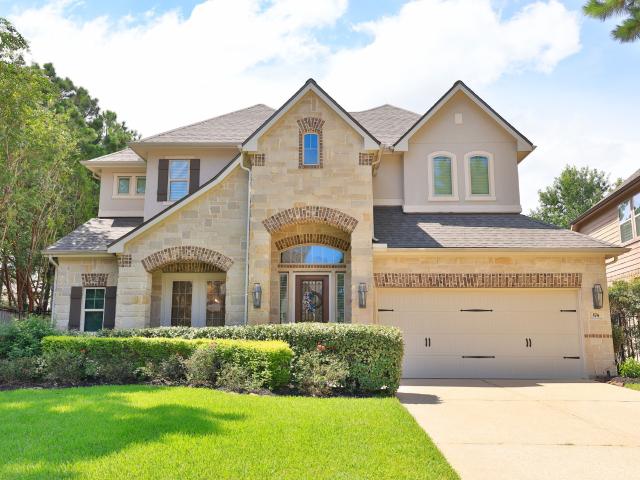
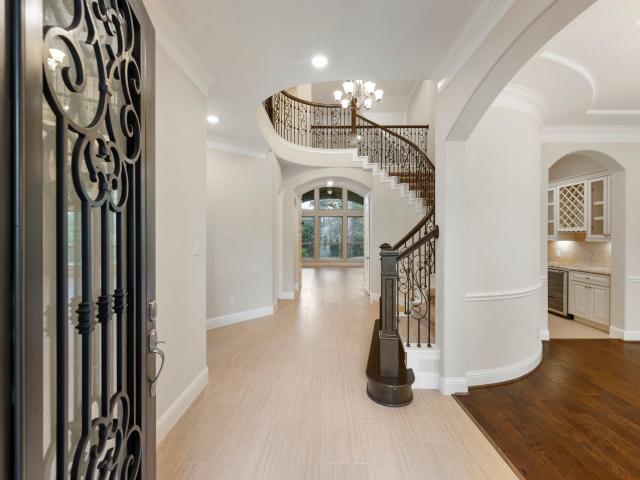
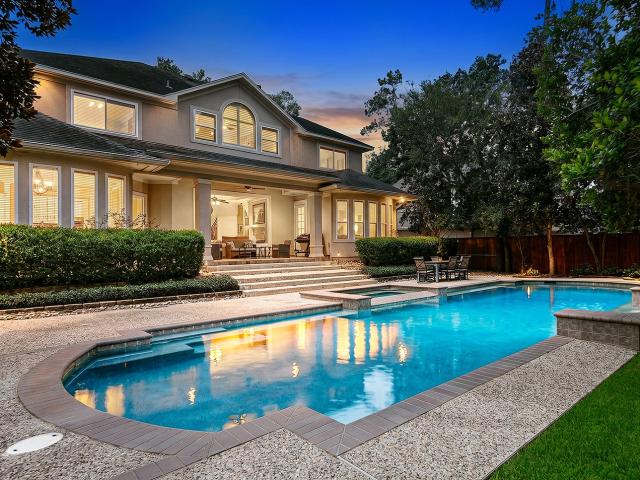
Rare true custom Tommy Bailey home in Sterling Ridge at this price point. This 5BR, 5BA home blends timeless elegance with exceptional craftsmanship throughout. Sweeping curved staircase, executive study w/custom millwork, & spacious living areas designed for everyday living and entertaining. Chef’s kitchen opens seamlessly to the family room & outdoor living spaces. Luxurious primary retreat features a spa-inspired bath w/remodeled walk-in shower, jetted soaking tub, & dual vanities. Upstairs offers generously sized secondary bedrooms, game room w/ private balcony, & dedicated media room. Step outside to a resort-style backyard featuring a designer pool, spa, covered outdoor living area w/ soaring beamed ceilings, & exceptional privacy. Numerous recent upgrades include a new roof, new AC system, upgraded attic insulation, updated pool tile and bath updates. Located across from picturesque pond w/ water feature in one of The Woodlands' most desirable enclaves
USD 1,399,000
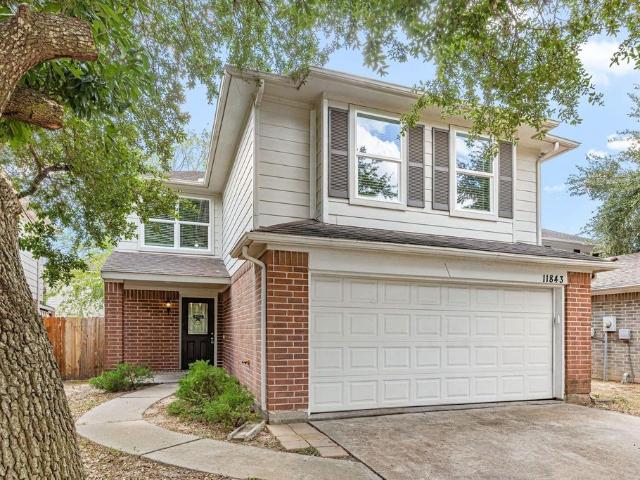
11843 Sunny Stream Drive
View photo
House · for sale
USD 298,000
USD 140/sq.ft
11843 Sunny Stream Drive
The Reserve at Spring Lakes
· 2,120 sq.ft · 4 Bedrooms · 2 Baths · House
· Fireplace · Equipped kitchen · Parking
The Reserve at Spring Lakes · 2,120 sq.ft · 4 Bedrooms · 2 Baths · House · Fireplace · Equipped kitchen · Parking
Move in ready. 4-bedroom, 2.5-bath, 2-car garage single family home in Three Lakes East subdivision with high rating schools in KLEIN ISD. Walking distance to Kohrville Elementary. Living room with a fireplace, kitchen with ample cabinet space and pantry, all bedrooms located upstairs with spacious closets. Recently upgraded to save money in your energy bills. R30 attic insulation, upgraded water heater, upgraded windows. Recently updated floors. Recently updated appliances: Range, Microwave, Fridge, high capacity Washer and Dryer
USD 298,000
22206 Wenbury Drive
View photo
House · for sale
USD 379,900
USD 145/sq.ft
22206 Wenbury Drive
The Reserve at Spring Lakes
· 2,616 sq.ft · 3 Bedrooms · 3 Baths · House
· Garden · Office room
The Reserve at Spring Lakes · 2,616 sq.ft · 3 Bedrooms · 3 Baths · House · Garden · Office room
This move-in-ready 1.5-story home offers over 2,600 square feet, fresh interior paint, new carpet + flexible upstairs game room w/ a full bath—perfect for guests, a media room, or private retreat. Welcome to this beautifully refreshed home in highly desirable Inverness Estates community! Thoughtfully designed floor plan offers convenience of first-floor living w/ a spacious primary suite, dedicated home office, & open-concept living areas. Enjoy a private backyard & the convenience of being zoned to highly acclaimed Klein ISD schools. Inverness Estates offers scenic lakes, walking trails, parks, playgrounds, a community pool, and easy access to Grand Parkway, The Woodlands, shopping, dining, and Historic Downtown Tomball
USD 379,900
4522 Blue Mountain Laurel Street
View photo
House · for sale
USD 267,990
USD 162/sq.ft
4522 Blue Mountain Laurel Street
The Reserve at Spring Lakes
· 1,647 sq.ft · 4 Bedrooms · 2 Baths · House
· Equipped kitchen
The Reserve at Spring Lakes · 1,647 sq.ft · 4 Bedrooms · 2 Baths · House · Equipped kitchen
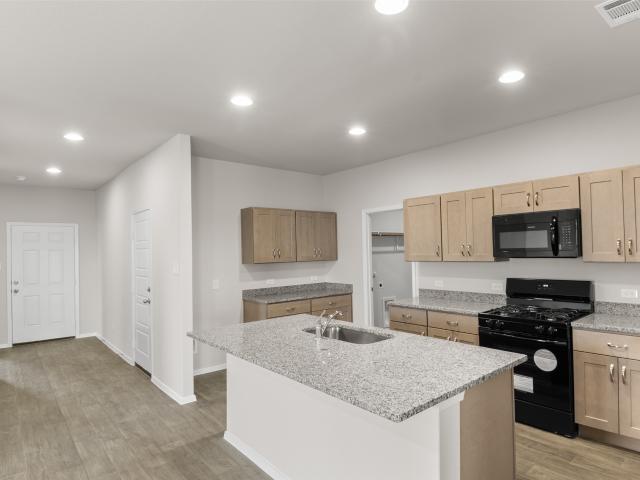
Welcome home to 4522 Blue Mountain Laurel Street located in the peaceful Colony at Pinehurst community. This one-story new home’s layout blends practicality and warmth with modern finishes like wood-look vinyl flooring in the main living areas and light brown cabinets throughout. Enter the open-concept kitchen where you’ll be greeted with a center island, corner pantry, Miami White Silestone countertops, 42-inch upper cabinets, and stainless-steel appliances with a gas range. Beside the kitchen, a cozy dining nook offers a bright and inviting space for casual meals and conversation. Relax and unwind in the primary suite with a walk-in closet, Silestone vanity, walk-in shower, and a semi-private water closet. Enjoy a utility room located near the front of the home, a foyer coat closet, 5 panel interior doors, and more!
USD 267,990
4529 Blue Mountain Laurel Street
View photo
House · for sale
USD 251,990
USD 162/sq.ft
4529 Blue Mountain Laurel Street
The Reserve at Spring Lakes
· 1,550 sq.ft · 3 Bedrooms · 2 Baths · House
· Equipped kitchen
The Reserve at Spring Lakes · 1,550 sq.ft · 3 Bedrooms · 2 Baths · House · Equipped kitchen
Welcome to 4529 Blue Mountain Laurel Street located in the peaceful Colony at Pinehurst community. Enjoy wood-look vinyl flooring through the main living areas, an abundance of natural lighting, and light brown cabinets throughout. Enter the open-concept kitchen where you’ll be greeted with a center island, corner pantry, Miami White Silestone countertops, 42-inch upper cabinets, and stainless-steel appliances with a gas range. Beside the kitchen, a cozy dining area offers a bright and inviting space for casual meals and conversation. The primary suite is the perfect way to start and end the day with a walk-in closet, Silestone vanity, and a semi-private water closet. Other amazing highlights include a utility room located near the front of the home, 5 panel interior doors, and more!
USD 251,990
6626 Pennwell Drive
View photo
House · for sale
USD 1,600,000
USD 306/sq.ft
6626 Pennwell Drive
The Reserve at Spring Lakes
· 5,220 sq.ft · 5 Bedrooms · 4 Baths · House
· Garden · Office room · Equipped kitchen · Swimming pool
The Reserve at Spring Lakes · 5,220 sq.ft · 5 Bedrooms · 4 Baths · House · Garden · Office room · Equipped kitchen · Swimming pool
Come see this beautiful home! Set on a corner lot in Auburn Lakes Estates gated community, this home makes a lasting impression with its pine flooring and exposed Old TX Brick throughout the first floor. Inside, the main level offers 2 bedrooms, which includes a beautiful master suite with a stunning master bathroom. Custom cabinetry and Cambria quartz countertops in the kitchen. A spacious home office that creates the perfect work-from-home setting. A living room highlighted by natural light shining through the expansive windows, and a privatized secondary living room as a game room/movie room. A dedicated office nook for more study/workspace and a mudroom. Upstairs, 3 large bedrooms with 2 full baths. Outside, the aesthetically pleasing turf backyard features a gorgeous outdoor living area, outdoor kitchen, and swimming pool. New roof spring 2025. Upstairs carpet replaced Sept 2025. Freshly painted interior and exterior
USD 1,600,000
4622 Coral Bean Street
View photo
House · for sale
Request Details
Updated
4622 Coral Bean Street
The Reserve at Spring Lakes
· 1,744 sq.ft · 3 Bedrooms · 2 Baths · House
· Patio · Equipped kitchen
The Reserve at Spring Lakes · 1,744 sq.ft · 3 Bedrooms · 2 Baths · House · Patio · Equipped kitchen
Welcome home to 4622 Coral Bean Street located in the peaceful Colony at Pinehurst community. This one-story new construction home’s layout blends practicality and warmth with modern finishes like wood-look vinyl flooring in the main living areas, bright white cabinets throughout, and ample natural lighting. The open-concept kitchen features a center island, Blanco Atlantico Granite countertops, 42-inch upper cabinets, a corner pantry, and black appliances with a gas range. Beside the kitchen, a cozy dining nook offers a bright and inviting space for casual meals and conversation. Retire to the primary suite where you’ll find a spacious walk-in closet, Silestone vanity, and a semi-private water closet. Other amazing highlights include a utility room just off the kitchen, 5 panel interior doors, and a rear covered patio perfect for enjoying the beautiful Texas outdoors
Request Details
35211 W Pinehill Street
View photo
House · for sale
USD 120,000
USD 113/sq.ft
35211 W Pinehill Street
The Reserve at Spring Lakes
· 1,055 sq.ft · 3 Bedrooms · 2 Baths · House
The Reserve at Spring Lakes · 1,055 sq.ft · 3 Bedrooms · 2 Baths · House
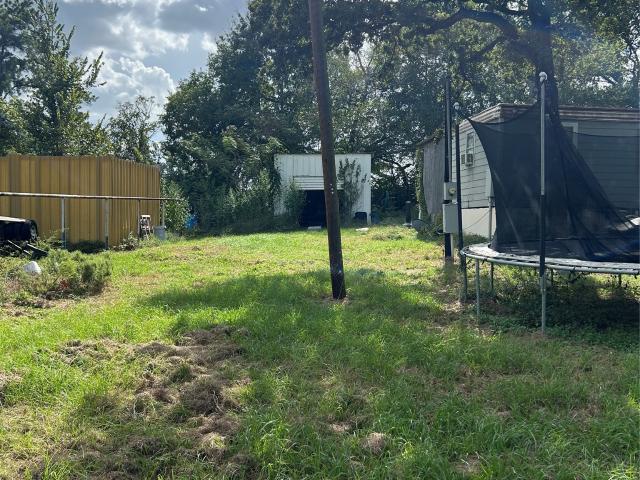
Opportunity to own approximately half an acre with NO HOA and NO DEED RESTRICTIONS! Not in a flood zone! Property is being sold AS-IS for LOT VALUE ONLY, offering flexibility for future use or improvements. A mobile home is currently located on the property; however, no value is being assigned to the structure. The property is serviced by public water and septic and offers the benefit of low property taxes. Bring your plans and take advantage of this unrestricted property with plenty of space and possibilities. Buyer to independently verify all information, including utilities, restrictions, and permitted uses
USD 120,000
174 Lindenberry Circle
View photo
House · for sale
USD 750,000
USD 236/sq.ft
174 Lindenberry Circle
The Reserve at Spring Lakes
· 3,165 sq.ft · 4 Bedrooms · 3 Baths · House
· Patio · Garden · Equipped kitchen · Swimming pool
The Reserve at Spring Lakes · 3,165 sq.ft · 4 Bedrooms · 3 Baths · House · Patio · Garden · Equipped kitchen · Swimming pool
Stunning 4-bedroom, 3.5-bath home located in highly sought-after Creekside Park and zoned to exemplary Tomball ISD! This beautifully updated home features a completely REMODELED KITCHEN with abundant cabinetry, generous counter space, and an open-concept design that flows seamlessly into the living areas, which is perfect for entertaining. Step outside to an OVERSIZED BACKYARD with plenty of room for a future pool, plus a covered patio ideal for outdoor living and entertaining. Major upgrades include a NEW ROOF-2025, NEW WATER HEATERS-2025, a GENERAC whole-home generator, and SMART HOME technology throughout. Enjoy the incredible Creekside Park lifestyle with convenient access to shopping, restaurants, parks, walking and biking trails, and nearby amenities. This move-in-ready home combines modern updates, smart technology, exceptional outdoor space, and a fantastic location. See the Home Improvement List! Original Owners. Meticously maintained! Come see in person to appreciate!
USD 750,000
19526 Stillhouse Drive
View photo
House · for sale
USD 249,900
USD 181/sq.ft
19526 Stillhouse Drive
The Reserve at Spring Lakes
· 1,378 sq.ft · 3 Bedrooms · 2 Baths · House
· Patio · Garden · Office room · Equipped kitchen · Swimming pool
The Reserve at Spring Lakes · 1,378 sq.ft · 3 Bedrooms · 2 Baths · House · Patio · Garden · Office room · Equipped kitchen · Swimming pool
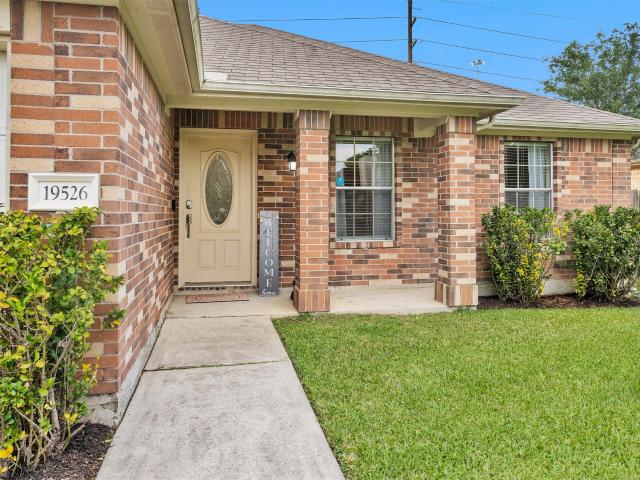
Sharp, updated 3 bedroom, 2 bath, 1-story home located inside Three Lakes subdivision and zoned to highly acclaimed Klein ISD. Inside is an open layout with striking LVP flooring and elevated ceilings throughout. The kitchen and dining space feature stainless steel appliances, a pantry, generous cabinet space and bar seating open to the spacious living room. Just off the living is a closed off flex room that would make an excellent media room, gameroom or home office along with the utility room. The primary suite is tucked away with a large walk-in closet and private bath, while both secondary bedrooms offer solid space and storage. Out back is a covered patio overlooking a fenced backyard and no rear neighbors. Three Lakes brings the full package of amenities with a pool, tennis courts, park, sidewalks and mature trees throughout with quick access to the Grand Parkway making commutes a breeze
USD 249,900
18 Griffin Hill Court
View photo
House · for sale
USD 479,900
USD 235/sq.ft
18 Griffin Hill Court
The Reserve at Spring Lakes
· 2,034 sq.ft · 3 Bedrooms · 2 Baths · House
· Fireplace · Equipped kitchen · Air conditioning
The Reserve at Spring Lakes · 2,034 sq.ft · 3 Bedrooms · 2 Baths · House · Fireplace · Equipped kitchen · Air conditioning
Completely remodeled top to bottom in the Village of Sterling Ridge, this one-story 3 bed (Plus bonus room), 2 bath home is truly move-in ready. Every big-ticket item has been handled: new roof, windows, AC, electrical disconnect panel & fresh paint inside & out, so the next owner can simply settle in. Light & bright throughout, new luxury flooring, recessed lighting, ceiling fans, modern fixtures & hardware in every room. Reimagined kitchen features painted cabinetry, granite counters, tile backsplash, sink & faucet & stainless appliances. Opens to a spacious living anchored by a renovated fireplace & a custom slat-wood wall. Primary suite includes a fully rebuilt bath w/ an oversized walk-in shower, & the second bath has been updated to match. Breakfast area & formal dining offer flexible space for everyday meals. Zoned to Deretchin Elementary, McCullough JH & The Woodlands HS, & minutes from parks, miles of hike-&-bike trails, Market Street, Hughes Landing, Woodlands Waterway & I-45
USD 479,900
31603 Dry Springs Creek Road
View photo
House · for sale
USD 209,990
USD 165/sq.ft
31603 Dry Springs Creek Road
The Reserve at Spring Lakes
· 1,270 sq.ft · 3 Bedrooms · 2 Baths · House
· Equipped kitchen
The Reserve at Spring Lakes · 1,270 sq.ft · 3 Bedrooms · 2 Baths · House · Equipped kitchen
New Construction Lennar Houston Home. The Oakridge Floor Plan. This single-level home showcases a spacious open floorplan shared between the kitchen, dining area and family room for easy entertaining during gatherings. An owner’s suite enjoys a private location in a rear corner of the home, complemented by an en-suite bathroom and walk-in closet. There are two secondary bedrooms along the side of the home, which are ideal for household members and hosting overnight guests. The completion date, prices and features may vary and are subject to change. Please verify with Lennar directly. Photos are for illustrative purposes only
USD 209,990
4710 Magnolia Montoya Drive
View photo
House · for sale
USD 295,990
USD 211/sq.ft
4710 Magnolia Montoya Drive
The Reserve at Spring Lakes
· 1,399 sq.ft · 4 Bedrooms · 2 Baths · House
· Patio · Garden · Deck · Equipped kitchen · Parking
The Reserve at Spring Lakes · 1,399 sq.ft · 4 Bedrooms · 2 Baths · House · Patio · Garden · Deck · Equipped kitchen · Parking
Welcome to this stunning one-story home featuring four bedrooms, two baths, a two-car garage, and a covered rear patio. All main areas have RevWood flooring with tile in baths. The island kitchen has granite countertops, 42' cabinets with undercounter lighting, custom backsplash, and GE stainless steel appliances. The primary suite has a mud-set tile shower with a rainfall shower head and double sinks. Energy-efficient features include a high-efficiency TRANE HVAC system, RHEEM tankless gas water heater, ZURN PEX engineered plumbing system with a 25-year warranty, and radiant barrier decking. Professionally landscaped and fully sodded front and back yard with full irrigation system, front gutters, and 30-year composite shingles complete the exterior
USD 295,990
25023 Northampton Terrace Drive
View photo
House · for sale
USD 575,000
USD 215/sq.ft
25023 Northampton Terrace Drive
The Reserve at Spring Lakes
· 2,669 sq.ft · 3 Bedrooms · 3 Baths · House
· Patio · Garden · Terrace · Fireplace
The Reserve at Spring Lakes · 2,669 sq.ft · 3 Bedrooms · 3 Baths · House · Patio · Garden · Terrace · Fireplace
Rare opportunity in Terrace of Northampton Estates—golf-course living in a beautifully designed home w/exceptional views, architectural character, & a manageable footprint. Situated on a quiet cul-de-sac w/ golf-course & pond views, this one story 3-bedroom, 3-bath home offers 2,670 sf of thoughtfully designed living space. Inside find warm wood flooring, interior courtyard, 2 fireplaces, & picture windows that create an effortless connection between indoor & outdoor living. Outside find a covered patio w/beautiful bead board ceiling, multiple water features, and a manicured garden—a peaceful setting for morning coffee, evening gatherings, or simply enjoying the golf-course & water views. Whole-home generator provides peace of mind, while the cul-de-sac location adds to the home’s sense of privacy and tranquility. Distinctive, well maintained, & wonderfully livable, a great opportunity to enjoy the views, setting, & amenities of golf-course living—without the size & upkeep of a larger
USD 575,000
4214 Red Cedar Ring Lane
View photo
House · for sale
USD 382,989
USD 135/sq.ft
4214 Red Cedar Ring Lane
The Reserve at Spring Lakes
· 2,831 sq.ft · 5 Bedrooms · 3 Baths · House
· Patio · Garden · Parking · Equipped kitchen
The Reserve at Spring Lakes · 2,831 sq.ft · 5 Bedrooms · 3 Baths · House · Patio · Garden · Parking · Equipped kitchen
New Construction. McKinley Homes – Trenton Plan – 2719 sqft. 2 Story – 5 bed, 3.5 baths & Game Room, 2 Car Garage w/ Covered patio, Primary Bedroom with Bay Window, RevWood flooring @ Family Room, Entry/Extended Entry, Kitchen/Breakfast/Powder Bath/Utility Room, Tile Floors @ Primary Bath, Tile Floors Bathroom 2, 42” Kitchen Cabinets –, Granite Counter Tops w/Stainless Steel Sink & Backsplash w/Undermount Cabinet Lighting, only pre-wired for pendant lighting @ Kitchen Island, GE Stainless Steel Appliances, Full Wrap Wrought Iron Spindles at Stairs, Spa Walk-In Mud Set Shower w/Rain Shower Fixtures in Primary Bath, Front/Back Full Irrigation Sprinkler System w/Fully Sodded Front/Back yard. Brick/Stone Front Elevation, 30-Year Roof Composite Shingles
USD 382,989
35 granite path
View photo
House · for sale
USD 560,000
USD 187/sq.ft
35 granite path
The Reserve at Spring Lakes
· 2,982 sq.ft · 4 Bedrooms · 3 Baths · House
· Patio · Garden · Deck · Fireplace · Equipped kitchen · Parking · Air conditioning
The Reserve at Spring Lakes · 2,982 sq.ft · 4 Bedrooms · 3 Baths · House · Patio · Garden · Deck · Fireplace · Equipped kitchen · Parking · Air conditioning
New roof 9/26 & a/c 8/26! This stunning David Weekley home offers an open-concept floorplan with 4 bedrooms, 3.5 baths & a 3-car garage, all situated on a spacious lot with mature trees in sought-after Creekside Park. New Dishwasher, Oven & Microwave 2026. The main level features beautiful, extensive wood & tile flooring, a dedicated study, dual dining areas, central home desk, mud area & a bright, spacious family room with a cozy fireplace and the primary suite that overlooks the scenic backyard, creating a peaceful retreat. The gourmet island kitchen is equipped with recent stainless appliances, complemented by sleek granite countertops & convenient mudroom. Upstairs, enjoy the gameroom, 3 generous bedrooms & 2 bathrooms. Step outside to a large patio with extended stone decking—perfect for entertaining & recreation. Conveniently located near 99 & Gosling Rd. Easy walk or bike access to Creekside Forest Elementary. Refrigerator, Washer & Dryer Included
USD 560,000
4541 Blue Mountain Laurel Street
View photo
House · for sale
USD 352,357
USD 184/sq.ft
4541 Blue Mountain Laurel Street
The Reserve at Spring Lakes
· 1,905 sq.ft · 3 Bedrooms · 2 Baths · House
· Office room · Equipped kitchen · Parking
The Reserve at Spring Lakes · 1,905 sq.ft · 3 Bedrooms · 2 Baths · House · Office room · Equipped kitchen · Parking
The gorgeous Sabine floor plan is a one-story home with an ideal layout that will suit most any lifestyle. Entering the home, you are met with the second and third bedrooms, each with walk-in closets, as well as entry to the full secondary bath. Also at the front of the home is entrance to your 2.5-car garage. Down the hall lies the massive family room, dining room, and the kitchen. Your kitchen is equipped with ample counterspace featuring granite countertops, convenient kitchen island, industry-leading appliances, as well as an oversized pantry with your walk-in utility room just around the corner. Facing the utility room is your secluded home office. The master bedroom and bathroom are located at the back of the home. Your master bathroom includes cultured marble countertops, a shower/bathtub enclosure, as well as a large walk-in closet. In the Sabine plan, you will appreciate the convenient, open-concept layout that gives you the perfect amount of space
USD 352,357
1314 Hidden Oaks Drive
View photo
House · for sale
USD 415,000
USD 233/sq.ft
1314 Hidden Oaks Drive
The Reserve at Spring Lakes
· 1,776 sq.ft · 3 Bedrooms · 2 Baths · House
· Patio
The Reserve at Spring Lakes · 1,776 sq.ft · 3 Bedrooms · 2 Baths · House · Patio
Welcome to Winfrey Estates! Tomball's first Active Adult, +55 community! The Portico plan features a single-level layout, ensuring accessibility and ease of mobility for residents. It features a generous floor plan with the perfect square footage, providing plenty of space for comfortable living. The design often incorporates open-concept living areas, allowing for seamless flow and easy navigation. Features such as wider doorways, step-free entry, and lever-handled doors contribute to accessibility. Modern amenities and energy-efficient appliances to enhance convenience and sustainability. Keyless Home Entry, Sprinkler System, Home Lawn Maintenance Front and Back. Residents of cozy 55+ patio homes for active adults can enjoy a lifestyle tailored to their preferences. The community may organize events and activities that cater to an active lifestyle, promoting social interaction and well-being
USD 415,000
2239 Cold Stream
View photo
House · for sale
USD 530,000
USD 209/sq.ft
2239 Cold Stream
The Reserve at Spring Lakes
· 2,530 sq.ft · 4 Bedrooms · 3 Baths · House
· Patio · Equipped kitchen
The Reserve at Spring Lakes · 2,530 sq.ft · 4 Bedrooms · 3 Baths · House · Patio · Equipped kitchen
Discover the Lauren by Chesmar Homes, a stunning new construction home in the hidden gem of Wood Leaf Reserve! Conveniently located off Hwy 249 and 99, this beautifully designed one-story home features soaring ceilings, abundant natural light, and a gourmet island kitchen with exotic quartz countertops, double ovens, and plenty of cabinet space! Let's not stop there. Be completely WOWed with the prep kitchen option as well! The split floor plan offers spacious bedrooms and a versatile retreat space, perfect for game room or private guest suite. Main bath is complete with stand-alone tub and spacious shower! Through the sliding glass doors, enjoy a massive covered patio with no rear neighbors! With 8’ doors, blinds, fridge, full gutters, sprinkler system, vinyl flooring, and more, every detail has been thoughtfully included. Ready just in time for the holidays with a slated completion of October!
USD 530,000
25015 Karacabey Court
View photo
House · for sale
USD 1,100,000
USD 253/sq.ft
25015 Karacabey Court
The Reserve at Spring Lakes
· 4,338 sq.ft · 5 Bedrooms · 4 Baths · House
· Garden · Office room · Equipped kitchen · Parking · Swimming pool
The Reserve at Spring Lakes · 4,338 sq.ft · 5 Bedrooms · 4 Baths · House · Garden · Office room · Equipped kitchen · Parking · Swimming pool
Stunning J. Patrick Home located in the gated Lakes of Shadow Creek section of Augusta Pines offering luxury living, an ideal layout, and an entertainer’s dream backyard. Conveniently located near the ExxonMobil campus with easy access to TX-99, I-45, and just minutes from The Woodlands. Zoned to highly rated schools. This spacious floorplan features a private primary suite downstairs along with a dedicated home office. Upstairs offers 4 secondary bedrooms, 3 full bathrooms, a large game room, and media room providing flexibility for guests, hobbies, or multi-generational living. The open-concept living spaces flow seamlessly into the incredible backyard retreat complete with a resort-style pool with heater AND chiller, spa, outdoor entertaining areas, and outdoor kitchen. Additional features include soaring ceilings, generous storage, and a 3-car garage. A rare opportunity to own in one of the area’s most desirable gated communities. This property is in Zone X, per insurance
USD 1,100,000
119 S Curly Willow Circle
View photo
House · for sale
USD 2,100,000
USD 372/sq.ft
119 S Curly Willow Circle
The Reserve at Spring Lakes
· 5,640 sq.ft · 5 Bedrooms · 5 Baths · House
· Garden · Deck · Fireplace · Equipped kitchen · Parking · Swimming pool
The Reserve at Spring Lakes · 5,640 sq.ft · 5 Bedrooms · 5 Baths · House · Garden · Deck · Fireplace · Equipped kitchen · Parking · Swimming pool
Timeless elegance meets modern luxury in this 5-bed, 5.2-bath stunner with hardwood floors, soaring ceilings, and thoughtful custom details throughout. Grand entry with double doors, and curved staircase opens to breathtaking pool views. Chef’s kitchen featuring white cabinetry extending to the ceiling premium Wolf Stove and a built in sub-zero fridge, double ovens, custom lighting, and large island. Vaulted-beam ceilings in formal living room. Cozy family room w/fireplace. Study with build-in book case. Luxurious primary suite with spa-style bath & custom closets. Guest suite on 1st floor. Upstairs: Media Room is deck out w/equipment. 3 spacious beds w/ensuite baths, walk-in closets & game room. Outdoor oasis with large pool, spa, travertine decking, lush landscape, outdoor kitchen (gas + charcoal grill), pergola, gas fire pit, and HUGE yard. 3-car garage + Home generator 30Kw. Meticulously maintained! No back neighbors. Must-see upgrade list for details
USD 2,100,000
39 Pondera Point Dr
View photo
House · for sale
USD 1,599,000
USD 352/sq.ft
39 Pondera Point Dr
The Reserve at Spring Lakes
· 4,542 sq.ft · 5 Bedrooms · 5 Baths · House
The Reserve at Spring Lakes · 4,542 sq.ft · 5 Bedrooms · 5 Baths · House
Welcome to an inviting residence where refined style, comfortable living, and an exceptional setting come together beautifully in The Woodlands. Thoughtfully positioned in a desirable community, this home offers an elegant backdrop for both everyday living and effortless entertaining. Inside, the residence showcases a graceful balance of timeless appeal and modern livability. Create an easy flow from room to room, while abundant natural light enhances the home's welcoming atmosphere. The layout is designed with versatility in mind, offering spaces that can adapt beautifully to relaxed family living. The heart of the home is perfectly suited for gathering, with an inviting ambiance that encourages memorable meals and meaningful conversations. Well-appointed interiors and thoughtful details throughout add a polished sense of character, while the home's comfortable proportions provide the flexibility today's buyers desire
USD 1,599,000
21423 Cherry Canyon Lane
View photo
House · for sale
USD 225,000
USD 126/sq.ft
21423 Cherry Canyon Lane
The Reserve at Spring Lakes
· 1,776 sq.ft · 4 Bedrooms · 2 Baths · House
· Garden · Air conditioning · Swimming pool
The Reserve at Spring Lakes · 1,776 sq.ft · 4 Bedrooms · 2 Baths · House · Garden · Air conditioning · Swimming pool
Welcome home to this beautifully staged and decorated four-bedroom, two-bathroom home, featuring a rare and highly desirable floor plan. Freshly painted and move-in ready, this home offers an inviting open-concept design that flows effortlessly for comfortable everyday living and entertaining. New wood-look vinyl flooring, installed in July 2025, while recent A/C updates provide added peace of mind. Step outside and enjoy the spacious backyard with no immediate rear neighbors. The large covered front porch is the perfect place to unwind and enjoy peaceful evenings. Nestled in a charming Tomball subdivision, this home provides access to wonderful community amenities, including a neighborhood pool and park. The location is exceptionally convenient—approximately two minutes from H-E-B and Highway 99, with Highway 249, shopping, dining, entertainment, and schools just minutes away. This lovely home offers the perfect combination of comfort, charm, privacy, and convenience
USD 225,000
230 Gonsoulin Lane
View photo
House · for sale
USD 936,601
USD 228/sq.ft
230 Gonsoulin Lane
The Reserve at Spring Lakes
· 4,101 sq.ft · 4 Bedrooms · 3 Baths · House
· Patio · Gym · Equipped kitchen · Parking · Swimming pool
The Reserve at Spring Lakes · 4,101 sq.ft · 4 Bedrooms · 3 Baths · House · Patio · Gym · Equipped kitchen · Parking · Swimming pool
Only 10 homes remaining! Welcome to butlers bend estates elevated luxury living on 1 acre wooded homesites & zoned to tomball isd. The capri is a 4108 sq. Ft. 2 Story w/ 4 Beds 3.5 Baths Dining, Study, 1st Floor Media, Wine Bar, GameRm & 3 Car! DBL Front Doors, Soaring Ceilings in the Entry, Family & Dining! 2 Beds Down, Chefs Dream Kitchen w/ Huge L-Shaped Island, 42'Shaker Cabinets to Ceiling w/ Glass Doors & LED Lights, SILESTONE CALCUTTA GOLD Countertops & Backsplash! KitchenAid Prof Series Apps, 6 Burner Range, Built-in Combo Oven/Mirco w/Airfryer, & 36' Venthood! REVWOOD Flooring throughout including Stair Treads! No carpet! CUSTOM SUPER Shower w/ 2 Valves in Primary! A Closet you can LIVE IN! Sink in laundry! Huge covered patio! Fully fenced & 24k generator! Over 300' of frontage & Backs to Wooded Reserve. Ample room to create your own private oasis & free standing shop/gym/rv garage or pool house! Reach out today! READY December 2026!
USD 936,601
27 Johnathan Landing Court
View photo
House · for sale
USD 2,300,000
USD 456/sq.ft
27 Johnathan Landing Court
The Reserve at Spring Lakes
· 5,038 sq.ft · 4 Bedrooms · 4 Baths · House
· Garden · Equipped kitchen · Swimming pool
The Reserve at Spring Lakes · 5,038 sq.ft · 4 Bedrooms · 4 Baths · House · Garden · Equipped kitchen · Swimming pool
Nestled at the end of a quiet cul-de-sac in Carlton Woods Creekside, this exceptional lakefront home offers luxury living with breathtaking water views and an incredible backyard retreat. The thoughtfully designed floor plan provides both comfort for daily life and elegance for entertaining. The chef’s kitchen opens seamlessly to the spacious family room, while additional living areas include a formal dining room and private study. The primary suite, located on the second floor, offers a relaxing escape with beautiful lake views and a spa-inspired bath. Step outside to a resort-style backyard featuring a sparkling pool, covered outdoor living space, your own potting green and stunning lakefront setting; whether you're entertaining guests or simply enjoying peaceful sunsets over the water. Located in one of The Woodlands’ most sought-after gated communities, this home combines privacy, luxury, and an unbeatable lifestyle
USD 2,300,000
1126 Chelshurst Way
View photo
House · for sale
USD 39,900,000
USD 9,554/sq.ft
1126 Chelshurst Way
The Reserve at Spring Lakes
· 4,176 sq.ft · 4 Bedrooms · 3 Baths · House
· Fireplace · Equipped kitchen · Parking · Air conditioning · Swimming pool
The Reserve at Spring Lakes · 4,176 sq.ft · 4 Bedrooms · 3 Baths · House · Fireplace · Equipped kitchen · Parking · Air conditioning · Swimming pool
Pristine 1-story brick home located on the Loch course, Hole #4. Gleannloch Farms Golf Course. Shows like a dream and move-in ready. Covered brick front porch. Study with french doors. Hardwood flooring. Fireplace with gas logs and mantle in the living room and Views of the course from the living room, breakfast nook and kitchen. Freshly landscaped with an irrigation system. Recent pergola with swing. Great floor plan for entertaining. Primary suite is completely private with view of the golf course. 3-car garage plus storage/work-shop! 2024 Generator with 7 year warranty, Garage Door opener 2024. Roof and gutters 2015. Iron fence 2021, exterior garage lights 2022, Bosch dishwasher 2022, A/C 2022. Recently remodeled Gleannloch Farms golf course with restaurant for all. Master planned Gleannloch Farms offers 3 pools & splash pad, tennis, pickleball, basketball courts, several catch & release lakes, boat house, 2.5 dog park park, equestrian center, walking/bike trails, and playgrounds
USD 39,900,000
1006 Blossom Field Lane
View photo
House · for sale
USD 650,000
USD 143/sq.ft
1006 Blossom Field Lane
The Reserve at Spring Lakes
· 4,521 sq.ft · 4 Bedrooms · 3 Baths · House
· Patio · Garden · Balcony · Fireplace · Equipped kitchen
The Reserve at Spring Lakes · 4,521 sq.ft · 4 Bedrooms · 3 Baths · House · Patio · Garden · Balcony · Fireplace · Equipped kitchen
Beautifully appointed 2-story home in gated Woodtrace, offering refined architectural details, generous living spaces & a serene tree-lined setting. A grand entry welcomes you w/a sweeping curved staircase & decorative iron railing. Private study w/French doors + elegant formal dining connect to a stylish butler’s pantry. Gourmet kitchen features an oversized island, granite counters, abundant cabinetry, SS appliances & bright breakfast area w/custom built-ins. Dramatic family room showcases a towering stone fireplace & walls of windows. Spacious primary suite includes a dedicated sitting area, dual vanities, soaking tub, glass-enclosed shower + walk-in closet. Upstairs offers a game room w/covered balcony, media room & spacious secondary BRs. Relax on the covered patio overlooking the lush backyard framed by mature trees. Woodtrace amenities include gated entry, community pool, clubhouse, playgrounds & trails. A must-see home combining comfort, style & inviting indoor-outdoor living
USD 650,000
10 Snow Pond Place
View photo
House · for sale
USD 1,575,000
USD 357/sq.ft
10 Snow Pond Place
The Reserve at Spring Lakes
· 4,402 sq.ft · 4 Bedrooms · 3 Baths · House
· Garden · Parking · Fireplace · Equipped kitchen · Swimming pool
The Reserve at Spring Lakes · 4,402 sq.ft · 4 Bedrooms · 3 Baths · House · Garden · Parking · Fireplace · Equipped kitchen · Swimming pool
Stunning stucco and stone estate has exquisite architecture and finishes with manicured grounds creating exceptional curb appeal. Resort-style backyard features sparkling pool with fountains, spa, covered lanai, and spacious lawn for recreation. Interior highlights include hardwood floors, custom cabinetry/millwork, and designer white walls. The grand entry features soaring ceilings, curved iron staircase, flanked by private study and formal dining room. Chef's kitchen has large island, breakfast bar, and stainless steel appliances including double ovens. Casual dining has pool access. Walk-in butler's pantry. Main living areas include living room with fireplace and family room with media built-ins. Primary suite offers sitting area, built-ins, pool views/access, dual vanities, soaking tub, and walk-in shower. Upstairs offers a private media room with projector/screen, three secondary bedrooms one used as game room, and two full baths, including Jack-n-Jill bath. True three car garage
USD 1,575,000
21115 Knight Quest Drive
View photo
House · for sale
USD 459,000
USD 132/sq.ft
21115 Knight Quest Drive
The Reserve at Spring Lakes
· 3,477 sq.ft · 4 Bedrooms · 3 Baths · House
· Office room · Parking
The Reserve at Spring Lakes · 3,477 sq.ft · 4 Bedrooms · 3 Baths · House · Office room · Parking
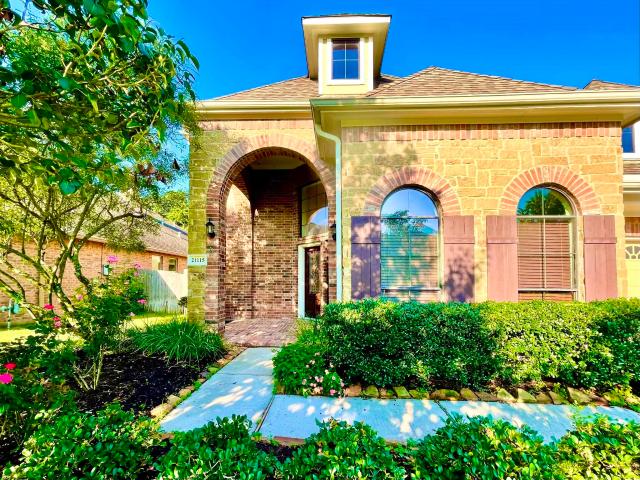
Move-in ready house features boasting tall ceilings and open floor plan with 4 beds 3.5 baths 2 car garage, formal dining, game room, home office. Conventienly located at the corner of 2 major highways in Tomball Entire home freshly painted ready for you to move in. You will love the 1st floor master right off the living space. Upstairs offers a large game room with huge walk-in closet, 3 spacious secondary bedrooms and 2 bathrooms. New hot water heaters, newer roof and new Trane HVAC. No back neighbors. Minutes from shopping venues such as Costco. Quick Access to 99 Grand Parkway & 249 Tombal Parkway. Zoned to Klein ISD. Schedule your private tour today
USD 459,000
35 Gracenote Place
View photo
House · for sale
USD 999,000
USD 265/sq.ft
35 Gracenote Place
The Reserve at Spring Lakes
· 3,767 sq.ft · 5 Bedrooms · 4 Baths · House
· Patio · Garden · Swimming pool
The Reserve at Spring Lakes · 3,767 sq.ft · 5 Bedrooms · 4 Baths · House · Patio · Garden · Swimming pool
Welcome to 35 Gracenote Place in the sought-after Creekside Park community of The Woodlands! This spacious 5-bedroom, 4.5-bath home features a dedicated study, game room, and an open layout designed for both everyday living and entertaining. The living room showcases an impressive 20-foot sliding glass door, creating a seamless connection between the indoor and outdoor spaces. Step outside to a private backyard retreat featuring a pool with an attached hot tub, covered patio, and pergola with additional seating—perfect for entertaining or relaxing. Ideally located near shopping, dining, entertainment, parks, and trails, with easy access to major roadways for a convenient commute and connectivity to surrounding areas. This home offers the ideal combination of space, style, and an entertainer's dream backyard in one of The Woodlands' most desirable communities
USD 999,000

Get email alerts

Don't miss out: be the first to know about new properties

The alert was correctly created

On subscribing you accept the conditions of use and the privacy policy
Alert
Receive new ads in your inbox
Save this search
Receive alerts for new listings

We'll send you an email when we have new properties for: "Houses for sale in The Reserve at Spring Lakes"

The alert was correctly created

Willow, Northwest Harris CCD Harris County Texas
The Preserve at Northampton
Get email alerts and be the first to see new listings
Required field
On subscribing I accept the terms of the privacy policy
Perfect! You'll soon start receiving new listings via email
Alert
Receive an email when we have new ads for Houses for sale in The Reserve at Spring Lakes
Save this search
Filters

Bedrooms

Size (sq.ft)

sq.ft
sq.ft

Price

USD
USD

Property type

Bathrooms

Clear all filters
Receive notifications when new entries are published.