302 properties for sale in The Townes at Hershey Road

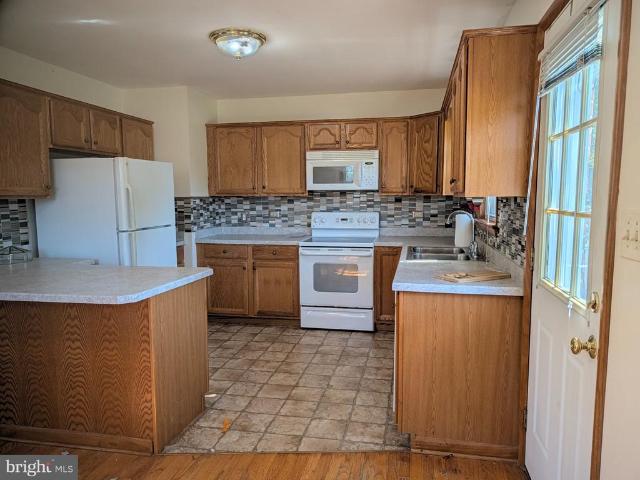
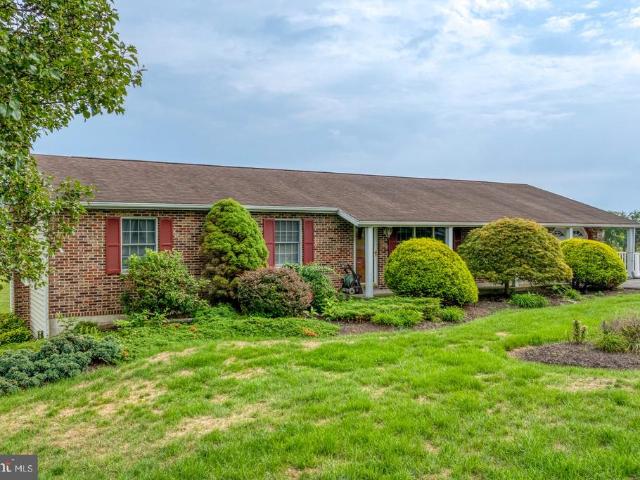
4913 Colorado Avenue
View photo
House · for sale
USD 270,000
USD 208/sq.ft
4913 Colorado Avenue
The Townes at Hershey Road
· 1,292 sq.ft · 3 Bedrooms · 1 Bath · House
· Garden · Office room · Gym · Fireplace · Equipped kitchen · Cellar
The Townes at Hershey Road · 1,292 sq.ft · 3 Bedrooms · 1 Bath · House · Garden · Office room · Gym · Fireplace · Equipped kitchen · Cellar
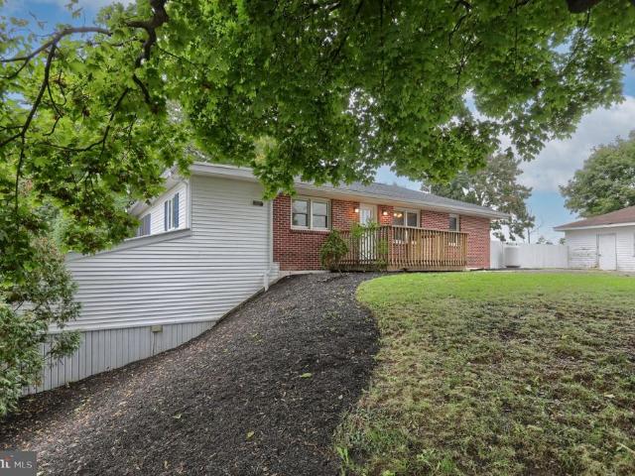
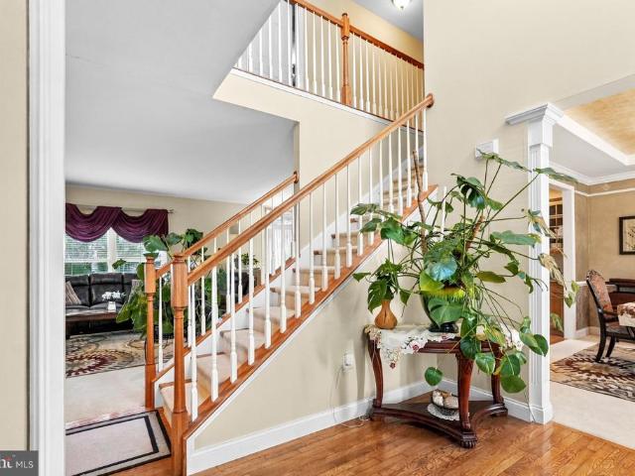
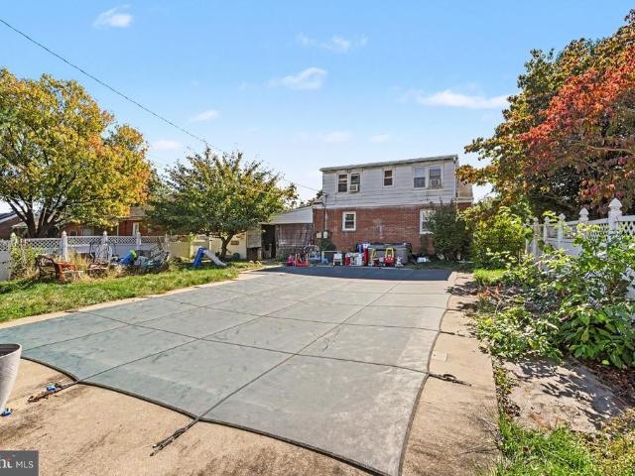
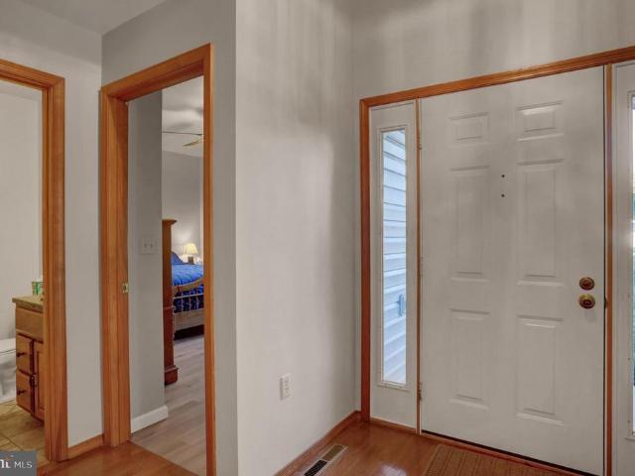
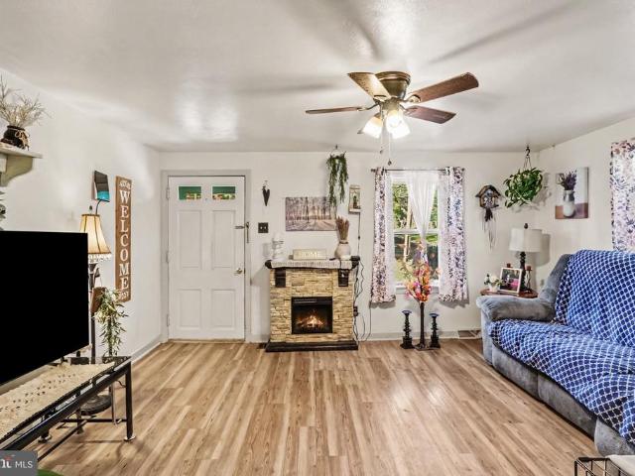
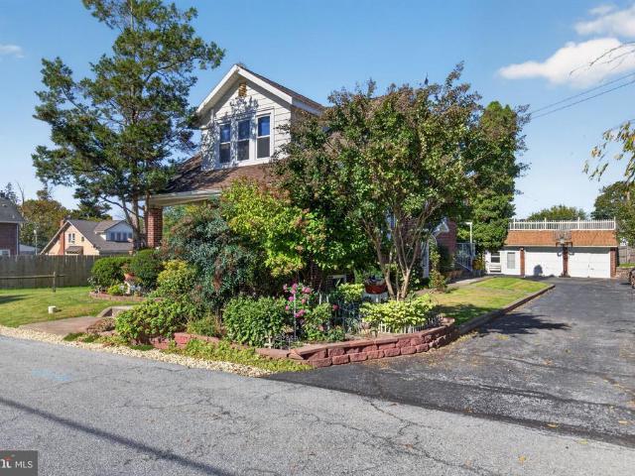
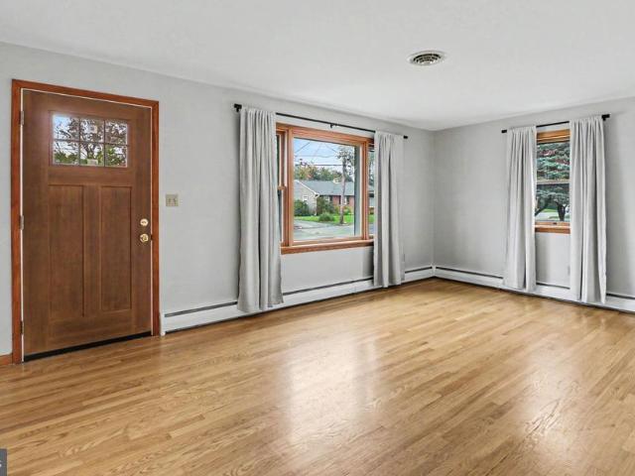
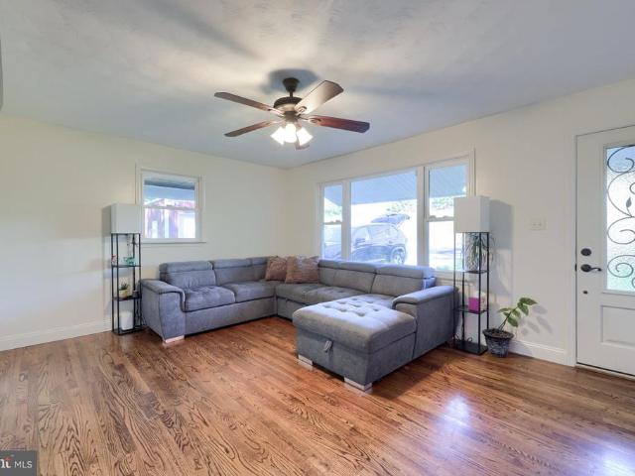
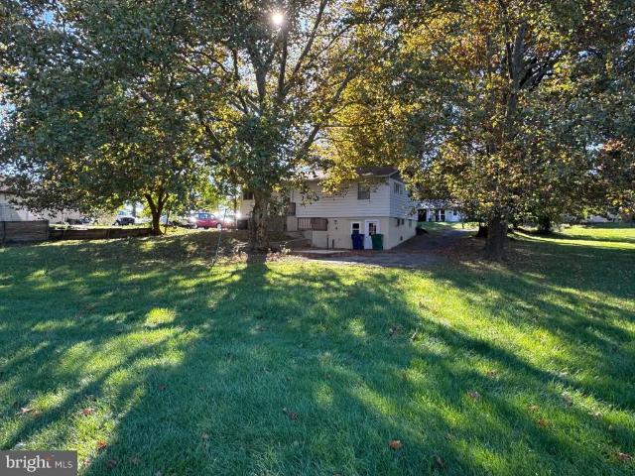
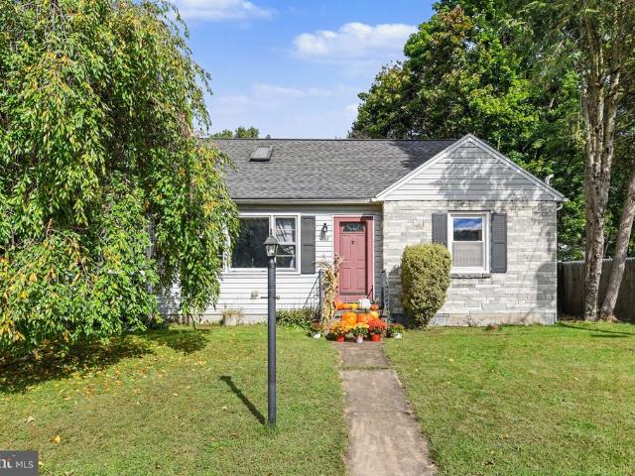
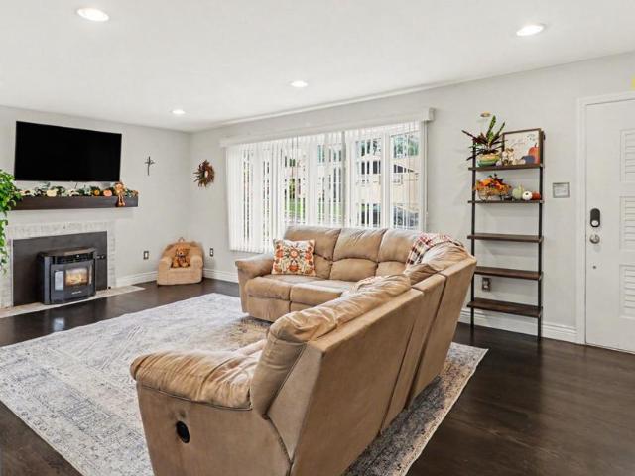
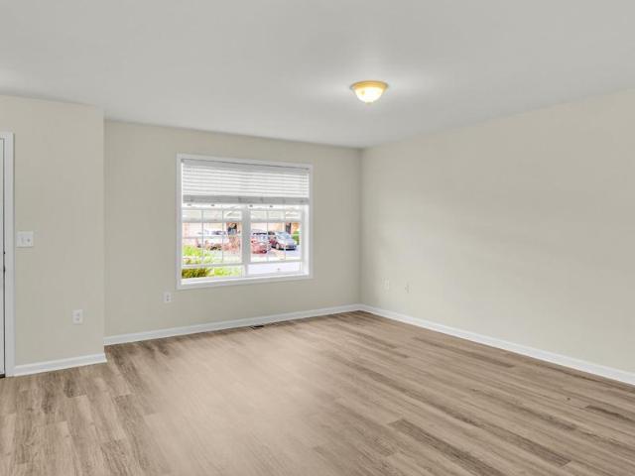
Welcome to 4913 Colorado Avenue! Conveniently situated in Lower Paxton Township and the desirable Central Dauphin School District, this charming 3-bedroom, 1-bath home is waiting for its next owner. The main level greets you with beautiful original hardwood floors and a cozy fireplace, along with two comfortable bedrooms and a spacious kitchen. Currently, the owners are using one of the bedrooms as a dining room. On the second floor, you'll find a spacious third bedroom in the expanded attic area. In the full basement, you'll find the laundry area and a large space that offers versatile potential for a finished family room, home office, playroom, or personal gym. Outside, the large, fully fenced backyard provides a private and secure space for everyday relaxation, recreation, or pets. Close to major shopping, dining, and commuter routes! Don't wait, and schedule your showing now!
USD 270,000
1098 Stoney Run Road
View photo
House · for sale
USD 1,275,000
USD 298/sq.ft
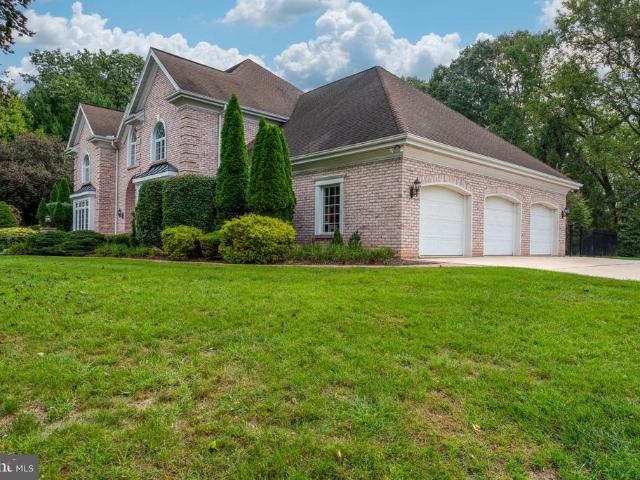
1098 Stoney Run Road
The Townes at Hershey Road
· 4,273 sq.ft · 5 Bedrooms · 3 Baths · House
· Patio
The Townes at Hershey Road · 4,273 sq.ft · 5 Bedrooms · 3 Baths · House · Patio
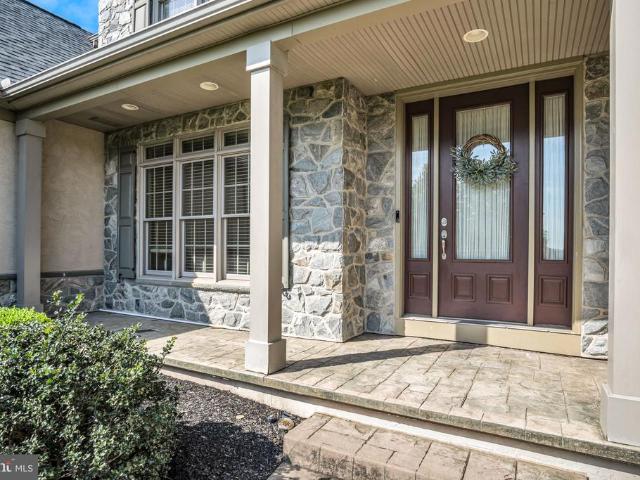
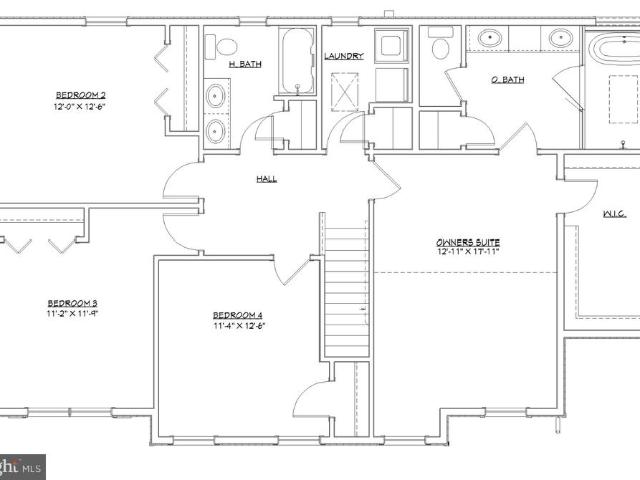
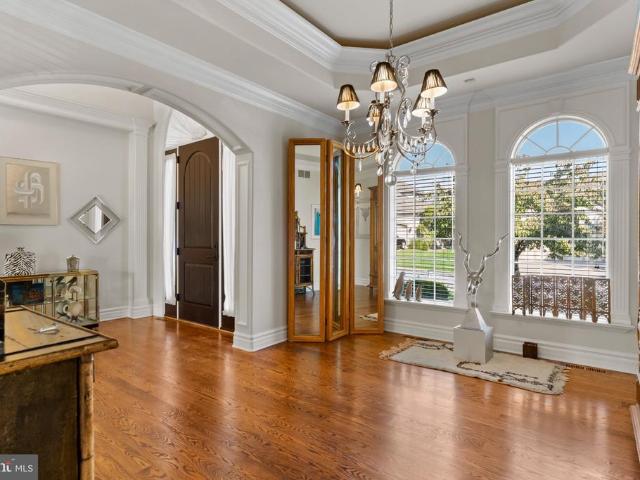
Nestled in the prestigious Stoney Run community, this exquisite French-style residence exudes elegance and sophistication, offering a luxurious lifestyle that seamlessly blends comfort with high-end living. Spanning an impressive 4,282 square feet, this detached home is a true sanctuary, set on a sprawling 0.88-acre lot that invites you to indulge in the beauty of outdoor living. As you approach the property, the stunning brick faade and extensive hardscape create a striking first impression, while the meticulously landscaped grounds provide a warm welcome. The exterior lighting enhances the home's architectural beauty, casting a soft glow that highlights its refined features during the evening hours. Step outside to discover your own personal oasis. The expansive patio area offers ample space for outdoor dining and entertaining, making it an ideal setting for creating cherished memories. Inside, the home boasts five spacious bedrooms and five well-appointed bathrooms, including three
USD 1,275,000
7037 Terrann Drive
View photo
House · for sale
USD 349,900
USD 207/sq.ft
7037 Terrann Drive
The Townes at Hershey Road
· 1,690 sq.ft · 3 Bedrooms · 1 Bath · House
· Garden · Deck · Fireplace · Equipped kitchen · Parking
The Townes at Hershey Road · 1,690 sq.ft · 3 Bedrooms · 1 Bath · House · Garden · Deck · Fireplace · Equipped kitchen · Parking
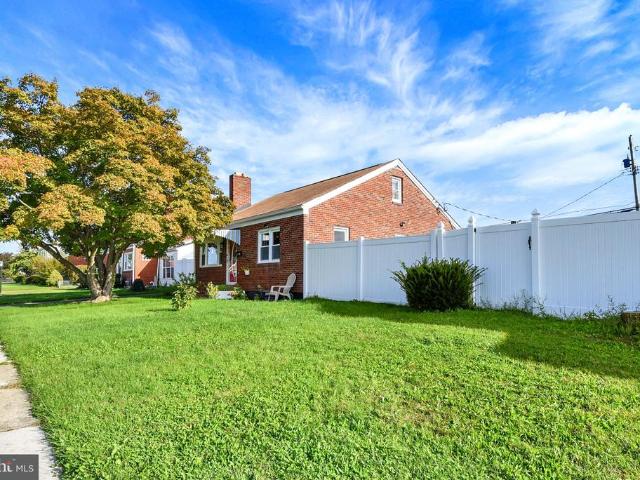
Updated split level with 3 bedrooms, 1.5 baths, hardwood floors, newer kitchen with tile backsplash, oak cabinets, updated bathrooms with tile, finished lower level, with fireplace, and tons of storage, large fenced in yard, vinyl deck great for entertaining and off-street parking. Sold as is
USD 349,900
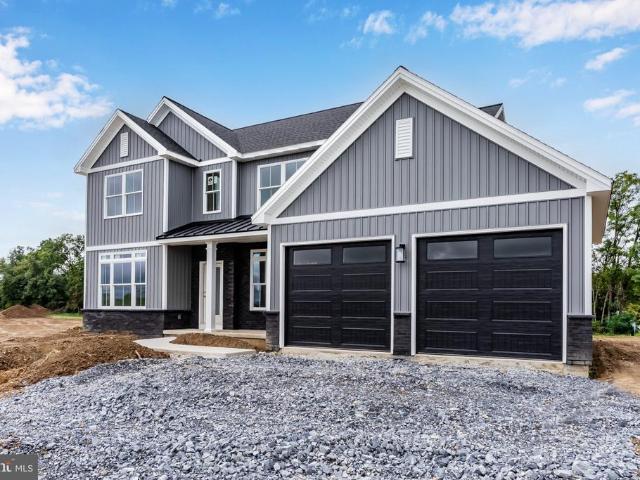
Lot 1 400 Taylor Drive
View photo
House · for sale
USD 729,900
USD 289/sq.ft
Lot 1 400 Taylor Drive
The Townes at Hershey Road
· 2,519 sq.ft · 4 Bedrooms · 2 Baths · House
· Fireplace · Equipped kitchen
The Townes at Hershey Road · 2,519 sq.ft · 4 Bedrooms · 2 Baths · House · Fireplace · Equipped kitchen
Welcome to this beautifully designed Jamestown home by Fine Line Homes in the Mayberry community, West Hanover TWP. Modern farmhouse style meets contemporary detailing with board-and-batten siding, brick accents, and a covered front porch with a metal roof. Offering 2,522 square feet, four bedrooms, and 2.5 baths, this home pairs distinctive interior finishes with nine-foot first-floor ceilings and generous windows for a bright, inviting setting. Wide-plank engineered vinyl flooring extends throughout the entryway, dining room, kitchen, family room, pantry, and second-floor laundry room. The kitchen features a large island, granite countertops, tile backsplash, pendant lights, a gas cooktop with an exterior-vented wood range hood, and a combination convection wall oven and microwave. A spacious walk-in pantry provides additional cabinetry, granite countertops, and built-in shelving, while a nearby drop zone adds everyday convenience. The adjoining family room showcases a gas fireplace
USD 729,900
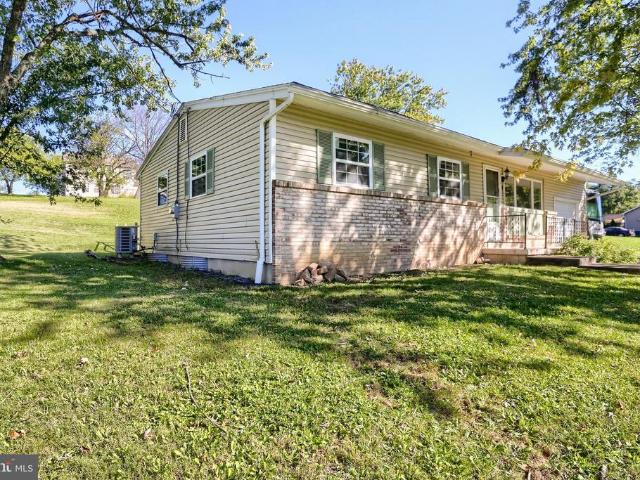
7256 Sandy Hollow Road
View photo
House · for sale
USD 250,000
USD 236/sq.ft
7256 Sandy Hollow Road
The Townes at Hershey Road
· 1,055 sq.ft · 3 Bedrooms · 1 Bath · House
· Equipped kitchen · Cellar
The Townes at Hershey Road · 1,055 sq.ft · 3 Bedrooms · 1 Bath · House · Equipped kitchen · Cellar
Located near ample shopping and community parks, this charming ranch-style home provides a perfect blend of comfort and functionality. This home offers a traditional floor plan, you experience its warm ambiance as you step inside to discover beautiful hardwood flooring that flows throughout, complemented by elegant crown moldings and chair railings that add a touch of sophistication. With three cozy bedrooms and a well-appointed full bathroom, this home is ideal for those seeking a peaceful retreat. The eat-in kitchen with modern backsplash and countertops connects seamlessly to the dining area, creating a welcoming space for gatherings. Enjoy the convenience of main floor laundry located just off the dining area, making chores a breeze. The full, unfinished basement offers endless possibilities for customization, whether you envision a recreation room, workshop, or additional storage. Outside, the expansive 0.4-acre lot features a gently sloping landscape, perfect for outdoor activiti
USD 250,000
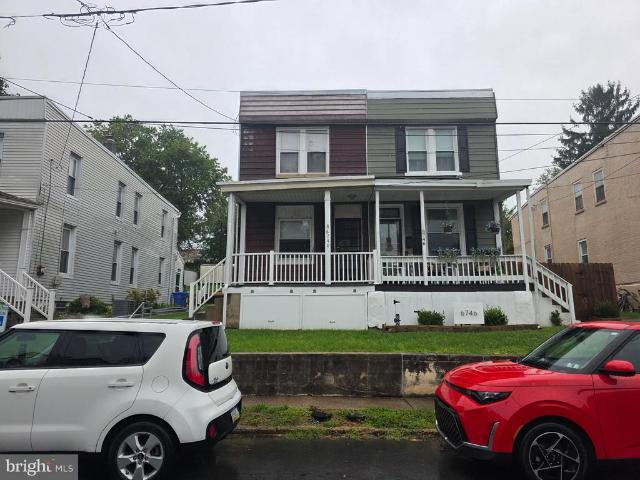
6740 Huntingdon Street
View photo
Townhouse · for sale
USD 110,900
USD 90/sq.ft
6740 Huntingdon Street
The Townes at Hershey Road
· 1,227 sq.ft · 3 Bedrooms · 1 Bath · Townhouse
· Air conditioning · Heating
The Townes at Hershey Road · 1,227 sq.ft · 3 Bedrooms · 1 Bath · Townhouse · Air conditioning · Heating
Attention investors and savvy buyers! This 1,232-square-foot semi-detached 2-story home presents an incredible opportunity for a profitable rental, a swift flip, or a rewarding fixer-upper project for an owner-occupant looking to build sweat equity. Situated on a manageable. 08-acre lot within the highly desirable Central Dauphin East School District, this property features a solid foundation with 3 bedrooms and 1 full bathroom. Major mechanical systems are already in place, including gas forced air heat and central A/C, while awaiting your cosmetic and modern upgrades. Real estate is all about location, and this property hits the jackpotconveniently located between Harrisburg and Hershey, it guarantees a strong pull for future tenants or buyers demanding quick commutes to major employment hubs, medical centers, and entertainment. Bring your design ideas and unlock the massive potential of this commuter-friendly gem!
USD 110,900
1424 Karen Drive
View photo
House · for sale
USD 249,900
USD 165/sq.ft
Updated
1424 Karen Drive
The Townes at Hershey Road
· 1,507 sq.ft · 3 Bedrooms · 1 Bath · House
· Equipped kitchen · Cellar
The Townes at Hershey Road · 1,507 sq.ft · 3 Bedrooms · 1 Bath · House · Equipped kitchen · Cellar
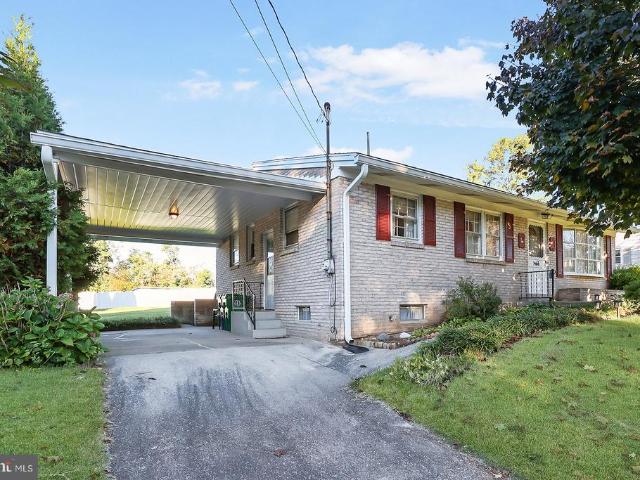
This charming all brick ranch, built in 1961, offers a perfect blend of comfort and functionality, making it an ideal for anyone seeking a cozy living space. With 1,516 square feet of thoughtfully designed interiors, this residence features 3 bedrooms and 1 full bathroom. Step inside to discover a warm and welcoming atmosphere, Update the carpeting or enjoy the hardwood flooring underneath! Natural light pours in through, illuminating the dining area and creating a cheerful ambiance for meals and gatherings. The kitchen is equipped with essential appliances, including an electric oven/range and refrigerator. Washer and dryer also convey! Located in the basement but were upstairs, so take your pick. Whatever is most convenient for you! A large pantry provides additional storage, ensuring that everything you need is within reach. The layout is designed for ease of living. Venture downstairs to the partially finished basement, featuring walkout stairs to that back, laundry a workshop area
USD 249,900
101 Hunt Court
View photo
House · for sale
USD 1,249,000
USD 251/sq.ft
101 Hunt Court
The Townes at Hershey Road
· 4,962 sq.ft · 5 Bedrooms · 4 Baths · House
· Office room · Swimming pool · Equipped kitchen · Parking · Cellar
The Townes at Hershey Road · 4,962 sq.ft · 5 Bedrooms · 4 Baths · House · Office room · Swimming pool · Equipped kitchen · Parking · Cellar
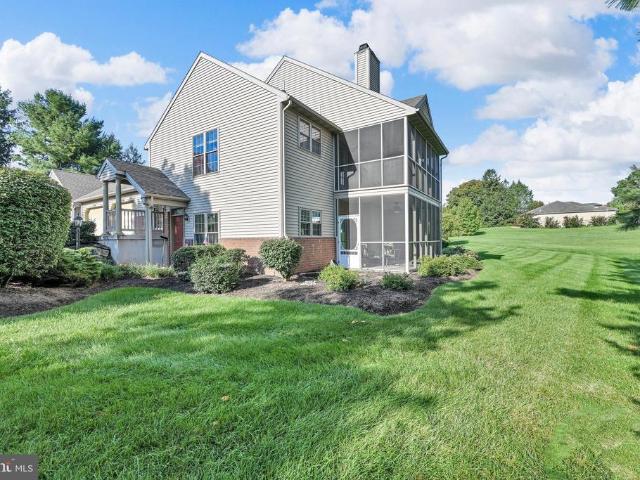
Welcome 101 Hunt Ct. A magnificent luxury home set in a small pristine subdivision with a cul-de-sac close to all major attractions. This home has been fully remodeled, top to bottom, with a new roof, new furnace(s), and full finished basement. Offering the feel of new construction set in a mature community. The striking stucco exterior and expansive private lot set the stage for both privacy and curb appeal, while the expansive 3-car garage provides ample parking and storage. A screened-in porch and private hot tub invite you to enjoy the outdoors, year-round, in comfort. These are just a few of the many amazing amenities this home offers. Step inside to an inviting floor plan that balances formal and casual living spaces with ease. The formal living room and private office offer flexibility for entertaining or working from home. The fully renovated kitchen showcases wood clad ceilings, and high-end appliances including a Wolf range, overhead vented hood, and Sub-Zero refrigerator. Id
USD 1,249,000
180 W Caren Drive
View photo
House · for sale
USD 624,900
USD 205/sq.ft
180 W Caren Drive
The Townes at Hershey Road
· 3,046 sq.ft · 4 Bedrooms · 2 Baths · House
· Fireplace · Equipped kitchen
The Townes at Hershey Road · 3,046 sq.ft · 4 Bedrooms · 2 Baths · House · Fireplace · Equipped kitchen
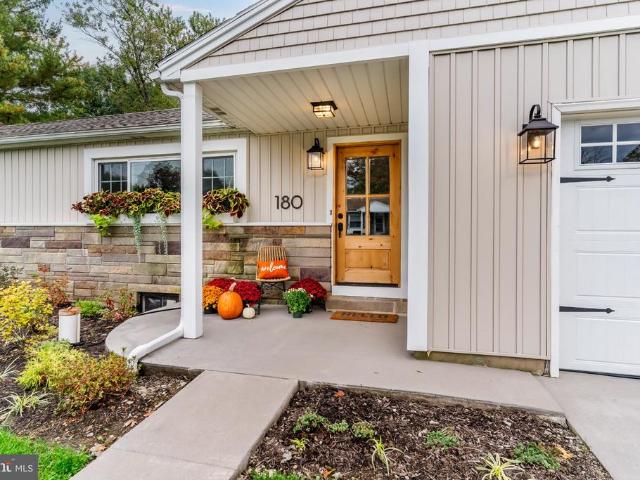
Exceptional Craftsmanship Meets Timeless Charm in a quiet setting just outside of Hershey that pictures just don't do justice. Welcome to this beautifully reimagined 4-bedroom, 2.5-bath home, thoughtfully transformed by Jones Jones & Scott Restoration. Showcasing an extraordinary level of attention to detail, this stunning renovation blends timeless character with modern comfort and functionality. The main level features warm hardwood floors throughout, creating a seamless flow into an inviting living room centered around a charming fireplace to gather around. The heart of the home is undoubtedly the gorgeous kitchen, where every detail has been carefully considered. Featuring elegant cabinetry, beautiful countertops, a farmhouse-style sink, stainless steel appliances, a striking range hood, and thoughtfully selected finishes, this space offers the perfect combination of style and practicality. From the charming hardware to the carefully coordinated textures, the craftsmanship truly sp
USD 624,900
144 E Caren Drive
View photo
House · for sale
USD 295,000
USD 104/sq.ft
144 E Caren Drive
The Townes at Hershey Road
· 2,831 sq.ft · 5 Bedrooms · 3 Baths · House
· Garden · Office room · Parking · Fireplace · Equipped kitchen
The Townes at Hershey Road · 2,831 sq.ft · 5 Bedrooms · 3 Baths · House · Garden · Office room · Parking · Fireplace · Equipped kitchen
Offer Received. Selllers chose an offer deadline for Friday Oct 9th at 5 PM. Welcome Home to this move in ready 5 bedroom 3 full bath Rancher on. 76 acres in Lower Dauphin School District. Enjoy one floor living with an expansive walk out finished lower level offering potential for a game room, home theater, or a sleep over. You'll love the primary bedroom with vaulted ceiling, a dedicated full bath, an area for watching TV, or just curling up with a good book. With 5 bedrooms you'll have plenty of space for family, guests, or a private office. Very spacious country kitchen boasts an abundance of counter space and cabinetry, breakfast bar, pantry, and dining area. Additional features include 2 separate laundry areas on the upper or lower level, newer roof and hot water heater, wood fireplace in the upper level and a brick hearth in the lower level ideal for a gas or woodstove, fenced in backyard, oversized 2 car garage along with plenty of parking for guests. A propane heater in the lo
USD 295,000
710 Yankee Lane
View photo
House · for sale
USD 650,000
USD 125/sq.ft
710 Yankee Lane
The Townes at Hershey Road
· 5,188 sq.ft · 4 Bedrooms · 2 Baths · House
· Office room · Equipped kitchen · Parking · Cellar
The Townes at Hershey Road · 5,188 sq.ft · 4 Bedrooms · 2 Baths · House · Office room · Equipped kitchen · Parking · Cellar
Discover the perfect combination of space, comfort, and functionality in this beautiful 4-bedroom, 2.5-bath home featuring an attached 3-car garage and plenty of room for both everyday living and entertaining! Step inside to find a thoughtfully designed main level offering a formal dining room, a versatile open sitting area that could easily serve as a home office, and a convenient half bath. The heart of the home features an open-concept kitchen, dining, and living area, creating an inviting space for gatherings. First-floor laundry adds an extra level of everyday convenience. Upstairs, you'll find four bedrooms and two full bathrooms, providing plenty of space for guests, or additional home office needs. The finished basement takes entertaining to the next level! Featuring a custom-built bar complete with a mini fridge and food warmer, this space is perfect for hosting game nights, watching the big game, or simply relaxing. With plenty of additional finished living space, the possibi
USD 650,000
5012 Constitution Avenue
View photo
House · for sale
USD 269,900
USD 168/sq.ft
5012 Constitution Avenue
The Townes at Hershey Road
· 1,604 sq.ft · 4 Bedrooms · 2 Baths · House
· Fireplace · Air conditioning · Swimming pool · Cellar · Parking
The Townes at Hershey Road · 1,604 sq.ft · 4 Bedrooms · 2 Baths · House · Fireplace · Air conditioning · Swimming pool · Cellar · Parking
Brick Cape Cod in Lower Paxton Township with 4 bedrooms, 2 full baths and 1,613 sq ft above grade. Features include central air, a fireplace, and a full basement with finished living space. Outside, enjoy an in-ground pool, a screened porch and off-street driveway parking on a 0.17-acre lot. Central Dauphin School District. Convenient to shopping, dining and Route 22. Information deemed reliable but not guaranteed; buyer to verify all information, including square footage and room count
USD 269,900
108 Decatur Drive
View photo
House · for sale
USD 65,000
USD 44/sq.ft
108 Decatur Drive
The Townes at Hershey Road
· 1,453 sq.ft · 3 Bedrooms · 2 Baths · House
· Office room · Equipped kitchen
The Townes at Hershey Road · 1,453 sq.ft · 3 Bedrooms · 2 Baths · House · Office room · Equipped kitchen
Welcome to 108 Decatur Drive! Offering just under 1,500 square feet of thoughtfully renovated living space, this spacious 1988 double-wide delivers modern updates, functional design, and exceptional outdoor living, all priced aggressively to sell at just $65,000. Step inside to an expansive, open-concept layout that seamlessly connects the central family room, dining area, and updated kitchen. The kitchen has been tastefully refreshed with painted cabinetry, updated countertops, and an oversized stainless steel sink, complemented by updated flooring running throughout the home. The desirable split-bedroom floor plan ensures optimal privacy for everyone. The left wing serves as a dedicated owner's retreat featuring a generous primary bedroom, private full bathroom, and a convenient separate laundry room. On the opposite side of the home, you will find two sizable guest bedrooms alongside a second full bathroom, ideal for family, guests, or a dedicated home office setup. Outdoor relaxati
USD 65,000
5814 Barnsley Drive
View photo
House · for sale
USD 400,000
USD 156/sq.ft
5814 Barnsley Drive
The Townes at Hershey Road
· 2,551 sq.ft · 4 Bedrooms · 2 Baths · House
· Equipped kitchen
The Townes at Hershey Road · 2,551 sq.ft · 4 Bedrooms · 2 Baths · House · Equipped kitchen
Welcome to 5814 Barnsley Drive Harrisburg, a striking modern Cape Cod retreat perfectly nestled on a private, half-acre+ wooded lot in Lower Paxton Township. This exceptional 4-bedroom, 2-full, and 2-half-bath home offers over 2,400 square feet of finished living space across three beautifully updated levels, perfectly blending sophisticated indoor comfort with a serene nature-filled backdrop. Step inside to find a light-filled main level highlighted by a grand family room featuring a towering cathedral ceiling and a cozy gas fi replace. The formal dining room boasts hardwood floors and flows effortlessly into the completely remodeled gourmet kitchen, which features premium maple cabinetry, stunning granite countertops, gas cooking, ceramic tile flooring, and a sunlit casual dining area. From there, step out onto the expansive, L-shaped deckideal for entertaining or simply watching local wildlife against the peaceful wooded views. Ideal for Bird watching. Desirable first-floor living i
USD 400,000
1802 and 1804 E Caracas Avenue
View photo
Townhouse · for sale
USD 350,000
USD 113/sq.ft
Updated
1802 and 1804 E Caracas Avenue
The Townes at Hershey Road
· 3,078 sq.ft · 4 Bedrooms · 2 Baths · Townhouse
· Equipped kitchen · Air conditioning
The Townes at Hershey Road · 3,078 sq.ft · 4 Bedrooms · 2 Baths · Townhouse · Equipped kitchen · Air conditioning
Investment Opportunity in Hershey! Well maintained duplex located a short distance from Hershey Medical Center and in-town shops and restaurants. Each unit has a living room, an eat-in kitchen, two bedrooms and 1 full bath. Each unit has a lower level with ample storage space. Enjoy efficient natural gas heat and central air. The corner lot is located on a quiet street. 1802 is vacant and 1804 is on a month to month lease. Schedule your showing today!
USD 350,000
4808 Orchard Street
View photo
House · for sale
USD 270,000
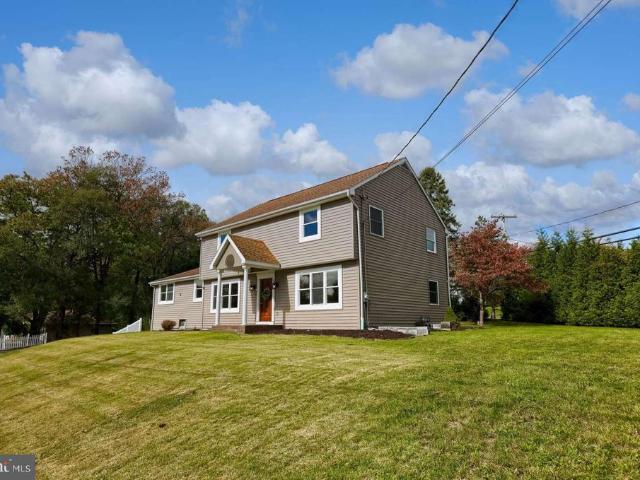
USD 135/sq.ft
4808 Orchard Street
The Townes at Hershey Road
· 1,991 sq.ft · 3 Bedrooms · 2 Baths · House
· Patio · Garden · Office room · Parking · Equipped kitchen · Cellar
The Townes at Hershey Road · 1,991 sq.ft · 3 Bedrooms · 2 Baths · House · Patio · Garden · Office room · Parking · Equipped kitchen · Cellar
This home has been well maintained by the same owner for 30 plus years. With mature landscaping, large side yard, and partially covered patio, this lovely 3 bed 2 bath Cape Cod is a private oasis. For a home that sits on a quarter acre lot, with finished basement and oversized 2 car garage, it has everything! Three nice sized bedrooms with walk-in closets and a vintage, tiled bathroom. Spacious living room, dining area with lots of natural light, kitchen cabinets have been updated. Basement flooring has been updated, so you can enjoy the family room area with full bathroom, workshop and laundry room with wash sink. This home has been converted to natural gas heat during ownership, and 4 mini splits have been installed for efficient air cooling. The detached oversized 2 car garage's extra storage bay could also be used for an office. The garage has a separate electric bill. Seller has left some items, tools, and furniture that could be useful to the new home owner, these items can be re
USD 270,000
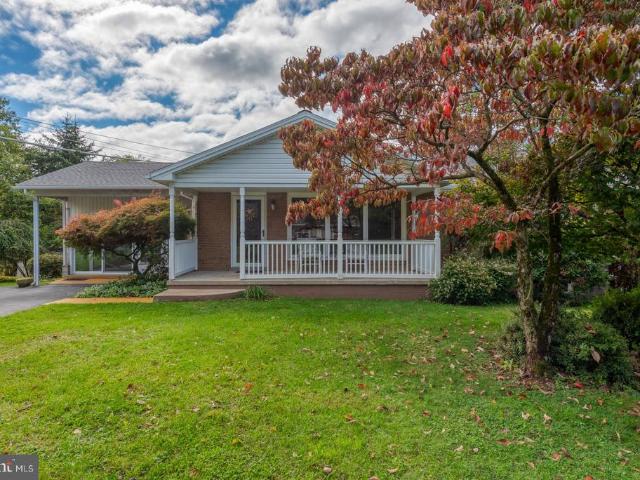
Lot 47 Gallo Way
View photo
House · for sale
USD 724,900
USD 289/sq.ft
Lot 47 Gallo Way
The Townes at Hershey Road
· 2,508 sq.ft · 4 Bedrooms · 3 Baths · House
· Parking
The Townes at Hershey Road · 2,508 sq.ft · 4 Bedrooms · 3 Baths · House · Parking
New lee model home now under construction in wilshire estates! *. Discover exceptional design, beautiful upgrades, and a desirable cul-de-sac setting in one of Lower Paxton Township's hidden gems! Built by award-winning McNaughton Homes, this stunning Craftsman-style home offers 2,514 square feet of thoughtfully designed living space, 4 bedrooms, 3 full baths, and an oversized 2-car side-entry garage. Ideally positioned at the rear of the cul-de-sac on Gallo Way, this beautiful 0.67-acre homesite backs to open space and offers a walkout lower level with endless possibilities! From the moment you arrive, you'll appreciate the home's striking exterior, featuring sophisticated slate-colored siding, board-and-batten accents, beautiful stonework, black windows and trim, and an inviting covered front porch. Step inside to discover 9-foot ceilings, beautiful Craftsman-style millwork, and upgraded luxury vinyl plank flooring throughout the first floor. A welcoming foyer leads to a spacious liv
USD 724,900
140 Peach Avenue
View photo
House · for sale
USD 324,900
USD 267/sq.ft
140 Peach Avenue
The Townes at Hershey Road
· 1,216 sq.ft · 2 Bedrooms · 1 Bath · House
· Patio · Garden · Parking · Equipped kitchen
The Townes at Hershey Road · 1,216 sq.ft · 2 Bedrooms · 1 Bath · House · Patio · Garden · Parking · Equipped kitchen
Charming Hershey Home less than 1 mile from Hershey Medical Center. As you enter this ranch home, wood floors will greet you in the light filled-living room. It will be a great space to hang out with friends or family. The eat-in kitchen has ample counter space which will be ideal for food preparation. You'll enjoy the updated white cabinets. Down the hall are two good size bedrooms. The full bath offers a tub shower. Use the finished portion of the lower level as an exercise room or whatever best suits your needs. Store seasonal items and holiday decor in the unfinished area. Enjoy outdoor living? The covered back patio will be the place for you! Play a game of catch or host a barbcue in the spacious and flat backyard. No need to scrape ice or snow from you vehicle with the detached garage. Located in the desirable Derry Township/Hershey School District and minutes to in-town shops and restaurants, schedule your showing today!
USD 324,900
1011 Manada Gap Road
View photo
House · for sale
USD 340,000
USD 303/sq.ft
1011 Manada Gap Road
The Townes at Hershey Road
· 1,119 sq.ft · 3 Bedrooms · 1 Bath · House
· Parking · Equipped kitchen · Air conditioning
The Townes at Hershey Road · 1,119 sq.ft · 3 Bedrooms · 1 Bath · House · Parking · Equipped kitchen · Air conditioning
Updated Ranch, 1 Acre of Privacy and Huge Detached Garage! This is the one youve been waiting for! Located in the desirable Lower Dauphin School District, this beautifully updated ranch offers easy one-level living with a new kitchen, new bathroom, and new central air system. Set on a private 1-acre lot, theres plenty of room to relax, entertain, and enjoy the outdoors. The large detached garage provides incredible versatility for vehicles, recreational toys, a workshop, or additional storage. Updated, private, and move-in readycome see everything this home has to offer before its gone!
USD 340,000
4812 Londonderry Road
View photo
House · for sale
USD 205,000
USD 192/sq.ft
4812 Londonderry Road
The Townes at Hershey Road
· 1,066 sq.ft · 3 Bedrooms · 1 Bath · House
· Parking · Cellar
The Townes at Hershey Road · 1,066 sq.ft · 3 Bedrooms · 1 Bath · House · Parking · Cellar
Tenant Occupied. Investment Opportunity! Discover the potential of this 3 bedroom ranch-style home, located in Lower Paxton Township. Nearly a quarter acre lot, with off street parking. Full walkout basement with a half bath and laundry hookups. This is an excellent opportunity for investors to add to their rental portfolio or for buyers seeking future potential. Classic exterior character with a convenient layout to suit a variety of needs. Easy access to Rt 83 and I81. Shopping, dining and more within a mile of the home. HVAC and main sewer line just updated in 2026. Economical gas heat. Call for a private showing or more information! Please do not stop by without an appointment
USD 205,000
653 Hillside Avenue
View photo
House · for sale
USD 370,000
USD 151/sq.ft
653 Hillside Avenue
The Townes at Hershey Road
· 2,443 sq.ft · 3 Bedrooms · 2 Baths · House
· Garden · Equipped kitchen
The Townes at Hershey Road · 2,443 sq.ft · 3 Bedrooms · 2 Baths · House · Garden · Equipped kitchen
Enjoy carefree living in this 3 bedroom 2 full bath cape-cod home nestled on. 40 acres in Derry Township amongst a quiet cul-de-sac, just minutes from downtown Hershey and the Medical Center. You?ll feel welcome once you walk up the sidewalk and onto the front stoop; open the door for the first time and walk into the living room. Home features a traditional floor plan with the main floor having a living room with picture window, kitchen with ceramic tile floor, stainless steel refrigerator, range and Thomasville cupboards and cabinets, main bedroom having sliders to the sunroom, 2nd bedroom and full bath. 2nd floor has sitting area with skylight and the 3rd bedroom. The lower level is approximately 900+ square feet of additional living space having a large family room, full bath, laundry room, utility room and a storage room. Don?t forget about the sunroom enjoying your morning coffee overlooking your private fenced in backyard perhaps enjoying those evenings, entertaining, cooking out
USD 370,000
416 Berryhill Road
View photo
House · for sale
USD 364,900
USD 218/sq.ft
416 Berryhill Road
The Townes at Hershey Road
· 1,668 sq.ft · 4 Bedrooms · 2 Baths · House
· Patio · Office room · Fireplace · Equipped kitchen
The Townes at Hershey Road · 1,668 sq.ft · 4 Bedrooms · 2 Baths · House · Patio · Office room · Fireplace · Equipped kitchen
Welcome to 416 Berryhill Road, a beautifully renovated 4-bedroom, 2-full-bath home where modern updates, bright spaces, and effortless entertaining come together! The heart of the home is the stunning, brand-new kitchen with natural stone countertops, flowing seamlessly into the open-concept main living area. Filled with natural light and complemented by refinished hardwood floors, this inviting space is perfect for everyday living and entertaining. With four bedrooms and flexible living space, theres room for a home office, guests, or whatever best suits your needs. The primary bedroom features a walk-in closet, while the lower-level bedroom offers a built-in electric fireplaceone of two fireplaces in the home. The outdoor living space is just as inviting! Enjoy the rear patio featuring an outdoor kitchen with a Blackstone and propane grill, TV mount, and a fire pit all within an aluminum fence with great privacy. Its the perfect setup for entertaining, enjoying morning coffee, or gat
USD 364,900
19 Bromley Court
View photo
Condo · for sale
USD 309,000
USD 186/sq.ft
19 Bromley Court
The Townes at Hershey Road
· 1,658 sq.ft · 2 Bedrooms · 2 Baths · Condo
· Equipped kitchen
The Townes at Hershey Road · 1,658 sq.ft · 2 Bedrooms · 2 Baths · Condo · Equipped kitchen
Welcome home to the Cambridge Commons Community, where low-maintenance living meets a convenient Hershey location! This 2-bedroom, 2-bath condo offers 1,659 square feet of comfortable single-level living, with all the space you need and none of the upkeep. Vaulted ceilings give the open living room and dining room an airy feel, and the layout makes it easy to gather, entertain, or simply settle in. From the living room, step out to the large screened-in porch overlooking the community's green common area. It's a wonderful spot to enjoy morning coffee, a good book, or a quiet evening outdoors, with the screens keeping the space comfortable and bug-free. The kitchen is ready for everyday cooking, with a refrigerator, electric range/oven, microwave, and dishwasher, all newer, plus a pantry for extra storage. The eat-in breakfast nook is the perfect place to start your day. Your primary suite includes a spacious walk-in closet and its own en-suite bath. A second bedroom and an additional f
USD 309,000
345 W Cedar Street
View photo
House · for sale
USD 120,000
USD 92/sq.ft
345 W Cedar Street
The Townes at Hershey Road
· 1,292 sq.ft · 3 Bedrooms · 2 Baths · House
· Equipped kitchen
The Townes at Hershey Road · 1,292 sq.ft · 3 Bedrooms · 2 Baths · House · Equipped kitchen
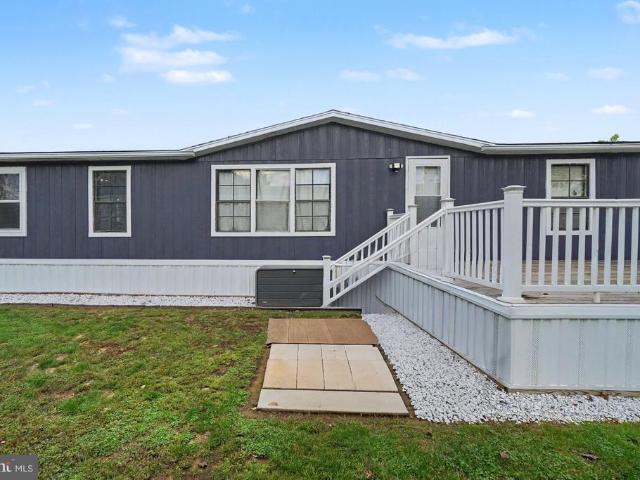
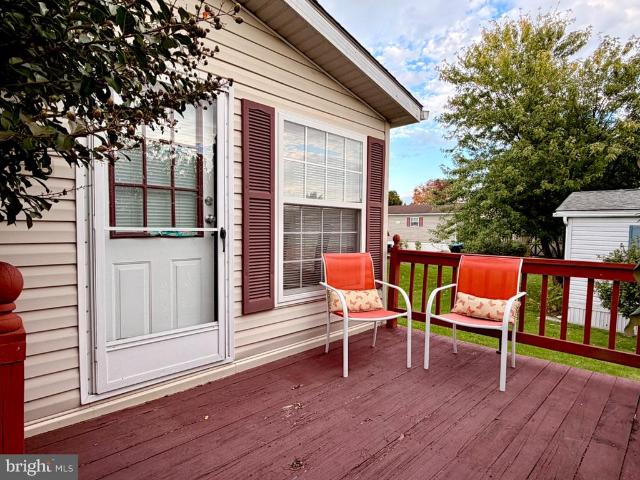
Welcome to easy, low-maintenance living at 345 W Cedar St, located in the highly desirable 55+ active adult community of Shadowstone Village in Palmyra. This charming 3-bedroom, 2-full-bath modular home offers true single-story convenience designed for comfort and accessibility. Step inside to discover beautifully updated kitchen and bath finishes paired with durable plank flooring throughout. Youll love starting your mornings in the sunny, eat-in kitchen area, bathed in great natural light as you enjoy your daily coffee. Outside, thoughtful features like a sturdy entrance ramp ensure seamless access, while a private storage shed provides handy extra space for hobbies and seasonal items. Nestled right in town, Shadowstone Village provides the perfect balance of a peaceful neighborhood atmosphere with exceptional convenience. You are just minutes from local shops, dining, and daily essentials, making errands effortless whether you drive or walk. After a day out, return home to relax on
USD 120,000
6454 Taunton Road
View photo
House · for sale
USD 325,000
USD 159/sq.ft
6454 Taunton Road
The Townes at Hershey Road
· 2,034 sq.ft · 3 Bedrooms · 2 Baths · House
· Patio · Garden · Office room · Deck · Parking
The Townes at Hershey Road · 2,034 sq.ft · 3 Bedrooms · 2 Baths · House · Patio · Garden · Office room · Deck · Parking
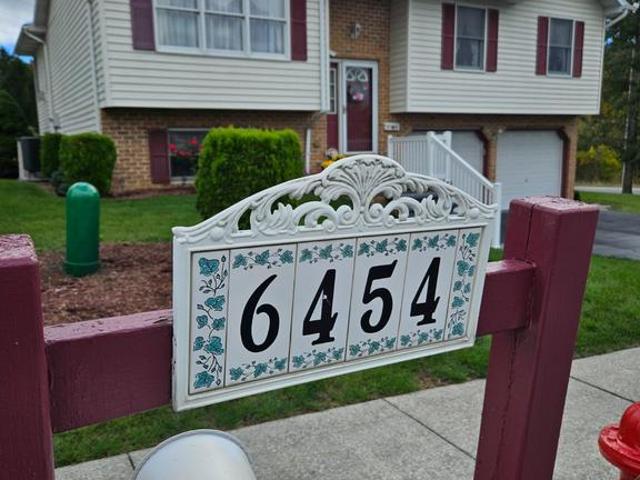
Welcome home to this well-maintained 3-bedroom, 2-bath home offering 1,440 square feet of above-grade living space plus approximately 600 square feet of finished lower-level space. Inside, enjoy a spacious living area with room to relax and entertain, while the finished lower level provides additional flexibility for a home office, family room, hobby space, or other needs. A convenient lower-level bathroom and laundry area add functionality, and ample storage space helps keep everything organized. The oversized feel continues outside with a large two-car attached garage and an expansive rear deck perfect for entertaining, grilling, or enjoying a quiet evening outdoors. Beneath the deck, a shaded patio with stamped concrete creates another inviting space to unwind. The side yard offers a unique touch, with a landscaped garden following a natural stormwater drainage area, complete with a charming little wooden covered bridge. With versatile living space, excellent storage, and inviting i
USD 325,000
841 Gregs Drive
View photo
Townhouse · for sale
USD 247,500
USD 179/sq.ft
841 Gregs Drive
The Townes at Hershey Road
· 1,378 sq.ft · 2 Bedrooms · 2 Baths · Townhouse
· Cellar
The Townes at Hershey Road · 1,378 sq.ft · 2 Bedrooms · 2 Baths · Townhouse · Cellar
Nestled in the charming community of The Woodlands, this delightful townhouse offers a perfect blend of comfort and convenience. Built in 2015, this traditional-style townhome has been renovated with updated flooring and fresh paint, and features two spacious bedrooms and two and a half bathrooms, making it an ideal retreat for those seeking a cozy yet modern living space. The inviting interior also has a full, walkout basement, providing ample storage or potential for additional living space. Enjoy the serene views of trees and woods from your home, creating a peaceful atmosphere that enhances your daily living experience. The lower floor laundry adds to the convenience, making chores a breeze. The Woodlands community is known for its friendly atmosphere and well-maintained surroundings. Residents can take advantage of nearby parks, perfect for leisurely strolls or picnics with friends. The neighborhood is also home to excellent schools, ensuring quality education is just around the c
USD 247,500
201 Kelley Court
View photo
House · for sale
USD 369,000
USD 224/sq.ft
Updated
201 Kelley Court
The Townes at Hershey Road
· 1,647 sq.ft · 3 Bedrooms · 1 Bath · House
· Patio · Parking · Deck · Air conditioning · Cellar
The Townes at Hershey Road · 1,647 sq.ft · 3 Bedrooms · 1 Bath · House · Patio · Parking · Deck · Air conditioning · Cellar
Country Living at its Best! Discover the charm of this well-maintained, single-story home set on over an acre of land, offering plenty of space to relax, play, and enjoy the outdoors. Situated just before a Cul de sac, this property combines a private country setting with convenient access to major roadways just minutes away. Key Features: 3 BR, 1.5 Bath; 1+ Acre Lot; Oil-Fueled Hot Water Baseboard Heat (Last serviced 2/2026); Central Air; Primary En Suite w/ Guest Access; Large Bonus Family Room; Ceiling Fans and Window Treatments; Main Floor Laundry; 1 Car Garage; Wraparound Composite Deck; Covered Front Porch; Large Patio; Water Treatment System; Partially Finished Full Walk-out Basement; Well / Onsite Septic; Lower Dauphin School District; Total Taxes: $4,520/yr. Schedule a tour before its gone!
USD 369,000
2384 Via Firenze
View photo
House · for sale
USD 615,000
USD 305/sq.ft
2384 Via Firenze
The Townes at Hershey Road
· 2,013 sq.ft · 2 Bedrooms · 2 Baths · House
· Fireplace · Equipped kitchen · Cellar
The Townes at Hershey Road · 2,013 sq.ft · 2 Bedrooms · 2 Baths · House · Fireplace · Equipped kitchen · Cellar
Experience exceptional craftsmanship and timeless elegance in this stunning Carricato-built villa, ideally situated on a corner lot at the base of the beautiful Blue Mountains. Part of the original Carricato Collection, this thoughtfully designed 2-bedroom, 2.5-bath ranch home showcases distinctive architectural details, quality finishes, and the convenience of one-level living. A welcoming Tuscan-inspired entry opens to a dramatic foyer, setting the tone for the home's sophisticated yet comfortable design. Soaring cathedral and tray ceilings, beautiful finished-on-site solid oak flooring, and an abundance of natural light complement the spacious, open floor plan. The inviting great room features a beautiful gas fireplace, while the well-appointed chef's kitchen offers an ideal setting for everyday living and entertaining. The enormous unfinished basement provides exceptional possibilities, featuring an egress and rough-in plumbing for a future full bathroom. Whether you envision addit
USD 615,000
7547 Lakeside Avenue
View photo
House · for sale
USD 404,995
USD 162/sq.ft
7547 Lakeside Avenue
The Townes at Hershey Road
· 2,497 sq.ft · 5 Bedrooms · 3 Baths · House
· Patio · Deck · Equipped kitchen · Parking · Cellar
The Townes at Hershey Road · 2,497 sq.ft · 5 Bedrooms · 3 Baths · House · Patio · Deck · Equipped kitchen · Parking · Cellar
Situated on a corner lot, this property offers a 4-bedroom, 2.5-bathroom main house along with a separate 1-bedroom, 1-bathroom in-law quarters/apartment with its own private entrance. The main house features an eat-in kitchen with ceramic tile flooring and new LVP flooring in the living room. The in-law quarters also has all new LVP flooring throughout. There is an attached two-car garage with an entrance into the basement. The roof is only approximately 13 years old, The geothermal heating and cooling system was installed approximately 12 years ago. The property is serviced by a private well and public sewer. There is a stamped concrete patio and wooden deck for relaxing or entertaining. This property offers plenty of living space along with the added flexibility of separate in-law quarters or extra rental income. Very centrally located with close proximity to Hershey, Hummelstown, Harrisburg city, Penn Sate Middletown campus, Harrisburg Int. Airport, and More! Schedule your showing
USD 404,995
5009 Irene Drive
View photo
House · for sale
USD 269,900
USD 180/sq.ft
5009 Irene Drive
The Townes at Hershey Road
· 1,496 sq.ft · 2 Bedrooms · 1 Bath · House
· Patio · Deck · Fireplace · Equipped kitchen · Air conditioning · Heating
The Townes at Hershey Road · 1,496 sq.ft · 2 Bedrooms · 1 Bath · House · Patio · Deck · Fireplace · Equipped kitchen · Air conditioning · Heating
Discover the possibilities in this inviting home featuring a spacious four-season sunroom and a partially finished lower level with a second kitchen. Multiple outbuildings with electricity provide added flexibility for hobbies, storage, or workshop space. Situated on a low-traffic street, this property offers a peaceful setting while remaining conveniently close to shopping, entertainment, and major roadways. A wonderful combination of versatile spaces, added functionality, and everyday convenience! Key Features: 2 Bedrooms / 1.5 Bathrooms; Stainless Steel Appliances; Four-Season Sunroom, Approx 18.5 x 20.5; Brick Propane Fireplace w/ Remote; New Roof, Installed 2024; Double Pane Replacement Windows; Forced Air Oil Heat w/ Central A/C; Woodstove; Covered Front Porch; Multi-Level Rear Deck w/ Awning; Covered Patio; Full Partially Finished Walk Out Lower Level w/ 2nd Kitchen; Lower-Level Workshop; 2 Outbuildings w/ Electricity; 1 Shed; Well / Public Sewer; Close to Shopping, Entertainmen
USD 269,900

Get email alerts

Don't miss out: be the first to know about new properties

The alert was correctly created

On subscribing you accept the conditions of use and the privacy policy
Alert
Receive new ads in your inbox
Save this search
Receive alerts for new listings

We'll send you an email when we have new properties for: "Properties for sale in The Townes at Hershey Road"

The alert was correctly created

Locust Lane Gardens
Devonshire Hills
Get email alerts and be the first to see new listings
Required field
On subscribing I accept the terms of the privacy policy
Perfect! You'll soon start receiving new listings via email
Alert
Receive an email when we have new ads for Properties for sale in The Townes at Hershey Road
Save this search
Filters

Bedrooms

Size (sq.ft)

sq.ft
sq.ft

Price

USD
USD

Property type

Bathrooms

Clear all filters
Receive notifications when new entries are published.